
2529 Marshwood Road Ottawa, Ontario K0A 1L0


$1,325,000
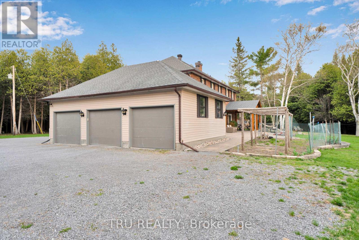
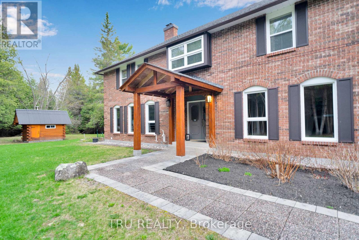
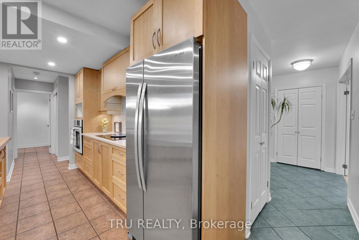
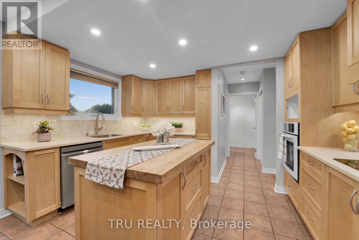
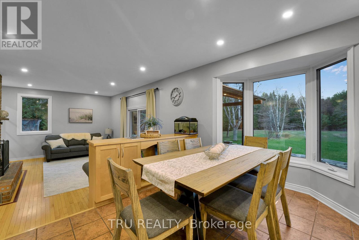
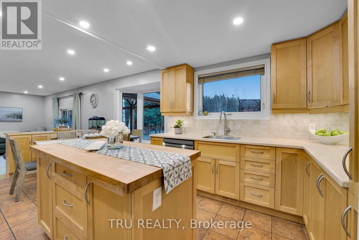
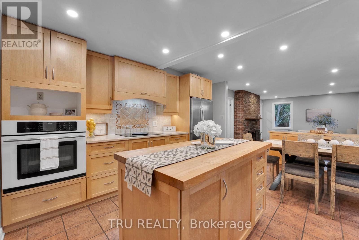
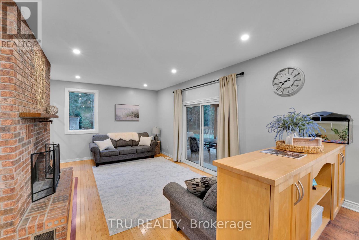
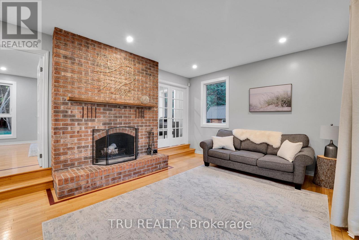
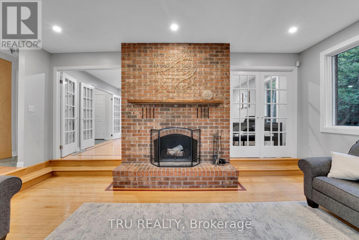
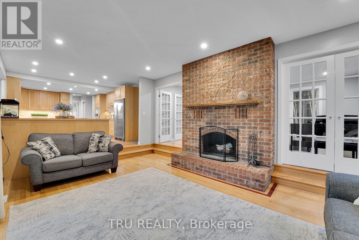
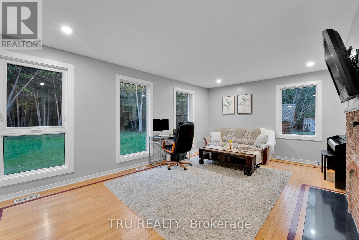
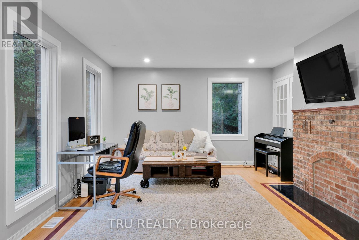
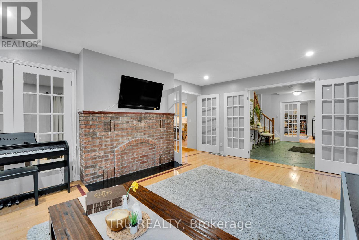
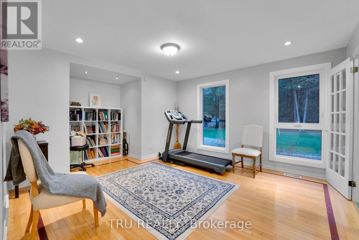
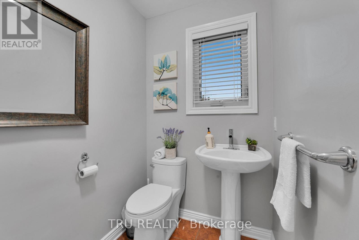
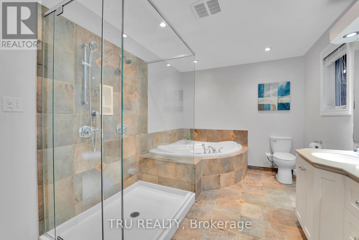
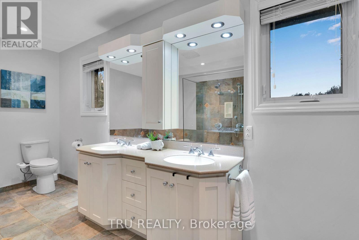
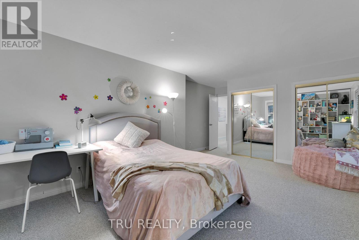
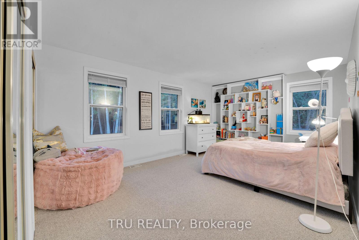
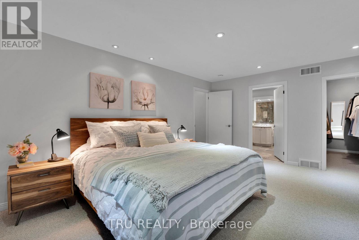
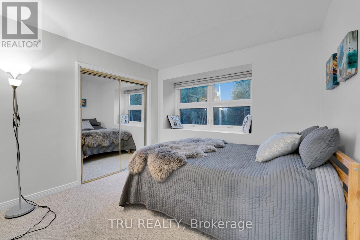
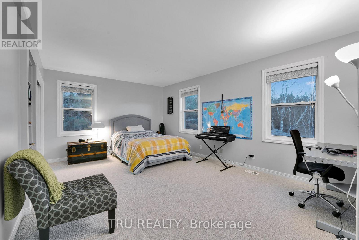
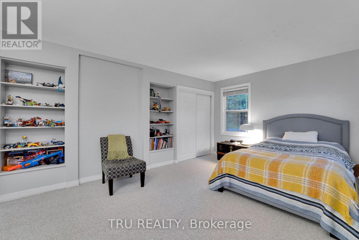
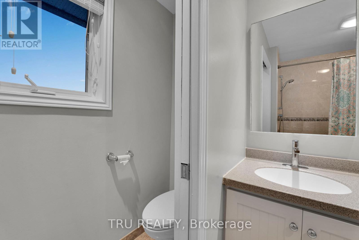
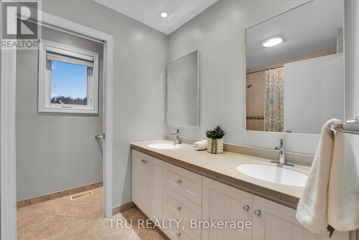
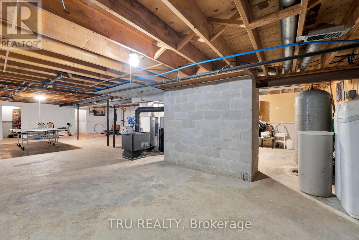
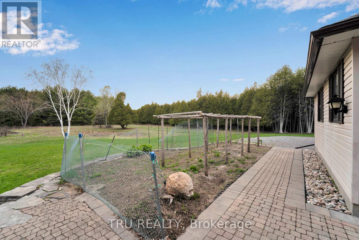
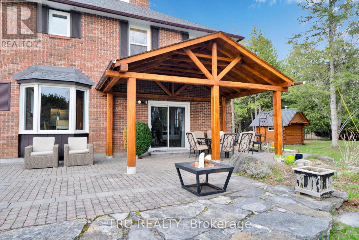
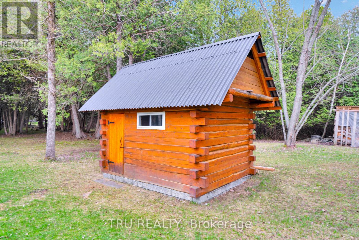
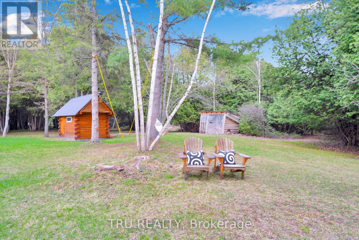
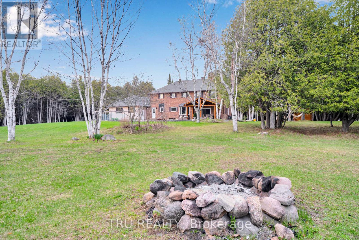
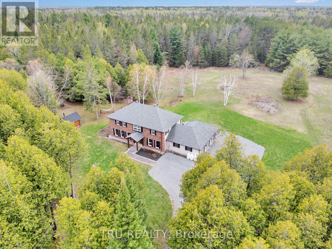
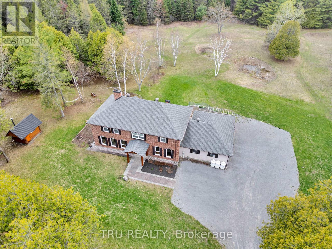
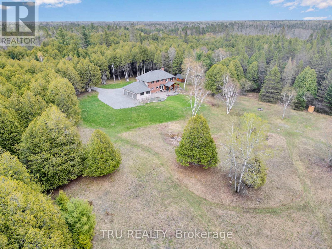
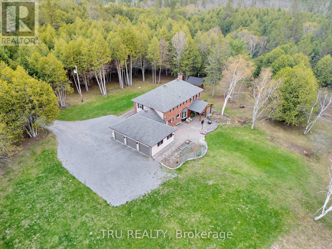
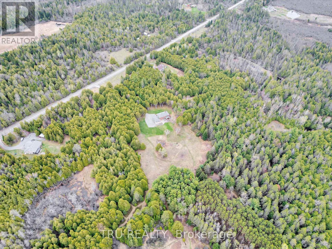
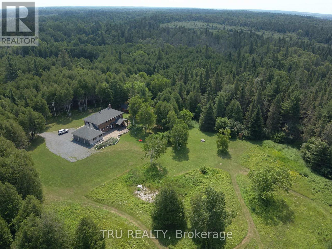
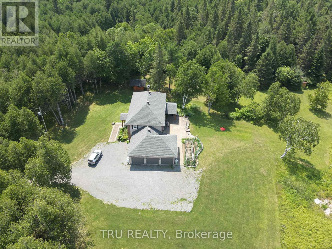
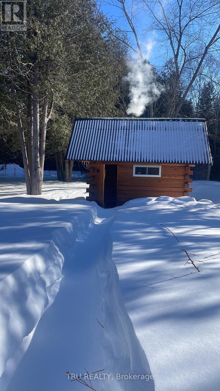
Discover the perfect blend of privacy, nature, and convenience on this spectacular 43-acre country estate, ideally located just 2 minutes from the highway, 15 minutes to Stittsville and Kanata, and only 50 km from Parliament Hill.Built in 1979, this spacious approximately 3,000 sq. ft. home offers 4 bedrooms, 2.5 bathrooms, a 3-car garage, an unfinished basement with endless potential, and a cozy wood-burning fireplace that adds warmth and character to the living space.Extensively updated over the years, the property features:Roof (2019)Windows (2017 & 2025)Boiler (2022)Furnace (2023)Step outside and experience your own private retreat. The property includes a charming 5-person outdoor wood-burning sauna and miles of scenic trails perfect for year-round recreation - enjoy cross-country skiing and snowshoeing in the winter, hiking and ATV adventures in the summer, and mushroom picking in the fall.A rare opportunity to own a peaceful countryside escape with easy access to city amenities. (id:59524)
Property Details
| MLS® Number | X13090712 |
| Property Type | Single Family |
| Community Name | 9103 - Huntley Ward (North West) |
| AmenitiesNearBy | Golf Nearby, Park |
| CommunicationType | High Speed Internet |
| CommunityFeatures | School Bus |
| Features | Wooded Area |
| ParkingSpaceTotal | 23 |
Building
| BathroomTotal | 3 |
| BedroomsAboveGround | 4 |
| BedroomsTotal | 4 |
| Amenities | Fireplace(s) |
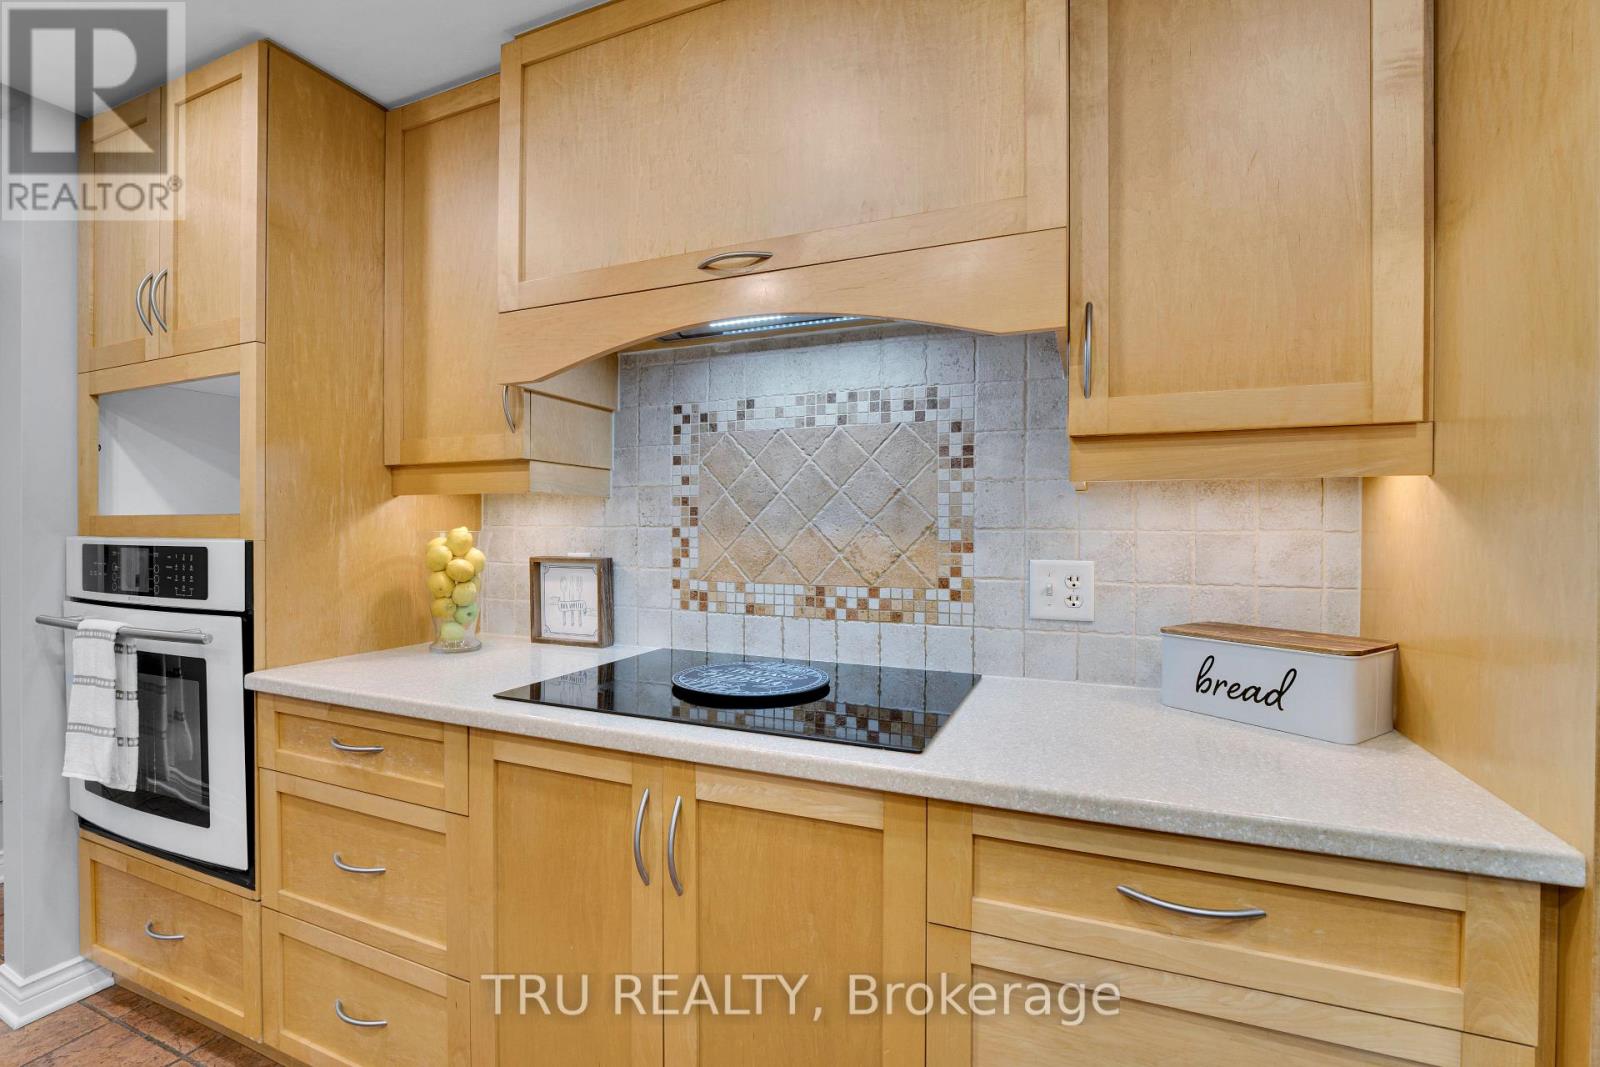
| Appliances | Cooktop, Dishwasher, Dryer, Hood Fan, Oven, Sauna, Washer, Refrigerator |
| BasementDevelopment | Unfinished |
| BasementType | Full (unfinished) |
| ConstructionStyleAttachment | Detached |
| CoolingType | Central Air Conditioning |
| ExteriorFinish | Brick |
| FireplacePresent | Yes |
| FireplaceTotal | 1 |
| FoundationType | Concrete |
| HalfBathTotal | 1 |
| HeatingFuel | Propane |
| HeatingType | Forced Air |
| StoriesTotal | 2 |
| SizeInterior | 2500 - 3000 Sqft |
| Type | House |
| UtilityWater | Drilled Well |
Parking
| Other | |
| Garage | |
| Inside Entry |
Land
| Acreage | Yes |
| LandAmenities | Golf Nearby, Park |
| Sewer | Septic System |
| SizeDepth | 1994 Ft |
| SizeFrontage | 591 Ft ,9 In |
| SizeIrregular | 591.8 X 1994 Ft |
| SizeTotalText | 591.8 X 1994 Ft|25 - 50 Acres |
| ZoningDescription | Ru Rural Countryside |
Rooms
| Level | Type | Length | Width | Dimensions |
|---|---|---|---|---|
| Second Level | Bathroom | 2.71 m | 1.42 m | 2.71 m x 1.42 m |
| Second Level | Bathroom | 4.34 m | 2.71 m | 4.34 m x 2.71 m |
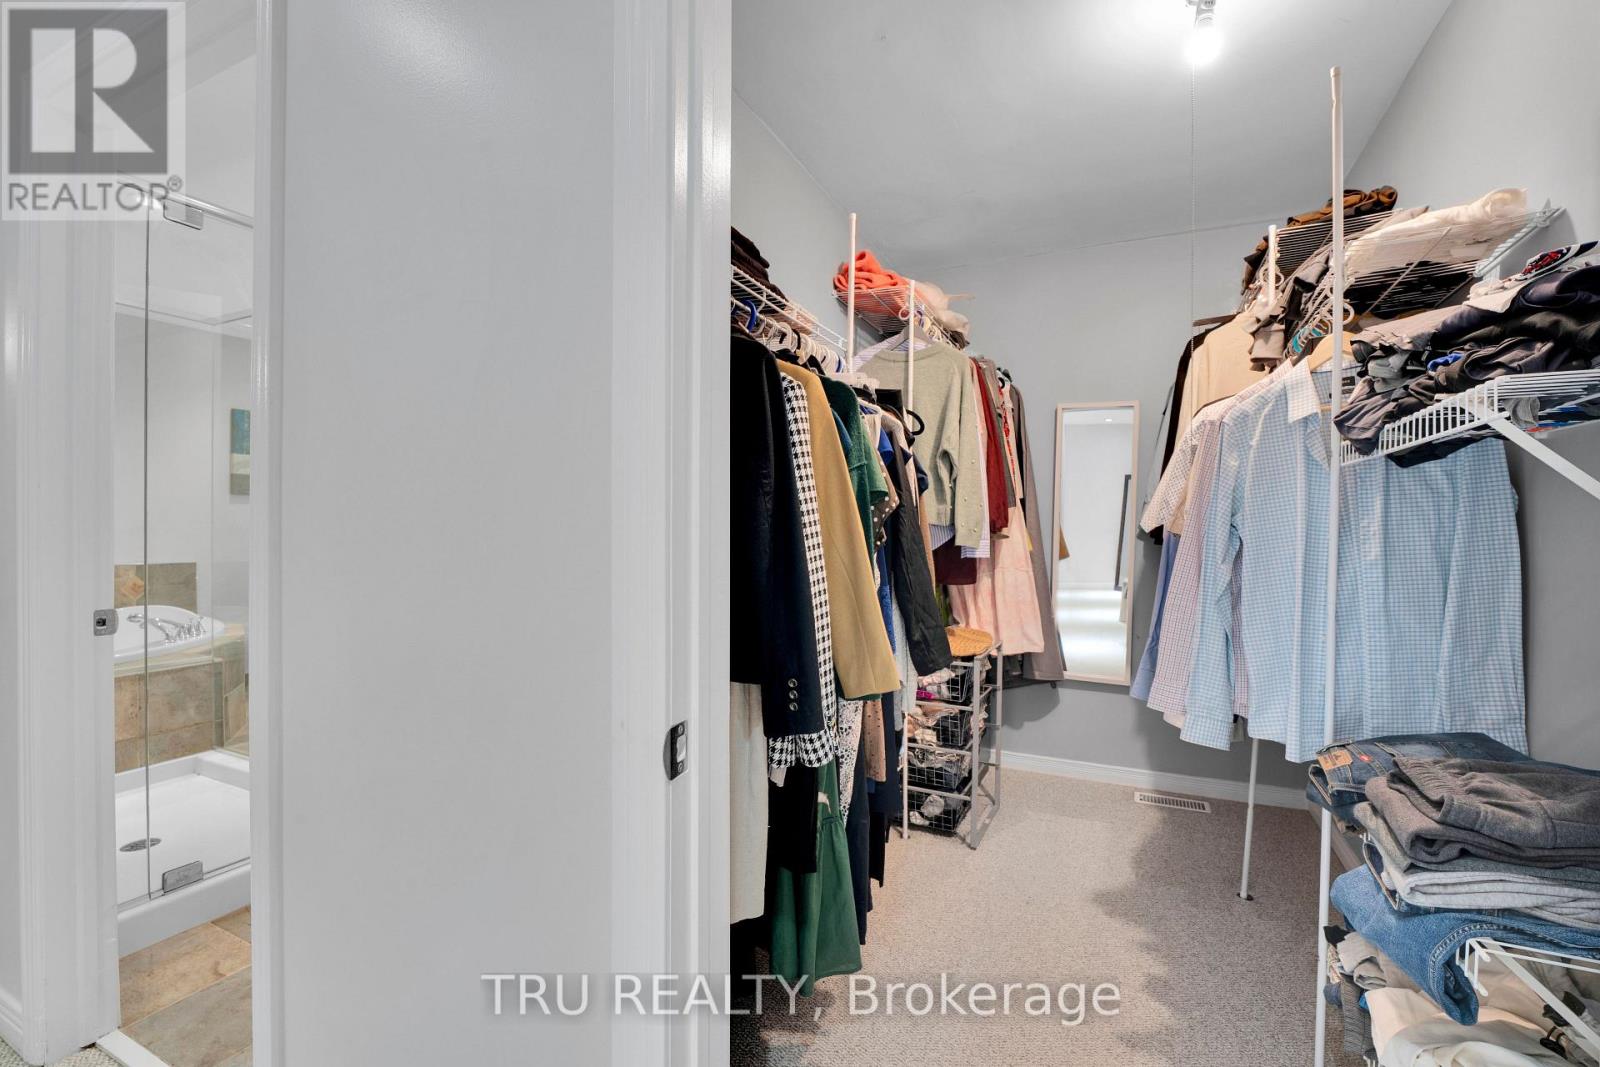
| Second Level | Other | 2.74 m | 1.72 m | 2.74 m x 1.72 m |
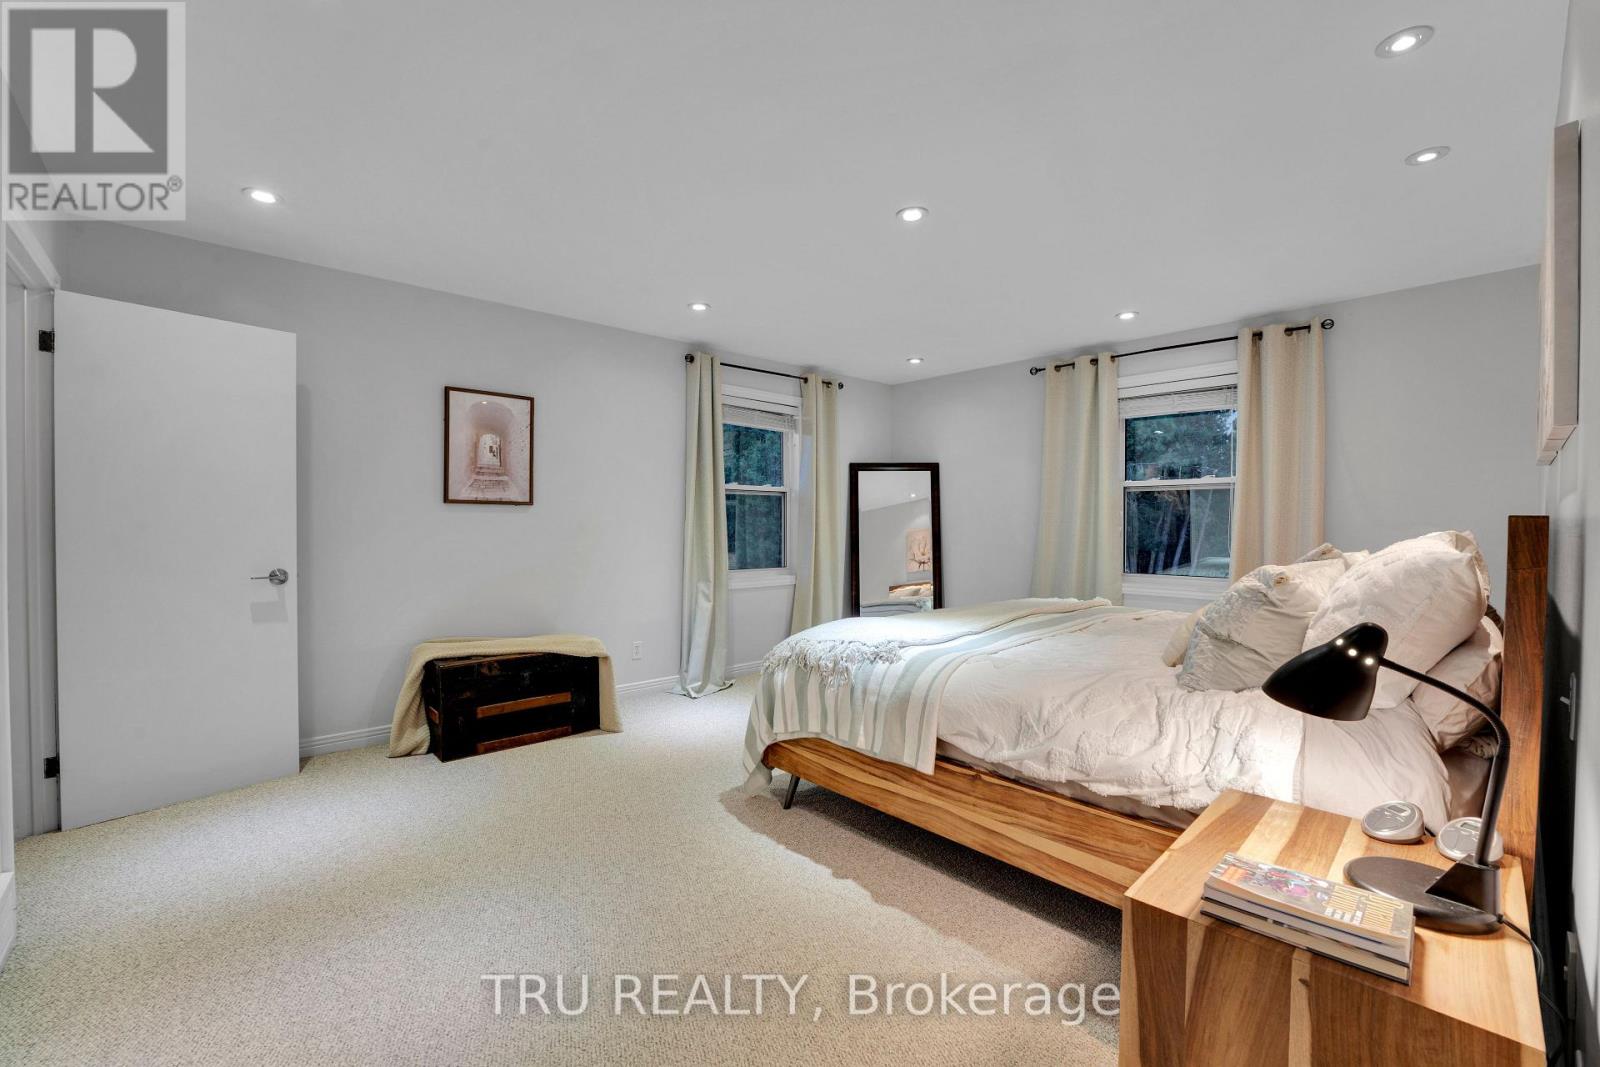
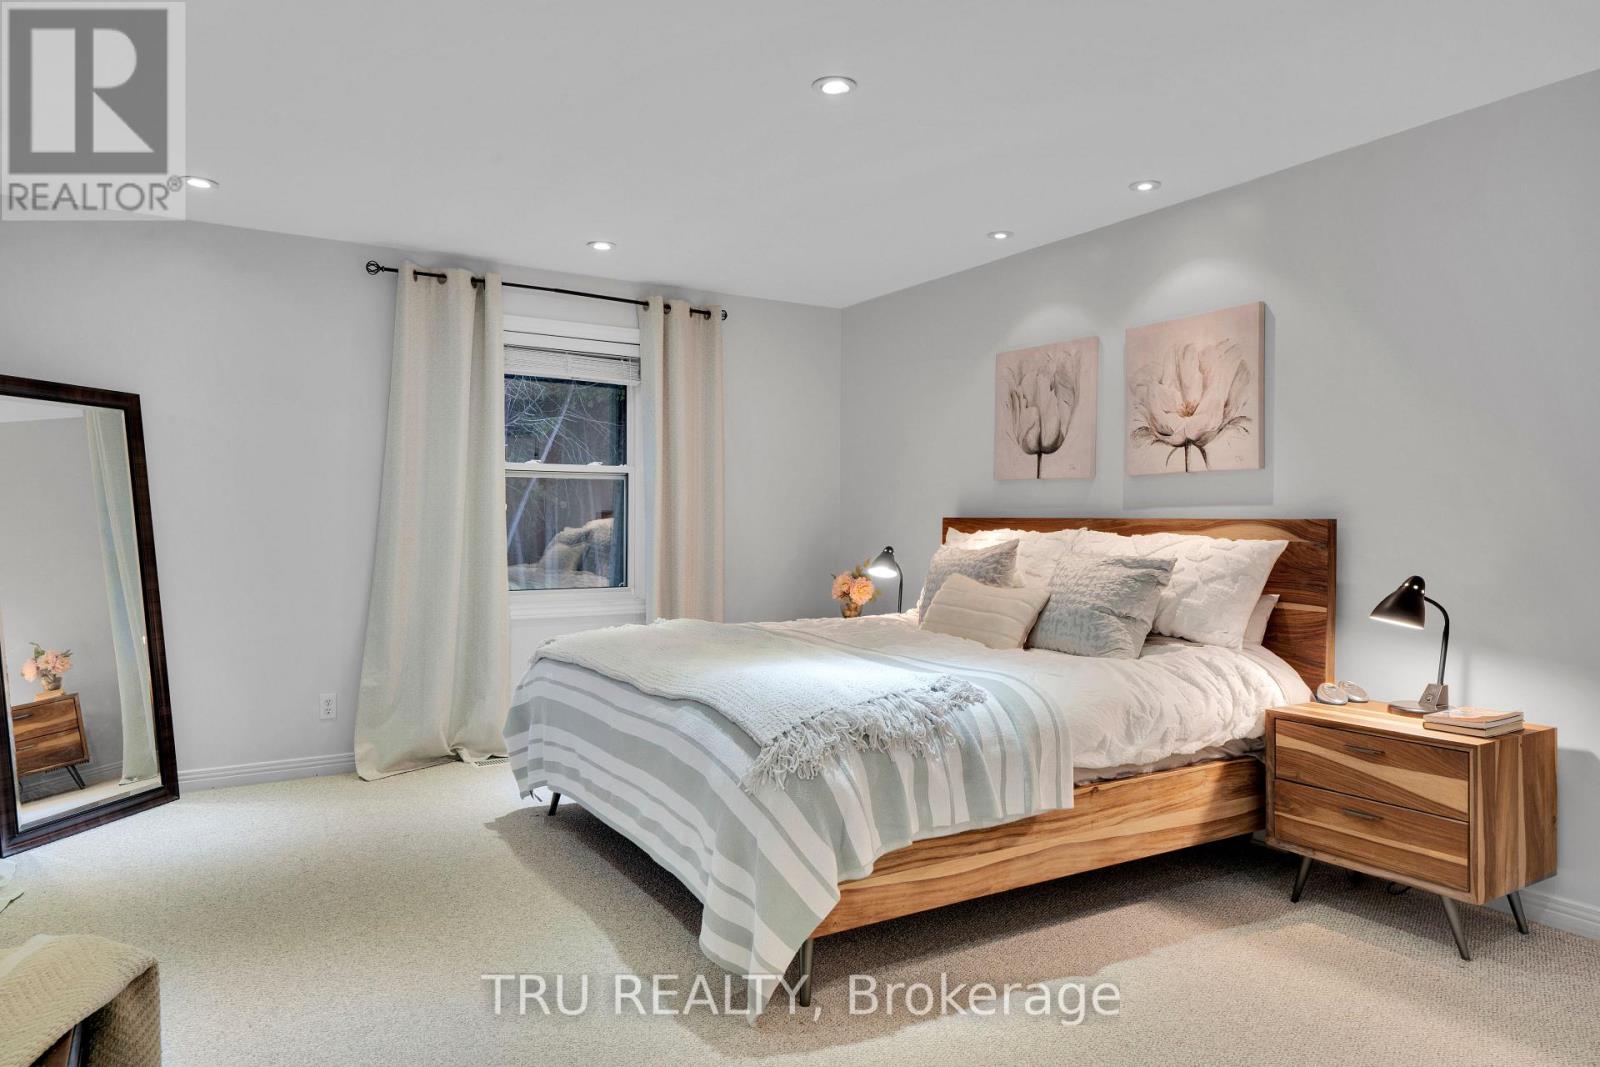
| Second Level | Primary Bedroom | 5.18 m | 4.08 m | 5.18 m x 4.08 m |
| Second Level | Bedroom | 5.79 m | 3.63 m | 5.79 m x 3.63 m |
| Second Level | Bedroom | 5.41 m | 3.96 m | 5.41 m x 3.96 m |
| Second Level | Bedroom | 3.27 m | 2.97 m | 3.27 m x 2.97 m |
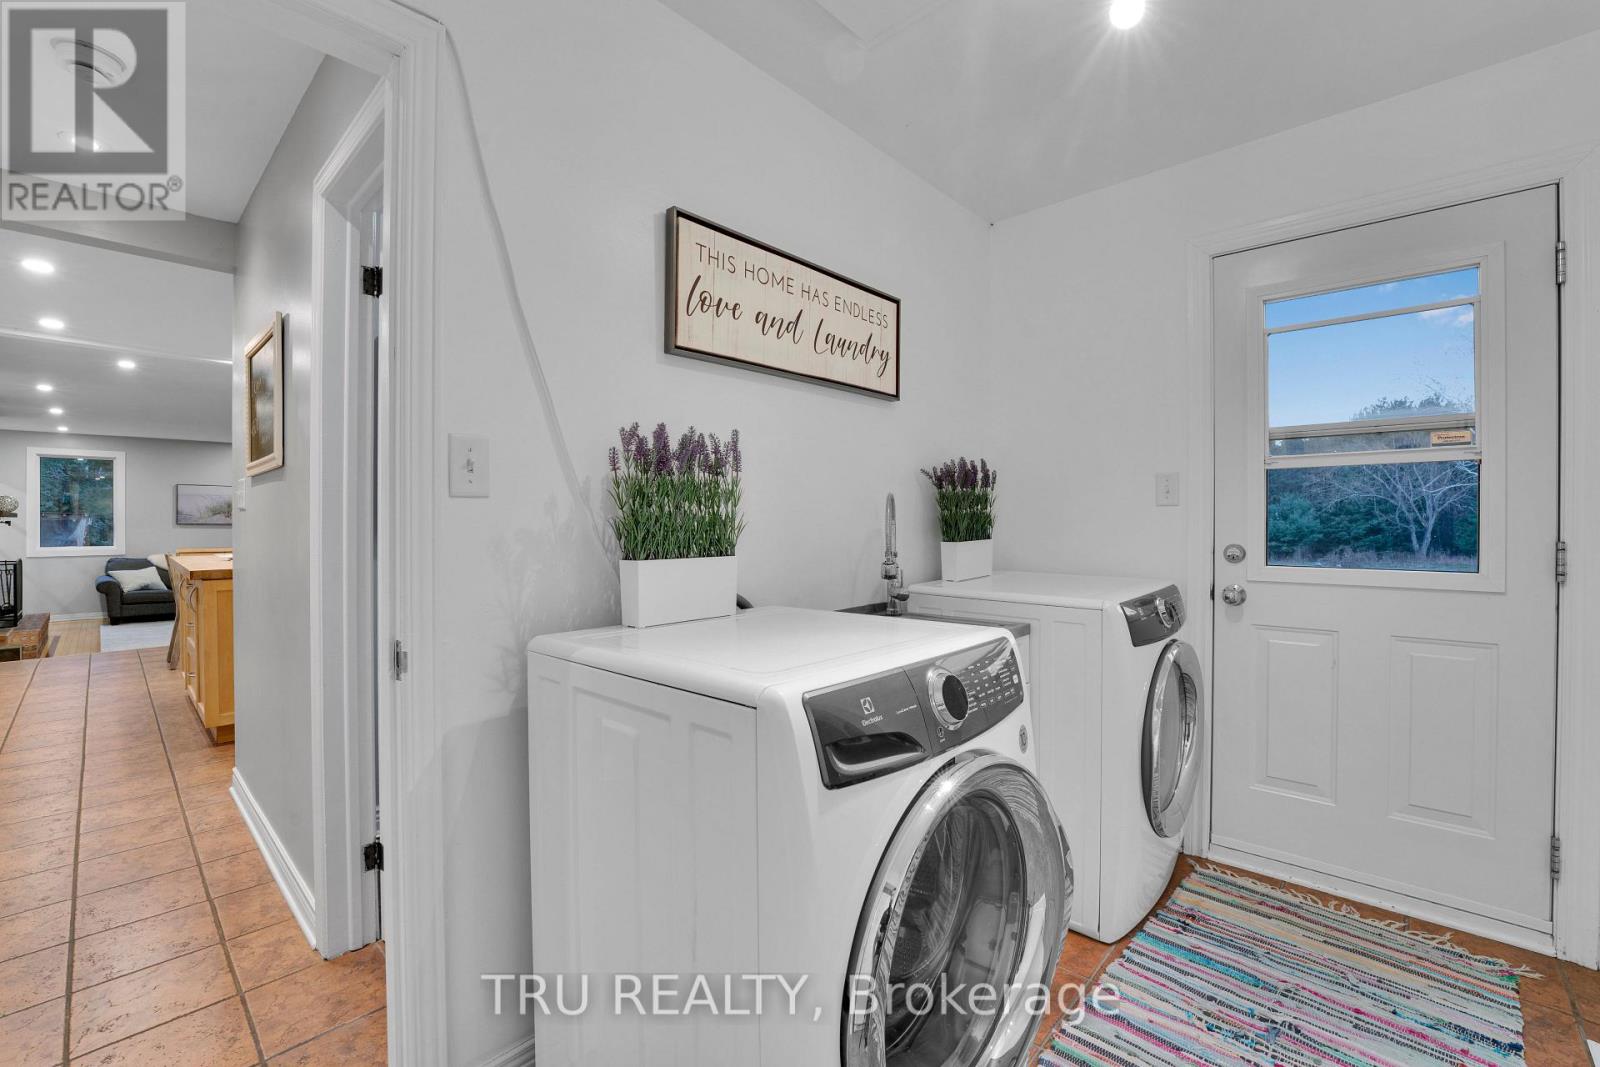
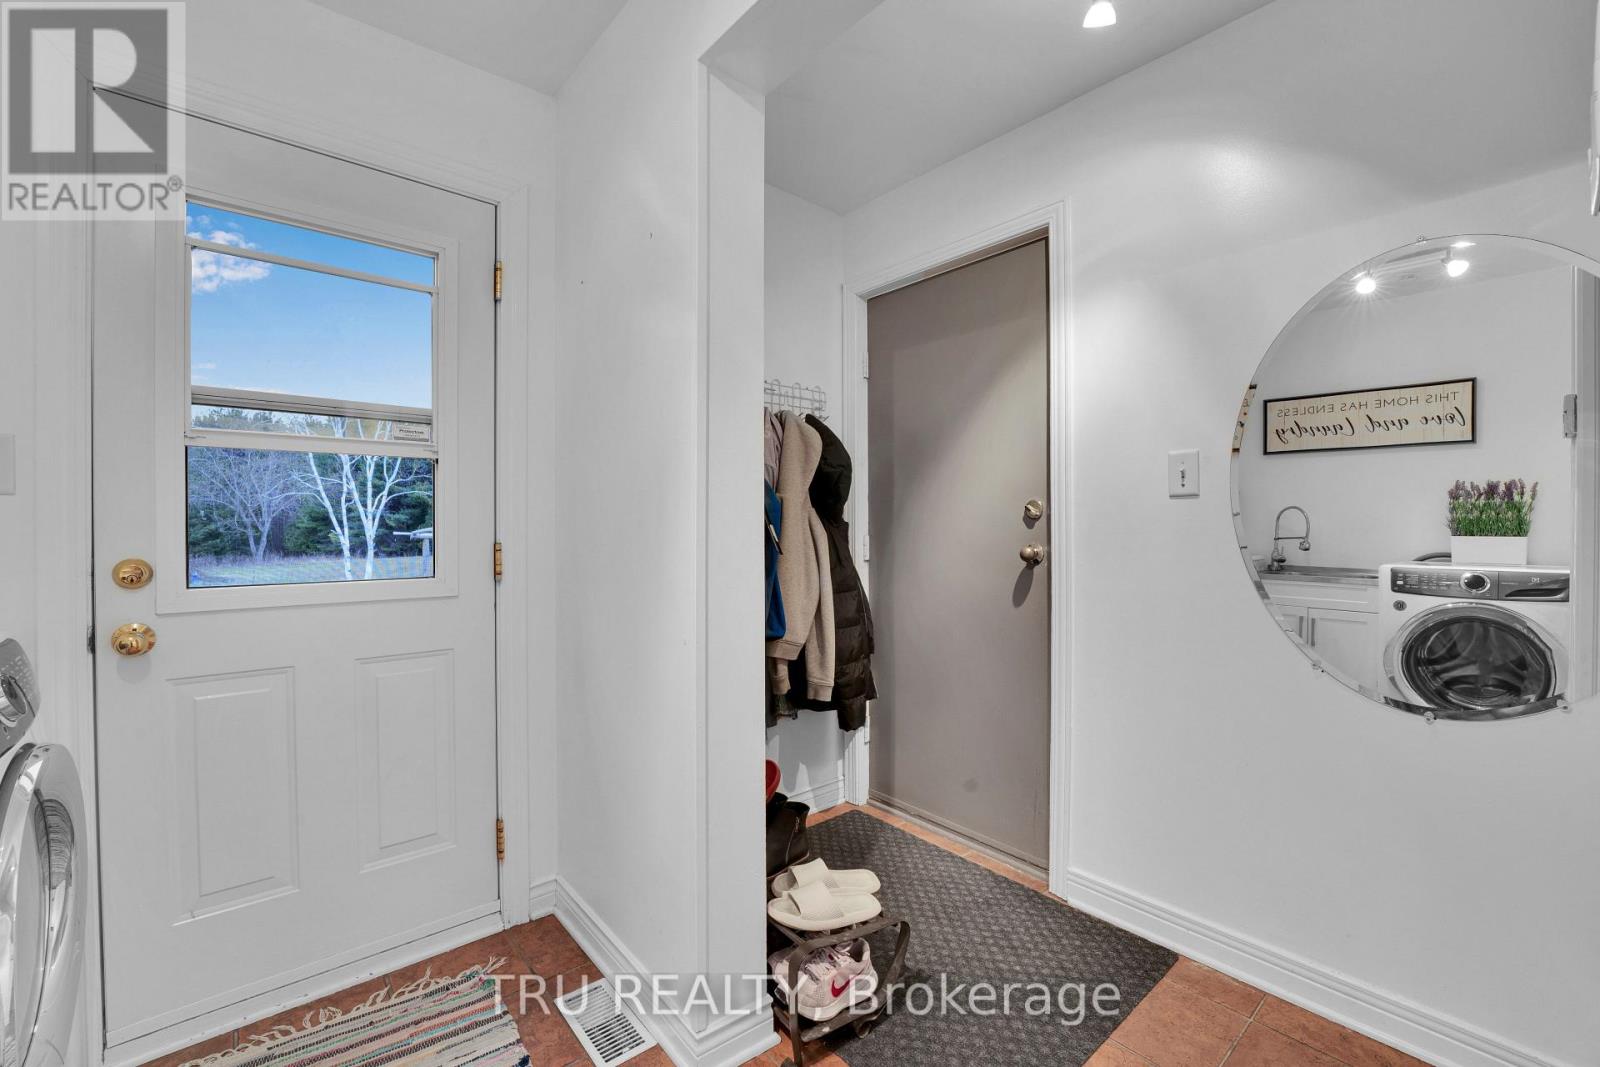
| Main Level | Laundry Room | 3.27 m | 1.77 m | 3.27 m x 1.77 m |
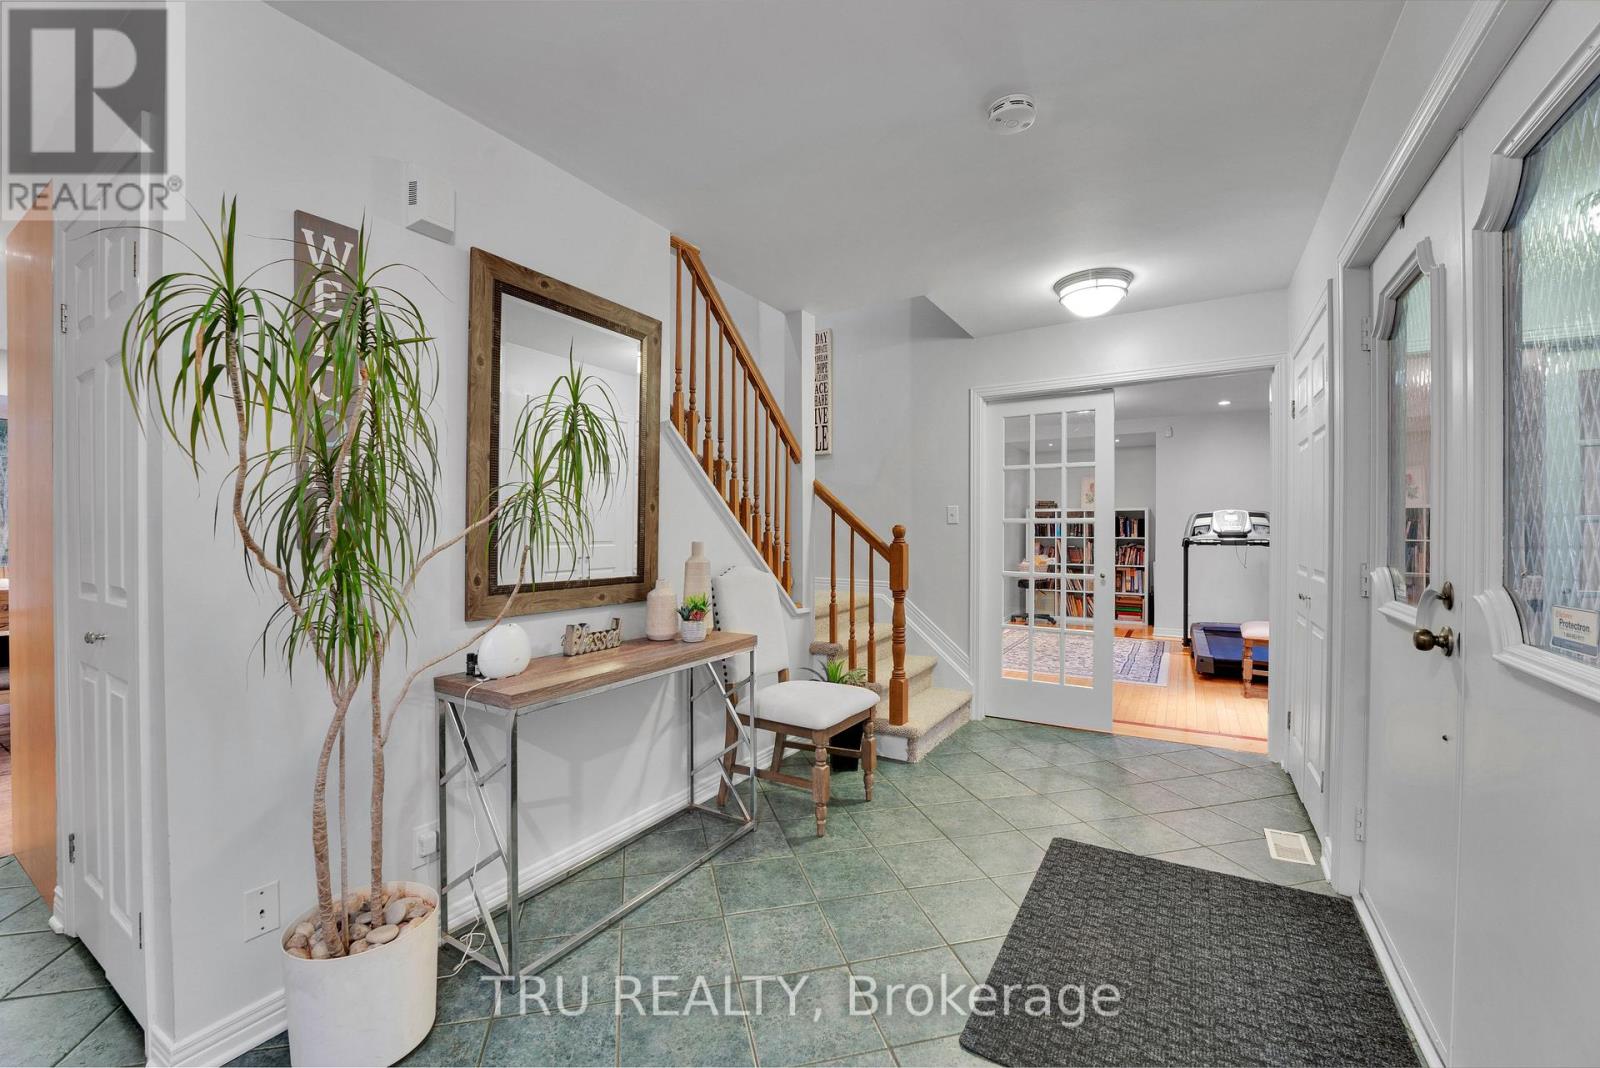
| Main Level | Foyer | 4.77 m | 2.31 m | 4.77 m x 2.31 m |
| Main Level | Living Room | 5.79 m | 4.19 m | 5.79 m x 4.19 m |
| Main Level | Dining Room | 5.25 m | 3.98 m | 5.25 m x 3.98 m |
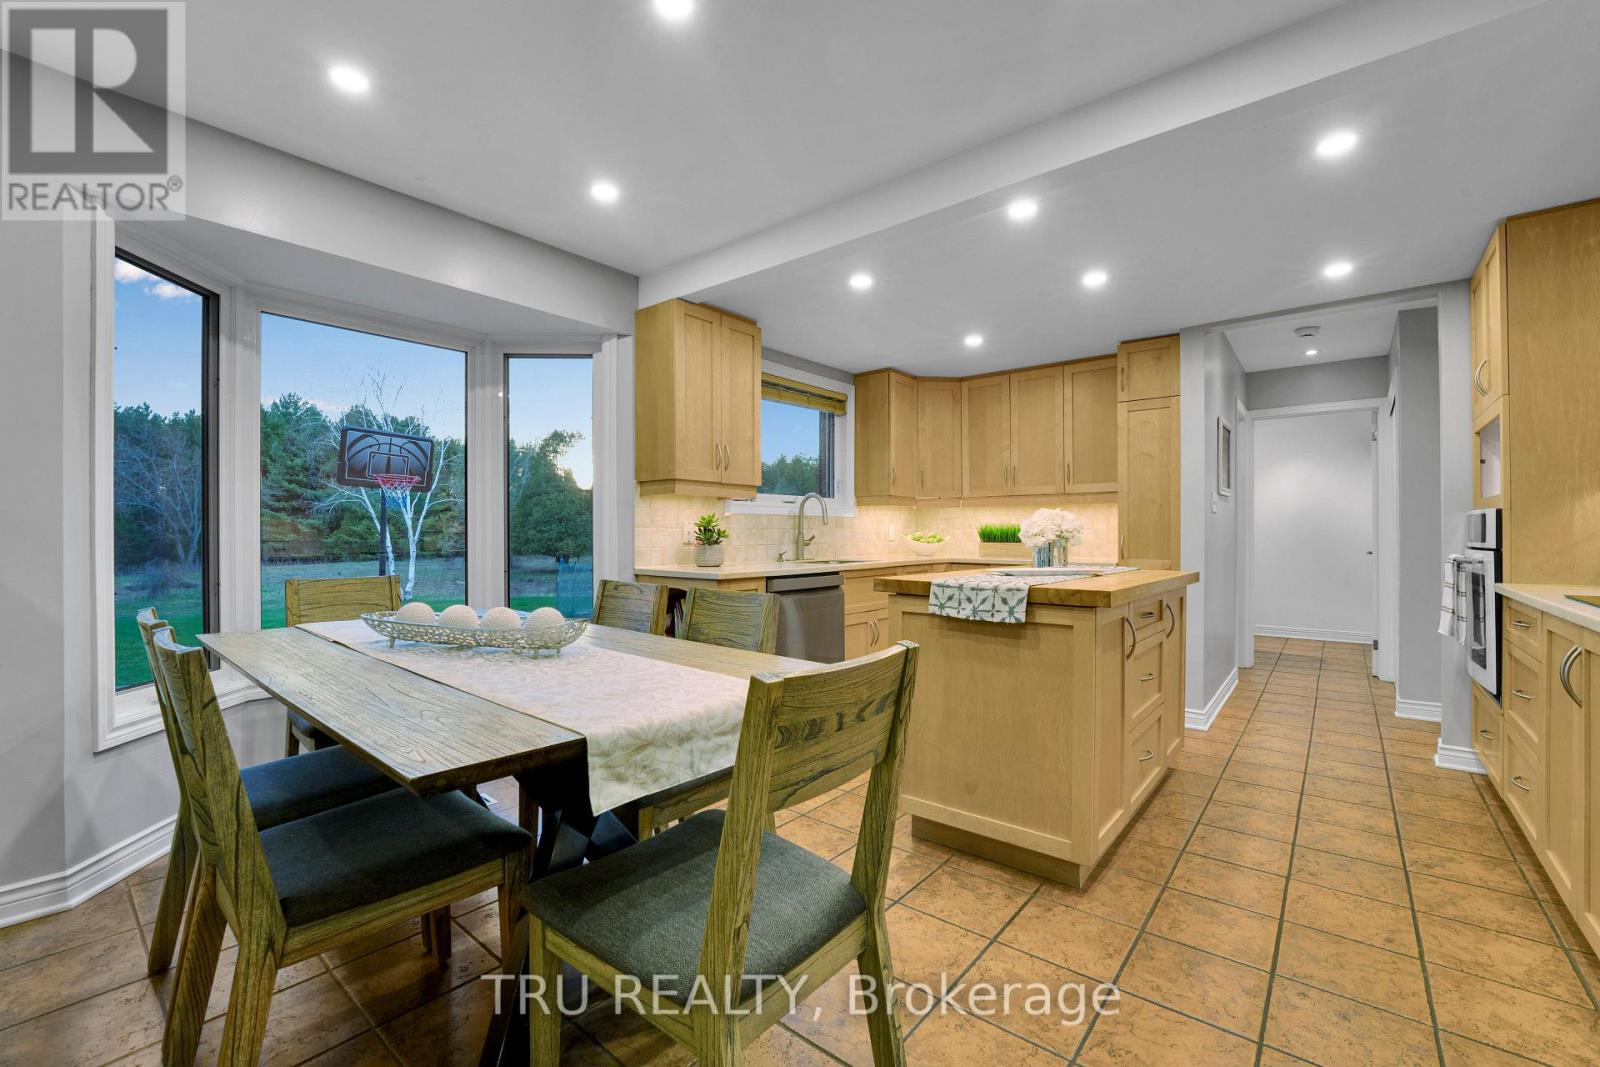
| Main Level | Kitchen | 3.42 m | 3.04 m | 3.42 m x 3.04 m |
| Main Level | Dining Room | 3.53 m | 2.61 m | 3.53 m x 2.61 m |
| Main Level | Great Room | 5.79 m | 4.08 m | 5.79 m x 4.08 m |
https://www.realtor.ca/real-estate/29708927/2529-marshwood-road-ottawa-9103-huntley-ward-north-west

Get 20+ years of home-buying secrets I’ve used with over 500 clients, so you can get your dream home for the price you want
Access For FreeInterested?
Contact us for more information about this listing.
"*" indicates required fields

The trademarks REALTOR®, REALTORS®, and the REALTOR® logo are controlled by The Canadian Real Estate Association (CREA) and identify real estate professionals who are members of CREA. The trademarks MLS®, Multiple Listing Service® and the associated logos are owned by The Canadian Real Estate Association (CREA) and identify the quality of services provided by real estate professionals who are members of CREA. The trademark DDF® is owned by The Canadian Real Estate Association (CREA) and identifies CREA's Data Distribution Facility (DDF®)
August 25 2026 07:21:53
Tru Realty