
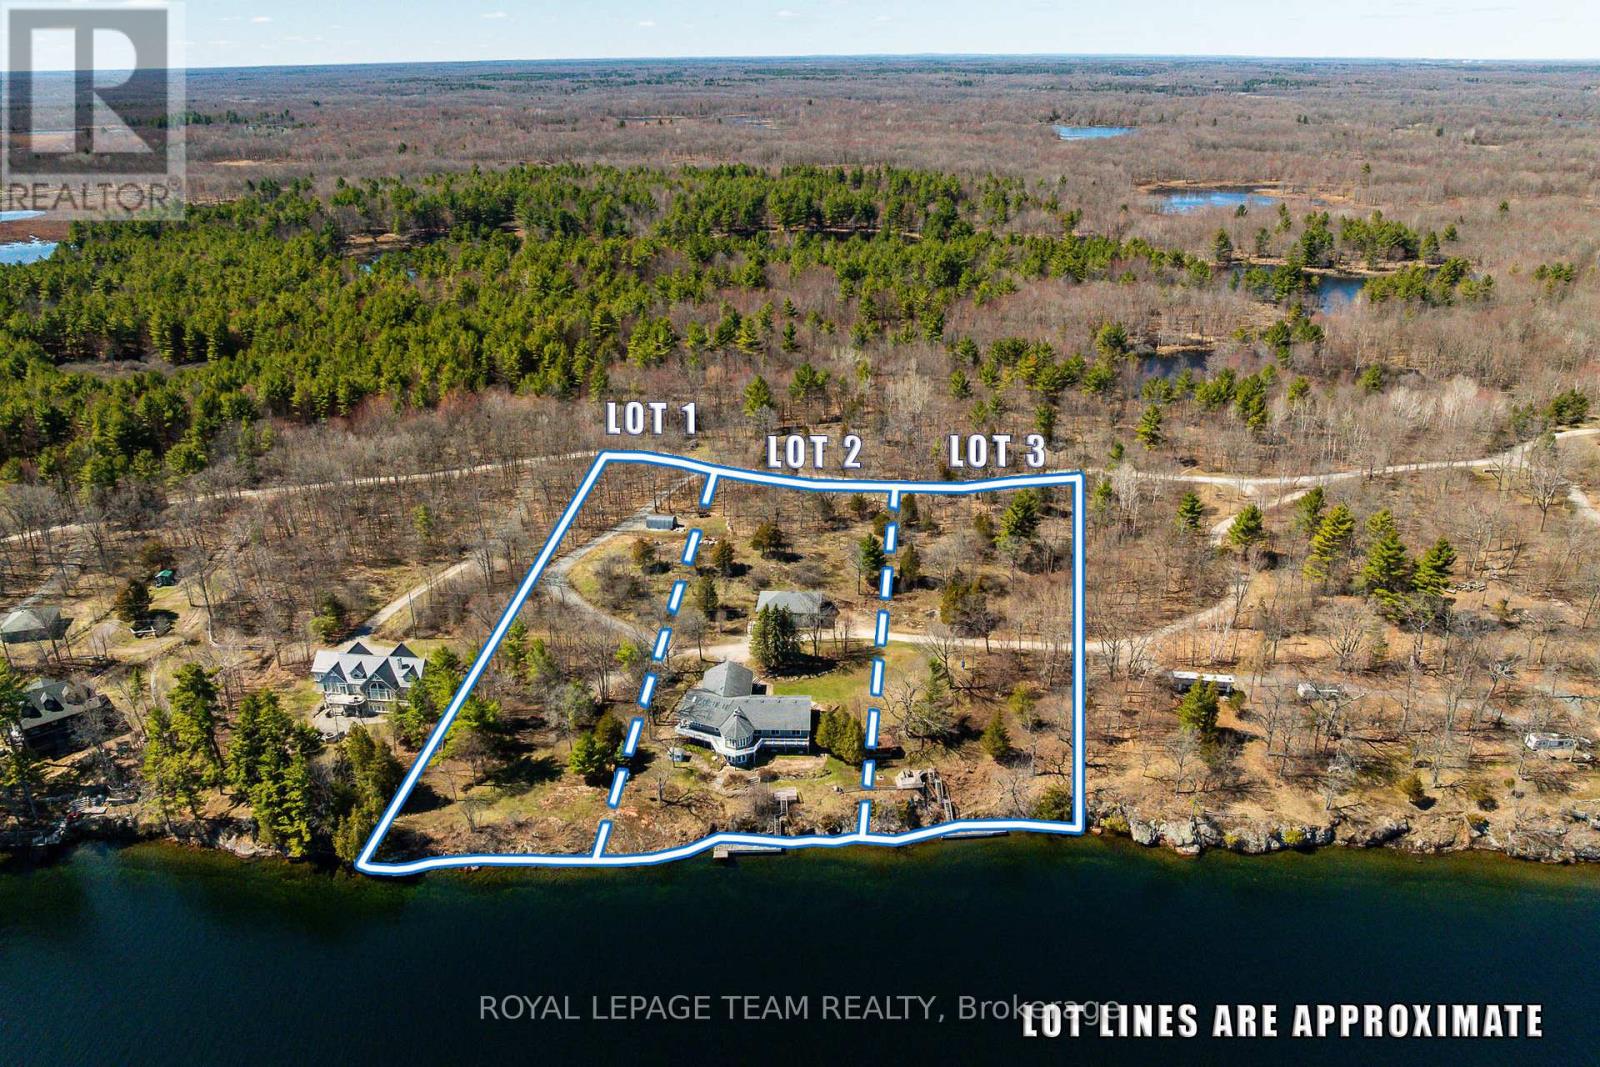
Lot 1 Big Rideau North Shore Road
Tay Valley, Ontario
A rare opportunity to build your dream waterfront retreat on the beautiful Big Rideau Lake. Set on approximately 1.5 acres with an impressive 150 feet of water frontage, this vacant parcel offers the perfect canvas for your custom home or cottage getaway. Surrounded by natural beauty, mature trees, and the peaceful setting of one of the Rideau Lakes' most sought-after destinations, this property combines privacy, space, and incredible waterfront potential.Imagine designing your ideal lakeside escape with room for outdoor living, a dock, gardens, and endless days spent boating, swimming, kayaking, or simply relaxing by the water. Big Rideau Lake is known for its clear waters, excellent boating, and connection to the UNESCO World Heritage Rideau Canal system, making this an exceptional location for both recreation and year-round enjoyment. Whether you are dreaming of a luxury waterfront home, a quiet family cottage, or a long-term investment in one of Eastern Ontario's most treasured lake communities, this property offers an incredible opportunity to bring your vision to life. A beautiful setting, generous frontage, and the lifestyle buyers dream about - this is Big Rideau living at its best. Two adjacent properties also available for sale: X13166630 (id:59524)
Royal LePage Team Realty
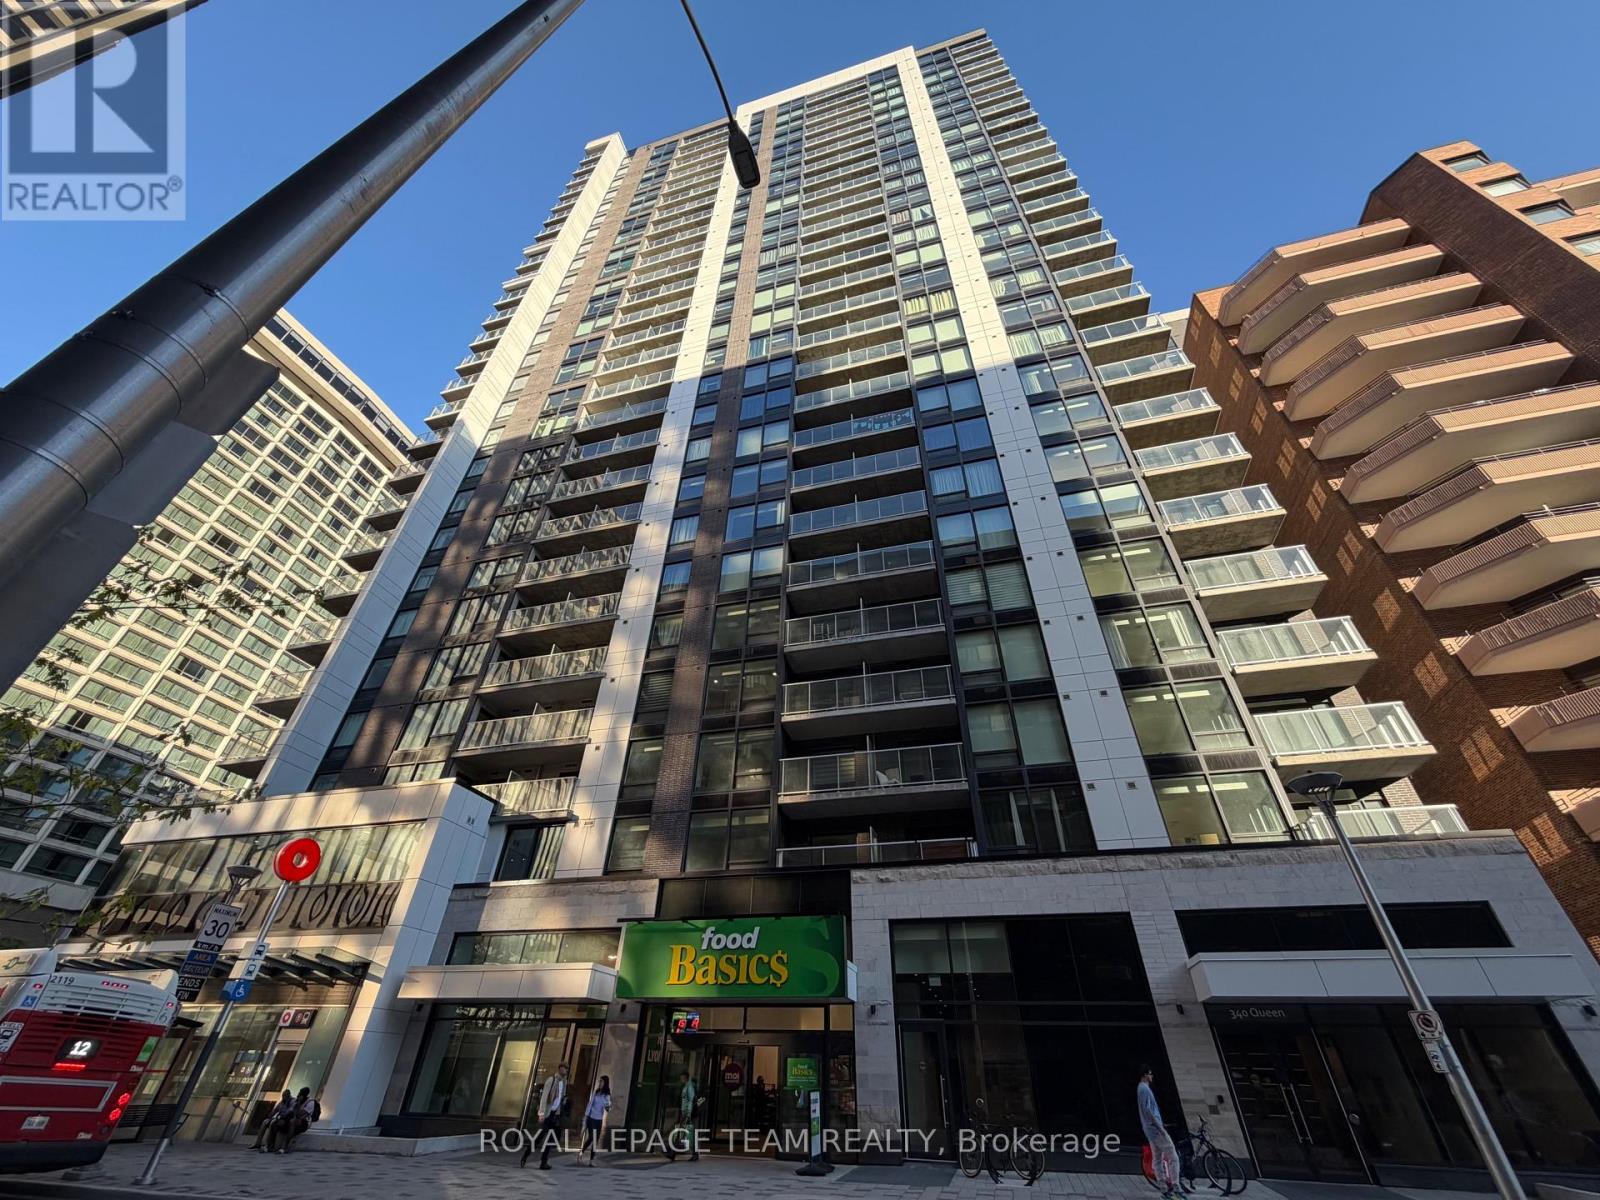
2402 - 340 Queen Street
Ottawa, Ontario
Elevated urban living awaits on the 24th floor of the prestigious Claridge Moon! Built in 2023, this luxurious 1-bed, 1-bath condo offers an unparalleled downtown lifestyle with access to the Lyon LRT Station right outside the front door and a Food Basics grocery store accessible directly through the building's parking garage - no need to step outside for groceries! Perfect for professionals, investors, or first-time buyers, this meticulously designed ~550 sq. ft. floor plan maximizes every inch and comes with a convenient storage locker located on the second floor. Floor-to-ceiling windows flood both the living area and bedroom with natural light, leading to a private balcony with spectacular, unobstructed sunset views over the Ottawa River. The interior boasts premium designer finishes, including gleaming hardwood floors, chic quartz countertops, stainless steel appliances, and custom window blinds. Enjoy effortless budgeting as the condo fees include both heat and water! Five-star, hotel-style building amenities include: 24-hour concierge/security, indoor pool & fitness centre, expansive rooftop terrace with BBQs, private theatre room, business centre, lounge and guest suites. Boasting an incredible Walk Score of 90+, you are steps from Parliament Hill and the scenic Ottawa River pathways. Enjoy ultimate connectivity with the LRT at your doorstep, a quick ride to The Rideau Centre and Ottawa U, and a short walk to the soon-to-be vibrant Lebreton Flats making this a phenomenal long-term investment. Some images have been virtually staged to show design potential. 24 hour notice for showings and 24 hour irrevocable on offers. (id:59524)
Royal LePage Team Realty
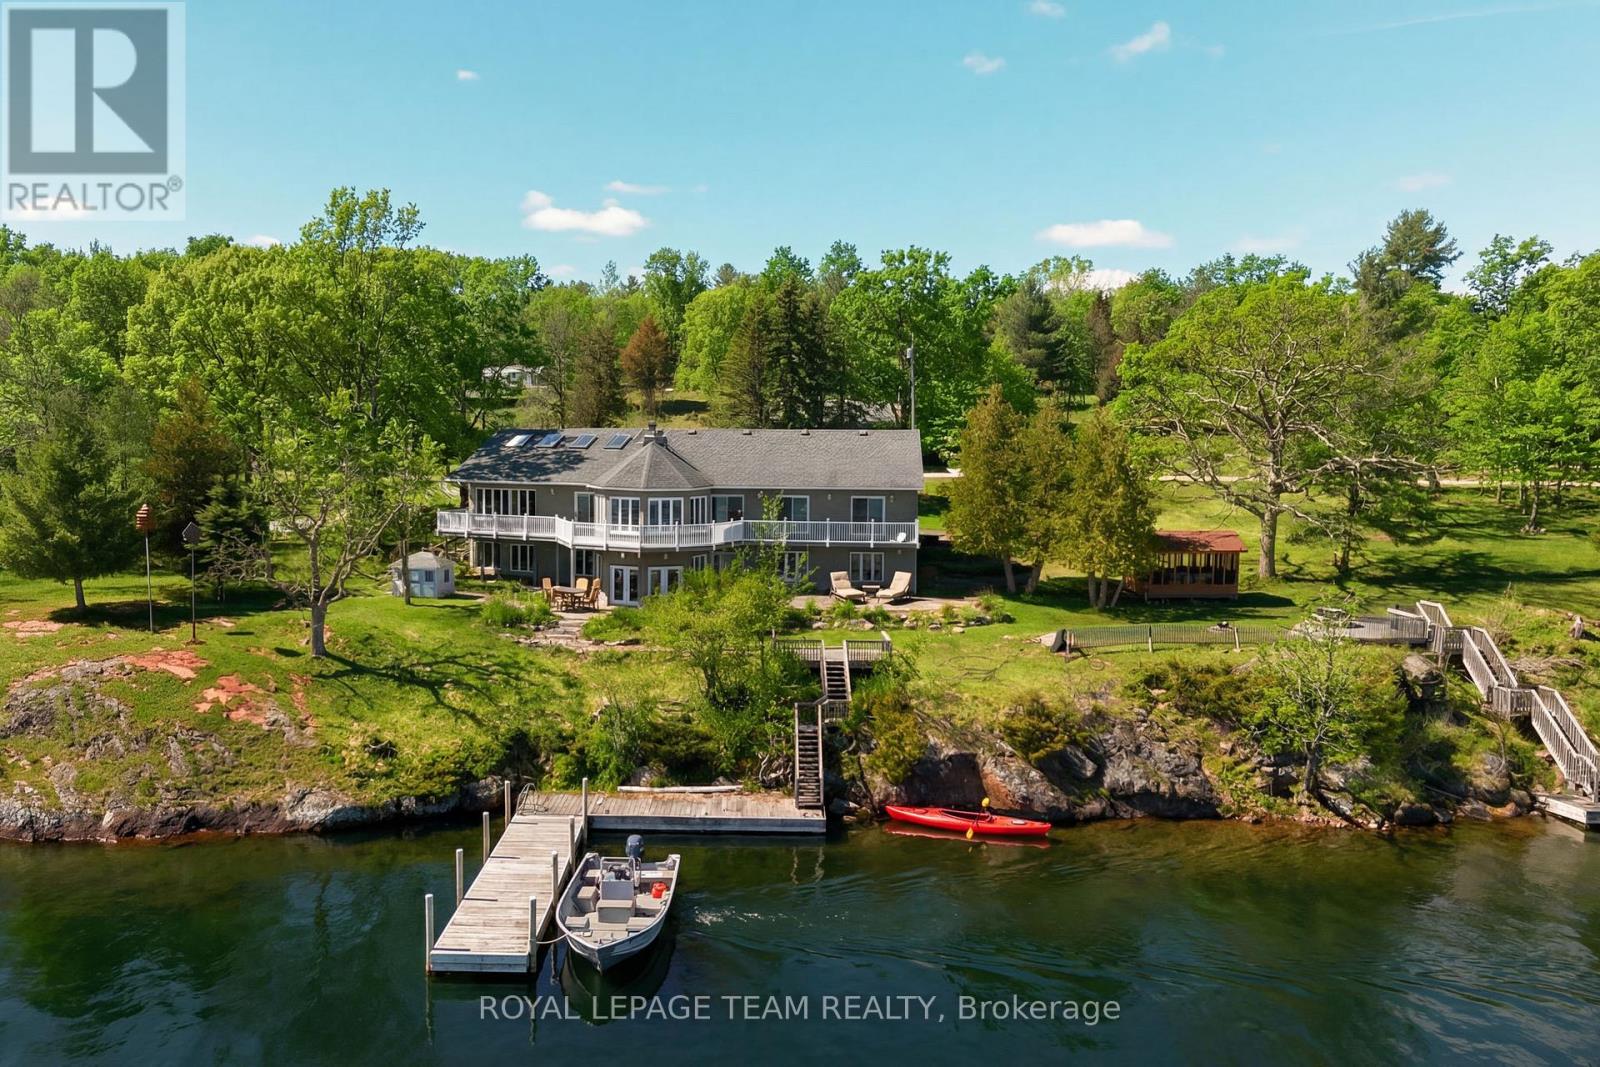
605 Big Rideau North Shore Road
Tay Valley, Ontario
Welcome to a never-before-offered waterfront estate on the prestigious north shore of Big Rideau Lake, part of the Rideau Canal, a UNESCO World Heritage Site-offering a rare opportunity to secure a legacy property with exceptional flexibility. Set on a private, wooded landscape with breathtaking southeast exposure and deep-water frontage. Ideal as a luxurious family compound, private retreat, or future development opportunity, the possibilities are truly unmatched. The main bungalow offers over 5,700 sq ft of living space and year round living; with a bright, functional layout designed for both everyday living and entertaining. Featuring four main-level bedrooms and a fully finished walk-out basement, the home provides ample space for extended family and guests. Inside, a sun-filled interior is enhanced by gorgeous millwork, a sunroom, four fireplaces, and a spacious primary suite with built-in storage and a 4-piece ensuite. The chef's kitchen is equipped with a wine fridge, built-in oven, and cooktop. Outdoors, a large deck and gazebo create the perfect setting for lakeside gatherings, leading to a substantial dock and pristine, deep-water access-ideal for swimming, boating, and enjoying the lake. An oversized detached garage (approx. 30' x 40') with a heated workshop adds further functionality. The two adjacent 1.5 acre lots are also available for purchase. A truly rare opportunity to own a premier waterfront property offering privacy, scale, and endless potential. (id:59524)
Royal LePage Team Realty

1405 King Street E
Cambridge, Ontario
Corner lot with mixed-use zoning (commercial/residential), offering excellent flexibility for a variety of permitted uses. Approx. 3,900 sq ft lot, ideally located close to shopping, transit, and other amenities. Ample on-site parking with space for up to 6 vehicles. (id:59524)
Comfree
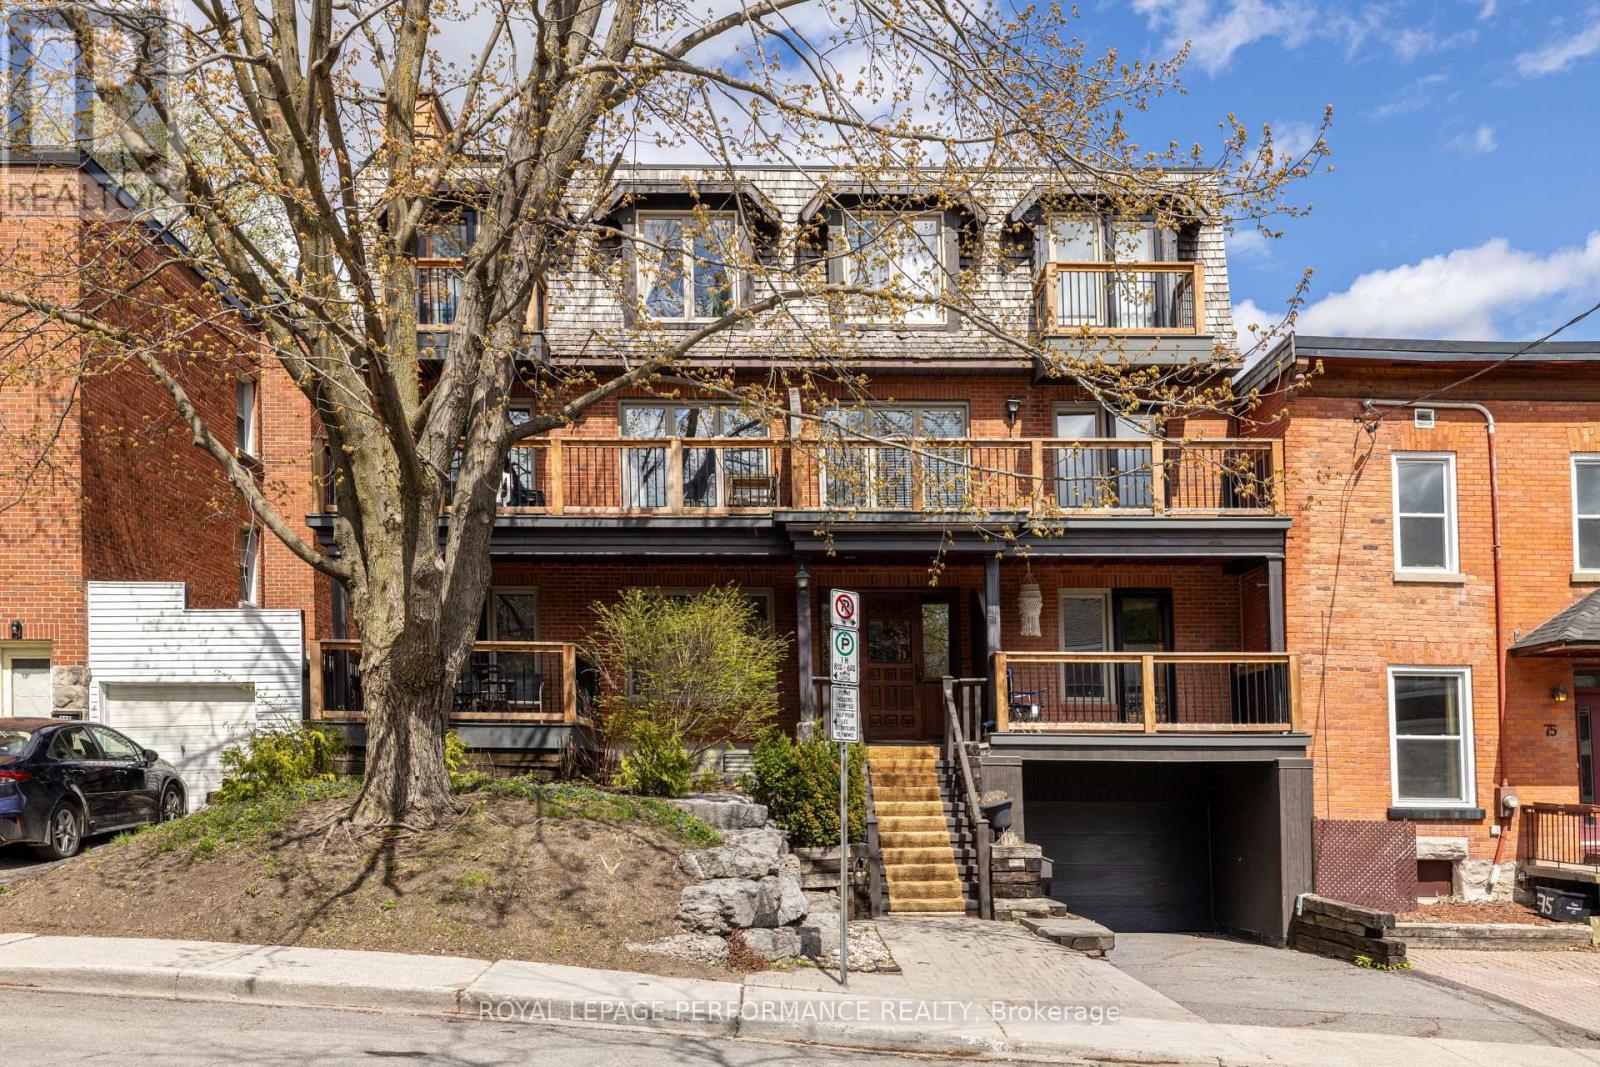
2 - 71 Sweetland Avenue
Ottawa, Ontario
Welcome to this spacious and character-filled 2 bedroom + den condo perfectly located just steps from the University of Ottawa and within walking distance to cafés, restaurants, parks, transit, and everyday amenities. Offering a unique layout and an exceptional amount of living space, this home combines warmth, functionality, and charm in one of the city's most convenient locations. The functional kitchen offers ample cabinetry and workspace, making it ideal for everyday use and hosting guests. The bright open-concept living and dining area is filled with natural light from oversized windows and anchored by a cozy wood-burning fireplace, creating a warm and inviting atmosphere. The thoughtful layout offers excellent flow and flexibility, while the den provides the perfect bonus space for a home office, reading area, or guest space depending on your needs. Both bedrooms are generously sized, including a spacious primary, while 2 bathrooms and in-unit laundry add to the comfort and convenience of the home. Enjoy not one, but two private outdoor spaces with a front balcony and a large rear deck perfect for relaxing, entertaining, or enjoying warm summer evenings. Complete with one underground parking space and one storage locker, this condo offers space, character, and an unbeatable central location. (id:59524)
Royal LePage Performance Realty
655 Persimmon Way
Ottawa, Ontario
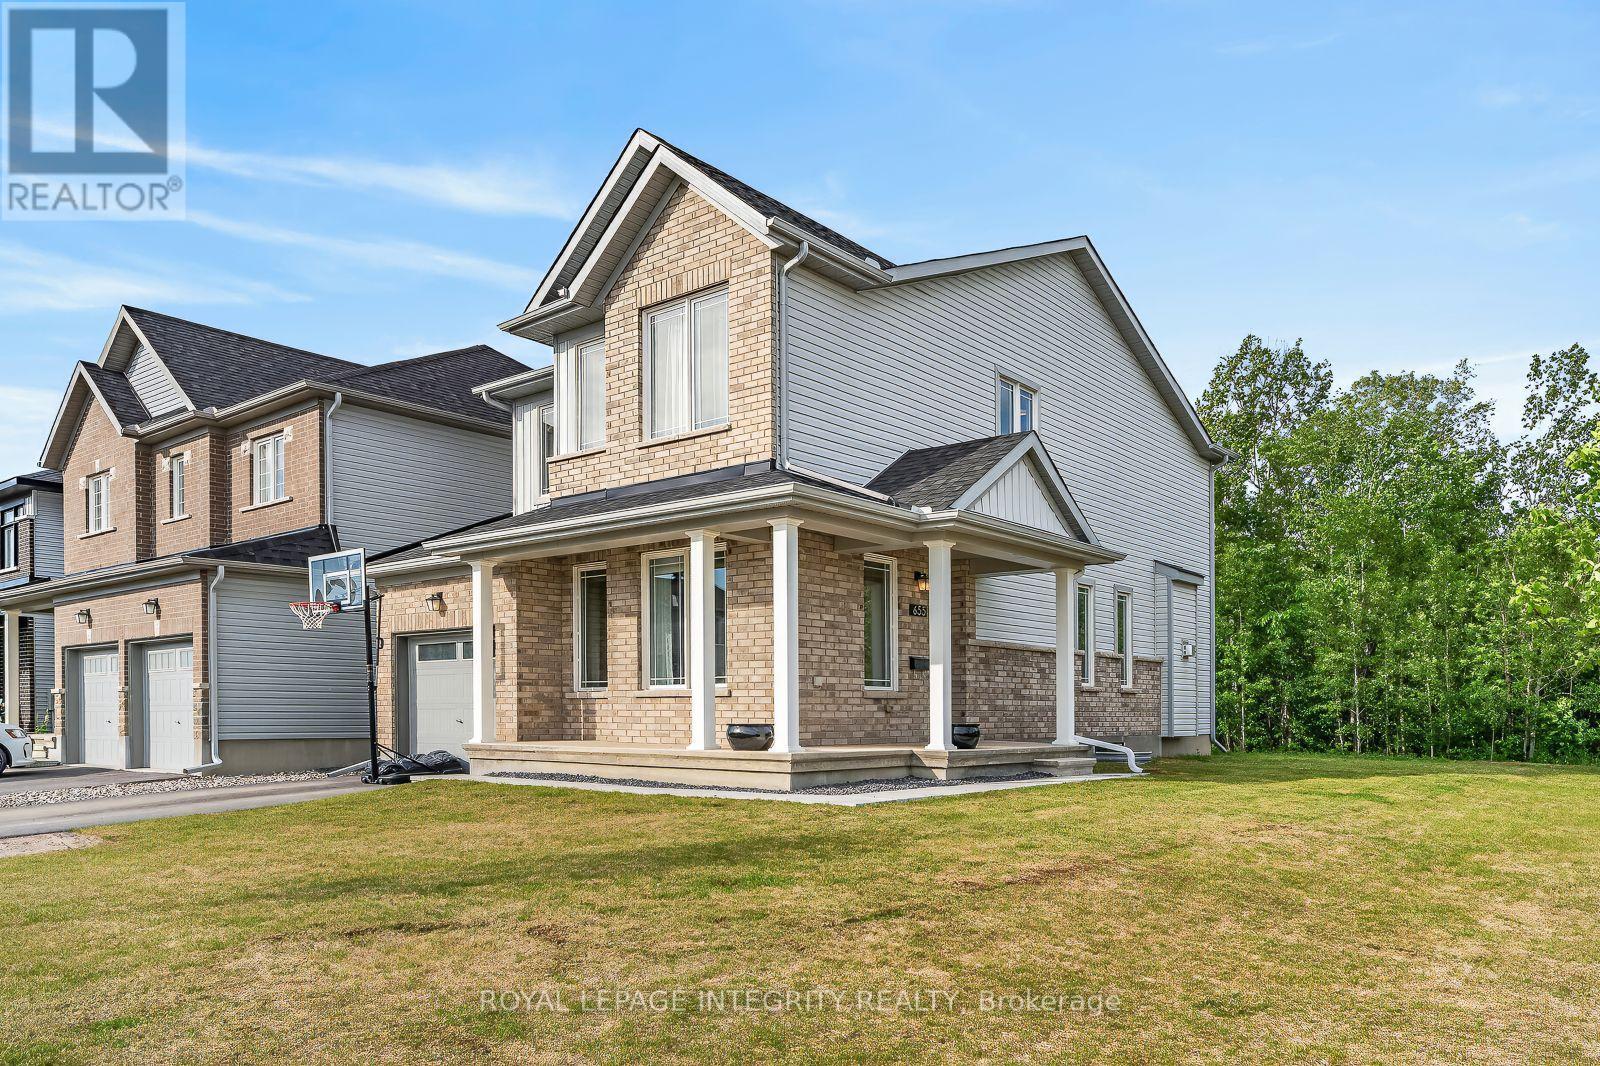
Welcome to 655 Persimmon Way, a stunning almost new luxury residence perfectly positioned on an oversized premium corner lot beside a quiet cul-de-sac, backing onto a tranquil greenbelt and just steps from the neighbourhood park. Offering an exceptional blend of elegance, comfort, and modern design, this home is sure to impress. The heart of the home is the chef inspired gourmet kitchen, featuring an abundance of upgraded cabinetry, a massive quartz island, premium finishes, and an ideal layout for both everyday living and entertaining. The bright and spacious open concept main floor showcases soaring 9-foot ceilings, oversized windows that flood the home with natural light, a welcoming den/home office near the entrance, and a beautiful living room anchored by a cozy gas fireplace. Thoughtful upgrades throughout include stylish railings, pot lights in the kitchen and finished basement, and premium finishes that elevate every space. Upstairs, you'll find three generously sized bedrooms, a versatile loft/den perfect for a home office or study area, and the convenience of a full laundry room. The luxurious primary retreat offers a spa-inspired ensuite complete with double quartz vanities, a spacious walk-in closet, and an oversized executive glass shower. The fully finished lower level provides exceptional additional living space with large windows, making it ideal for a recreation room, children's play area, home gym, media room, or all of the above. Set in a growing family-friendly community and surrounded by nature, parks, and future amenities, this exceptional home combines luxury living with everyday convenience. A rare opportunity to own a premium home on one of the area's most desirable lots. Book your showing today! (id:59524)
Royal LePage Integrity Realty
71 Mcgonigal Street W
Arnprior, Ontario
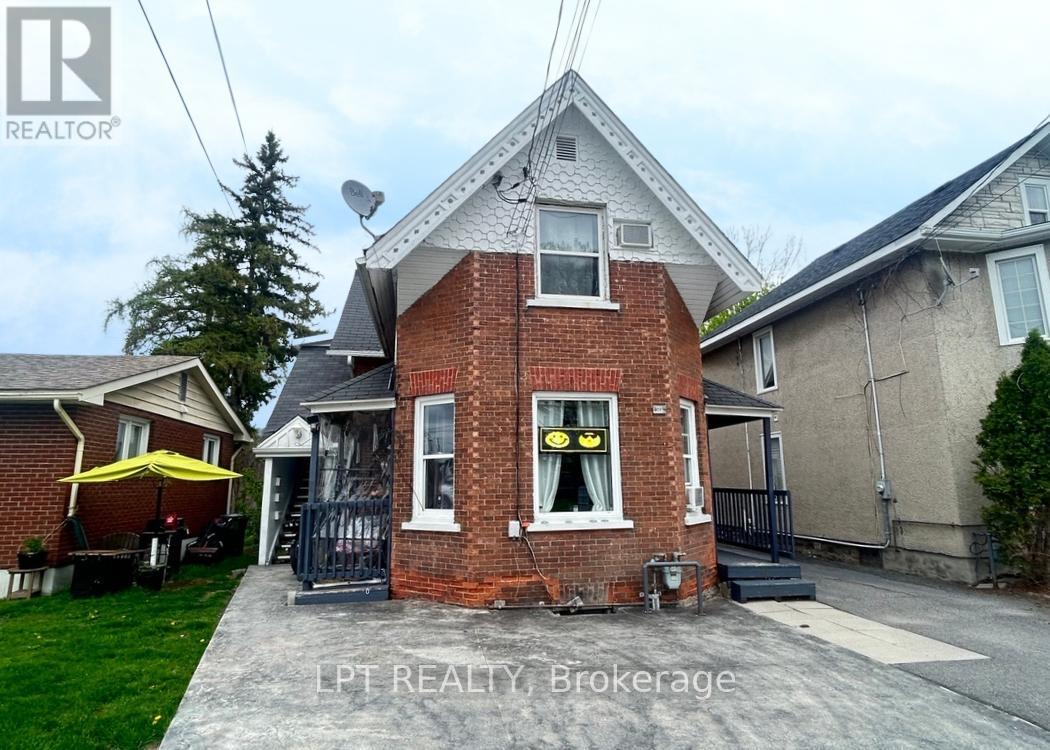
Excellently maintained, owner occupied and fully leased 4 plex - an excellent turnkey investment! Centrally located steps from the shops and cafés on Elgin St., enjoy the outdoors along the Ottawa Valley Rail Trail, and just four blocks from the Madawaska River. Great schools; ADHS, Walter Zadow PS, St. Joseph's CS and Arnprior Regional Health only 15 minutes on foot. Well maintained, non smoking building with long term adult tenants, separately metered hydro, on site laundry, 4 parking spaces, and included appliances; 4 fridges, 4 stoves, 3 A/C units, washer/dryer. (id:59524)
Lpt Realty
528 Opeongo Road
Renfrew, Ontario
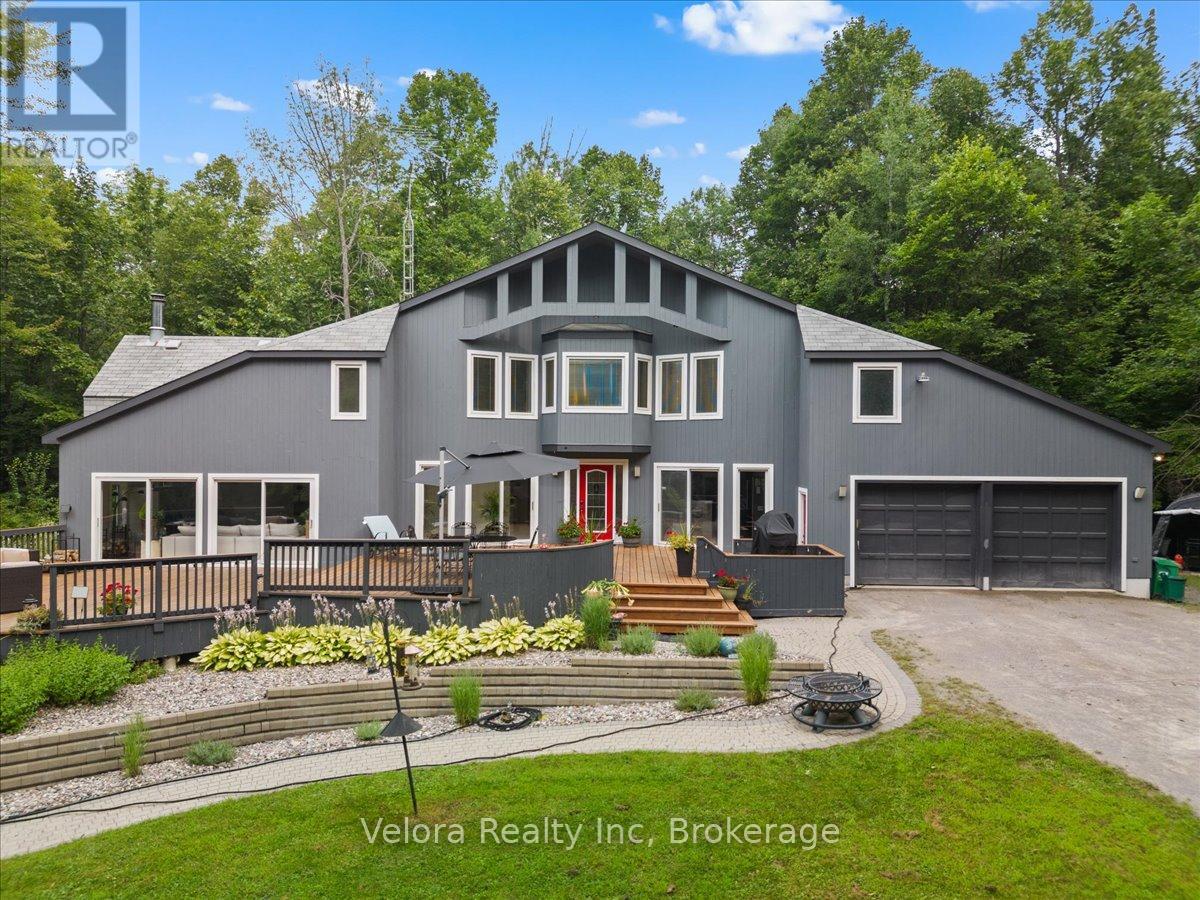
Welcome to the lifestyle you've been dreaming of-where luxury, privacy, and nature come together on a spectacular 3.5-acre estate just minutes from town. This beautifully updated custom-built 2-storey home offers approximately 2,900 sq. ft. of thoughtfully designed living space surrounded by mature forest and scenic trails, creating the perfect retreat from the everyday. Step inside to discover a dramatic sunken great room with soaring cathedral ceilings, walls of windows that flood the space with natural light, and a stunning marble fireplace that serves as the heart of the home. The open-concept layout is ideal for both family living and entertaining, featuring a custom kitchen with built-in appliances, a formal dining room, and a cozy den perfect for a home office or quiet retreat. The main floor also offers a spacious full bathroom and convenient laundry area, while upstairs, a versatile loft overlooks the great room below, providing additional living or workspace. The elegant second-floor bathroom features cheater access from the primary bedroom, and the finished lower level adds even more flexibility with an additional bedroom and recreation area. Outside, your private backyard oasis awaits with an expansive 1,500 sq. ft. deck and a fully fenced pool area featuring an impressive 25' x 45' inground pool, perfect for entertaining or relaxing all summer long. Complete with a double-car garage and ample storage, this exceptional property delivers the best of both worlds-peaceful country living with modern conveniences just minutes away and only 45 minutes from Ottawa. Opportunities like this are increasingly rare in the Renfrew area, making this an exceptional chance to own the dream home you've been waiting for. (id:59524)
Velora Realty Inc

450 Central Park Boulevard
Russell, Ontario
Welcome to 450 Central Park Blvd in the vibrant village of Russell - a beautifully maintained bungalow where comfort, charm, and lifestyle come together effortlessly. From the moment you arrive, you'll appreciate the pride of ownership that shines throughout this warm and inviting home. Thoughtfully designed with 2+2 bedrooms and 2 full bathrooms, this property offers the perfect balance of cozy family living and flexible space for guests, a home office, or growing teenagers. Nestled on an oversized lot, this property offers room to truly enjoy both indoor and outdoor living. The large attached garage provides endless possibilities - whether you need extra storage, a workshop, hobby space, or room for all your recreational gear. Step outside to your own backyard retreat featuring a covered porch and screened-in sitting area, creating the perfect space to enjoy morning coffee, summer dinners, or peaceful evenings without the bugs. For outdoor enthusiasts and active families, the location simply can't be beat. Just steps away, you'll find over 10 km of paved fitness and walking trails perfect for biking, jogging, evening strolls, or enjoying the beauty of the community year-round. Conveniently located within walking distance to all of Russell's amenities including elementary and high schools, the arena, fairgrounds, curling club, churches, bank, pharmacy, restaurants, and more - this is small-town living at its absolute best. Move-in ready and meticulously cared for, this is more than just a house - it's a place to truly feel at home. (id:59524)
Exp Realty
524 Concerto Lane
Ottawa, Ontario
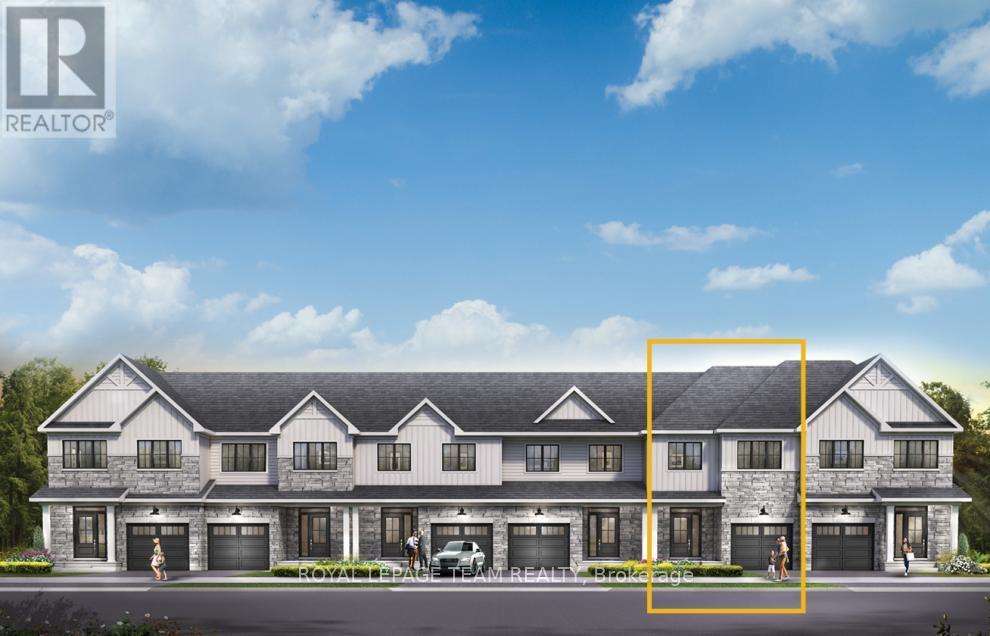
There's more room for family in the Lawrence Executive Townhome. Discover a bright, open-concept main floor, where you're all connected - from the spacious kitchen to the adjoined dining and living space. The basement provides even more space with a finished rec room. The second floor features 4 bedrooms, 2 bathrooms and the laundry room. The primary bedroom includes a 3-piece ensuite and a spacious walk-in closet. Don't miss your chance to live along the Jock River surrounded by parks, trails, and countless Barrhaven amenities. November 18th 2026 occupancy! (id:59524)
Royal LePage Team Realty
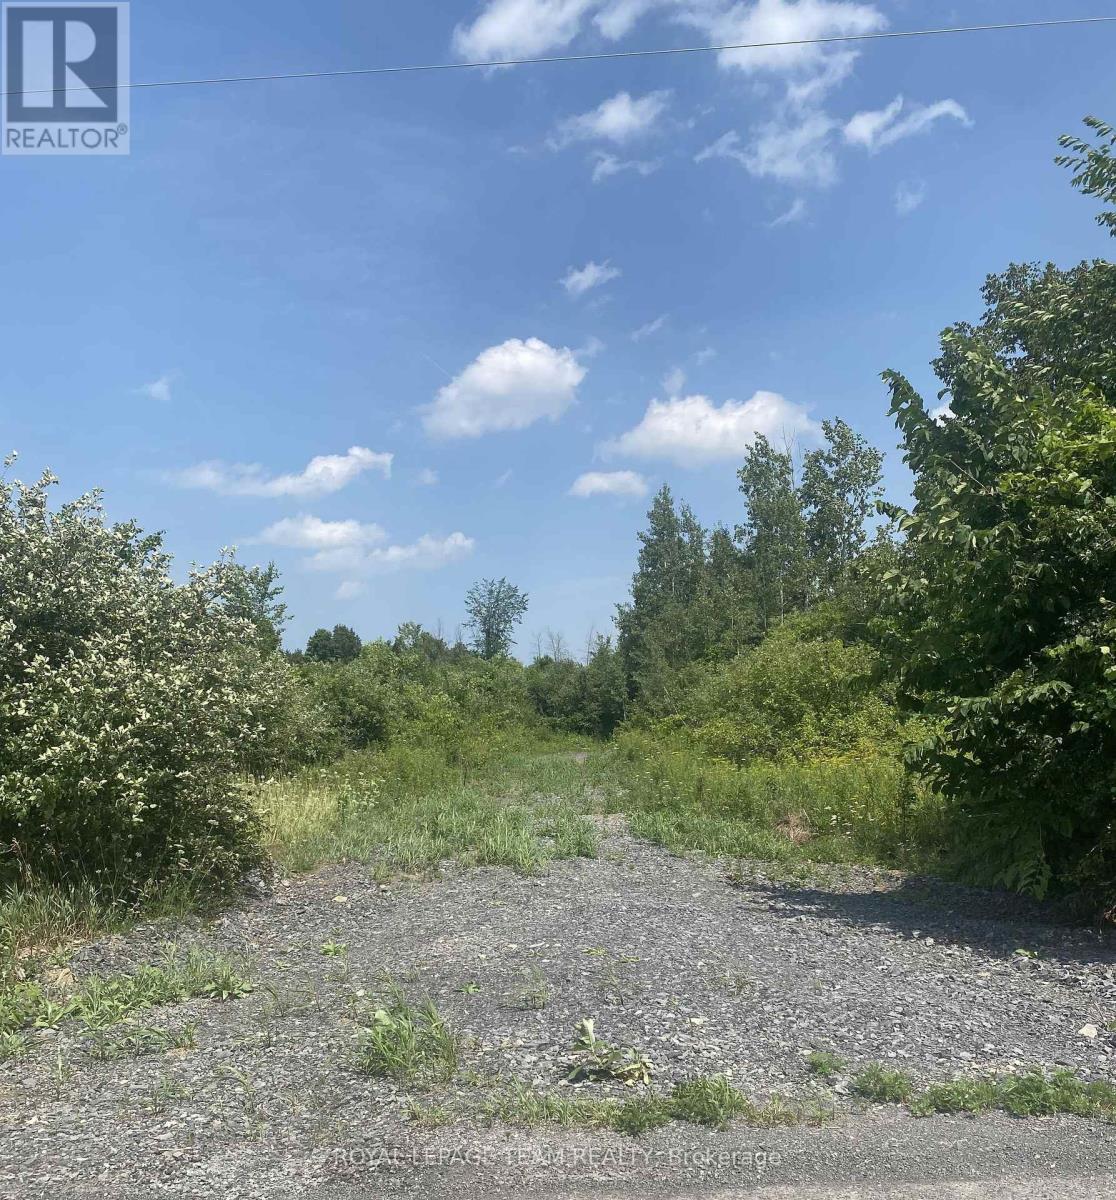
Lt 7 Merkley Road
North Dundas, Ontario
Build your custom dream home on Lot 7 in Winchester's Orchard Grove Development, a large 1 acre site close to the quaint and vibrant town of Winchester and the City Ottawa. Envision starting your day in modern elegance with cozy comforts, surrounded by peaceful nature. This property offers ample tree coverage to ensure privacy, complemented by an apple orchard landscape throughout the development. There is already a tested new well on the property making it easier to develop your land. Take advantage of this exceptional opportunity to build your future home in an idyllic setting. This property is also listed as a home to be built under MLS#X13455654. (id:59524)
Royal LePage Team Realty
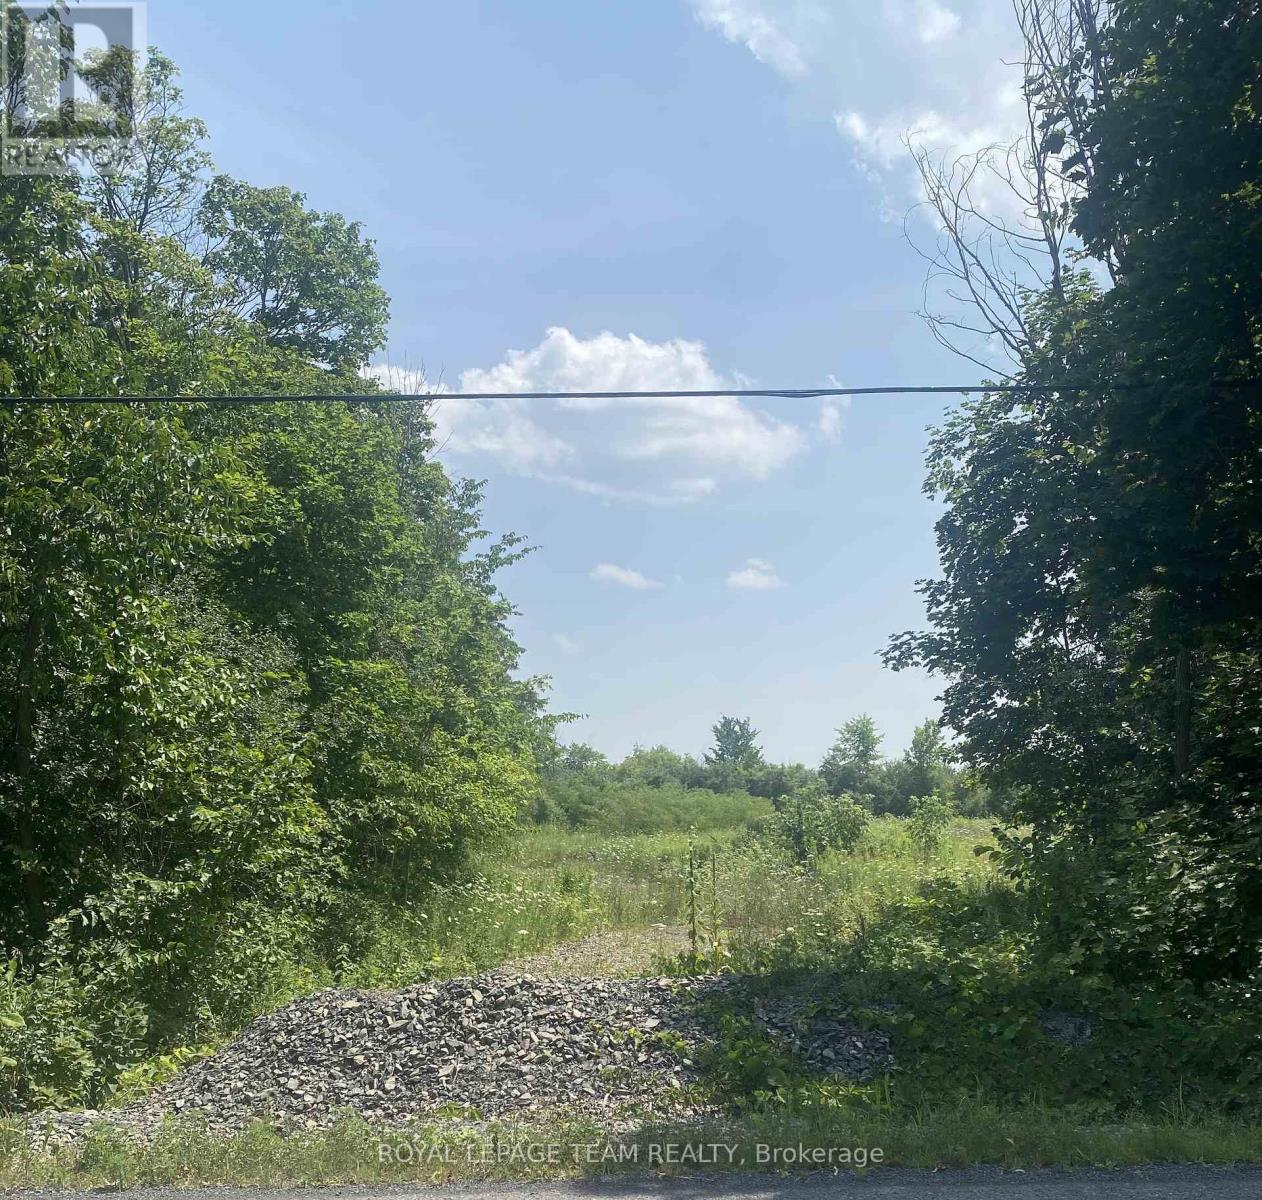
Lt 6 Harmony Road
North Dundas, Ontario
Build your custom dream home on Lot 6 in Winchester's Orchard Grove Development, a large 2.25+ acre site close to the quaint and vibrant town of Winchester and the City Ottawa. Envision starting your day in modern elegance with cozy comforts, surrounded by peaceful nature. This property offers ample tree coverage to ensure privacy, complemented by an apple orchard landscape throughout the development. There is already a tested new well on the property making it easier to develop your land. Take advantage of this exceptional opportunity to build your future home in an idyllic setting. This property is also listed as a home to be built under MLS#X13455628. (id:59524)
Royal LePage Team Realty
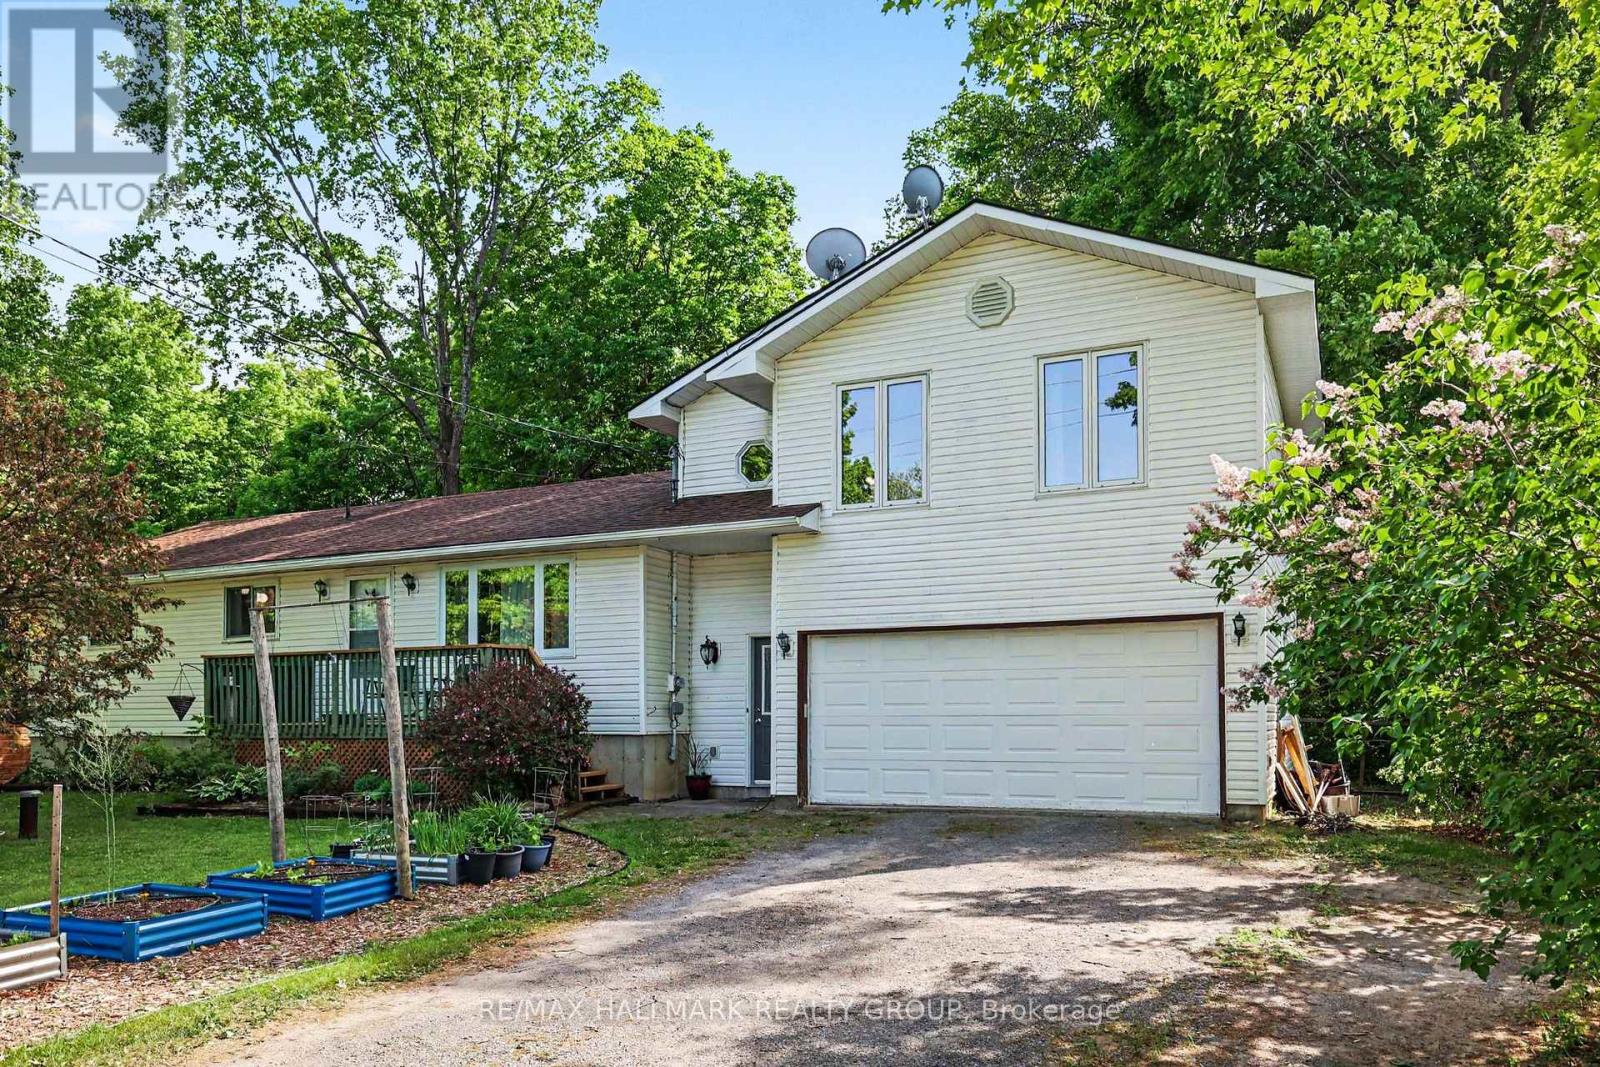
471 Campbell Drive
Mcnab/braeside, Ontario
3 bedroom, 2 bathroom high ranch home with a 2-car garage, spacious lower-level rec room, and a private treed lot just outside Arnprior with quick access to the 417. Set on a mature property with a large rear deck, abundant natural light, and multiple living spaces, 471 Campbell Drive offers the kind of privacy and space that is becoming increasingly difficult to find at this price point.Tucked into a quiet pocket of McNab/Braeside just minutes from Arnprior amenities, this home blends convenience with a more peaceful setting surrounded by mature trees and greenery. The main level features a bright and welcoming layout with oversized windows, generous living areas, and an eat-in kitchen with plenty of cabinetry and prep space. Hardwood-style laminate flooring, neutral finishes, and the elevated high ranch design give the home an airy feel throughout. The primary bedroom includes its own ensuite bathroom and direct access to a private balcony overlooking the property. Two additional bedrooms and a full main bathroom provide flexibility for families, guests, or home office space. The lower level adds valuable bonus living space with a large rec room, workshop area, and extensive storage. Outside, the backyard offers a mix of open lawn space and mature trees, along with a large rear deck ideal for relaxing, entertaining, or enjoying the privacy of the lot. A portion of the yard is currently fenced as a dog run while the remaining space stays open and usable.With easy highway access for commuters and the everyday convenience of Arnprior just minutes away, this is a property that offers more space, privacy, and flexibility than many buyers expect within commuting distance of Ottawa. (id:59524)
RE/MAX Hallmark Realty Group
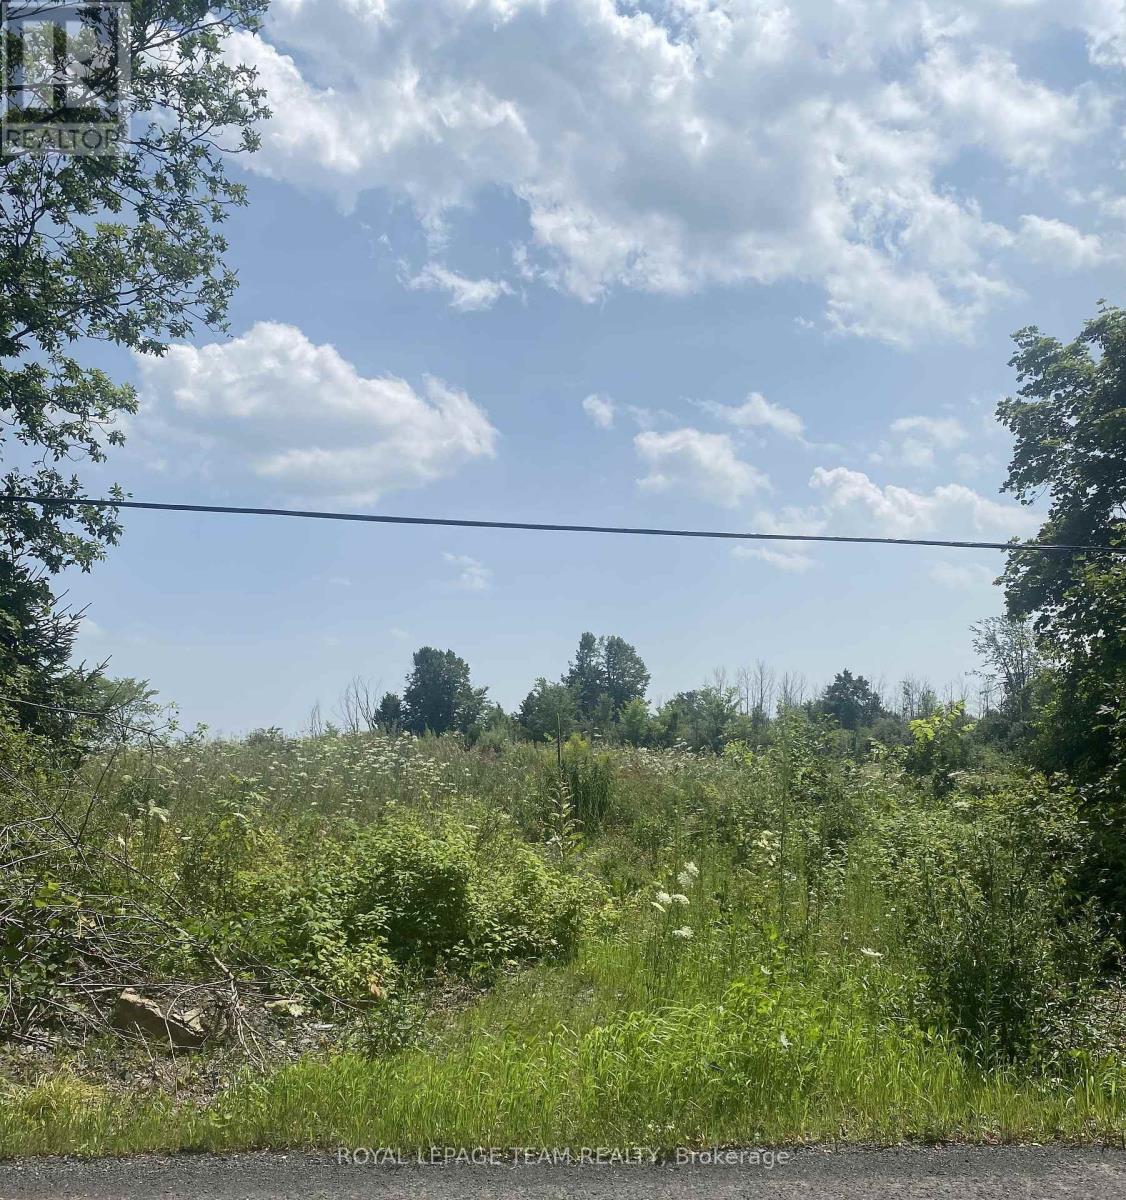
Lt 5 Harmony Road
North Dundas, Ontario
Build your custom dream home on Lot 5 in Winchester's Orchard Grove Development, a large 2.25+ acre site close to the quaint and vibrant town of Winchester and the City Ottawa. Envision starting your day in modern elegance with cozy comforts, surrounded by peaceful nature. This property offers ample tree coverage to ensure privacy, complemented by an apple orchard landscape throughout the development. There is already a tested new well on the property making it easier to develop your land. Take advantage of this exceptional opportunity to build your future home in an idyllic setting. This property is also listed as a home to be built under MLS# X13455504. (id:59524)
Royal LePage Team Realty
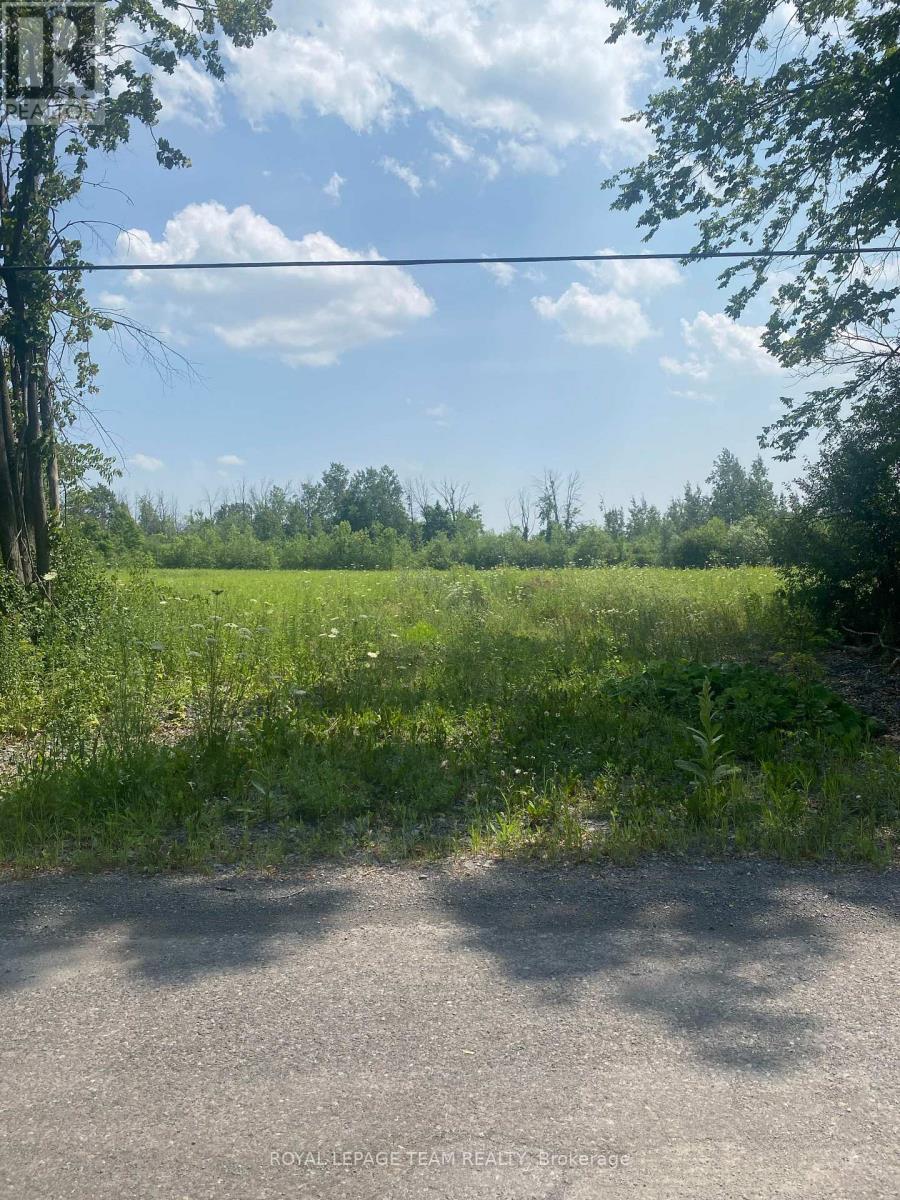
Lt 3 Harmony Road
North Dundas, Ontario
Build your custom dream home on Lot 3 in Winchester's Orchard Grove Development, a large 1 acre site close to the quaint and vibrant town of Winchester and the City Ottawa. Envision starting your day in modern elegance with cozy comforts, surrounded by peaceful nature. This property offers ample tree coverage to ensure privacy, complemented by an apple orchard landscape throughout the development. There is already a tested new well on the property making it easier to develop your land. Take advantage of this exceptional opportunity to build your future home in an idyllic setting. This property is also listed as a home to be built under MLS#X13455418. (id:59524)
Royal LePage Team Realty
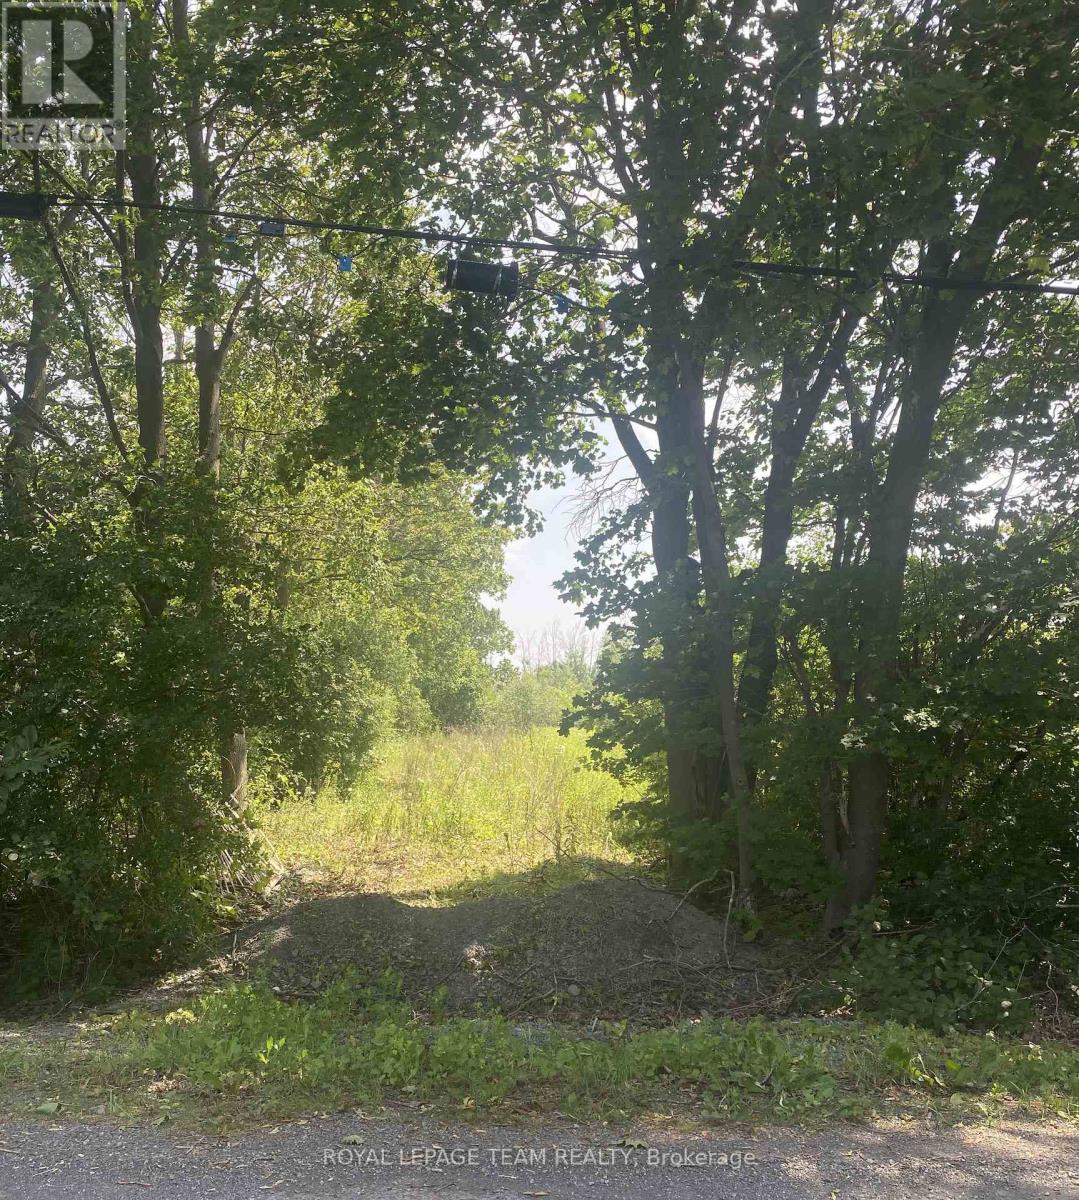
Lt 4 Harmony Road
North Dundas, Ontario
Build your custom dream home on Lot 4 in Winchester's Orchard Grove Development, a large 1 acre site close to the quaint and vibrant town of Winchester and the City Ottawa. Envision starting your day in modern elegance with cozy comforts, surrounded by peaceful nature. This property offers ample tree coverage to ensure privacy, complemented by an apple orchard landscape throughout the development. There is already a tested new well on the property making it easier to develop your land. Take advantage of this exceptional opportunity to build your future home in an idyllic setting. This property is also listed as a home to be built under MLS#X13455440. (id:59524)
Royal LePage Team Realty
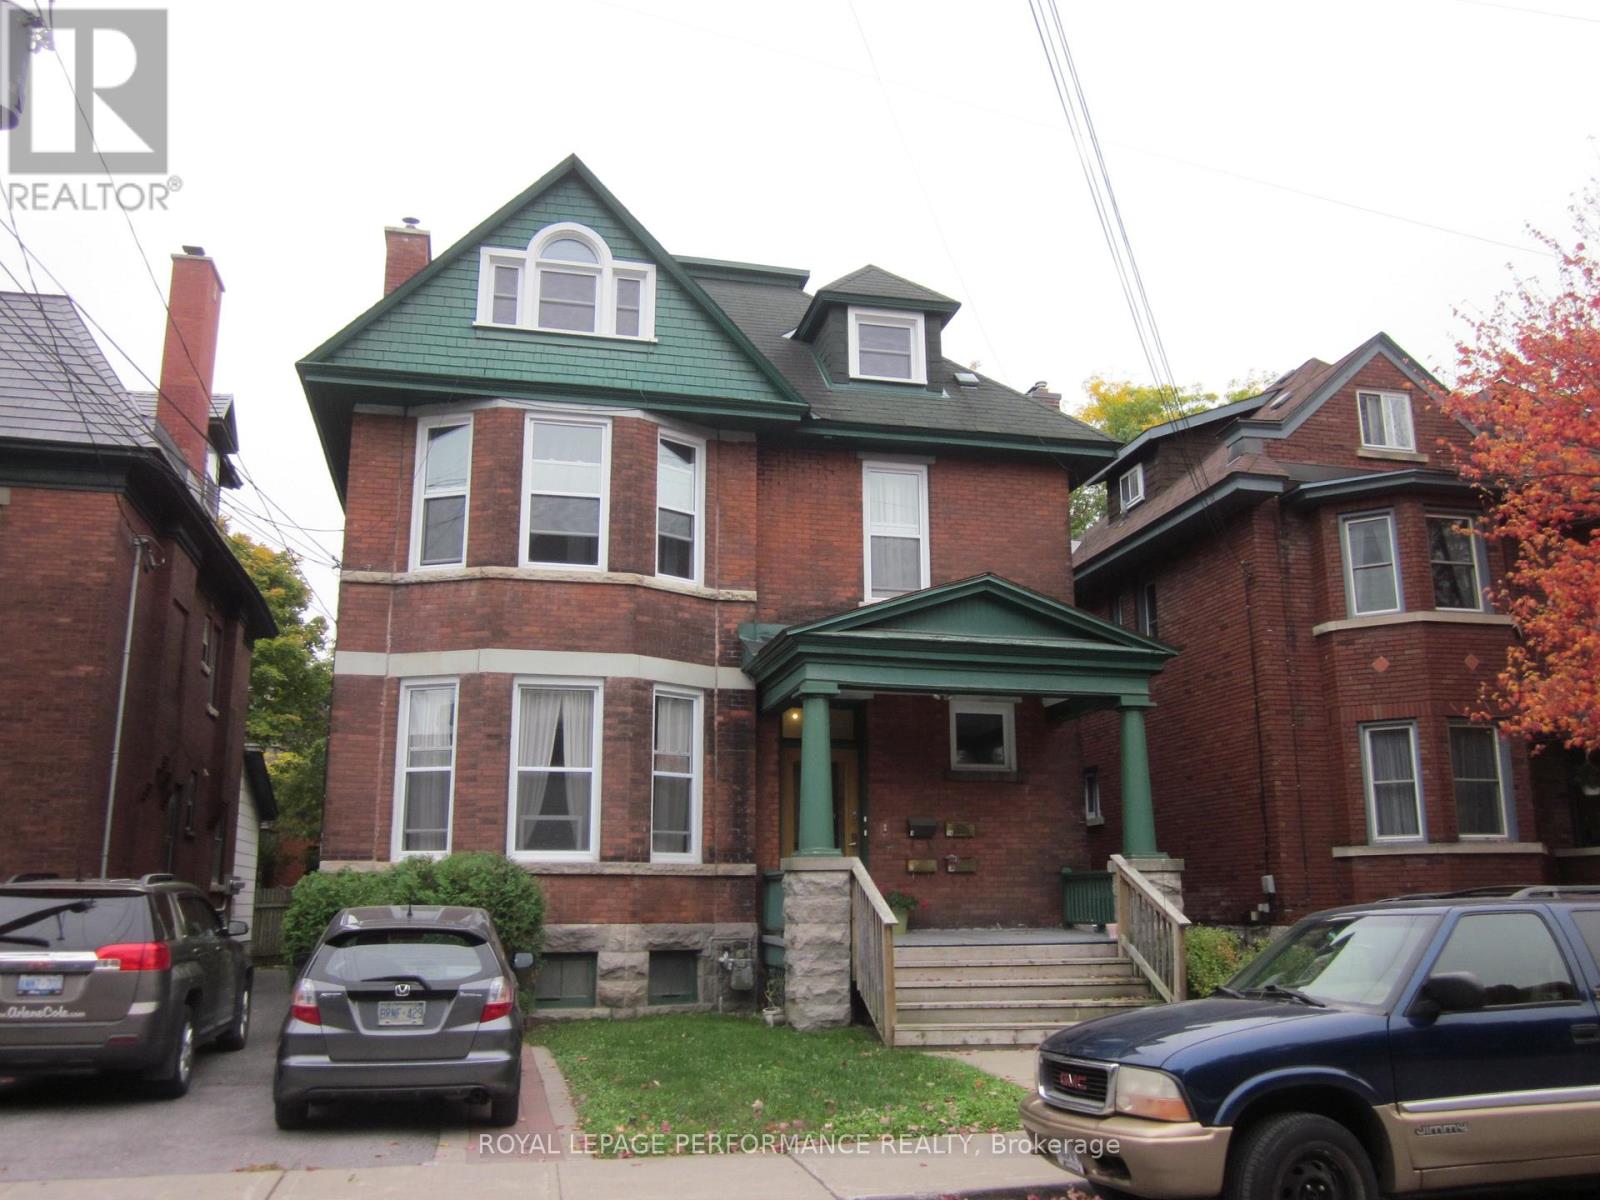
66 Delaware Avenue
Ottawa, Ontario
Welcome to 66 Delaware Avenue in Ottawa's desirable Golden Triangle! Situated in a vibrant neighbourhood with easy access to year-round recreation, shopping, dining, entertainment, parks, bike paths, and more, this well-maintained and architecturally distinctive legal four-unit building presents an exceptional investment opportunity.The ground floor features Apartment 1, a spacious two-bedroom unit with a four-piece bathroom, a gourmet kitchen equipped with four appliances, and convenient interior access to basement laundry and storage. The second floor is home to a large one-bedroom apartment with a three-piece bathroom and a custom-updated kitchen complete with four appliances. Also on this level is a charming two-room studio apartment featuring a south-facing deck and two included kitchen appliances. The third floor offers a generous two-bedroom unit with two included kitchen appliances. Apartments 2 and 3 pay their own hydro costs. The building is efficiently heated with natural gas hot-water radiant heating. Additional highlights include high ceilings and newer vinyl tilt-and-clean windows throughout. Major updates include a natural gas boiler installed in January 2026 and asphalt-shingled roofing on three sides of the building, all replaced within the past 12 years using durable 40-year shingles. Rear roof 40 year shingles June 2026. Currently fully occupied. Rent Roll available. (id:59524)
Royal LePage Performance Realty
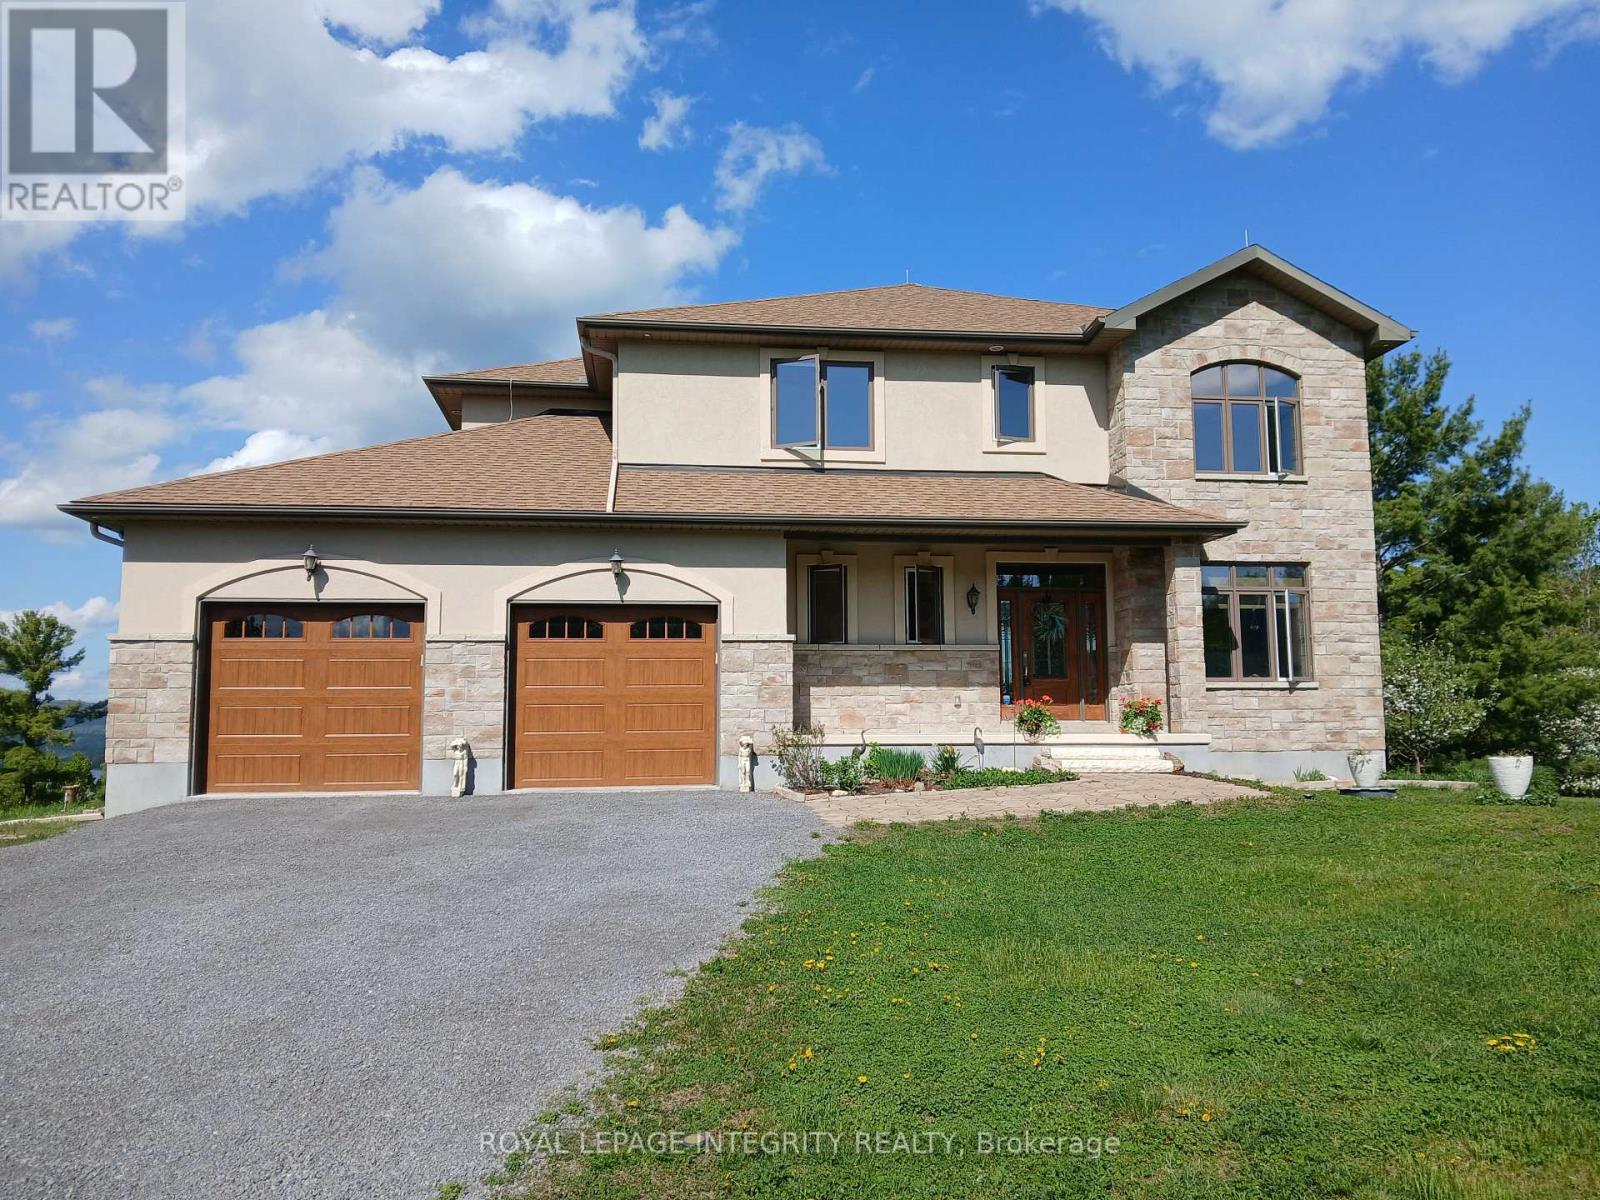
3052 Stoneridge Road
Ottawa, Ontario
Incredible panoramic views of the Ottawa River Valley and Gatineau Hills!Custom built in 2019 in Dunrobin Shores, this open-concept 3-bedroom + den home sits on just under 2 acres atop a ridge, only 3 minutes from a beach and Ottawa River boat launch. There's also the opportunity to expand into an estate-sized property with the adjacent 11.7 acres (135 ft frontage on Stoneridge Rd) offered at $800,000.The living room features a soaring 20-ft ceiling and expansive triple-glazed windows across two levels. All other areas, including the den, chef's pantry, and walk-out basement, offer 9-ft ceilings. Upstairs you'll find three bedrooms, including a spacious primary retreat with a stunning view, walk-in closet, and luxurious ensuite.High-end finishes throughout include Laurysen solid cherry cabinetry, granite in the kitchen, baths, and mudroom, hand-scraped solid acacia hardwood, Italian tile in wet areas, and stainless steel appliances.Enjoy outdoor living with a large raised deck off the kitchen and a private balcony off the primary suite - a true Canadian dreamscape.Additional features: Granite island seating 8 comfortably (10 in a pinch) Soft LED lighting throughout Enhanced interior wall insulation for soundproofing Stained white pine trim and interior doors Napoleon propane fireplace High-efficiency Napoleon propane furnace + electric heat pump Oversized well pump for strong, reliable water supply Water softener + reverse osmosis system Extra-large septic system with basement bath rough-in (future apartment potential) Stone and stucco exterior Large front porch and rear deck Lightning rods, hurricane clips, whole-home surge protector, alarm system Portable generator with quick connect Two fire pits and tranquility garden Walking paths with abundant wildlife on the propertyJust 7 minutes to Port of Call Marina and 15 minutes to Kanata - peaceful country living with city convenience. (id:59524)
Royal LePage Integrity Realty
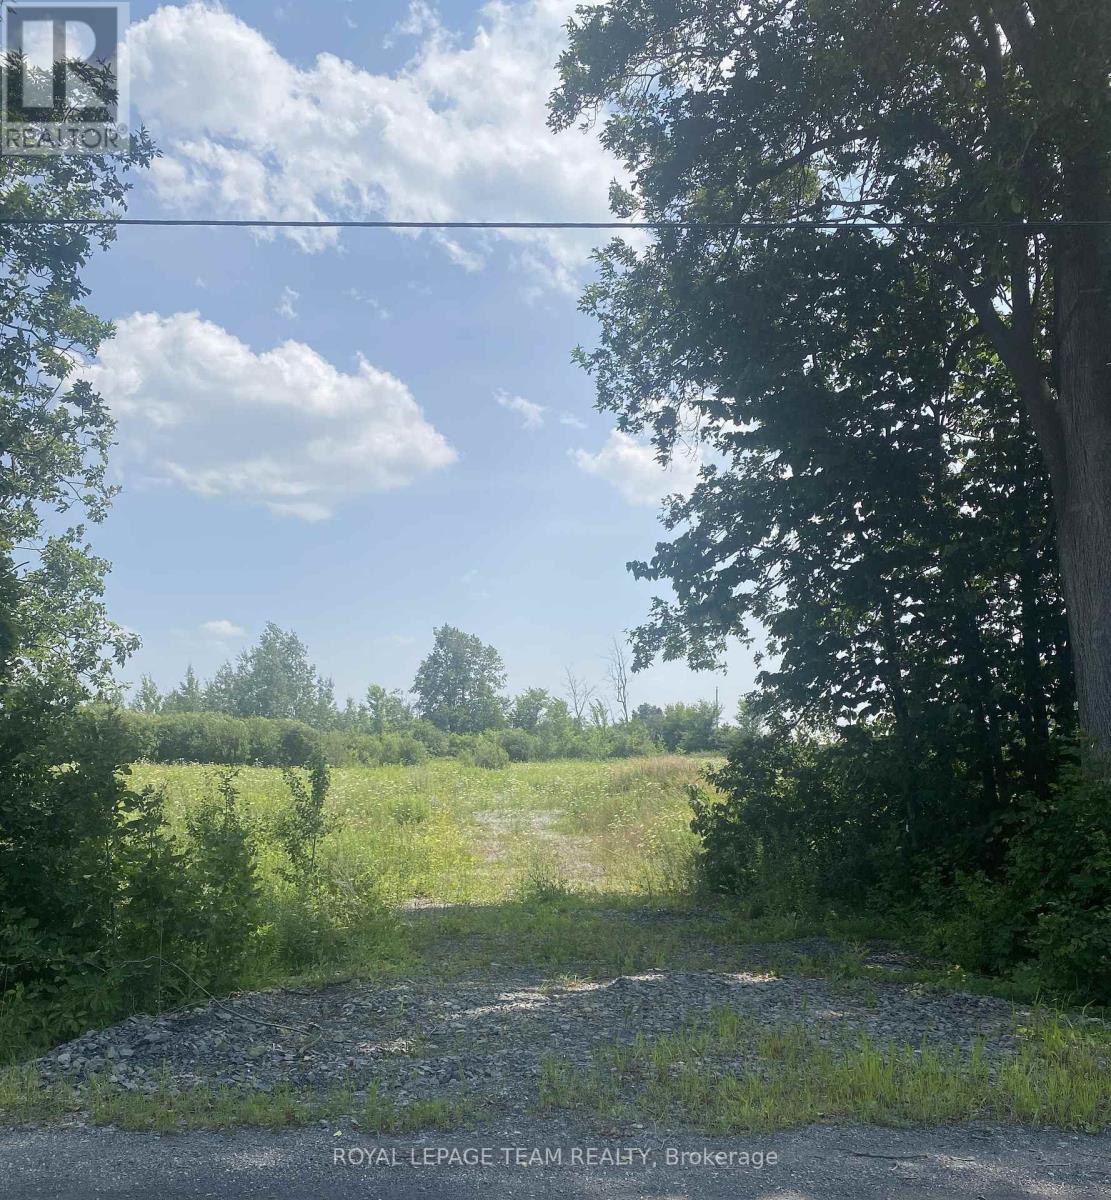
Lt 1 Harmony Road
North Dundas, Ontario
Build your custom dream home on Lot 1 in Winchester's Orchard Grove Development, a large 1 acre site close to the quaint and vibrant town of Winchester and the City Ottawa. Envision starting your day in modern elegance with cozy comforts, surrounded by peaceful nature. This property offers ample tree coverage to ensure privacy, complemented by an apple orchard landscape throughout the development. There is already a tested new well on the property making it easier to develop your land. Take advantage of this exceptional opportunity to build your future home in an idyllic setting. This property is also listed as a home to be built under MLS# X13451406. (id:59524)
Royal LePage Team Realty
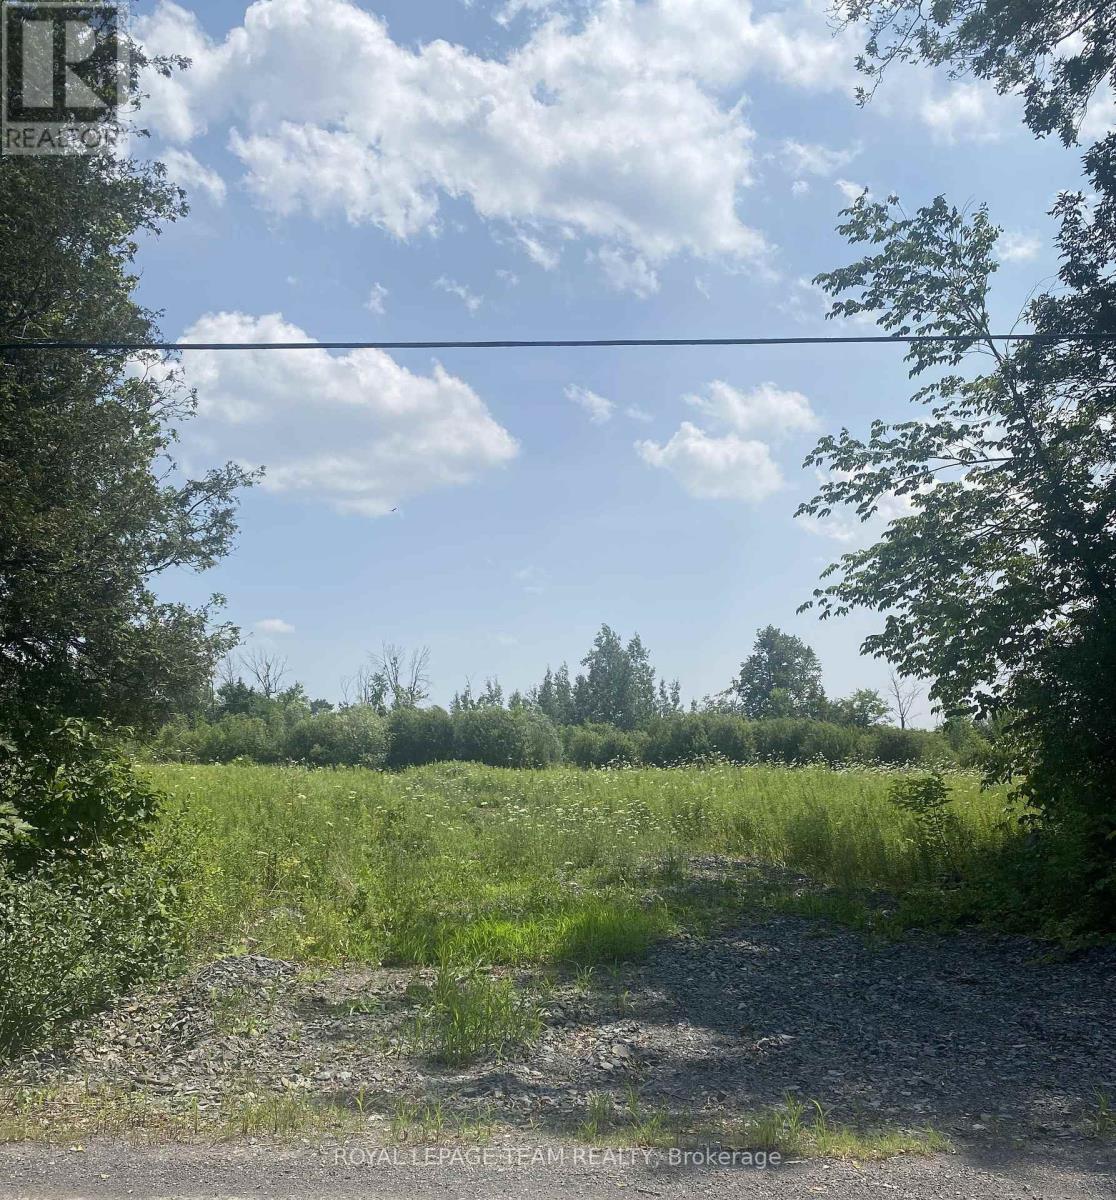
Lt 2 Harmony Road
North Dundas, Ontario
Build your custom dream home on Lot 2 in Winchester's Orchard Grove Development, a large 1 acre site close to the quaint and vibrant town of Winchester and the City Ottawa. Envision starting your day in modern elegance with cozy comforts, surrounded by peaceful nature. This property offers ample tree coverage to ensure privacy, complemented by an apple orchard landscape throughout the development. There is already a tested new well on the property making it easier to develop your land. Take advantage of this exceptional opportunity to build your future home in an idyllic setting. This property is also listed as a home to be built under MLS#X13455370. (id:59524)
Royal LePage Team Realty
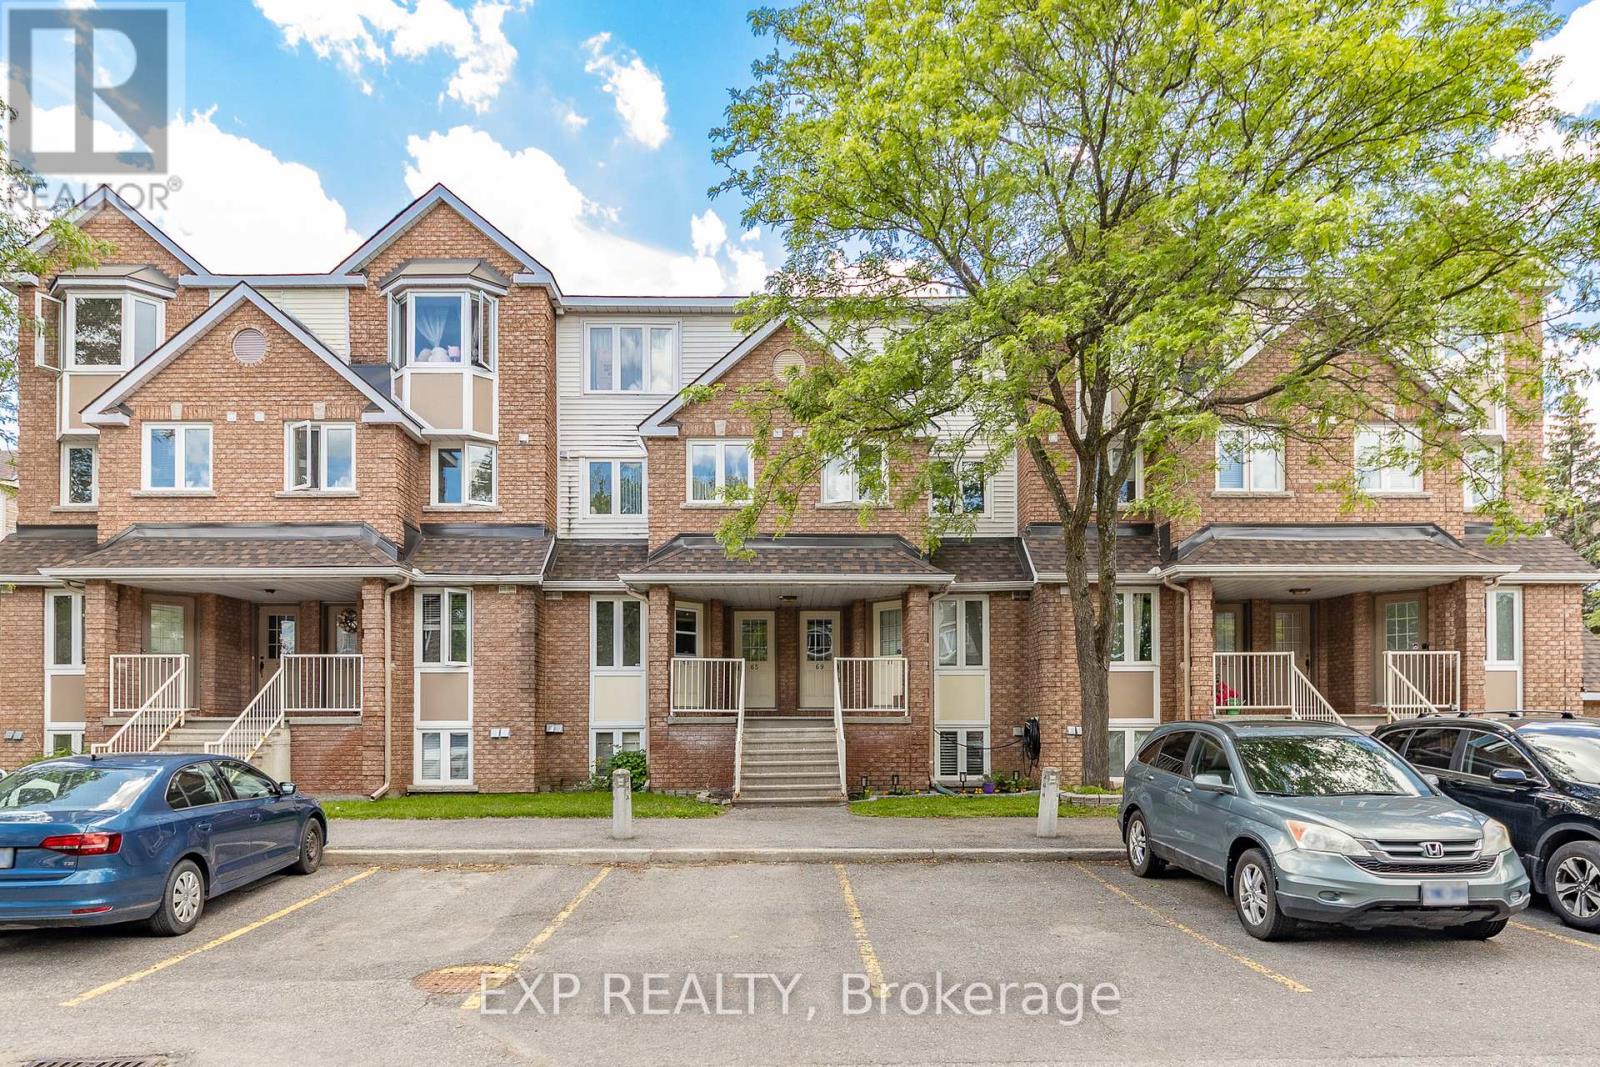
69 Briston Private
Ottawa, Ontario
Welcome to this bright and spacious 2-bedroom, 2-bathroom upper unit condo in desirable Hunt Club. Featuring a bright living room with a cozy wood fireplace and walkout to your private west-facing deck, perfect for evening sunsets. Enjoy abundant natural light, generous living space, new laminate flooring, and a peaceful setting surrounded by beautiful greenspace and nearby Elizabeth Manley Park. Ideally located in a family-friendly neighborhood with easy access to transit and South Keys shopping. Your perfect Ottawa home awaits! (id:59524)
Exp Realty
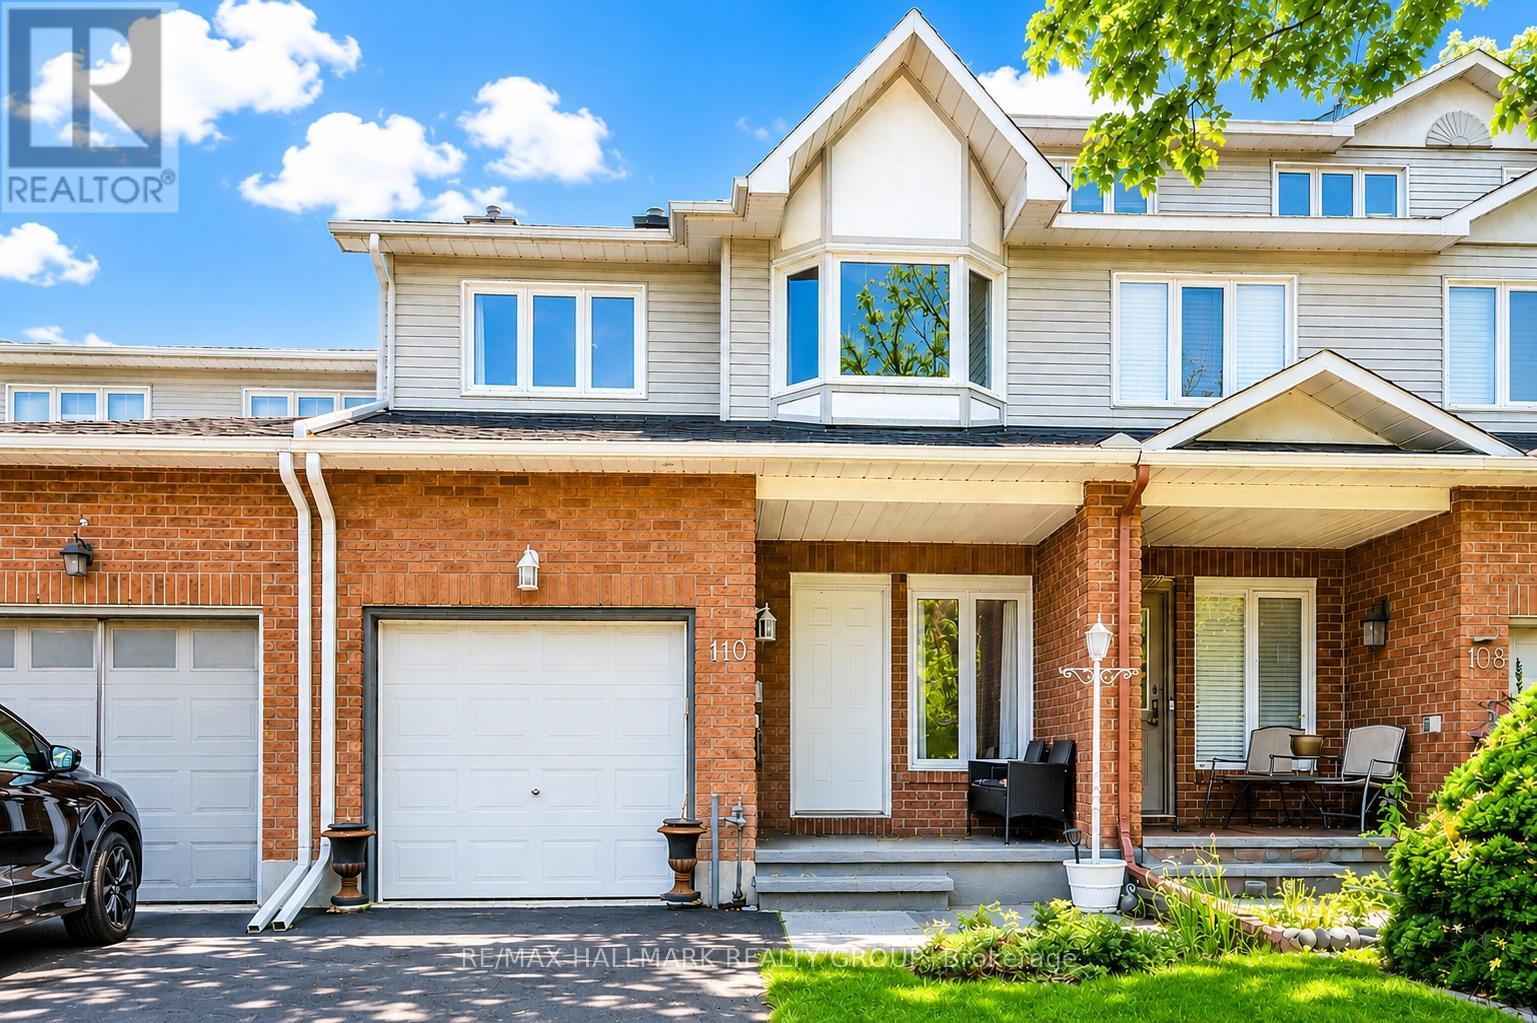
110 Hunter's Glen Crescent
Ottawa, Ontario
NO REAR NEIGHBOURS! Offering over 2,100 sq. ft. of finished living space, this beautifully updated 3-bedroom family home is perfectly situated in one of the area's most sought-after neighbourhoods, just steps to parks, trails, schools, and everyday amenities.From the moment you arrive, the charming front porch welcomes you home. Inside, you'll discover a bright and spacious open-concept layout with hardwood flooring throughout the main level and a seamless flow designed for both everyday living and entertaining. The inviting living room is anchored by a cozy wood-burning fireplace, while the updated chef-inspired kitchen features stainless steel appliances, a breakfast bar, ample workspace, and a sunny eat-in area overlooking the backyard.Step outside to your private, low-maintenance backyard retreat, backing directly onto walking paths and green space with no rear neighbours-a rare and highly desirable feature that provides both privacy and beautiful views year-round.Upstairs offers 1,785 sq. ft. across the main and second levels, including three generously sized bedrooms. The spacious primary suite is a true retreat, complete with a walk-in closet and a beautifully renovated spa-like ensuite. The professionally finished basement expands your living space with a versatile recreation room perfect for movie nights, a home gym, playroom, or home office.This home has been meticulously maintained and extensively updated over the past decade, including the roof, furnace, air conditioning, windows, appliances, kitchen renovation, bathroom renovations, upstairs flooring, and upgraded attic insulation in 2026.Move-in ready and offering the perfect blend of space, privacy, and modern updates, this is a home you'll want to experience in person. Don't miss your opportunity to make it yours! (id:59524)
RE/MAX Hallmark Realty Group
3282 County Rd 26 Road
Augusta, Ontario
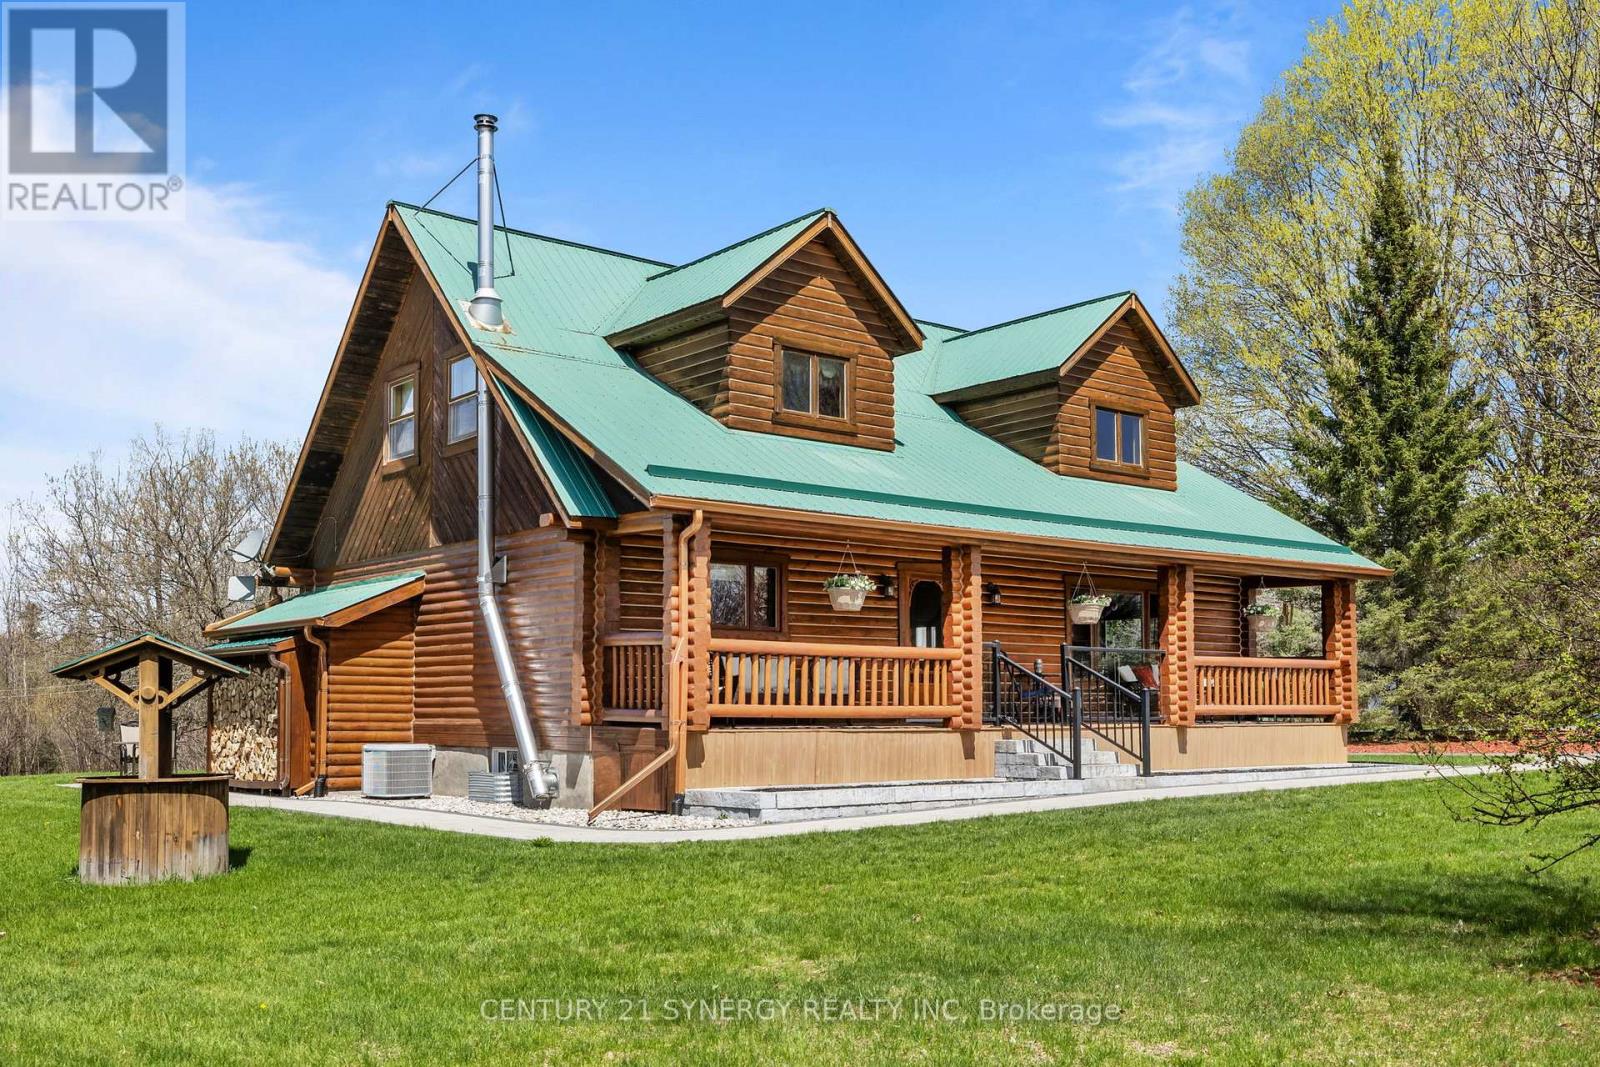
STUNNING CUSTOM LOG HOME! Some homes are simply built, others are crafted to be experienced. This custom built log home is nestled in a scenic rural setting minutes from the historic St Lawrence river, and all of the conveniences and charm offered in the welcoming community of Brockville. Set on a picturesque country lot, this custom log home delivers the kind of warmth, character, and presence that's nearly impossible to replicate. From the moment you arrive, the wraparound porch invites you to slow down, unwind, and take in the peaceful surroundings. Inside, 20 foot soaring ceilings, rich natural wood finishes, and expansive windows create a bright, open living space that feels both grand and inviting. The heart of the home is the stunning open-concept kitchen and living area, anchored by a cozy propane fireplace, perfect for quiet nights or entertaining family and friends. The layout offers comfort and functionality with spacious bedrooms, beautifully finished bathrooms and a versatile loft overlooking the main living space, ideal as a home office, retreat, or additional living area. Step outside and the value really separates itself. The lower level offers an expansive versatile space, a cozy wood burning fireplace and ample storage. The property features a large detached garage/workshop with ample space for vehicles, toys, or hobbyists, along with open green space and surrounding nature that provides privacy without isolation. Whether you're looking for a full-time residence or a peaceful escape, this is a property that delivers both lifestyle and practicality in one unforgettable package. Don't miss this once in a lifetime opportunity to make your dream home a reality. (id:59524)
Century 21 Synergy Realty Inc
1707 Wilkinson Street
Innisfil, Ontario
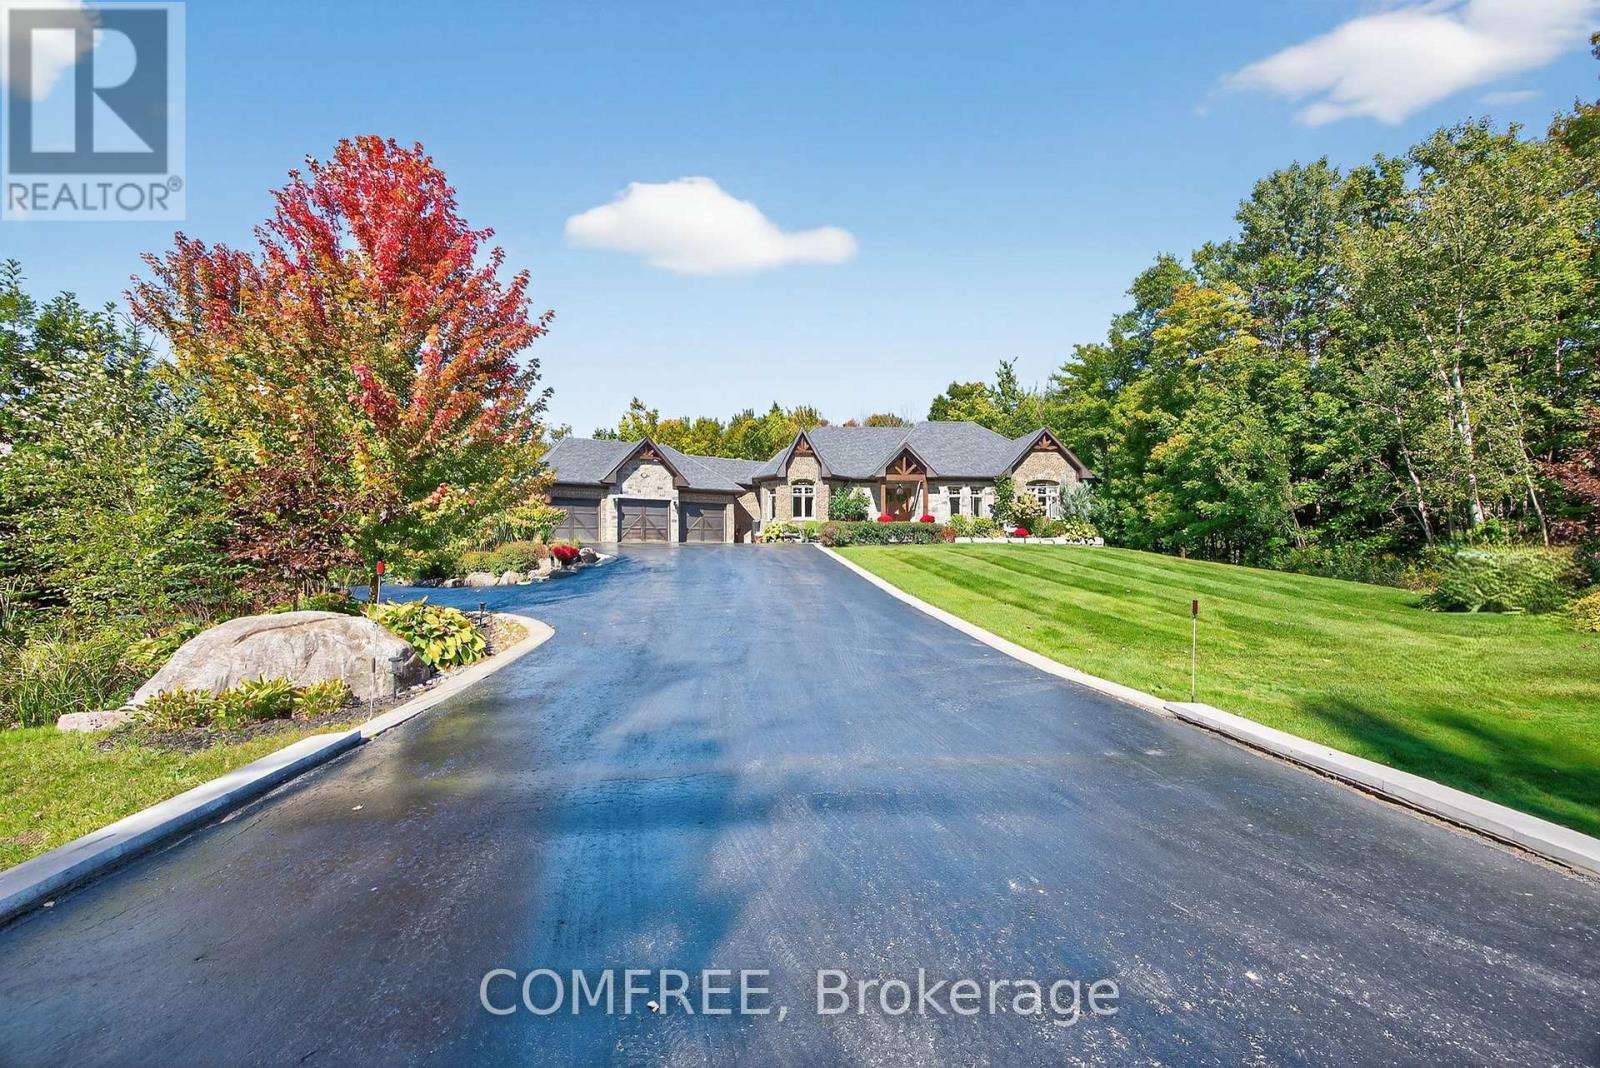
Experience luxury living in an exclusive lakeside community where nature, recreation, and convenience come together. Enjoy nearby walking and cycling trails, golf courses, and easy access to the lake for paddle boarding, kayaking, and waterfront relaxation. This executive custom-built bungalow, featured in two Hallmark movies, offers over 5 bedrooms and 4 bathrooms, and a fully finished walkout basement. The striking exterior features premium stone, granite, and wood finishes, along with upper and lower garages accommodating up to six vehicles. The resort-inspired backyard is designed for entertaining, complete with an oversized kidney-shaped pool with dual waterfalls, hot tub, fire pit, cabana with outdoor kitchen, outdoor shower, professionally landscaped grounds, in-ground lighting, irrigation system, garden pathways, and a charming 3-season Muskoka room with wood-burning fireplace. Recent updates include a new pool liner and cover and new air conditioning (2025). Inside, soaring ceilings and an open-concept layout create an impressive living space. The chef's kitchen features an AGA European stove, built-in microwave, new refrigerator/freezer, dishwasher, range hood, and premium Black Cosmic granite countertops. The great room is anchored by a dramatic 20-foot stone woodburning fireplace, while the primary suite offers a coffered ceiling, spa-inspired ensuite, and walk-in closet. Additional features include a formal dining room, main-floor laundry, smart home technology, Sonos integrated audio, custom window coverings, a 7-stage water filtration system, smart climate control, sprinkler system, and extensive built-in storage. The walkout lower level includes a beautiful custom kitchen, granite finishes, two bedrooms, laundry, custom bar, cantina, pool table area, propane fireplace, 9-foot ceilings, large windows, patio doors, and an additional three-car garage. (id:59524)
Comfree
318 Shakespeare Street
Ottawa, Ontario
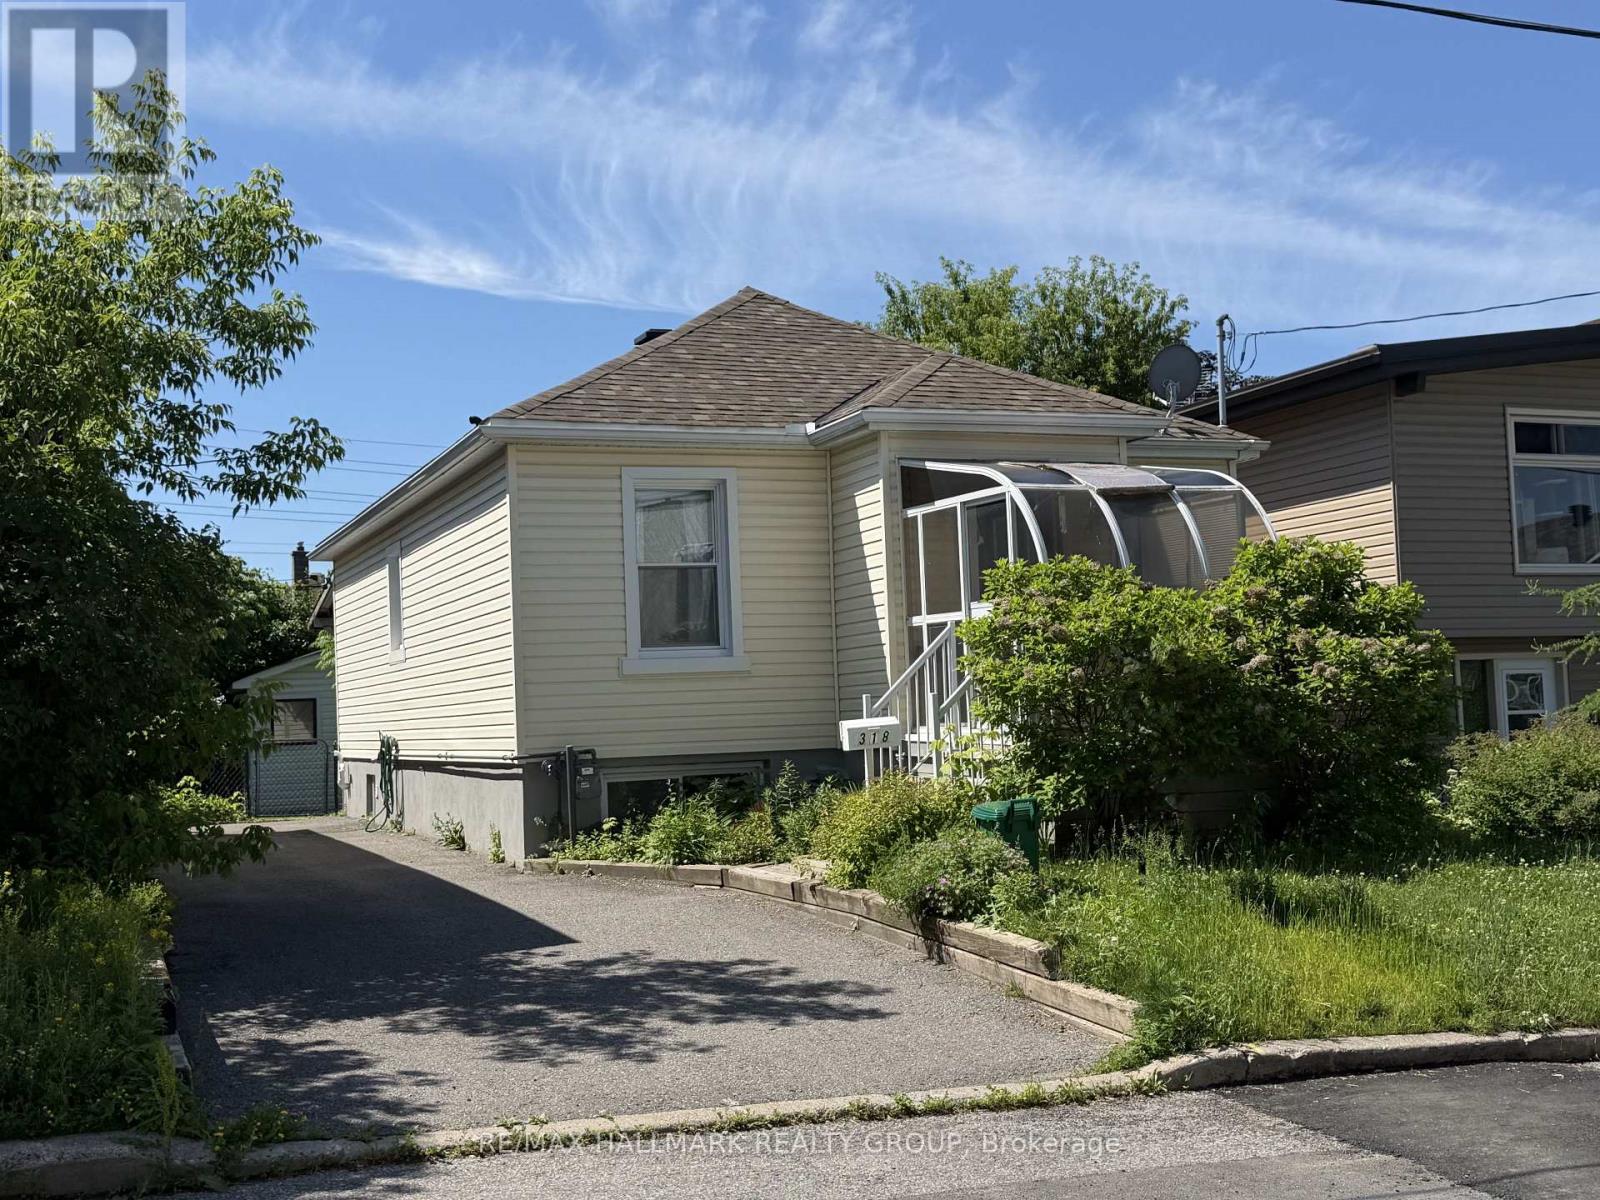
Charming 2-bedroom, 2-bath bungalow on a 36.85' x 95' lot zoned R4E, offering exceptional potential in a sought-after neighbourhood. A covered sunroom entrance welcomes you into the home, leading to a bright and inviting main level featuring hardwood floors throughout and a solid wood kitchen with ample cabinetry. The fully finished lower level offers impressive versatility with its separate rear entrance, large windows, and generous living space ideal for an in-law suite or future secondary dwelling. Outside, enjoy a spacious rear yard complete with a large storage shed. Whether you're looking to invest, downsize, or expand, this property delivers endless possibilities in a prime location. A new heat pump installed in 2022 provides efficient year-round comfort. (id:59524)
RE/MAX Hallmark Realty Group
126 Lakeshore Road
Lanark Highlands, Ontario
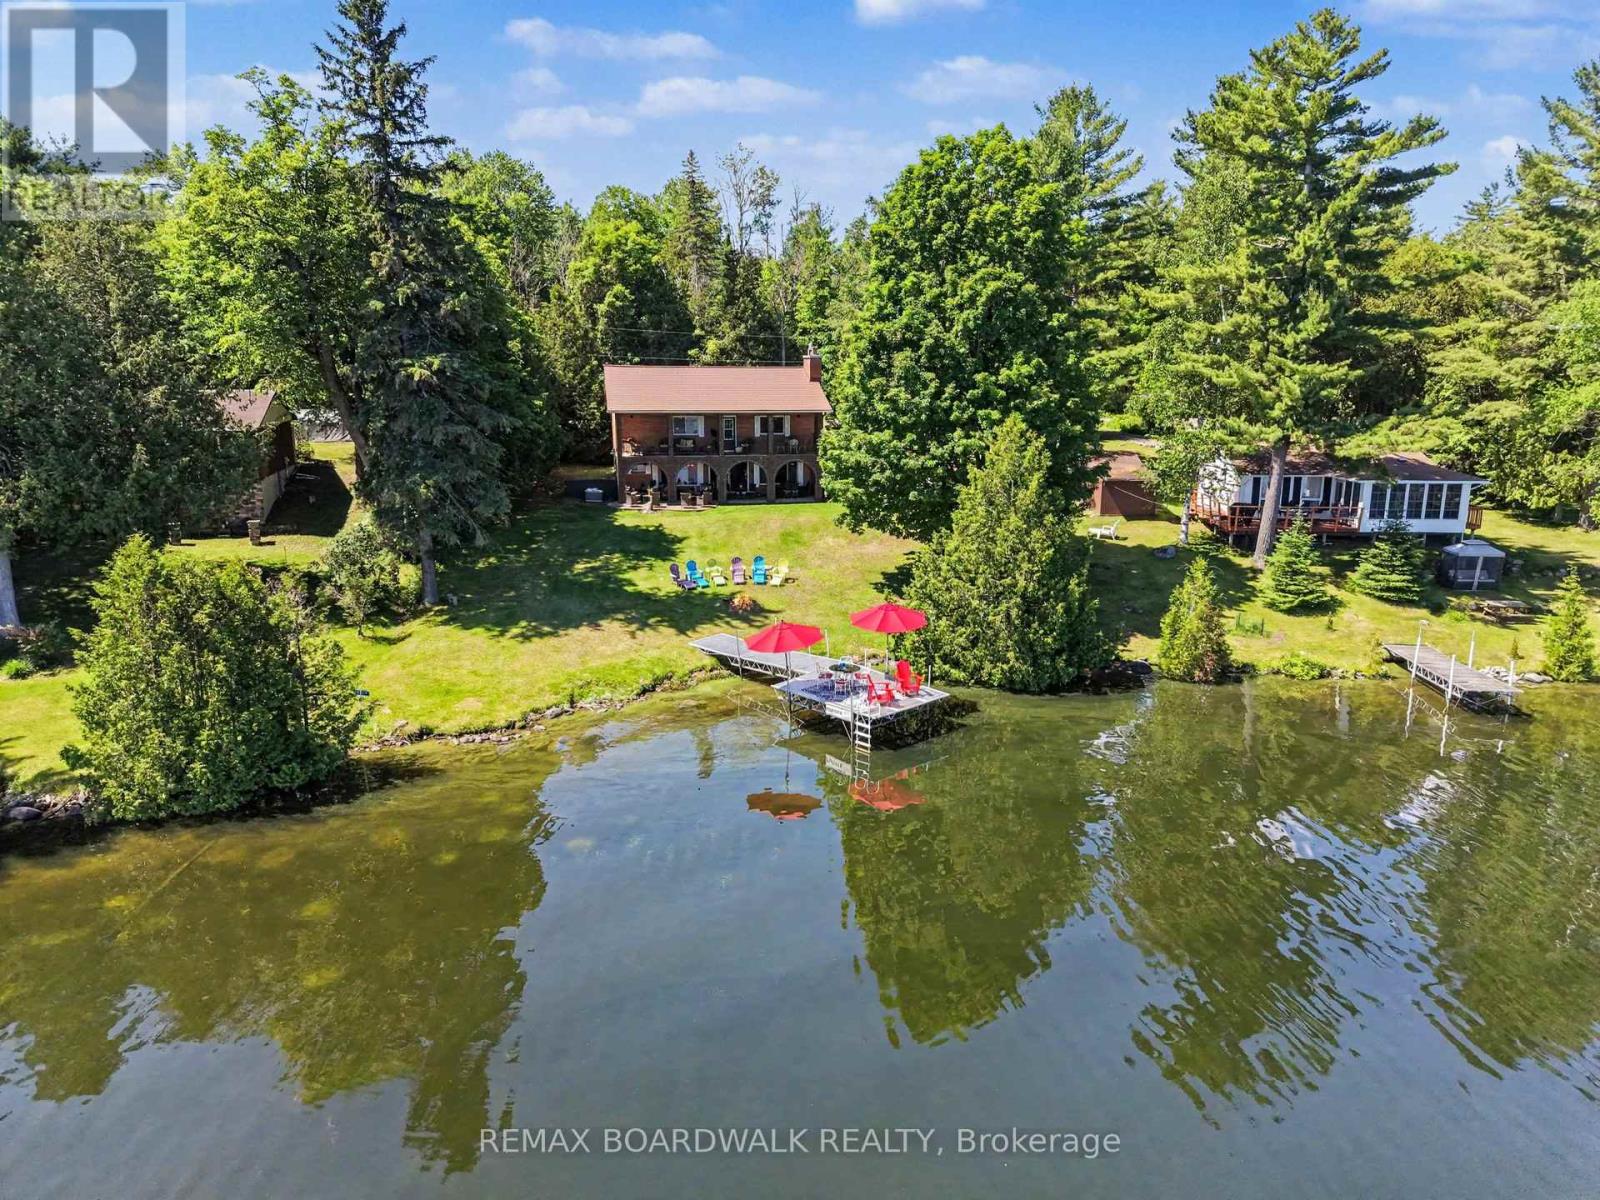
Set on the shores of White Lake, this spacious waterfront home offers the room and flexibility that's becoming increasingly difficult to find. With 5 bedrooms, 3 bathrooms, a bunkie, and over 2,100 sq ft of finished living space, there's plenty of space for family, guests, or multi-generational living. The main level features four bedrooms, two full bathrooms, and bright living spaces overlooking the lake. The covered verandah stretches across the waterfront side of the home, creating a natural gathering place for meals, entertaining, or simply enjoying the view. A propane fireplace adds warmth and comfort during the cooler months. The walkout lower level provides additional living space with a large recreation area, dining space, an additional bedroom, full bathroom, and direct access to the waterfront. Whether accommodating extended family, overnight guests, or enjoying extra room to spread out, the layout offers flexibility rarely found in waterfront properties. Outside, the gently sloping lot leads to the shoreline, private dock, bunkie, and storage shed. Mature trees provide privacy while maintaining beautiful views across the lake. The large upper balcony overlooking the water offers another outdoor living space and a favourite place to enjoy the view while staying sheltered from the rain. Designed with family gatherings in mind, the property offers multiple indoor and outdoor spaces where everyone can come together while still having room to spread out. White Lake is one of Eastern Ontario's best-known recreational lakes, offering excellent boating, fishing, swimming, and kayaking. Located on a municipally maintained road with year-round access, this property is equally suited as a full-time residence or a four-season getaway, all within easy reach of Burnstown, Arnprior, and Ottawa. (id:59524)
RE/MAX Boardwalk Realty
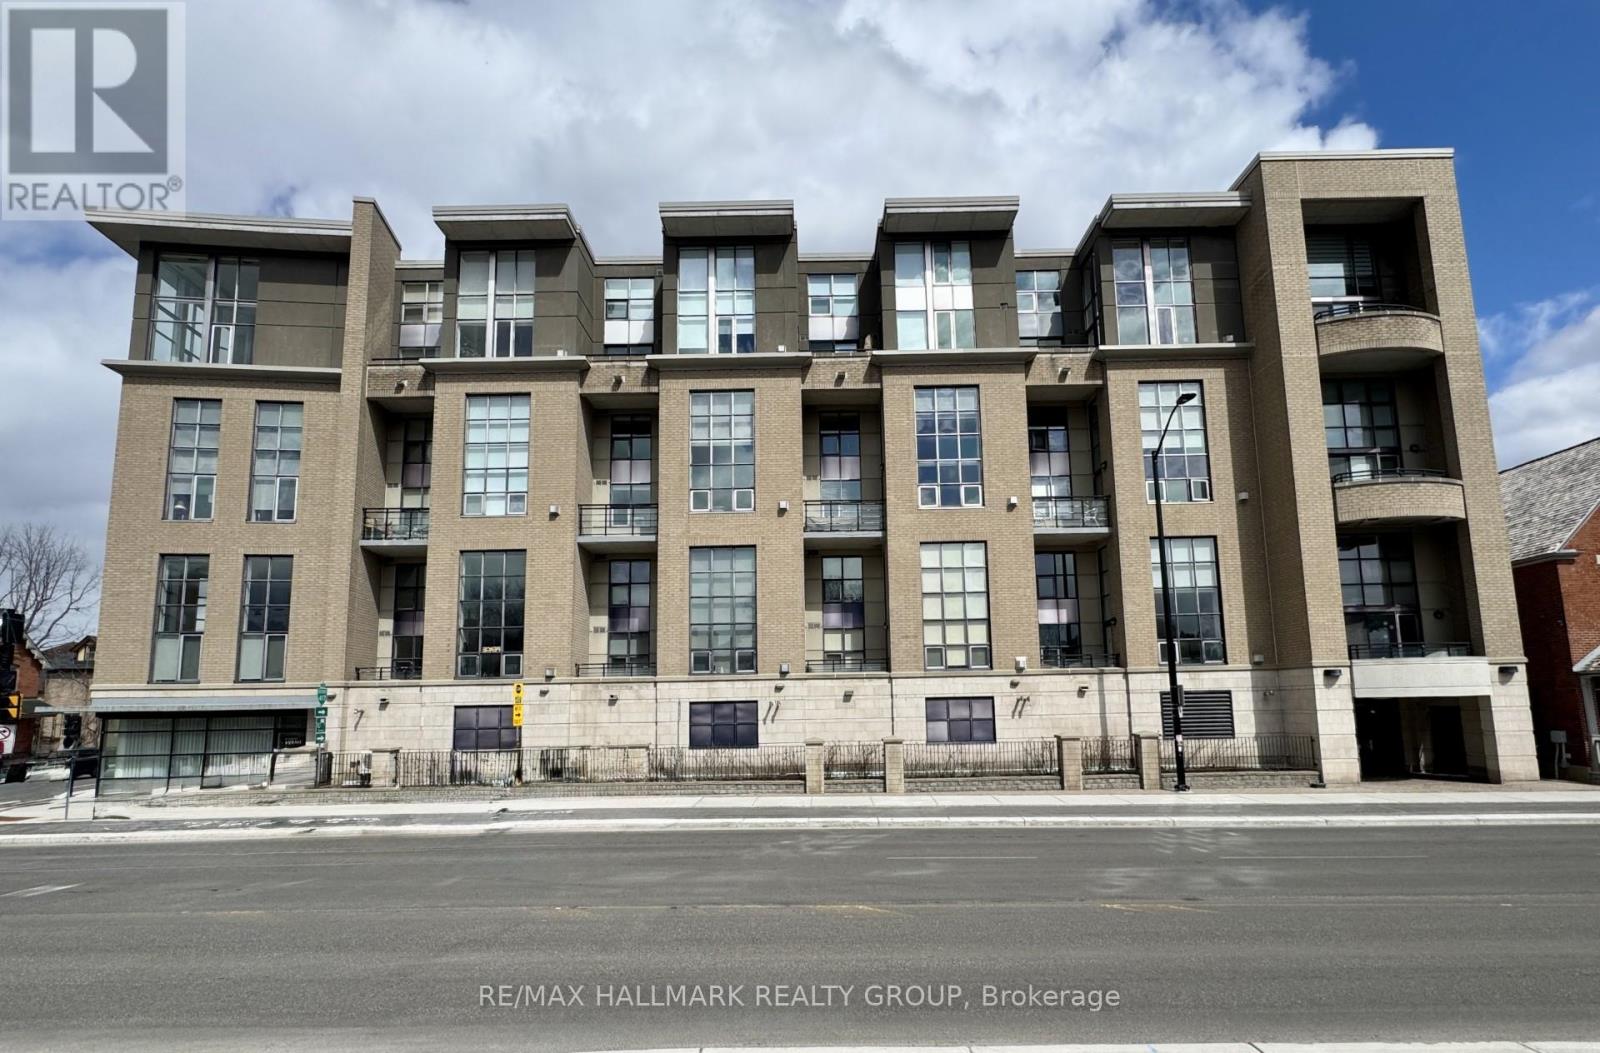
203 - 29 Main Street
Ottawa, Ontario
Stunning loft living in this beautifully built Charlesfort boutique condo building, designed by Barry Hobin in Old Ottawa East. Originally designed to have two bedrooms and this can be modified to accompany the bedroom on the main level. The main level currently hosts a cozy open concept living/dining room with remarkable windows, 17-foot ceilings. With the high ceilings you can enjoy ample wall space for your art display! The master chef kitchen includes 5 stainless steel appliances; fitting for dinner parties and entertaining day and night. The upper level features a loft bedroom space overlooking the main level living spaces, laundry and a full bath. One parking spot and access to roof-top balcony with community BBQs. 48 hours irrevocable on offers. (id:59524)
RE/MAX Hallmark Realty Group
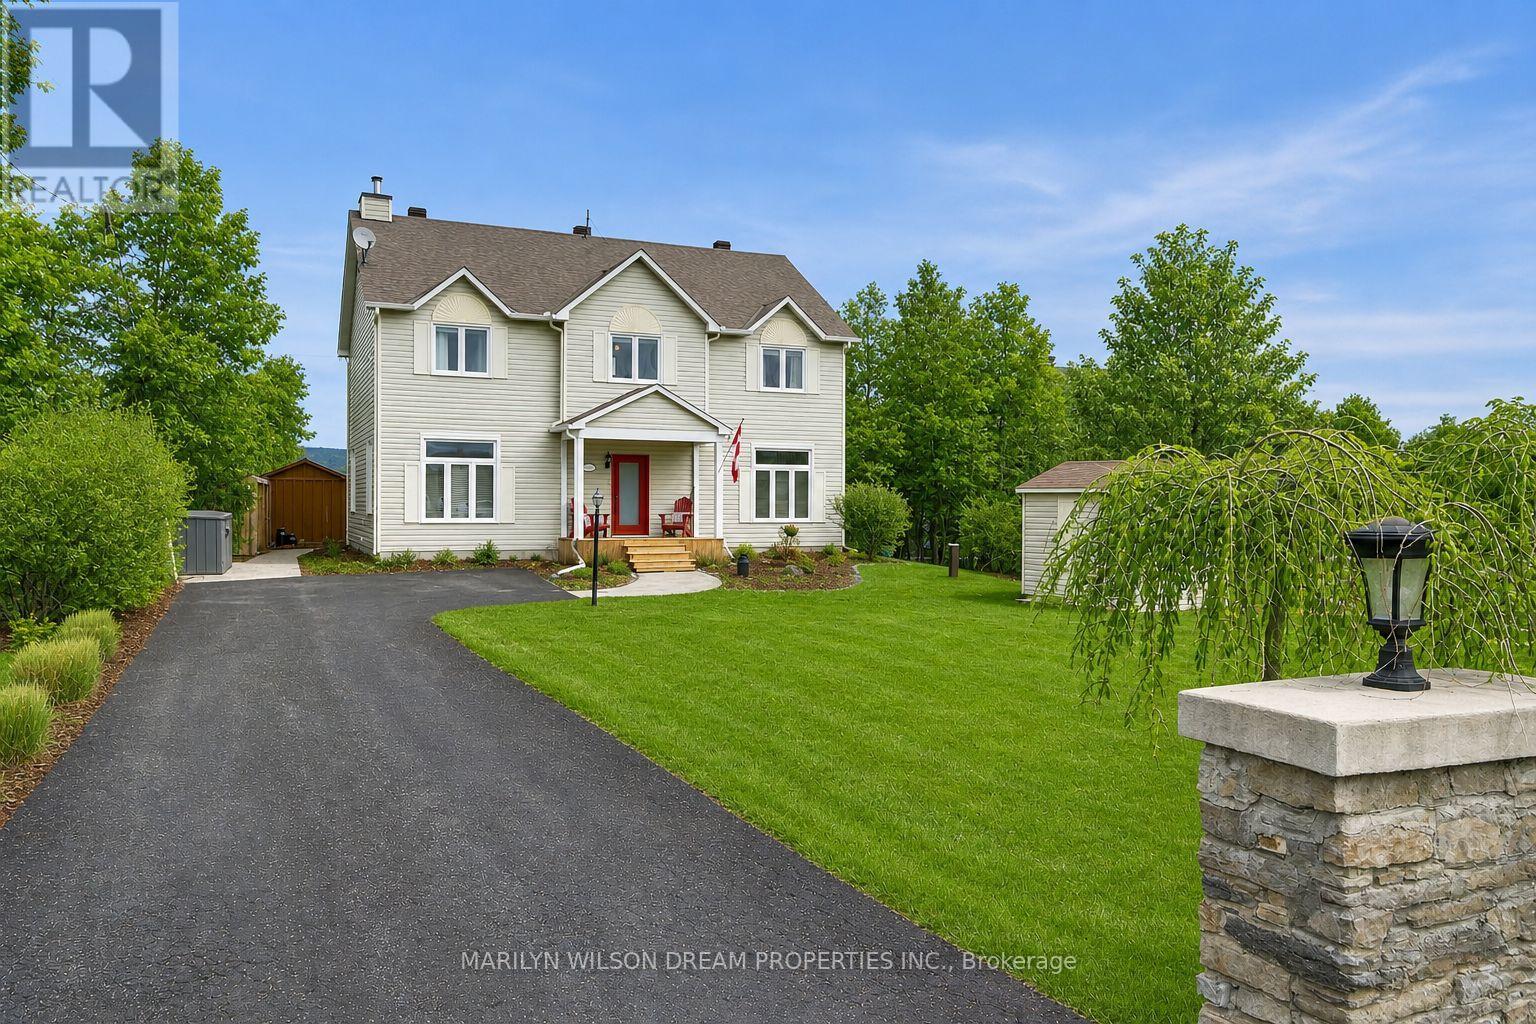
3276 Barlow Crescent
Ottawa, Ontario
Exceptional Ottawa River Waterfront property. Only minutes to Kanata hi-tech. Located on a prestigious street, lined with million dollar homes. This property is a unique find on Barlow, as the home boasts two full stories above grade. Stunning water and mountain views! Gorgeous riverside yard includes a stamped concrete patio, attractive sauna, ample grassy area, a waterside deck with glass panel railings, numerous sheds and a 100 ft dock. This home offers 4 bedrooms and 3 baths. Hardwood on both levels. Expansive living room with charming wood burning fireplace. Spacious kitchen with gas stove, stainless appliances, well designed storage, breakfast bar and pantry closet. Dining area with patio doors to screened in river view porch/sunroom. A convenient den/office, powder room and laundry room complete this level. Side door entry and small deck off laundry room area. Second level features primary bedroom with two closets and an ensuite with soaker tub and glass shower. Three additional sizeable bedrooms and an additional 4 piece bath. Upgrades include; Quartz counters in kitchen and laundry in 2017, Dishwasher & Fridge in 2017, Stove in 2023, Furnace in 2018, A/C in 2021, Washer & Dryer in 2026. Other features include water softener equipment, reverse osmosis water for fridge and kitchen sink, pump for water for lawn and gardens, 200 amp service, Bell Wi-Fi, etc. All furnishings are negotiable, as well as the 2017 20' Pontoon boat. 60HP Sweetwater. Owners are moving out of country. 24 hours notice on offers please. (id:59524)
Marilyn Wilson Dream Properties Inc.
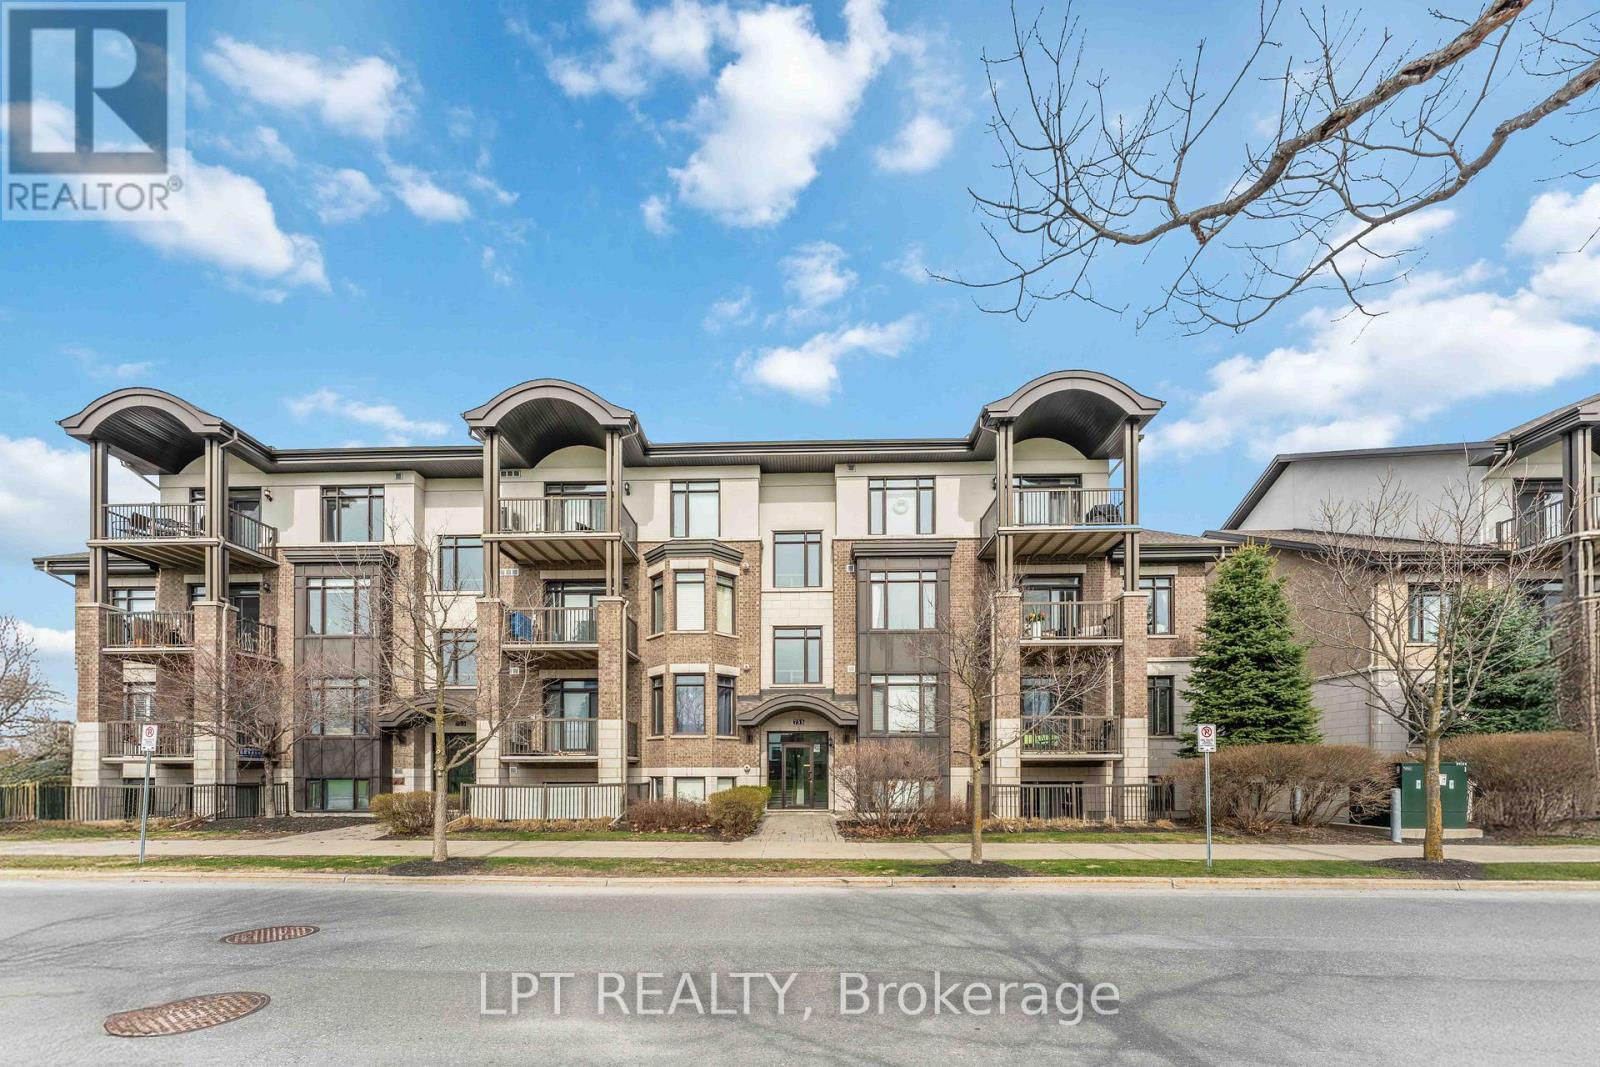
301 - 755 Beauparc Private
Ottawa, Ontario
This modern, bright, west-facing 2-bedroom, 2-full-bath, corner unit offers a modern lifestyle for every stage of life. Enjoy contemporary, open living, with modern stainless-steel appliances, stone countertops, functional kitchen & island, dining and living room areas, all perfect for a quiet night in or entertaining friends & family. Must-have in-unit laundry and a private balcony, perched high overlooking beautiful green space, add to the relaxation, convenience, and charm of this home. Experience carpet-free living with elegant hardwood and ceramic flooring throughout. The unit also includes one dedicated parking space and a private storage locker. The accessible building features an elevator and automatic lobby doors, ensuring ease of access for young families with strollers or anyone valuing convenience. We can't forget all those fur babies; this is a pet-friendly building (with restrictions). Location is paramount: a mere 3.5-minute walk to the Cyrville LRT Station (Confederation Line) ensures effortless commutes to downtown Ottawa, the University of Ottawa, Carleton University, and many major employment hubs like CSIS/CSEC, NRC, RCMP, Parliament, and other government departments, making it ideal for professionals and investors. With the LRT expansion, soon you will be able to go all the way east to Orleans and all the way west to Kanata. Those who prefer to drive have quick access to Highway 417 (The Queensway), which simplifies travel. Endless shopping & dining options all at your fingertips, including 2 Costco locations, St. Laurent Shopping Centre & Gloucester Centre (by LRT or drive), offering diverse retail, restaurants, and entertainment (movie theatre). This home is an attractive option for professionals, investors, retirees seeking comfort and accessibility, young families, persons working from home, and young couples building their future. (id:59524)
Lpt Realty
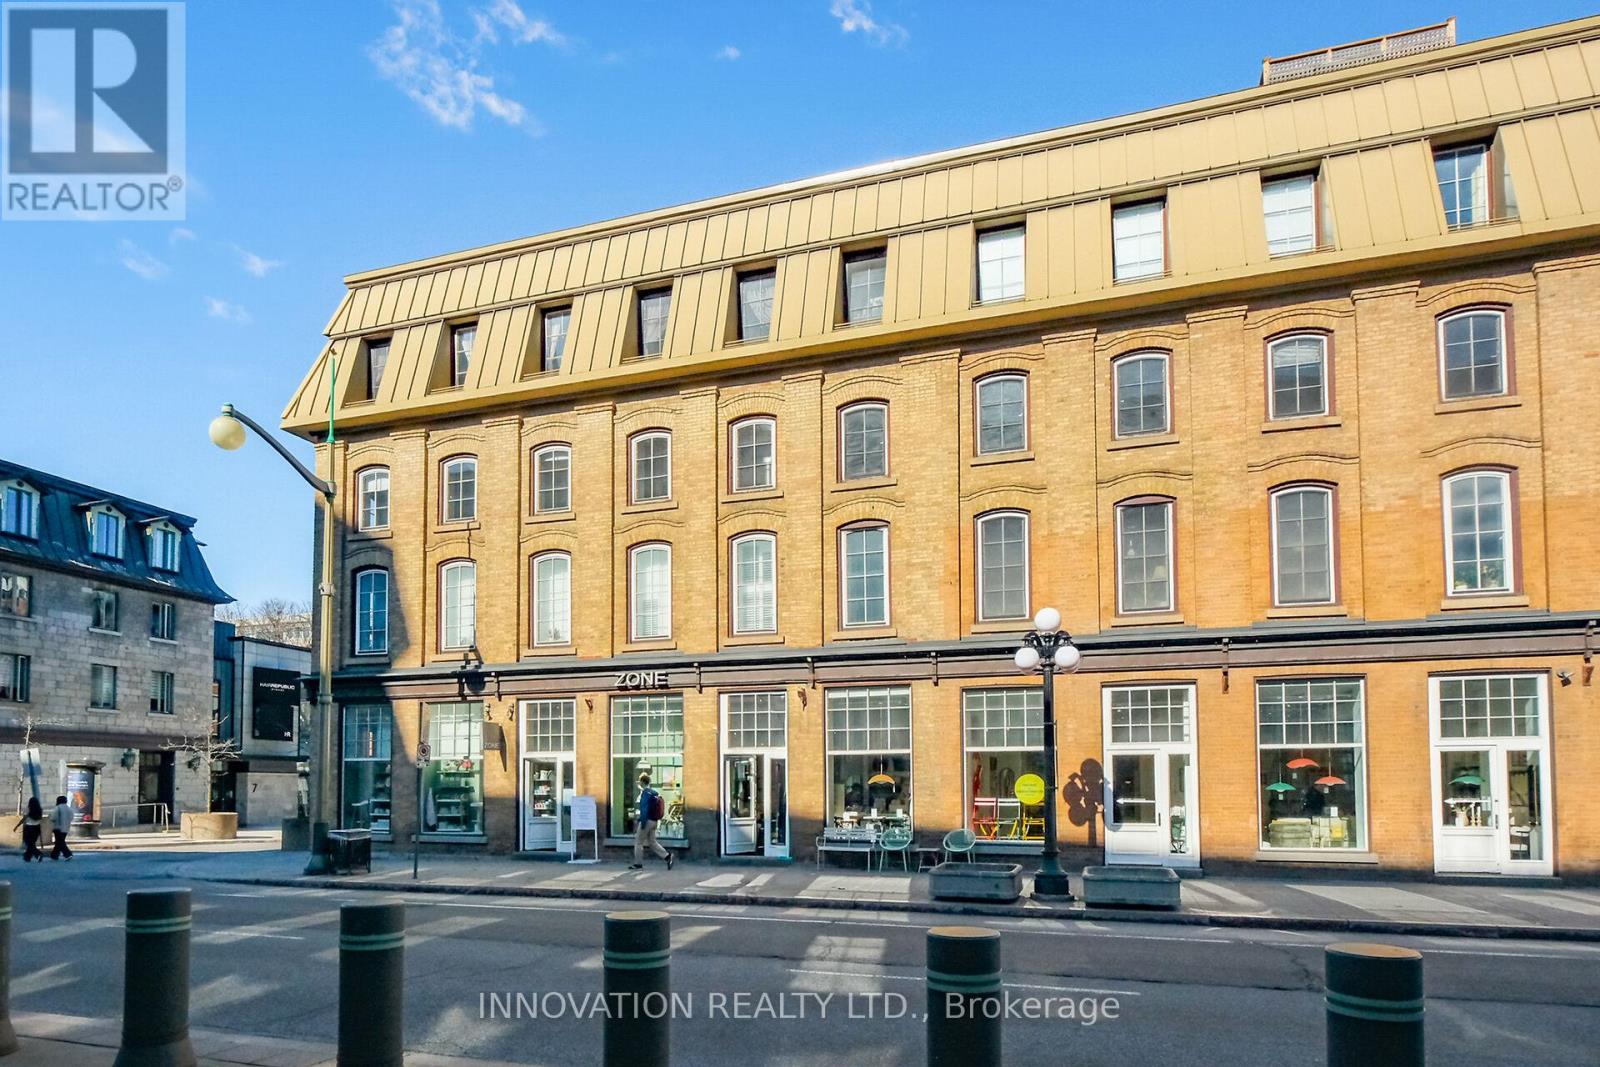
4 - 10 Clarence Street
Ottawa, Ontario
Welcome to urban living in the heart of Ottawa! This bright and stylish 1 bed 1 bath condo apartment is located in the Byward Market, one of the city's most vibrant and walkable neighbourhoods. Set within a beautifully preserved heritage building, the exterior charm blends seamlessly with a fully reimagined interior core completed in 1998. Soaring 9ft ceilings and beautiful windows create an airy and inviting atmosphere. Engineered hardwood flooring runs throughout, adding warmth and modern elegance. Unit is equipped with a hydronic radiator heating system, providing efficient and consistent warmth throughout.The kitchen is thoughtfully designed with quartz countertops and full-height cabinetry offering exceptional storage and clean lines. Additional conveniences include custom vanity and bathroom storage cabinet shelf, in-suite laundry, automatic entry doors, an underground parking space and private locker, adding rare value in this central location. Just steps to Ottawa's best restaurants, boutique shopping, cultural landmarks, and transit, including the O-Train Confederation Line, this home delivers unmatched accessibility and lifestyle appeal. Perfect for professionals, investors, or anyone seeking a low maintenance home in a dynamic urban setting. (id:59524)
Innovation Realty Ltd.
882 Du Castor Road
The Nation, Ontario
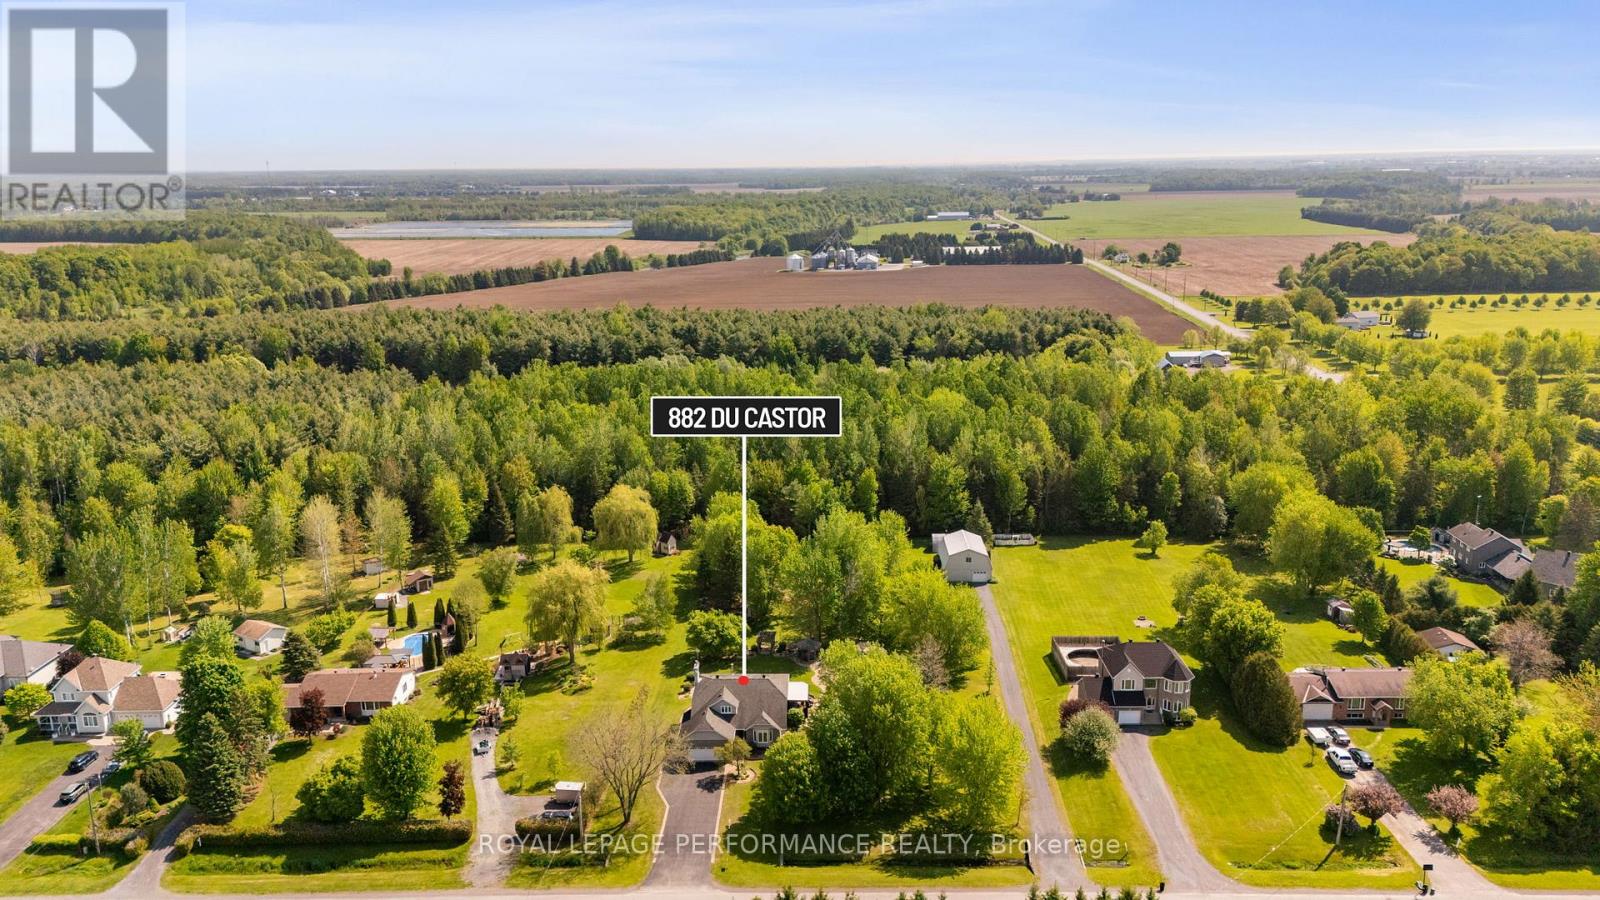
Introducing 882 Du Castor - a true one-of-a-kind property. This 1.82-acre estate is the type of property that rarely comes to market: genuine privacy, manicured yard, and a home that has been loved and maintained to match the land it sits on. Municipal water, an irrigation system keeping the grounds immaculate, and a separate driveway leading directly to the detached garage - every detail here was considered. Step inside and the care is immediately apparent. The spacious entrance sets the tone, leading into a sun-drenched living room with a gas fireplace and oversized windows that flood the space with natural light. The layout flows effortlessly - living room to dining room in an open-concept arrangement that keeps the light moving through the home, with windows on all sides. The dining room opens directly to the rear deck and backyard through patio doors, while a second living room off the kitchen offers its own private access to the outdoors. A 3-piece bathroom with laundry and convenient access to the garage rounds out a main floor that truly flows. Upstairs, 3 well-appointed bedrooms include a massive primary suite with a private ensuite and a sitting area that earns the word retreat. 2 full bathrooms serve the 2nd level with ease. The finished lower level delivers a large rec room and games area - flexible space that adapts to whatever your household needs most - along with ample storage throughout. Outside is where 882 Du Castor becomes truly irreplaceable. A massive deck. A fenced inground pool. A winding path through the mature trees. Manicured grounds kept lush by an irrigation system, with beautiful walking paths that invite you to slow down and take it all in. And to top it all off, a detached 2-story garage/barn accessible by its own dedicated driveway awaits you at the end of the property (perfect for your outdoor activities, a home gym, workshop, etc.) Book your showing today! (id:59524)
Royal LePage Performance Realty
317 Coutts Bay Road
Drummond/north Elmsley, Ontario
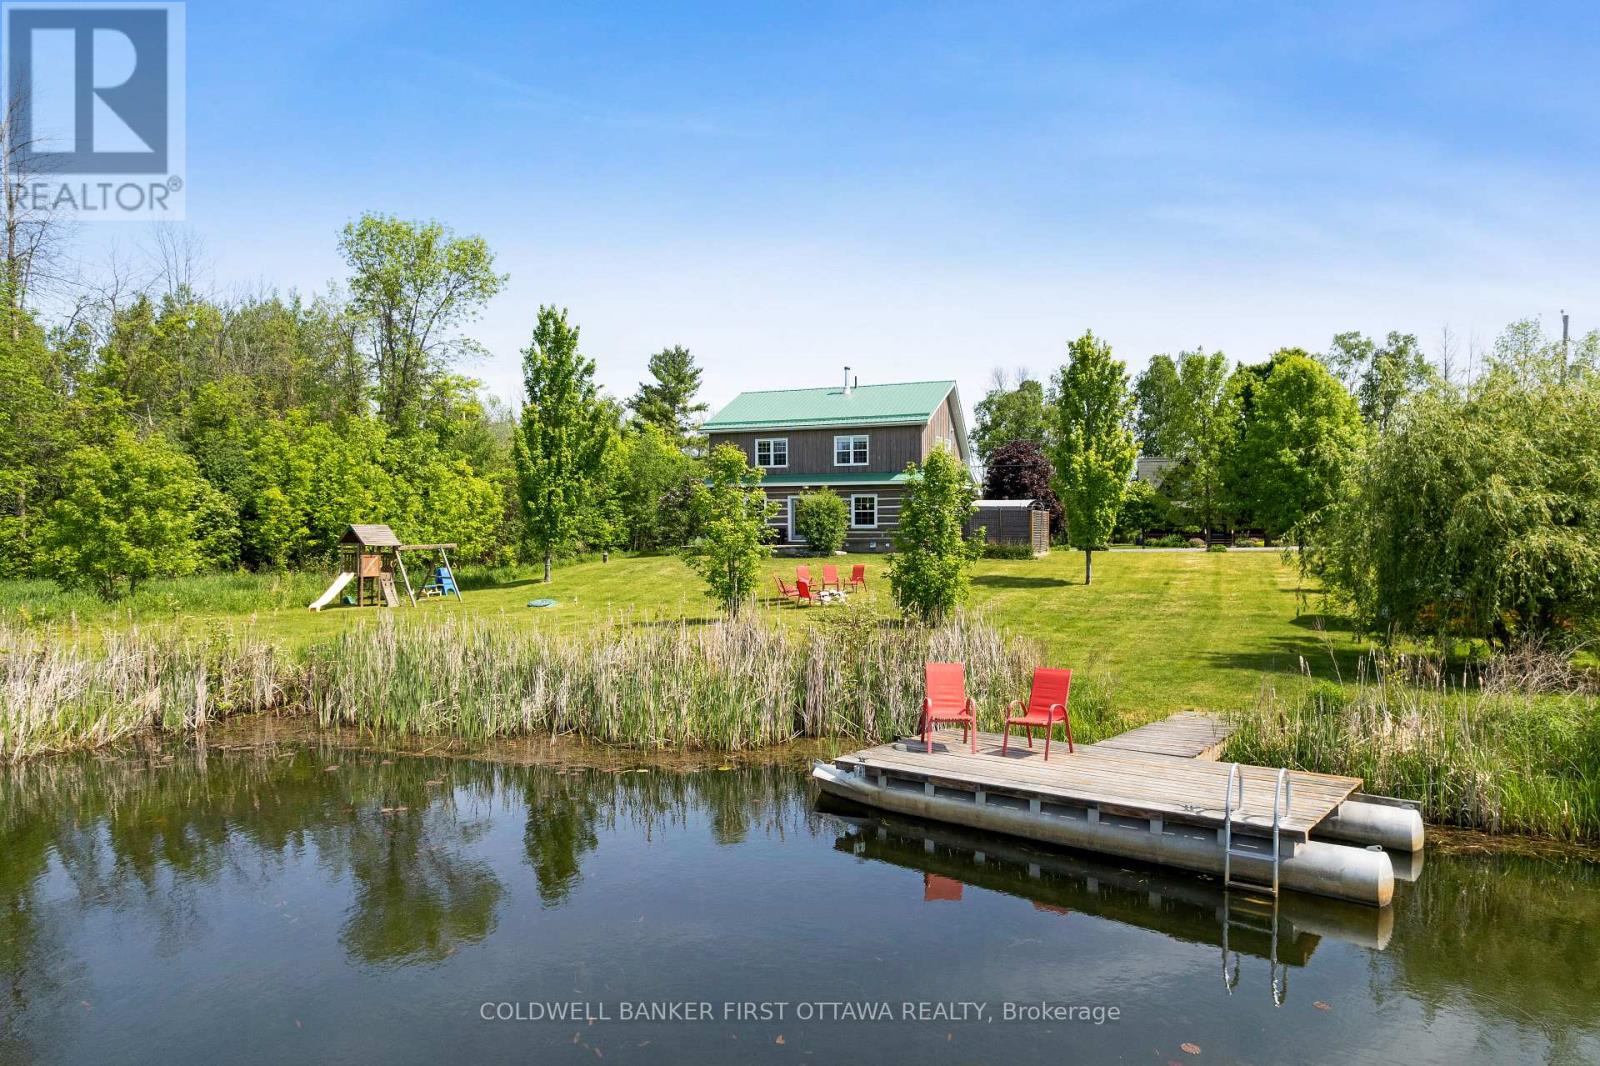
Turnkey Big Rideau Lake retreat - fully furnished log home with stunning waterfront views, stone fireplace, private dock, and year-round access. Escape to the shores of Big Rideau Lake and discover a waterfront retreat where timeless log-home charm meets effortless lakeside living. It is currently an established short term rental business. Set on one of Eastern Ontario's most sought-after lakes, this fully furnished 3-bedroom, 2-bathroom log home is a true turnkey opportunity - move in, rent it out, or do both. The interior showcases soaring wood accents, an open-concept living space, and a floor-to-ceiling stone fireplace that anchors the home. The bright eat-in kitchen flows into the living area, with main-floor laundry and a powder room adding everyday practicality.Step outside to a spacious stone patio and pergola, built for entertaining or quiet mornings on the water. Outdoor furniture, BBQs, and kayaks are included, so the lake lifestyle starts the day you close.Upstairs, a loft-style sitting area offers a quiet retreat, alongside three bedrooms - two with long views down the lake to fall asleep to and wake up with.Year-round access on a paved municipal road and doorstep garbage and recycling pickup are conveniences rarely found on waterfront property. You're 12 minutes to Heritage Perth, minutes from a public boat launch, and a short drive or scenic boat ride to the Rideau Ferry Store and restaurant.This property has welcomed guests from across the world as a well-established, highly-reviewed short-term rental for the past 5 years - proof of both its broad appeal and its income potential. Whether you're looking for a personal getaway, an investment property, or both, this is a rare chance to own a piece of Big Rideau Lake that works as hard as you want it to. (id:59524)
Coldwell Banker First Ottawa Realty
Coldwell Banker First Ottawa Realty Inc.
899 Percy Crescent
Kingston, Ontario
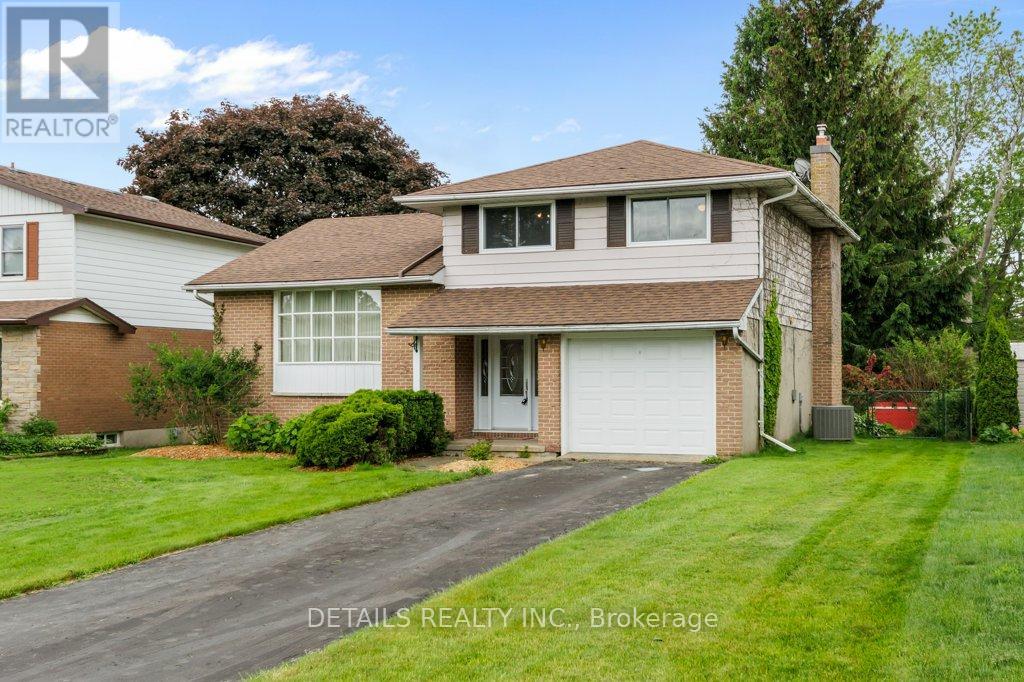
A beautiful View of Lake Ontario comes with this 3 bedroom 3 bathroom family home on a large lot in Auden Park. Original owner and well maintained, recent upgrades include a newly finished basement rec-room. A kitchen bump out makes for a better eat-in kitchen where you can see Amherst Island over the glistening waters of Lake Ontario. Over the years the owner has upgraded most windows, and the main bathroom. Hardwood covers all the floors. A formal living room and dining room provides good separation from the family room for entertaining. A large fenced backyard with expansive deck perfect for the family dog and children to play. (id:59524)
Details Realty Inc.
832 Rex Avenue
Ottawa, Ontario
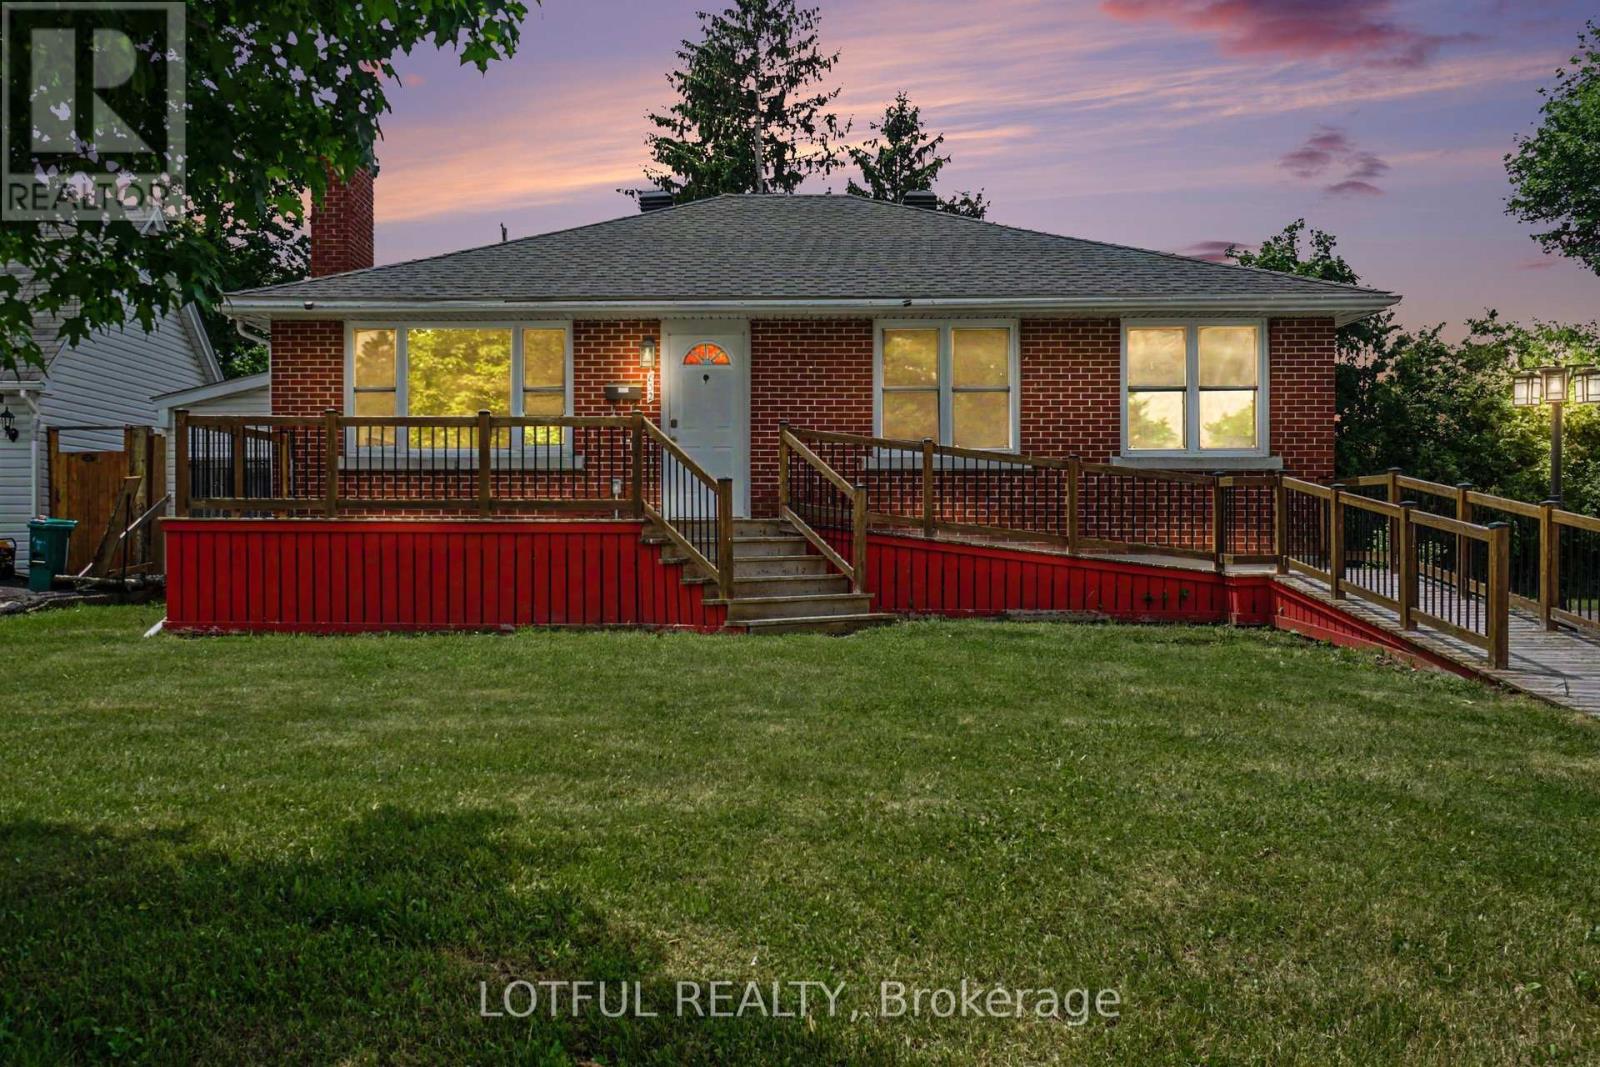
Rare inner-city infill opportunity on one of McKellar Heights' most coveted streets. 832 Rex Avenue offers a 62.5 ft 117 ft regular lot (7,312.5 sq ft) with N3B zoning under Ottawa's new By-law 2026-50, permitting low-rise residential intensification up to 5 storeys as-of-right. The 62.5 ft frontage accommodates a range of development forms including stacked townhomes, a low-rise apartment building, or purpose-built rental. Comparable inner-city infill vacant land in Ottawa's inner core currently trades at $150-$250/sq ft, placing the implied land value of this lot at $1.1M-$1.8M. At $740,000, the acquisition represents a significant discount to raw land value, reflecting the existing structure and associated carrying costs. The existing 1956 bungalow is a demo or gut-reno candidate. Property sold as-is . Possession flexible. Steps to JCC, Altea Fitness, Evergreen Park, Dovercourt, transit, Ottawa Hospital, and Westboro Village. Broadview PS and Nepean HS catchment. (id:59524)
Lotful Realty
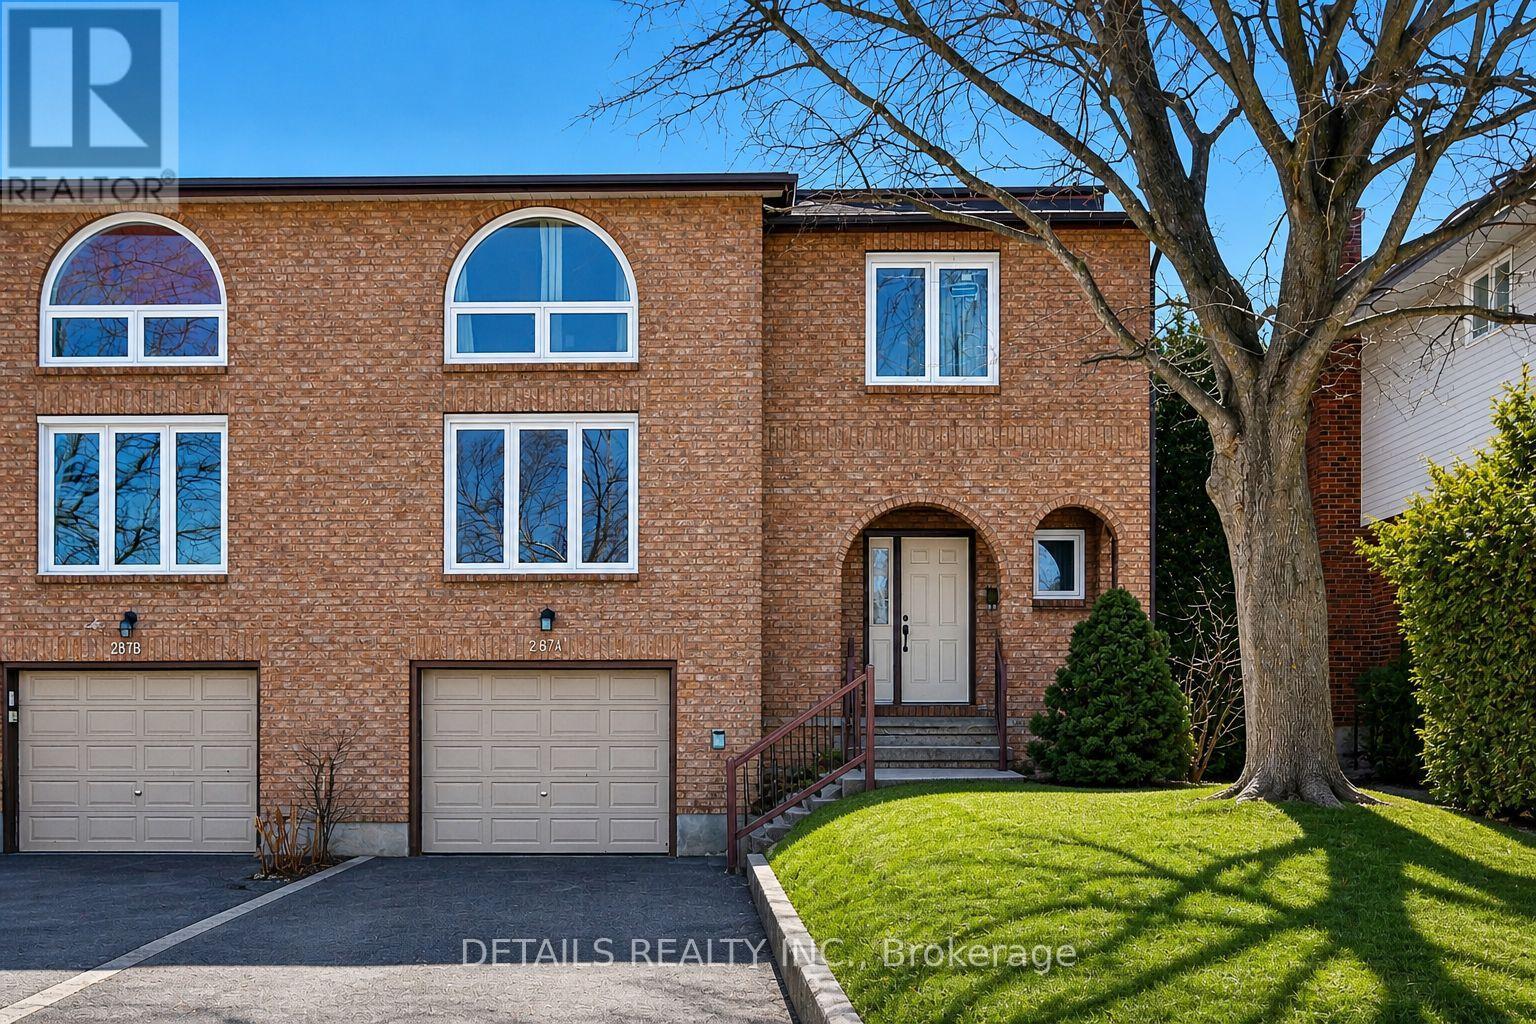
2876 Tresa Court
Ottawa, Ontario
This rarely offered, generously sized 2679 sq. feet home on a deep (~120ft) lot features a functional layout with comfortable living spaces throughout. Offering 4 spacious bedrooms, the property is well-suited for families or those seeking additional space. The main floor boasts a bright living area and a practical kitchen with an adjoining dining space. The partially finished basement with a separate entrance, additional kitchen facilities offers a large recreation room, plenty of storage and laundry. Step outside to enjoy a backyard deck, perfect for relaxing or entertaining. Within walking distance to Sawmill Creek Pool and Community Centre, Sawmill Creek Elementary School, and Gabrielle-Roy Elementary School, this home is perfectly positioned for families. Conveniently close to parks, amenities, and transit, it presents an excellent opportunity in a family-friendly neighborhood. (id:59524)
Details Realty Inc.

31 Barlyn Avenue
Ottawa, Ontario
An absolutely beautiful updated 3 bed 2 bath Bungalow. BONUS.... this home sits on an extra-wide and deep corner lot across from a school and playground. The main floor features hardwood throughout, three bedrooms, updated bathroom 2024, Eat-In Kitchen and a bright L-shaped living and dining room with direct access to a large deck off patio doors for family and friends to gather and mature landscaping. The lower level is Fully Finished and includes a family room, a Bedroom/Office and a New full bathroom. New 2024 oversized asphalt driveway. New roof 2025, Freshly painted 2026. LOCATION..LOCATION this home is close proximity to All Amenities; Civic Hospital, Algonquin College, Carleton U, Public Transit, Experimental Farm, the Rideau River, Shopping, Schools, Parks etc... Won't last long as the neighborhood and style is in strong demand. (id:59524)
Exp Realty
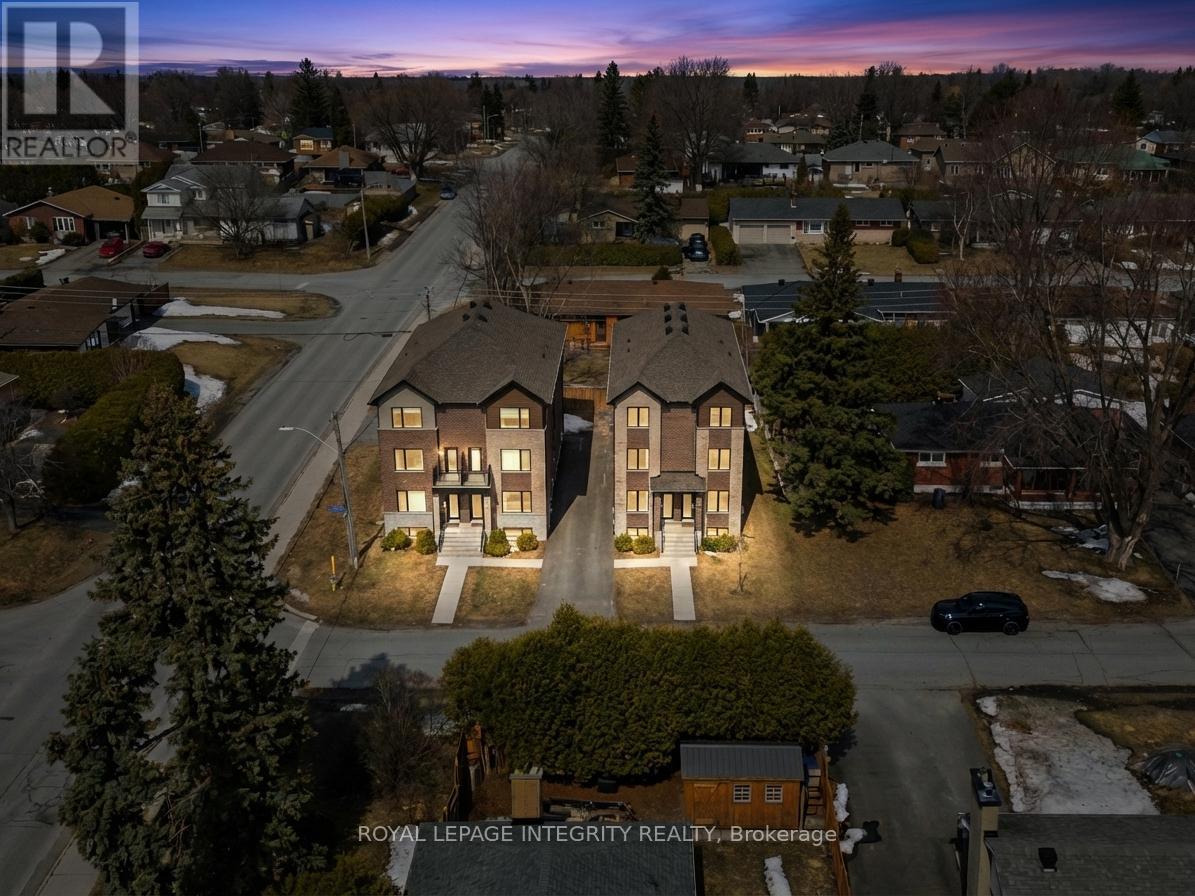
65 David Drive
Ottawa, Ontario
Prime corner lot opportunity at 65 David Drive - an exceptional find for builders, developers, and investors alike! zoning R1FF, 80.5 ft by 93.5 ft. Possible severance. Previously rented $3200 per month. This solid bungalow offers incredible flexibility with a functional layout featuring 3 bedrooms on the main level, along with a fully finished basement complete with 2 additional bedrooms, 1 bathroom, and a second kitchen.With two kitchens and a layout that supports easy separation into two distinct units, this property presents strong potential for rental income, multi-generational living, or future redevelopment. The prominent corner lot enhances visibility, access, and long-term value.Whether you're looking to renovate, rent, or reimagine, this is a rare opportunity in a desirable location with endless possibilities. Steps from Algonquin College! | Fireplace and oil tank in basement in as-is condition | Some photos digitally rendered. | Recommend buyers to do their due diligence with confirming how many units can be built, photos are digitally rendered to give a general visual, not accurate** (id:59524)
Royal LePage Integrity Realty

567 Ashbourne Crescent
Ottawa, Ontario
Well maintained Monarch quality townhouse in Stonebridge Golf Community! 3-Bedroom,2.5-Bath Townhouse with finished basement and ready for move-in! Open conception kitchen with eating area. Hardwood floor throughout in great room on main floor. Large master bedroom with 4 pcs ensuite with walk-in closet. Two other spacious bedrooms can cater to all your need. Walking distance to St. Cecilia Primary School, Minto Recreation Complex, And Bus stop, etc. All sold as it is. (id:59524)
Home Run Realty Inc.
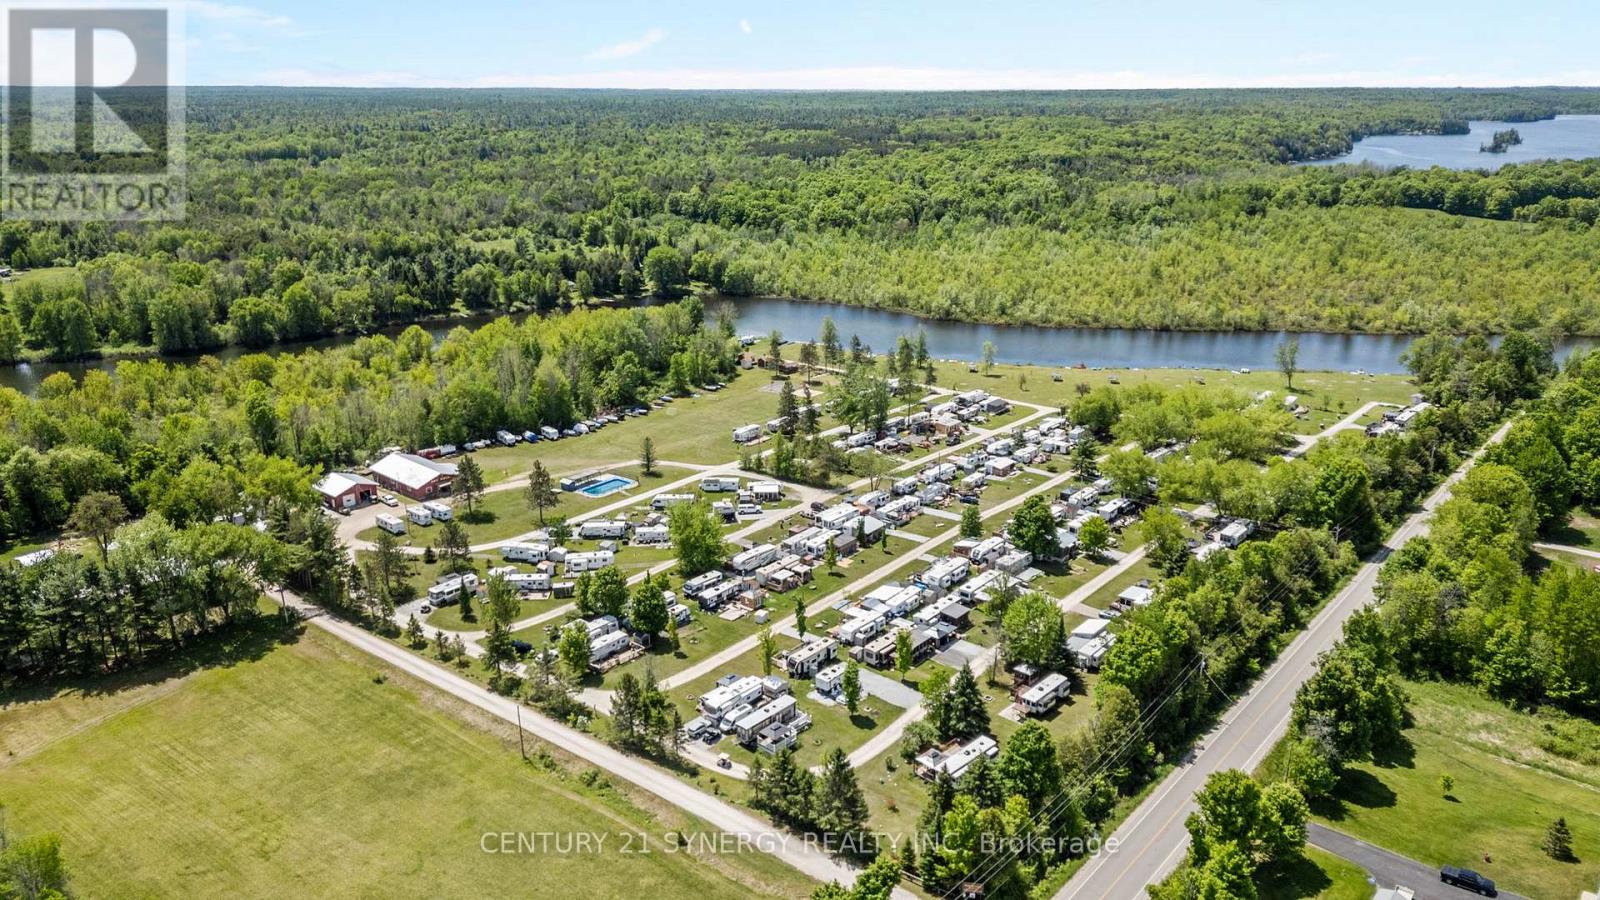
279 Christie Lake North Shore Road
Tay Valley, Ontario
Exceptional investment opportunity to acquire a well-established seasonal campground in the heart of Tay Valley Township, just minutes from historic Perth, Ontario. Tay River Tent & Trailer Park is a thriving recreational destination situated along the picturesque Tay River with access to Christie Lake, offering a peaceful waterfront setting and a loyal seasonal clientele.The park features approximately 100 campsites, including seasonal RV and trailer sites, overnight camping accommodations, and rental units, with water and electrical servicing available throughout much of the property. Guests enjoy a wide range of amenities including a swimming pool, boat launch, recreational facilities, playgrounds, event space, fishing, kayaking, canoeing, and direct access to the natural beauty of the Tay River and surrounding area.Known for its family-friendly atmosphere and strong community of returning seasonal campers, the property offers stable income potential with opportunities for future growth and enhancement. Conveniently located near Perth, Murphys Point Provincial Park, golf courses, and numerous recreational attractions, this turnkey campground represents a rare opportunity to own a premier outdoor hospitality business in one of Eastern Ontario's most desirable tourism regions.Financial information, site details, and chattel lists available to qualified purchasers upon request. (id:59524)
Century 21 Synergy Realty Inc
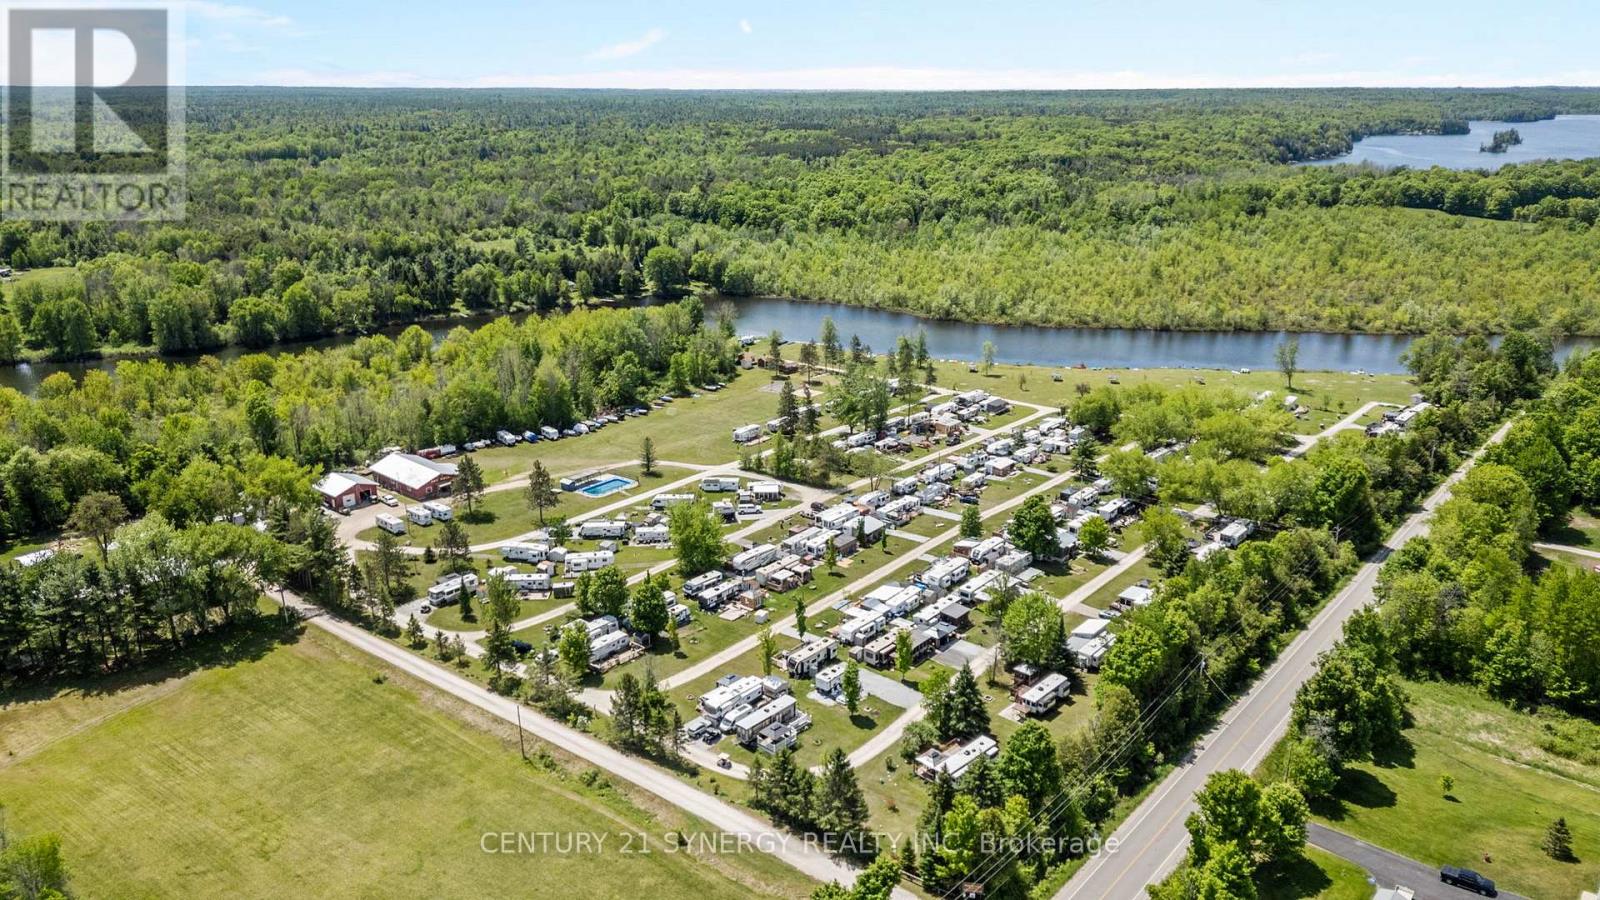
279 Christie Lake North Shore Road
Tay Valley, Ontario
Exceptional investment opportunity to acquire a well-established seasonal campground in the heart of Tay Valley Township, just minutes fromhistoric Perth, Ontario. Tay River Tent & Trailer Park is a thriving recreational destination situated along the picturesque Tay River with access toChristie Lake, offering a peaceful waterfront setting and a loyal seasonal clientele.The park features approximately 100 campsites, includingseasonal RV and trailer sites, overnight camping accommodations, and rental units, with water and electrical servicing available throughoutmuch of the property. Guests enjoy a wide range of amenities including a swimming pool, boat launch, recreational facilities, playgrounds, eventspace, fishing, kayaking, canoeing, and direct access to the natural beauty of the Tay River and surrounding area.Known for its family-friendlyatmosphere and strong community of returning seasonal campers, the property offers stable income potential with opportunities for futuregrowth and enhancement. Conveniently located near Perth, Murphys Point Provincial Park, golf courses, and numerous recreational attractions,this turnkey campground represents a rare opportunity to own a premier outdoor hospitality business in one of Eastern Ontario's most desirabletourism regions.Financial information, site details, and chattel lists available to qualified purchasers upon request. (id:59524)
Century 21 Synergy Realty Inc
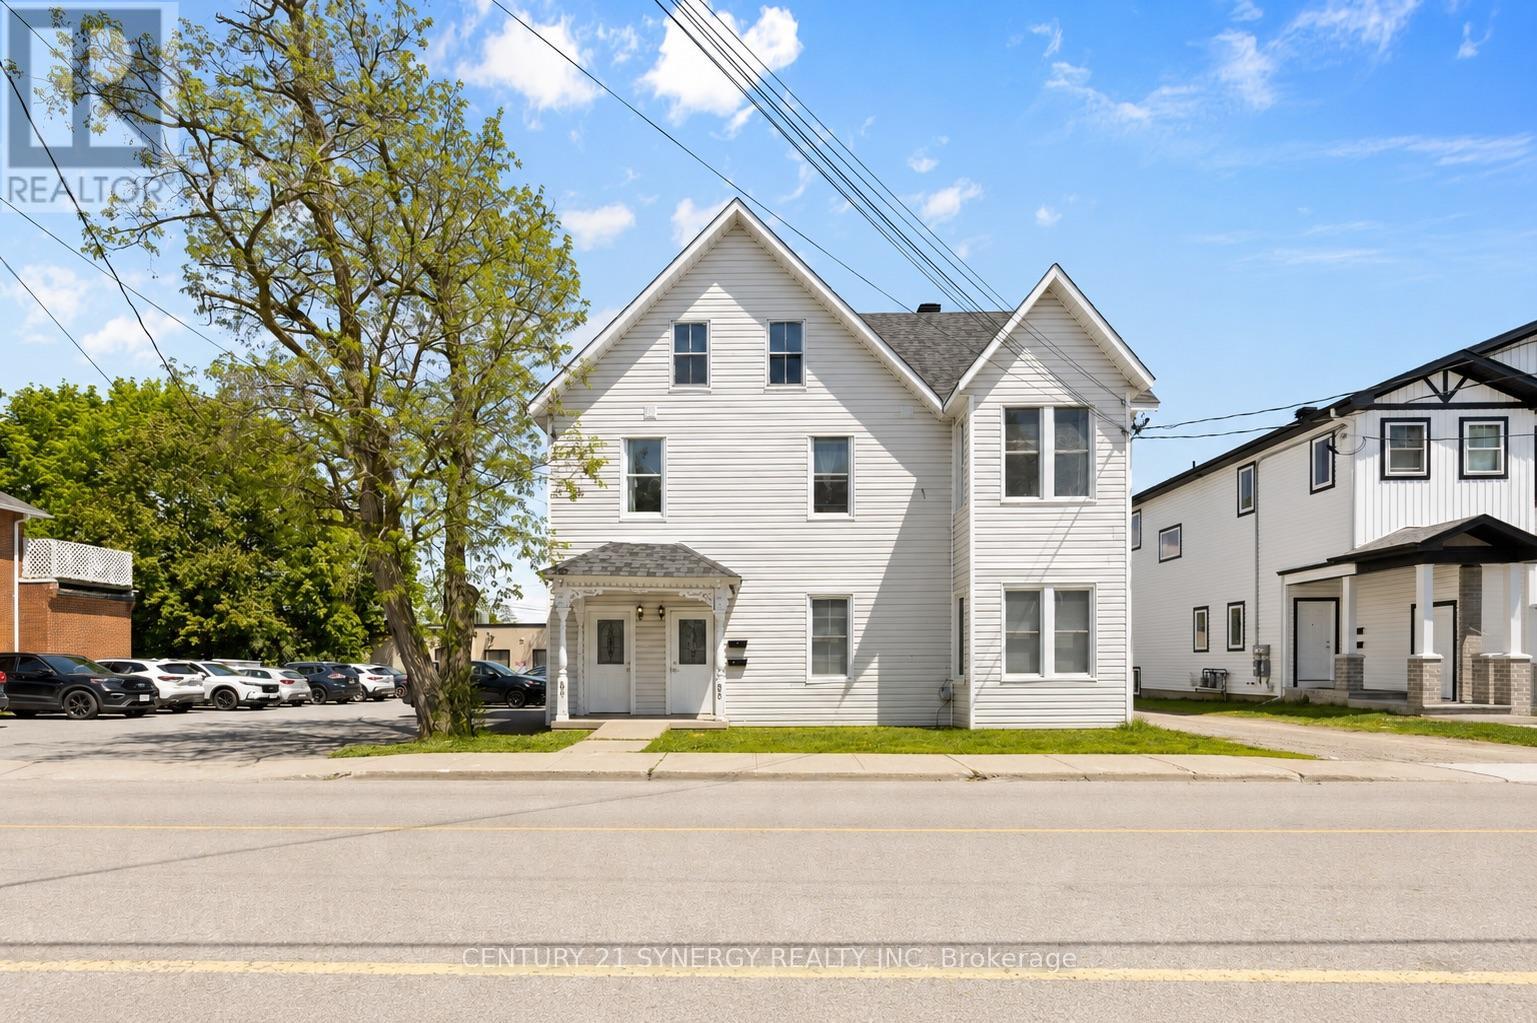
85-87 Victoria Street
Carleton Place, Ontario
Exceptional investment opportunity in the heart of Carleton Place! Formerly configured as a triplex with commercial office space, the property has since been converted into four residential units and extensively updated throughout. The building features separate hydro meters, two forced-air furnaces servicing front and rear units separately, updated ductwork completed in 2024, and four owned hot water tanks installed in 2024. Many original character details remain including beautiful hardwood strip flooring throughout much of the property. Windows appear to be vinyl clad and the large 16' x 12' upper deck with direct access from the living area provides excellent outdoor space for tenants.Strong rental appeal with a desirable unit mix, ample on-site parking, plus additional public parking directly behind the property. Excellent opportunity for investors seeking cash flow, future appreciation, and development upside with the included severed lot. Located close to downtown amenities, shopping, restaurants, schools, and transit in one of Eastern Ontario's fastest-growing communities. All kinds of possibilities with this unique income property. (id:59524)
Century 21 Synergy Realty Inc
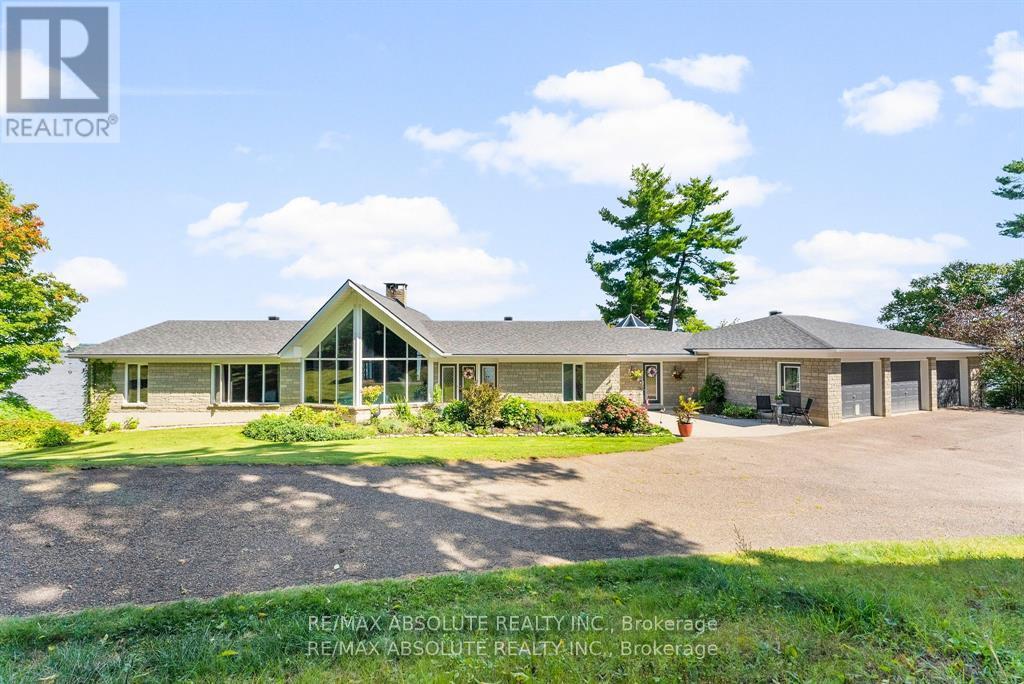
1724 River Road
Mcnab/braeside, Ontario
Panoramic views of the Ottawa River from this stunning custom built bungalow!Enjoy waterfront living at it's best with over 700 feet of waterfront on just under 3 acres!The Algonquin Trail is adjacent to the property for hiking, biking & family fun! Designed with open concept living in mind,the heart of the home features a spacious great rm with a 2 sided stone fireplace!Soaring cathedral ceilings framed by walls of windows!The well planned layout offers seamless flow,ideal for entertaining or relaxing while enjoying the views.Bright & spacious kitchen is a foodies delight with a large island,walk in pantry,induction stove(could convert back to gas) & all appliances included.A solarium off the kitchen is a great place to relax & offers a deck for the BBQ.Great room includes dining & living areas creating an ideal space for gathering.Primary bedrm with wall of windows & "more views" boasts a 6 piece ensuite & oversized walk in closet.Second bedrm with 4 piece ensuite great for guests.A main floor powder rm, office & second entrance round out the main level.The walk out basement provides additional living space.....a solid wood staircase leads to a beautiful family room!High ceilings & wall of windows create a sun filled living area with "more views"!Cozy up around the wood burning fireplace or enjoy the hockey game with family and friends! 2 more bedrms and 2 more bathrms on this walk out level ensure your family has lot's of room to grow!A large laundry rm & oversized cold rm + storage area round out this level.From the lower level you can access an oversized garage with plenty of room for vehicles, toys & storage plus an attached "2" car garage with extra space in a 3rd bay.Dock & boat lift are included.A concrete retaining wall spans the entire waterfront providing an efficient river wall to protect against erosion.With its exceptional location, thoughtful design, and unmatched scenery, this property is a rare opportunity to enjoy water front living at its f (id:59524)
RE/MAX Absolute Realty Inc.
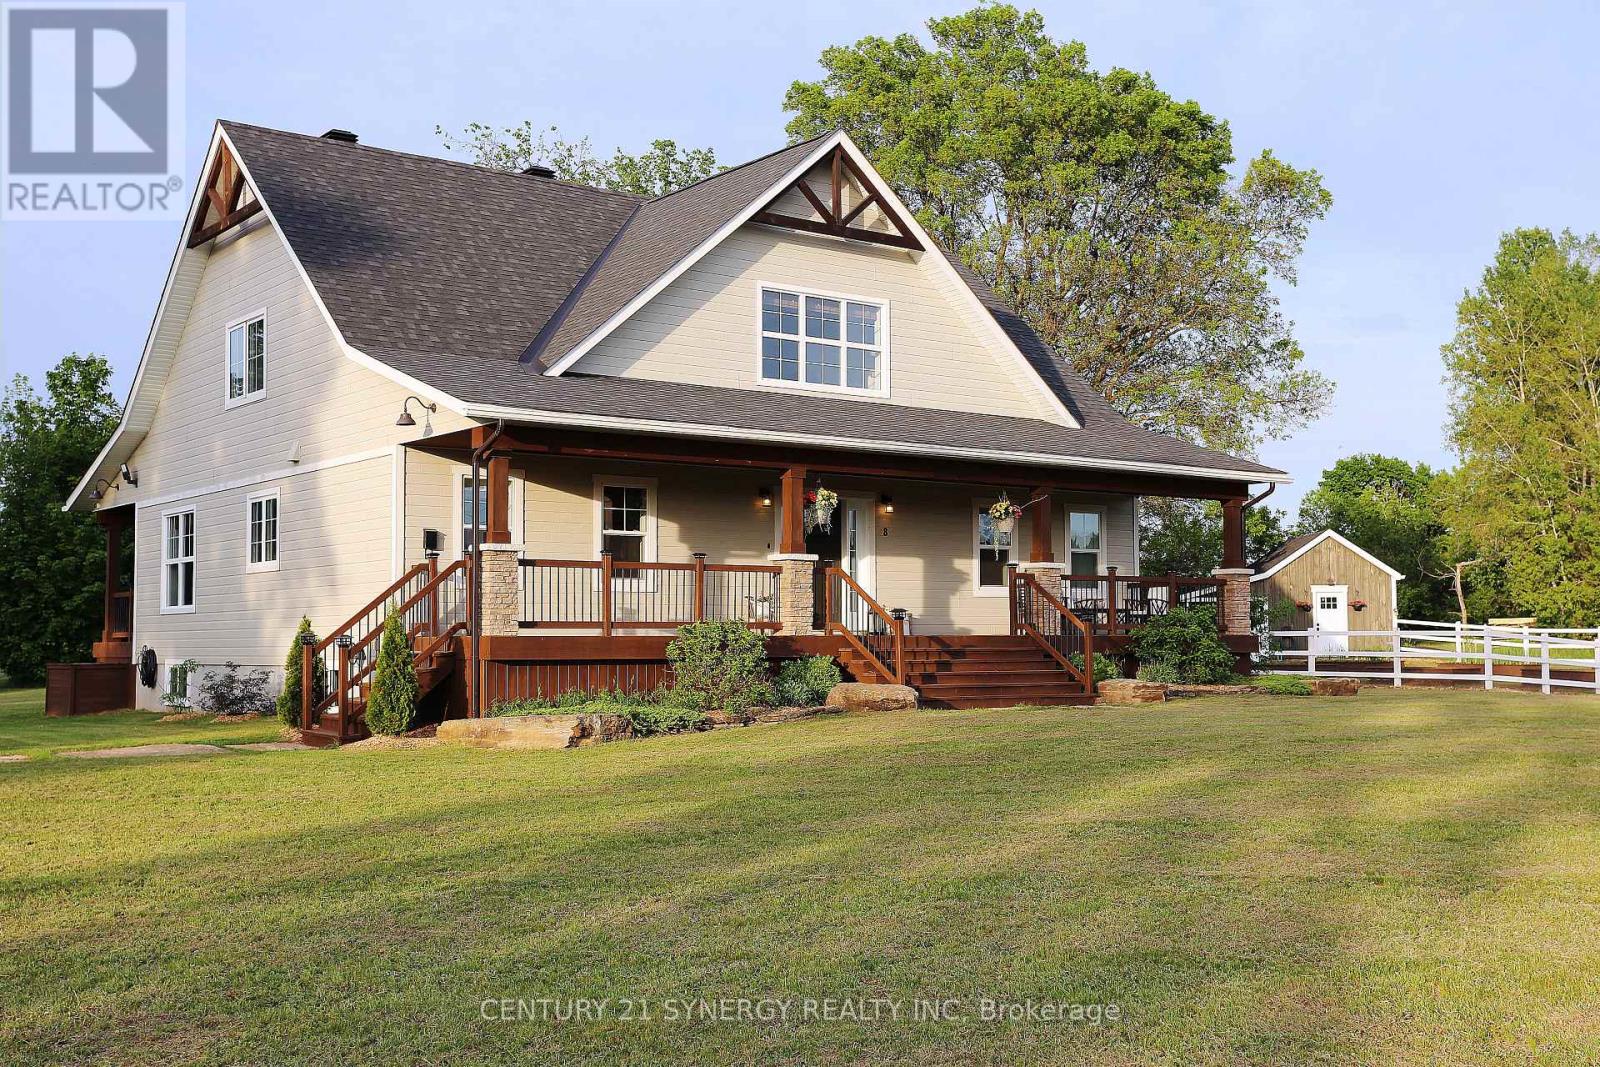
8 Otter Lake Road
Rideau Lakes, Ontario
Welcome to Otter Lake Rd, a homesteader's dream! Built in 2020, this 1.5 story meticulously maintained country style home was designed to gather! Set far off the road w/ nearly 20 acres to roam-a beautiful cedar forest with trails big enough for a 4-wheeler, open fields & no wetlands! Mature trees incl. hickory, ash, maple, apple trees, elderberry bushes surround the home as well as a dreamy fenced vegetable garden w/ an attached shed/workshop. Inside boasts over 3000 sqft of living space with 3+1 bedrooms/4 bathrooms. The open concept layout creates a bright atmosphere for the perfect place to host family and friends. Hickory Engineered hardwood flooring runs throughout the home & an abundance of sizeable closets everywhere provide ample storage space. The kitchen includes quartz countertops, high end appliances & a large black farmhouse sink. The dining area allows for a large table for gathering & french doors to the back porch, making BBQ season easy. The living room anchors the home featuring 24 ft ceilings w/ large wood beams a double sided fireplace. The master suite features the other side of that fireplace, plenty of room for a seating area, 4 pc master bathroom w/ a large soaker tub, spacious walk in closet & french doors to the back porch. On the main level there is an additional room currently used as a nursery which could be an office or transformed into a butler's pantry for additional kitchen storage. Upstairs includes a lovely loft space w/ a separate seating area, a children's sized fort(or extra storage), 2 large bedrooms w/ walk in closets and a large 4-pc bathroom featuring a 6ft jet tub. The basement, built with ICF foundation also includes in floor heating so that it never feels like a basement in the cooler months. Completely finished, this large space is ready for games, home gym, personal business or a combination of all! There is large bedroom, 3-pc bathroom & utility room w/ lots of high-end upgraded systems. This home is a def. MUST SEE!! (id:59524)
Century 21 Synergy Realty Inc
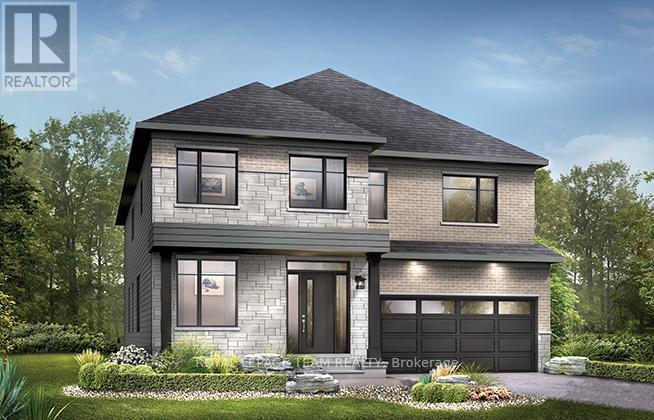
515 Hings Lane
Ottawa, Ontario
Enjoy modern family living in this beautifully designed home featuring a bright and spacious open-concept main floor. The large kitchen is perfect for entertaining and everyday life, complete with quartz countertops, a convenient breakfast area and a walk-in pantry. Smooth ceilings and impressive 9-foot ceilings on both the first and second floors create an airy feel throughout, while hardwood flooring on the main level (excluding tiled areas) and a striking red oak main staircase add warmth and style. Pot lights throughout the family room, living room, dining room, kitchen, main hall, and second-floor hall provide a bright and inviting atmosphere. A versatile den offers the perfect space for a home office or study, and the double-car garage provides added storage for a growing family. Upstairs, the primary bedroom offers a peaceful retreat, while all four bedrooms feature their own walk-in closets for added convenience and organization. The finished basement rec room expands your living space, making it ideal for a playroom, home gym, or media area. Thoughtful upgrades continue throughout the home, including a gas BBQ line for outdoor entertaining and the Minto Smarter Home Starter + ecobee package for added comfort and energy efficiency. The ensuite bath features a 5-foot ceramic tile shower base with a seamless glass enclosure, swing door, and chrome trim and hardware. Bath 3 includes double sinks, a full-length mirror, and two vanity lights for added functionality. Brookline is the perfect pairing of peace of mind and progress. Offering a wealth of parks and pathways in a new, modern community neighbouring one of Canada's most progressive economic epicenters. The property's prime location provides easy access to schools, parks, shopping centers, and major transportation routes. Don't miss this opportunity to own a modern masterpiece in a desirable neighbourhood. December 10th, 2026 occupancy (id:59524)
Royal LePage Team Realty
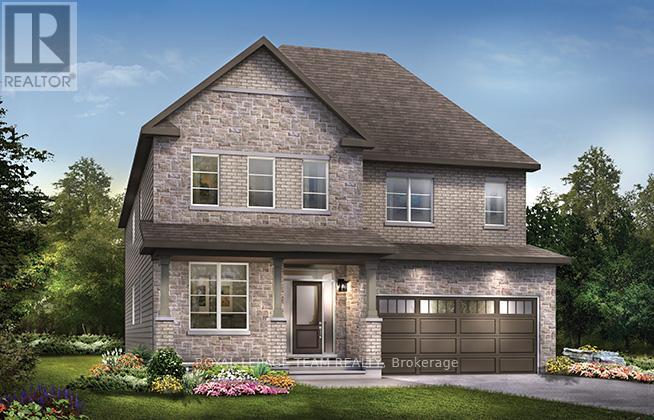
514 Hings Lane
Ottawa, Ontario
Welcome to your future home! Nestled in a serene neighborhood, this Minto Mackenzie Model boasts 4 bedrooms and 3.5 bathrooms, offering ample space for comfortable living. Finished basement, complete with a versatile rec room and a meticulously crafted staircase. Upgrades throughout the house elevate its charm, including hardwood flooring on main level, elegant railings, and stylish kitchen and bathroom cabinetry. Imagine the joy of moving into this meticulously designed abode, where every detail has been carefully considered for your utmost convenience and pleasure. Brookline is the perfect pairing of peace of mind and progress. Offering a wealth of parks and pathways in a new, modern community neighbouring one of Canada's most progressive economic epicenters. The property's prime location provides easy access to schools, parks, shopping centers, and major transportation routes. Don't miss this opportunity to own a modern masterpiece in a desirable neighbourhood. December 8th, 2026 occupancy. (id:59524)
Royal LePage Team Realty
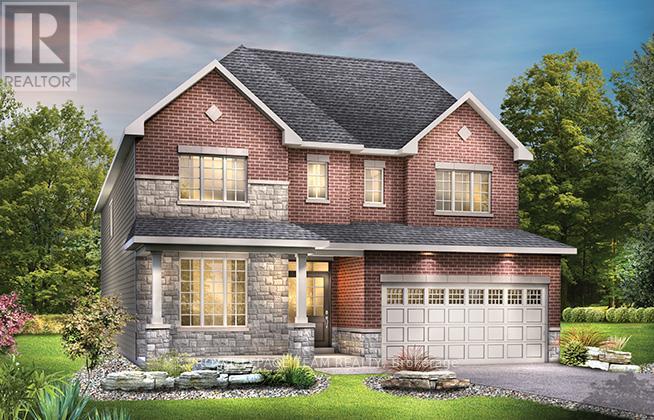
349 Vibert Douglas Drive
Ottawa, Ontario
Welcome to The Frontenac, a beautifully designed 4-bedroom detached single-family home. The main floor has a den right off the foyer - ideal for a home office - a formal dining room, big kitchen nook, mudroom off the double-car garage. 4 spacious bedrooms on the 2nd level including the Primary Bedroom complete with 5pc ensuite bath. Convenient 2nd level laundry and a finished basement rec room for added space. Brookline is the perfect pairing of peace of mind and progress. Offering a wealth of parks and pathways in a new, modern community neighbouring one of Canada's most progressive economic epicenters. The property's prime location provides easy access to schools, parks, shopping centers, and major transportation routes. Don't miss this opportunity to own a modern masterpiece in a desirable neighbourhood. December 8th, 2026 occupancy. (id:59524)
Royal LePage Team Realty
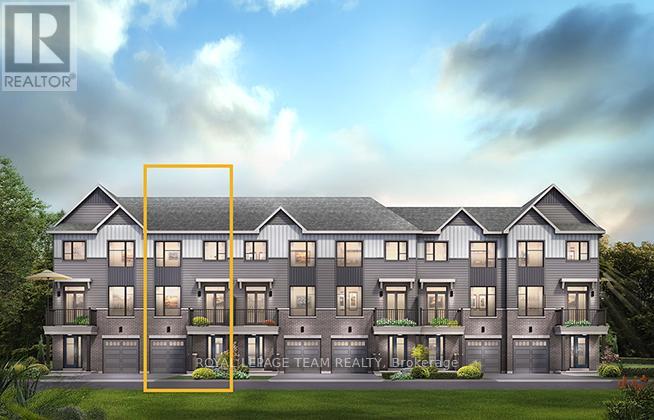
689 Moonglade Crescent
Ottawa, Ontario
The Burnaby was designed so you can have it all. The First Floor features a spacious Laundry Room and an inviting Foyer. The Second Level includes a kitchen overlooking the Living/Dining area, but also a Den, perfect for working from home, or a quiet study area. The Third Level features 2 bedrooms, with the Primary Bedroom featuring a walk-in closet. The Burnaby is the perfect place to work and play. All Avenue Townhomes feature a single car garage, 9' Ceilings on the Second Floor, and an exterior balcony on the Second Floor to provide you with a beautiful view of your new community. Don't miss your chance to live along the Jock River surrounded by parks, trails, and countless Barrhaven amenities. November 20th 2026 occupancy! (id:59524)
Royal LePage Team Realty
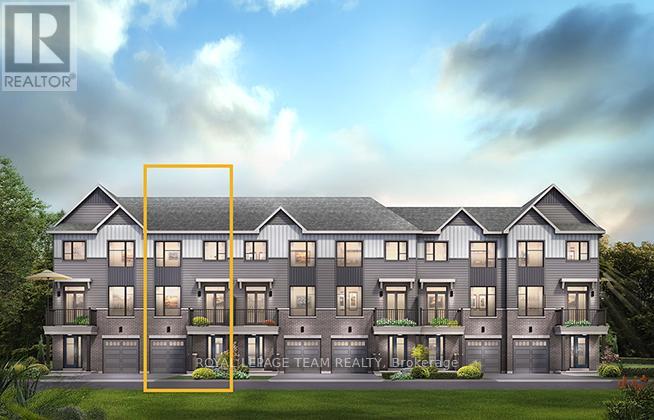
687 Moonglade Crescent
Ottawa, Ontario
The Burnaby was designed so you can have it all. The First Floor features a spacious Laundry Room and an inviting Foyer. The Second Level includes a kitchen overlooking the Living/Dining area, but also a Den, perfect for working from home, or a quiet study area. The Third Level features 2 bedrooms, with the Primary Bedroom featuring a walk-in closet. The Burnaby is the perfect place to work and play. All Avenue Townhomes feature a single car garage, 9' Ceilings on the Second Floor, and an exterior balcony on the Second Floor to provide you with a beautiful view of your new community. Don't miss your chance to live along the Jock River surrounded by parks, trails, and countless Barrhaven amenities. November 18th 2026 occupancy! (id:59524)
Royal LePage Team Realty