
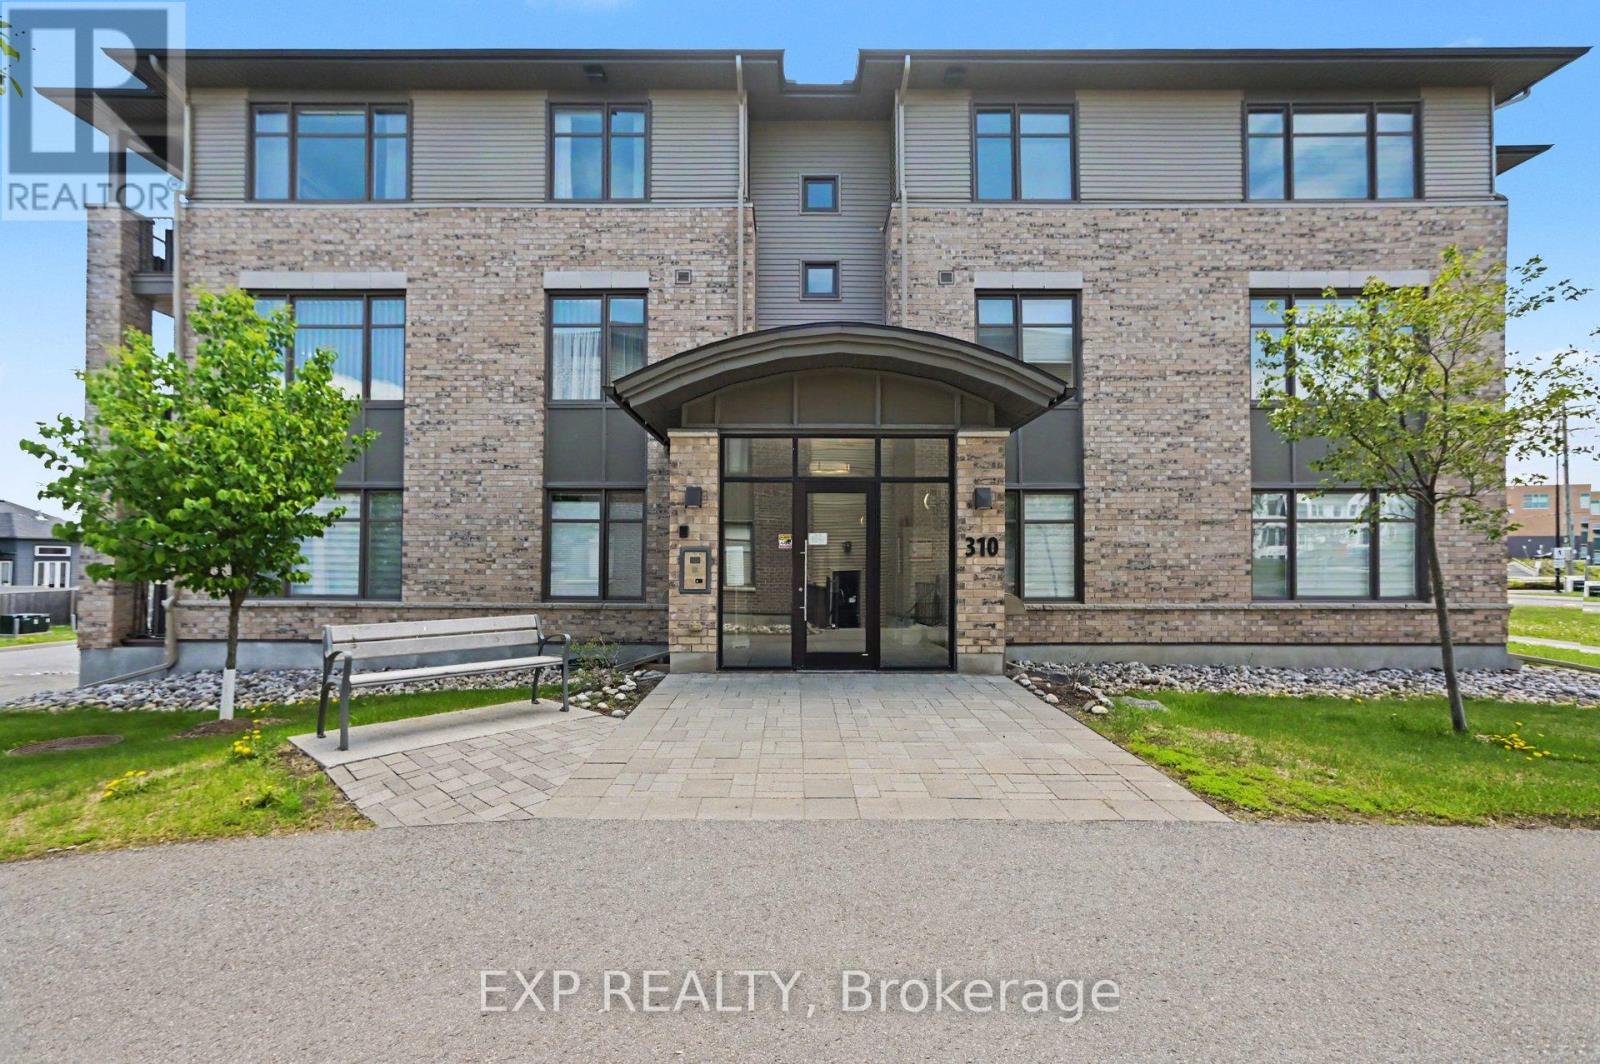
301 - 310 Jatoba Private
Ottawa, Ontario
Condo Living with truly Stunning Views! Step into this Bright & Beautifully Maintained 2Bed, 2Bath Condo with 1 Underground Parking, where Pride of Ownership is evident. Large Windows fill the home w/Natural Light, highlighting the Open Concept Living, Dining & Kitchen area designed for everyday living & effortless entertaining. The main living space is elevated by an elegant Coffered Ceiling, adding architectural Character + a sense of Refinement rarely found in condo living. The Kitchen is functional, featuring Quartz Counters, warm Wood Cabinetry & Tile Backsplash. A Breakfast Bar w/Seating for 3 creates the perfect place for casual meals, morning coffee or chatting w/guests while cooking. Stainless Steel Appliances, generous Cabinet Space & Ample Counter Space make this Kitchen as practical as it is attractive. A Large Window in the Kitchen brings in even more Natural Light, making the entire space feel welcoming. Tiled Kitchen Flooring adds durability & easy maintenance. The thoughtful layout continues with a convenient Utility & Laundry Closet, keeping everyday essentials tucked away while maximizing usable living space. Quartz Counters continue throughout the bathrooms, maintaining a consistent and Upscale Finish. The Sizeable Primary Bedroom offers a peaceful Retreat with a Walk In Closet & a private 3 Pc Ensuite featuring a Standing Glass Shower. The Second Bedroom provides Flexibility as a guest room, home office or creative space depending on your needs. A well appointed 4 Pc Bath features a Subway Tiled Shower & Modern Finishes. Step outside onto the Balcony to enjoy your Morning Coffee, unwind after a long day or simply take in some Fresh Air. Complete with Underground Parking, a 12x10 Storage Locker & Accessibility Elevator access, this home offers a Low Maintenance Lifestyle while still providing generous living space and Quality Finishes. Ideally located close to parks, shopping, restaurants, recreation & transit! (id:59524)
Exp Realty

2003 - 1285 Cahill Drive
Ottawa, Ontario
Welcome to Unit 2003 at 1285 Cahill Drive, offering 1367 sqft of spacious condominium living and breathtaking panoramic views from the 20th floor. Condo fees provide exceptional value by including heat, hydro, water, building insurance, and parking, helping to make ownership both affordable and worry-free. This bright and generously sized residence features an expansive layout designed for comfortable everyday living and effortless entertaining. Large windows fill the home with natural light while showcasing spectacular elevated vistas. Ideally located with convenient access to shopping, restaurants, public transit, parks, recreation, and everyday amenities, this address offers an exceptional blend of comfort and convenience. Complete with two parking spaces, brand new carpeting throughout, flexible possession, and a vacant status for immediate occupancy, this is an excellent opportunity for first-time buyers, downsizers, investors, or anyone seeking affordable, maintenance-free living in a well-connected location. (id:59524)
RE/MAX Absolute Walker Realty
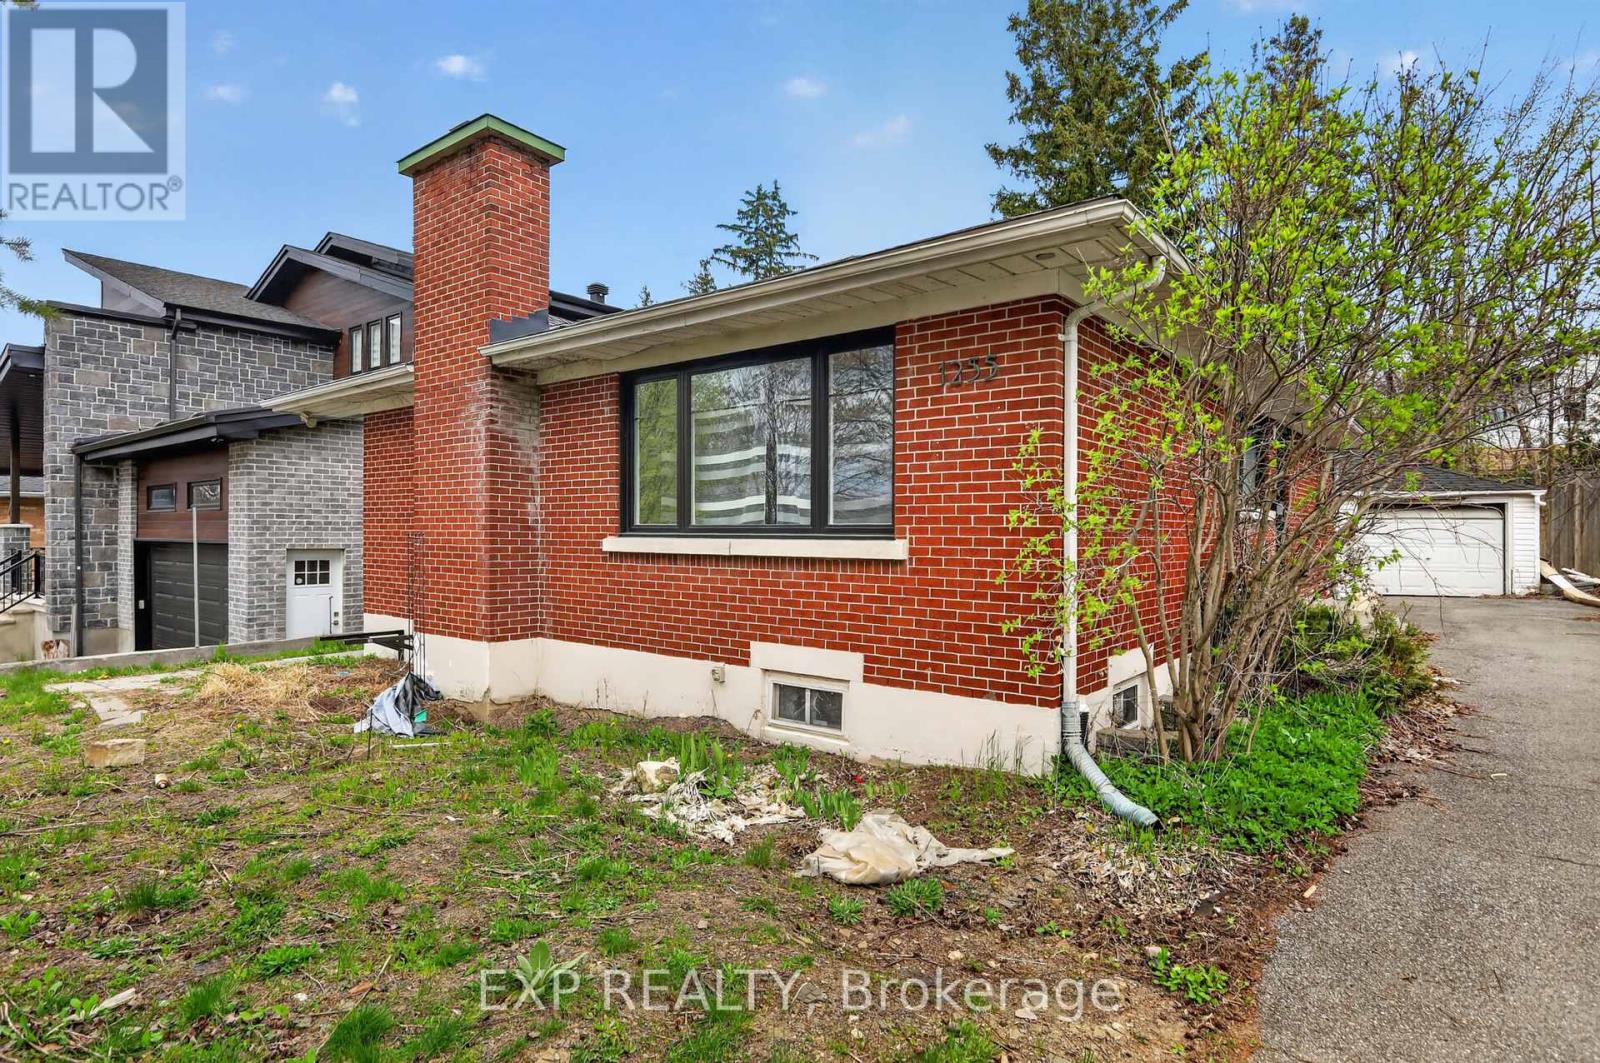
1255 Evans Boulevard N
Ottawa, Ontario
Redevelopment opportunity in a prime location! Don't miss your chance to own this spacious 5-bedroom, 2-bath bungalow situated on a large 50 x 138.5 ft lot. Featuring a separate basement entrance with an in-law suite, this property offers excellent income potential and endless possibilities for investors, builders, or families looking to customize their dream home. Conveniently located close to amenities, transit, schools, and more. A rare opportunity with tremendous upside! The owners have already completed the architectural design, grading plan, mechanical plan, structural plan, survey, and asbestos reports for the property. The proposed development is a single home with two additional dwelling units (3 units total), consisting of:Second Floor: 3 bedrooms and 2 full bathroomsMain Floor: 3 bedrooms and 2 full bathroomsBasement Unit: 2 bedrooms and 1 full bathroom. The architectural design is available upon request. The house is currently vacant, allowing a purchaser to immediately begin interior renovations. (id:59524)
Exp Realty
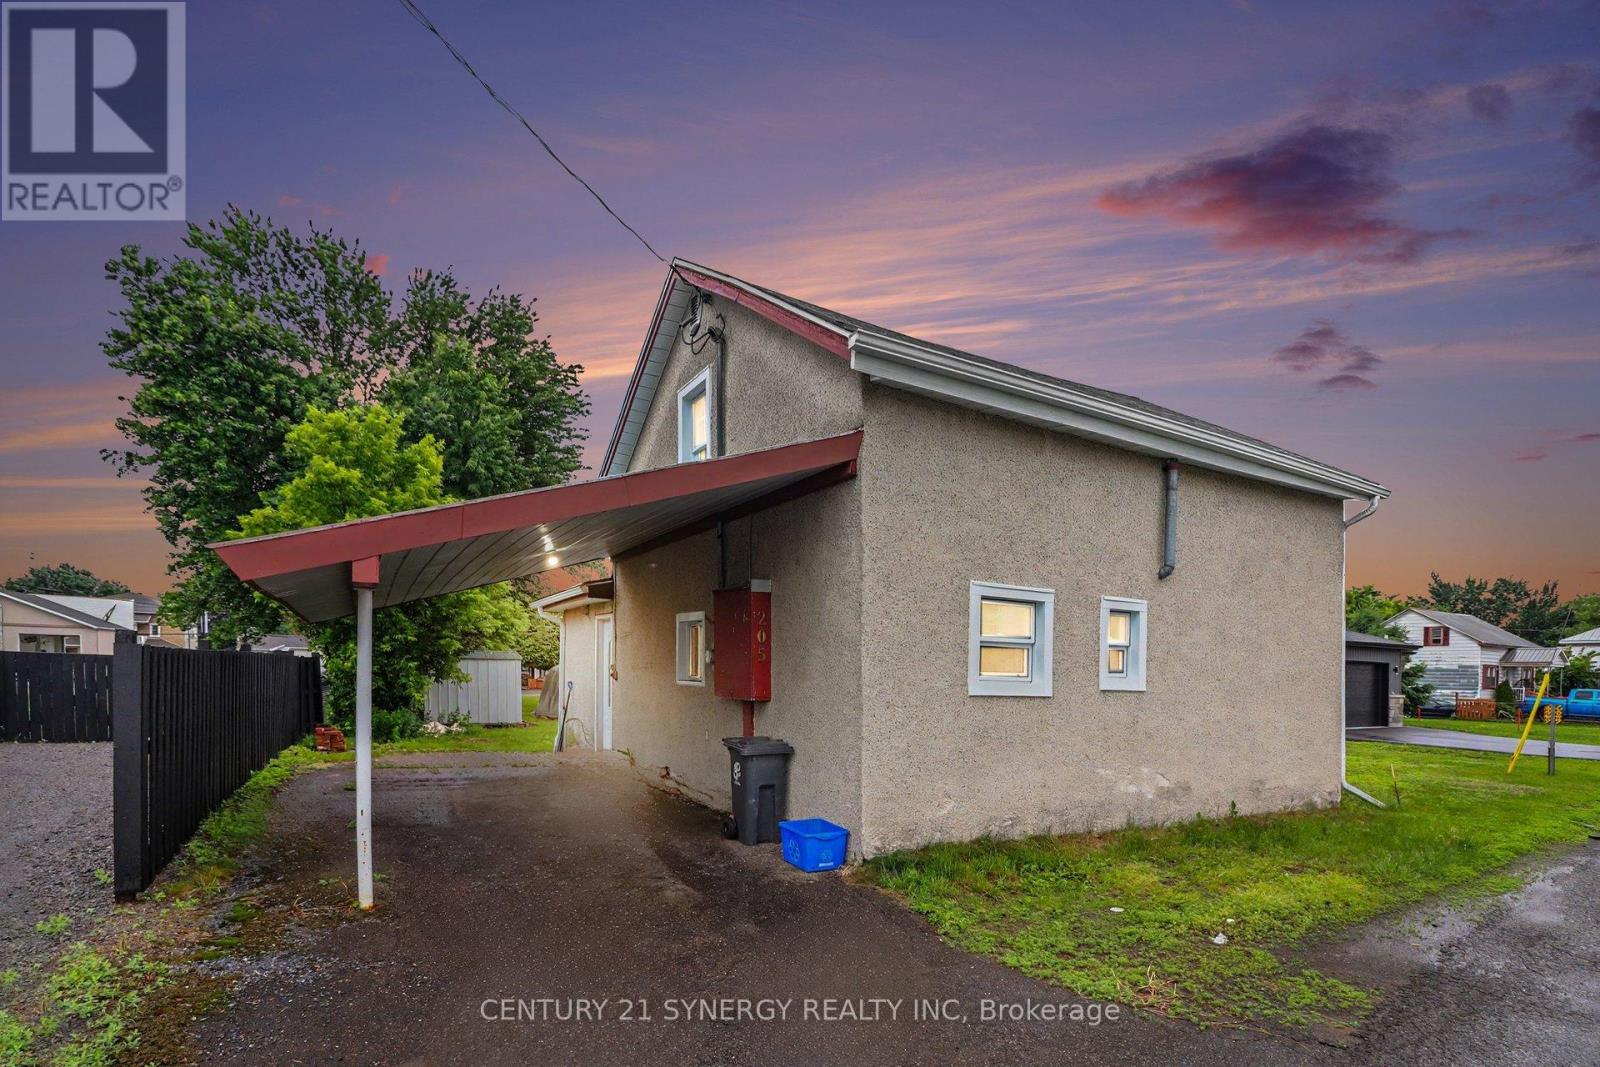
205 St Joseph Street
Alfred And Plantagenet, Ontario
Affordable home ownership opportunity in the heart of the Village of Alfred! This welcoming century home sits on an impressive extra-deep lot measuring approximately 162 feet with frontage on two streets, offering excellent future potential for a possible severance (buyer to verify with the municipality).Ideal for first-time buyers, investors, or those looking to add value over time, this charming 1.5-storey home combines character with numerous recent updates. Major improvements include shingles (2021), all new windows (2024), a high-efficiency heat pump (2024), electrical upgrades (2024), a refreshed bathroom (2024), newer appliances (2024), and new eavestroughs and downspouts (2026).The functional layout features two good-sized bedrooms, including one conveniently located on the main floor. The second level offers a spacious primary bedroom, a walk-in closet, and a versatile den that would make an ideal home office, nursery, reading nook, or additional storage space. The main floor offers a bright living area, an updated bathroom, and plenty of charm throughout. Outside, enjoy the oversized backyard with plenty of room for gardening, entertaining, recreation, or future possibilities. A storage shed provides additional space for tools and seasonal equipment. Conveniently located in the heart of the Village of Alfred, this property is within walking distance to parks, trails, shops, restaurants, and local amenities. With its affordable price point, extensive recent updates, oversized lot, and future development potential, this is a rare opportunity for first-time buyers, downsizers, or investors looking to build equity in a growing community. 24 hours irrevocable on all offers (id:59524)
Century 21 Synergy Realty Inc

30 Kimberly Avenue
North Grenville, Ontario
ABSOLUTELY SPECTACULAR FULL BRICK BUNGALOW TUCKED AWAY ON 1.3 ACRE WELL TREED PROPERTY IN SUPER CONVENIENT KETTLE CREEK ESTATES. A WONDERFULLY OPEN FLOOR PLAN HERE WITH AN EFFICIENT OPEN FLOW FOR EASE OF DAY TO DAYING. SUPER DURABLE FLOORING THRU THE MAJOR TRAFFIC AREAS & THEN COZY PLUSH CARPETING UNDERFOOT IN THE QUIET AREAS. A TRADITIONAL STONE FIREPLACE PROVIDES BOTH FUNCTION & WARMTH TO WHATS A BEAUTIFULLY BRIGHT & OPEN ALL DAY LIVING SPACE. CLEAN WHITE DESIGNER QUALITY CABINETRY IS HIGHLITED BY ELEGANT QUARTZ COUNTER TOPS WITH GLEAMING STAINLESS STEEL ACCESSORIES & ACCENTS. THATS A FULL 12 FT ISLAND IN THE KITCHEN & ITS PERFECT FOR EFFICIENT MEAL PREP OR CONSUMPTION THEREOF. THE PRIMARY BEDROOM IS OF SPACE & COMFORT THAT FLOWS EASILY OUT TO A FULLY SCREENED OASIS & THEN THE POOL & THEN THE FOREST BEHIND & IT GOES ON .... THE LOWER LEVEL OFFERS A 30 FT "DO-ANYTHING" (REC) ROOM FOR THE KIDS (or dad) TO TEAR AROUND IN & THEN THERES THE 5 STAR THEATRE/MEDIA RM COMPLETE WITH TV & SOUND SYSTEM & DONT MISS THE EVER BRIGHT & COMFORTABLE 26 x 10 STUDY/SEWING RM (whatever). WE SHOULD ALSO MENTION THE SPRINKLER SYSTEM & THE GENERAC & THE GARAGE IS HEATED & THERE IS A LIST ATTACHED THAT COVERS THESE & OTHER UPDATES/FEATURES SO CHECK THAT OUT. THE MAIN LEVEL MEASURES 1950 SQ FT & THERES THE 450 SQ FT COVERED DECK TOO & THEN THERES ANOTHER 1650 SQ FT FINISHED ON THE LOWER LEVEL & THIS HOUSE YOU HAVE TO SEE (!!!!) PLS REFER TO ATTACHED LIST OF UPDATES & UPGRADES. (id:59524)
RE/MAX Hallmark Realty Group

207 - 2625 Regina Street
Ottawa, Ontario
Northwest One! With the Trans Canada Trail, Mud Lake, and the Britannia Conservation Area steps away, you'll be surrounded by nature's best! Well-cared for 2-bedroom, 1.5 bath condo offering beautiful, treed views from every room. This move-in ready 2nd floor apartment features many upgrades including wiring, LED lighting, additional kitchen cabinets, newer fridge & dishwasher, bathroom vanities, built-in bookshelves, and closet organizers. Laundry facilities conveniently located on your floor! Double pane windows and patio door installed in 2016. New HVAC heating & cooling system installed in 2025. Area amenities include grocery stores, shopping and services, walking and bike paths, Britannia Beach, the Britannia Yacht Club, and the Nepean Sailing Club. Charming Britannia Village is situated one block away, where you'll find the The Beachconers/Britannia Coffee House and the Britannia Bake Shop. Just a few steps west of where Britannia Road and Howe Street meet, you'll find the off-leash dog area of Britannia Park. Northwest One amenities include an indoor saltwater pool, sauna, gym, library, billiards room, guest suites, heated underground garage, gas BBQs, patio and gardens, and plenty of guest parking. Active condo community offering resident-organized activities. Two pets permitted, up to 25lbs each. 24-hour irrevocable on offers. (id:59524)
Royal LePage Performance Realty
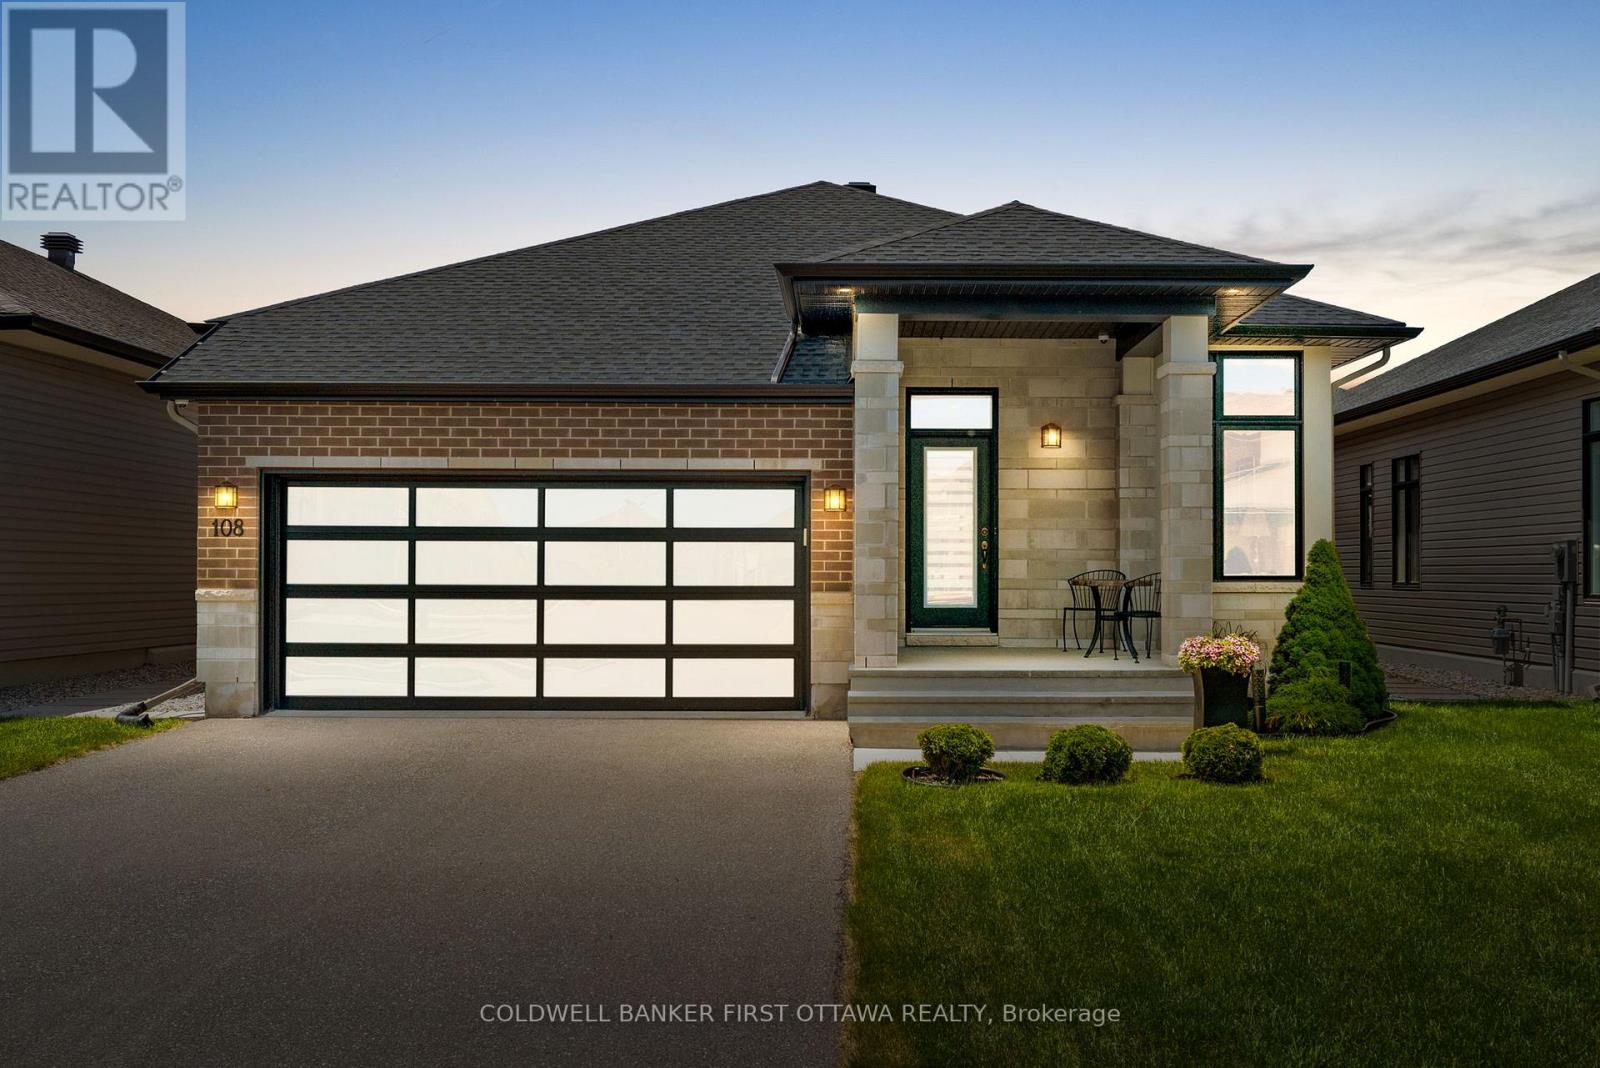
108 Scorpio Mews
Ottawa, Ontario
Welcome to 108 Scorpio Mews, an executive-style bungalow in sought-after Riverside South offering luxury, comfort, & a low-maintenance lifestyle. Original owners (since Nov 2020) have transformed this Urbandale built West Bay 19 Horizon Model w/ 44 ft wide lot & R-2000 Energy Star built/certified home. EVERYTHING is UPGRADED: Engineered oak hardwood , flushmount hardwd vents, 8ft doors, all interior door hardware t/o the main lvl, pot lighting, custom window coverings, & open-concept w/ Soaring Ceilings (10ft+). The pvt. front office w/ French drs is ideal for WFH, while the living & dining areas offer natural light & seamless flow. The chef-inspired kitchen feat. painted soft close cabinetry, feature glass shelving/cabinet, quartz counters, oversized island w/ breakfast bar seating (4+), textured tile backsplash, upgraded sink & faucet, high-end SS appls incl. BlueStar gas stove, Bosch fridge & dishwasher, pot drawers & convenient walk-in pantry. The primary retreat feat. a large window, custom drapery, WIC & 4pc ensuite w/ floating-style vanity, quartz dual sinks, comfort-height toilet, black fixtures, & oversized glass shower w/ floor-to-ceiling tile. A 2nd bedrm, stylish main 4pc bath, main lvl laundry w/ utility sink, & inside access to the oversized 2-car garage complete the lvl. The LL expands the living area w/ an expansive rec rm, add'l bed, 4pc bath, fitness area, storage & large windows w/ shutters. Just in time for summer! Enjoy a pvt. backyard retreat feat. covered composite deck, pergola w/ adjustable louvers, motorized retractable sun shade, privacy screens, interlock patio, side patio walkways, PVC fencing, mature cedars, decorative stone landscaping & custom shed. Complete w/Custom Henderson Four Storm cameras, Inaxsys NVR, motorized blinds, & many premium builder upgrades t/o. Perfectly positioned near top golf courses (private & public), parks, Rideau River , OC Transpo Park & Ride, Limebank & Bowesville LRT stations & Historic Manotick Village. (id:59524)
Coldwell Banker First Ottawa Realty
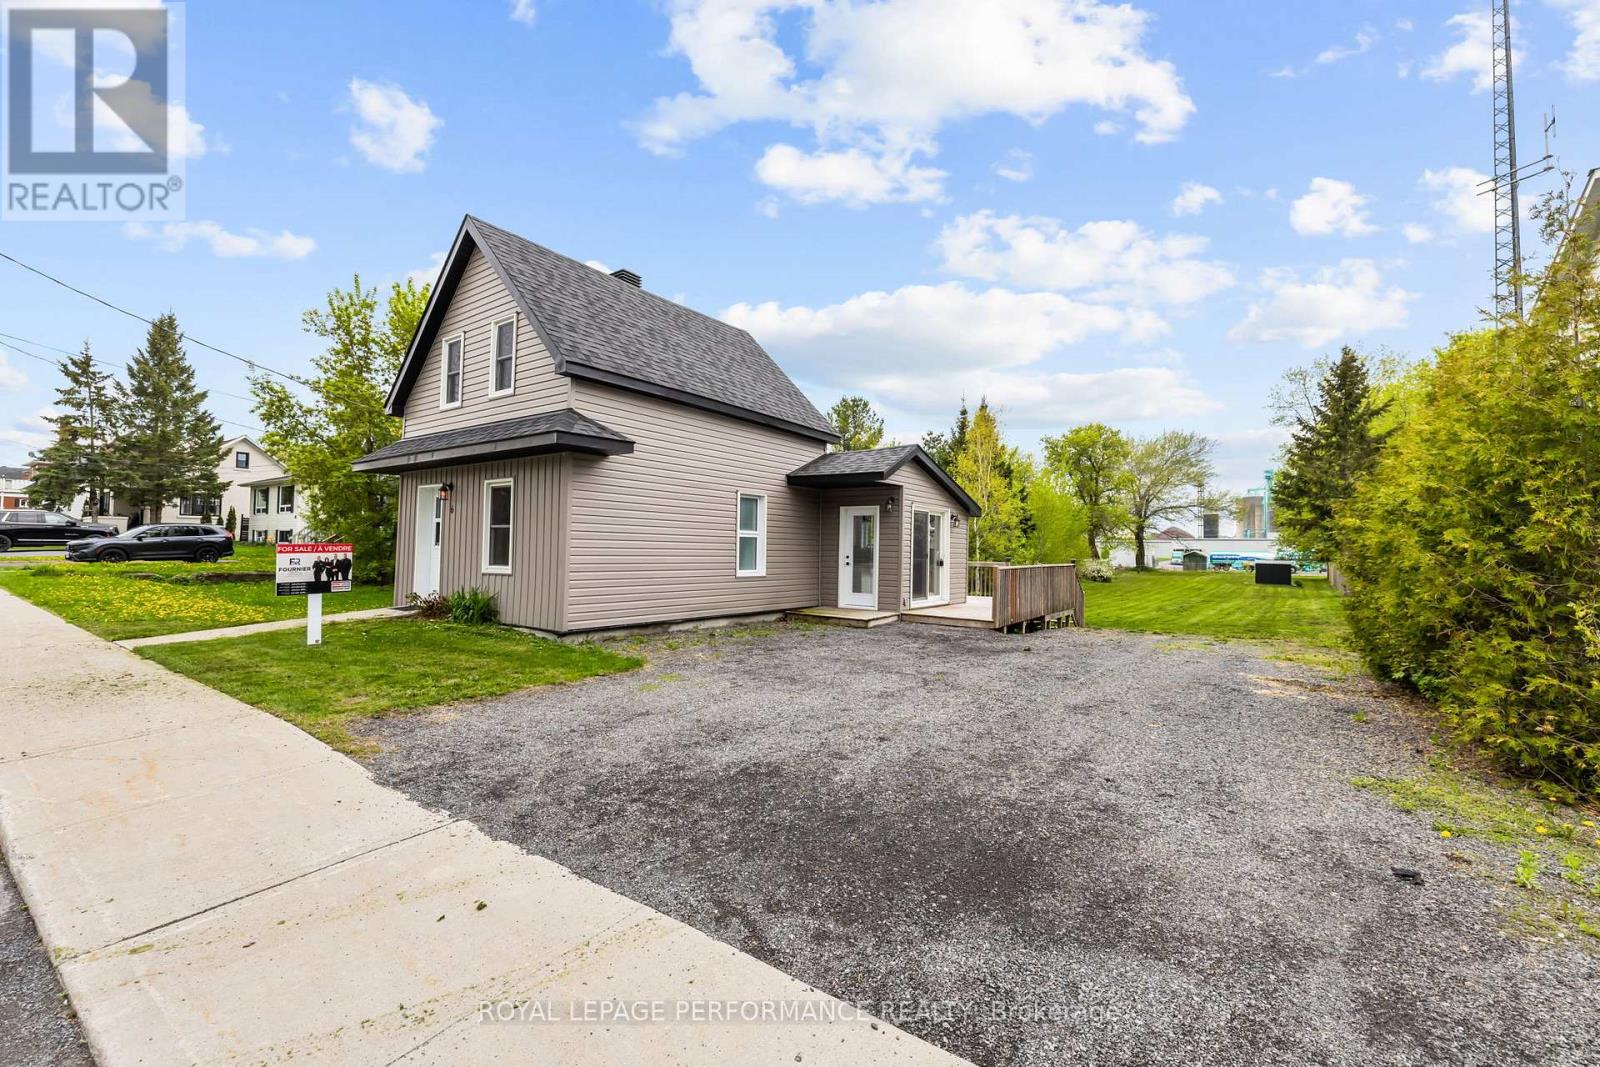
6 Spring Street
North Glengarry, Ontario
Welcome to 6 Spring Street in Maxville, a beautifully renovated home set on an impressive 46' x 277' lot. Thoughtfully designed with comfort and quality in mind, this property offers bright, open-concept living with exceptional natural light throughout. The main floor features a functional layout, with the kitchen and living room flowing seamlessly together-perfect for everyday living. The spacious living room provides a warm and inviting space to relax. Also on the main floor is a beautifully updated bathroom complete with a laundry area and a sleek glass shower. Upstairs, you'll find 1 generously sized bedroom offering privacy and comfort. Sitting on a 0.299-acre lot, the property provides an abundance of outdoor space for future possibilities. Don't miss your chance-book your showing today! (id:59524)
Royal LePage Performance Realty

1212 White Oak Drive
Ottawa, Ontario
Priced at $133000 per acre, established area. (id:59524)
Royal LePage Integrity Realty
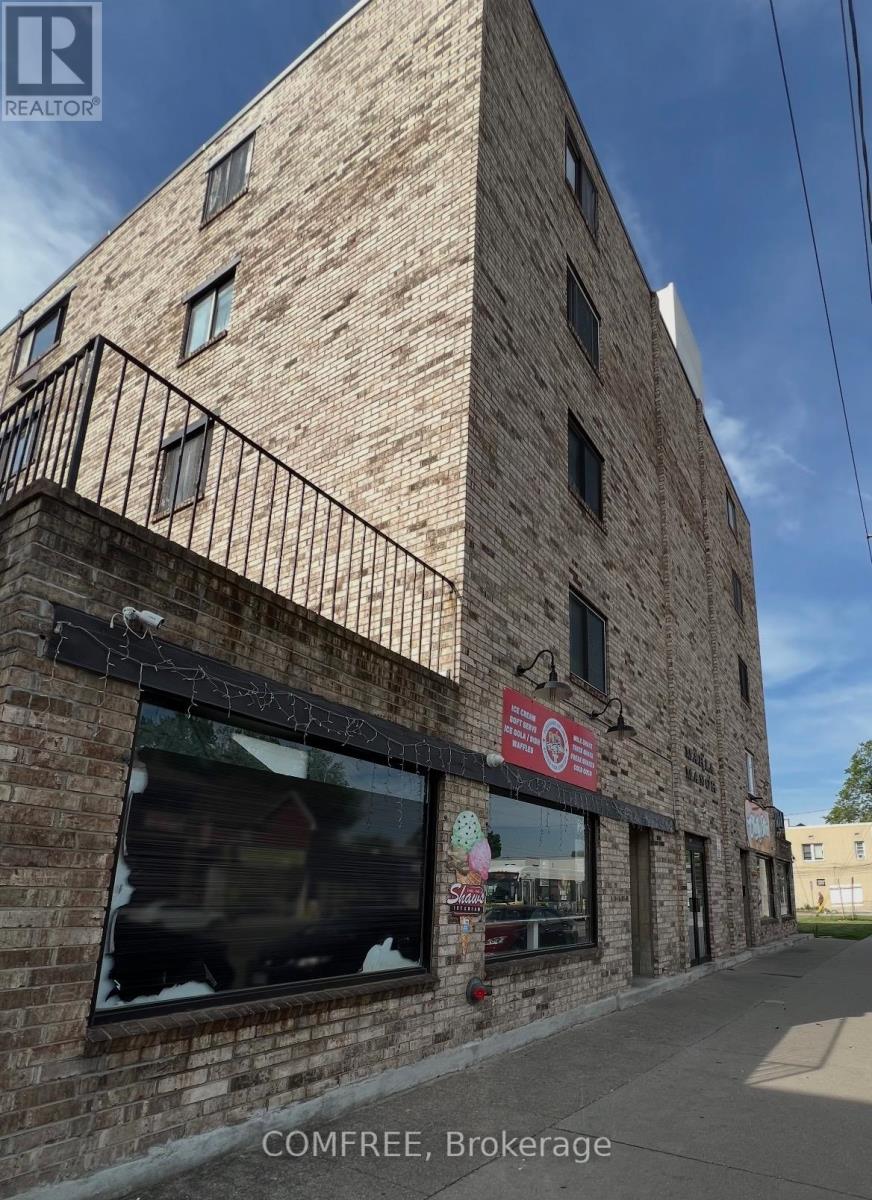
1747-1767 University Avenue W
Windsor, Ontario
32 spacious residential units (1 studio, 10 1BR, 17 2BR, 4 3BR) and 2 commercial units (currently restaurants) and indoor parking. Second floor units have private outdoor balconies. Steps to the University and on bus routes to college and downtown Windsor. Minutes to bridges and tunnel. Owner Managed, all current tenants vetted by owner (no LLTB issues). Well maintained. Elevator and laundry room. Fully tenanted currently with brisk turnover (students) ensuring rent maintained at market values. Large electrical room ready to accommodate sub-metering. Roof in excellent condition and inspected and maintained semi-annually. Cement block and full brick construction, making a well built and quiet building. Many units upgraded. Laundry and hot water tanks owned (all less than 5 yrs old). 7 secured storage rooms. 7 camera security system. 13 herby kerbys owned providing for weekly city garbage collection. All neighbouring buildings recently renovated and the street is undergoing a city makeover. Excellent investment opportunity, this neighbourhood is only increasing in value and demand. (id:59524)
Comfree

1413 Blackhorse Court
Ottawa, Ontario
Welcome to a Magnificent PALACE-one of Ottawa's most iconic luxury residences-set on a spectacular 2.45-acre lot in prestigious Rideau Forest. This Furnished architectural masterpiece offers appx 10,000 sq. ft. of uncompromising luxury, privacy & grandeur. A stately stone façade & magnificent fountain entrance introduce a celebrity estate, FEATURED IN FILM PRODUCTIONS & offering a truly world-class lifestyle. A GRAND FOYER welcomes you with exquisite marble flooring & a dramatic curved staircase custom w/wrought-iron railings. Rich HERRINGBONE hardwood flrs, soaring 20-ft CEILINGS, impressive two-storey windows, intricate crown mouldings & dazzling chandeliers showcase exceptional craftsmanship throughout. Designed for elegant entertaining & luxurious everyday living, this extraordinary residence offers 6 LAVISH BEDROOMS & 9 BATHROOMS. The spectacular chef's kitchen features TAJ MAHAL GRANITE countertops, premium integrated appliances, a butler's pantry & seamless flow to the elegant dining rm. The inviting family rm, creates the perfect gathering space, while a MAIN LEVEL BDRM w/ensuite is ideal for guests. Privately tucked away in its own exclusive wing the opulent primary retreat rivals a five-star luxury hotel, complete with a sitting lounge, fireplace, boutique-inspired dressing rm & breathtaking spa-inspired 5-piece ensuite w/HEATED FLOORS. Every bdrm FEATURES a walk-in closet & private ensuite. Designed for grand-scale entertaining & resort-inspired living, this extraordinary estate features a private home theatre, fitness studio, steam rm & WALK-OUT lower level w/SEPARATE ENTRANCE & addl bdrm suite. Premium features include heated flrs in select areas, dual furnaces, dual A/C units, dual owned hot water tanks, a whole-home GENERAC generator, integrated sound systems & direct garage access to the lower level.A rare offering in Ottawa's luxury market, this iconic celebrity estate is more than a home-it's a legacy of prestige, sophistication & excellence. (id:59524)
Royal LePage Performance Realty
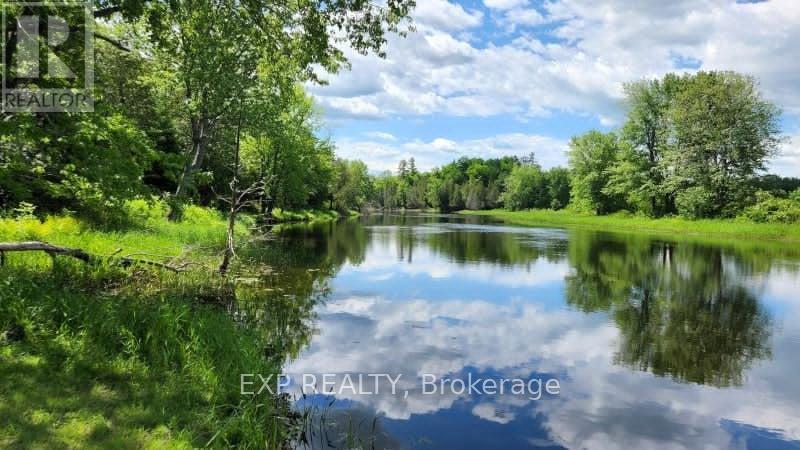
00 Iron Mine Road
Lanark Highlands, Ontario
Discover 90 acres of pure Canadian wilderness along the stunning Mississippi River! This is a rare opportunity to own a private waterfront escape where nature, recreation, and future potential come together. With approximately 200 feet of river frontage and multiple possible building sites, this breathtaking property offers the perfect canvas for your dream home, family retreat, or long-term investment. Surrounded by mature forest and an abundance of maple trees, the landscape transforms beautifully through every season. Vibrant fall colours create a spectacular autumn backdrop, while spring brings flowing water and fresh greenery, summers invite endless days of kayaking, canoeing, and fishing, and winter turns the property into a peaceful snow-covered retreat perfect for exploring and unwinding in nature. Located along a quiet non-motorized section of the river, you can enjoy the sounds of birdsong, rustling leaves, and flowing water without the disturbance of motorboats. The heavily wooded acreage offers exceptional privacy, incredible wildlife watching, and the exciting possibility of creating your own maple syrup operation.The property has been responsibly logged under an established forest management plan, offering the option to continue participation and benefit from approximately 75% reduced property taxes. Hydro is conveniently nearby, with two hydro poles on the property to help simplify future development plans.With potential severance opportunities (buyer to verify with municipality), this unique parcel offers outstanding flexibility for personal use, recreational enjoyment, investment potential, or even multi-generational living. Whether you envision peaceful weekends by the water or building a legacy property for years to come, this is a truly special piece of waterfront wilderness waiting to be explored. (id:59524)
Exp Realty
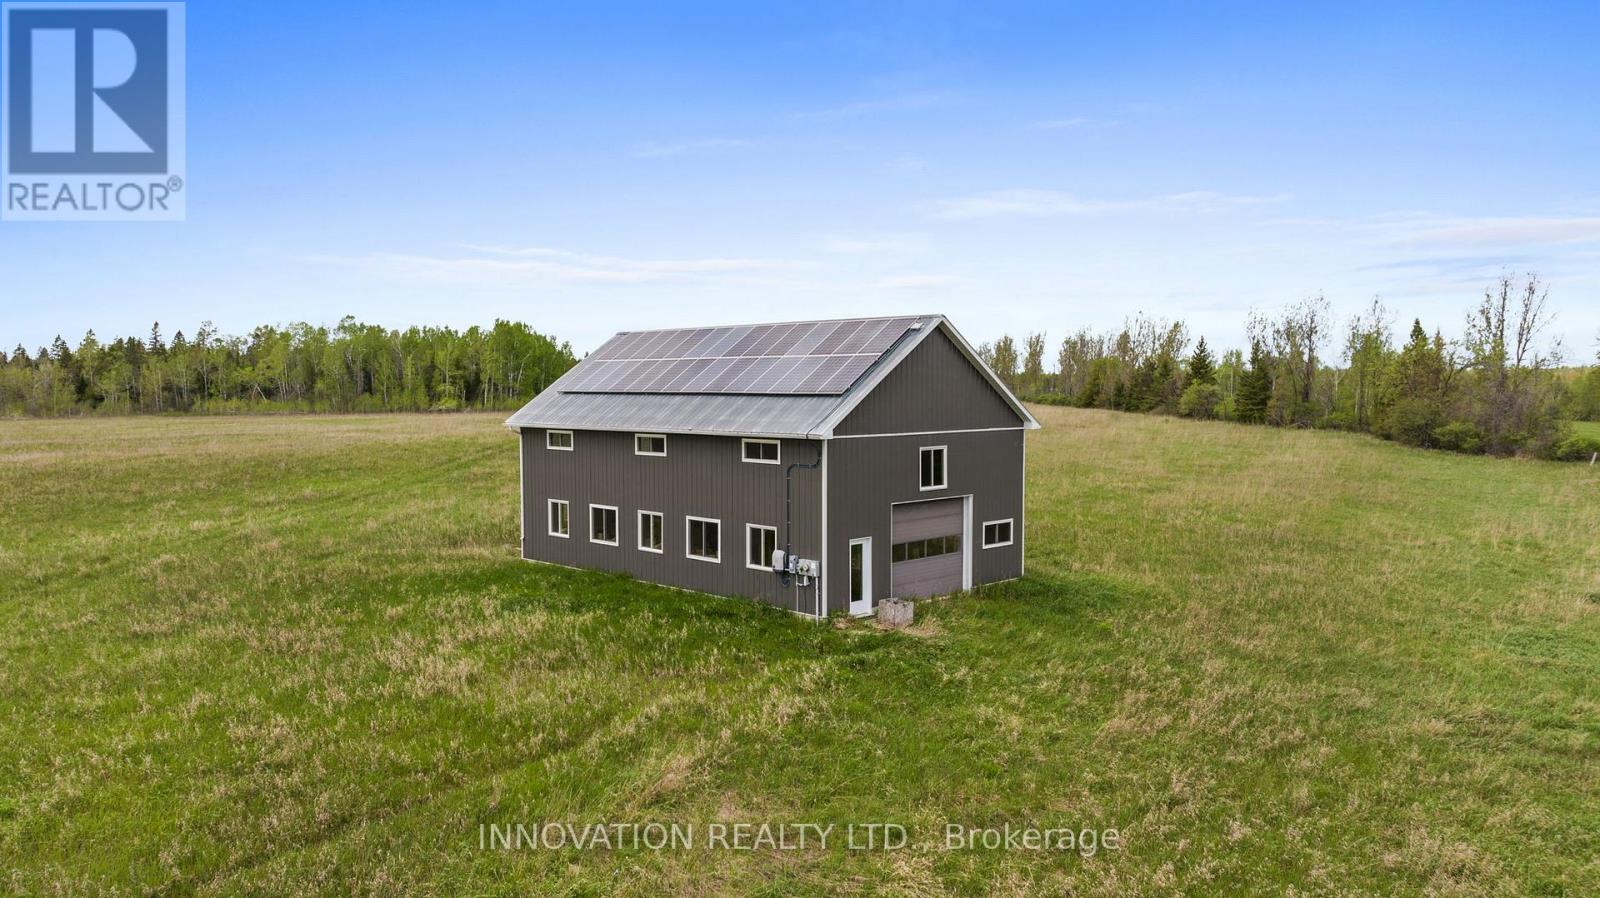
8776 Copeland Road
Ottawa, Ontario
192.33 ACRES - Incredible opportunity with severance possibility to secure a beautiful stretch of rural land along Copeland Road. This spacious parcel offers open fields, privacy, and the flexibility to create your ideal country retreat. A large insulated detached garage (30x50) adds convenience for storage, equipment, or hobby use. This property also includes a rooftop solar microFIT system generating income under an existing 20-year agreement effective until October 23, 2038. Whether you're looking for farmland, space for recreational use, or a future home site, this property delivers exceptional potential. Enjoy the quiet of the countryside while remaining just minutes from Stittsville, Kanata, and major amenities. Set within the Stittsville-Munster-Richmond rural corridor, this property sits on a wide-open stretch of countryside bordered by Fallowfield Road to the north and Franktown Road to the south. Known for its peaceful farmland, mature tree-lines, and quiet country roads, this area offers the privacy of rural living while remaining only minutes from the amenities of Stittsville, Richmond, and Munster. Enjoy easy access to major routes like Eagleson Road and Dwyer Hill Road, making it simple to reach shopping, schools, recreation, and Highway 7. The community blends agricultural landscapes with scattered estate lots, creating a calm, spacious environment that appeals to those seeking land, space, and a slower pace. (id:59524)
Innovation Realty Ltd.
46 William Street
East Gwillimbury, Ontario
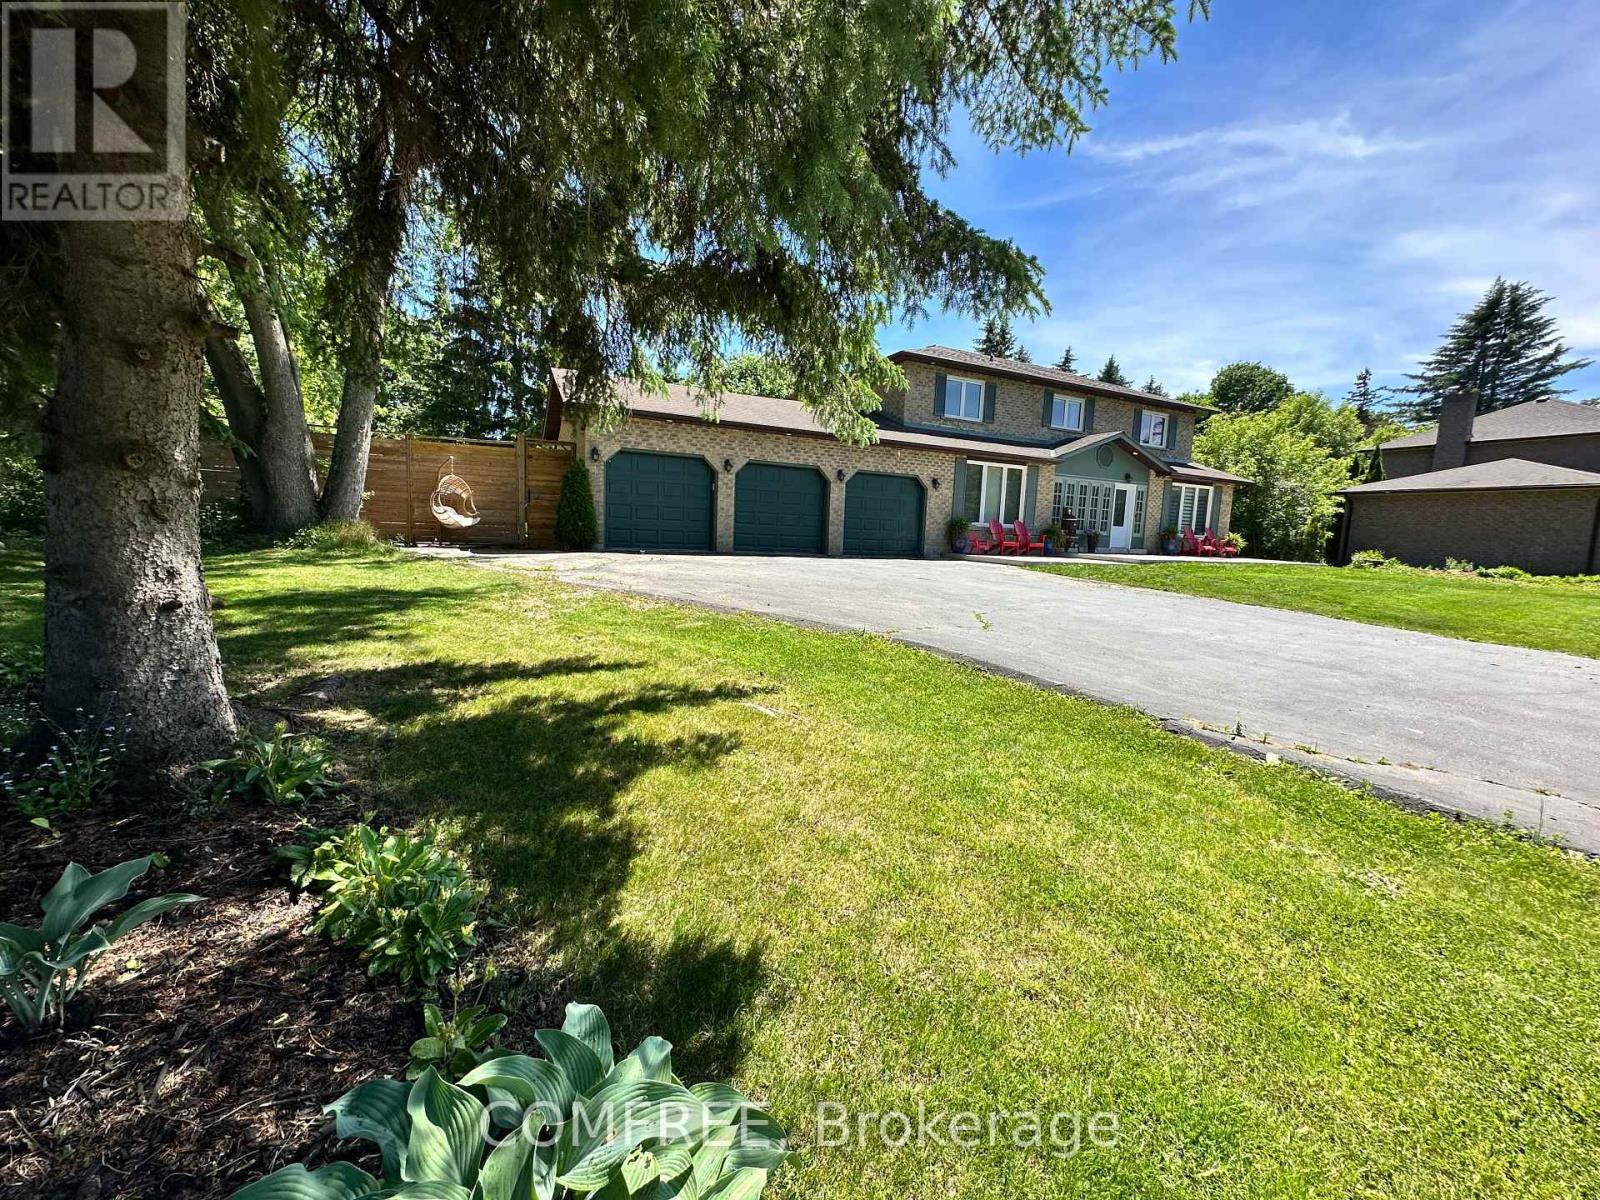
Welcome to 46 William Street, East Gwillimbury. Discover this beautiful 5-bedroom (plus 2 in the basement) detached home situated on an impressive 92x158 ft deep lot in a prime East Gwillimbury location. This exceptional property backs onto peaceful green space and nature,offering unparalleled privacy and tranquility. The main level features an open-concept living and dining room with walkout access to your private oasis. The eat-in kitchen boasts stainless steel appliances, elegant granite counters, and stylish backsplash, with a breakfast area leading to the rear deck. A cozy family room with gas fireplace and convenient main floor bedroom/office complete this level. Upstairs, the master bedroom retreat includes a 4-piece ensuite and walk-in closet, complemented by three additional well-appointed bedrooms with ample closet space. The fully finished lower level provides exceptional versatility with additional bedrooms, a spacious rec room/kitchen, plus a legal separate entrance. This home is ideal for multi-generational living. The backyard is an entertainer's dream: fully fenced for privacy, featuring a sparkling heated saltwater inground pool with new liner (2025), pool house and surrounded by lush greenery with parkland views. A three-car garage provides abundant storage and parking. Perfectly positioned close to schools, parks, transit, and all amenities. (id:59524)
Comfree
509 Iron Mine Road S
Lanark Highlands, Ontario
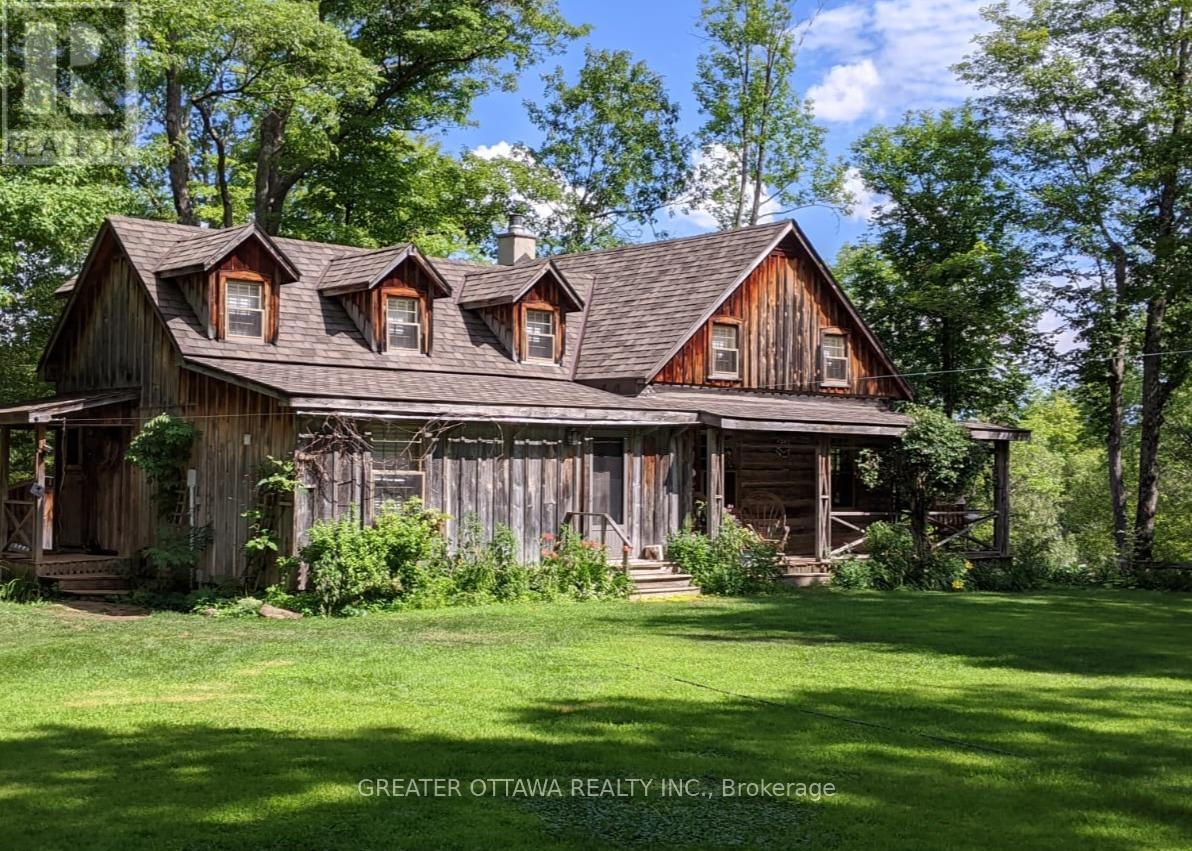
This carefully restored cedar log home sits on nearly 5.5 acres of property with 324 feet of waterfront on the Mississippi River. This is a unique property with elevated views of the river and a rich variety of trees. The home is set back from the road offering exceptional privacy. The home features a large separate sleeping Bunkie/work space and a huge screened in porch with additional views of the river. Large living spaces make this cottage style home very comfortable. The property has many comfortable spaces to sit quietly, or enjoy the sound of the river with great views of the forest or some near by rapids. An on site visit is definitely the best way to experience all that the property has to offer. (id:59524)
Greater Ottawa Realty Inc.
3612 Chretien Street
Alfred And Plantagenet, Ontario
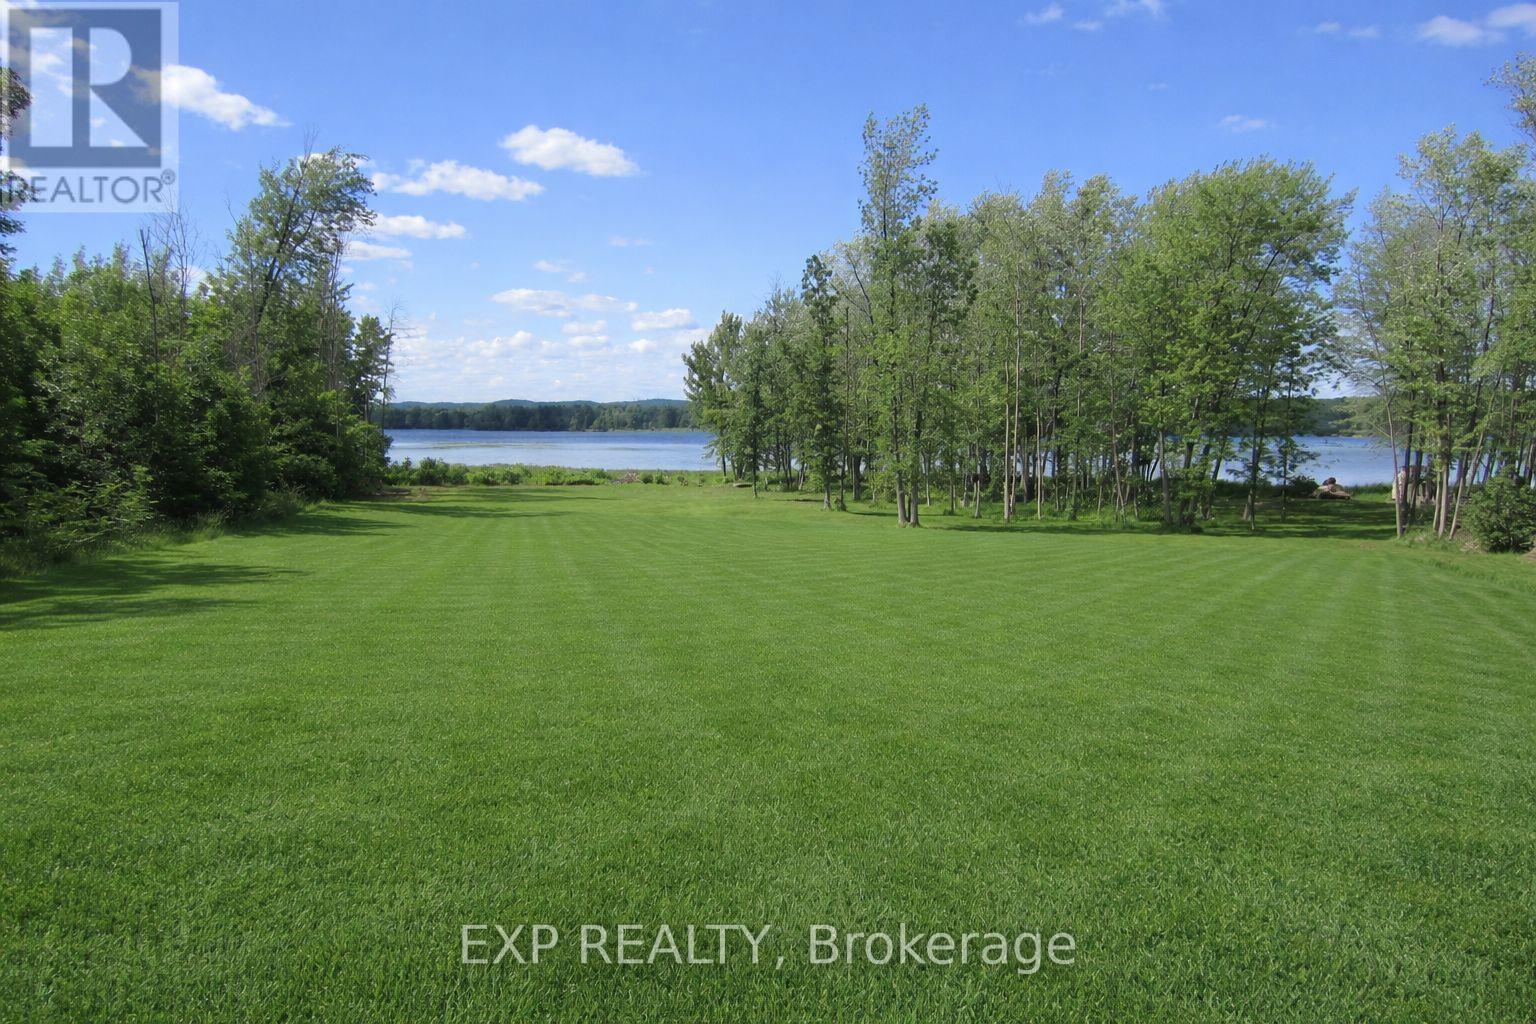
Opportunity knocks with this HALF ACRE WATERFRONT LOT on a quiet cul-de-sac overlooking the Ottawa River! Build your dream home in this peaceful area with unobstructed views of the Ottawa River!Surrounded by nature and just steps from the water, it's the ideal location for anyone who loves serene surroundings and wants a home that perfectly fits their lifestyle. All services available at property line.Look forward to days spent kayaking, boating, fishing...all without leaving your property! Just 10 minutes from Rockland and 35 minutes from Ottawa! Don't miss the chance to make this great lot the basis of your fantastic waterfront home! (id:59524)
Exp Realty
25 Kensington Avenue
Smiths Falls, Ontario
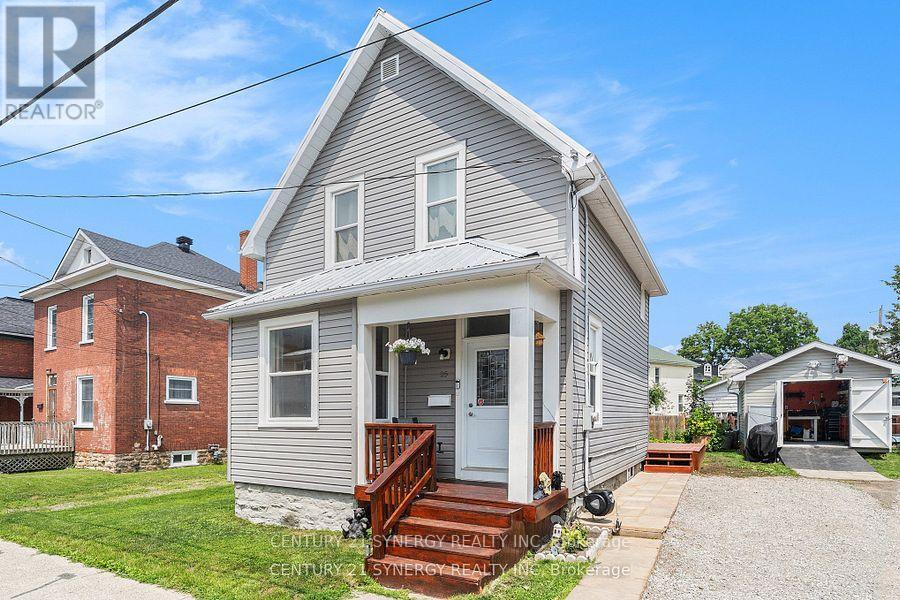
Welcome to 25 Kensington Avenue Smiths Falls, this beautifully updated home situated in the heart of Smiths Falls, offering the perfect blend of charm, comfort, and modern convenience. Set on an exceptional in-town lot, this property boasts extensive upgrades throughout, giving you complete peace of mind and a truly move-in ready experience. Inside, you'll find a bright and spacious layout filled with natural light. The large eat-in kitchen is the heart of the home perfect for gathering with family and friends, also was tastefully updated this year with new flooring, lighting, backsplash and cabinet work. The main floor also features generous living and dining spaces, ideal for both everyday living and entertaining along with a renovated main floor 2pc bathroom in 2017. Upstairs, you'll appreciate three nicely sized bedrooms, an updated 4pc Bathroom and also the added convenience of second-floor laundry. This home has been meticulously cared for, with many major updates completed over the past several years, including a new metal roof in 2025, a high-efficiency furnace and central air conditioning system in 2024, a hot water tank in 2021, and all-new electrical wiring in 2018. Windows and siding were replaced in 2017, adding to the homes curb appeal and energy efficiency. The exterior is just as impressive, featuring a separate entrance to the basement, a garden shed, a garage shed, and a beautifully maintained, expansive garden ideal for anyone who enjoys outdoor living or cultivating their own green space. The lot offers plenty of room to relax, play, or entertain. With its prime location, thoughtful updates, and welcoming feel, this home is a rare find in Smiths Falls. Don't miss your opportunity to own this exceptional property in a well-established neighbourhood close to restaurants, schools, parks, shops, and more. (id:59524)
Century 21 Synergy Realty Inc
1583 Maxime Street
Ottawa, Ontario
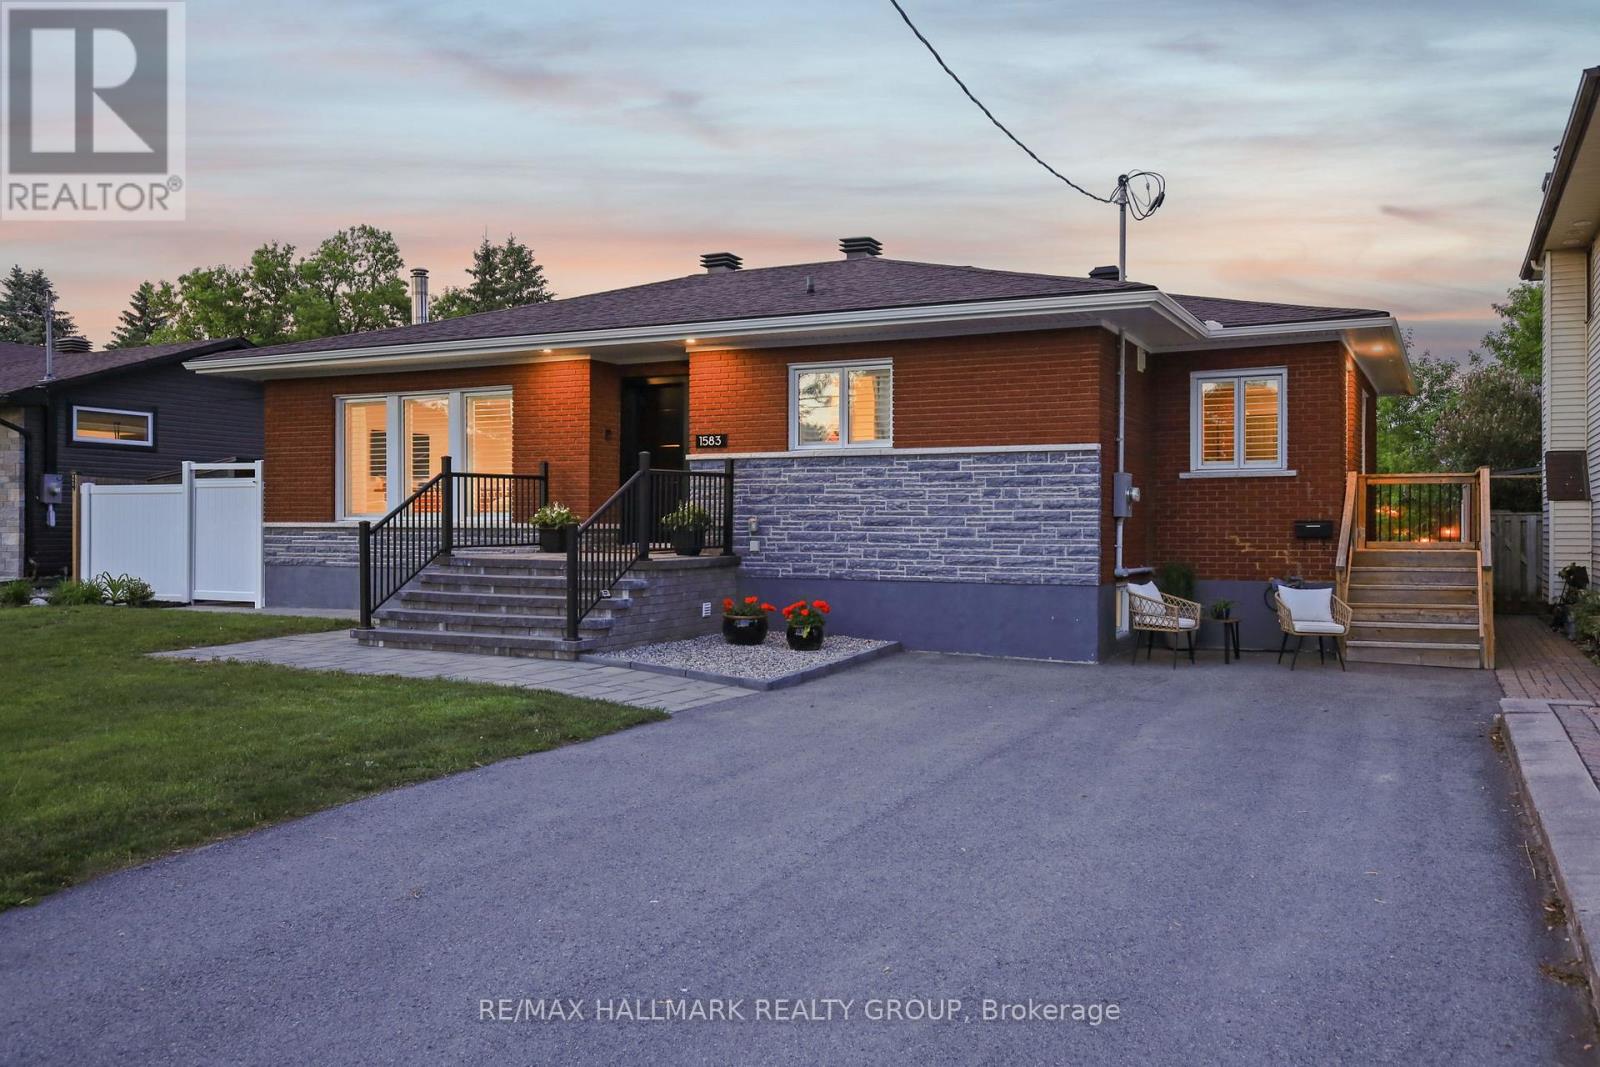
Exquisitely reimagined from the studs out, this exceptional 3-bedroom, 2-bath bungalow showcases sophisticated design, premium finishes, and uncompromising craftsmanship throughout. Set on a rare 66' x 132' double lot backing directly onto a park, the property offers an enviable combination of privacy, green space, and direct gated access to nature. The thoughtfully designed open-concept floor plan is both elegant and inviting, anchored by wide-plank 7-inch white oak flooring and an abundance of natural light. At the heart of the home, the chef-inspired kitchen is a statement in refined luxury, featuring custom walnut and concrete countertops, high-end finishes, and meticulous attention to every detail. Every element of the renovation has been carefully curated to create a seamless blend of contemporary style and timeless sophistication. The result is a residence that feels both luxurious and effortlessly livable. Outdoors, the beautifully landscaped backyard is designed for entertaining and relaxation, complete with premium interlock stonework, a charming gazebo, and a picturesque park backdrop that extends your living space beyond the property line. The lower level offers excellent potential for an in-law/suite ready for multigenerational living or a future secondary dwelling unit, featuring a separate side entrance, space for a kitchenette, and sound-insulated construction for added privacy. Ideally located just 9 minutes from the ByWard Market and only 2 minutes from highway access, it is also within walking distance to Blair Station/ O-Train. This turnkey home delivers an exceptional lifestyle offering the serenity of a park-side setting without compromising urban (id:59524)
RE/MAX Hallmark Realty Group
210 Herbert Street
The Nation, Ontario
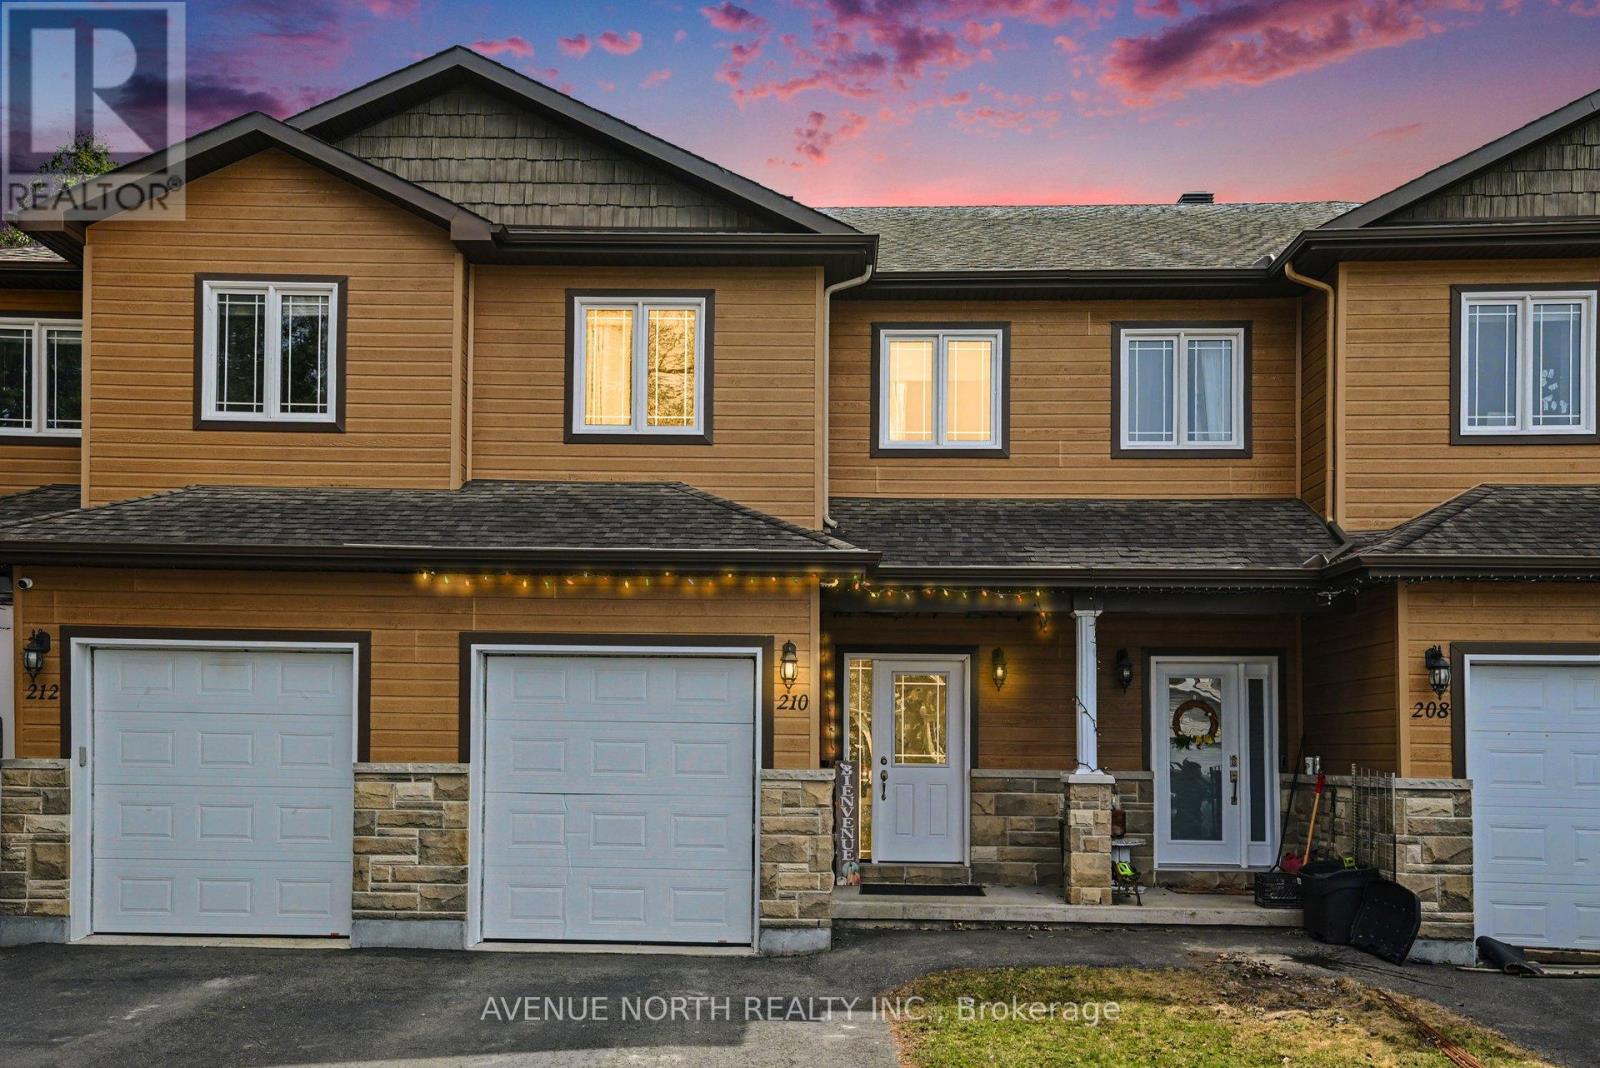
Welcome to this stunning townhome, perfectly positioned on a quiet street where space and privacy are anything but ordinary. From the moment you arrive, the extra long driveway stands out offering rare parking flexibility for multiple vehicles, a weekend boat, or guest overflow.Step inside to discover a bright, open concept main floor where the kitchen, living, and dining areas flow seamlessly together ideal for both daily living and entertaining. Large windows invite natural light throughout.Upstairs, the master bedroom serves as a true retreat, complete with a private 4-piece ensuite featuring both a relaxing tub and a separate shower. A thoughtful highlight on this level is the spacious second floor laundry room, complete with a convenient sink, no more hauling baskets up and down stairs.The lower level is fully finished and illuminated by bright pot lights, offering endless possibilities as a media room, home gym, playroom, or office.Outside, the extra long, fully fenced backyard provides a safe, expansive space for children, pets, gardening, or summer gatherings... all in complete privacy. Don't miss this rare blend of townhome convenience and standalone style space. Schedule your private showing today. (id:59524)
Avenue North Realty Inc.
480 Du Ruisseau Street
Clarence-Rockland, Ontario
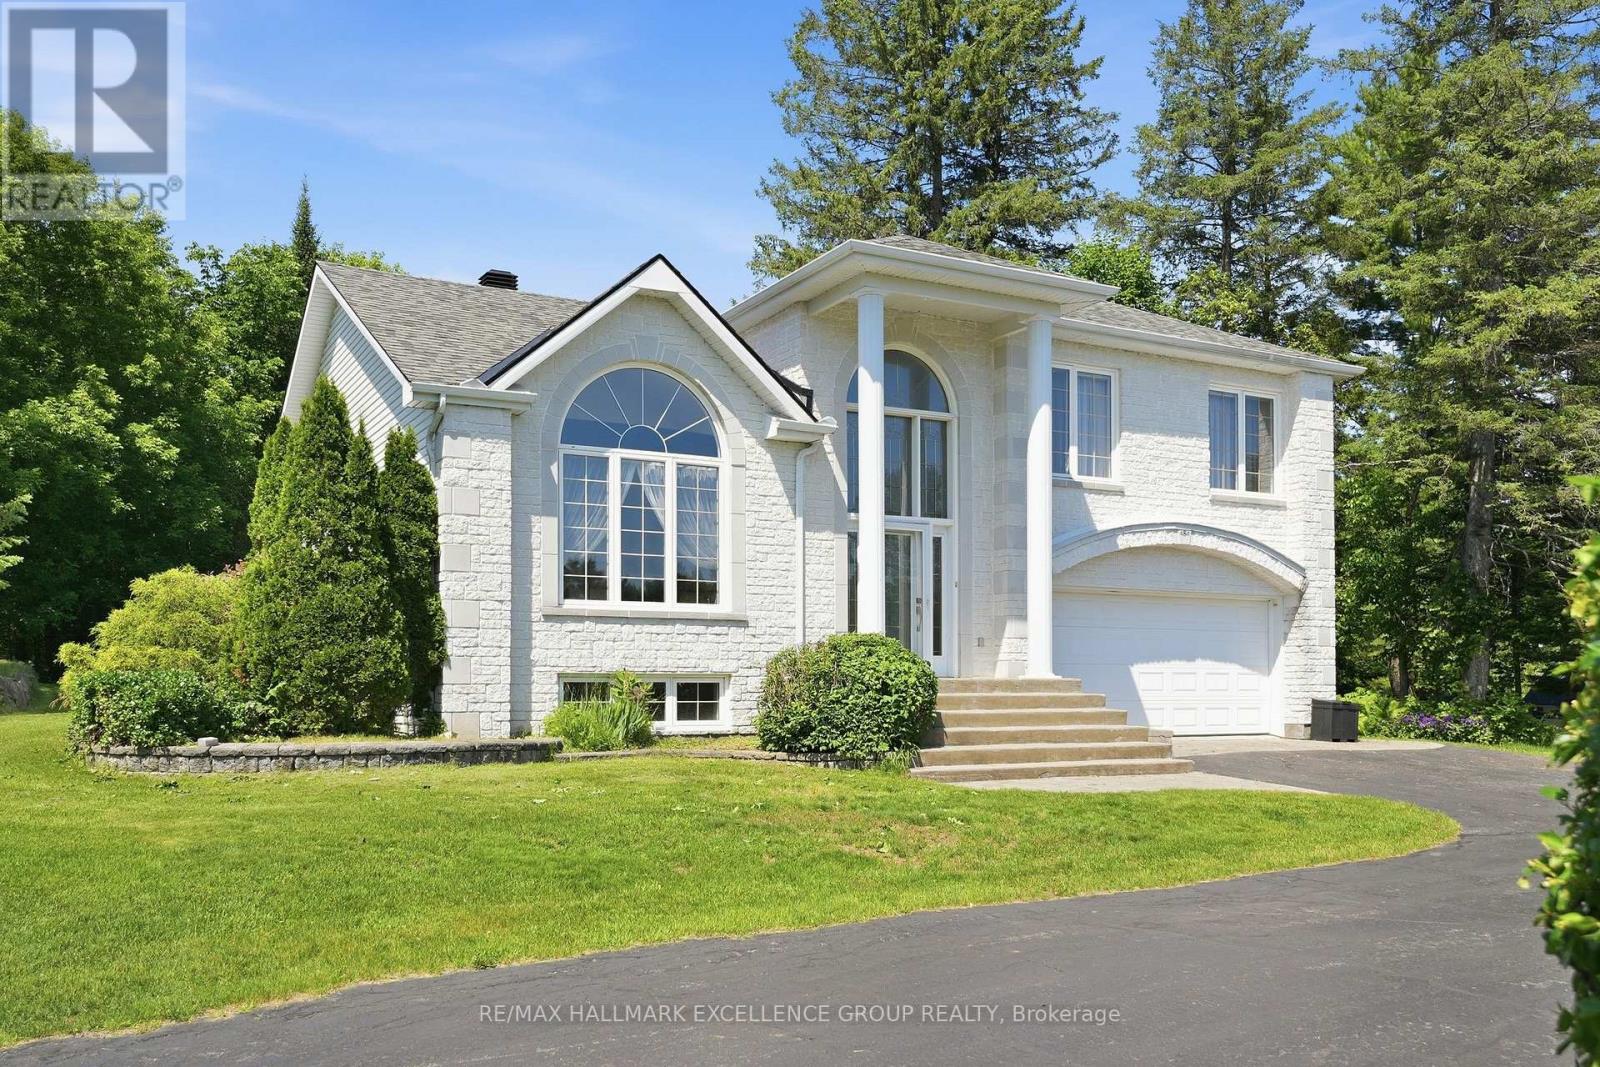
Exceptional estate living on a rare 1-acre ravine lot with a private wooded backdrop and no rear neighbours in sight. Nestled in a sought-after estate subdivision, this beautifully maintained 3-bedroom split-level home offers the perfect blend of modern updates, functional living space and resort-style outdoor living. Featuring a striking white stone façade, hardwd and ceramic floors throughout, a family-friendly layout, this home is designed for comfortable living & entertaining. The updated kitchen showcases quartz countertops, a new sink, gas cooktop, built-in oven and dishwasher. Updated lighting adds a fresh, contemporary feel. The upper-level main bathroom offers a spa-like retreat with a large soaker tub, ceramic & glass shower and quartz countertop. A convenient main-floor 3-piece bathroom has been refreshed with a new vanity. The inviting family room features a wood-burning fireplace & patio doors leading to the backyard. The fully finished basement includes a spacious recreation room, sound-treated music studio, and dedicated storage/mechanical room. Step outside and discover your own private oasis. Surrounded by mature trees and backing onto a peaceful forested area, the beautifully landscaped yard features a saltwater in-ground pool (2016) with natural gas heater & robotic cleaner, decorative fountain, interlock patios, screened cedar gazebo, and outdoor fireplace. Whether relaxing poolside or entertaining guests, you'll appreciate the exceptional privacy and tranquil setting. Additional features include central vacuum, alarm system, air exchanger, EV charging plug, 2023 furnace, insulated & heated double attached garage, detached workshop with electricity (2022), pool shed, Generlink hookup, and shingles approximately 10 years old. A rare opportunity to own an exceptional estate property where modern updates, outstanding outdoor amenities, and the beauty of nature come together in one remarkable setting. 24 Hours Irrevocable on all offers. (id:59524)
RE/MAX Hallmark Excellence Group Realty
671 Bayview Drive
Ottawa, Ontario
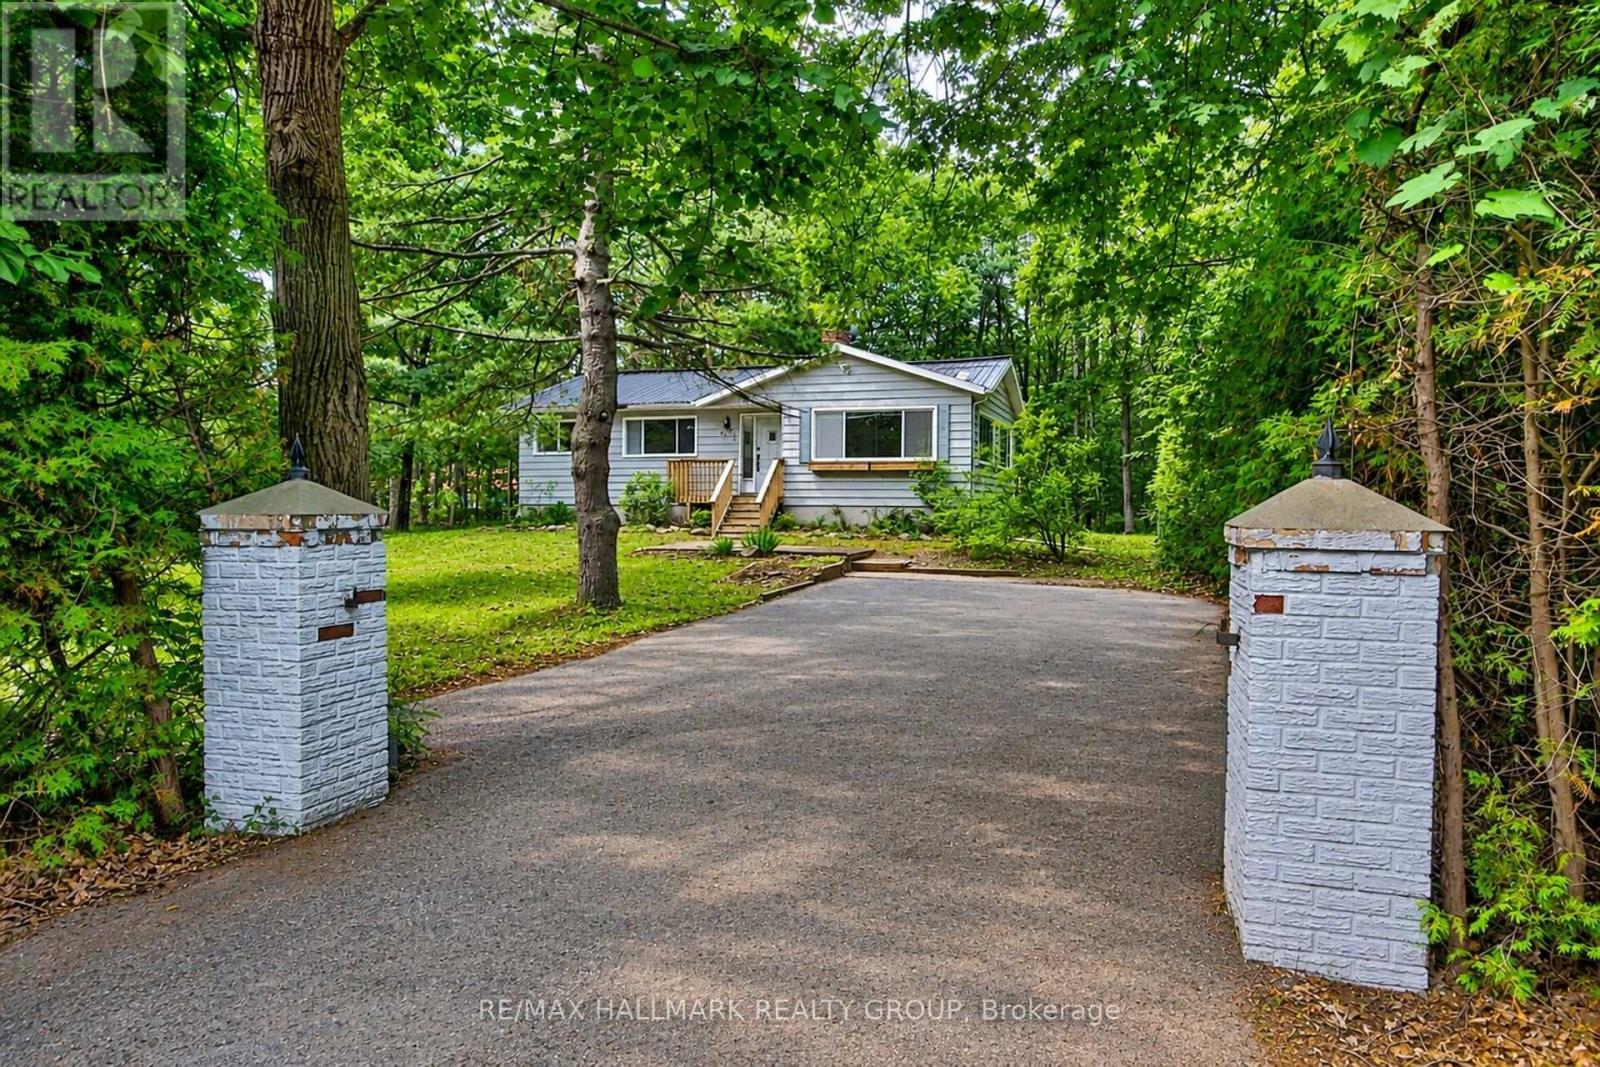
Nestled on a picturesque approximately 1.2-acre corner lot surrounded by mature trees, this charming 2-bedroom home offers exceptional privacy and a peaceful country setting. Perfect for first-time buyers, downsizers, or those seeking a quiet retreat, the home features a bright, open-concept layout with vaulted ceilings and oversized windows that fill the living space with natural light. The spacious kitchen offers ample cabinetry and counter space, while the adjoining living and dining areas create a warm and inviting atmosphere for everyday living. A generous family room with an electric fireplace provides additional space to relax and unwind.Step outside and embrace the sought-after Constance Bay lifestyle. Just a short walk to the shoreline and the scenic trails of Torbolton Forest, this property offers year-round recreation right at your doorstep. Enjoy boating, swimming, fishing, snowmobiling, cross-country skiing, hiking, and nature walks in one of Ottawa's most treasured outdoor communities. Combining the tranquility of country living with easy access to local amenities, this is a wonderful opportunity to enjoy space, privacy, and an active outdoor lifestyle. The price has been adjusted to account for the septic tank needing to be replaced. (id:59524)
RE/MAX Hallmark Realty Group
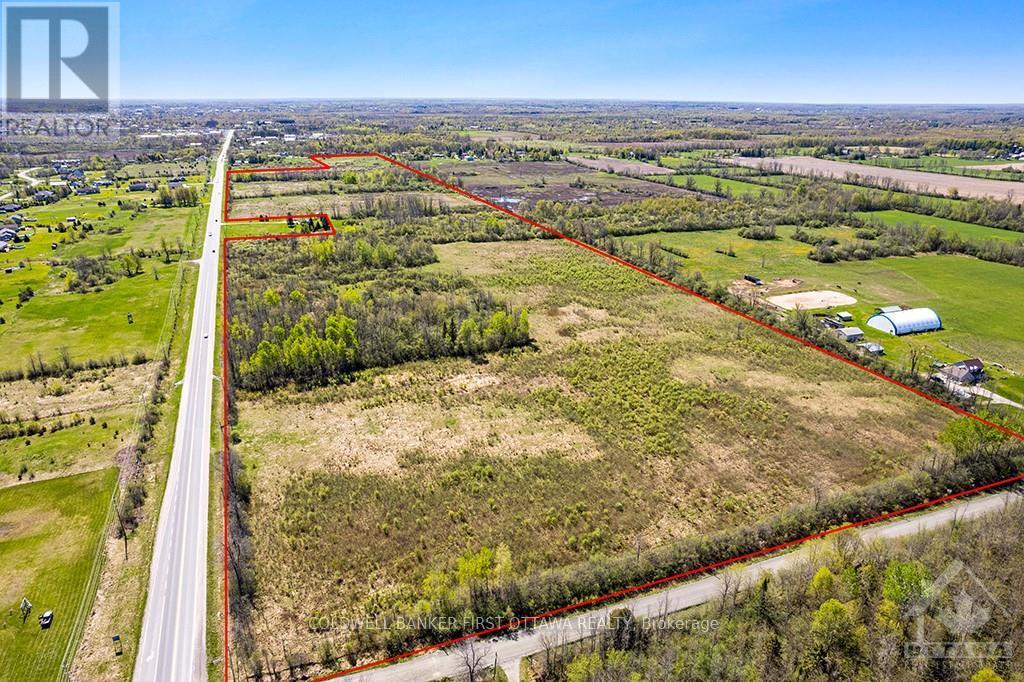
461a Highway 511 Highway
Tay Valley, Ontario
Just two minutes from Perth, 74 acres prime development land. Zoned Rural, this land is directly across the road form a recent housing development on a similar piece of property. The 74 acres currently has open fields and young forests, ideal for a new residential development. The land has three road frontages, one is the major corridor Highway 511 and the other are side roads. Hydro available along all three road. Preliminary discussions with the Town of Perth's planning department shows positive inclination towards subdivision development, contingent on further studies. Location is equal distance between Ottawa and Kingston. And, being minutes from Perth offers the perfect balance between small-town charm and urban convenience. Perth has essential amenities including employment opportunities, recreation, attractions, central hospital, excellent restaurants and spectacular parks - ideal for young families and retirees. (id:59524)
Coldwell Banker First Ottawa Realty
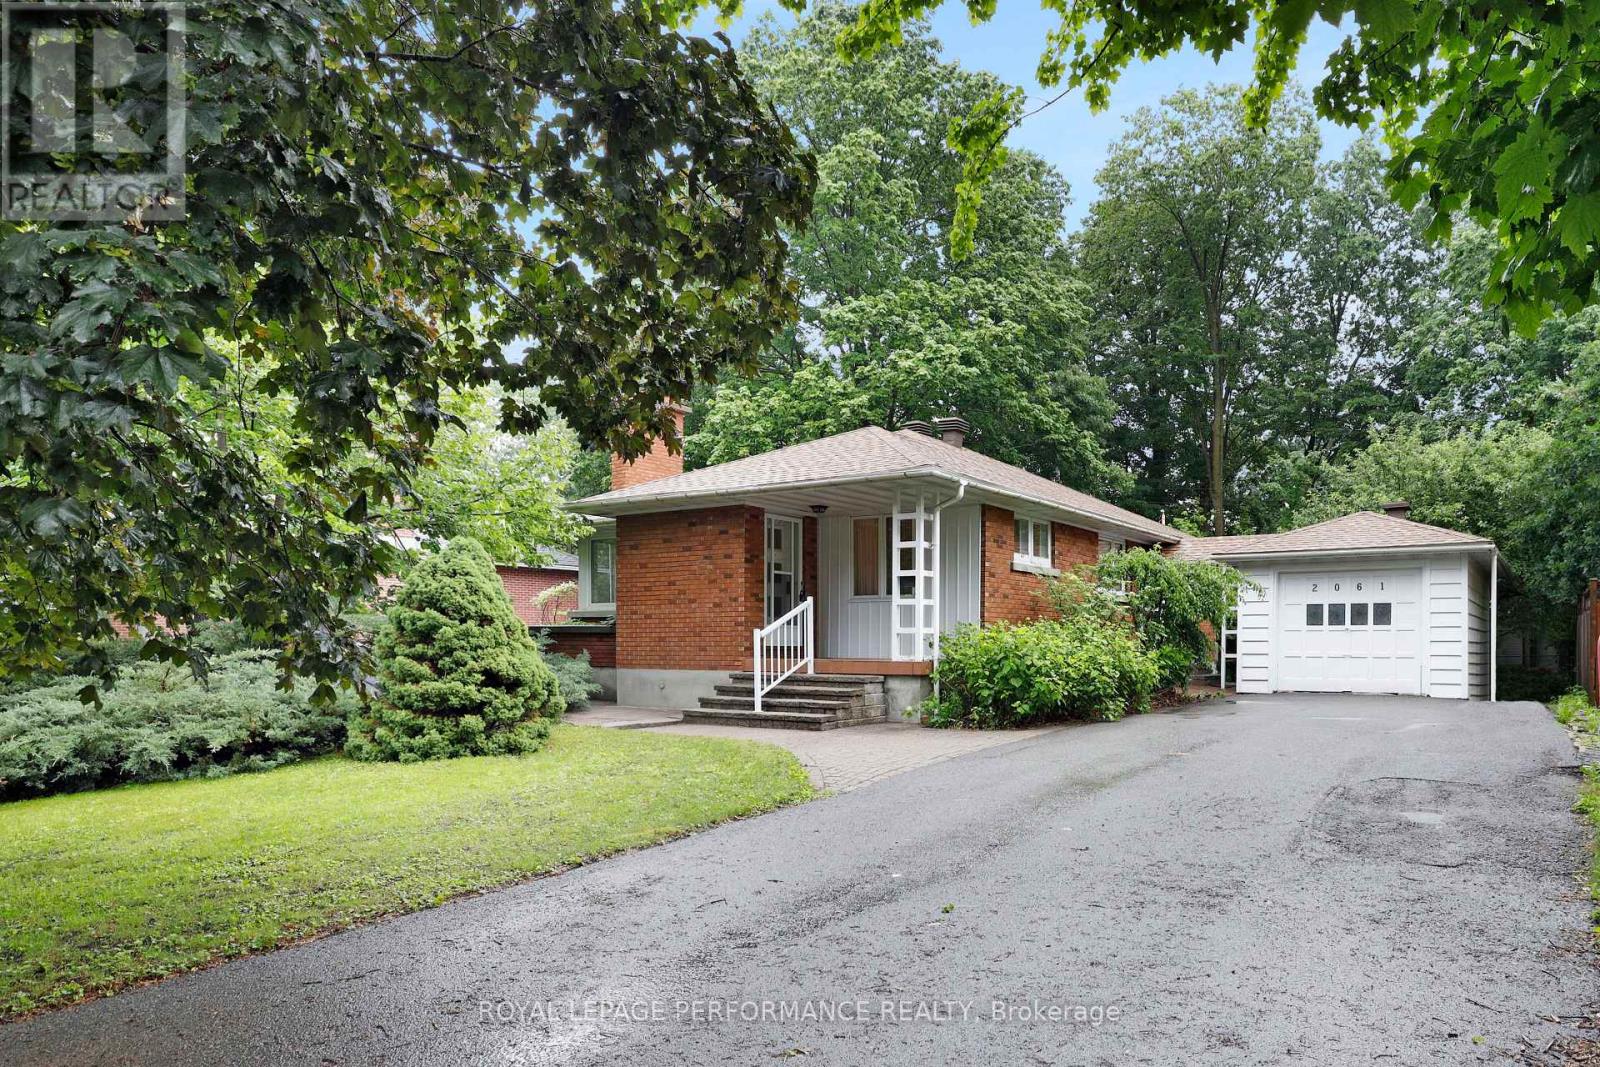
2061 Fairbanks Avenue
Ottawa, Ontario
Welcome to 2061 Fairbanks Avenue, in the heart of the Alta Vista community. This 3 bedroom, 2 bathroom property features bright and spacious living areas with generously sized rooms, and a functional floor plan. The kitchen provides ample workspace and storage, while the living and dining areas are perfect for gathering with family and friends. Outside, the backyard offers plenty of space for gardening, or relaxing. Located in a desirable neighborhood close to parks, schools, transit, and everyday amenities, this home delivers exceptional value and an outstanding lifestyle opportunity. Price Reflects Condition. Estate Sale. PROPERTY SOLD AS IS. Fireplace is not WETT Certified. Roof(2025) Garage roof(2025). (id:59524)
Royal LePage Performance Realty
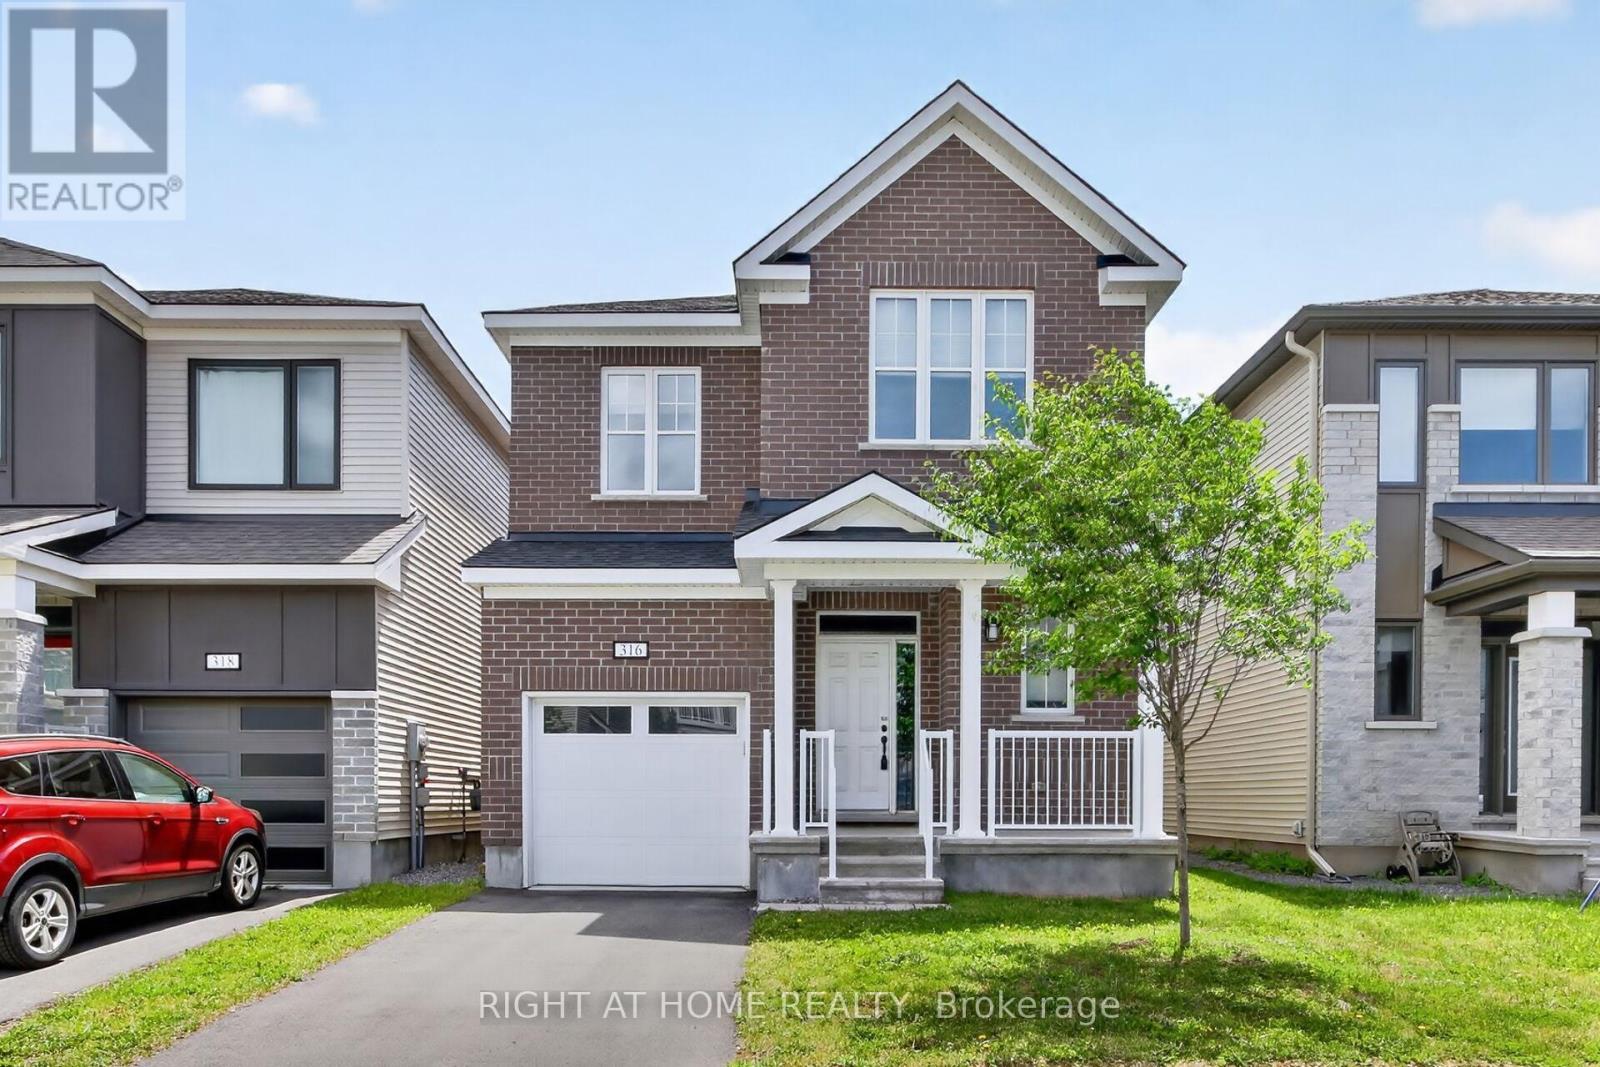
316 Crossway Terrace
Ottawa, Ontario
Beautiful open-concept Mattamy Wintergreen model located in the highly sought-after community of Stittsville North. This stunning 4-bedroom, 2.5-bath detached home offers over 2,100 sq. ft. of above-grade living space and features 9-foot ceilings on the main floor. The inviting main level boasts ceramic tile flooring in the foyer, kitchen, and bathrooms, along with gleaming hardwood throughout the principal living areas. Enjoy a spacious dining room, a bright and expansive great room with a cozy gas fireplace, and a well-appointed kitchen featuring a large granite island with breakfast bar, ample cabinetry, and a separate breakfast area-perfect for family living and entertaining. Upstairs, the generous primary bedroom includes a walk-in closet and a luxurious 4-piece ensuite bathroom. Three additional well-sized bedrooms, a full 4-piece bathroom, and a convenient second-floor laundry room complete the upper level. Ideally located close to Tanger Outlets, Canadian Tire Centre, major highway access, restaurants, schools, and other amenities. A wonderful opportunity to own a beautiful family home in one of Stittsville's most desirable neighbourhoods. (id:59524)
Right At Home Realty

1562 Lakeshore Drive
Ottawa, Ontario
Welcome to an extraordinary waterfront retreat on one of Greely's most coveted private lakes. Set on a beautifully landscaped over one-acre lot with direct access to a pristine 40-acre private lake, this extensively renovated bungalow offers the perfect blend of luxury, comfort and year-round recreation. Completely transformed since its purchase, this exceptional residence features a stunning designer kitchen, all-new flooring throughout, updated doors and trim and beautifully renovated bathrooms. Thoughtfully designed with both elegance and functionality in mind, the home offers 3+1 bedrooms, 3 full bathrooms and a convenient powder room.The spacious main level is filled with natural light and showcases breathtaking lake views from the principal living spaces. The impressive great room features soaring cathedral ceilings and a striking stone fireplace, creating a warm and inviting atmosphere. The renovated kitchen serves as the heart of the home, offering stylish finishes and seamless flow for entertaining and everyday living. The primary suite is a private sanctuary, complete with walk-in closets and a luxurious ensuite bath. The fully finished lower level provides exceptional additional living space with a large recreation area, fourth bedroom, full bathroom, home office space and abundant storage. Step outside to experience the true highlight of the property. Enjoy your own private sandy beach & direct lake access, perfect for swimming, paddling, fishing and relaxing while taking in spectacular waterfront views. The professionally landscaped grounds and expansive outdoor living areas create a resort-like setting just minutes from the city. Additional features include energy-efficient geothermal heating & cooling, durable all-stone and ICF construction and membership in the lake association, which maintains the common areas, trails & lake stewardship. A rare opportunity to enjoy luxury waterfront living on a private lake, only 30 minutes from downtown Ottawa. (id:59524)
Engel & Volkers Ottawa
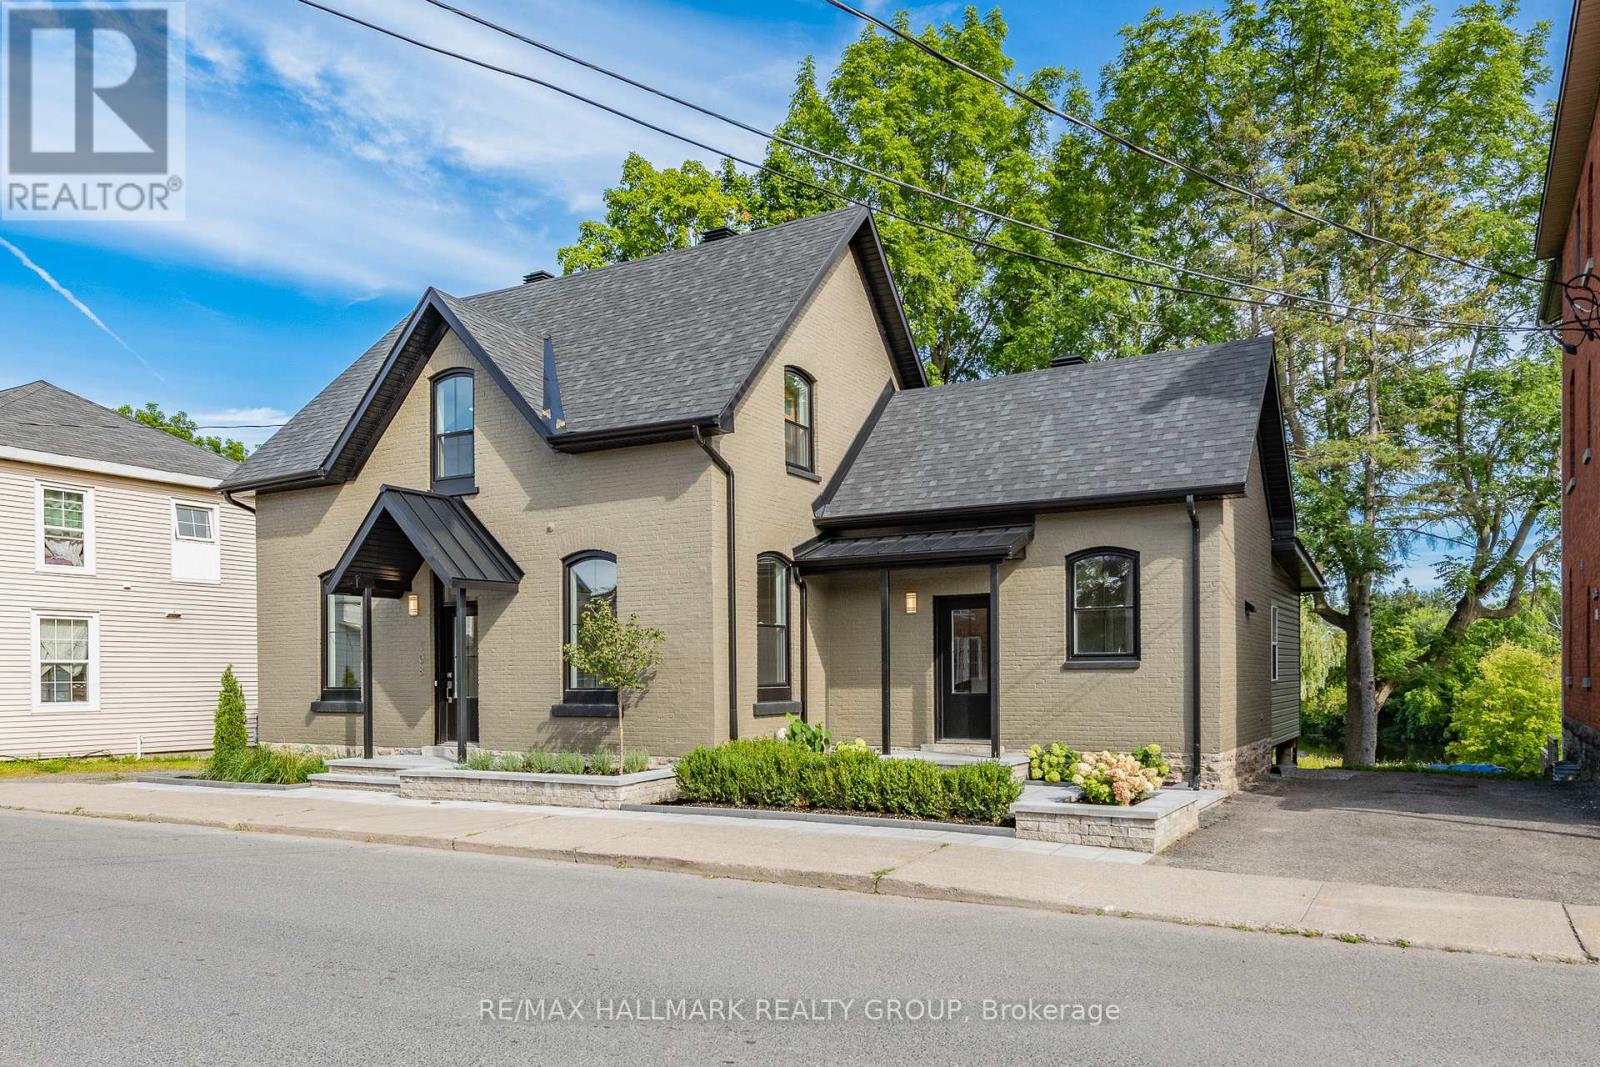
108 Clothier Street E
North Grenville, Ontario
**OPEN HOUSE 2-4 SUNDAY, OCTOBER 19th** Delightful home nestled on an impressive lot backing onto Kemptville Creek. All-brick exterior on the main building, interlock stone walkway and raised flower beds add curb appeal to a fully renovated home. Step inside a family home that radiates hospitality and charm. Greet your guests in a bright foyer with new hardwood flooring, which is extended through the living and dining rooms. Gas fireplace and recessed lighting enhance the living room, which is open to a cozy den. Large windows provide streetscape and peaceful back yard views. Cooking will become an enjoyable task in the newly renovated kitchen, with quartz countertops, tile backsplash and stainless steel appliances. Trendy cabinetry has been designed to include pot drawers. Easy-care flooring, large windows and second entry door will be welcome features. Additionally, access to the enclosed porch is found here, with tranquil water views and access to the covered deck. Laundry/powder room and back door are located nearby. Hardwood staircase leads to three bedrooms, all with hardwood flooring. Angled ceilings add charm. Five piece main bath features a double vanity, tub/shower combination and additional storage. Last but not least! Enjoy the private setting of this huge property, backing onto the creek, which will accommodate a future pool and gardens. Covered deck, mature trees and natural landscaping will encourage outdoor enjoyment. Don't miss these updates: all brick exterior; roof, furnace, heat pump, electrical, plumbing, windows (all 2022); sought-after waterfront property. Plenty of room to personalize this property. Convenient location close to amenities, oversized waterfront lot and mature landscaping are all part of this package. Family home nestled in charming Kemptville ! 24hrs for offers **OPEN HOUSE 2-4 SUNDAY, OCTOBER 19th** (id:59524)
RE/MAX Hallmark Realty Group
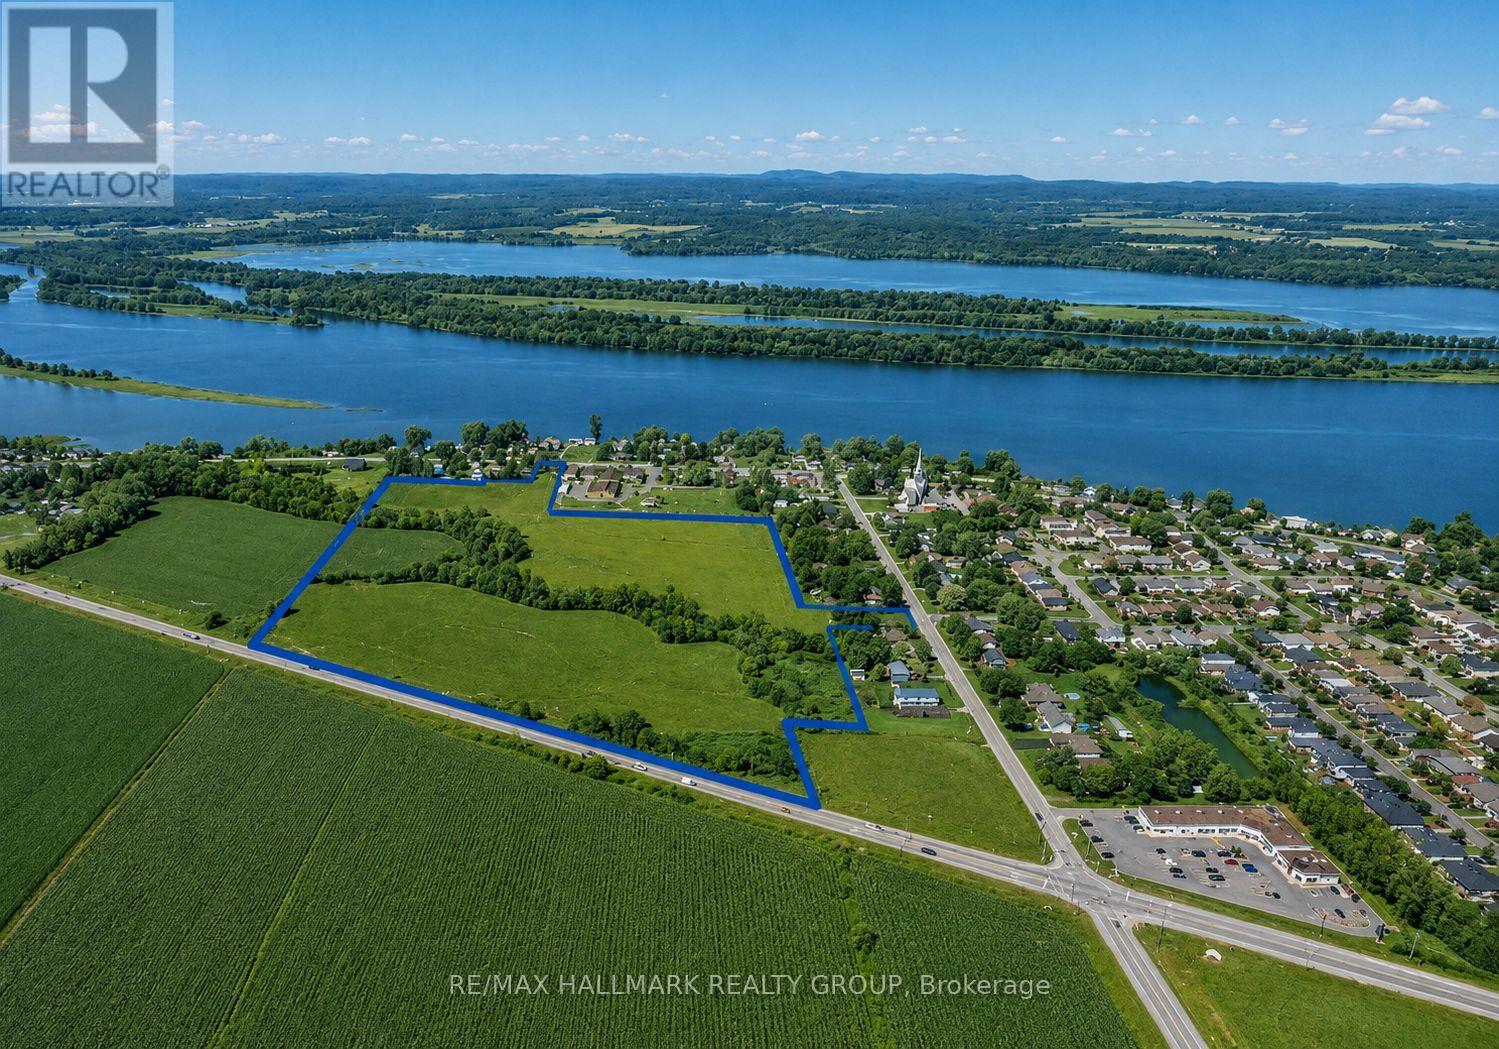
3256 Principale Street
Clarence-Rockland, Ontario
Promotors, Developers and contractors here is your chance to build 298 doors, mixed from single dwellings, duplex, town homes, 8plex and good commercial highway space directly on the county rd 17. 30 minutes from Ottawa in a growing municipality. Surrounding the school boundaries makes it for a very desirable location. (id:59524)
RE/MAX Hallmark Realty Group
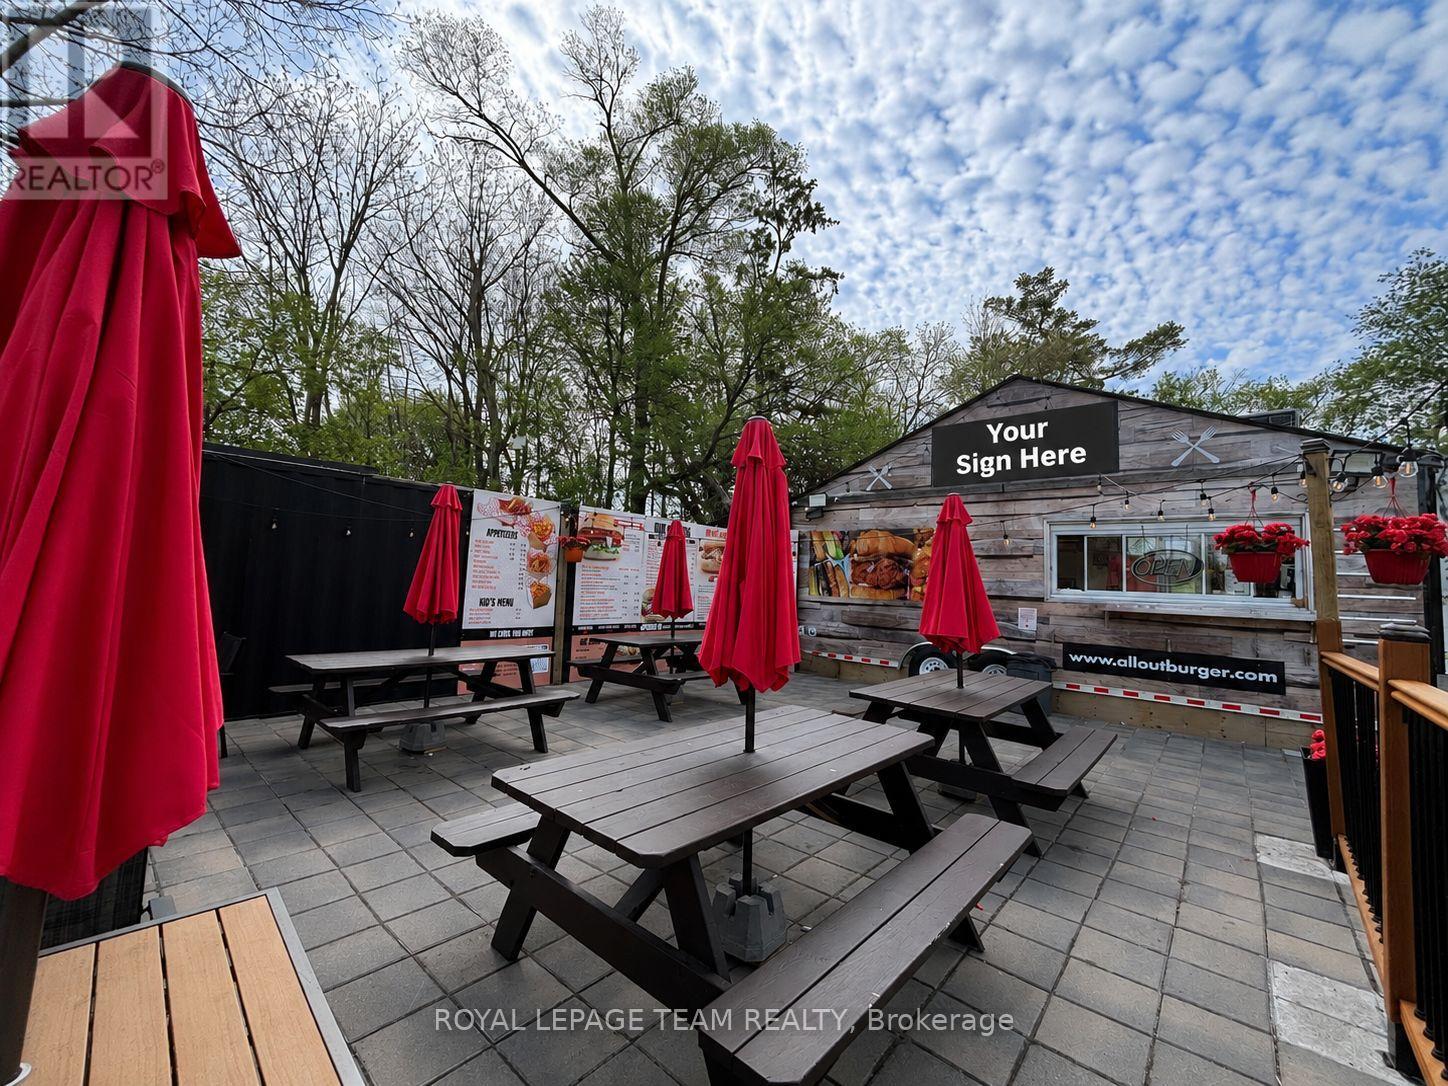
2560 Bank Street
Ottawa, Ontario
Excellent opportunity for a turn-key restaurant asset sale in a prime, high-visibility location just off Bank Street near Hunt Club Road. The current business has successfully outgrown the location and expanded to a larger premises. This is an ideal opportunity for an owner-operator or entrepreneur to establish or grow their brand while benefiting from the strong established presence created by the current operator. This offering includes a fully equipped food truck with hood fan and extensive equipment, a large storage sea-can (with power), and a well-improved site featuring a spacious patio area, on-site parking, dedicated hydro service, and propane heating. Attractive existing lease in place with favourable rates, remaining term, and renewal option, providing flexibility and long-term stability for a new operator. Rare turn-key opportunity in a sought-after location. Business name excluded from sale. (id:59524)
Royal LePage Team Realty
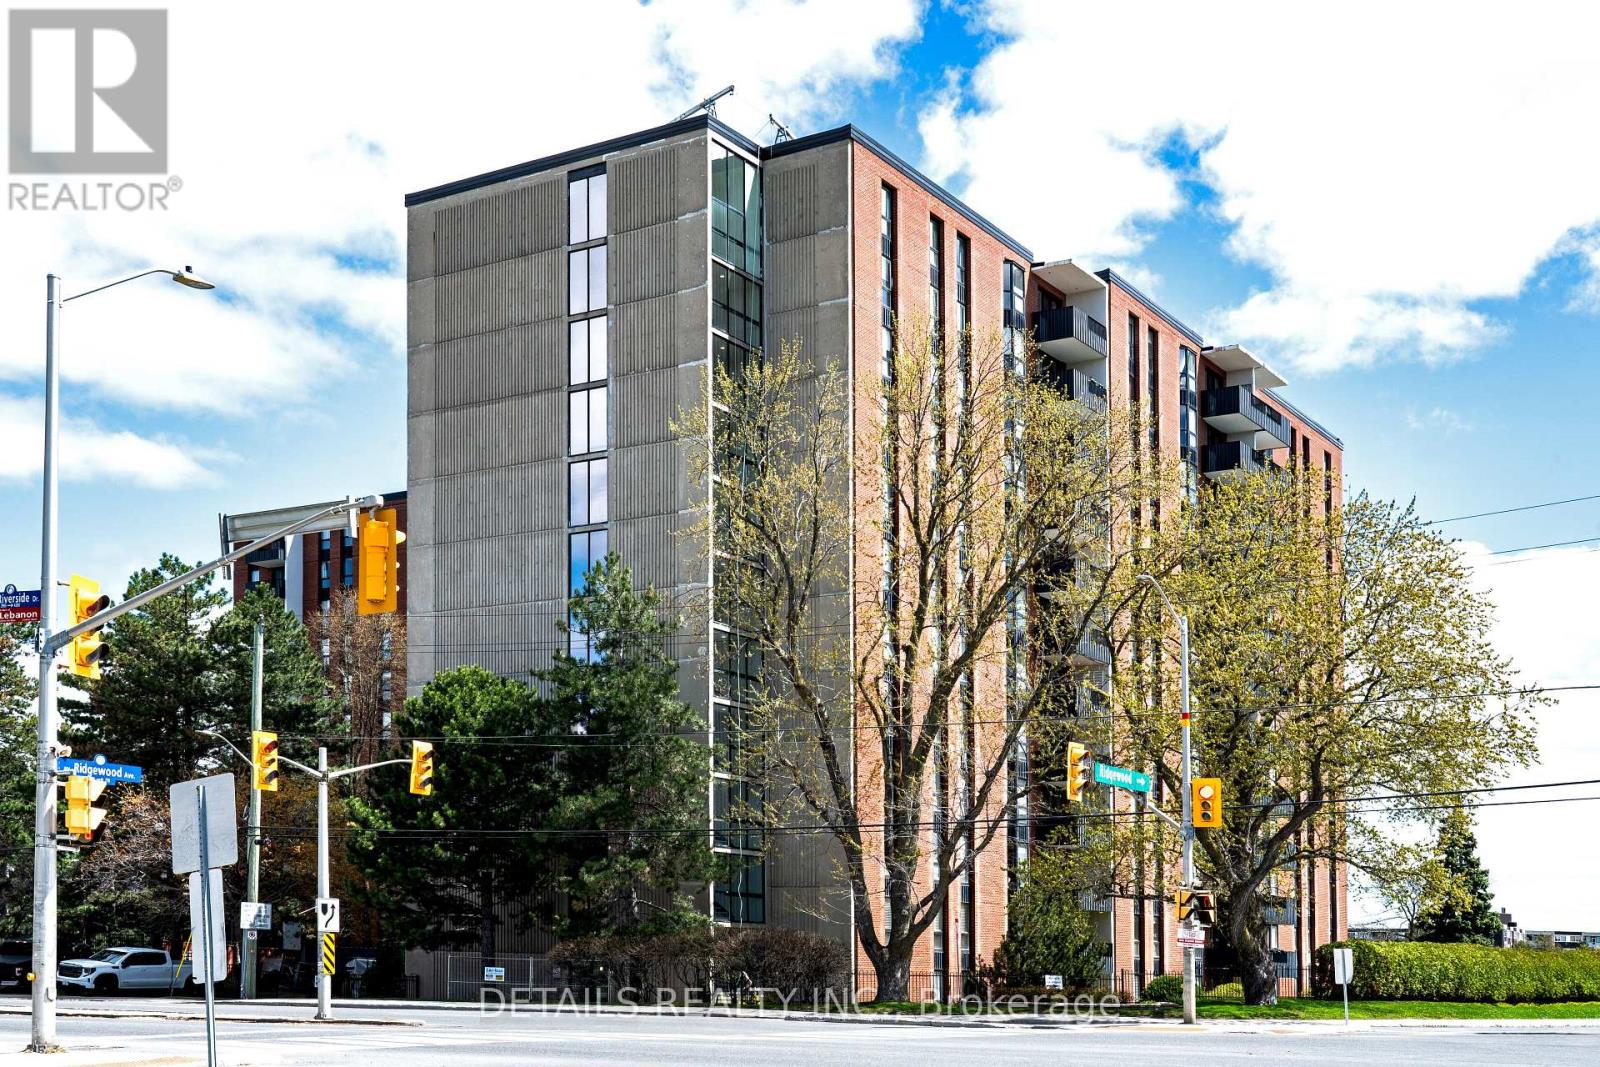
502 - 2951 Riverside Drive
Ottawa, Ontario
Hard to find. Rarely offered. Large 3 bedrooms, 2 bathrooms, sun filled, river facing unit in a very well-maintained building, The Denbury, in Ottawa's enticing Mooney's Bay area. With building construction in 1973, this is only the second time in the Denbury's history this generous 1250+ square foot unit has been offered for sale. A terrific location with impressive features including, a large L shaped living dining area, an eat in kitchen, and as a welcomed convenience, an in-unit storage utility room, with built in shelving. Three large bedrooms and 2 bathrooms, round out the unit, with the primary bedroom having a 2 piece ensuite. The generous size of the 2nd and 3rd bedrooms provide other functional options, including guest room(s), office space, Den, craft room, and more. Laundry room(s) are on each floor of the building. With covered garage parking, public transit outside the building, beach and river access across the street, pathways, LRT nearby, parks, outdoor pool, guest suites, bike storage, and fitness room, here, there is truly, something for everyone. (id:59524)
Details Realty Inc.
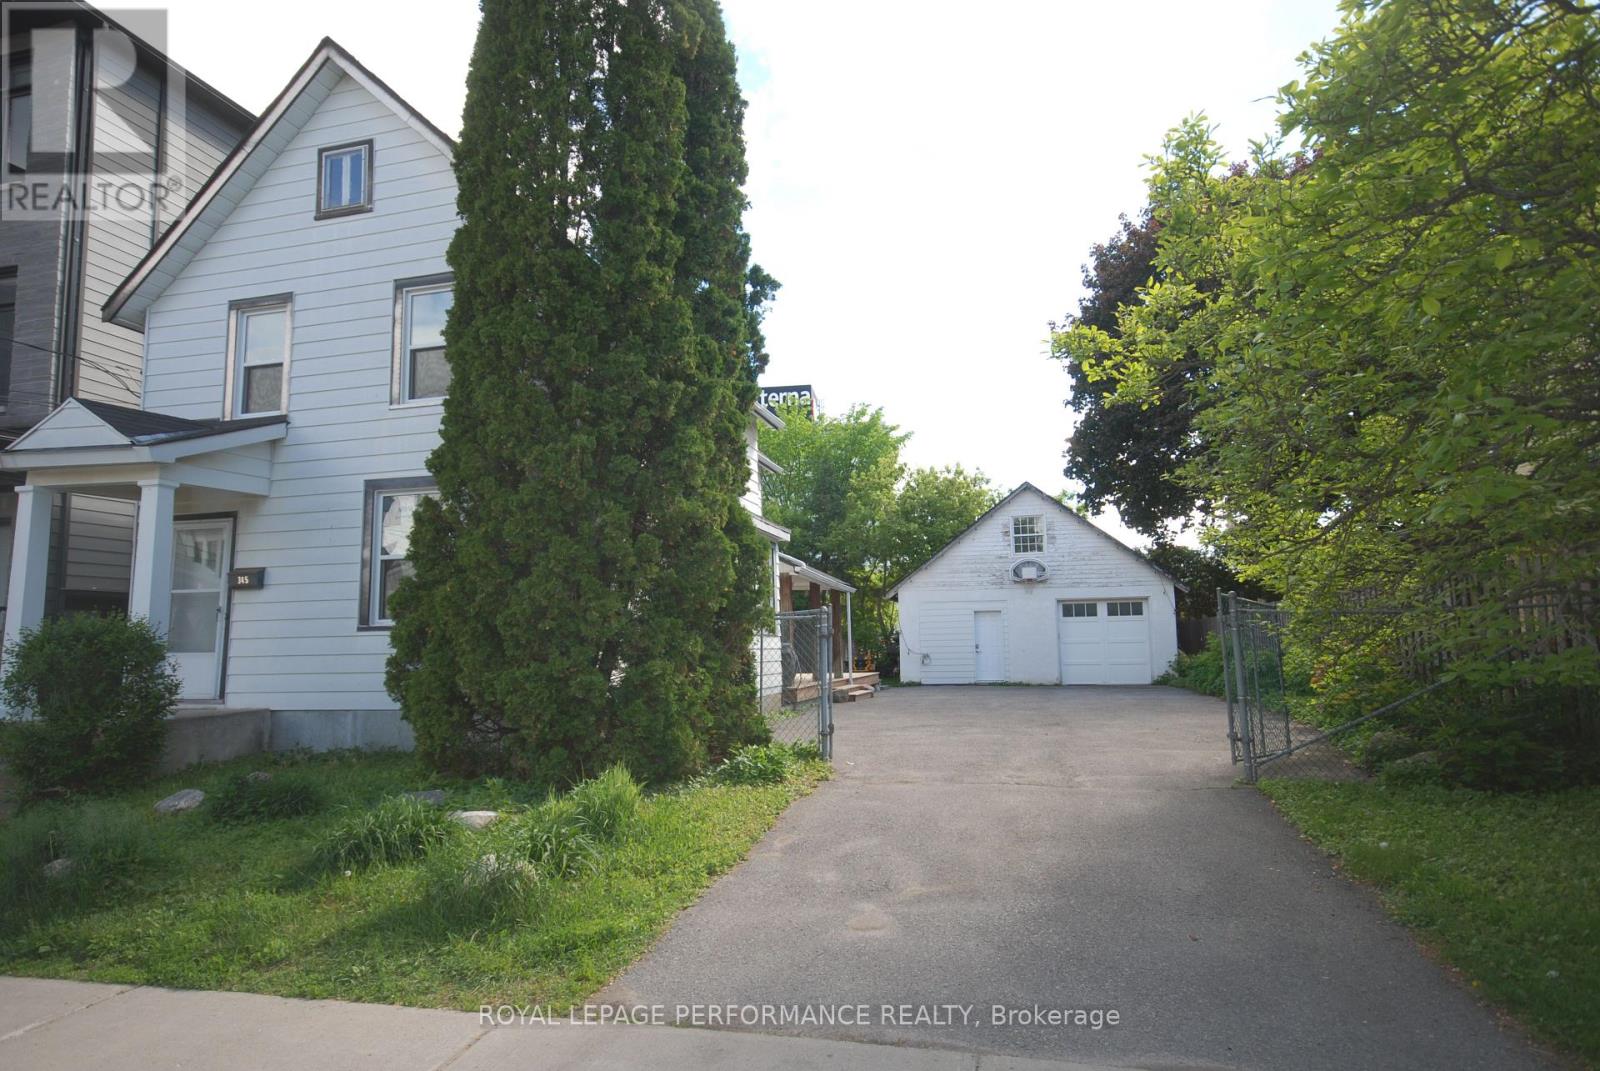
345 Tweedsmuir Avenue
Ottawa, Ontario
Welcome to 345 Tweedsmuir Avenue, an absolutely charming single-family century home situated on a rare, oversized 50' x 107' lot. Seamlessly blending historic character with modern upgrades, this move-in ready 3-bedroom, 1.5-bathroom residence is the perfect urban oasis. Step inside to find rich hardwood floors, a fresh, modern kitchen equipped with stainless steel appliances, and beautifully updated bathrooms. The cozy, sunlit living spaces flow out to a private backyard complete with an entertainment deck-ideal for summer hosting. A massive, rare detached garage features a bonus loft space, perfect for a studio, home office, or extra storage. Boasting an unparalleled walkability score, you are steps away from the light rail station, local grocery stores, the Ottawa River bike paths, and Westboro's premier shopping and dining. (id:59524)
Royal LePage Performance Realty
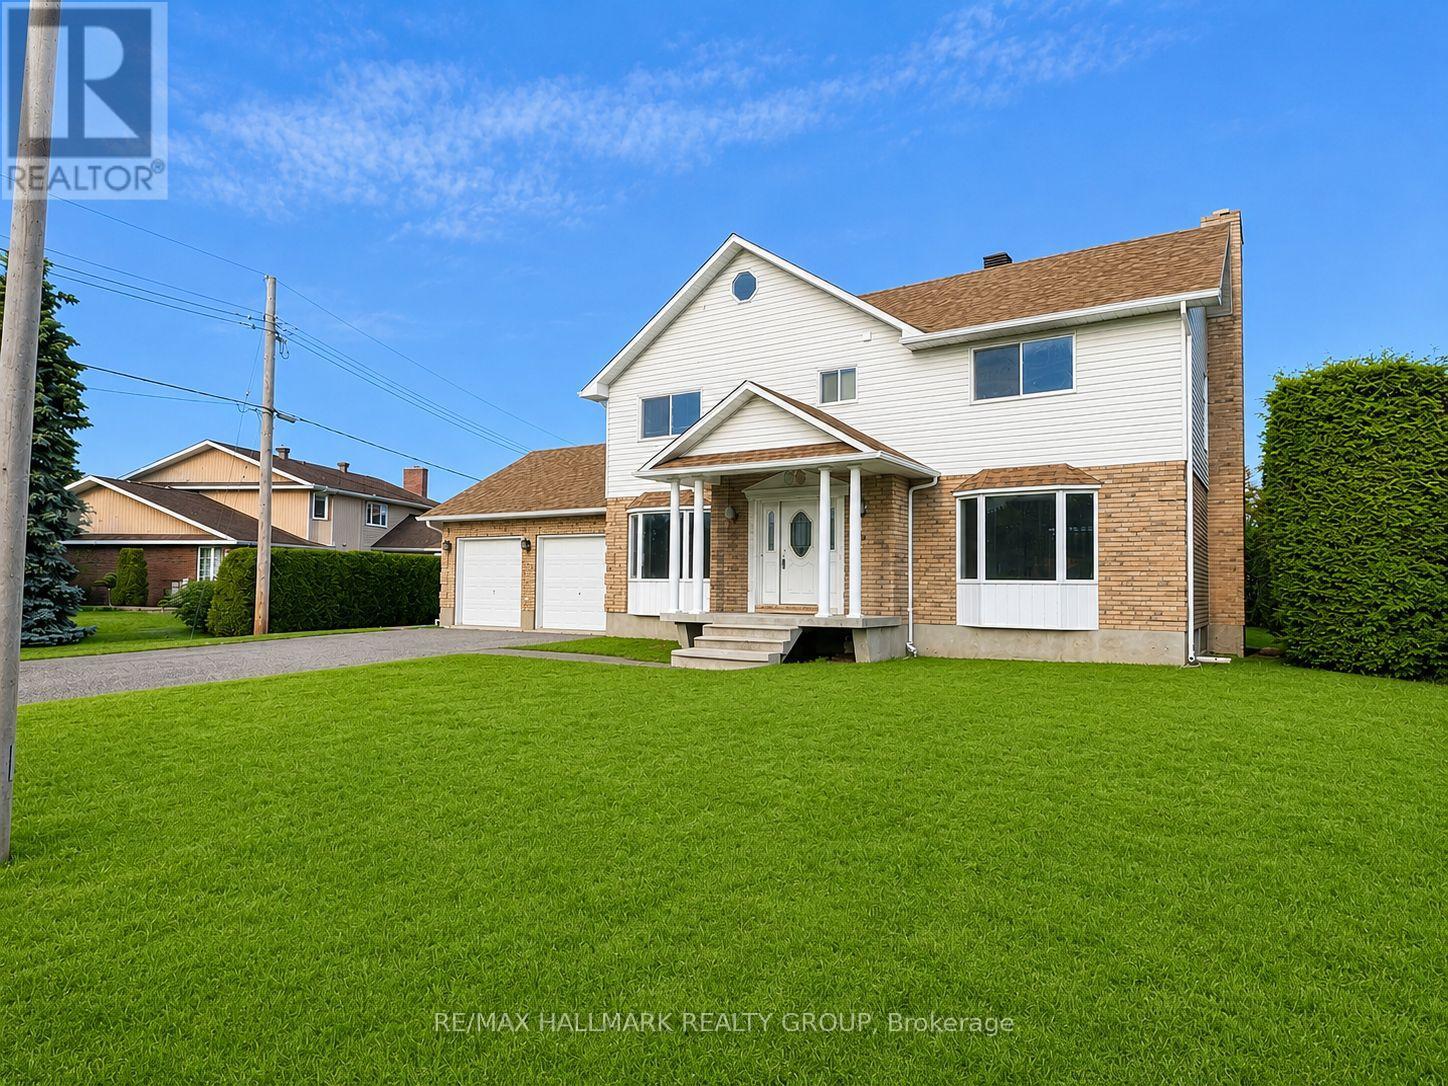
591 Laurin Street
Hawkesbury, Ontario
Welcome to 591 Laurin Street in Hawkesbury! Pefectly located just a minute walk to the hospital and close to all your daily needs. This spacious and well-maintained home offers 3 generous bedrooms and 3 bathrooms, providing plenty of room for the entire family. The bright and functional layout features comfortable living spaces, ideal for both everyday living and entertaining.Situated on a large lot, the property boasts a spacious backyard and an attached double garage with convenient direct access to the basement. The unfinished basement offers excellent future potential with plumbing rough-ins already in place for an additional bathroom, making it easy to customize the space to suit your needs.Located in a desirable neighbourhood close to schools, parks, shopping, and amenities, this property combines space, comfort, and future possibilities. A fantastic opportunity for growing families or anyone looking for a quality home in Hawkesbury. (id:59524)
RE/MAX Hallmark Realty Group
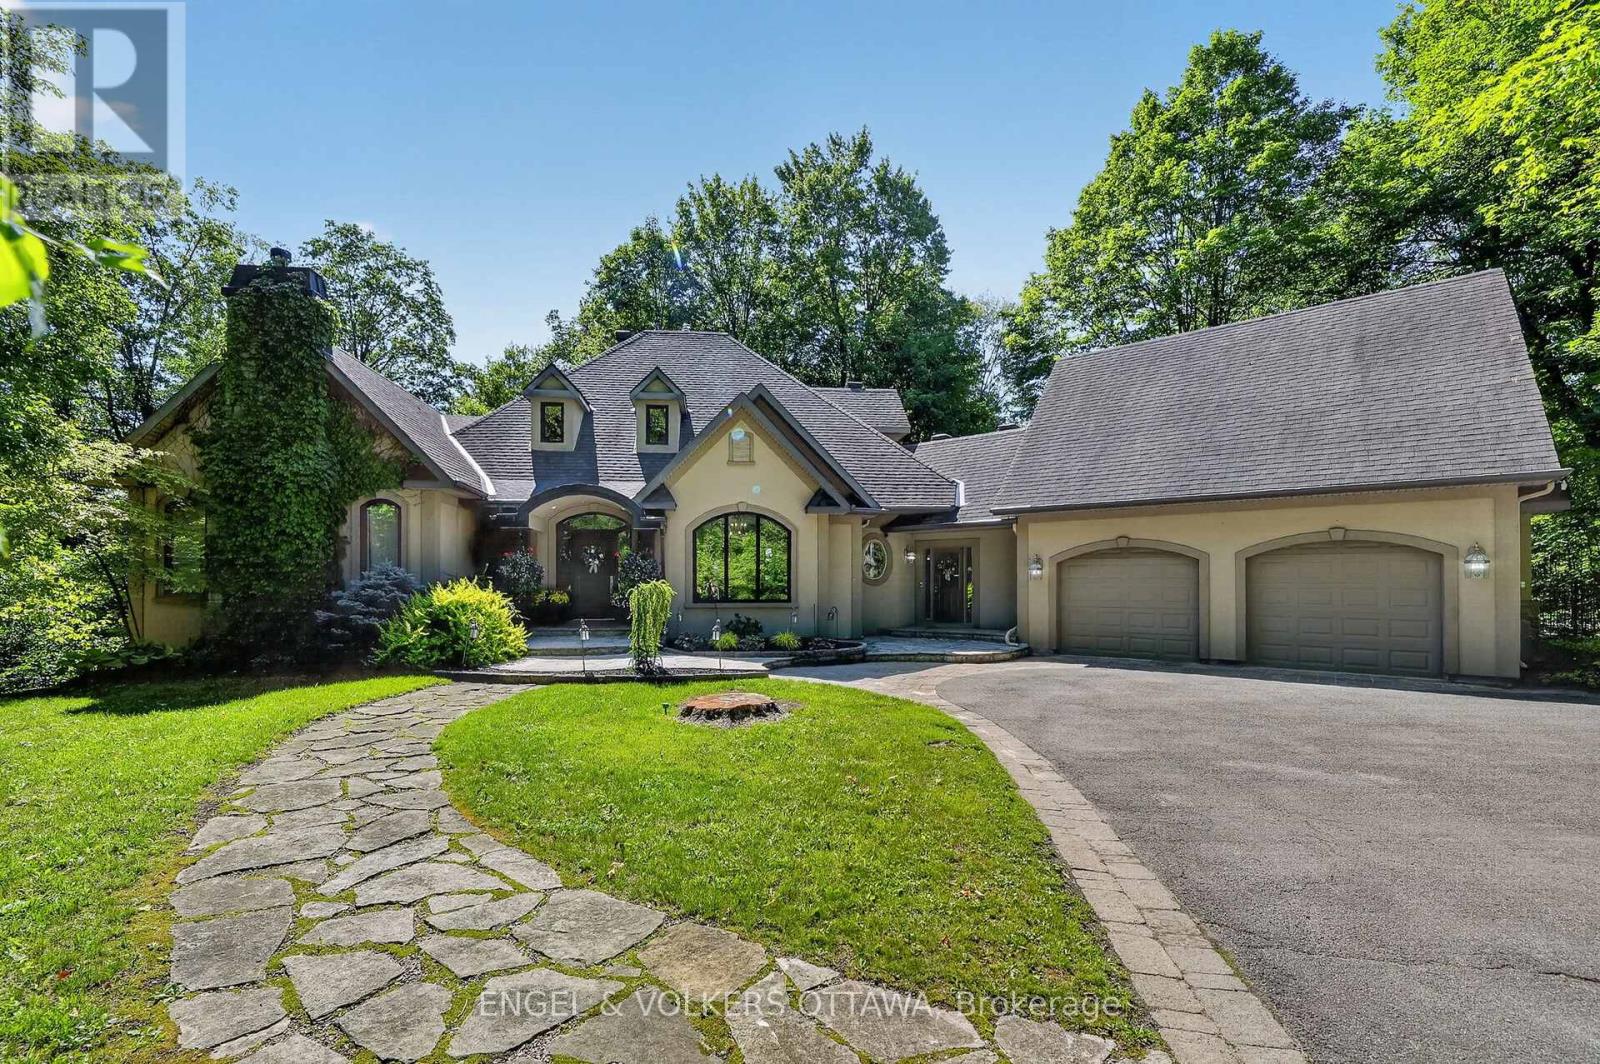
1412 Houston Crescent
Ottawa, Ontario
This award-winning residence designed by Gerhard Linse seamlessly blends timeless elegance with modern luxury. Nestled on a lush 2 acre lot in a sought-after estate enclave, this home offers a serene setting just moments to Kanata North. The incredible backyard features a heated salt-water pool, hot tub, irrigation system, extensive gardens and stone interlock. Over 5,500 sq ft of total living space. A breathtaking living room with panoramic windows opens to a new deck, offering beautiful views in every season. The chef's kitchen boasts custom cabinetry, gas range, built-in pantry, lovely bistro eat-in area, and stunning backyard views. The main-floor primary suite offers a spa-like retreat with marble finishes, a stunning soaker tub, double vanity and a luxurious glass shower. Upstairs, two bedrooms share a beautifully remodelled Jack and Jill bath. The expansive walk-out lower level includes two bedrooms, two living areas, a wood-burning fireplace, game room, home theatre, newly renovated full bath. Countless upgrades include a whole-house reverse osmosis system, new AC and furnace, new triple pane windows, beautifully updated baths and much more. Visit listing website for full list of updates in this phenomenal home! (id:59524)
Engel & Volkers Ottawa
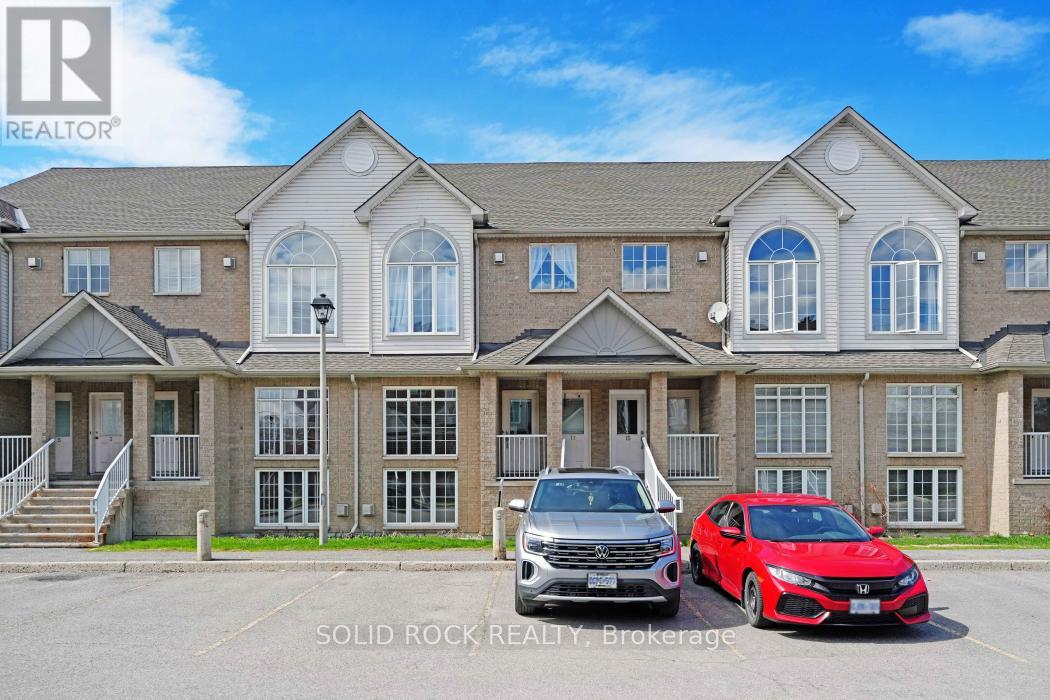
13 - 1701 Blohm Drive
Ottawa, Ontario
OPEN HOUSE: Thursday, June 18, 6-7 P.M. Calling all first time buyers or investors! This property has character and convenience at a starter price point! Make this 2 bedroom+loft space your new home! As you enter you are greeted by large windows overlooking your living/dining area and your loft space that makes a great bonus family room. Hardwood levels on the main floor. The kitchen is spacious enough to have an eat in area and complete with ample cabinetry. The lower level loft space is filled with natural light and features a gas fireplace to relax and unwind. Laundry closet located in the kitchen. Primary bedroom with cheater ensuite to the bathroom. Spacious bathroom features stand-up shower and separate bathtub. Second bedroom is a good size. Balcony off of the kitchen leads you to grass space in the back. Community of Hunt Club Park where you are close to parks, schools, highway access and shopping. Designated parking spot directly in front of the unit. Flexible and quick closing possible. (id:59524)
Solid Rock Realty
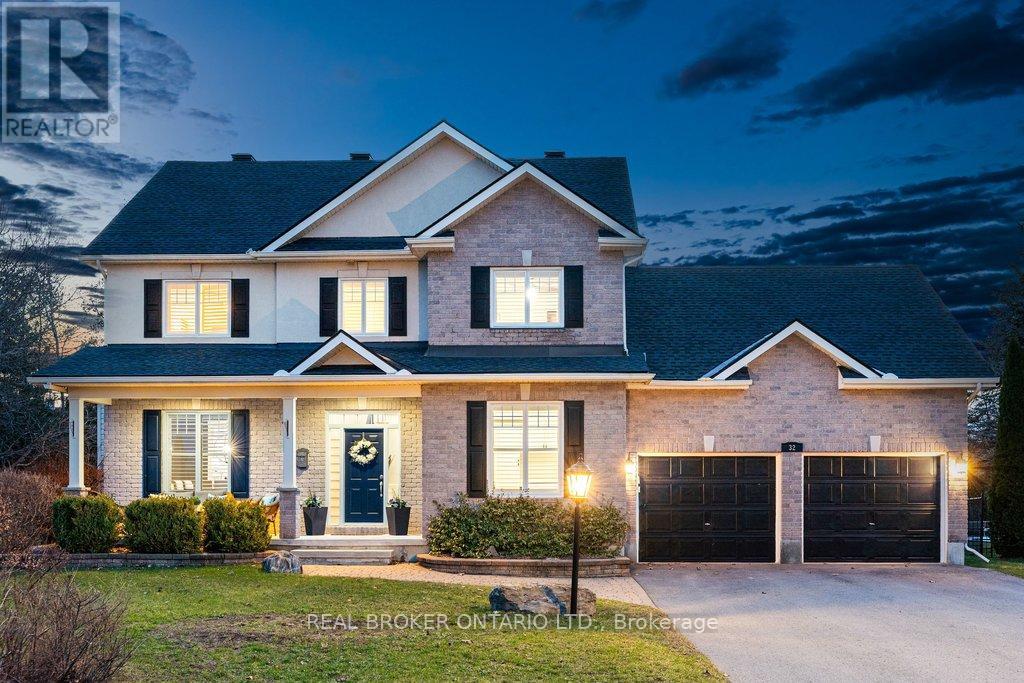
32 Feldspar Crescent
Ottawa, Ontario
Welcome to 32 Feldspar Crescent, one of Granite Ridge's most coveted addresses in the heart of Stittsville. Set on a rare oversized corner lot backing directly onto Stittsville Public School's playground, this is the kind of property that families dream about - space, privacy, a heated pool, and the best school district in the area right in your backyard. The curb appeal alone sets this one apart. Interlock stone, upgraded shutters, and professionally landscaped grounds make a lasting first impression, and the twilight photos tell the rest of the story. Step inside to a bright tiled entry with elegant wainscotting and crown moulding, leading to a thoughtfully designed main floor where hardwood flows throughout and custom blinds frame every window. The spacious eat-in kitchen features thick countertops and connects seamlessly to the living and dining areas. A dedicated home office with custom built-in desk and cabinetry adds both style and function to the main level. The backyard is something special. A fully fenced yard for the kids opens to a stunning separately fenced pool area, all set against the greenery of the school playground beyond. The space delivers whether you are hosting a crowd or enjoying a quiet evening. Upstairs, the primary suite is a genuine retreat complete with a luxurious ensuite featuring a glass shower and soaker tub. The fully finished basement adds incredible versatility with a generous recreation area, wet bar, gym, and playroom. Stittsville Public School, Kanata schools, and area trails are all right at your doorstep. This one is rare. Come see it for yourself. (id:59524)
Real Broker Ontario Ltd.
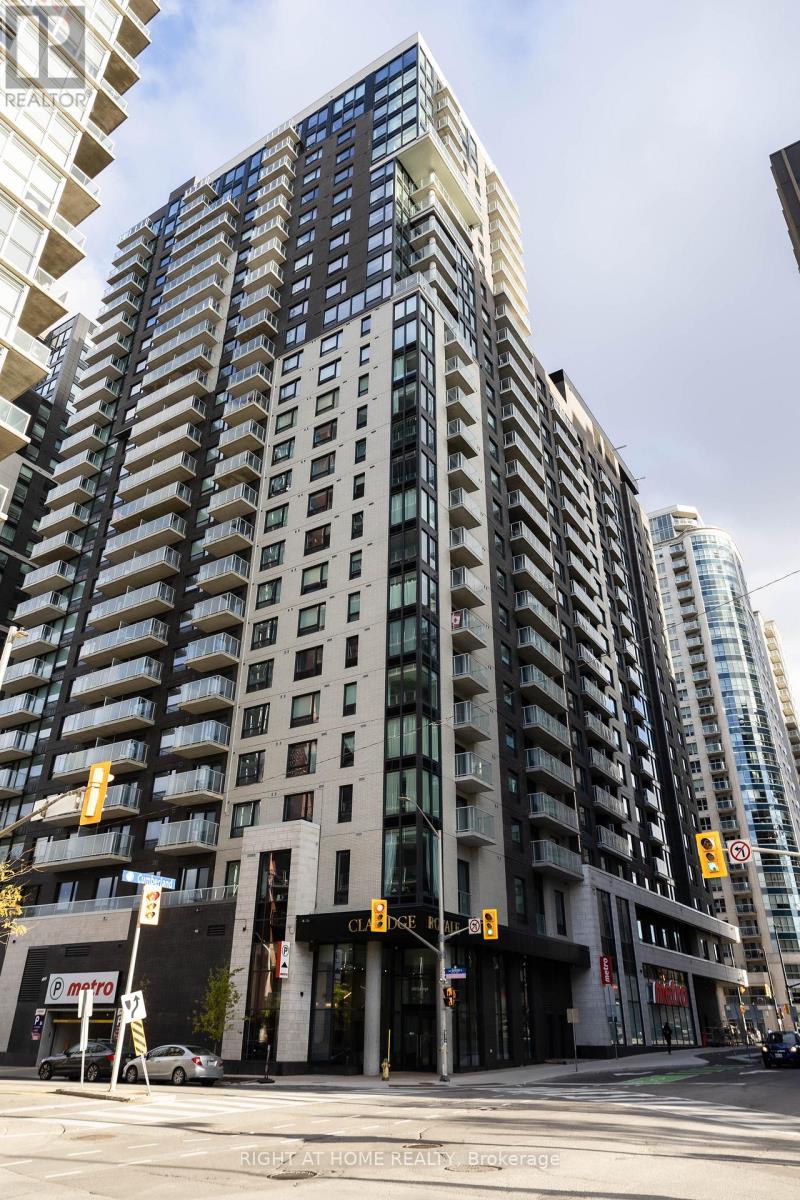
2508 - 180 George Street
Ottawa, Ontario
Never lived-in 1-bedroom condo with underground parking and storage locker in the prestigious Claridge Royale. Located on a high floor with a private balcony, this bright and modern unit offers an open-concept layout, premium finishes, hardwood flooring, smooth ceilings, pot lights, and expansive windows with abundant natural light. The stylish kitchen features quartz countertops, matching backsplash, stainless steel appliances, and soft-close cabinetry. Enjoy resort-style amenities including an indoor pool, fitness centre, rooftop terrace with BBQs, theatre room, party lounge, guest suite, and 24-hour security. Conveniently situated above Metro and steps to the LRT, Rideau Centre, University of Ottawa, Parliament Hill, restaurants, and entertainment. Immediate possession available. An exceptional opportunity for professionals, first-time buyers, and investors alike. (id:59524)
Right At Home Realty
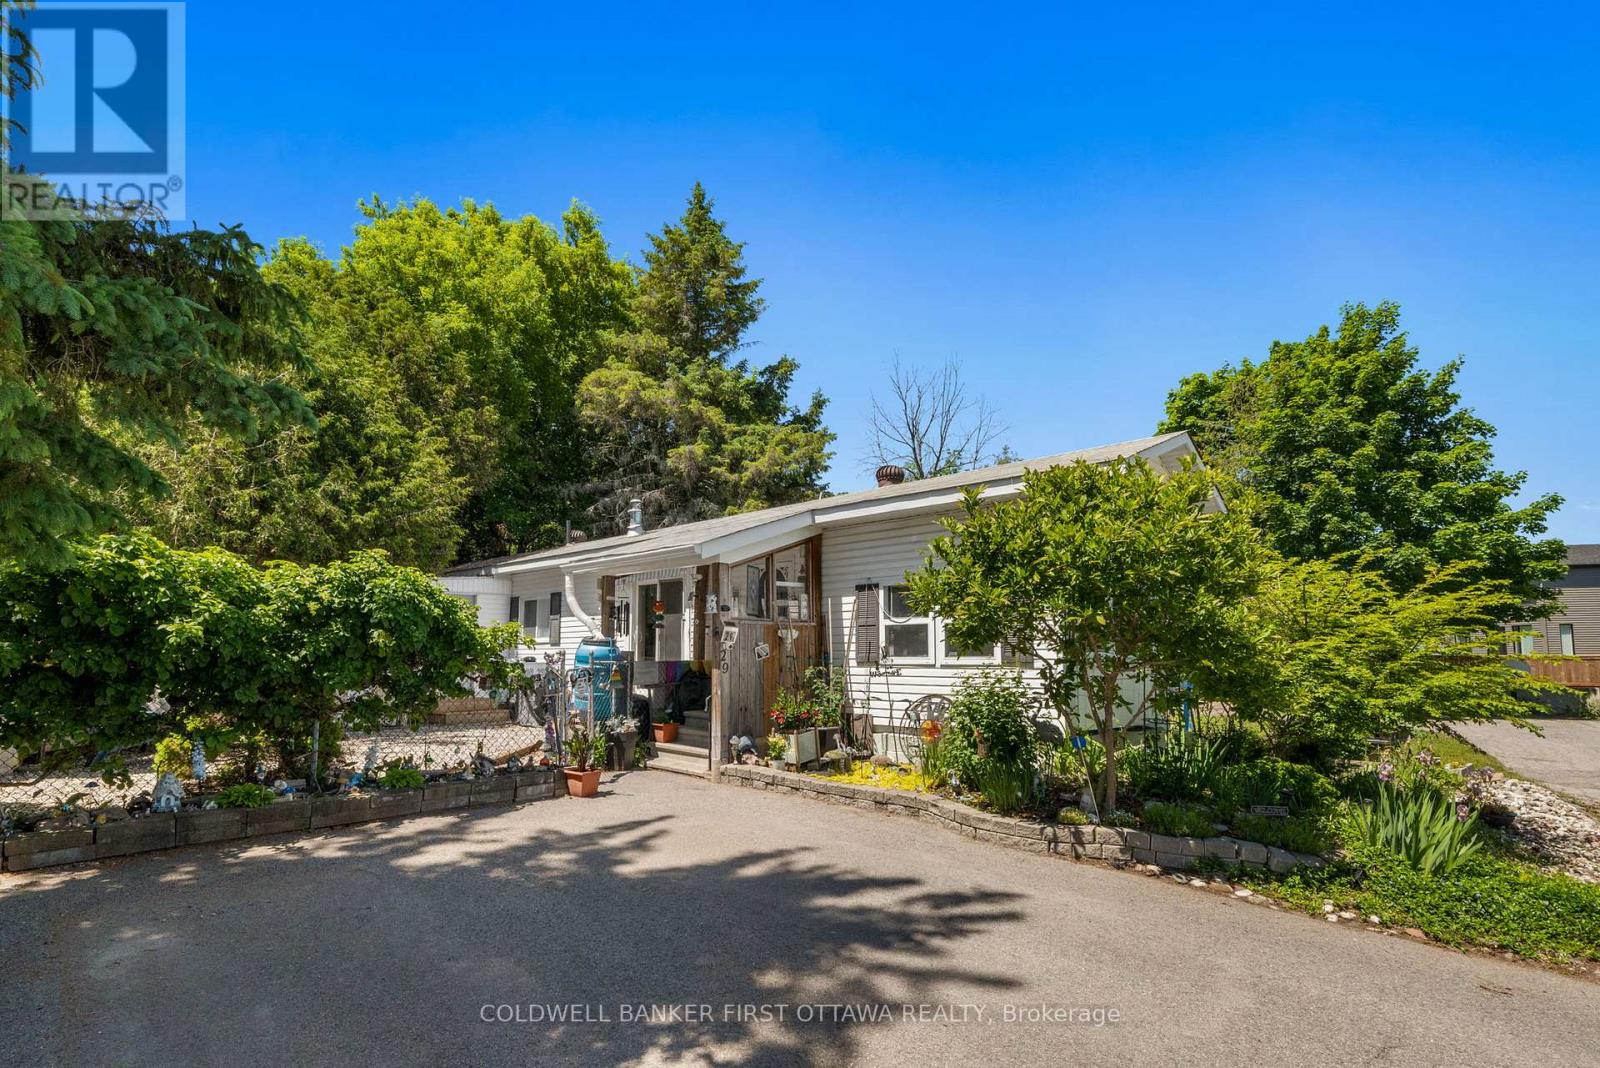
29 Cloverloft Court
Ottawa, Ontario
Enjoy low maintenance living in this well-maintained 2-bed home, situated in a quiet, highly desirable area of Stittsville. Nestled on a quiet tree-lined street, this home offers comfortable living space inside, along with plenty of outdoor space! Features include brand new kitchen and bathroom floors, a custom shower, added spray foam insulation, front porch and enclosed back porch for storage, an updated electrical panel, 2 storage sheds and a fenced yard! Land lease fee of $719.69/month (includes property taxes). A wonderful opportunity for affordable living in a serene location - don't miss your chance to make this charming property your own! (id:59524)
Coldwell Banker First Ottawa Realty
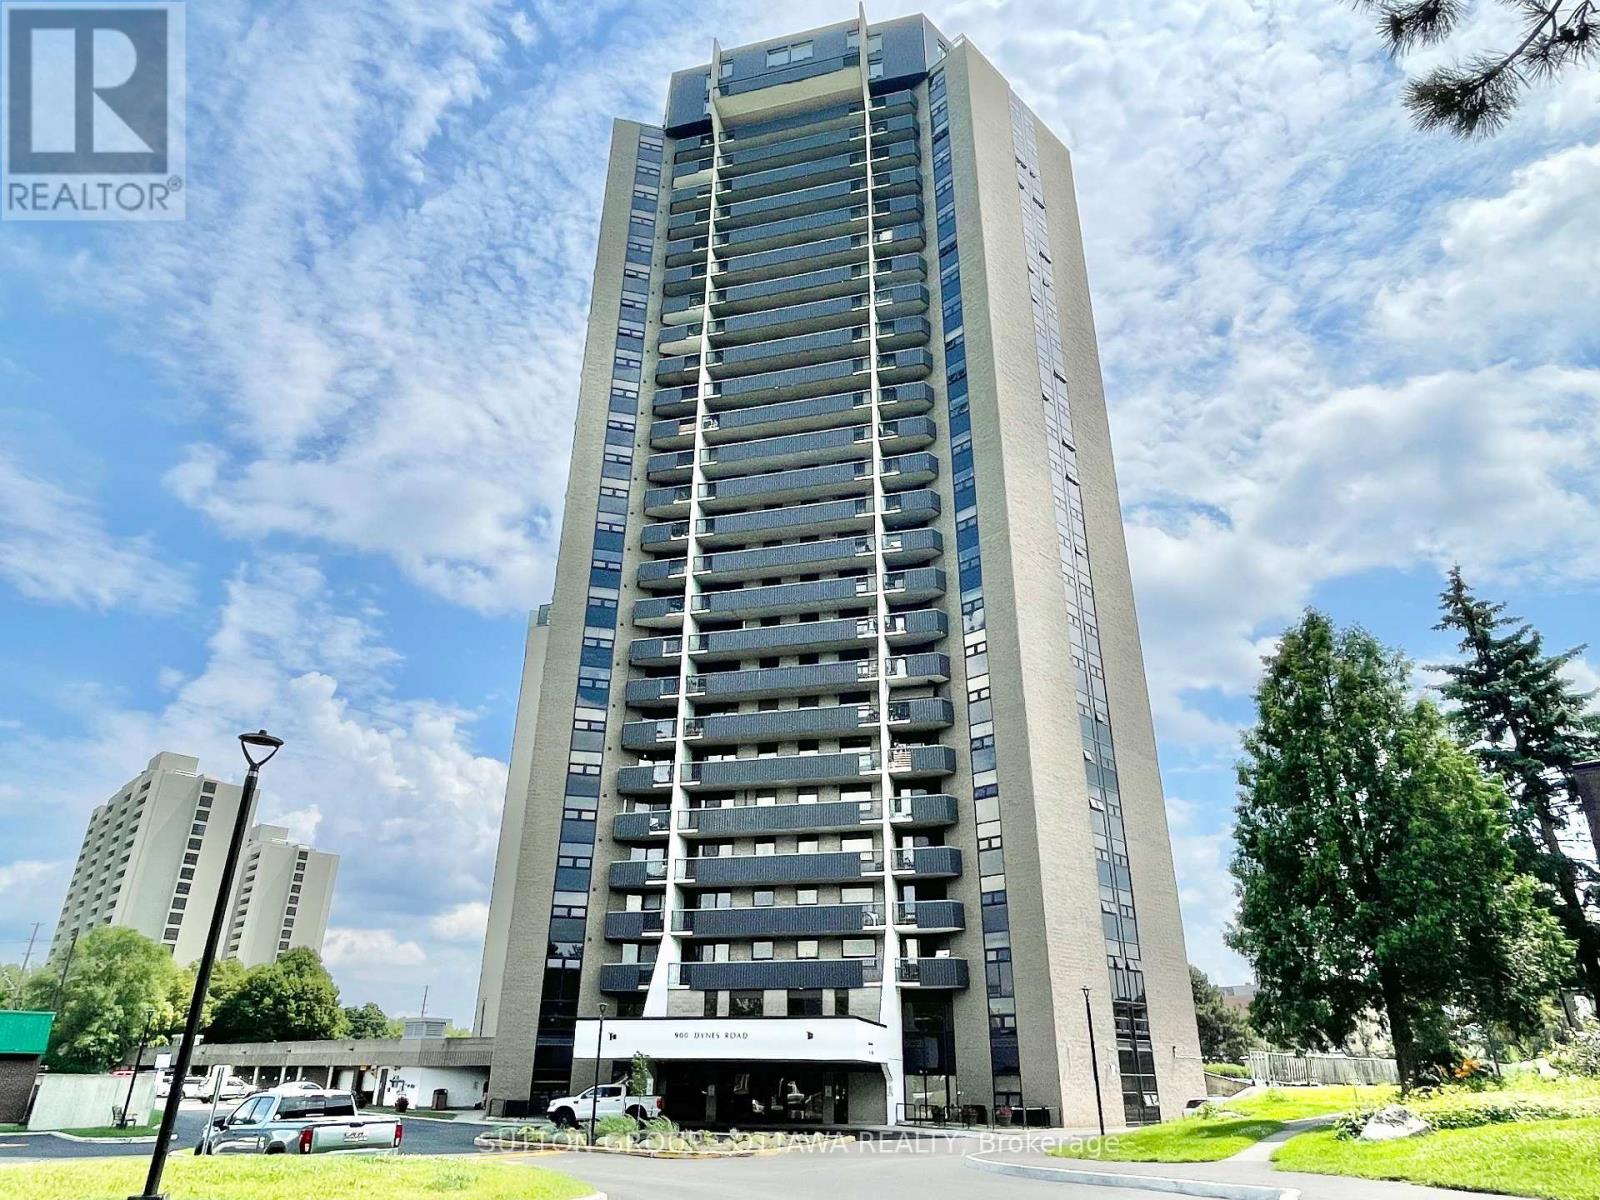
1908 - 900 Dynes Road
Ottawa, Ontario
Bright, Stylish and modern condo featuring an open-concept layout, and impressive natural light. Perfectly positioned near dining, shopping, transit, and just steps from some of Ottawas most iconic green spaces. With new laminate flooring throughout and a spacious open-concept kitchen, living, and dining area, this unit is designed for comfortable modern living. Enjoy sweeping views of Mooneys Bay Beach from your private balcony. A rare and peaceful retreat just minutes from downtown. Whether you're a student, professional, or investor, the location is ideally close to Carleton University, Hogs Back Falls, Vincent Massey Park, transit, shopping, and all the natural beauty the area has to offer. The well-proportioned bedrooms offer flexibility for a guest room or home office. Condo fees include hydro, heat, and water, which means fewer utility bills to manage and less hassle each month. This condo is perfect for first-time buyers, downsizers, investors, or anyone seeking low-maintenance living with access to nature and city life a like . Don't miss out on this turn-key opportunity in a vibrant, well-connected neighbourhood. Book your private showing today! (id:59524)
Sutton Group - Ottawa Realty
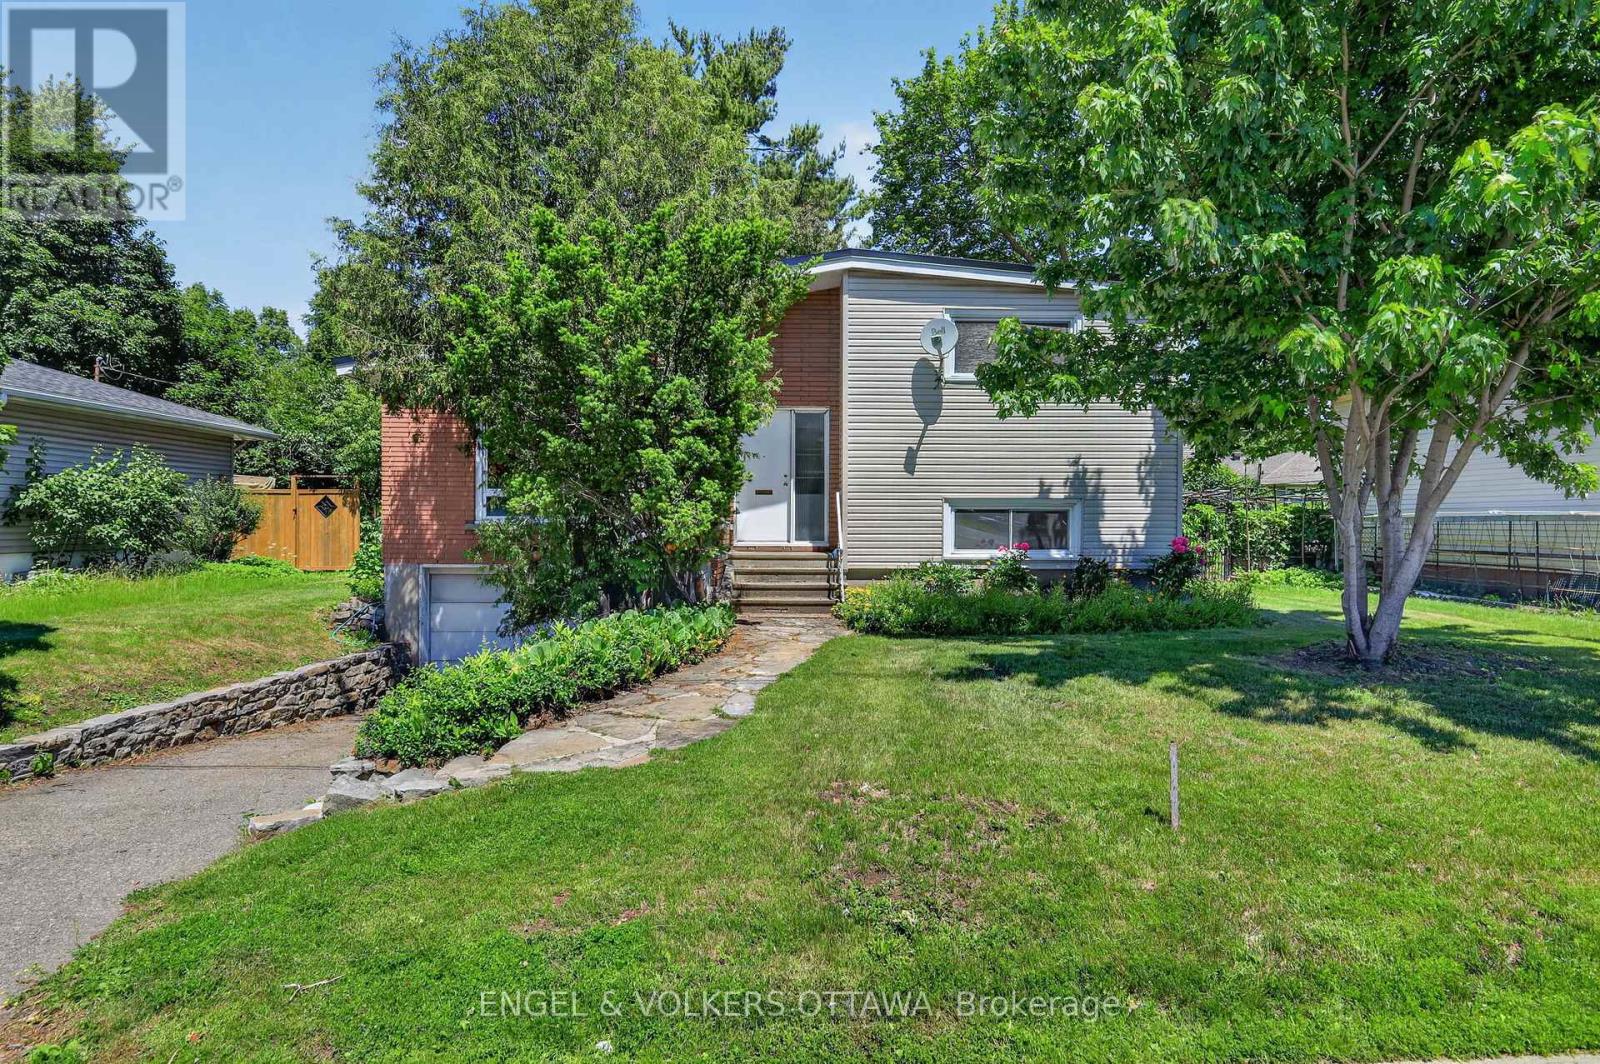
1363 Heron Road
Ottawa, Ontario
Lovingly maintained by the same owner since the 1960s, this well-cared-for split-level home offers a rare opportunity to own a property with exceptional pride of ownership in a central Ottawa location. Situated on a generous 62.5' x 100' lot surrounded by mature trees, this 4-bedroom, 2-bathroom home with an attached garage and interior access offers tremendous potential for families, professionals, renovators, or investors alike. The welcoming foyer features slate tile flooring, soaring ceilings, and built-in storage. The spacious living and dining rooms showcase the home's distinctive character with vaulted ceilings, original hardwood flooring, a large picture window, and a floor-to-ceiling brick fireplace. The kitchen is equipped with stainless steel appliances, a breakfast nook, and views of the private backyard. A few steps up, you'll find two bright bedrooms with hardwood flooring and large windows, along with a 4-piece bathroom. The lower level offers two additional bedrooms, ideal for teenagers, guests, home offices, or hobby spaces, and a convenient powder room. The lower level also provides direct garage access, a laundry area, and storage. Outside, the mature tree canopy creates a private and shaded backyard retreat with plenty of space for children, pets, gardening, or future landscaping plans. Ideally located just minutes from schools, parks, shopping, transit, and major employment centres, you'll enjoy convenient access to Billings Bridge, South Keys, the O-Train, CHEO, The Ottawa Hospital's General and Riverside campuses, and the amenities of Alta Vista. With excellent access to Heron Road, Bank Street, and Alta Vista Drive, commuting anywhere in the city is effortless. Offering timeless character, a flexible floor plan, and a wonderful opportunity to update and personalize, this cherished family home is ready for its next chapter. (id:59524)
Engel & Volkers Ottawa
2607 Old Montreal Road
Ottawa, Ontario
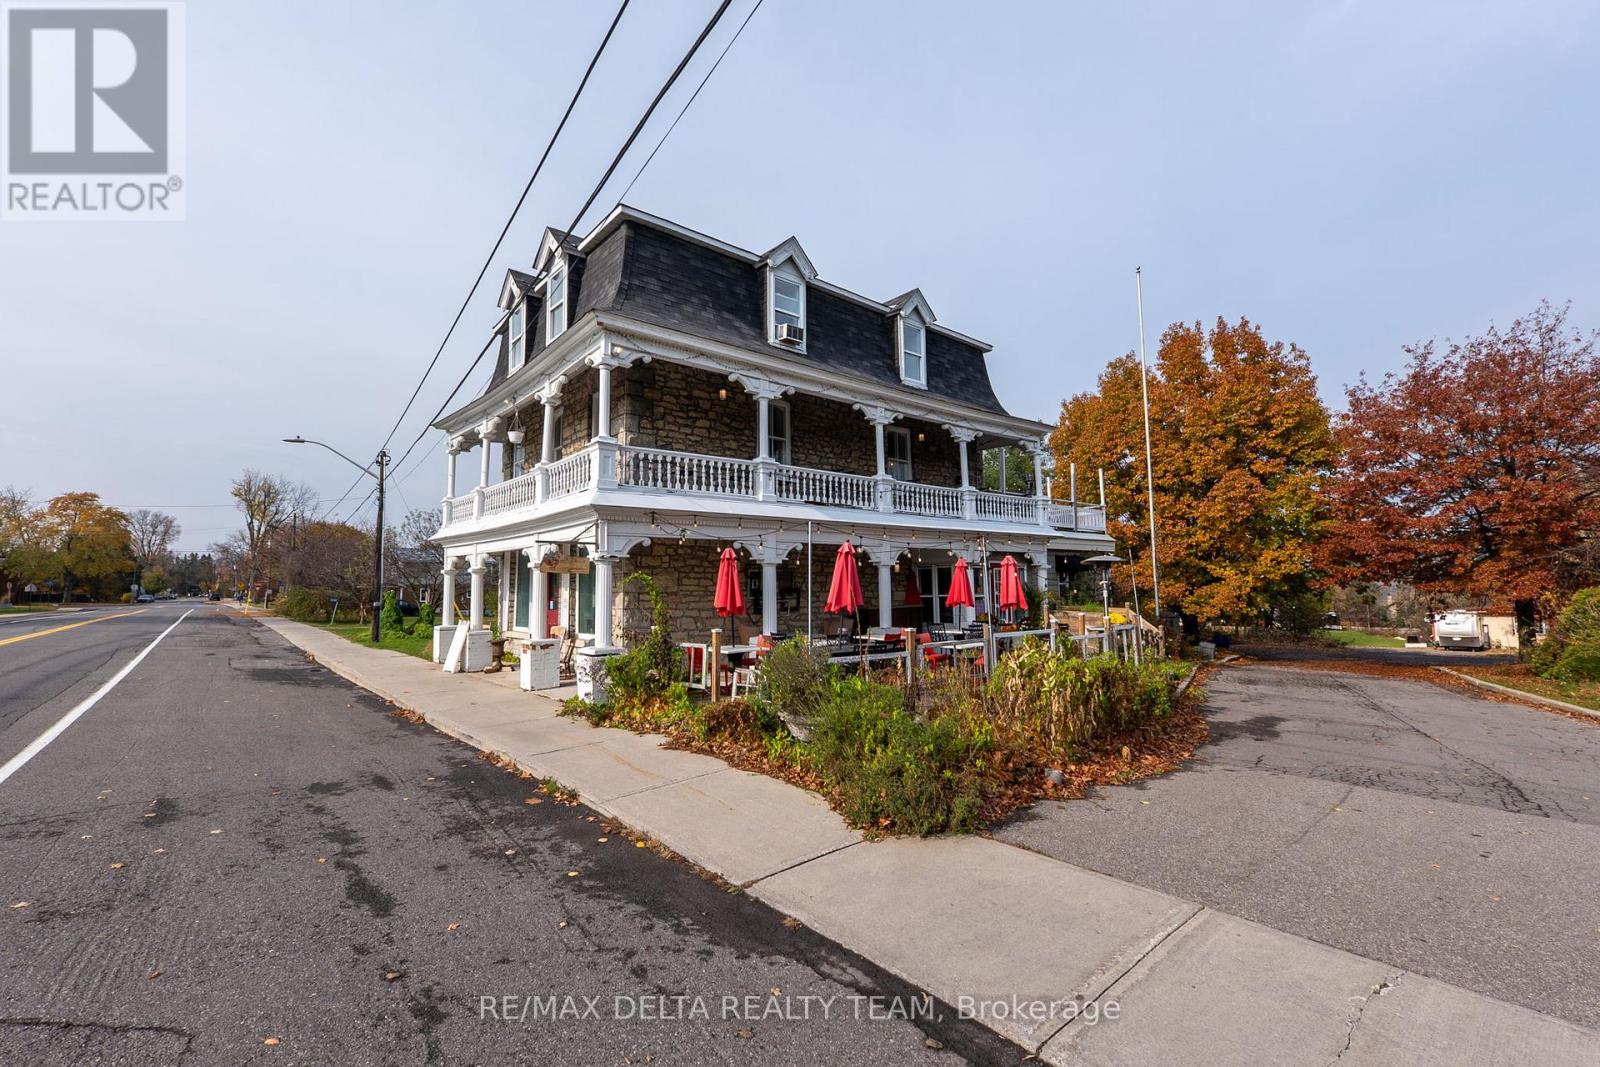
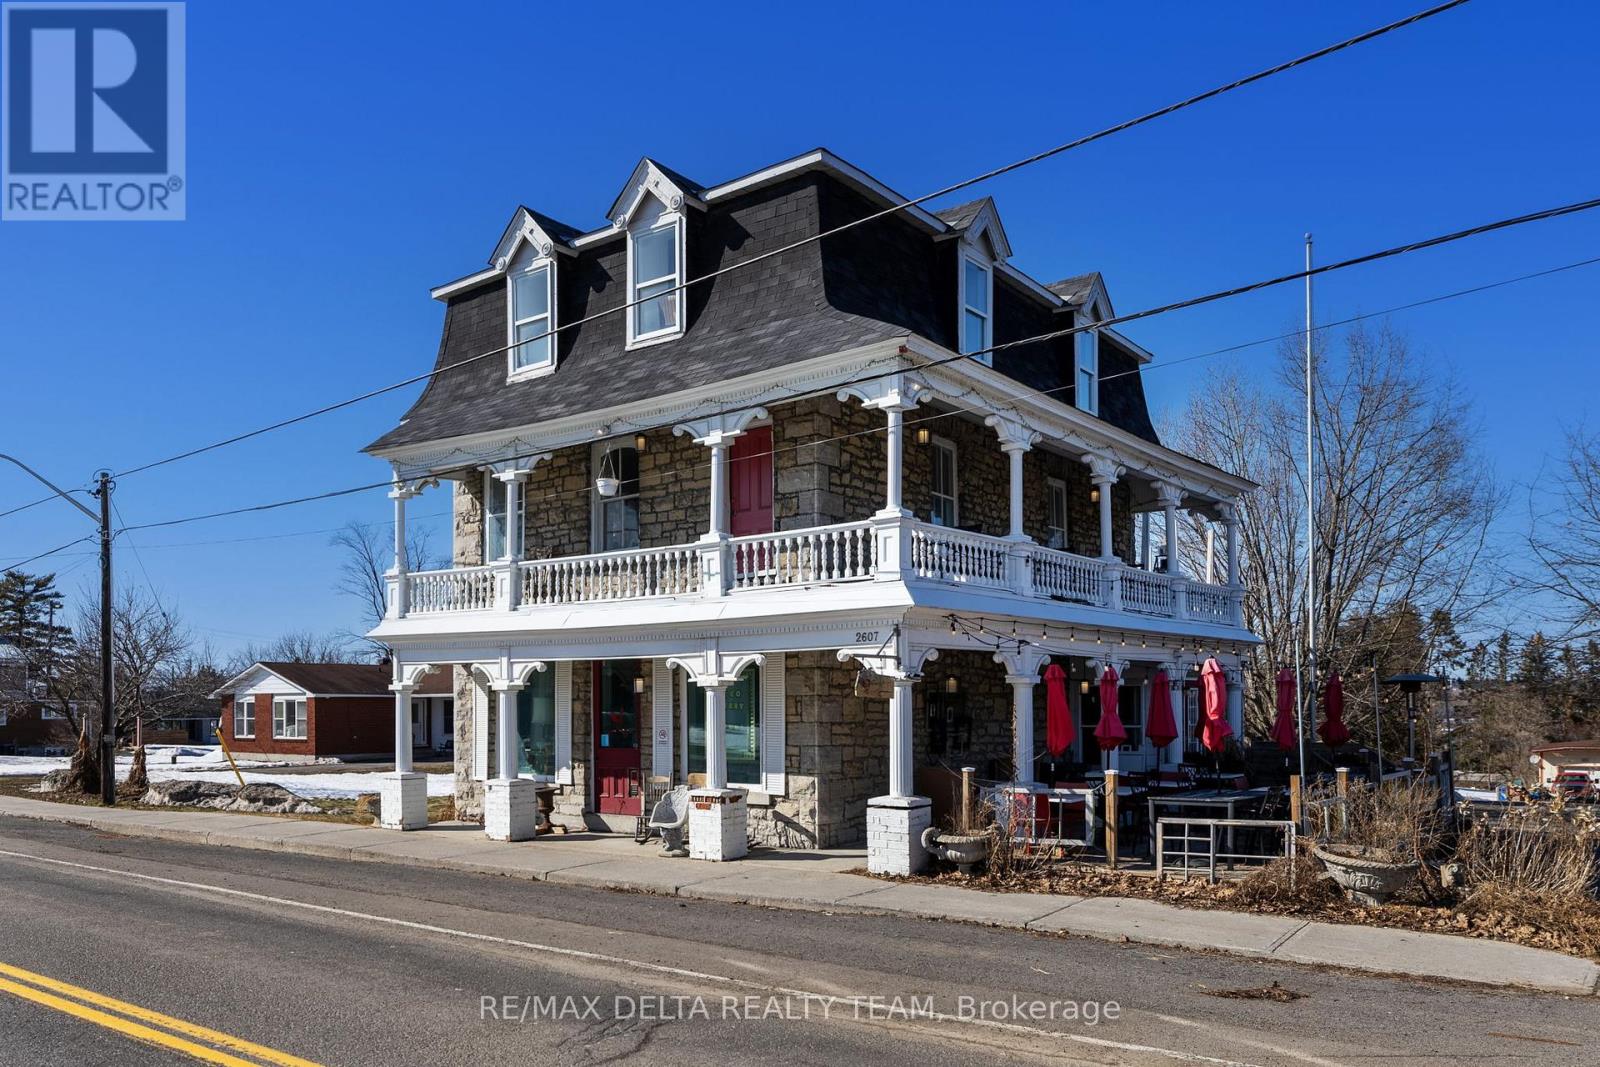
A prime village location. Strong zoning. Clear development upside. Welcome to 2607 Old Montreal Road, a rare opportunity in the heart of Cumberland Village for builders, developers, and long-term investors looking to secure a premium residential site in a proven, stable market. Zoned VM6 (Village Mixed-Use), this property allows for a wide range of residential uses including detached dwellings, duplexes, three-unit dwellings, townhomes, stacked dwellings, and additional dwelling units - making it an ideal candidate for multi-unit residential development. Whether you're planning a small multi-family build, a rental portfolio addition, or a thoughtful village-scale project, this zoning provides rare flexibility in an established community. Set on an exceptionally large lot, the zoning permits a significantly larger building envelope than what currently exists. With only ~12.5% lot coverage today versus 20% permitted, the site offers clear upside for added density while still respecting the character of the village. The property is individually designated under the Ontario Heritage Act, a prestigious distinction that protects architectural integrity and elevates long-term value. This designation encourages development with character, integrity, and timeless design - a major advantage for builders looking to create a truly differentiated product. Location is a standout. Enjoy walking distance to local shops, Cumberland Market, parks, and amenities, plus quick highway access for an easy commute. The area is stable, well-established, and growing, making this an excellent choice for a long-term rental hold or boutique residential project. A home with history. A lot with possibility. A future with distinction. (id:59524)
RE/MAX Delta Realty Team
2607 Old Montreal Road
Ottawa, Ontario
A prime village location. Strong zoning. Built-in visibility. Welcome to 2607 Old Montreal Road, a rare opportunity for commercial end users and investors to secure a high-profile location in the heart of Cumberland Village. Zoned VM6 (Village Mixed-Use), this property permits a wide range of commercial and professional uses, including office, medical, personal service, retail, restaurant, café, studio, instructional facility, and professional services - making it ideal for business owners looking to establish a long-term presence in a character-rich village setting. Whether you're envisioning: A medical or wellness clinic Professional office space A boutique retail shop Café or food concept Studio, training or service business. This zoning provides flexibility to match your business model while benefiting from an established community and steady local traffic. Set on an exceptionally large lot, the zoning allows for a significantly larger building envelope than what exists today, offering meaningful expansion potential for growing operations or a future purpose-built facility. With only ~12.5% lot coverage today versus 20% permitted, the site presents clear upside for added commercial floor area. The property's heritage designation adds credibility and prestige - ideal for professional firms or boutique businesses looking to differentiate their brand in a distinctive, high-character building. Location is a major advantage. Enjoy excellent street exposure, walking distance to Cumberland Market and village shops, plus quick highway access for staff and clients commuting from Orleans and Ottawa. The area is stable, well-established, and growing, making this an ideal long-term business location. A business address with character. A site with flexibility. A future with visibility. (id:59524)
RE/MAX Delta Realty Team
129 Ward Court
Ottawa, Ontario
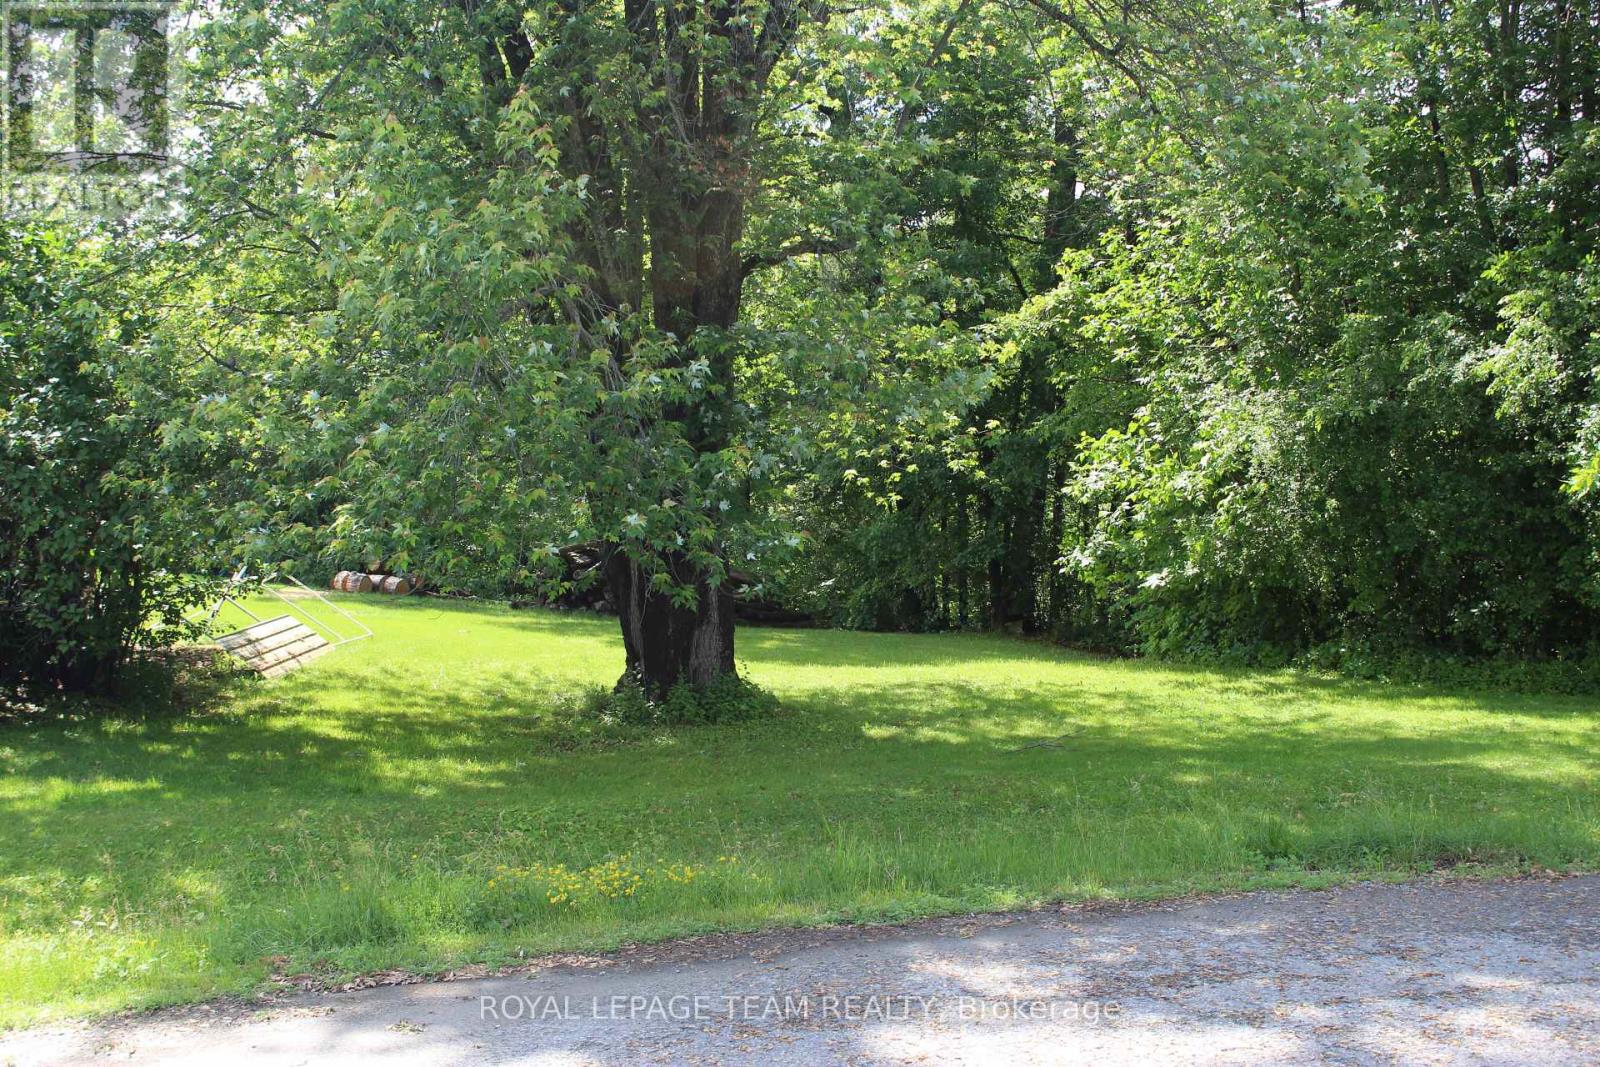
129 Ward Court offers the rare opportunity to build your dream home on a 1.107-acre vacant lot located at the very end of a cul-de-sac in "The Harbour". The property starts out perfectly flat and then slopes gently down to OPG-owned shoreline along the scenic Ottawa River, offering direct water access and breathtaking views. Perfectly suited for a year-round family residence, the natural topography is ideal for a beautiful walkout basement with lower-level patio. Enjoy privacy, mature trees, with room for gardens and to park the toys. Located in the peaceful community of Fitzroy Harbour, you're just 15 minutes from Arnprior and 25 minutes to Kanata, nearby Fitzroy Provincial Park and the Morris Island Conservation Area provide hiking, paddling, fishing, and enjoy year-round recreation at the Community Centre's activities, Ottawa Public Library Depot, out door rink, play structures, ball diamonds and soccer fields. The village is home to St. Michaels Elementary School and it's only a short bus ride to Stonecrest Elementary & West Carleton Secondary. This prime parcel combines rural tranquility with a village vibe. Build the home you've always wanted with seamless connection to the Ottawa River lifestyle. Whether for weekend escapes filled with water fun and sunsets or a permanent family haven, 129 Ward Court offers the perfect foundation. A rare Ottawa River building opportunity not to be missed! (id:59524)
Royal LePage Team Realty
103 Mcveety Road
Drummond/north Elmsley, Ontario
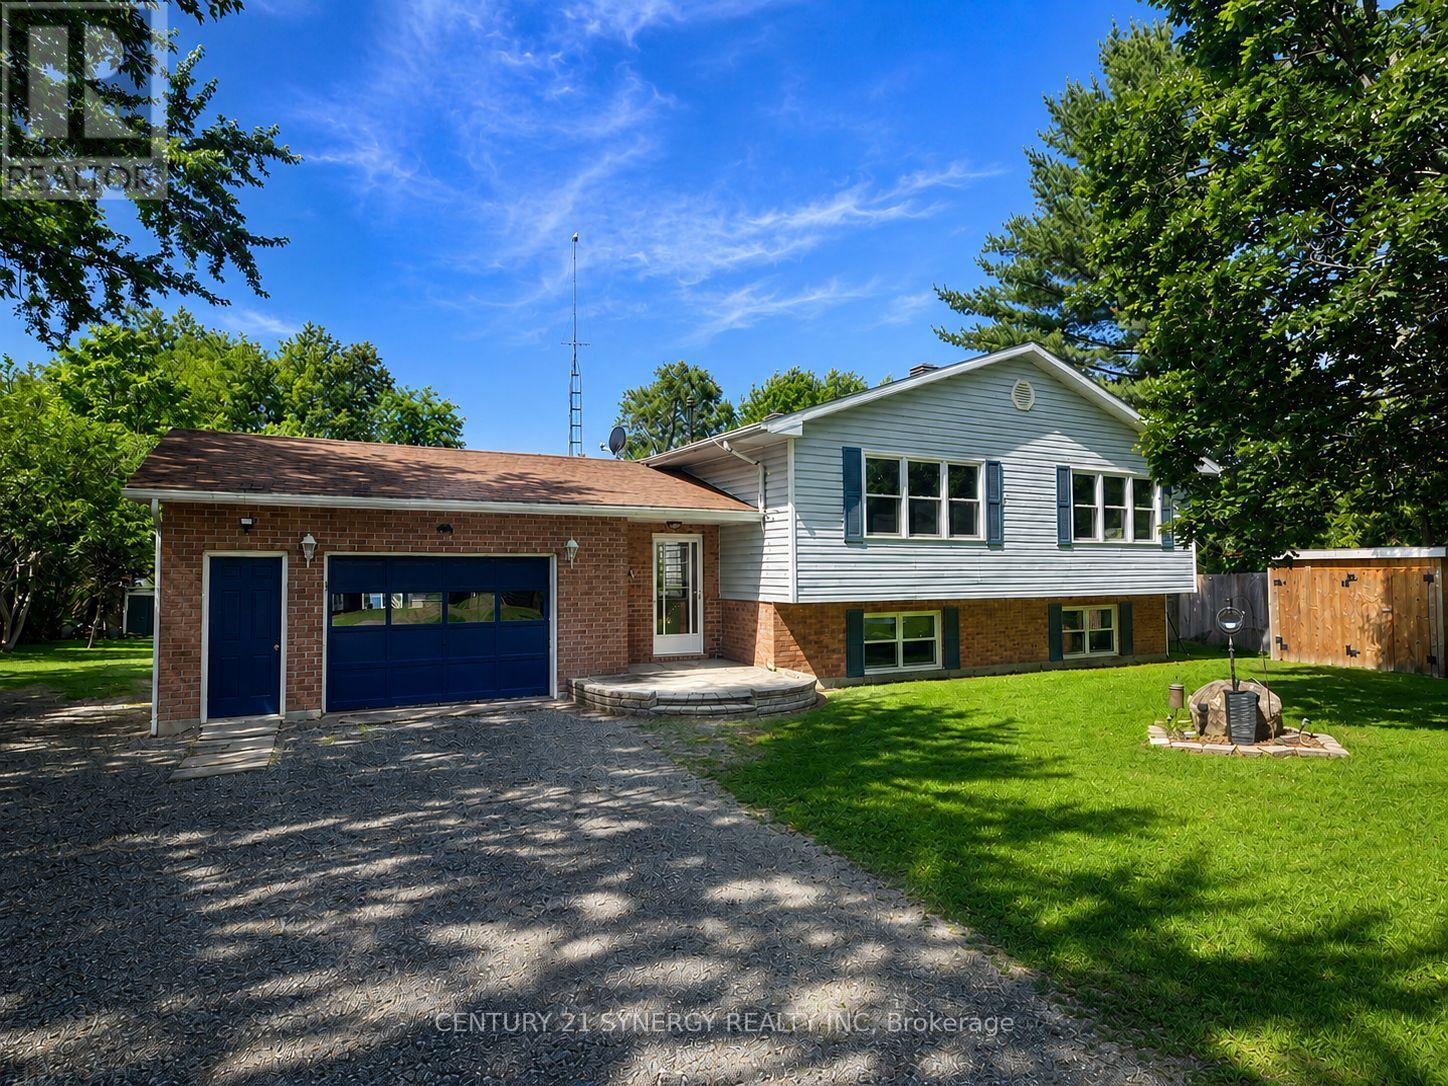
Life on the magnificent Big Rideau Lake! This exceptional four-season waterfront property offers the perfect blend of lakeside luxury, recreation, investment potential, and family living. Set on an pristine shoreline with crystal-clear water and breathtaking lake views, this is the waterfront lifestyle you've been waiting for. Whether you're boating, swimming, fishing, waterskiing, or simply relaxing by the water, you'll love the expansive dock that provides endless opportunities to enjoy one of Eastern Ontario's most desirable lakes. Adding even more value is the impressive 26' x 38' dry boathouse, currently serving as the ultimate party shed and lakeside gathering space, with exciting potential for a guest cottage, in-law suite, studio, or additional accommodation (subject to approvals). The bright and welcoming main residence is designed for year-round enjoyment. Featuring four bedrooms-two on the main level and two on the lower level-this spacious home offers flexibility for families of all sizes. The open-concept main floor showcases beautiful hardwood flooring, abundant natural light, and stunning waterfront views. The living, dining, and kitchen areas flow seamlessly together and open onto a raised deck overlooking the lake, creating the perfect setting for entertaining friends and family. Comfort is assured throughout the seasons with electric baseboard heating, a ductless heat pump, a cozy pellet stove on the main level, and a wood-burning stove in the lower level. The fully finished lower level includes a second kitchen and separate entrance, presenting an excellent opportunity for multi-generational living, guest accommodations, or potential rental income. Outside, the fun continues with beautifully maintained grounds, a hot tub, and an above-ground pool, creating your own private waterfront retreat. Whether you're searching for a full-time residence, family cottage, investment opportunity, come experience everything this waterfront property has to offer. (id:59524)
Century 21 Synergy Realty Inc
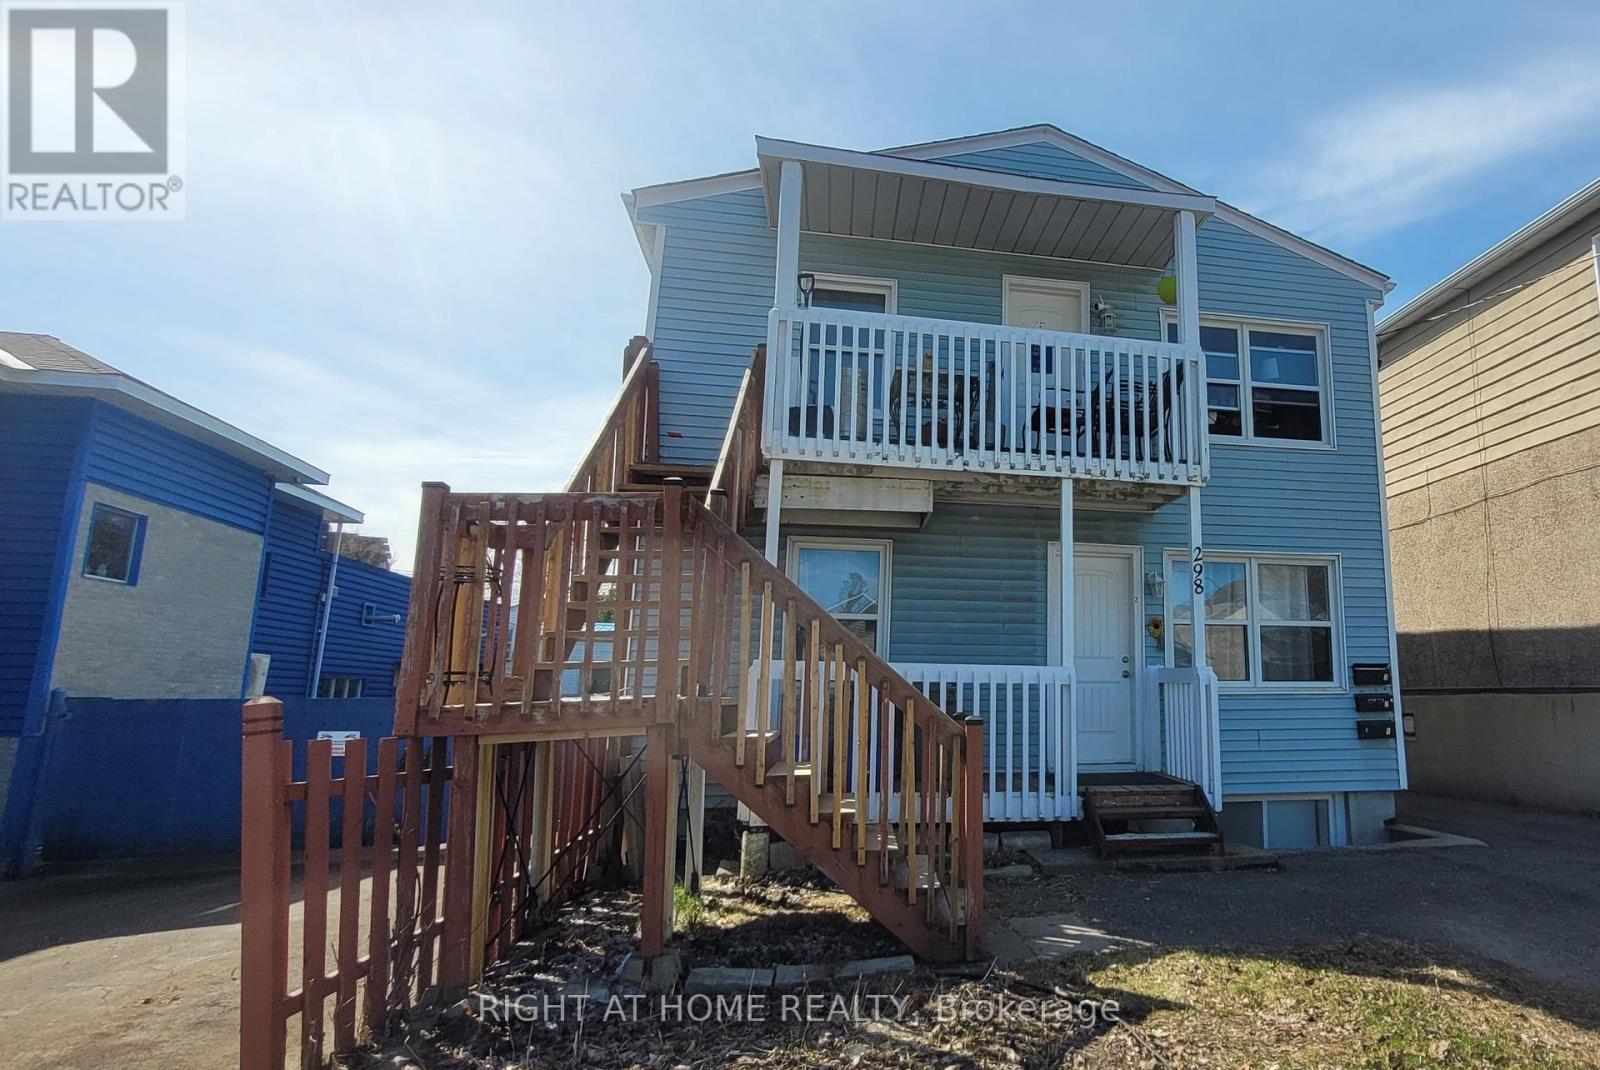
298 Montfort Street
Ottawa, Ontario
INVESTOR ALERT! Income-producing triplex generating approximately $68,772 in gross annual rental income with an estimated NOI of approximately $54,183 in a highly desirable central Ottawa location. This well-maintained property features three spacious 2-bedroom units, each offering the convenience of in-suite laundry and dedicated parking. A fourth parking space provides additional income potential.Designed for efficient ownership, the property includes three separate hydro meters, with Units 2 and 3 paying their own hydro costs. Recent improvements include new rear metal stairs (2025), a new rented furnace (2026), updated interior doors, modernized bathroom finishes, and LED lighting upgrades.The bright and functional units feature hardwood flooring, tiled kitchens and bathrooms, and abundant natural light from all four sides of the building. The desirable 3 x 2-bedroom configuration supports strong rental demand and broad tenant appeal.Ideally located just minutes from Montfort Hospital, downtown Ottawa, Highway 417, public transit, schools, shopping, restaurants, parks, and community amenities. Whether you are looking to expand your investment portfolio or acquire your first multi-unit property, this triplex offers immediate income and long-term growth potential in one of Ottawa's most convenient rental locations.Some interior photos were taken prior to current tenancy. (id:59524)
Right At Home Realty
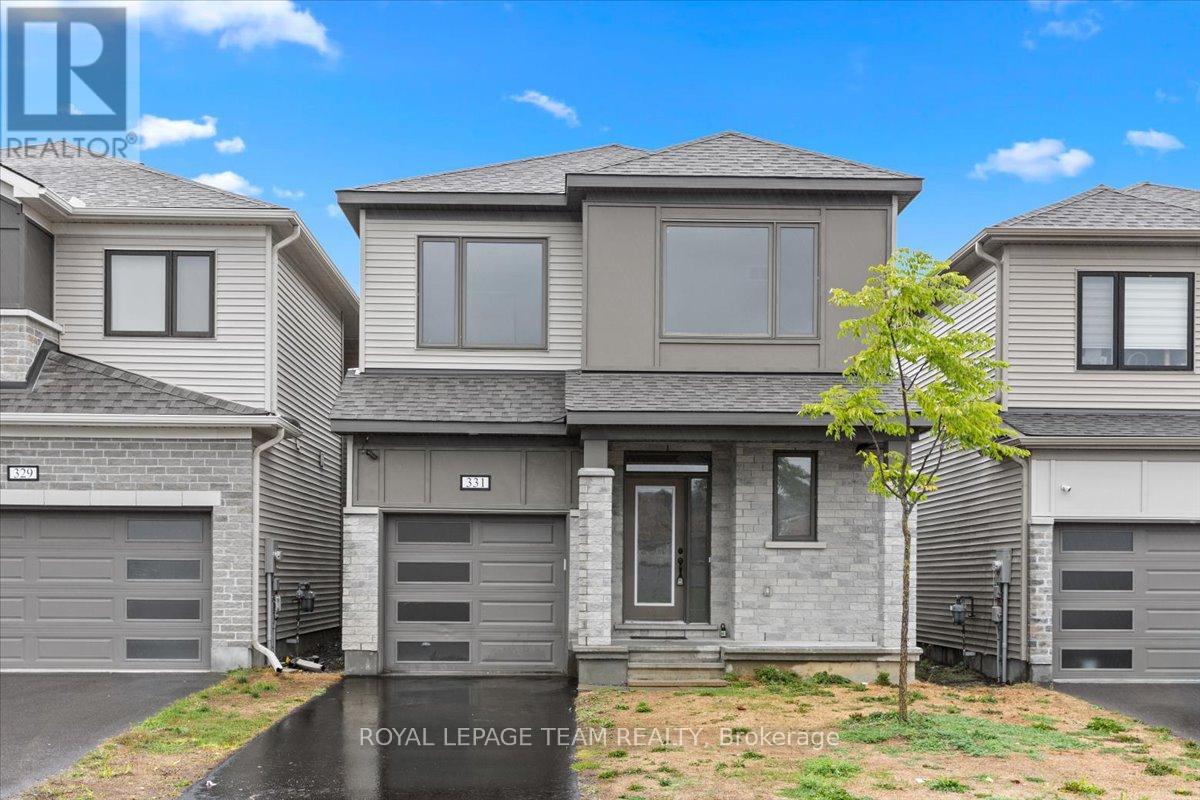
331 Crossway Terrace
Ottawa, Ontario
Prime Location! Welcome to this exceptional 4 bedroom, 3 bathroom home spanning approximately 2178 sq ft on a coveted park-facing lot. This residence combines elegance and comfort in every detail. The spacious open-concept main floor features a modern kitchen with stainless steel appliances and Quartz countertops, flowing seamlessly into bright living areas. Gorgeous Oak hardwood flooring graces the main level, enhanced by nine-foot ceilings and eight-foot-high doorways throughout, creating an open and airy feel. Upstairs, you'll find four generously sized bedrooms, including a luxurious master suite with a walk-in closet and 4-piece ensuite, accompanied by a second-floor laundry room for added convenience. Ideally situated just steps from shopping, parks, schools, and transit, this home feels like new and is ready for you to move in and enjoy! (id:59524)
Royal LePage Team Realty
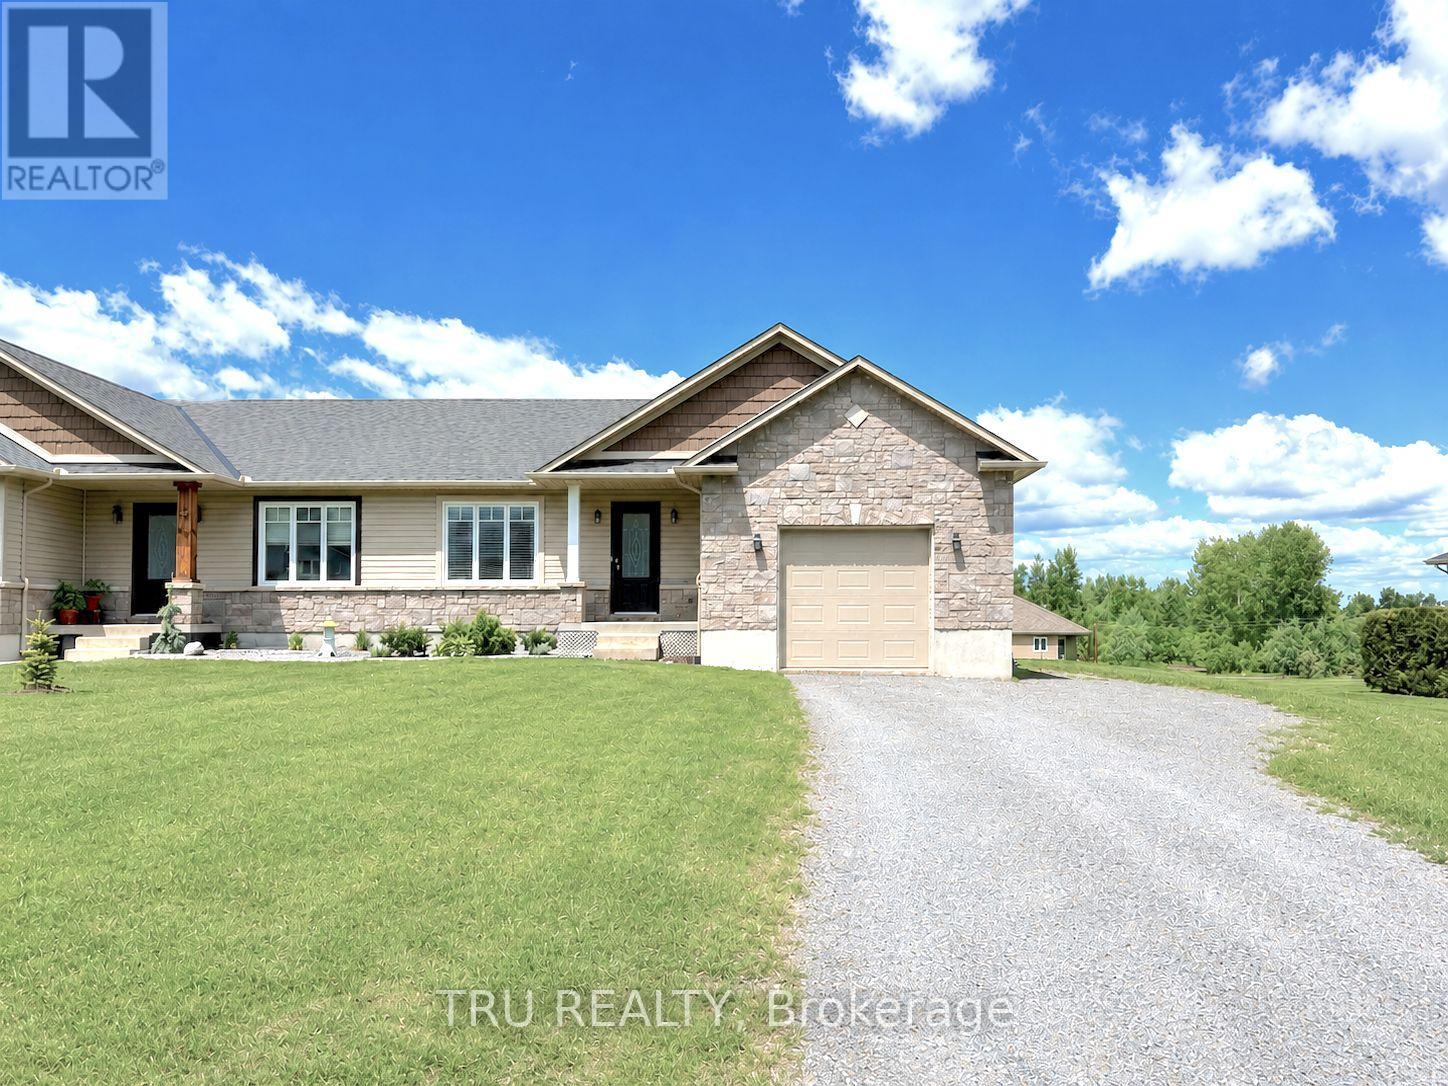
2315 Laval Street
Clarence-Rockland, Ontario
Welcome to this beautifully updated open-concept bungalow in the growing, family-friendly community of Bourget! Set on a large lot with an extra-long driveway, oversized backyard, and spacious deck perfect for entertaining, this move-in-ready home offers the ideal blend of modern comfort and small-town charm.The bright and inviting main floor features 2 bedrooms, a full bathroom, hardwood flooring, elegant lighting, and pot lights throughout. The modern kitchen is designed for both everyday living and entertaining, showcasing stainless steel appliances, an island, pantry, and seamless flow into the spacious living and dining areas. Convenient main-floor laundry includes modern washer and dryer units plus built-in shelving for optimal organization.The fully finished basement expands your living space with a large family room, an additional bedroom, a versatile flex room, storage and a full bathroom. With potential access through the garage and side entrance, the lower level offers excellent possibilities for an in-law suite or multi-generational living arrangement. Additional features include fresh neutral paint throughout, central vacuum, garage door opener, stainless steel appliances (fridge, stove, dishwasher), and an attached garage with both interior home access and a side door leading to the backyard. Located just steps from nature, Bourget is the gateway to the renowned Larose Forest, offering year-round hiking, cycling, and snowshoeing trails. You'll also enjoy convenient access to schools, parks, the historic Bourget Train Station site, and the popular seasonal Bourget Market. Just a short drive to Ottawa, this Eastern Ontario gem offers the perfect balance of tranquility and convenience. Don't miss this exceptional opportunity, schedule your viewing today! (id:59524)
Tru Realty
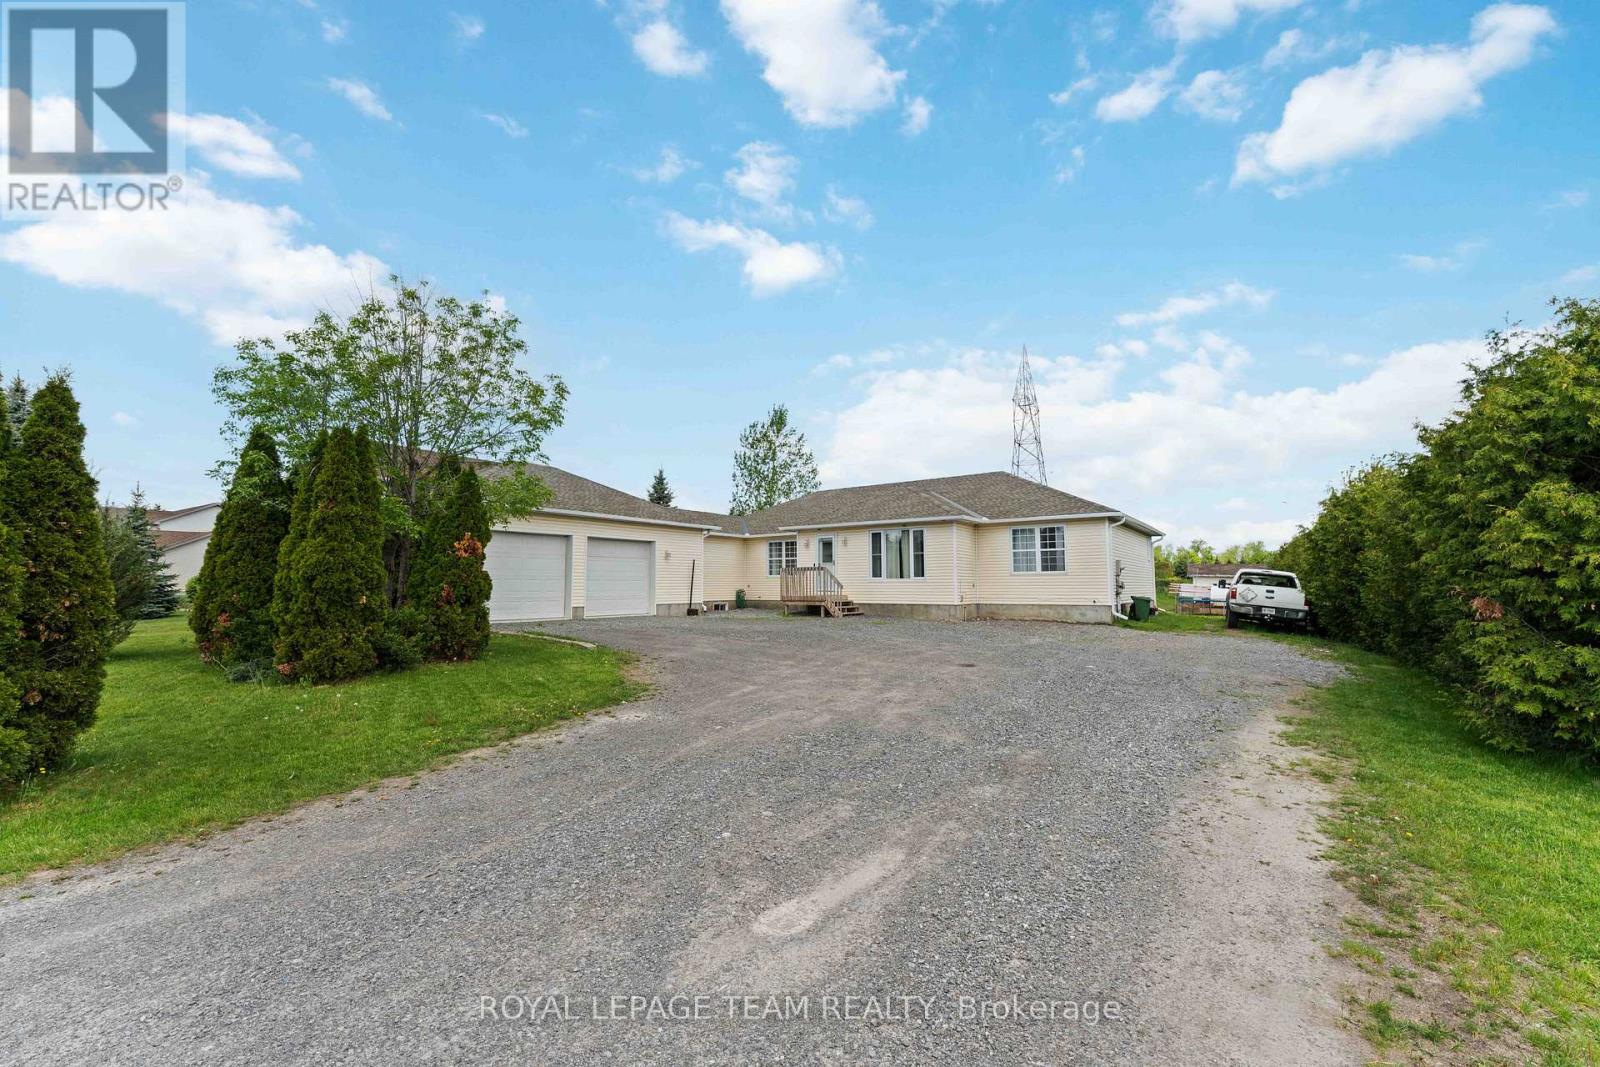
1628 Stanleyfield Crescent
Ottawa, Ontario
Welcome to your new home in the welcoming community of Shadow Ridge, Greely. Situated on a beautiful half-acre lot, this custom-built bungalow offers the perfect blend of comfort, space, and country charm. Featuring 4 spacious bedrooms, a bright and inviting kitchen with a generous eating area, and a primary retreat complete with a 4-piece ensuite, this home is designed for both everyday living and entertaining. The oversized garage provides plenty of room for vehicles, storage, or hobbies. Enjoy peaceful surroundings, mature properties, and the tranquility of country living while remaining just minutes from city conveniences. A rare opportunity to own a home that truly has it all. (id:59524)
Royal LePage Team Realty
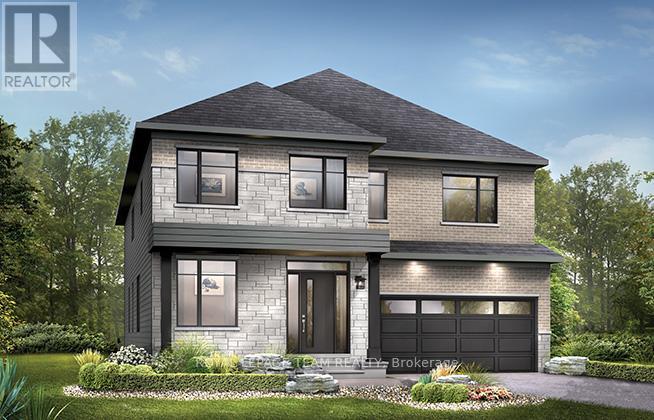
370 Vibert Douglas Drive
Ottawa, Ontario
Enjoy modern family living in this beautifully designed home featuring a bright and spacious open-concept main floor. The large kitchen is perfect for entertaining and everyday life, complete with quartz countertops, a convenient breakfast area and a walk-in pantry. Smooth ceilings and impressive 9-foot ceilings on both the first and second floors create an airy feel throughout, while hardwood flooring on the main level (excluding tiled areas) and a striking red oak main staircase add warmth and style. Pot lights throughout the family room, living room, dining room, kitchen, main hall, and second-floor hall provide a bright and inviting atmosphere. A versatile den offers the perfect space for a home office or study, and the double-car garage provides added storage for a growing family. Upstairs, the primary bedroom offers a peaceful retreat, while all four bedrooms feature their own walk-in closets for added convenience and organization. The finished basement rec room expands your living space, making it ideal for a playroom, home gym, or media area. Thoughtful upgrades continue throughout the home, including a gas BBQ line for outdoor entertaining and the Minto Smarter Home Starter + ecobee package for added comfort and energy efficiency. The ensuite bath features a 5-foot ceramic tile shower base with a seamless glass enclosure, swing door, and chrome trim and hardware. Bath 3 includes double sinks, a full-length mirror, and two vanity lights for added functionality. Brookline is the perfect pairing of peace of mind and progress. Offering a wealth of parks and pathways in a new, modern community neighbouring one of Canada's most progressive economic epicenters. The property's prime location provides easy access to schools, parks, shopping centers, and major transportation routes. Don't miss this opportunity to own a modern masterpiece in a desirable neighbourhood. November 26th 2026 occupancy. (id:59524)
Royal LePage Team Realty
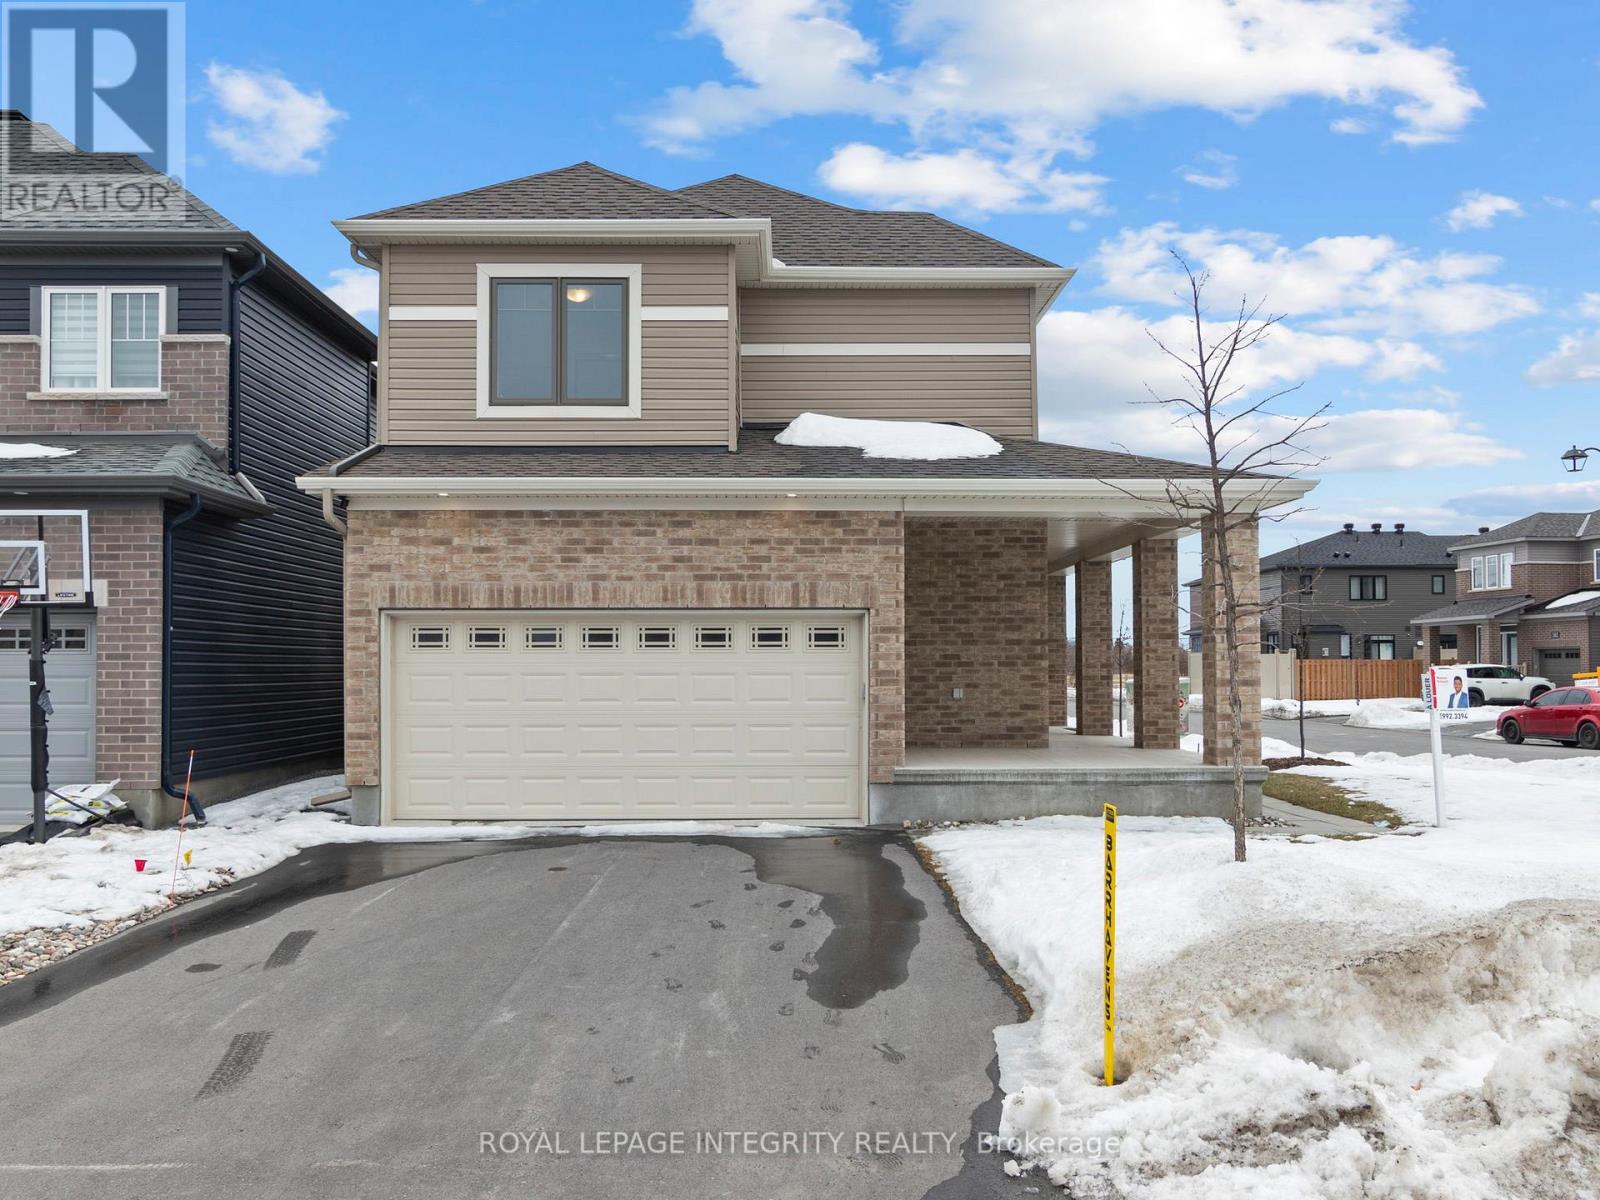
168 Maynooth Court
Ottawa, Ontario
Welcome to this stunning **2022-built Minto Jefferson model**, perfectly situated in the sought-after community of **Quinn's Pointe in Barrhaven**, where modern design, family-friendly living, and everyday convenience come together seamlessly.Step inside through the inviting foyer and discover a bright, open-concept main level designed for both comfortable living and effortless entertaining. The chef-inspired kitchen is beautifully appointed with **quartz countertops, stainless steel appliances, abundant cabinetry, and generous prep space**, making it the ideal gathering place for family and friends. The adjacent dining area flows seamlessly into the spacious living room, creating a warm and welcoming atmosphere filled with natural light.Upstairs, you'll find **three generously sized bedrooms and two full bathrooms**, offering plenty of space for growing families. The impressive primary retreat features a large walk-in closet and a private **3-piece ensuite bathroom**, providing the perfect place to relax and unwind at the end of the day.The fully finished lower level adds exceptional versatility to the home, boasting a **spacious recreation area, a full bathroom, and ample storage space**-ideal for a family room, home office, guest suite, or entertainment space.Conveniently located just minutes from top-rated schools, parks, walking trails, shopping, and everyday amenities, this move-in-ready home offers the perfect blend of style, comfort, and functionality in one of Barrhaven's most desirable neighbourhoods. (id:59524)
Royal LePage Integrity Realty