
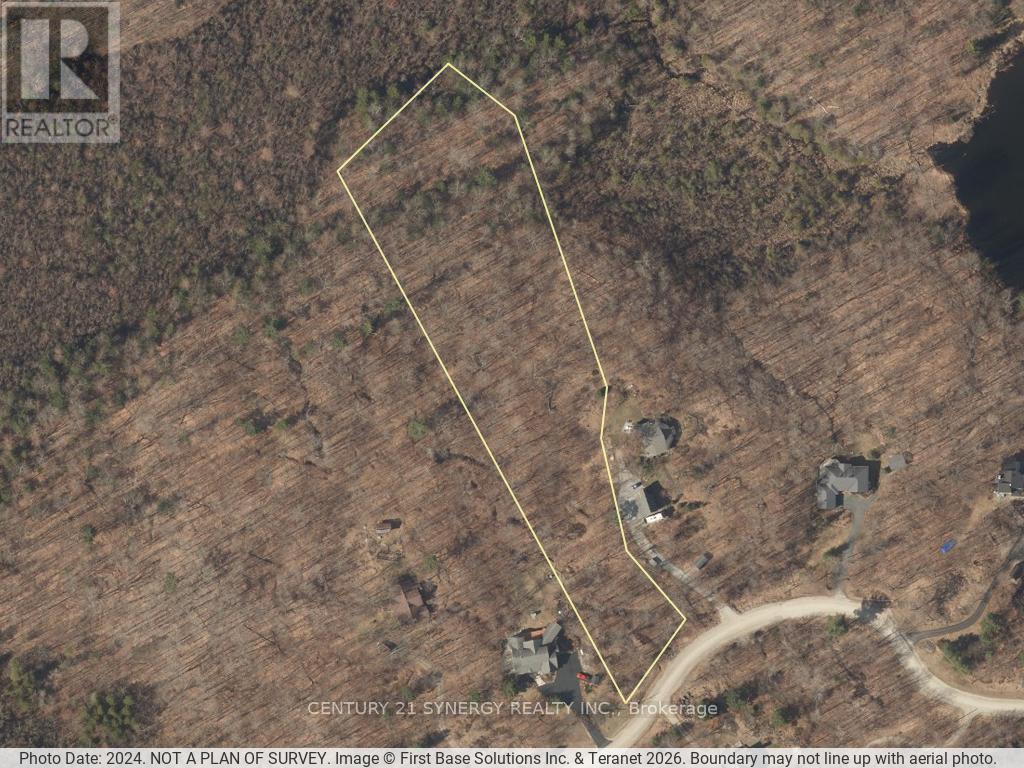
Lot 38 Mclaren Road
Tay Valley, Ontario
LAST BUILDING LOT AVAILABLE IN BURGESSWOOD!!! Build your dream home in the prestigious BurgessWood community on this exceptional 4.043-acre building lot located on McLaren Road, just minutes from the historic Town of Perth. Offering the perfect blend of privacy, natural beauty, and community living, this premium property is surrounded by mature forests, scenic landscapes, and executive custom homes in one of the area's most sought-after rural developments. What truly sets BurgessWood apart is its unique ownership structure. Every property owner enjoys equal ownership in the extensive common lands, providing exclusive access to hundreds of acres of shared natural space, approximately 4000' of Otty lake Shoreline. Residents can explore a network of private trails ideal for walking, hiking, cross-country skiing, snowshoeing, and enjoying the outdoors year-round. The community has been thoughtfully designed to preserve its natural environment while fostering a strong sense of connection among neighbours who value nature, recreation, and responsible stewardship of the land. This spacious lot offers an outstanding opportunity to create a custom home tailored to your lifestyle while enjoying the peace and tranquility of country living without sacrificing convenience. Located within easy reach of Perth's charming shops, restaurants, schools, healthcare services, and recreational amenities, you'll enjoy the best of both worlds-rural serenity and modern conveniences. Whether you're envisioning a year-round residence or a private retreat, this rare BurgessWood offering provides the space, setting, and community features that make it truly special. Discover a lifestyle where nature, privacy, and shared ownership come together to create something extraordinary. Check out https://burgesswood.ca/ (id:59524)
Century 21 Synergy Realty Inc
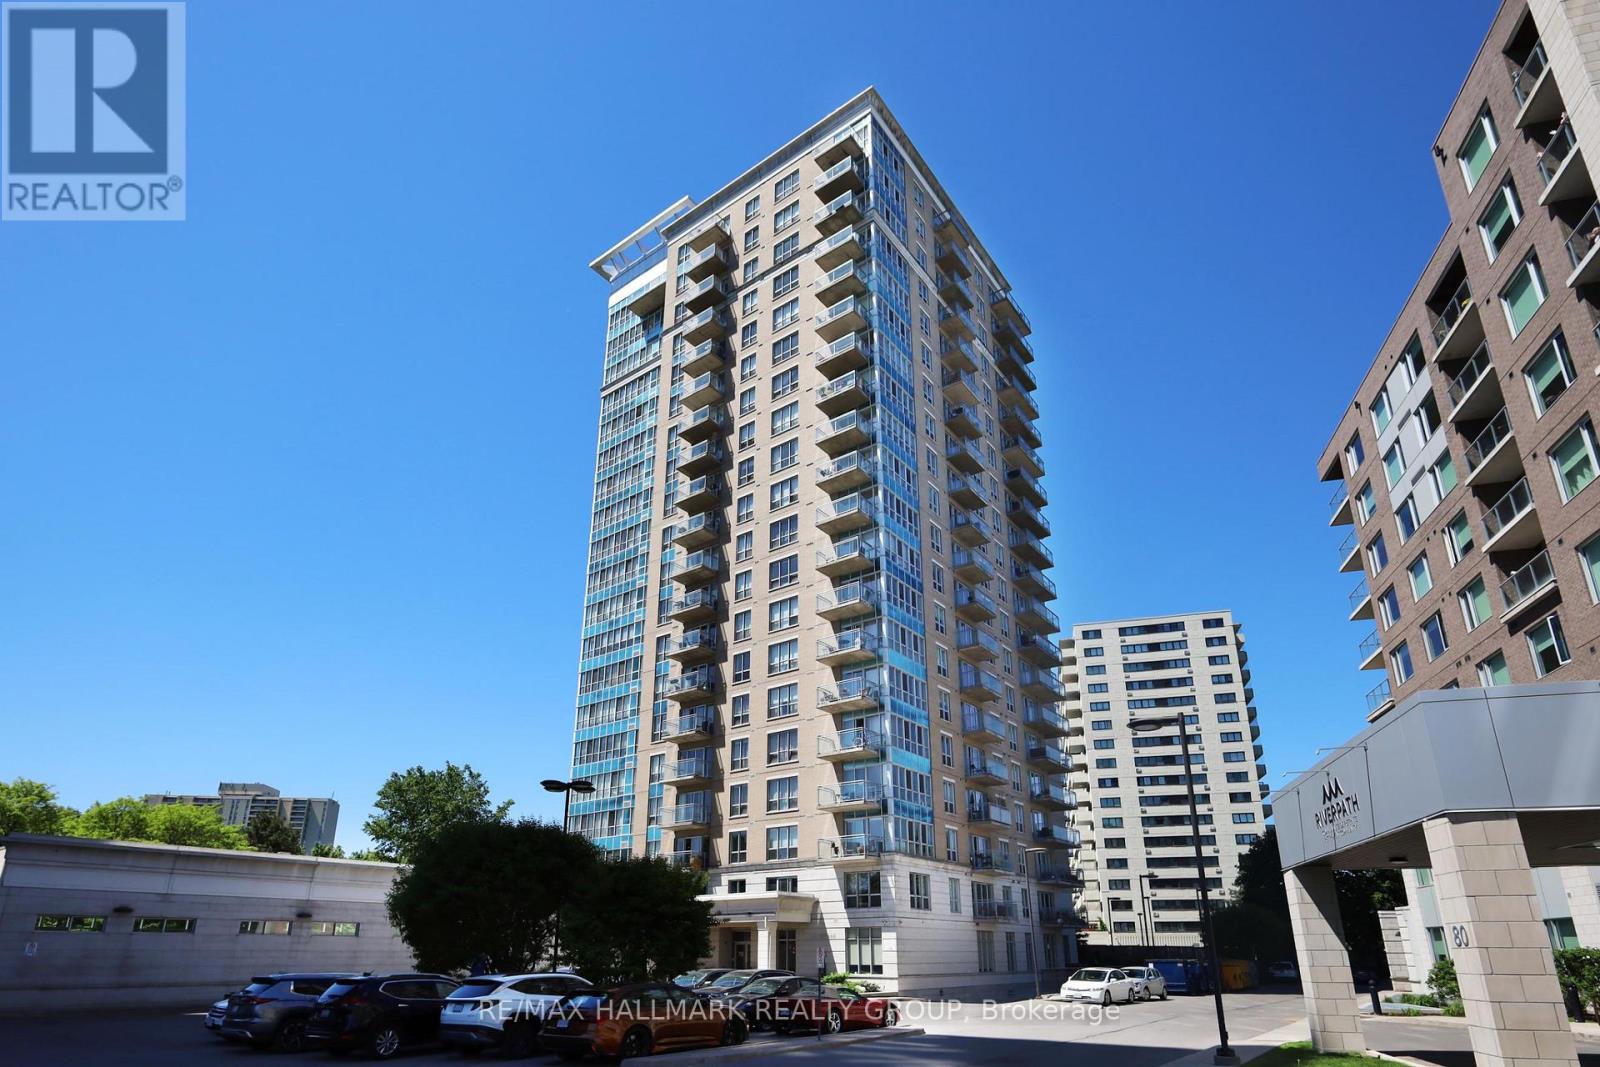
1503 - 70 Landry Street
Ottawa, Ontario
Welcome to 70 Landry Street, where comfort, convenience, and spectacular river views come together. This beautifully maintained 1-bedroom, 1-bathroom condominium offers a bright open-concept layout designed to maximize both space and natural light. Featuring high ceilings, hardwood flooring, granite countertops, stainless steel appliances, and in-unit laundry, the unit combines quality finishes with everyday functionality. Step onto your private balcony and enjoy stunning views of the Rideau River, creating a peaceful backdrop to your daily routine. This unit also includes a premium underground parking space for added convenience. Residents enjoy access to exceptional building amenities, including an indoor pool, fitness centre, party room, visitor parking, and onsite management. Ideally located just steps from Beechwood Village and New Edinburgh, with easy access to the ByWard Market, downtown Ottawa, parks, pathways, and everyday amenities. An exceptional opportunity to enjoy carefree condo living in one of Ottawa's most desirable communities. 24 hour irrevocable on all offers. (id:59524)
RE/MAX Hallmark Realty Group
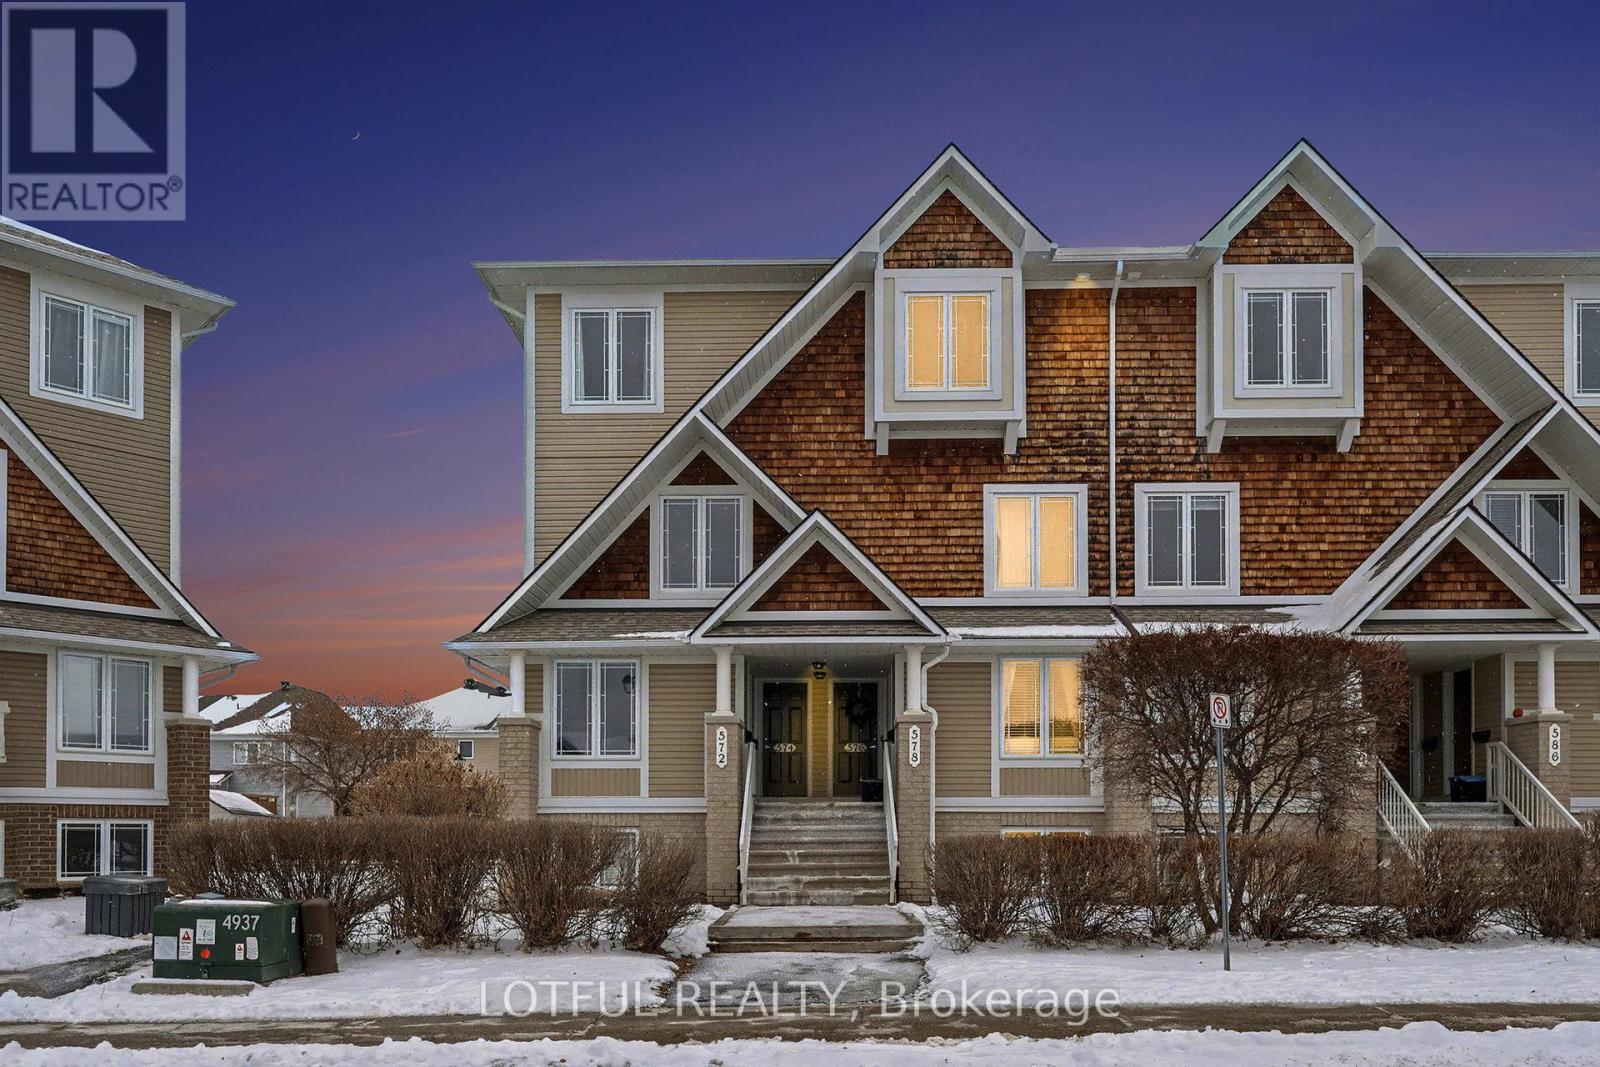
576 Lakeridge Drive
Ottawa, Ontario
Bright and spacious upper-level stacked condo offering 2 bedrooms, 2.5 bathrooms, and the added bonus of a dedicated parking space. Designed for modern living, the main level features an open-concept layout with generous living and dining areas, a sleek kitchen with ample cabinetry, and a convenient powder room. Natural light fills the space, and you can step out onto the balcony directly from the kitchen. Upstairs, two generously sized bedrooms each include their own ensuite bathroom for added privacy and convenience. A full laundry room ( New washer and dryer March 2026) and extra storage complete the upper level, making daily living easy and organized. Public transit bus stop is right in front of the building, Located close to all amenities-shops, transit, parks, and more-this home offers exceptional value and comfort. Come see it today! (id:59524)
Lotful Realty

16904 Highway 7 Highway
Drummond/north Elmsley, Ontario
Here's an opportunity to develop a mixed use residential (zoned R4) property just 1 km east of the town of Perth. Take advantage of all the amenities Perth has to offer by building immediately next to its neighbouring township. This 15.594 acre lot currently established with a multi-residential 6 unit and 2 single dwelling properties fronting the highway and are being sold "where-is, as-is" ready for your development plans -the brown bungalow fronting the highway is perfect for a site office along with a steel shed with a garage door for equipment storage.. The second parcel at 16918 is single dwelling is also being sold "as-is, where-is" and measures .442acres. The land is level and dry, there is no surface water on the property. There is also an older environmental study for the 16904 parcel which indicated the property as clean. 24 Hrs. irrevocable please. *** All persons wishing to access to the property must be be accompanied by a Realtor *** (id:59524)
Royal LePage Team Realty
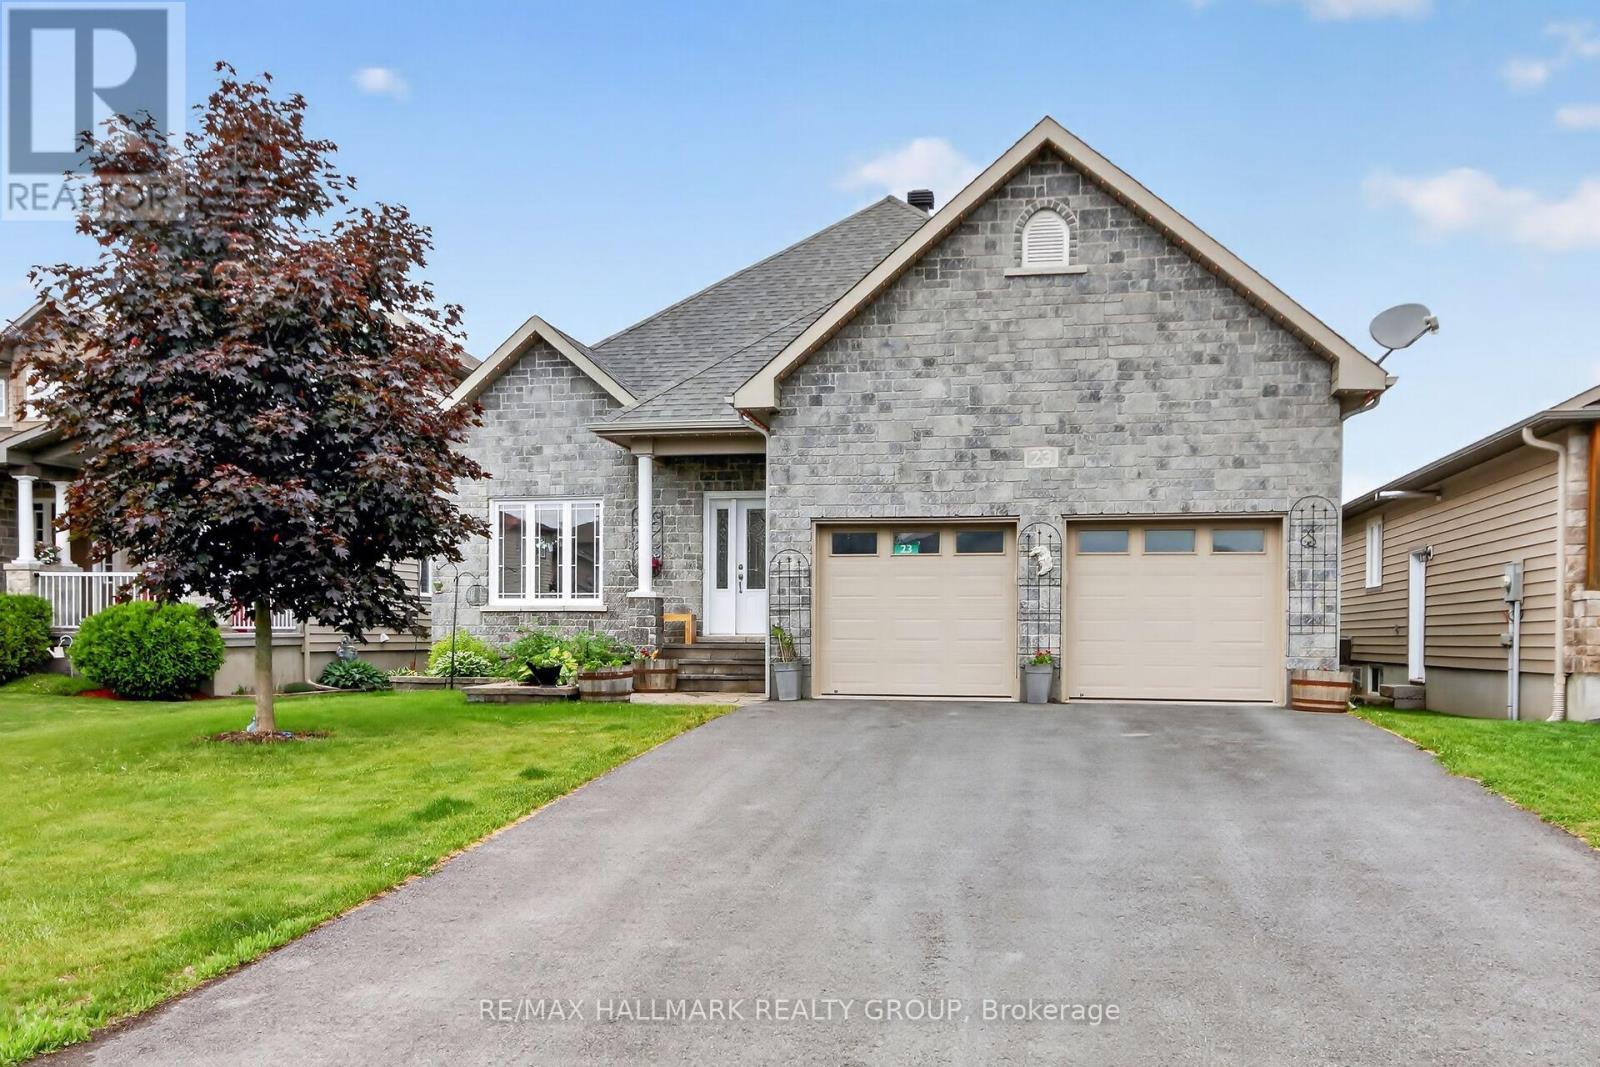
23 Nation Street
North Stormont, Ontario
OPEN HOUSE Sunday June 28 2:00-4:00pm. Welcome to 23 Nation Street in the charming community of Crysler. Offering over 1,600 sq. ft. of thoughtfully designed living space on the main level. This beautifully maintained, landscaped adult-lifestyle bungalow features 2+1 bedrooms, 3 full bathrooms, has a heated double-car garage. Designed for comfortable living and entertaining, the main floor showcases an open-concept living and dining area with 9-foot ceilings, hardwood flooring, and elegant crown molding throughout. The bright four-season solarium provides the perfect place to relax and enjoy the natural surroundings year-round. The well-appointed kitchen features quartz counters, gas stove, soft-close cabinetry and drawers, double sinks, stainless steel hood fan, and handy garburator. Convenient main-floor laundry is located within the spacious 4-piece bathroom, with automatic lighting. The primary bedroom offers a walk-in closet and a luxurious 5-piece ensuite. The second bedroom is spacious and bright. The lower level is fully finished, with heated floors, a third bedroom, 4-pc bath, a recreation/living area, large storage and utility space, with potential for a fourth bedroom/den or office/ in-law suite; ideal for guests, extended family, or multigenerational living. Step outside to a two-tier deck backing onto conservation land and creek, creating a tranquil, private, outdoor setting. Additional features include 200-amp electrical service, water filtration system with reverse osmosis, air exchanger for enhanced indoor comfort. Walk to church, schools, recreation, walking trails, and less than a 10 minute drive to the famous St. Albert Cheese Factory. Enjoy the perfect blend of nature, comfort, and convenience in this exceptional bungalow backing onto protected greenspace in the heart of Crysler. (id:59524)
RE/MAX Hallmark Realty Group
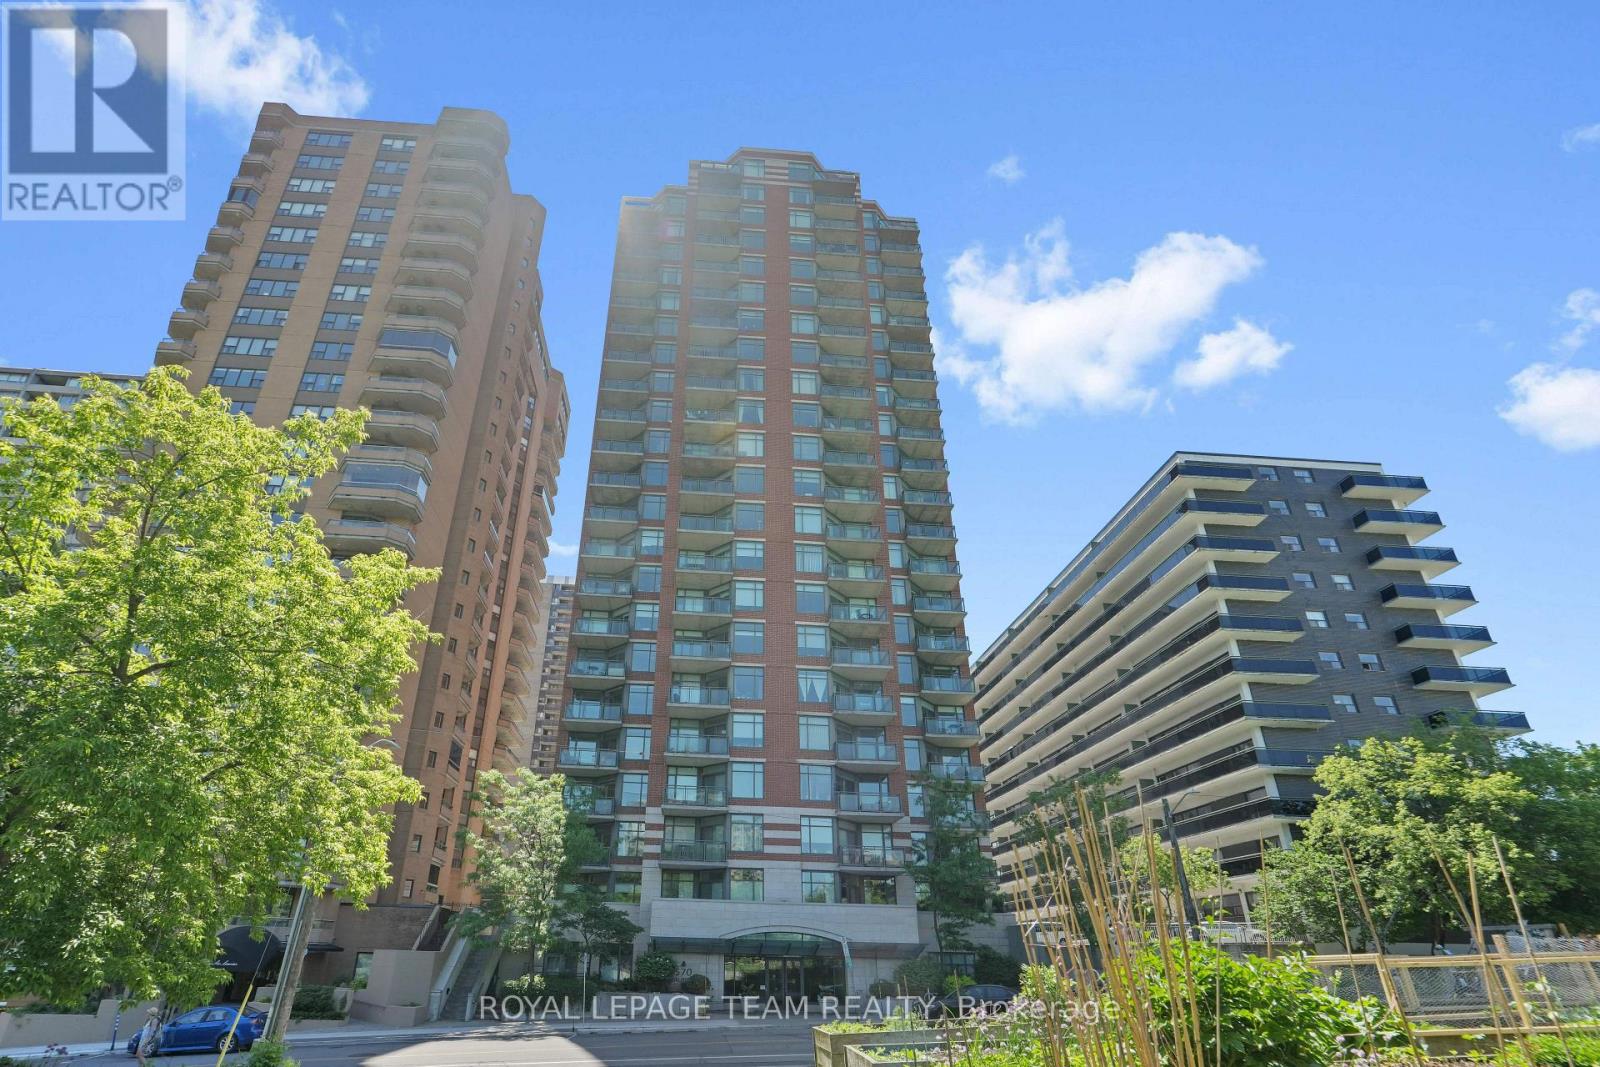
1905 - 570 Laurier Avenue W
Ottawa, Ontario
Welcome to this fully furnished executive corner-unit condo perched on the 19th floor, offering breathtaking panoramic views of Ottawa's skyline, with stunning daytime vistas and spectacular city lights in the evening. This stylish one-bedroom, one-four-piece-bathroom residence combines comfort and convenience, with heat and air conditioning included in the monthly fees. Ideally situated near the Lyon LRT station, Highway 417, the Ottawa River Parkway, and extensive cycling and walking paths, you're just steps from Parliament Hill and the best of downtown Ottawa Living. The unit features all-new appliances, including the stove, microwave, dishwasher, refrigerator, washer, and dryer, along with upgraded lighting throughout and new vinyl flooring. An underground parking space and private storage locker provide added convenience and value. Best of all, it's being sold completely furnished, making it a truly turnkey opportunity for homeowners, professionals, or investors. (id:59524)
Royal LePage Team Realty
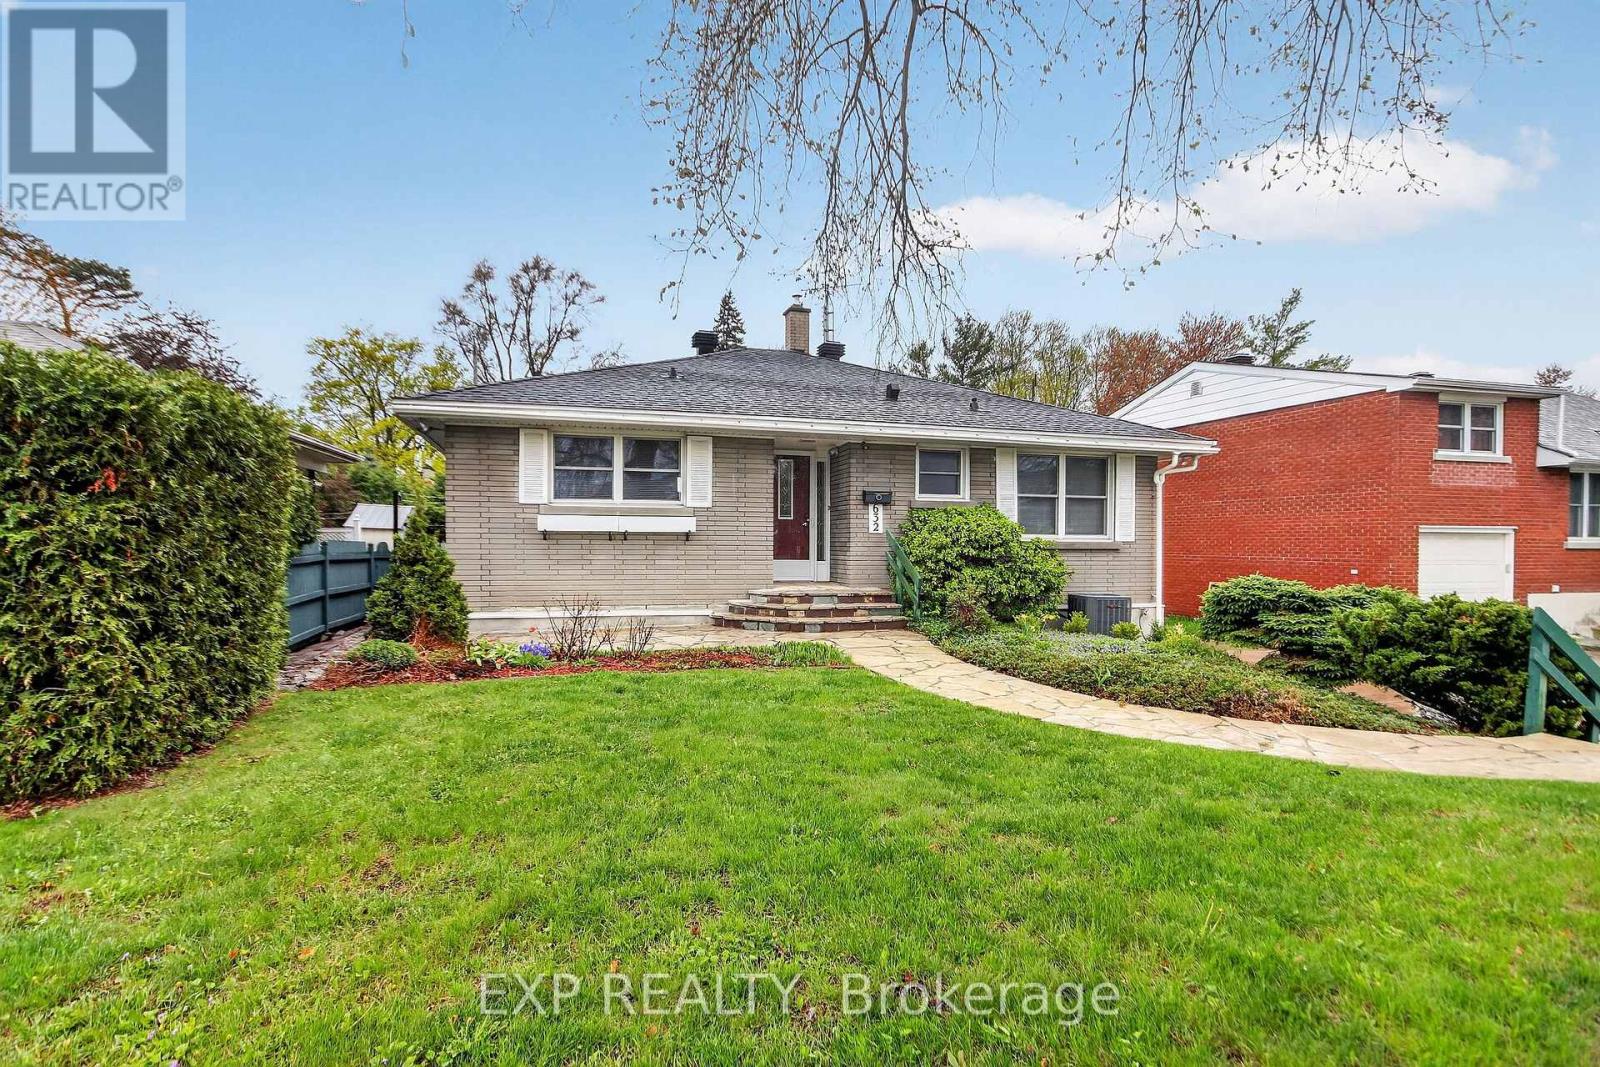
632 Chadburn Avenue
Ottawa, Ontario
Beautifull property LOCATION...LOCATION...close to all amenities Hospitals-Schools-Trainyards Shopping-Transit. Excellent for First time or Retirement. Property features on Main Floor 3- Bedrooms, Kitchen, open Living-/Dining rooms and Full Bathroom. Lower level is partly finished and waiting for you. Great 50ft X 110ft deep lot with Patio. Concrete Laneway can accommodate several vehicles. Updated Furnace '24, AC '24, HWT '25. Get in a take a look !!!!!! (id:59524)
Exp Realty
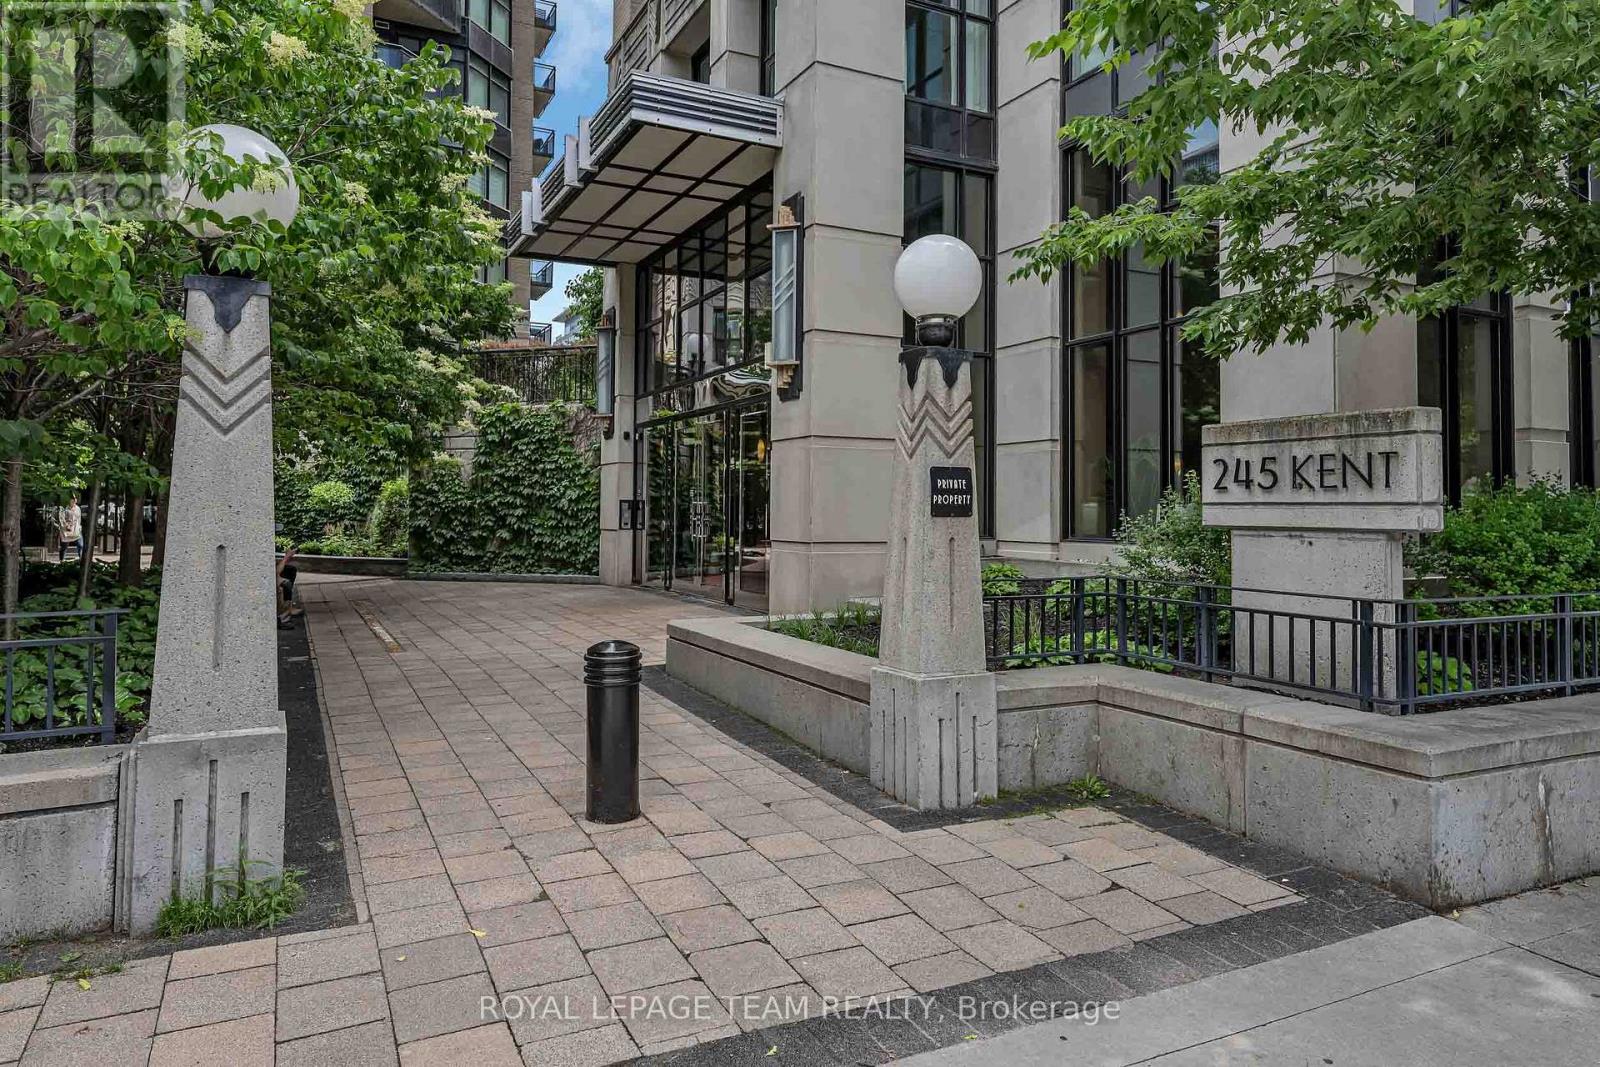
507 - 245 Kent Street
Ottawa, Ontario
Welcome to Hudson Park at 245 Kent Street, one of Centretown Ottawa's most recognizable condo buildings, known for its Art Deco-inspired New York-style architecture by Charlesfort. This is a lovely and bright, freshly painted, ready to move in 1-bedroom condo that features hardwood floors, granite kitchen countertops, in-suite laundry, and a peaceful courtyard-facing view that keeps the home quiet while still being right in the heart of downtown. This unit, 507, also comes with 1 secure underground parking space, with ample visitor parking and a storage locker. Along with low condo fees, residents enjoy access to top-tier amenities in two buildings, 245 AND 235 Kent street including fully equipped shared gyms, 2 large stunning rooftop terraces, some of the best you will see, with panoramic city views. You'll also have access to 2 very stylish and high end party room lounges, ideal for relaxing or hosting all your guests. Located in a prime downtown Ottawa location, Hudson Park offers a near-perfect Walk and Bike Score of 99, placing you steps to transit, shops, restaurants, parks, and major downtown offices. Whether you're a first-time buyer, professional, downsizer, or investor, Hudson Park at 245 Kent delivers lifestyle and value in one complete package. Some Photos are virtually staged. Contact Patrick today for this great opportunity. (id:59524)
Royal LePage Team Realty
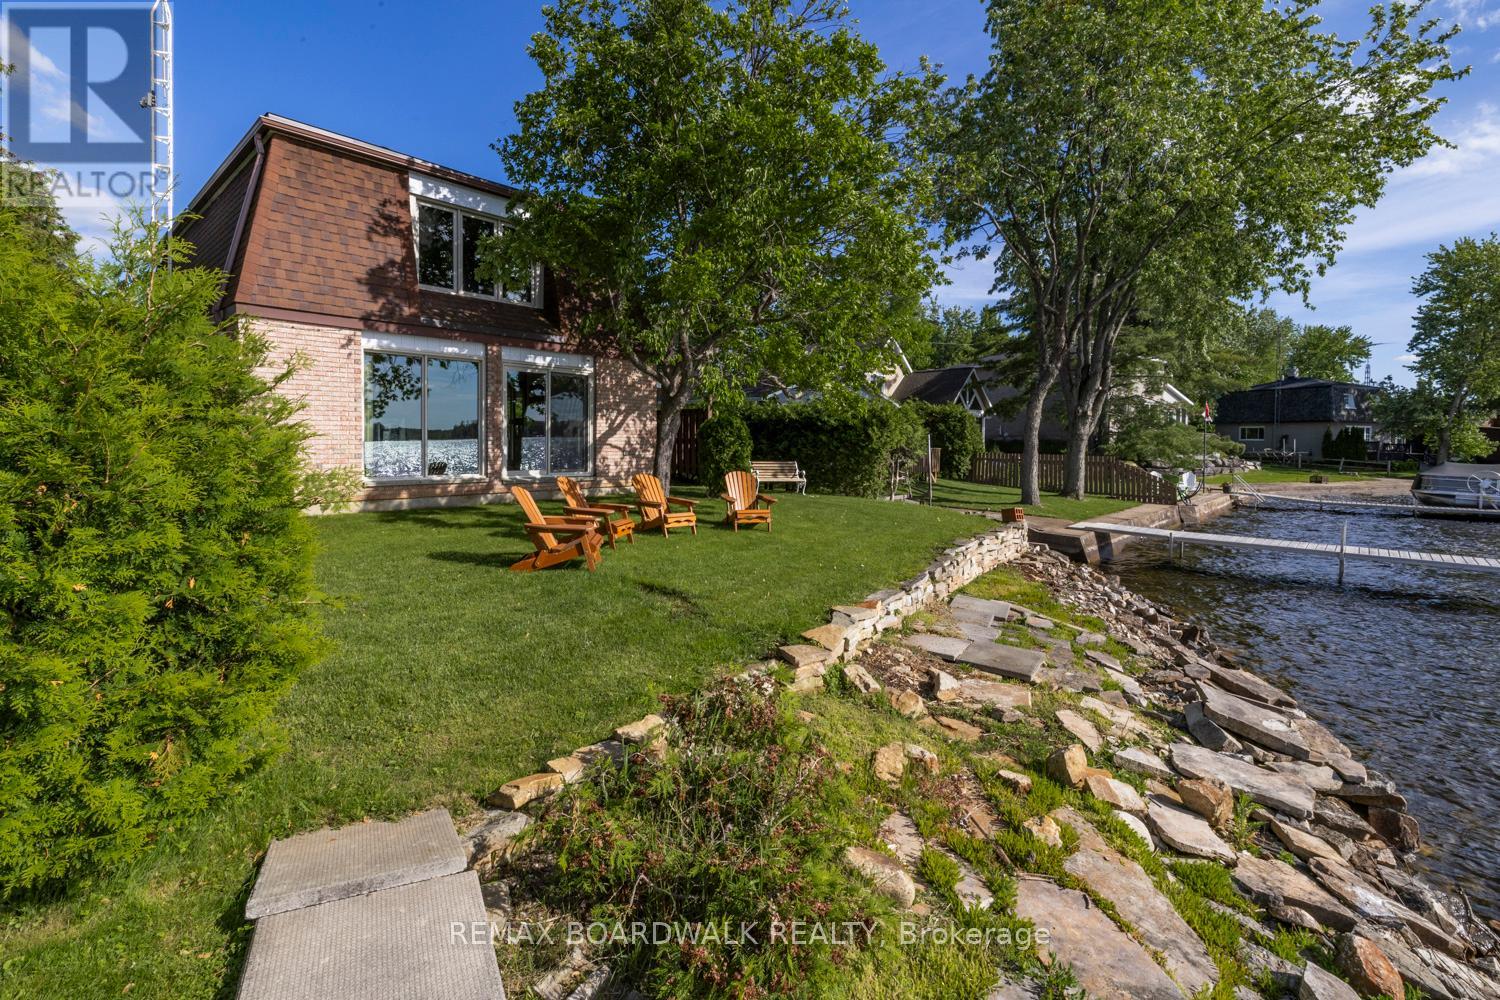
104 Avenue 4a
Beckwith, Ontario
Nestled on the sought after shores of Mississippi Lake, this beautiful 2 storey property offers the ultimate four season lakefront lifestyle. With approximately 50ft of gorgeous waterfront, you'll enjoy direct water access, incredible panoramic views, and front row seats to breathtaking nightly sunsets. The bright, sun filled interior features spacious living areas perfect for family gatherings. With 3 generous bedrooms and 1.5 baths, the home has been meticulously maintained and stands fully equipped for year round comfort, offering a cozy retreat in the winter and a breezy haven in the summer. It serves as the perfect canvas, ready for your personal touch and innovative design ideas. Outside, the groomed grounds and mature trees provide a private, picturesque backdrop for outdoor entertaining, swimming, boating, and fishing. When the seasons change, the lake transforms into a winter wonderland with direct access for skating, ice fishing, and snowmobiling right from your backyard. You will enjoy the absolute peace of lake life while being just a stone's throw away from the vibrant towns of Carleton Place and Perth. This prime location allows you to easily indulge in local shops, fantastic dining, and cultural events just minutes from your front door. Whether you are seeking a turnkey family retreat, a lucrative addition to your rental portfolio, or a permanent place to call home, this property offers endless possibilities. Don't miss your chance to own a wonderful place on Mississippi Lake! (id:59524)
RE/MAX Boardwalk Realty
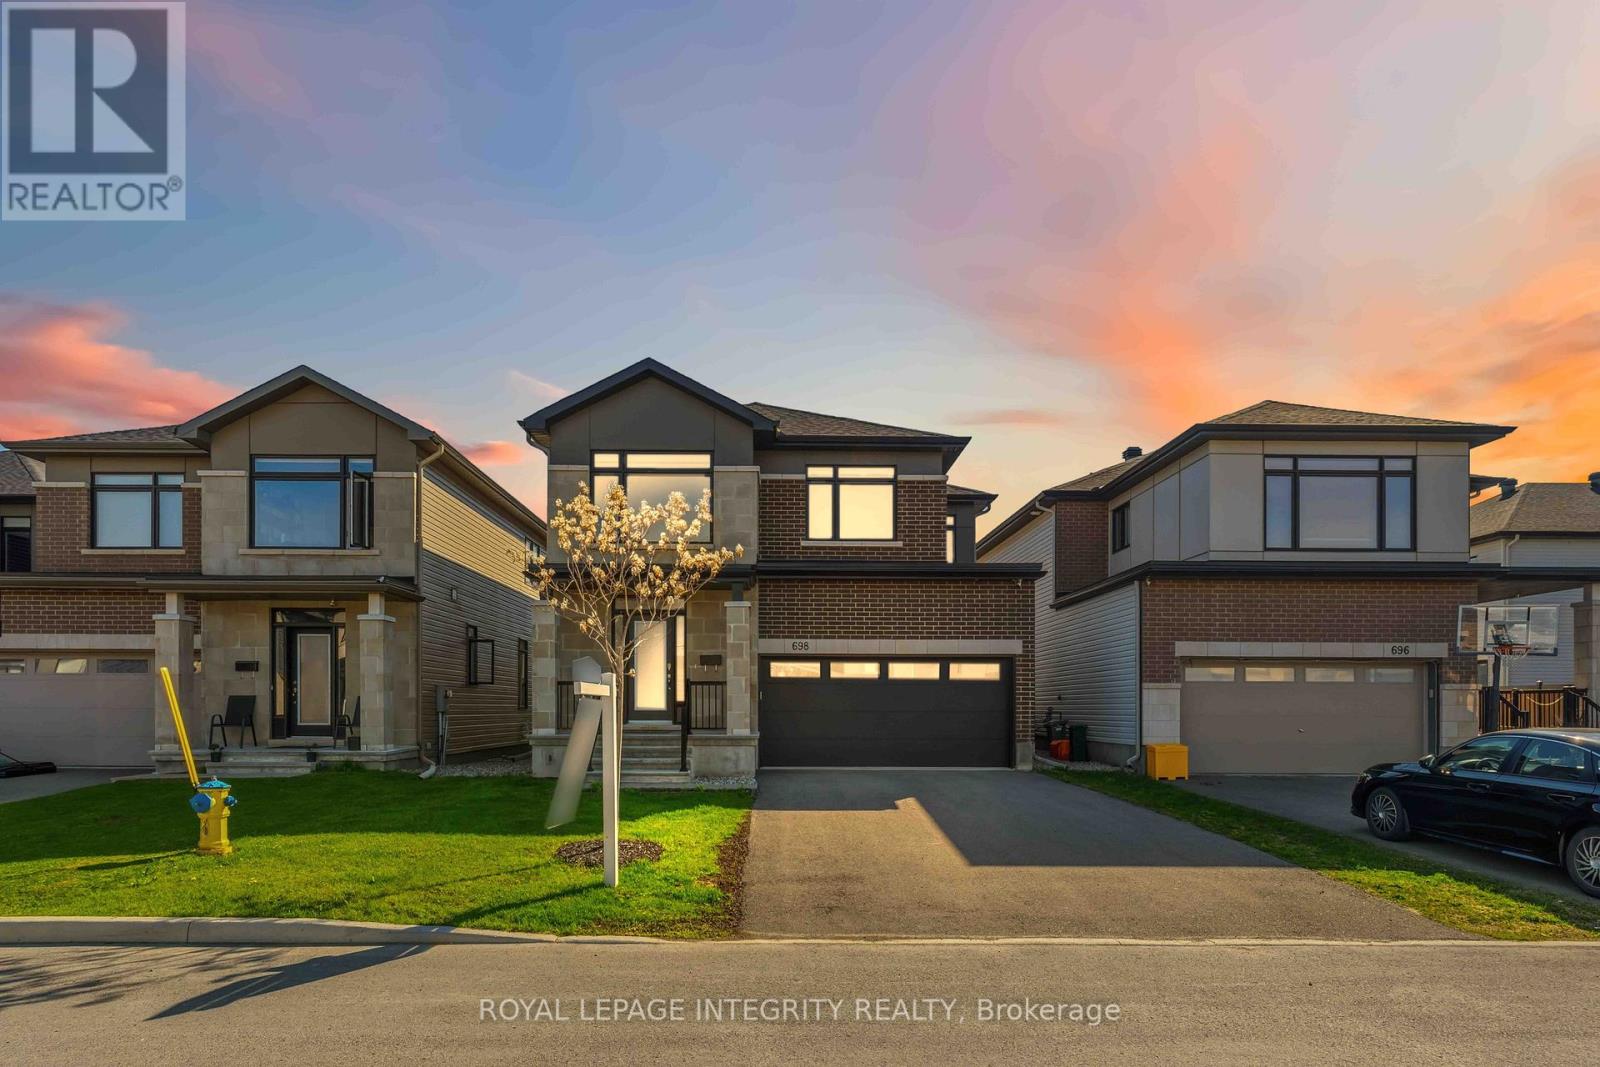
698 Odyssey Way
Ottawa, Ontario
This extensively upgraded home blends luxury design and functionality Ottawa's south end. Thoughtfully finished from top to bottom, this home offers ~2600 sq ft + finished basement, with elegant fixtures and hardware throughout, smart upgrades, and a floor plan built with today's buyer in mind. Entry level features premium 7" white oak hardwood flooring, a striking hardwood staircase, and a beautiful 2-sided fireplace that adds warmth and style throughout the living space. Large & bright sitting room creates a perfect break from completely open concept. At the heart of the home is a stunning chef-inspired kitchen, anchored by a dramatic 7-ft quartz waterfall island and accented by the gorgeous full quartz slab backsplash that adds a sleek and luxurious finish. 42" cabinetry that extends to the ceiling, chimney-style hood fan, high-end appliances including gas cooktop & built-in wall oven, walk-in pantry, and extensive pot drawers for everyday convenience truly make this kitchen a chef's delight. Upstairs, the attention to detail continues with upgraded doors, quartz counters in all bathrooms, soundproofed bedroom walls, and a beautifully upgraded primary ensuite featuring a standalone tub + shower with built-in niche. Custom sheer blinds throughout the home add an upscale feel while allowing ample sunlight to pour in. The finished basement offers impressive additional value with upgraded 9' ceilings, a 5th bedroom, and a rough-in for a future bathroom- ideal for guests, extended family, or a home office setup. This home also features an EV charger, CAT6 wiring on all three floors, security cameras, central vacuum, remote garage access, insulated garage, gas BBQ line, eavestroughing, and a 3-ton AC unit to keep the family cool this summer. Full list of upgrades attached. This home may look like others on the street, but it is in a different class! Great location in Findlay Creek close to groceries, everyday amenities, golf, walking trails, and major routes. (id:59524)
Royal LePage Integrity Realty
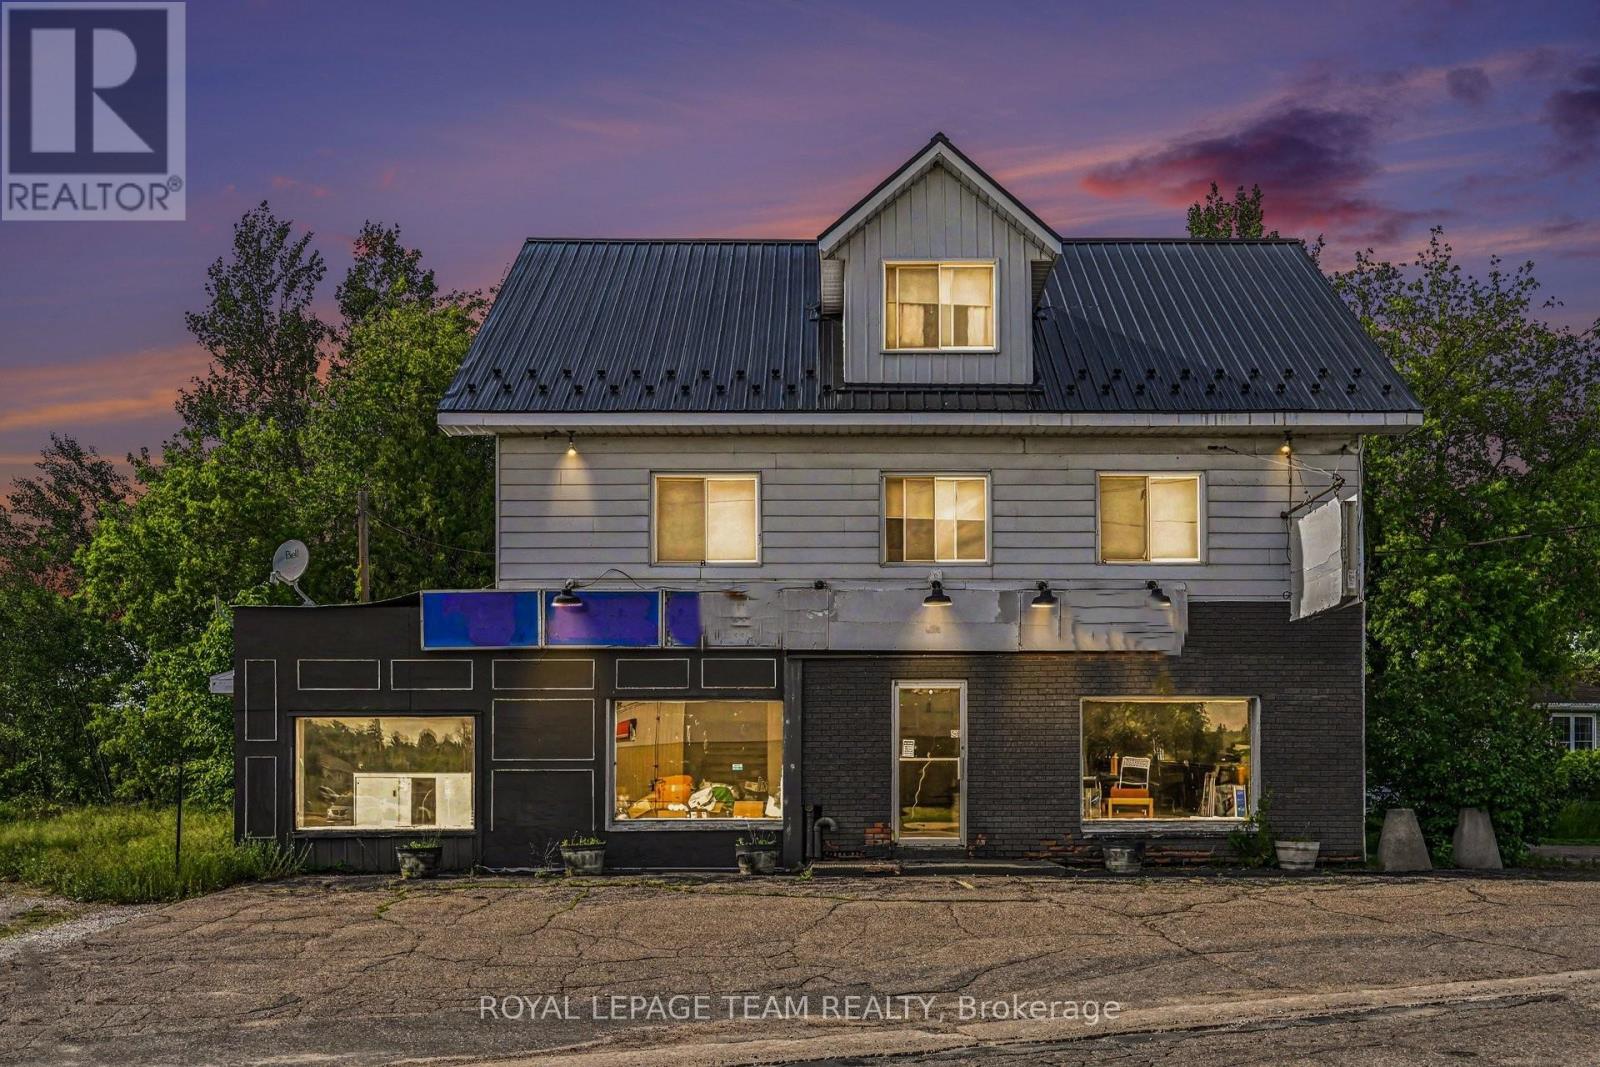
2 Mohns Avenue
Petawawa, Ontario
Rare mixed-use investment opportunity in a prime Petawawa location! This property features versatile ground floor retail/office space & powder room and a spacious 3-bedrooms, 2 bathroom & Den, in residential apartment above. Perfect for investors, business owners, or developers, this building offers immediate income potential with significant future upside. Benefit from high visibility and consistent foot traffic in a rapidly growing community. A truly unique chance to secure a high-demand asset-act fast! (id:59524)
Royal LePage Team Realty
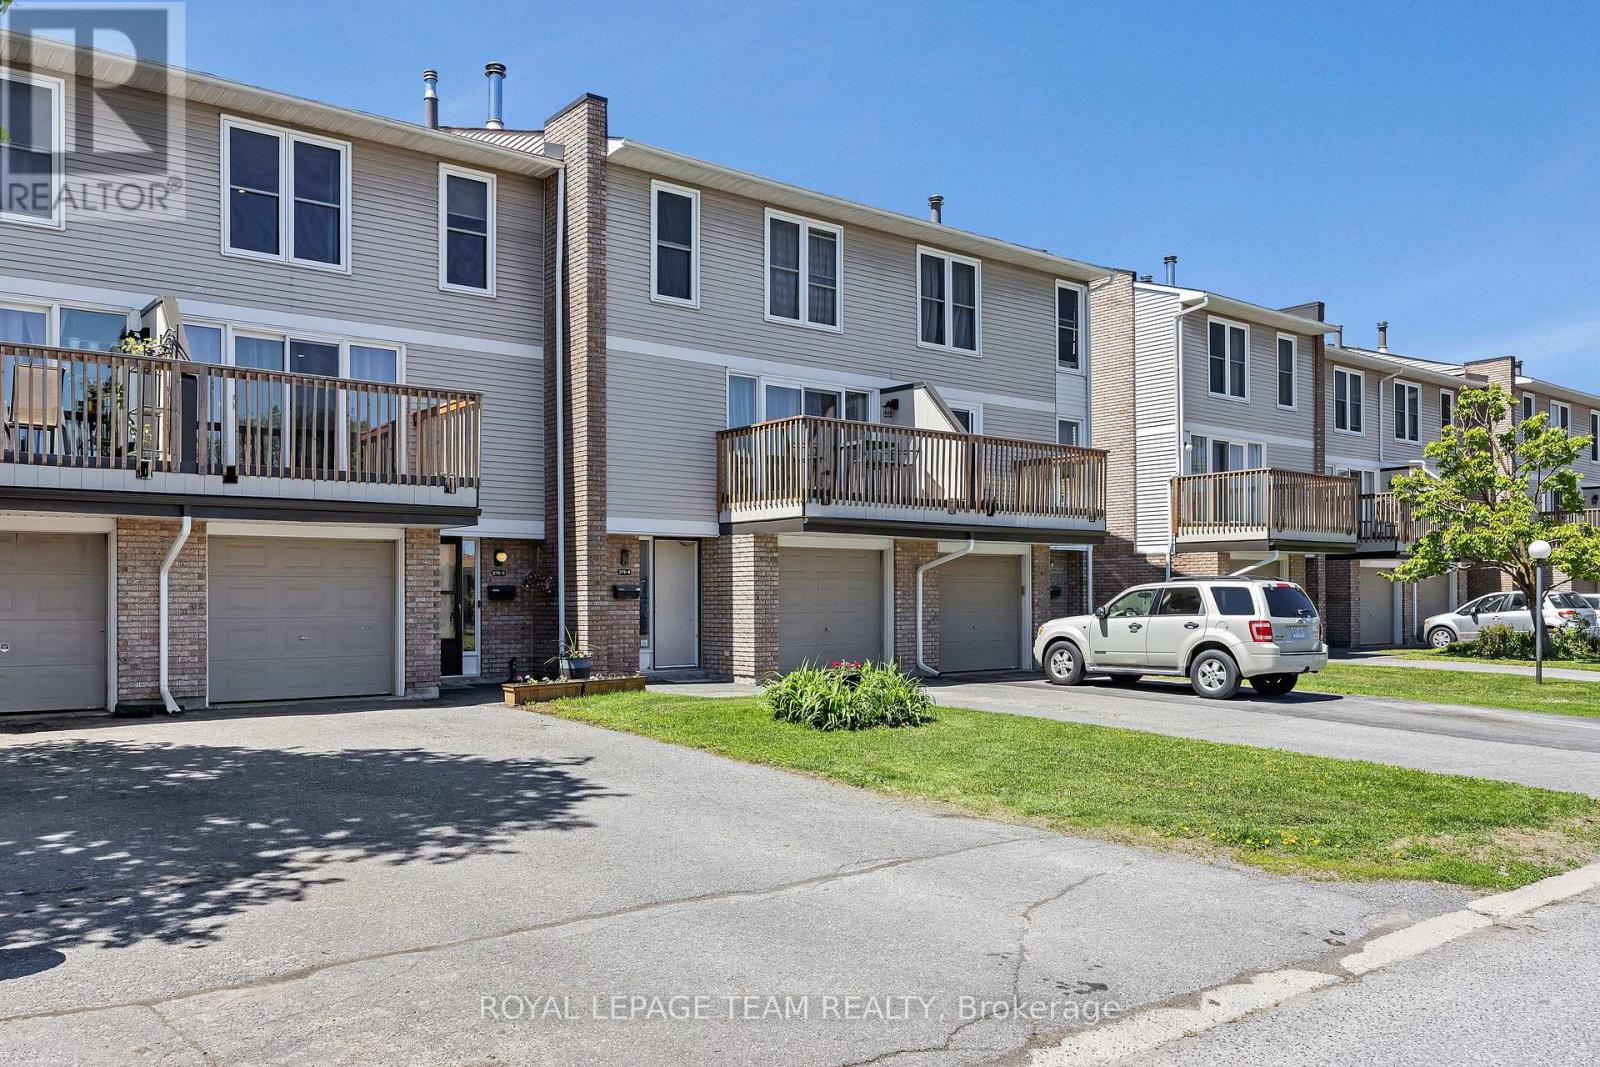
C - 276 Dalehurst Drive
Ottawa, Ontario
Beautifully updated, move-in-ready home in a great, family-friendly neighbourhood. This is the perfect opportunity for first time buyers, downsizers or investors. This is a spacious, 3 bed, 2 bath townhouse with a bonus "flex-room" on the main floor that could double as a 4th bedroom, office, rec room, gym or guest accommodations. Recent renovations include the modern kitchen with quartz counter-tops, stainless steel appliances, sleek honeycomb back-splash and professionally installed built-in cabinetry. There is also built-in shelving in the dining room which opens to the large, bright living room with balcony access and a recently converted gas fireplace. For peace and quiet, the large primary bedroom retreat is situated on the opposite side of the home from the secondary bedrooms. The family bath with oversized tub and the entrance-way powder room, have been expertly updated with glass and ceramic tile. Enjoy sunrise on the recently refurbished front balcony or watch it set at night while you BBQ on your own ground-level backyard patio. On chilly winter days you'll appreciate the attached garage with direct unit access and additional parking for a second car on the driveway. In the main floor laundry there is a new full-sized washer and dryer, ample storage and the recently updated furnace. Modern updates and professional finishes like fresh paint, recently installed quality flooring and pot-lights throughout mean no costly work required. Unpack and live your best life. Dalehurst Drive is a vibrant street in a safe community with lots of young families. It's close to transit, shopping, recreation, schools and Algonquin College. OPEN HOUSE SUNDAY JUNE 21, 2 PM - 4 PM (id:59524)
Royal LePage Team Realty
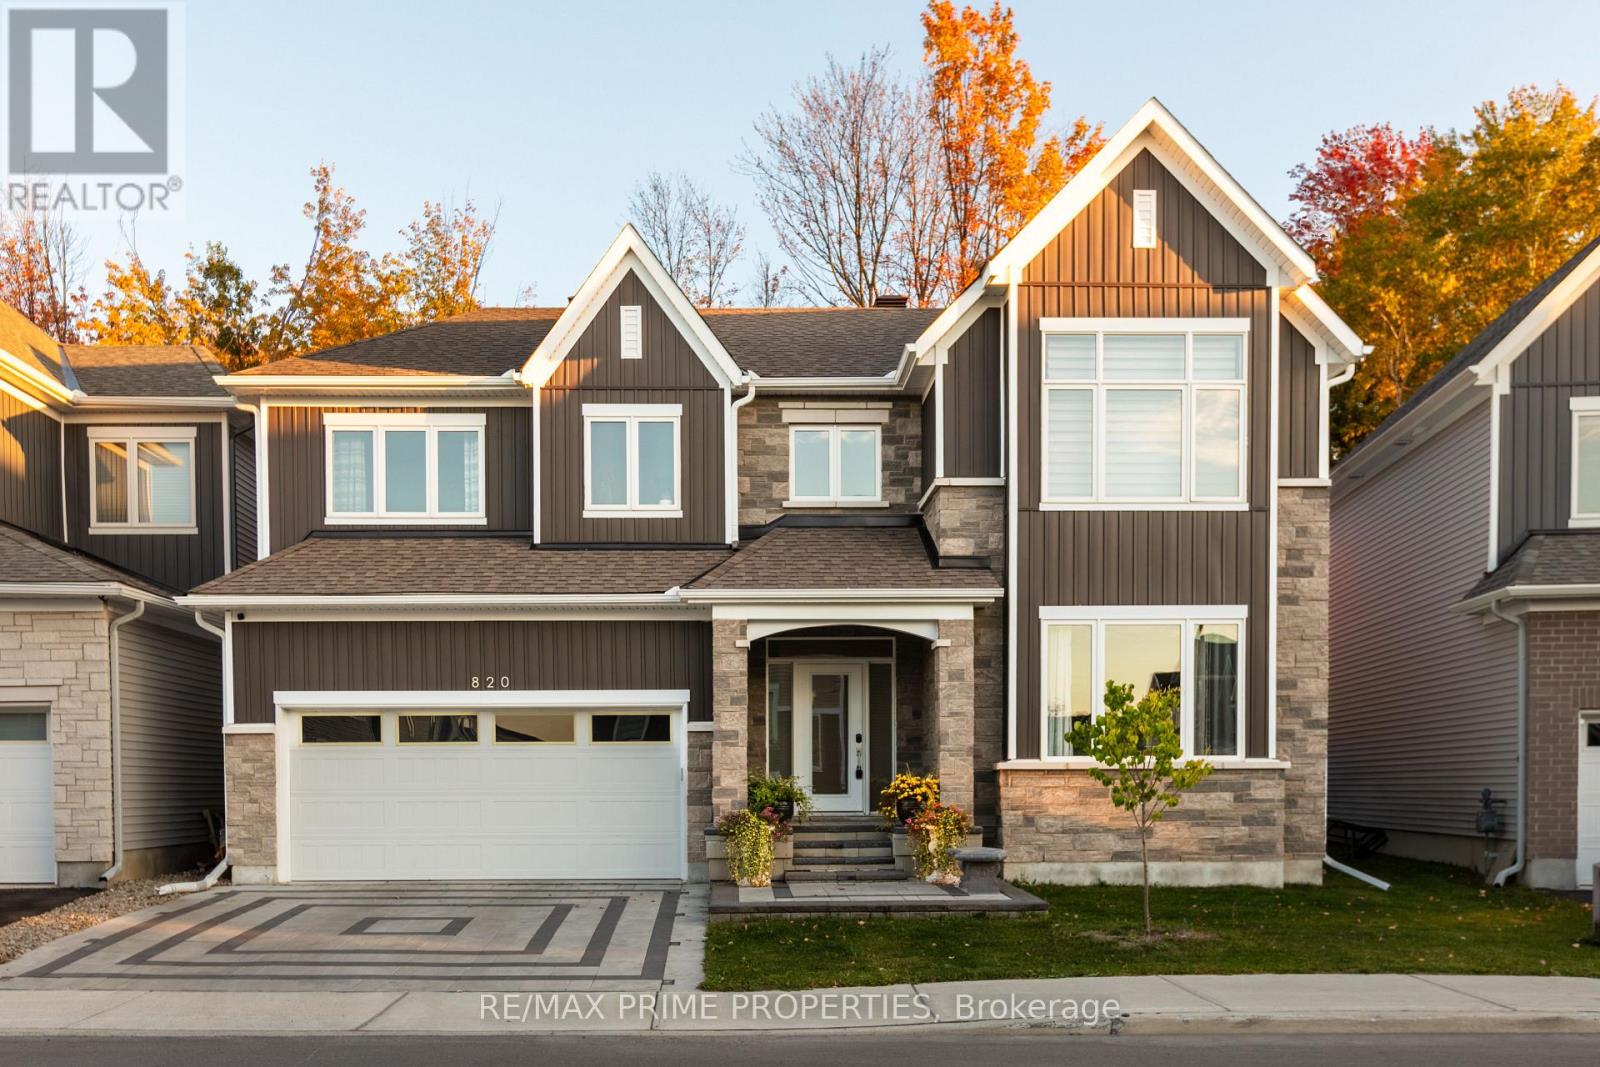
820 Mercier Crescent
Ottawa, Ontario
Welcome to 820 Mercier Crescent in the desirable Chapel Hill South community of Ottawa. Backing directly onto peaceful greenspace with no rear neighbors, this home offers rare privacy in a prime family-friendly location. The curb appeal stands out with a fully interlocked driveway featuring built-in accent lighting and professionally finished landscaping in both the front and backyard. The backyard is designed as a private retreat, complete with integrated lighting, custom water features, and a gas line for your BBQ - perfect for entertaining or relaxing evenings outdoors. Inside, Kentwood Cascade brushed white oak hardwood in a striking herringbone pattern flows throughout the main floor, up both staircases, and along the upper hallway. Wrought iron spindles with oak bannisters add warmth and elegance, while pot lights and built-in ceiling speakers enhance the ambiance. The chef's kitchen features melamine VT cabinetry, granite countertops, a rectangular under-mount sink, wall oven, and an impressive six-burner gas stove with chimney-style hood fan, ideal for cooking and hosting. Hardwood continues up the staircase and throughout the upper hallway on the second level, where you'll find four spacious bedrooms. The primary suite backs onto beautiful woods and includes a private ensuite. A well-appointed main bathroom serves the additional bedrooms, and the laundry room includes upgraded cabinetry for added functionality. The fully finished basement provides additional living space with a full bathroom and cozy fireplace, perfect for a media room, games area, or guest retreat. Additional highlights include built-in pantry shelving, custom mudroom storage, a gas dryer, electrical panel surge protector, and a fully insulated garage. A beautifully upgraded home combining privacy, quality finishes, and thoughtful design. (id:59524)
RE/MAX Prime Properties

547 Adventure Private
Ottawa, Ontario
Experience Riverside living, nestled along the waterfront of Mooney's Bay, The Docks offers a rare blend of modern living and natural beauty. This well-designed 3-bedroom townhome offers 2,159 sq. ft. of modern living space with a private backyard, single-car garage, and additional laneway parking. The main floor features an open-concept layout with hardwood flooring throughout and a contemporary kitchen complete with a breakfast nook, Silestone countertops, and modern cabinetry. Main floor laundry room located off of the powder room. Upstairs, all three bedrooms feature vaulted ceilings. The primary suite includes a walk-in closet, private balcony and ensuite bathroom. The basment is unfinished with options to add a bathroom, bedroom and or rec room for extra cost. Steps to Mooney's Bay Beach, Carleton University, Hogs Back Park, and transit routes to downtown Ottawa. The pictures are the builders renderings. (id:59524)
The Agency Ottawa
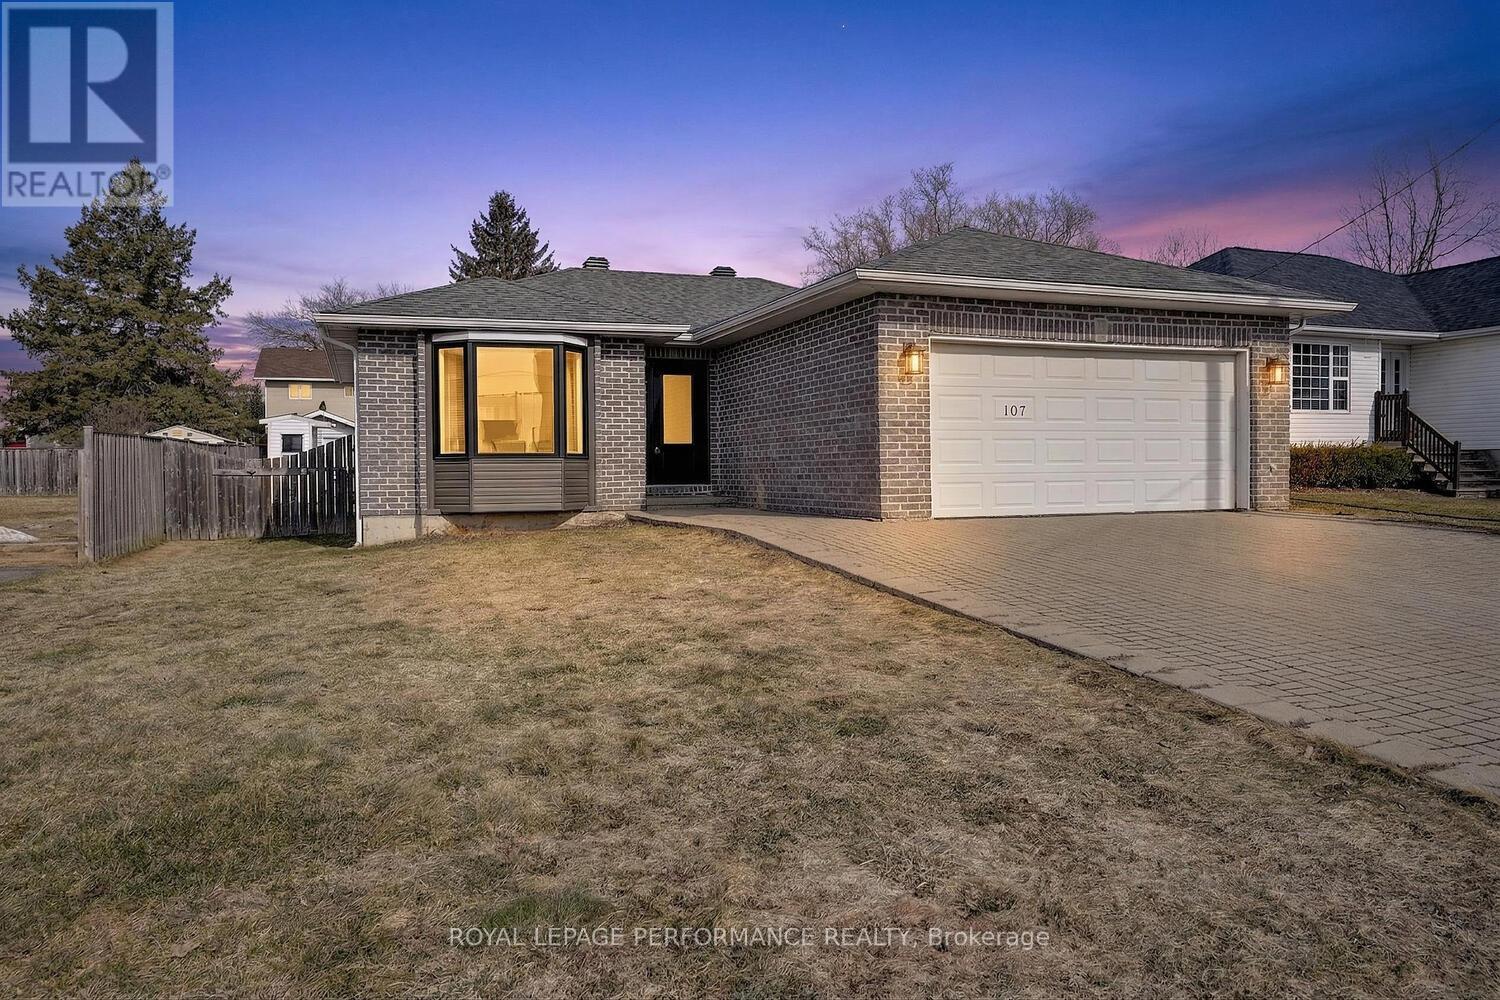
107 Lorne Street
Smiths Falls, Ontario
Welcome home to this charming 3 bedroom bungalow with fabulous curb appeal! An updated oversized front door creates a warm and inviting first impression as you arrive. Step inside to a bright and spacious living room, highlighted by a beautiful bay window that fills the space with natural light. The kitchen offers great space including many cabinets for storage, ample room to cook and entertain, complete with a convenient eat in counter, while the adjoining dining area provides direct access to the backyard perfect for seamless indoor/outdoor living. The well appointed 4 piece bathroom offers comfort and functionality for everyday living.The large unfinished basement includes a laundry area and offers incredible potential to create a rec room, home gym, office or additional living space tailored to your needs.A car and a half garage adds convenience and features a ramp with access to the house great for easy accessibility. The fully fenced backyard-with access from both sides of the home offers a private outdoor retreat. Enjoy two storage sheds, mature apple trees, and a raspberry bush, ideal for relaxing or for those who love to garden. Ideally located just minutes from downtown Smiths Falls and approximately an hour from Ottawa, this home offers the perfect blend of small town charm and accessibility.Updates include: Roof (2022),Windows & Doors (2024), Air Conditioner (2025), Furnace (~20 years). (id:59524)
Royal LePage Performance Realty
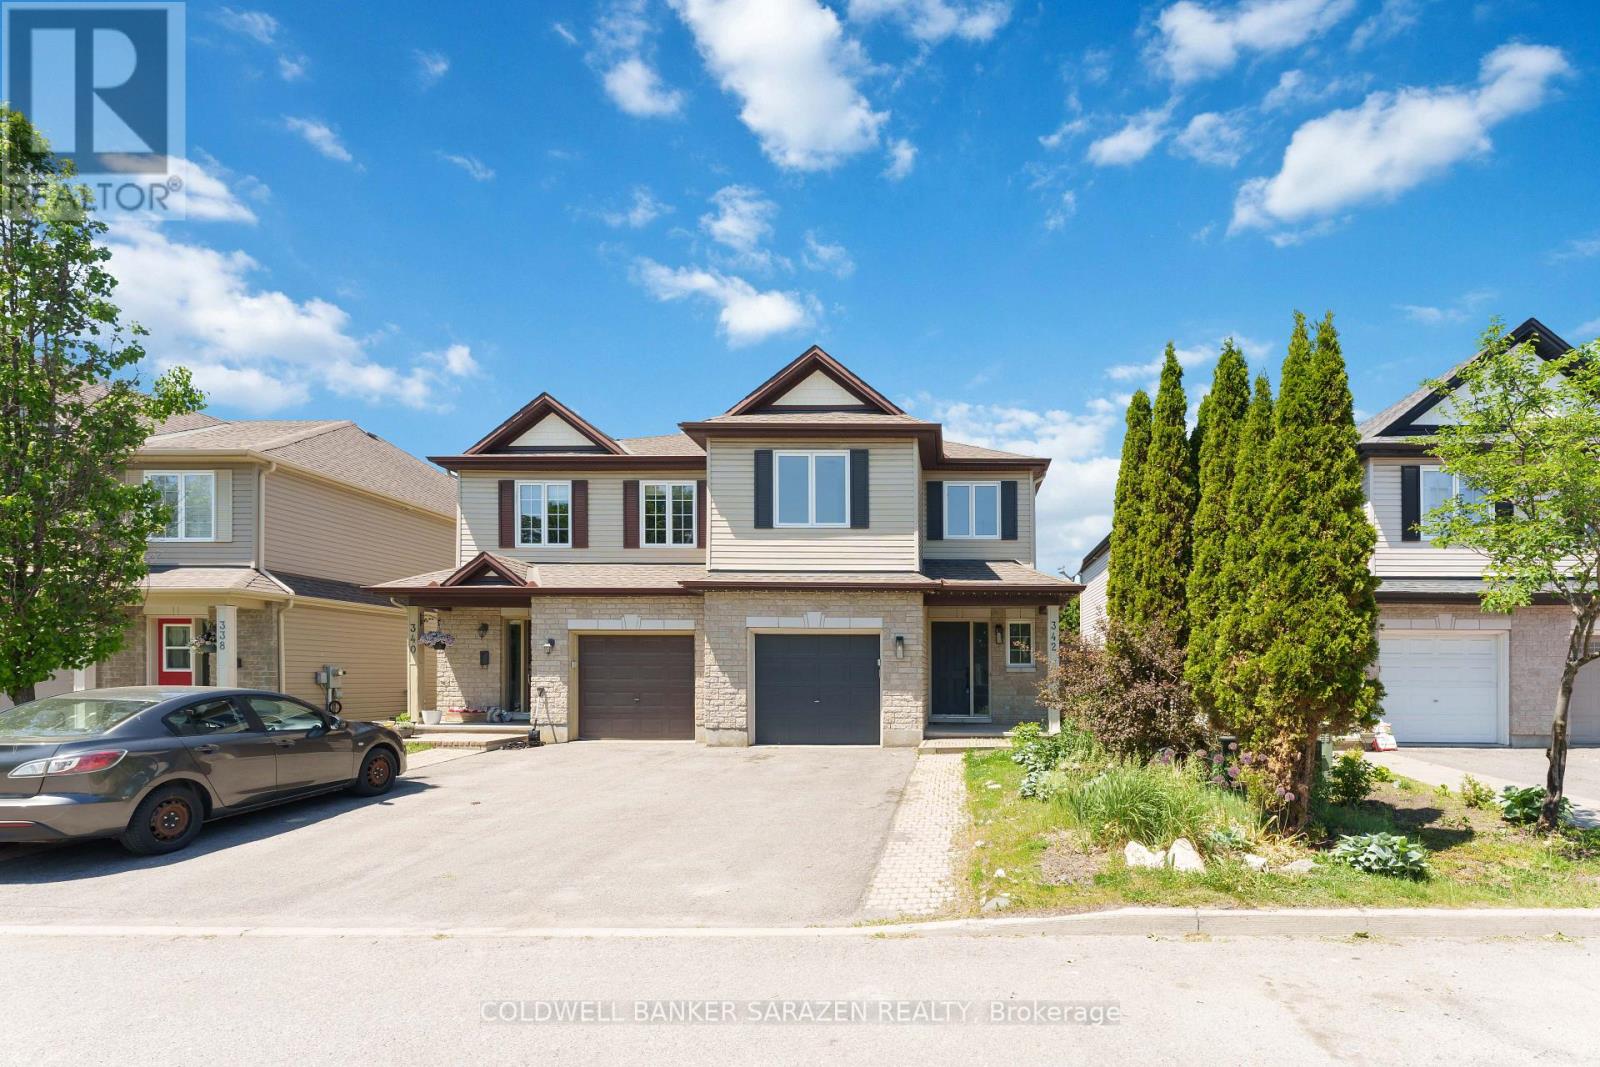
342 Riversedge Crescent
Ottawa, Ontario
Stunning semi-detached home in the highly sought-after Riverside South community! Beautifully maintained and move-in ready, this home features an open-concept kitchen with granite countertops, abundant cabinetry, and ample workspace. The spacious living room showcases gleaming hardwood floors, while the dining area, conveniently located off the kitchen, also features elegant hardwood flooring. Step outside to a fully fenced, private backyard, just moments from the Rideau River. The spacious primary bedroom offers a walk-in closet and a luxurious spa-inspired ensuite bathroom. Two additional generously sized bedrooms and a versatile loft area-currently used as a family room-provide flexible living space and can easily be converted into a fourth bedroom. The huge fully finished basement is perfect for a recreation room, home theatre, gym, or a play area for children. Ideally located within walking distance to shopping, restaurants, parks, schools, and the Rideau River, this exceptional home combines comfort, convenience, and lifestyle. A true gem that you won't want to miss-this is a must-see property! (id:59524)
Coldwell Banker Sarazen Realty
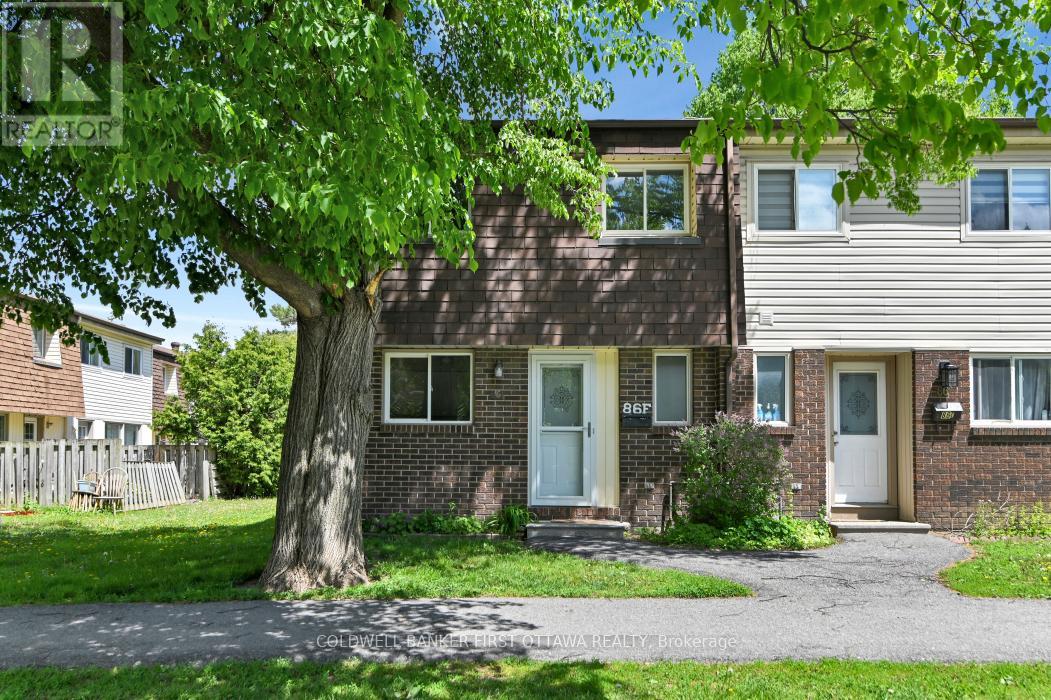
86f Seyton Drive
Ottawa, Ontario
Bright, spacious, and affordable 3-bedroom, 2-bathroom end-unit townhouse located in the family-friendly community of Westcliffe Estates. The desirable end-unit design provides added privacy and an abundance of natural light, while the convenient location offers easy access to shopping, restaurants, parks, churches, schools, and public transit. This well-maintained home is efficiently heated with a forced-air natural gas furnace and includes all appliances, one dedicated parking space, and a private fenced backyard-perfect for children, pets, or outdoor entertaining. The partially finished lower-level recreation room offers additional living space and only requires flooring to complete, making it ideal for a playroom, family room, or entertainment area. The main level features hardwood and tile flooring throughout, a spacious eat-in kitchen, and an open-concept living and dining area designed for comfortable everyday living. Upstairs, you'll find a generous primary bedroom, two additional well-sized bedrooms, and a 4-piece bathroom. Recent updates include a new furnace installed in January 2026. Conveniently located just 10 minutes from Kanata and 25 minutes from downtown Ottawa, this property presents an excellent opportunity for first-time buyers, investors, or those looking to enter the market at an affordable price point. 24-hour irrevocable required on all offers. (id:59524)
Coldwell Banker First Ottawa Realty
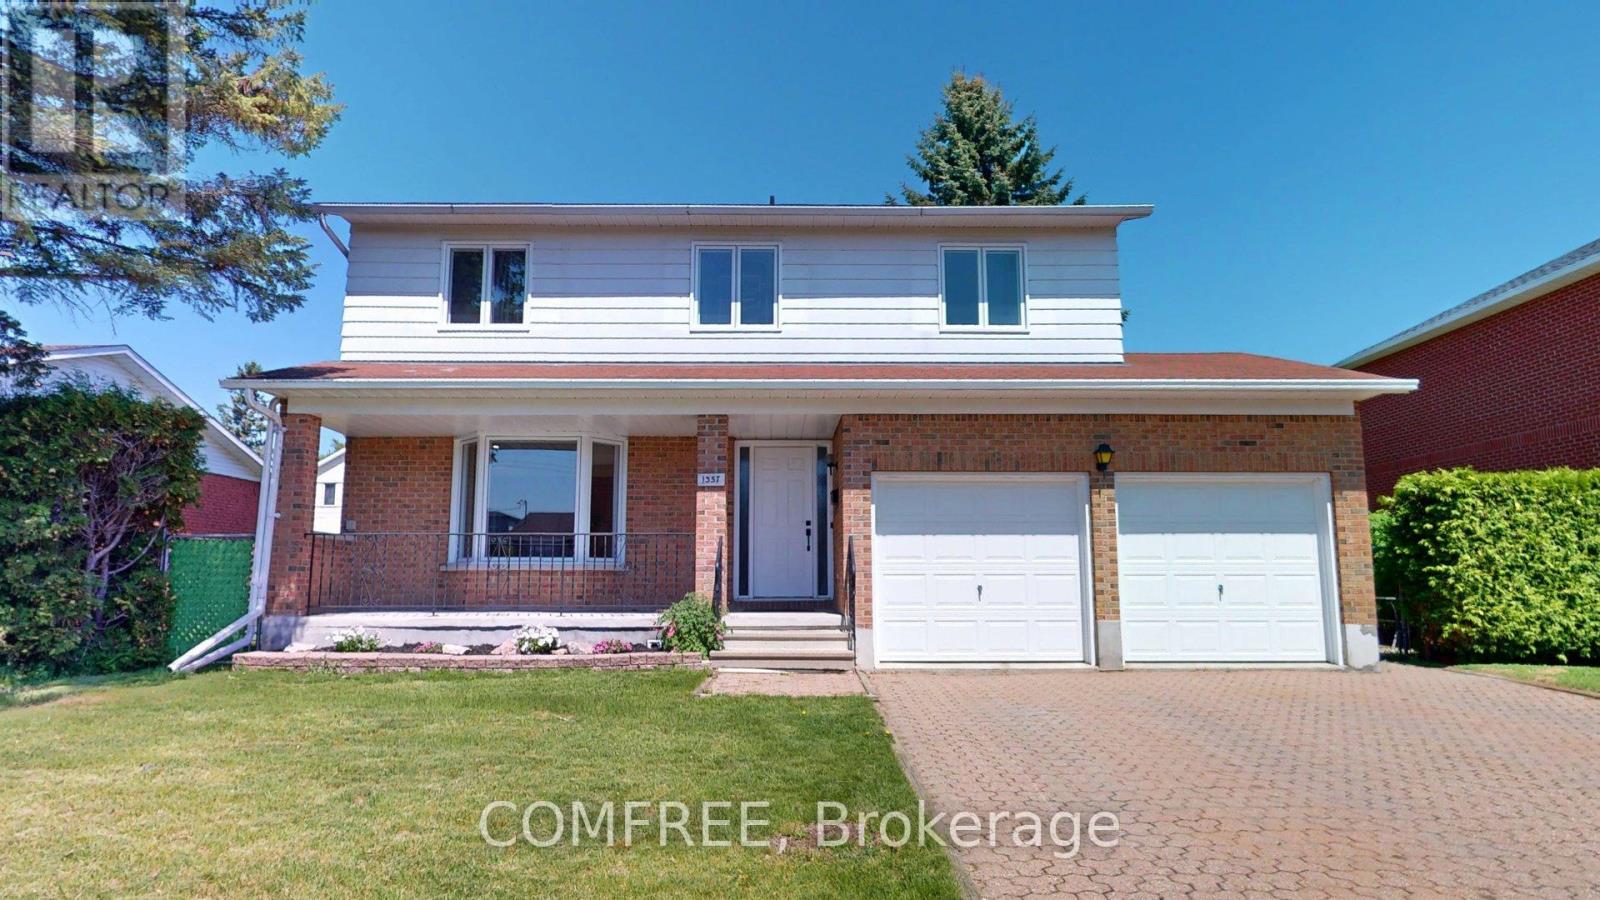
1357 Emerald Gate Avenue
Ottawa, Ontario
Beautifully renovated from top to bottom, this stunning 4-bedroom, 3.5-bathroom home is tucked away on a quiet street in the highly sought-after Emerald Gate community of Gloucester. Thoughtfully redesigned with quality finishes and modern style throughout, this move-in ready property offers the perfect blend of comfort, elegance, and functionality for today's family living. Step inside to discover a bright, and welcoming layout which includes a sun-filled living room, formal dining area, and a cozy family room anchored by a charming wood-burning fireplace - ideal for relaxing evenings or entertaining guests. The fully updated kitchen is both stylish and practical, showcasing quartz countertops, new appliances, a dedicated coffee bar, pantry storage, and ample workspace designed for everyday living and effortless hosting. Upstairs, you'll find three generously sized bedrooms, including a spacious primary retreat, while the newly finished lower level adds exceptional versatility with a fourth bedroom, full bathroom, and additional living space. Situated on an oversized lot, the private fully fenced backyard offers outstanding outdoor enjoyment with plenty of room for family activities, gardening, or summer entertaining, plus a large storage shed for added convenience. Major updates completed between 2025-2026 provide true peace of mind, including: Fully renovated kitchen & bathrooms, New engineered hardwood flooring, finished basement, New windows (2024), Furnace (2023), Central air conditioning (2022), Updated fixtures, finishes and appliances throughout, Additional features include a double attached garage and an unbeatable location close to schools, parks, shopping, and public transit. A rare opportunity to own a beautifully updated turnkey home in one of Gloucester's most desirable family-friendly neighborhoods (id:59524)
Comfree
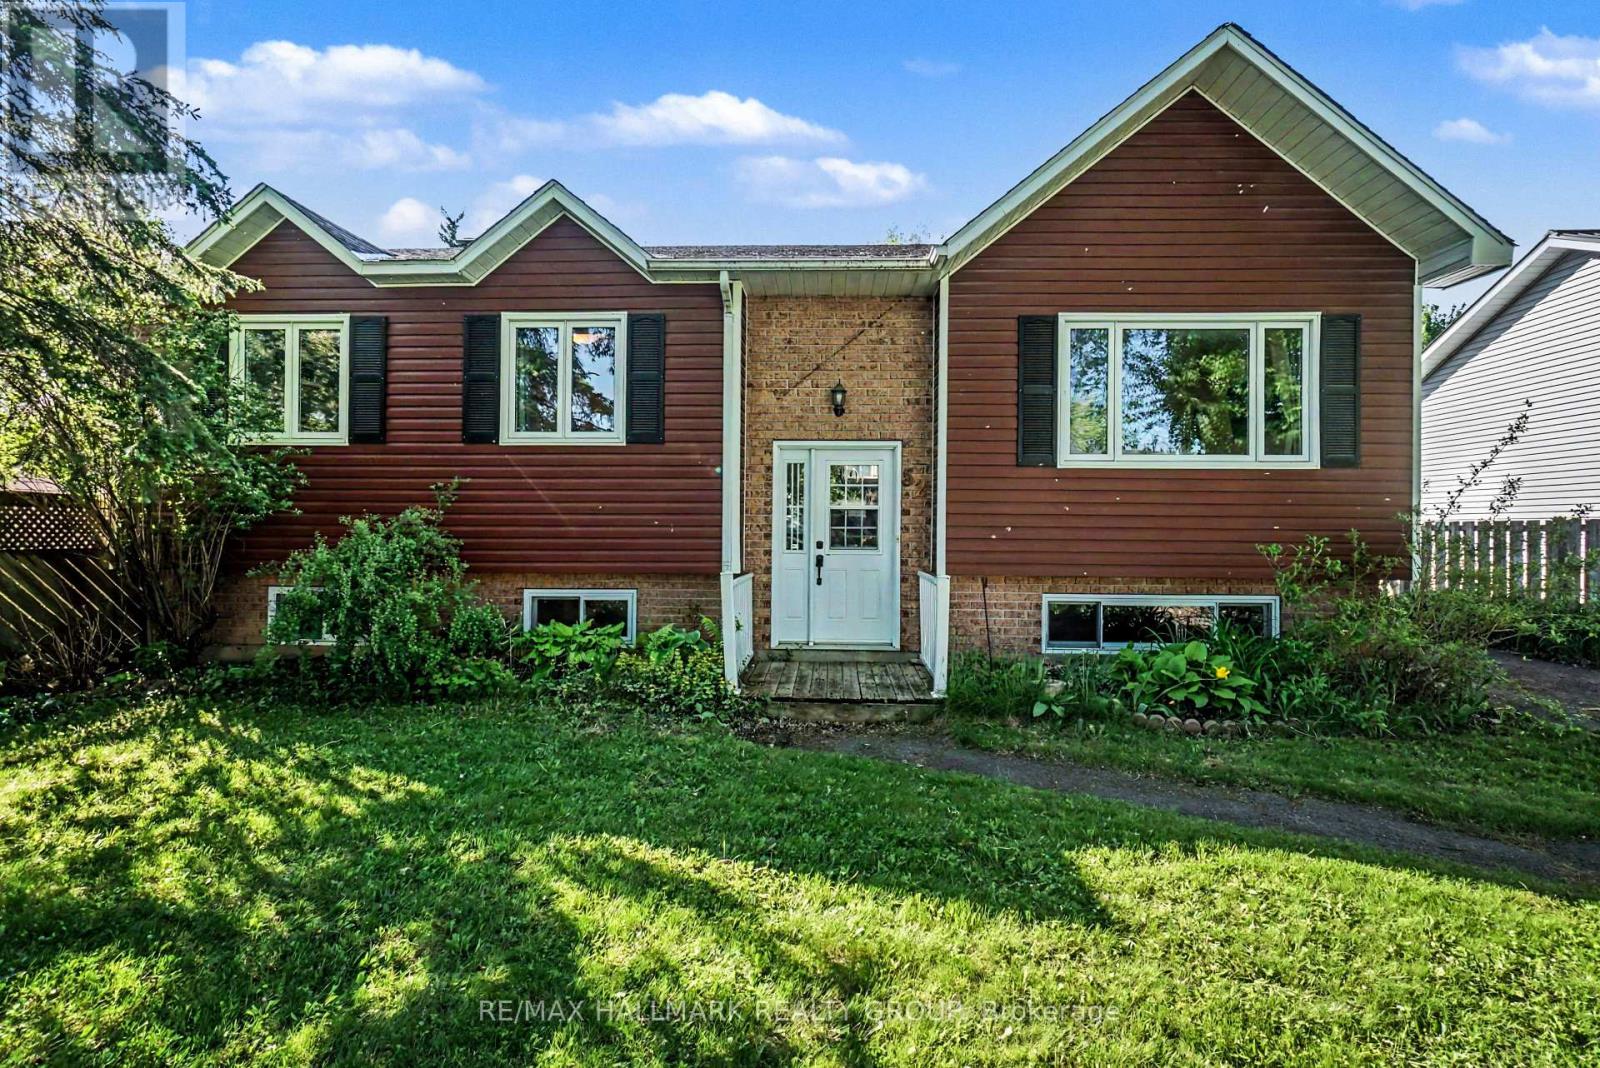
52 Castlebeau Street
Russell, Ontario
Beautifully maintained and nicely updated high-ranch bungalow situated on a spacious lot in the growing community of Embrun! This inviting family home offers 3 generous bedrooms on the main level plus a large lower-level bedroom that also works perfectly as a home office for today's remote lifestyle. Gleaming hardwood floors flow through the bright living and dining rooms while the updated kitchen features granite countertops, abundant cabinetry and plenty of workspace for everyday living and entertaining. Patio doors off the dining area lead to a private fenced backyard retreat complete with a spacious two-level deck, pergola and hot tub area - ideal for summer entertaining, family gatherings or simply relaxing outdoors. The finished lower level boasts an impressive family room with cozy gas fireplace, durable tile flooring and large windows that fill the space with natural light, creating a bright and welcoming atmosphere rarely found in lower levels. A convenient 3-piece bathroom completes this level. Enjoy the space, privacy and value of small-town living while remaining within easy reach of Ottawa and nearby amenities. A fantastic opportunity for families seeking more home, more yard and more lifestyle. (id:59524)
RE/MAX Hallmark Realty Group
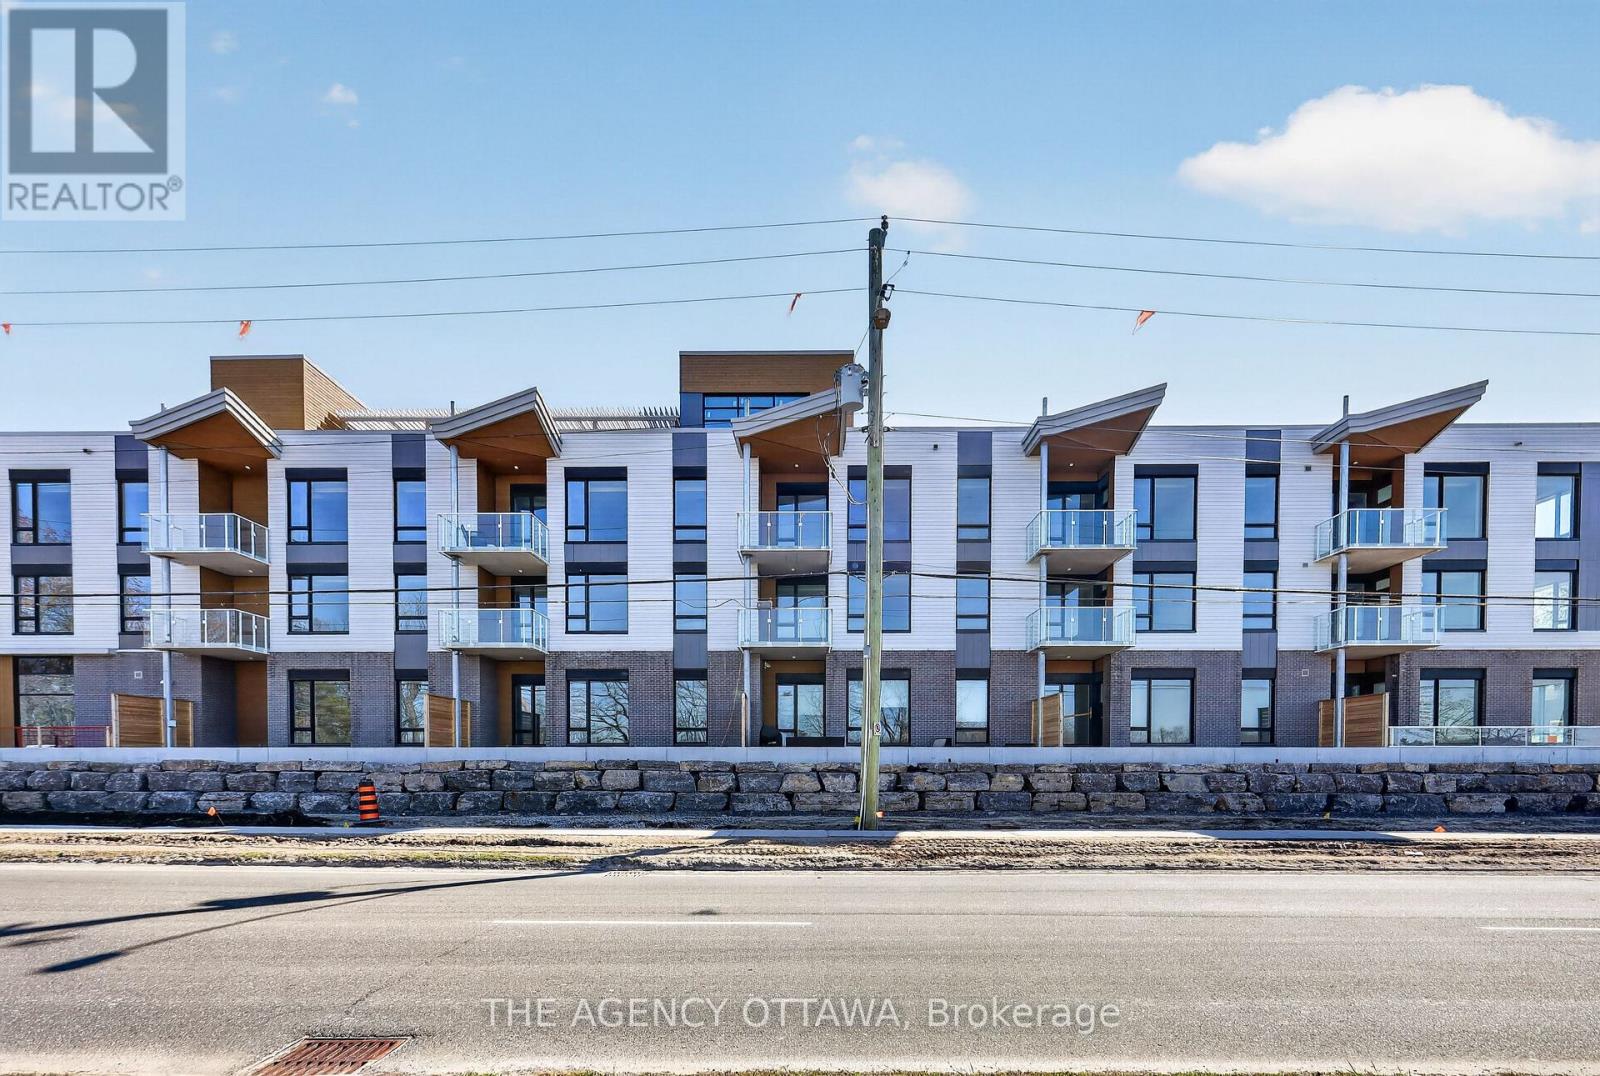
201 - 3071 Riverside Drive
Ottawa, Ontario
Introducing Ottawa's newest boutique waterfront community. These thoughtfully designed suites offer some of the nicest views in the city, just steps from Mooney's Bay and its year-round lifestyle amenities. Centrally located within 15 minutes of Ottawa's major hospitals, the airport, Preston Street, Lansdowne, and The Market, The Docks combines convenience with a relaxed waterfront setting. A perfect fit for young professionals and downsizers seeking modern finishes, low-maintenance living, and exceptional access to the city's core. Corner Unit with waterview of Mooney's Bay. The 1 underground parking spot available to purchase for $40,000.00. (id:59524)
The Agency Ottawa
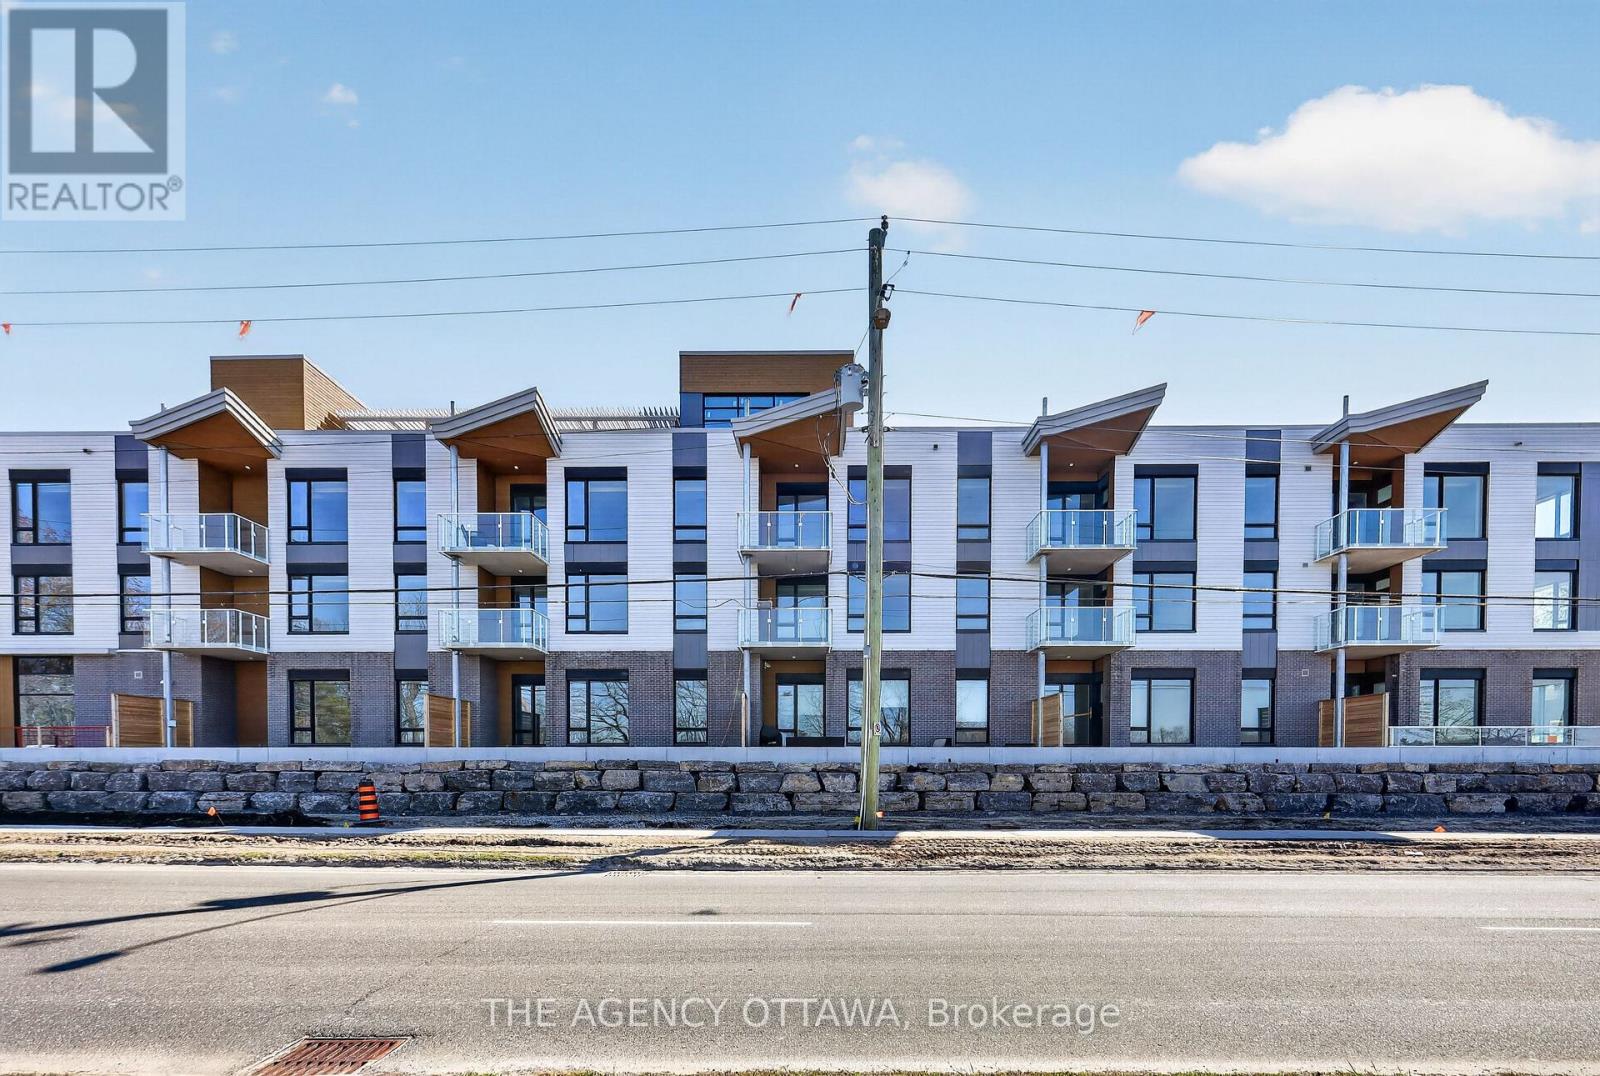
103 - 3071 Riverside Drive
Ottawa, Ontario
Introducing Ottawa's newest boutique waterfront community. These thoughtfully designed suites offer some of the nicest views in the city, just steps from Mooney's Bay and its year-round lifestyle amenities. Centrally located within 15 minutes of Ottawa's major hospitals, the airport, Preston Street, Lansdowne, and The Market, The Docks combines convenience with a relaxed waterfront setting. A perfect fit for young professionals and downsizers seeking modern finishes, low-maintenance living, and exceptional access to the city's core. Corner Unit with waterview of Mooney's Bay. The 1 underground parking spot available to purchase for $40,000.00. (id:59524)
The Agency Ottawa
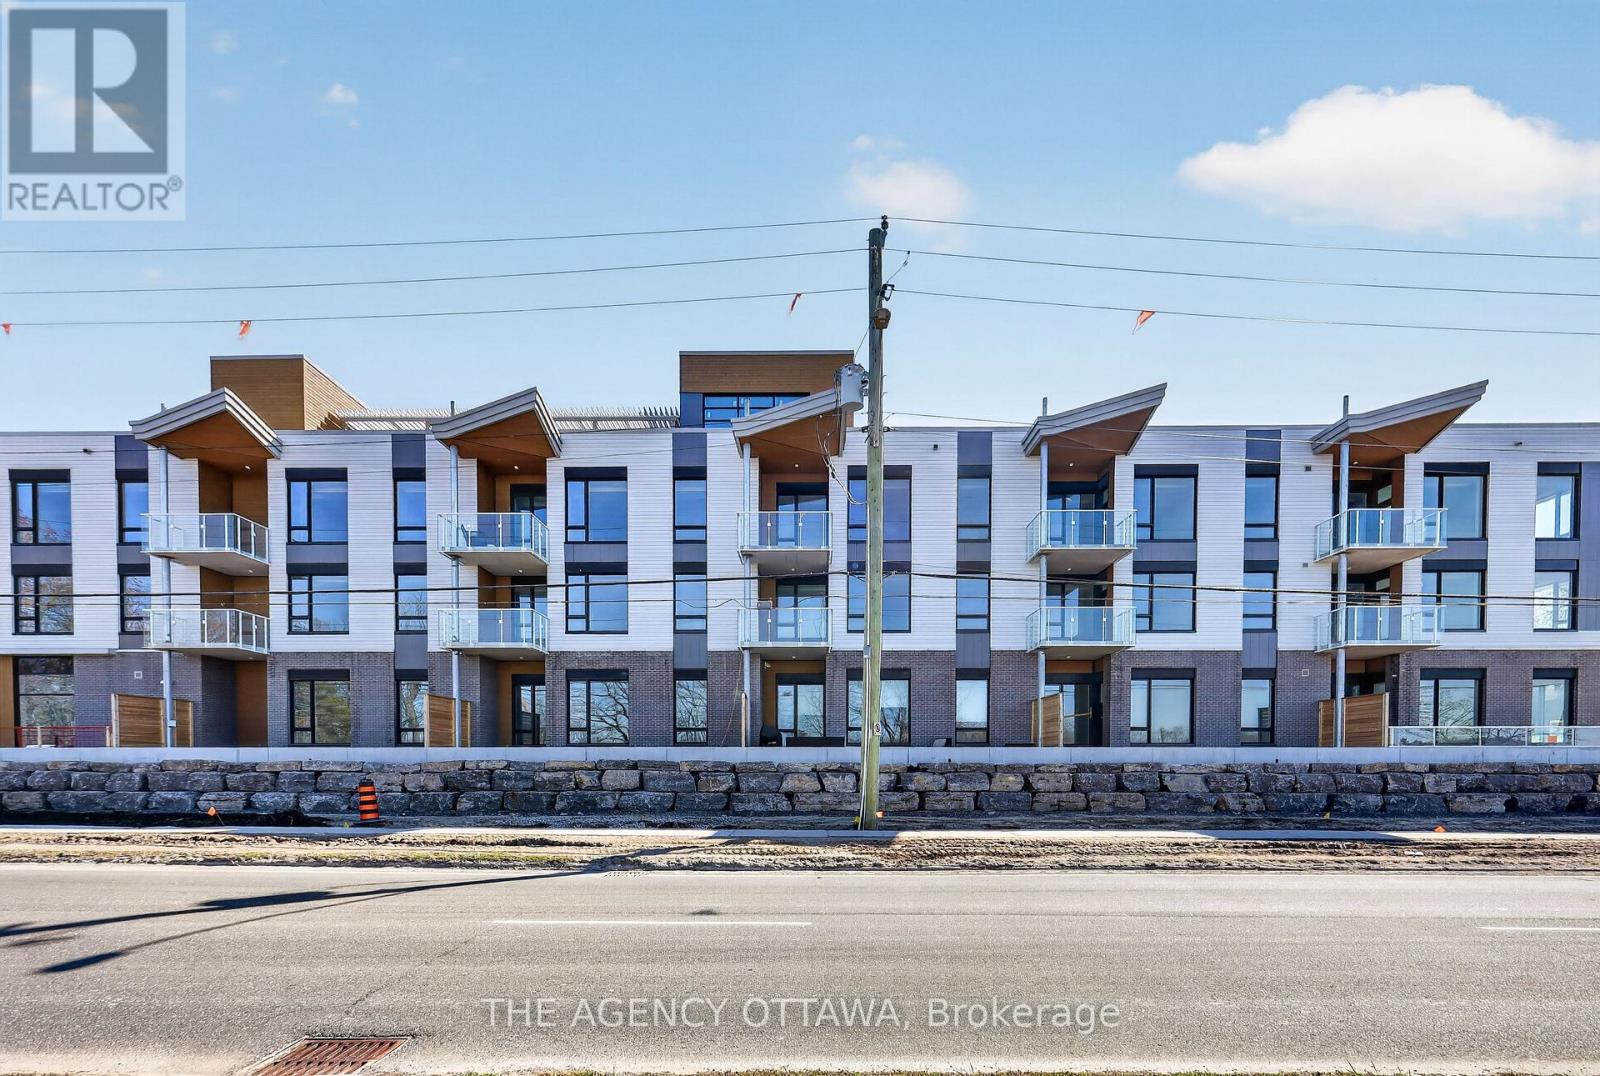
301 - 3071 Riverside Drive
Ottawa, Ontario
Introducing Ottawa's newest boutique waterfront community. These thoughtfully designed suites offer some of the nicest views in the city, just steps from Mooney's Bay and its year-round lifestyle amenities. Centrally located within 15 minutes of Ottawa's major hospitals, the airport, Preston Street, Lansdowne, and The Market, The Docks combines convenience with a relaxed waterfront setting. A perfect fit for young professionals and downsizers seeking modern finishes, low-maintenance living, and exceptional access to the city's core. Corner Unit with waterview of Mooney's Bay. The 1 underground parking spot available to purchase for $40,000.00. (id:59524)
The Agency Ottawa
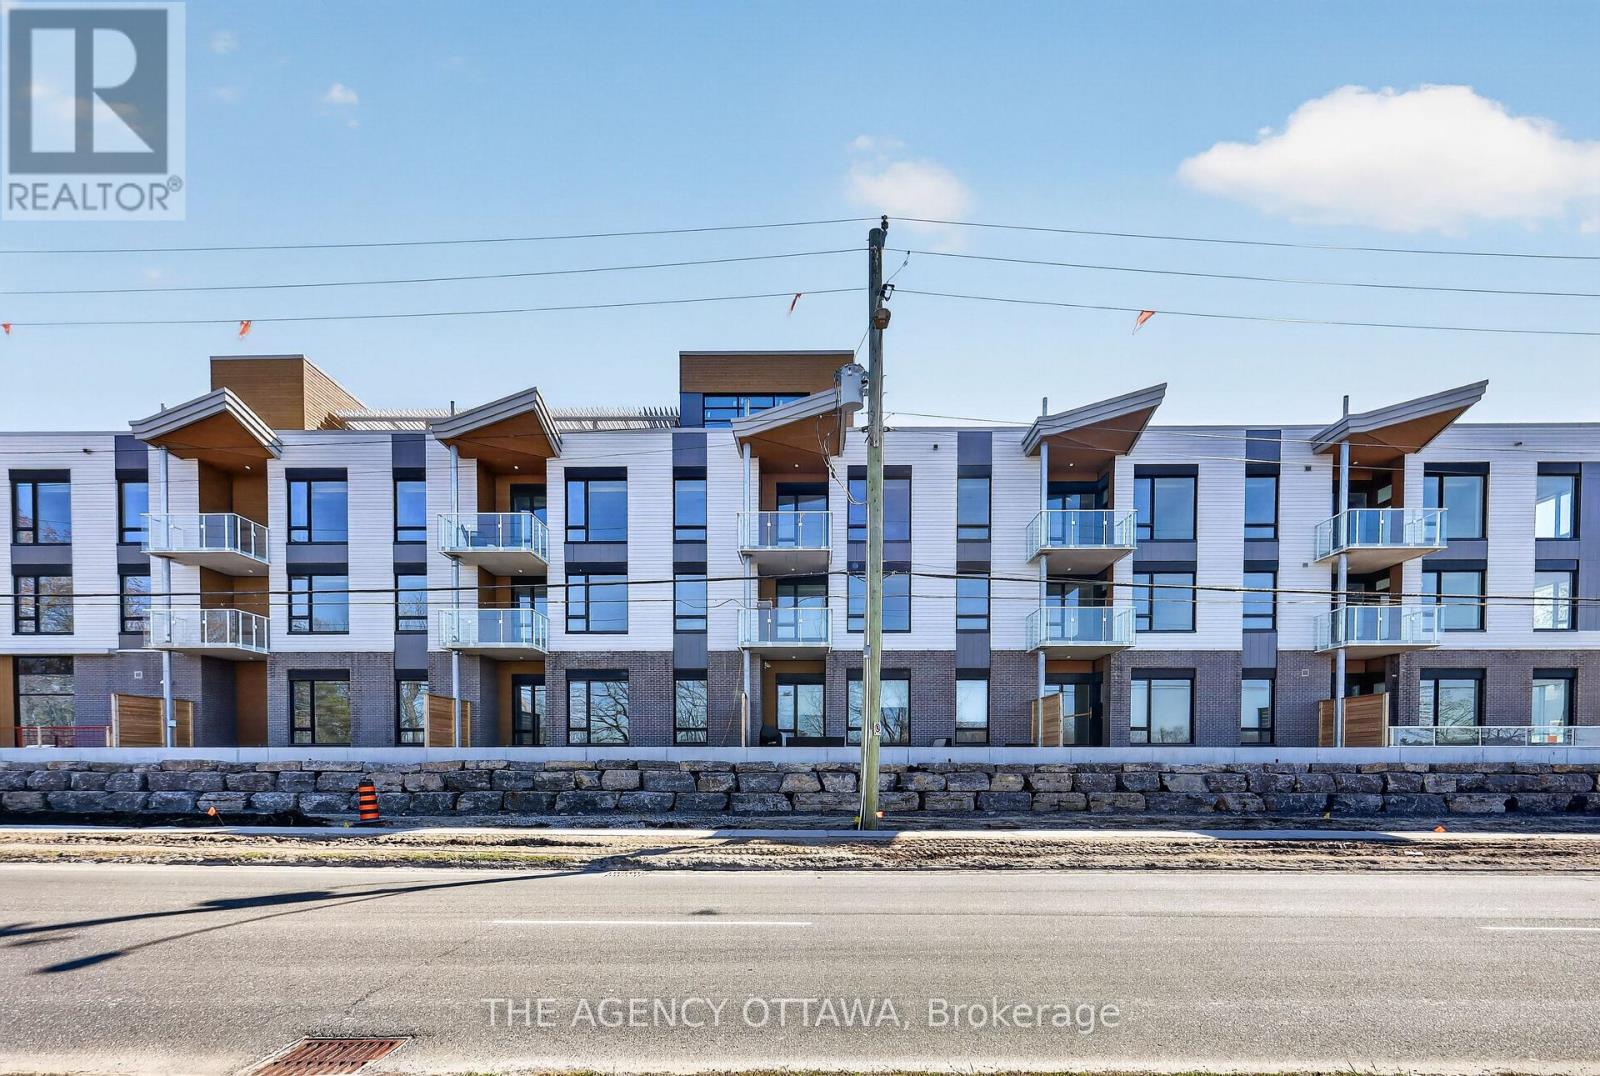
304 - 3071 Riverside Drive
Ottawa, Ontario
These thoughtfully designed suites offer some of the nicest views in the city, just steps from Mooney's Bay and its year-round lifestyle amenities. Centrally located within 15 minutes of Ottawa's major hospitals, the airport, Preston Street, Lansdowne, and The Market, The Docks combines convenience with a relaxed waterfront setting. A perfect fit for young professionals and downsizers seeking modern finishes, low-maintenance living, and exceptional access to the city's core. Corner Unit with waterview of Mooney's Bay. The 1 underground parking spot available to purchase for $40,000.00. (id:59524)
The Agency Ottawa
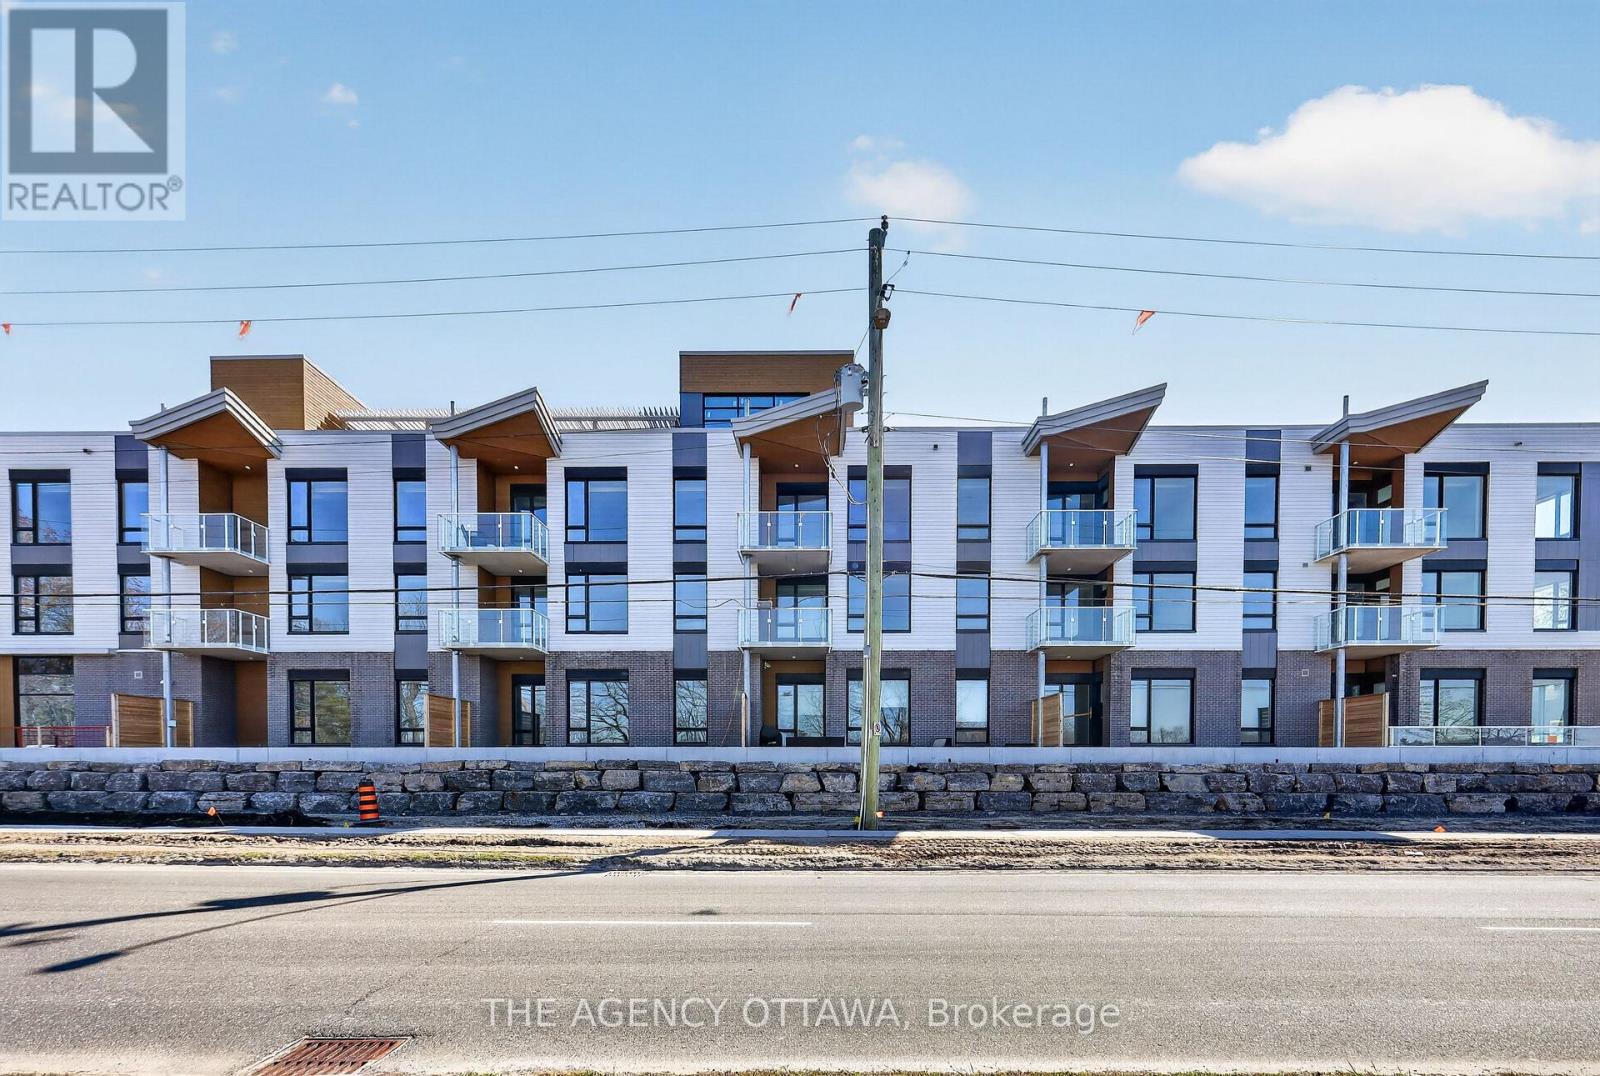
209 - 3071 Riverside Drive
Ottawa, Ontario
Introducing Ottawa's newest boutique waterfront community. These thoughtfully designed suites offer some of the nicest views in the city, just steps from Mooney's Bay and its year-round lifestyle amenities. Centrally located within 15 minutes of Ottawa's major hospitals, the airport, Preston Street, Lansdowne, and The Market, The Docks combines convenience with a relaxed waterfront setting. A perfect fit for young professionals and downsizers seeking modern finishes, low-maintenance living, and exceptional access to the city's core. Corner Unit with waterview of Mooney's Bay. The 1 underground parking spot available to purchase for $40,000.00. (id:59524)
The Agency Ottawa
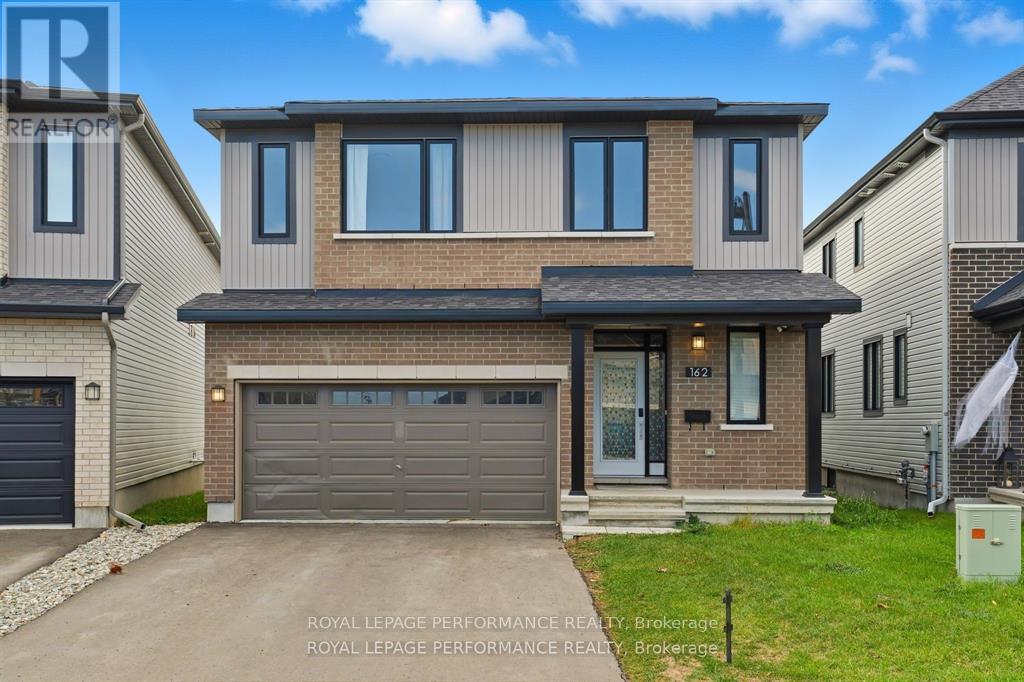
162 Lumen Place
Ottawa, Ontario
Welcome to 162 Lumen Place, offering exceptional value in the newly built 2024 Prescott model by Glenview Homes-priced below the builder's model. This impressive multi-generational residence features over 3,300 sq. ft. of thoughtfully designed living space, ideal for large or extended families at every stage of life. The open-concept main floor is both functional and inviting, highlighted by 9-foot ceilings, gleaming hardwood floors, and a full guest suite, perfect for visitors or in-laws. At the heart of the home is a gourmet kitchen complete with an extended quartz island, seamlessly flowing into the bright living and dining areas, anchored by a sleek electric fireplace-perfect for everyday living and entertaining. The upper level offers a spacious loft, a conveniently located laundry room, and a luxurious primary retreat featuring two walk-in closets and an upgraded five-piece ensuite with dual sinks, a glass shower, and a relaxing soaker tub. Three additional bedrooms and a full bathroom complete this level. The fully finished basement extends the living space with a large recreation room ideal for entertaining or unwinding, along with a stylish three-piece bathroom for added comfort and flexibility. This sun-filled home perfectly blends modern design, comfort, and functionality in a thriving, family-friendly neighborhood. A rare opportunity to own a beautifully finished home with outstanding value-this one is not to be missed. (id:59524)
Royal LePage Performance Realty
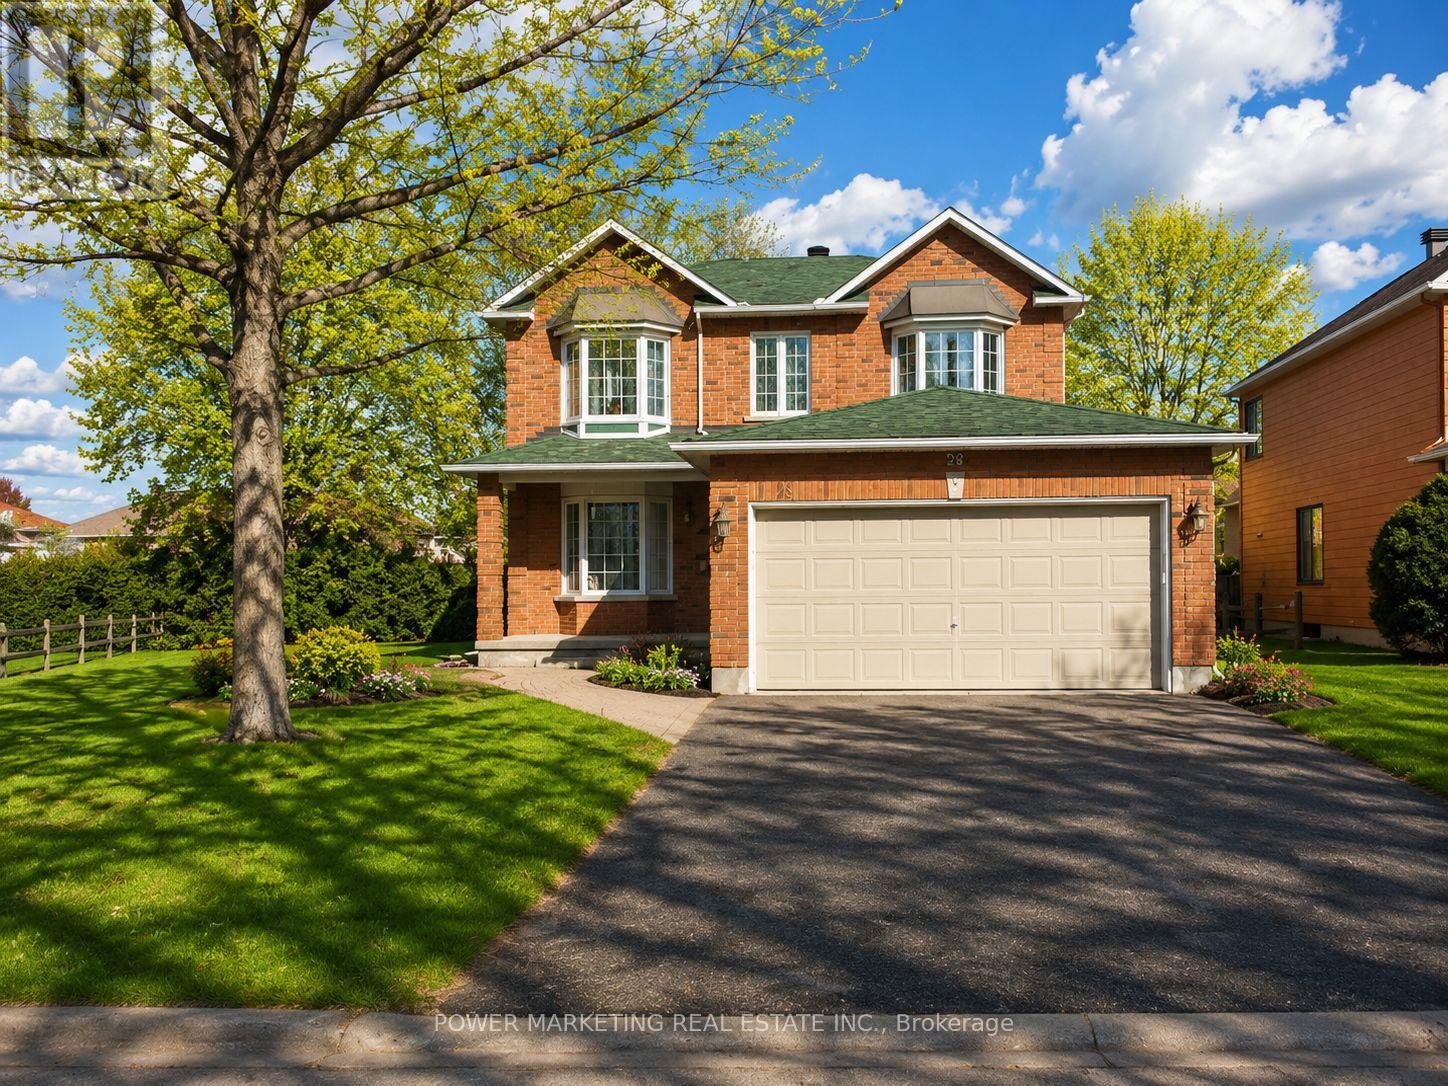
29 Taj Court
Ottawa, Ontario
In-Laws Welcome! Spacious and updated 4+2 bedroom home nestled on one of the best and most quiet Courts in Ottawa with a large a pie shaped lot , in Hunt Club Park. This beautiful home features an entertaining and sun-filled main floor offering you a main floor den and mudroom, large living and dining room, eat-in kitchen with lots of cupboards and large bay window open to family room with gas fireplace, crown moldings, Great main bedroom with 4-piece ensuite and walk-in closet, good size bedrooms, inground sprinkler system, ceramic and wood floors, finished lower level with 2 bedrooms, large 2nd family room/Rec. room, 4 piece washroom, large storage space and more! Located in a desirable, family-friendly neighborhood walking distance to schools, parks, shopping, and transit, 10 minutes to General and CHEO Hospitals! 15 minutes to Parliament Hill! See it today! (id:59524)
Power Marketing Real Estate Inc.
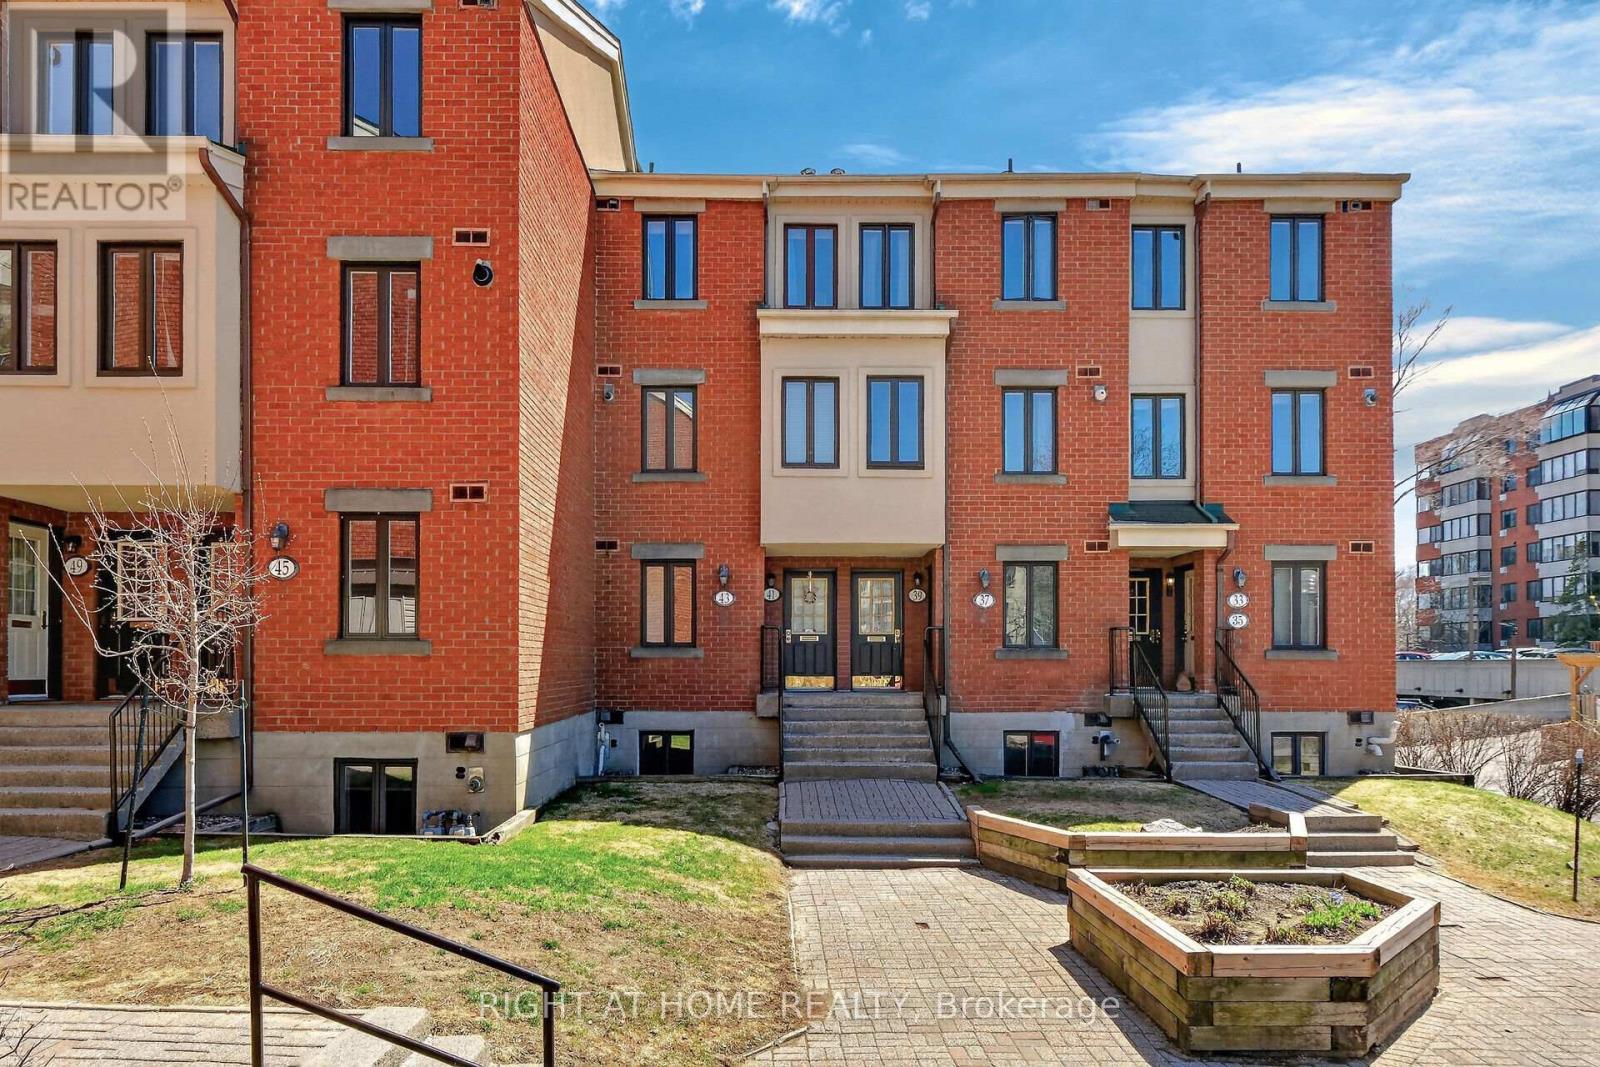
43 Crispin Private
Ottawa, Ontario
Move-in ready condo situated in sought after Manor Park. An idyllic corner of the city where bike paths and cross-country ski trails along the river are at your doorstep. From the moment you enter the condo you are greeted by gorgeous tile floors. The powder room was renovated earlier this year. The kitchen was renovated in 2024 and offers a new microwave/hood fan, dishwasher, breakfast bar and quartz counters. Too tired to cook stroll over to the Works for a burger or pick up a delicious meal from Epicuria. Spacious living/dining room with a cozy fireplace and a patio door leading to balcony and yard for summer BBQs. Lovely setting with no rear neighbours, simply enjoy the sounds of nature in the forested area at back. On the lower level there are two spacious bedrooms (one currently used as an office). The main bathroom has new faucets, light fixture and mirror. There are also double sinks no need to share here. The spacious laundry room has a new washer and dryer plus plenty of space for extra storage. There is even more storage under the stairs. The water heater/boiler was replaced in December 2022 and comes with a warranty for peace of mind. There is also a built-in a/c unit which cools the space nicely. This year, the stipple ceilings on the main floor and some of the lower level were removed and painted. It all adds up to a fabulous opportunity to be part of a wonderful community offering lifestyle, convenience and the comforts of a move-in ready home! (id:59524)
Right At Home Realty
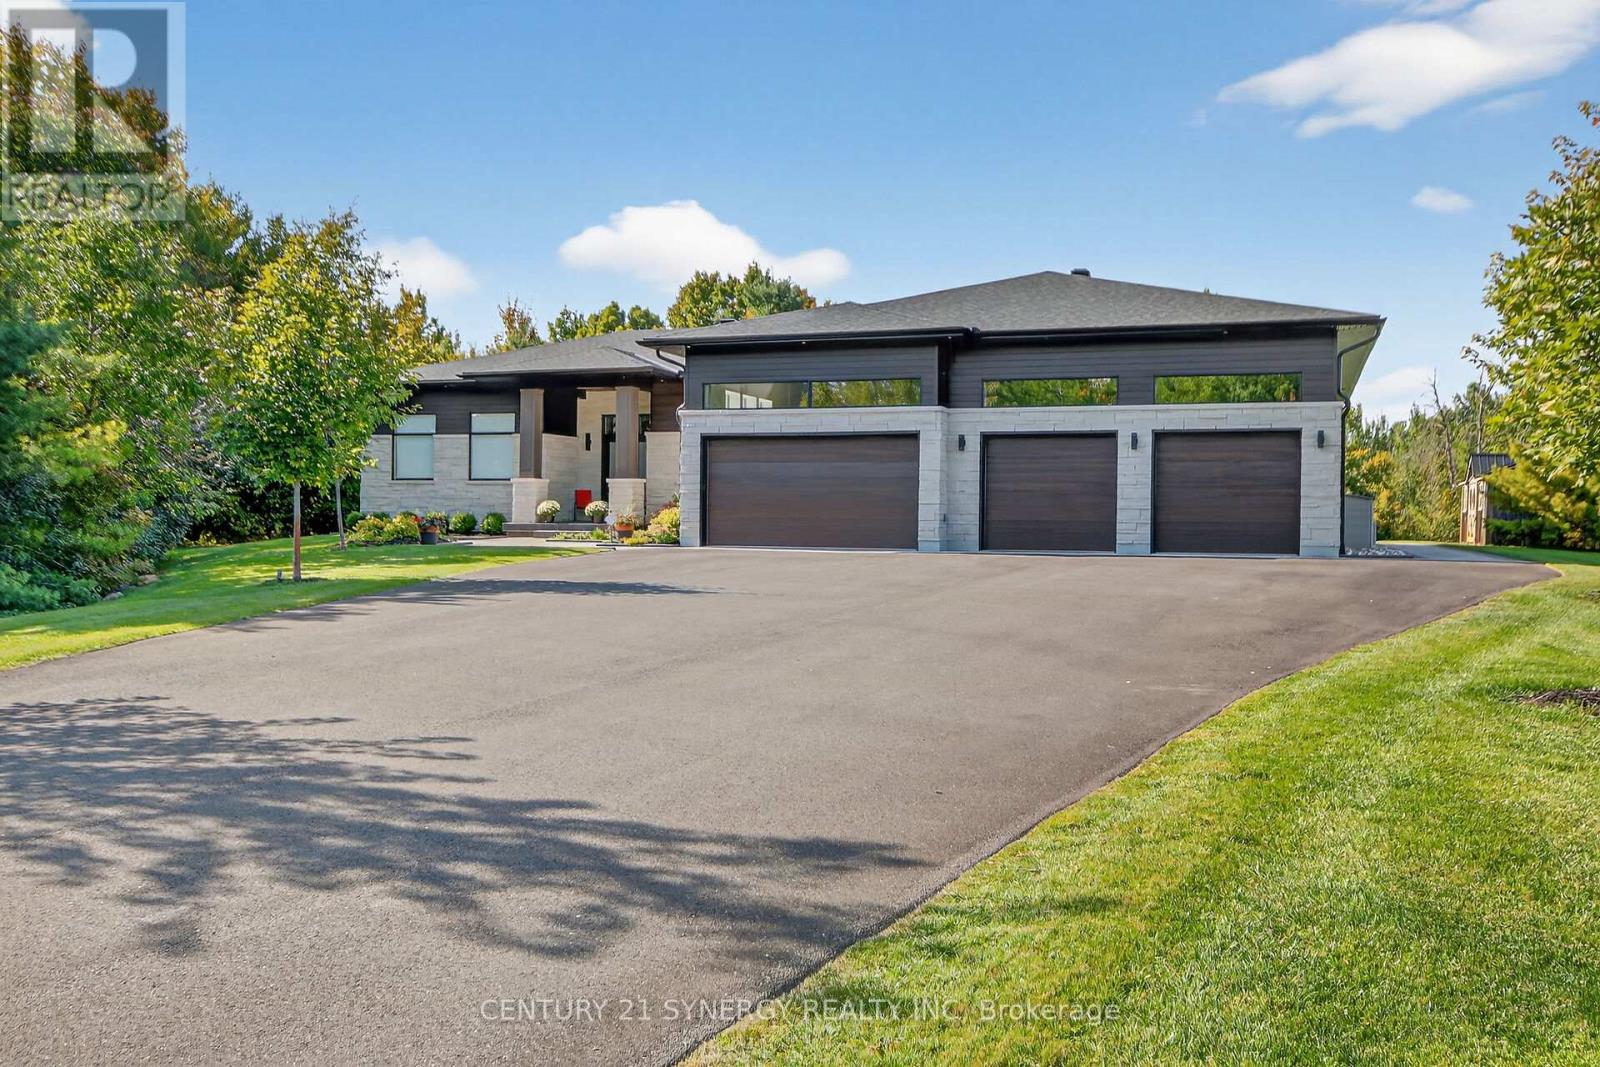
120 Derbeyshire Street
Ottawa, Ontario
Welcome to 120 Derbeyshire in the exclusive Cedar Hills subdivision. This 2-acre lot features an exceptional Bungalow estate with over 3000 square feet above grade, endless mature trees and manicured green space. Designed for both elegance and functionality, 12 foot ceilings, expansive living spaces feature high end finishes, huge windows that capture sunset and no expense spared with attention to detail. At the heart of the home is a dream custom Irpinia kitchen, floor-to-ceiling cabinetry, Fisher & Paykel integrated high-end appliances, two dishwashers, a wet bar, a prep Kitchen, Pantry and an oversized Taj Mahal island that serves as a focal point of the room. The main level offers a dedicated home office/bedroom, a massive primary suite with sunroom and luxury ensuite, third bedroom, full bathroom , family room with gas fireplace and large laundry room. The lower level featuring 9 foot ceilings is designed for recreation or in law suite for generational living, featuring a sprawling entertainment area, spacious gym area, an additional bedroom, a full bathroom, two flex rooms and a kitchenette. The home also features an attached oversized showroom style four-car garage and a large shed for extra storage, back up generator and irrigation system. This is more than a home it's the complete package. (id:59524)
Century 21 Synergy Realty Inc
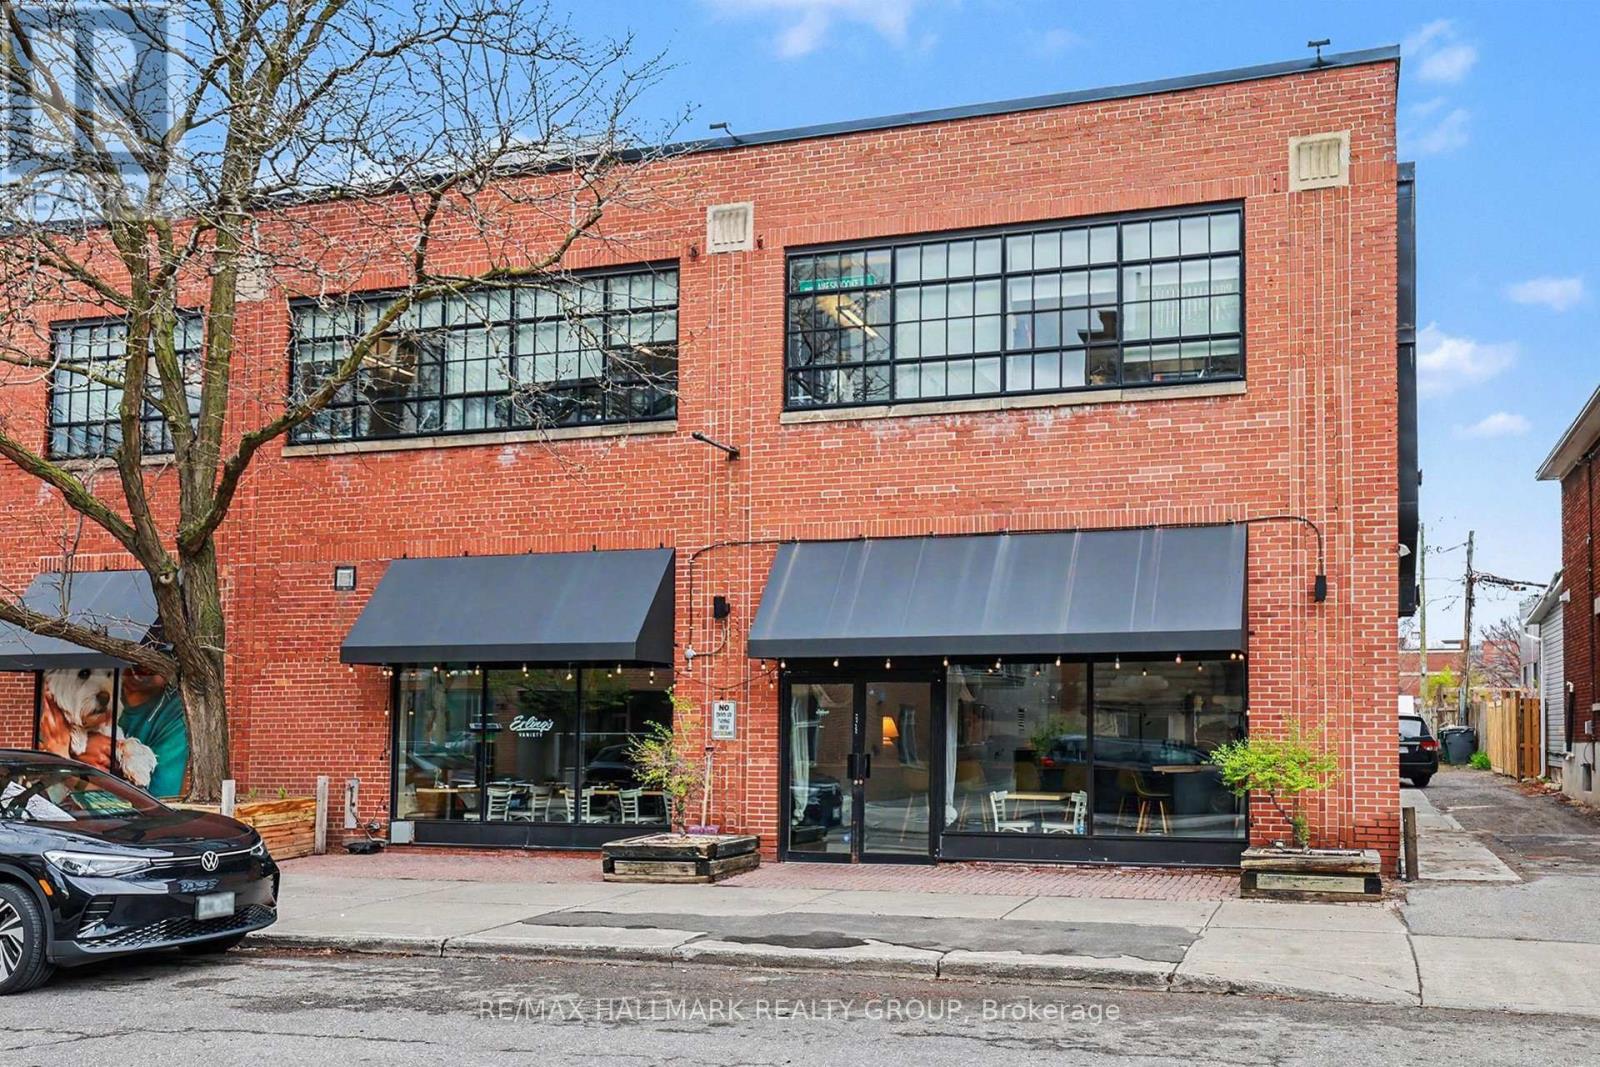
225 Strathcona Avenue
Ottawa, Ontario
Trendy Glebe bistro style restaurant / wine bar in the heart of the Glebe; a great location at Bank Street and Strathcona Ave. Excellent modern fit up with nothing to do but move in start your dream. A locally loved neighbourhood bistro tucked just around the corner from the main Bank Street shopping corridor in Ottawa's Glebe district, this establishment is known for its updated classics, tapas-style sharing plates, and a curated wine selection. It features a popular, pleasant patio that offers a more secluded atmosphere while remaining in the heart of the action. *Key Features - Prime Location: Situated at the intersection of Bank Street and Strathcona Ave, benefiting from high foot traffic near TD Place. *Aesthetic & Atmosphere: Described as having a "trendy fit up" with a cozy, unpretentious, and homey atmosphere. *Turnkey Opportunity: The space is often noted for its modern decor and efficient layout, ideal for immediate operation. *Outdoor Dining: Features a side patio that is highly rated for its summer ambiance. Fully licensed tapas style restaurant including the sale of retail goods including alcoholic drinks, branded packaged snacks, frozen meals, branded t-shirts and takeout food. Turnkey, fully built-out restaurant space with quality equipment, thoughtful design, and a strong foundation for continued operation or rebranding. Includes kitchen equipment & refrigeration; build-out & infrastructure; dining room & serviceware; tech & operating systems. Simple, local food in a family run neighbourhood bistro, small sharing plates | ever changing menu | wine | classic cocktails | private events (id:59524)
RE/MAX Hallmark Realty Group
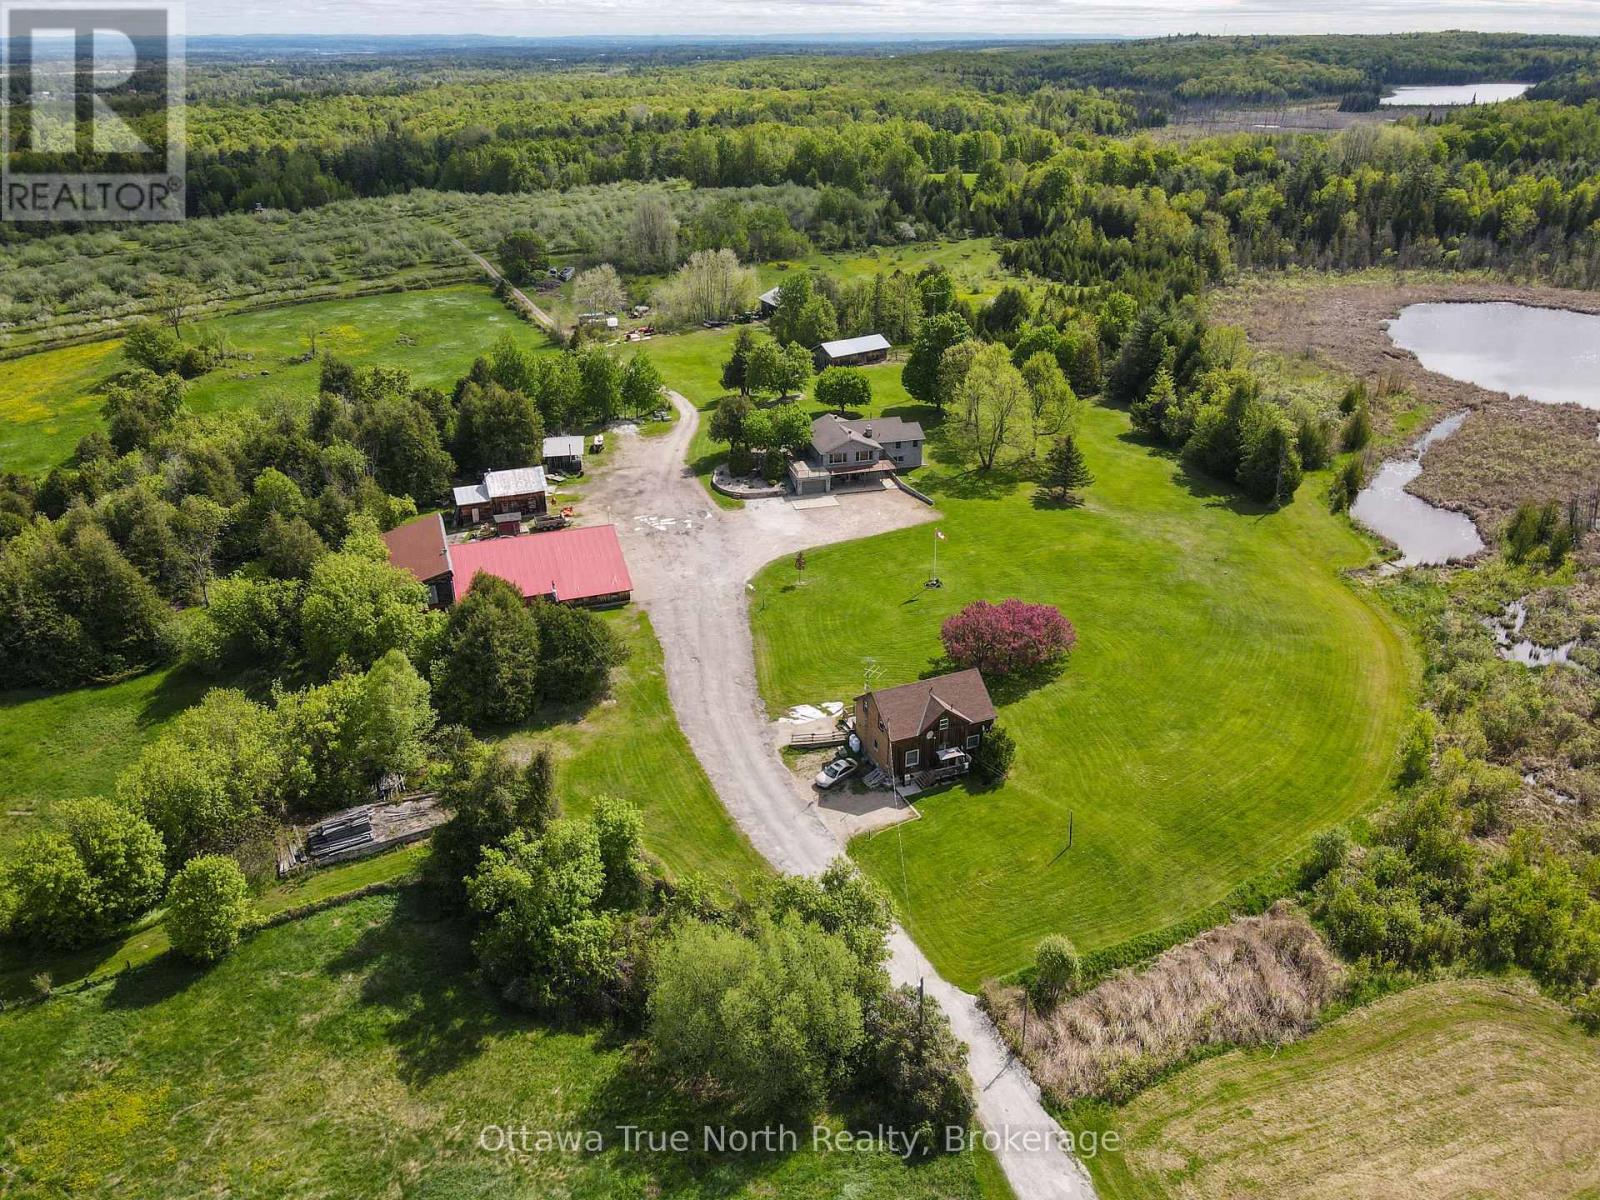
3376 Burnstown Road
Horton, Ontario
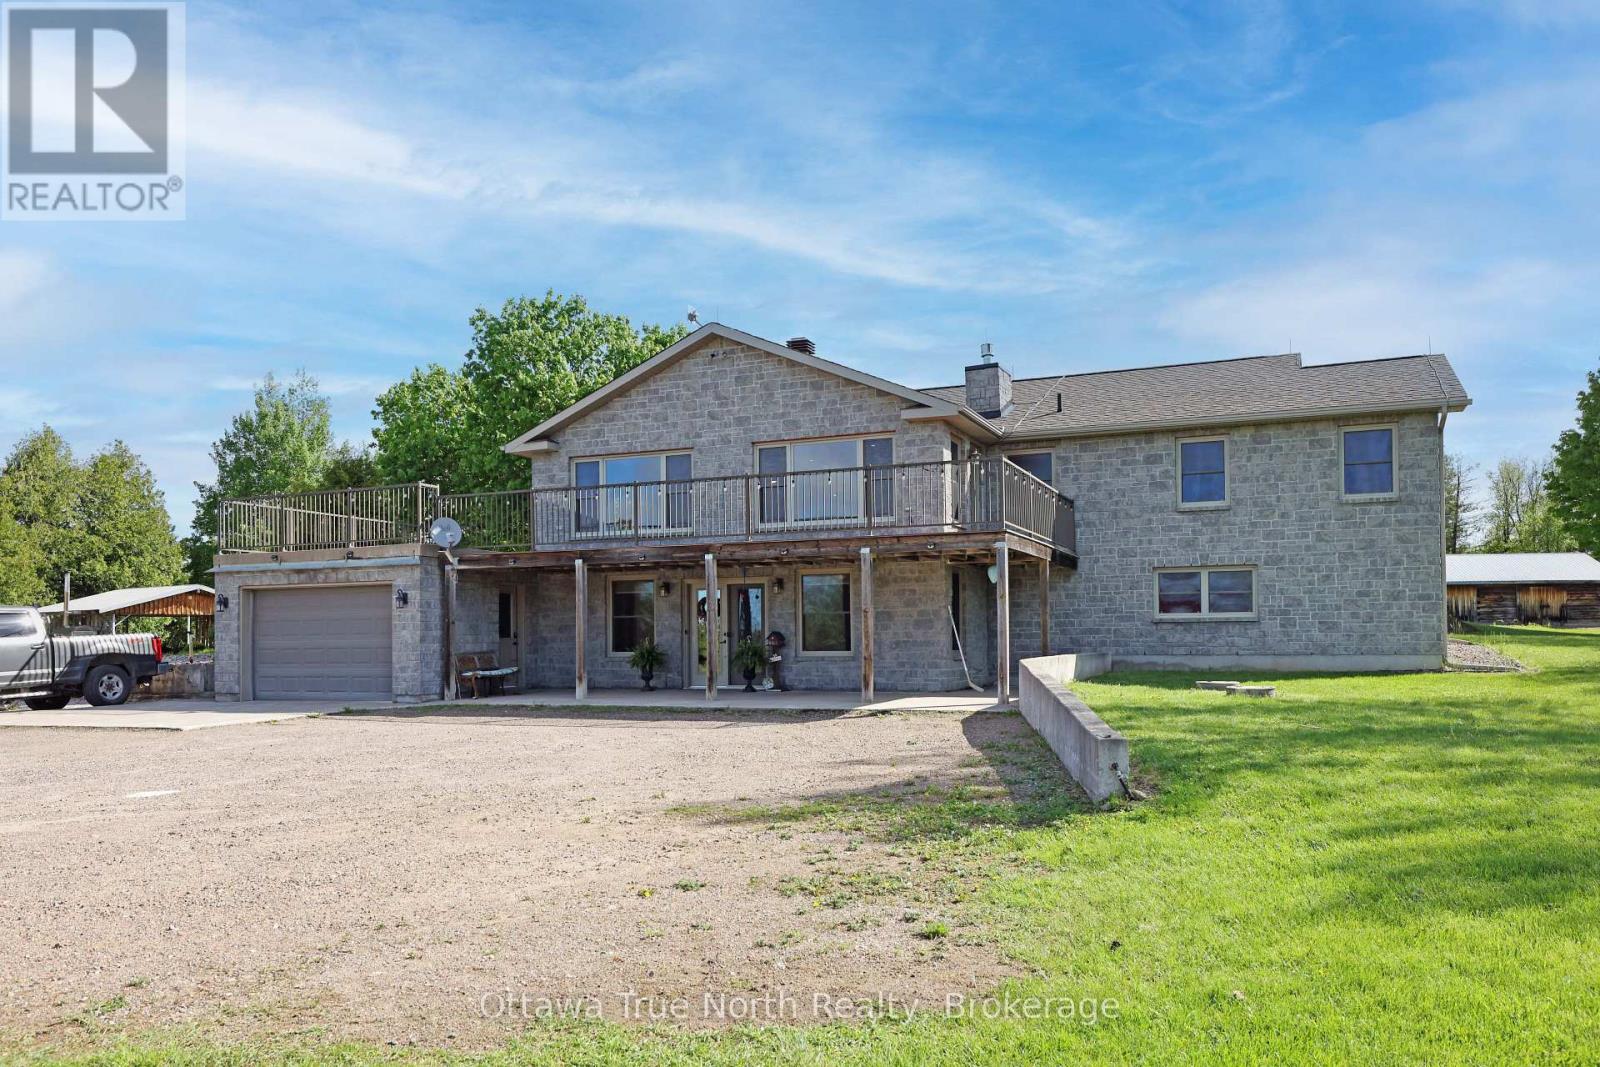
BONUS: Purchase this unique opportunity soon and Seller will include this years crop at no extra price!! This is a rare opportunity to own a thriving, highly regarded apple orchard in the heart of the Ottawa Valley! Proudly family-owned and operated for over 60 years, this well-established business sits on more than 154 acres and features over 5,000 apple trees producing McIntosh, Lobo, Empire and other varieties. The property offers incredible potential for growth, with ample space to expand orchards, introduce new product lines, or enhance agritourism experiences. A popular on-site Apple Store draws strong seasonal traffic in the fall and generates year-round income through the sale of fresh apple cider. A recently acquired commercial apple press opens the door to producing hard cider-an exciting additional revenue stream for future owners. A New area is being added this spring for that purpose. This picturesque setting has also served as a stunning backdrop for weddings and special events, further adding to its income potential. The main stone residence, built in 2010, offers approximately 3,428 sq. ft. of beautifully finished living space. A secondary residence provides added income with two rental apartments. The property also includes numerous outbuildings, shops, and barns, along with a private lake, three wells, and two septic systems-offering endless possibilities for both business and lifestyle. The main home is efficiently heated by an outdoor wood furnace supplying approximately 99% of its heat, with a propane furnace as backup. Opportunities like this are truly one of a kind-your chance to live, work, and grow your own family business. Serious, pre-qualified buyers only. Minimum 24 hours' notice required for all showings. Please allow 48 hours irrevocable on all offers. (id:59524)
Ottawa True North Realty
3376 Burnstown Road
Horton, Ontario
BONUS: Buy now and Seller will include this years crop at no extra price. This is a rare opportunity to own a thriving, highly regarded apple orchard in the heart of the Ottawa Valley! Proudly family-owned and operated for over 60 years, this well-established business sits on more than 154 acres and features over 5,000 apple trees producing McIntosh, Lobo, Empire and other varieties. The property offers incredible potential for growth, with ample space to expand orchards, introduce new product lines, or enhance agritourism experiences. A popular on-site Apple Store draws strong seasonal traffic in the fall and generates year-round income through the sale of fresh apple cider. A recently acquired commercial apple press opens the door to producing hard cider-an exciting additional revenue stream for future owners. A New area is being added this spring for that purpose. This picturesque setting has also served as a stunning backdrop for weddings and special events, further adding to its income potential. The main stone residence, built in 2010, offers approximately 3,428 sq. ft. of beautifully finished living space. A secondary residence provides added income with two rental apartments. The property also includes numerous outbuildings, shops, and barns, along with a private lake, three wells, and two septic systems-offering endless possibilities for both business and lifestyle. The main home is efficiently heated by an outdoor wood furnace supplying approximately 99% of its heat, with a propane furnace as backup. Opportunities like this are truly one of a kind-your chance to live, work, and grow your own family business. Serious, pre-qualified buyers only. Minimum 24 hours' notice required for all showings. Please allow 48 hours irrevocable on all offers. (id:59524)
Ottawa True North Realty
138 Ashton Creek Crescent
Beckwith, Ontario
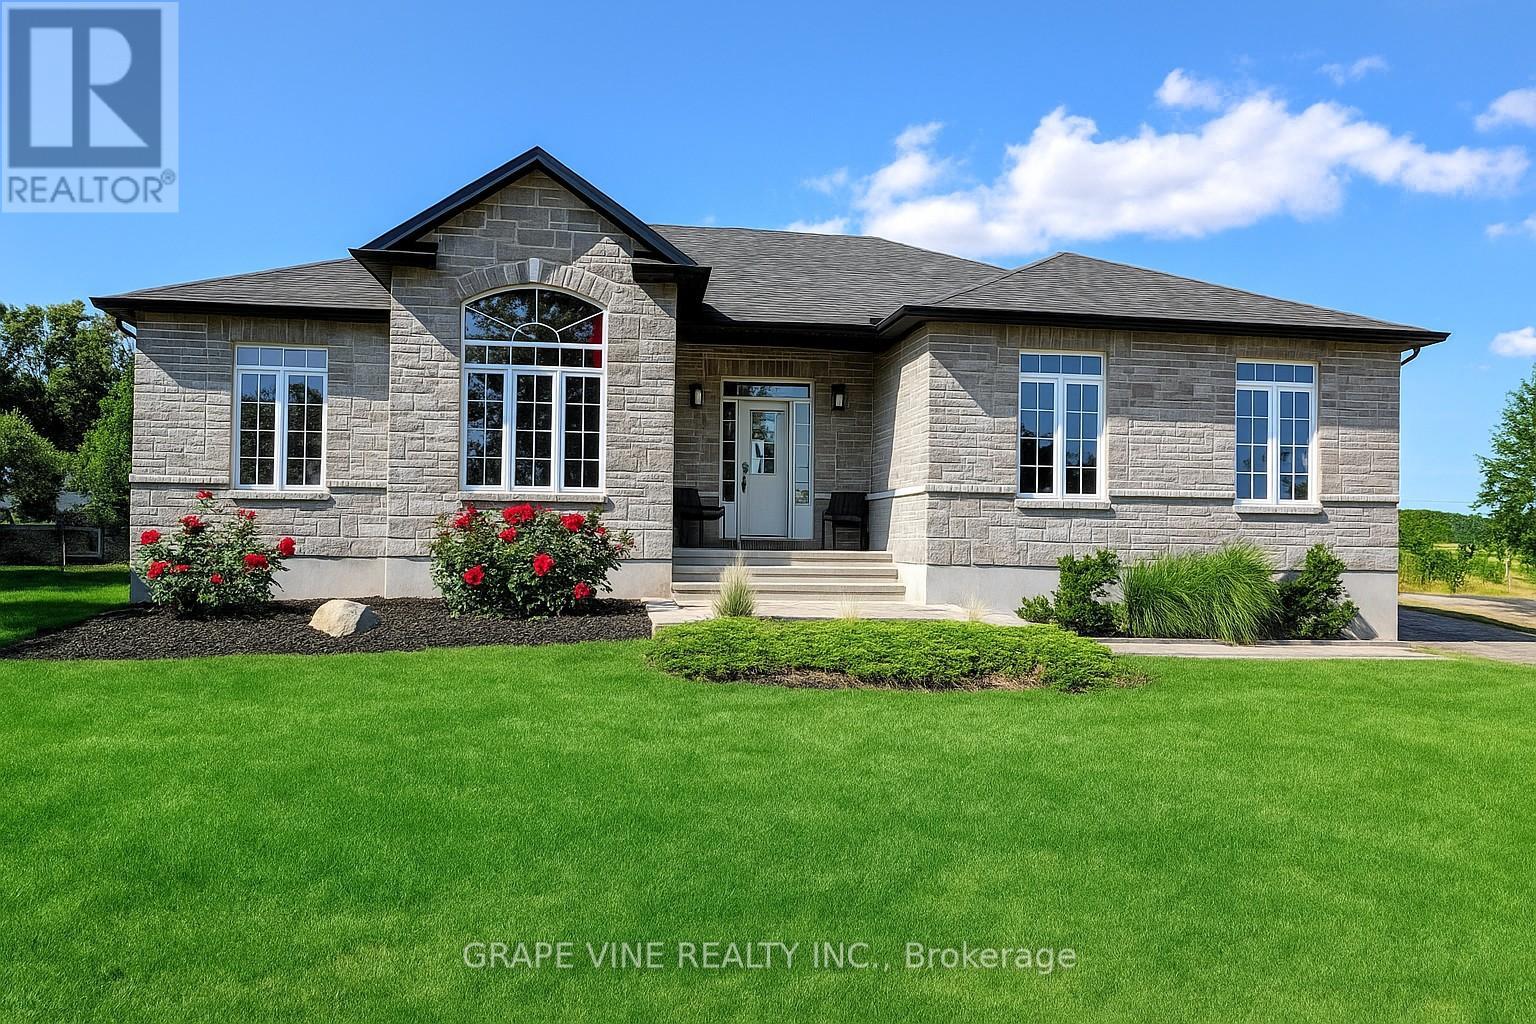
Welcome to this beautiful custom-built 3-bedroom bungalow located in highly desirable Ashton Estates, offering the perfect balance of privacy, comfort, and country living with urban convenience just minutes away. Situated on a spacious 1.7 acre partially treed lot, this property provides a peaceful natural setting while still being part of a welcoming estate community. Enjoy the serenity of mature trees, nearby trails, and open space while being just 10 minutes from the amenities of Stittsville, Kanata, and Carleton Place. This impressive 2000+ sq ft bungalow (incl. finished basement) features a bright, open-concept layout that is perfect for both everyday living and entertaining. The spacious design allows for easy flow between the main living areas, creating a warm and inviting environment for family gatherings or hosting guests. Granite and quartzite counters throughout kitchen and bathrooms. The home is equipped with forced-air propane heating and a high-efficiency wood-burning fireplace, providing comfort and efficiency throughout the seasons. Outside, the property continues to impress with a large interlock front walkway and an extra-large interlock rear patio-ideal for relaxing, entertaining, or enjoying the surrounding natural landscape. The beautifully landscaped yard enhances the home's curb appeal while offering plenty of room to enjoy outdoor living. A paved laneway welcomes you home and adds convenience and elegance from the moment you arrive. Nature lovers will appreciate the nearby walking trails and the charm of the local community, including the well-known Ashton Brew Pub just minutes away. This property offers a rare opportunity to enjoy modern rural living with space, privacy, and easy access to nearby towns and amenities. Whether you're looking for a peaceful retreat or the perfect place to raise a family, this home truly offers the best of both worlds. (id:59524)
Grape Vine Realty Inc.
3 Mission Inn Grove
Ottawa, Ontario
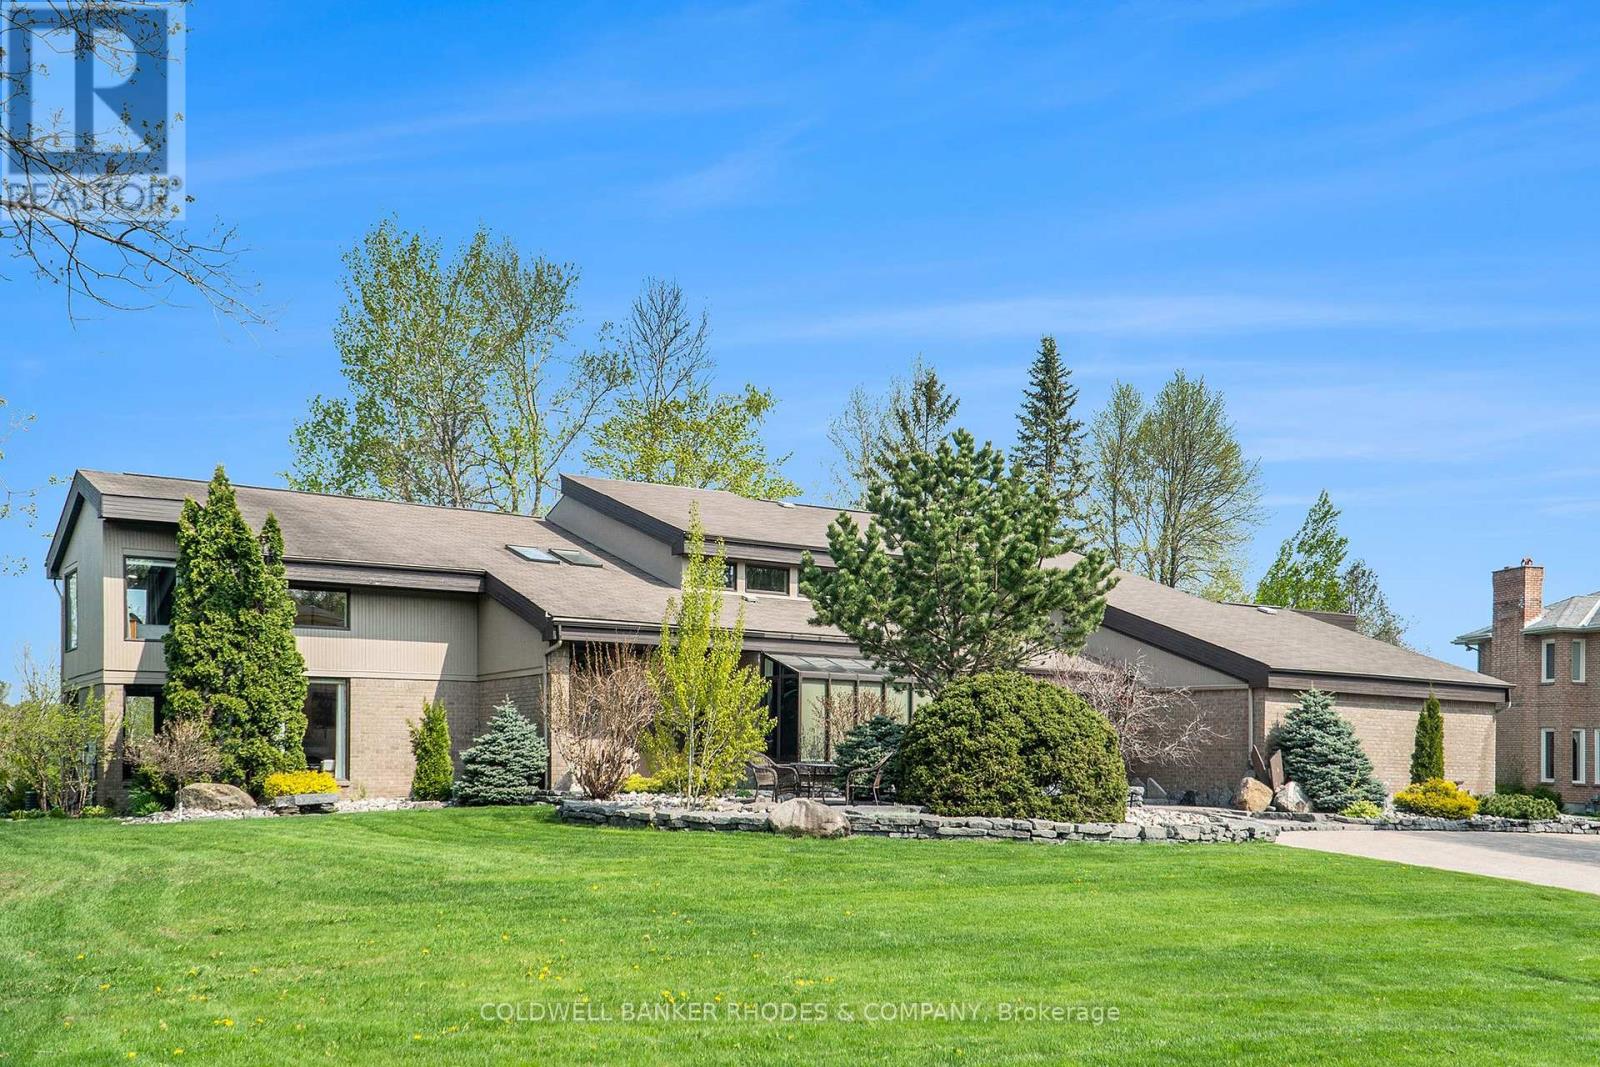
Welcome to the prestigious subdivision of Cedarhill! Rarely available, executive family home on premium lot backing onto the Cedarhill Golf Course. Unparalleled location surrounded by nature yet close to all major amenities! No compromising on space with this custom built two storey home w/soaring ceilings & corner windows allow for incredible natural light. Main floor features expansive two storey foyer with marble tile flooring and sunken family room with fireplace. Spacious, chef worthy open concept eat-in kitchen has atrium windows, built-in appliances & centre island. Separate main floor formal dining & living rooms. Main floor solarium/gym with hot tub and steam room. Main floor media and entertainment room. Gracious family living on the upper level. Primary bedroom wing has huge bedroom, generous walk in closets and 6 piece ensuite. The east wing features a loft, 3 additional bedrooms & 2 full bathrooms. Fully finished lower level rec room, full bath & lots of storage areas. 5 car attached garage (4 bays, 1 tandem). Incredible quarried stone landscaping surrounds the home. Meticulously maintained & updated. Newer roof (2024). This stunning home will not disappoint! (id:59524)
Coldwell Banker Rhodes & Company
11 #'s1-3; 13 #'s 1-3 - 13 Acacia Avenue
Ottawa, Ontario
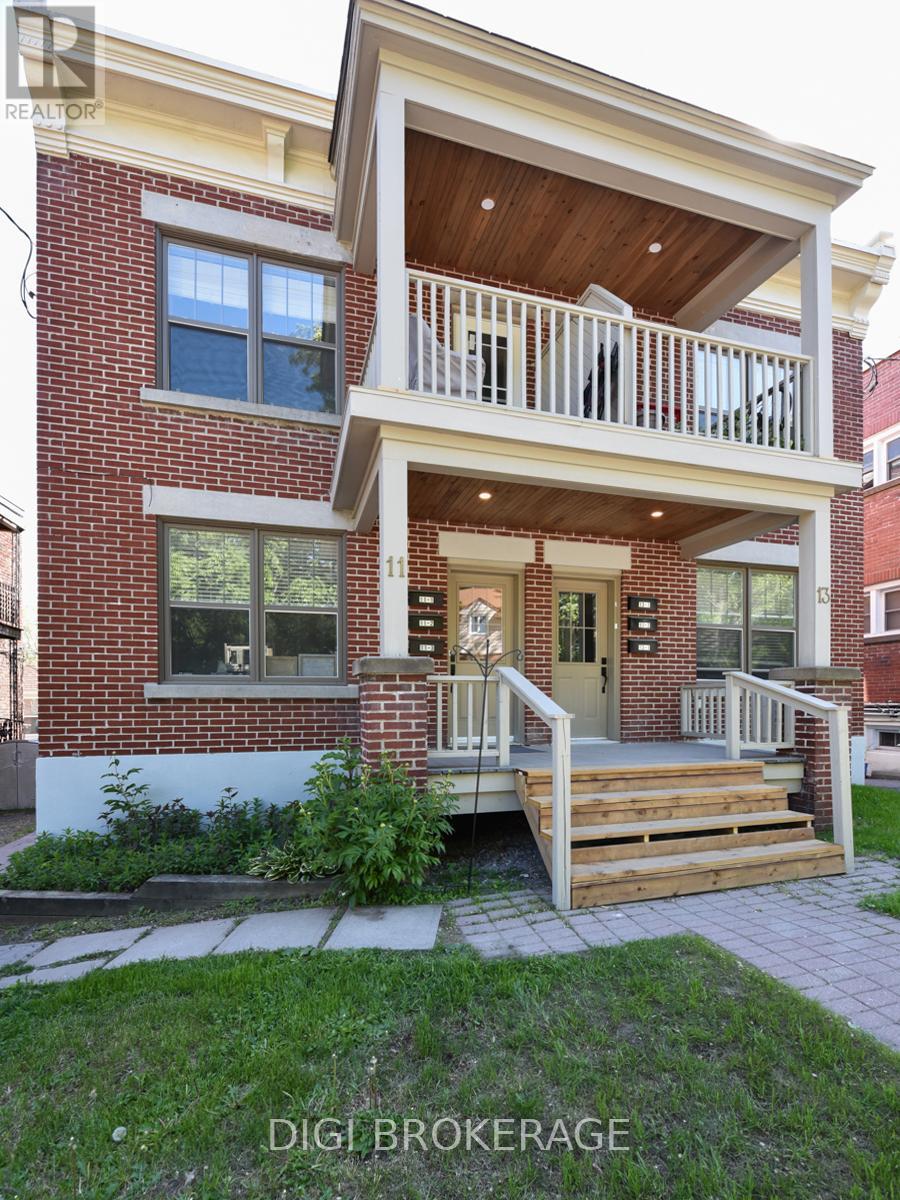
Previously listed as 2 seperate properties, now combines 6 unit apartment building AND adjacent parking lot. The building is a fully renovated 6 plex apartment building on storied Acacia Ave at the entrance to Rockliffe Park. The price now includes parking for 6 cars, in a parking lot that is 2738sq ft. Parking lot has been severed and is zoned RUD4, changing to H4B H(11) allowing a wide variety of commercial and residential permitted uses in a 4 storey envelope. The building itself was renovated 5 years ago, with new wiring and plumbing throughout; new kitchens, bathrooms and flooring; in-unit washer / dryers; fridge/stove/dishwasher/ microwave. Separate meters, tenants pay hydro; electric heat. Building features two 1 bdrm + den units; 4 one bdrm units. All units have private balconies and / or green space. Annual Gross income = $143k, NOI = $118k. Units rent for $1,700-$2,200 / month. Tenants are younger / professionals. Recent survey available. Safe leafy neighbourhood where trendy New Edinburgh meets exclusive Rockliffe Park. Many funky / popular restaurants now dot the neighbourhood. Metro, Starbucks, BMO branch and LCBO are a 10-minute walk away; Pet Valu and Bridgehead coffee are around the corner; vet clinic down the street. Area is being re-developed and gentrified, attracting higher-end owners and renters. Surrounded by biking and jogging paths, and Rockliffe's secluded streets are great for joggers & dog walkers. Great location for renters and investors alike. (id:59524)
Digi Brokerage
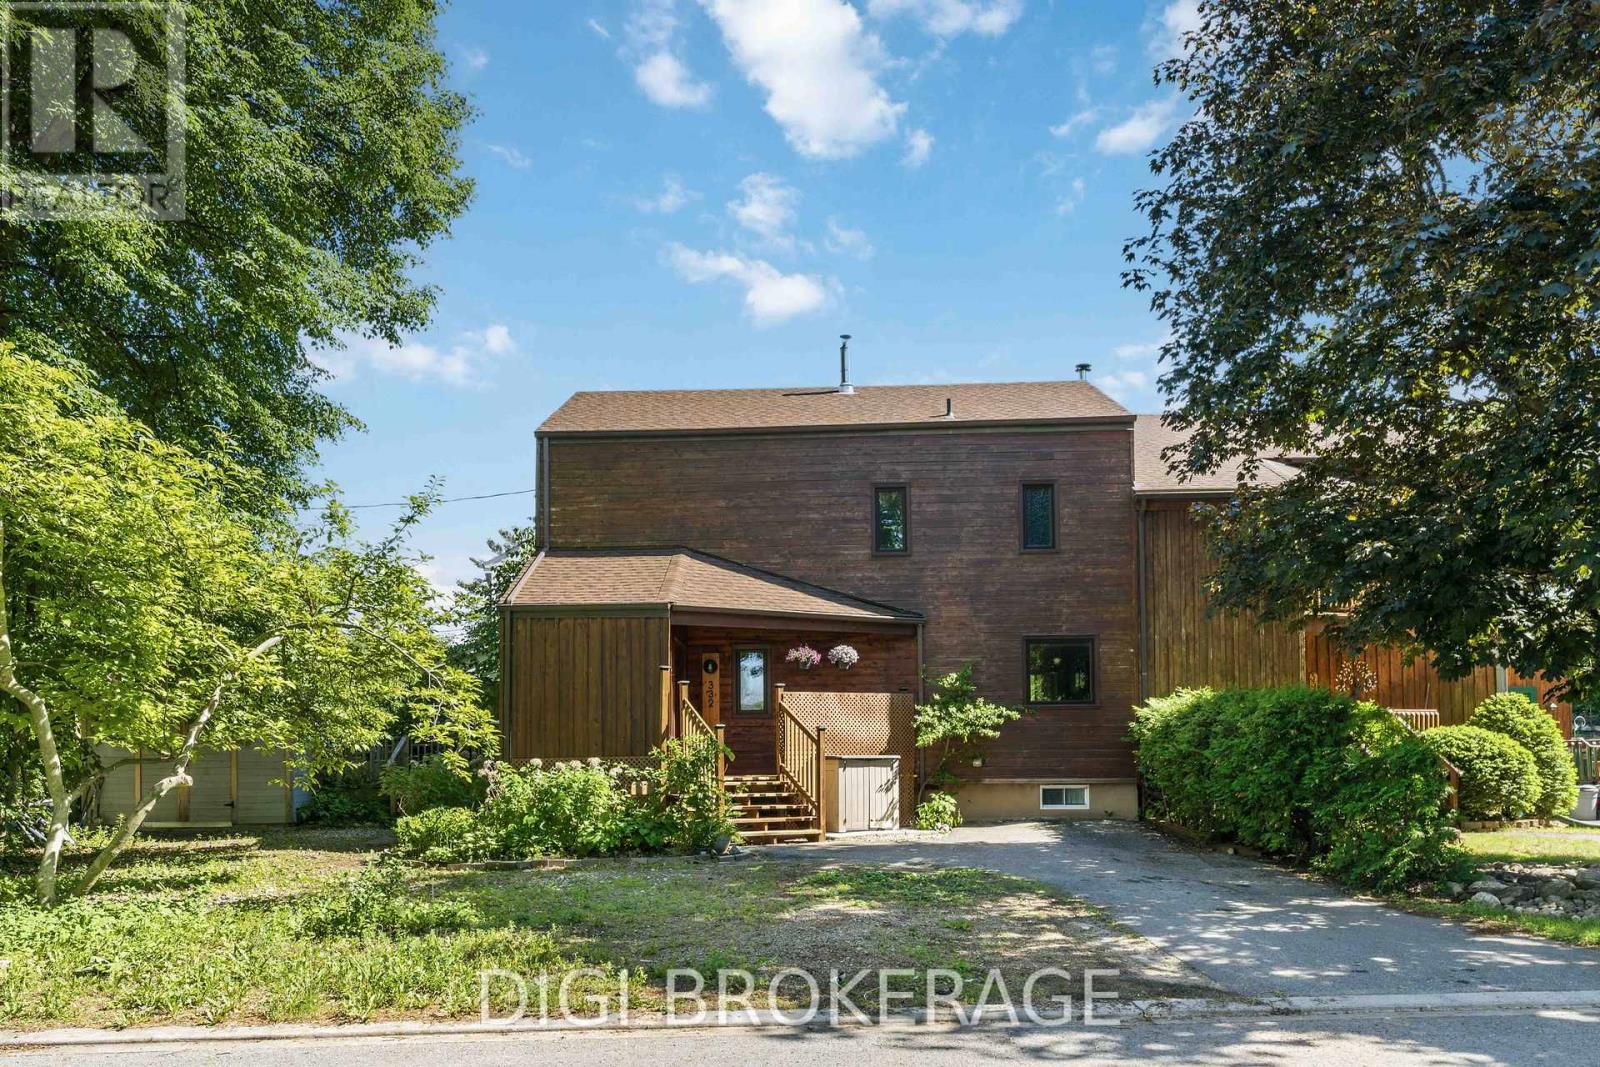
332 Iona Street
Ottawa, Ontario
A truly one-of-a-kind Westboro residence, this thoughtfully designed semi-detached home blends striking architectural character with sustainable living principles rarely found in today's market. Constructed in beautiful Western Red Cedar by Sunwrights and built to R-2000 standards, the home was carefully designed to maximize natural light, passive solar heating, energy efficiency, and year-round comfort. The heart of the home is an impressive two-storey sunroom featuring soaring wall-to-wall windows that flood the interior with natural light and create a seamless connection to the outdoors. Warm hardwood floors, distinctive sloped ceilings, and a cozy pellet stove add charm and personality throughout the living spaces, while the open-concept layout offers both functionality and an inviting atmosphere for everyday living and entertaining. Upstairs, the spacious primary bedroom enjoys a private balcony overlooking the sunroom below, creating a peaceful retreat unlike anything else. The finished lower level provides exceptional versatility with a recreation room, sauna, dedicated office space, and full bathroom-ideal for today's flexible lifestyles. Outside, enjoy a private, low-maintenance yard complete with a deck and large shed, while the home's intelligent design promotes natural airflow and passive cooling. Situated in one of Ottawa's most desirable communities, you're just steps from Westboro's vibrant mix of boutiques, cafés, restaurants, parks, river pathways, and transit, offering an unmatched urban lifestyle in a welcoming residential setting. A rare opportunity to own an architecturally distinctive, environmentally conscious home in the heart of Westboro. (id:59524)
Digi Brokerage
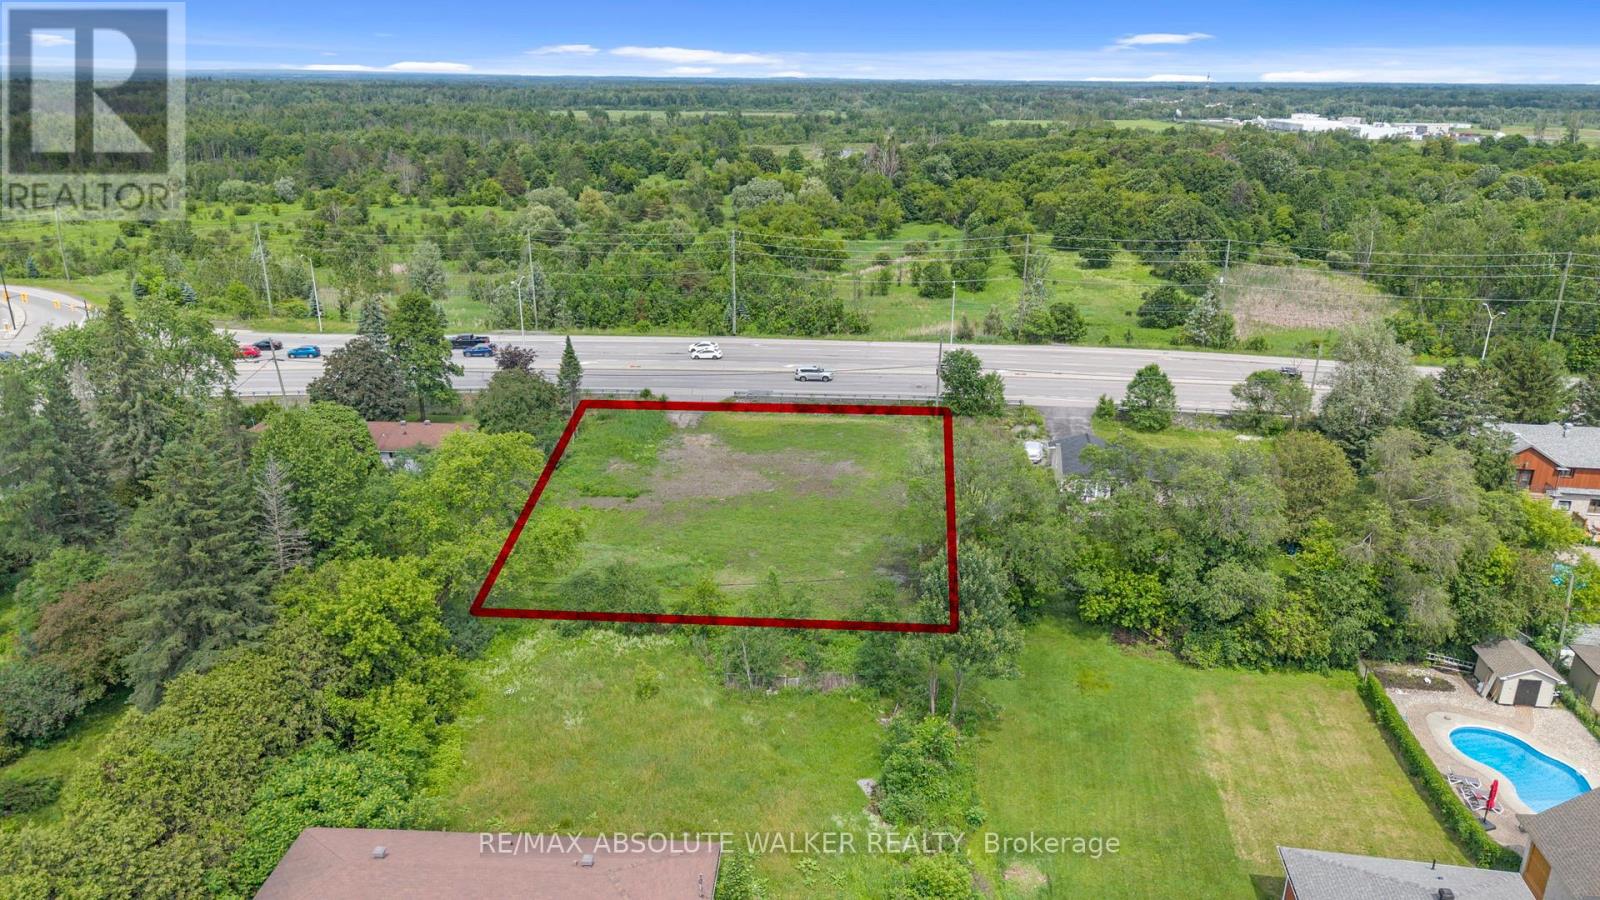
4320 Bank Street
Ottawa, Ontario
Exceptional redevelopment opportunity on Bank Street offering a rare chance to secure a high visibility land holding in one of Ottawa's evolving corridors. This vacant parcel presents outstanding potential for future residential, strategic development opportunities and the option for severance subject to buyer due diligence and municipal approvals. Positioned along a major arterial route with strong accessibility and exposure to Findlay Creek and South Keys, the site offers flexibility for investors, builders, and developers seeking a location with long term growth potential. Convenient access to surrounding amenities, transportation corridors, and established communities makes this an attractive acquisition for future redevelopment. Buyer to complete their own investigations regarding zoning, servicing, permitted uses, and development feasibility. (id:59524)
RE/MAX Absolute Walker Realty
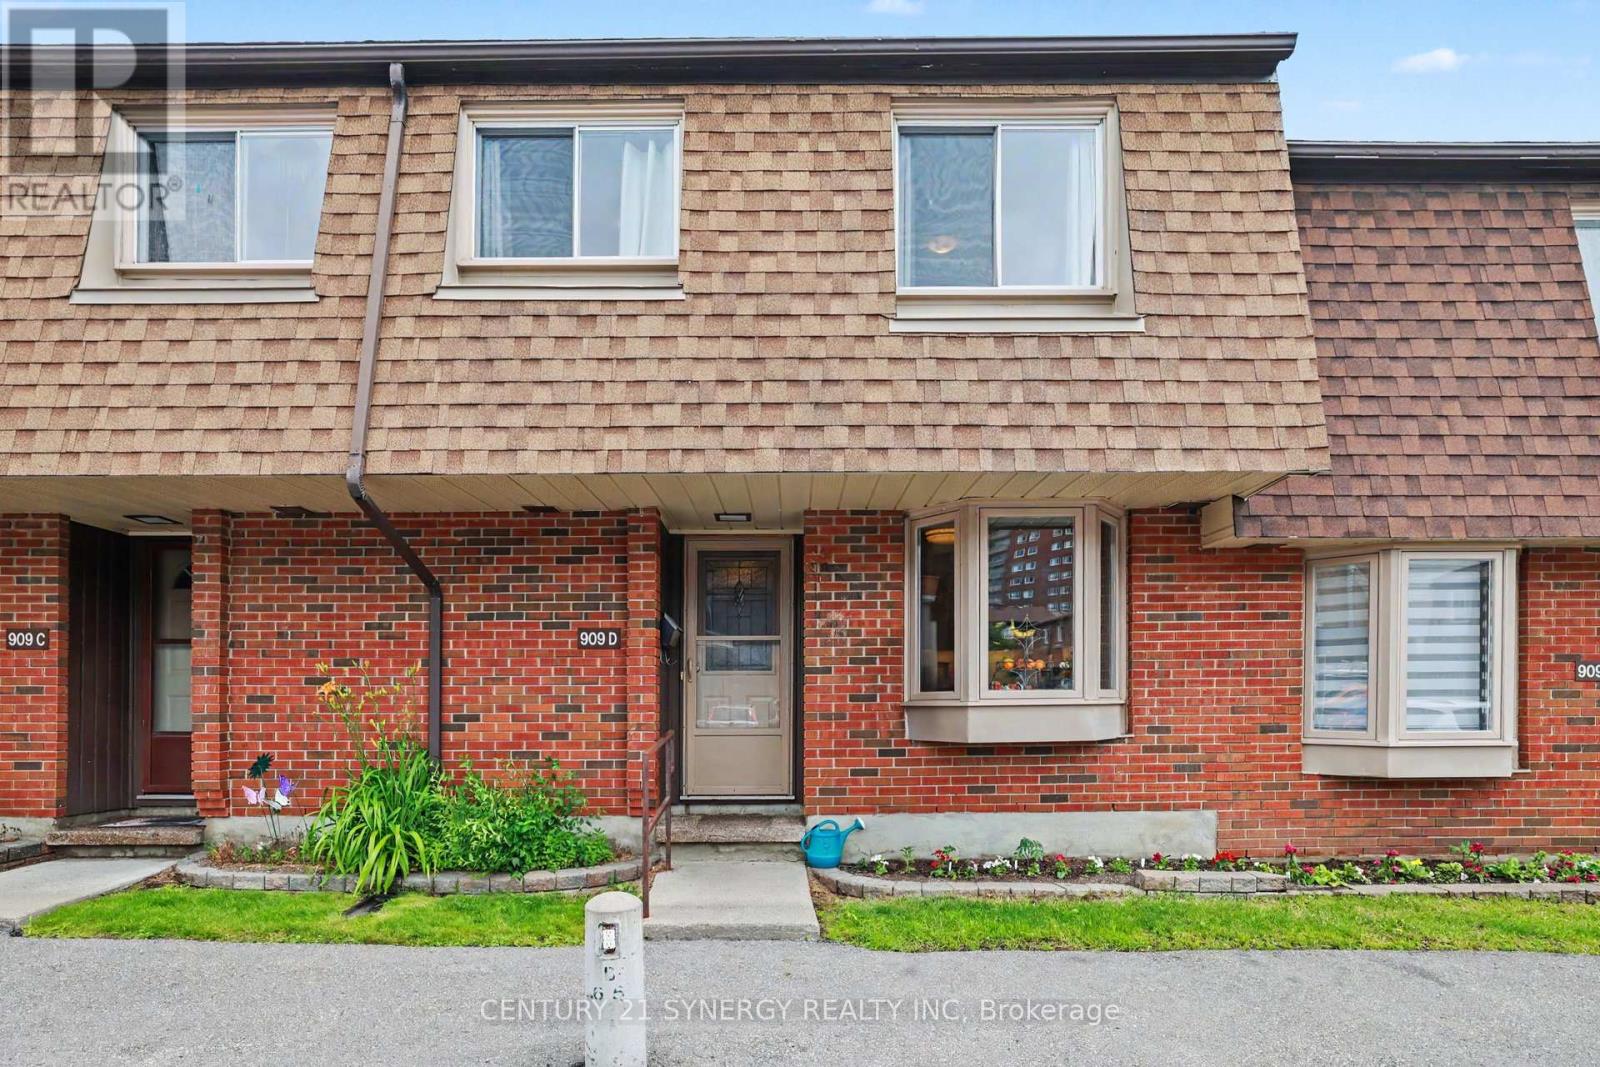
909d Elmsmere Road
Ottawa, Ontario
ALL UTILITIES INCLUDED IN CONDO FEES!! Welcome to this beautifully maintained 4-bedroom, 2-bath condo terrace home. Ideally situated and backing directly onto St. Brother André School, this home enjoys a rare sense of privacy, with no rear neighbours during the summer months when school is not in session. The interior features a thoughtfully updated layout with a finished basement, central air conditioning, and tasteful upgrades throughout. The main bathroom was renovated in 2018, adding a fresh, modern touch to the home's functional and practical design. Step outside to a fenced backyard with a patio-perfect for relaxing, entertaining, or enjoying warm summer days in a private outdoor space. The lower level includes a dedicated laundry area with sink, along with ample storage space-perfect for keeping everything organized and functional for everyday living. Conveniently located close to schools, parks, transit, and a full range of amenities, this home is an excellent choice for families or anyone seeking comfort, space, and everyday convenience in a well-connected neighbourhood. Condo Fees include: heat, hydro, water, building insurance, furnace, parking and common elements. (id:59524)
Century 21 Synergy Realty Inc
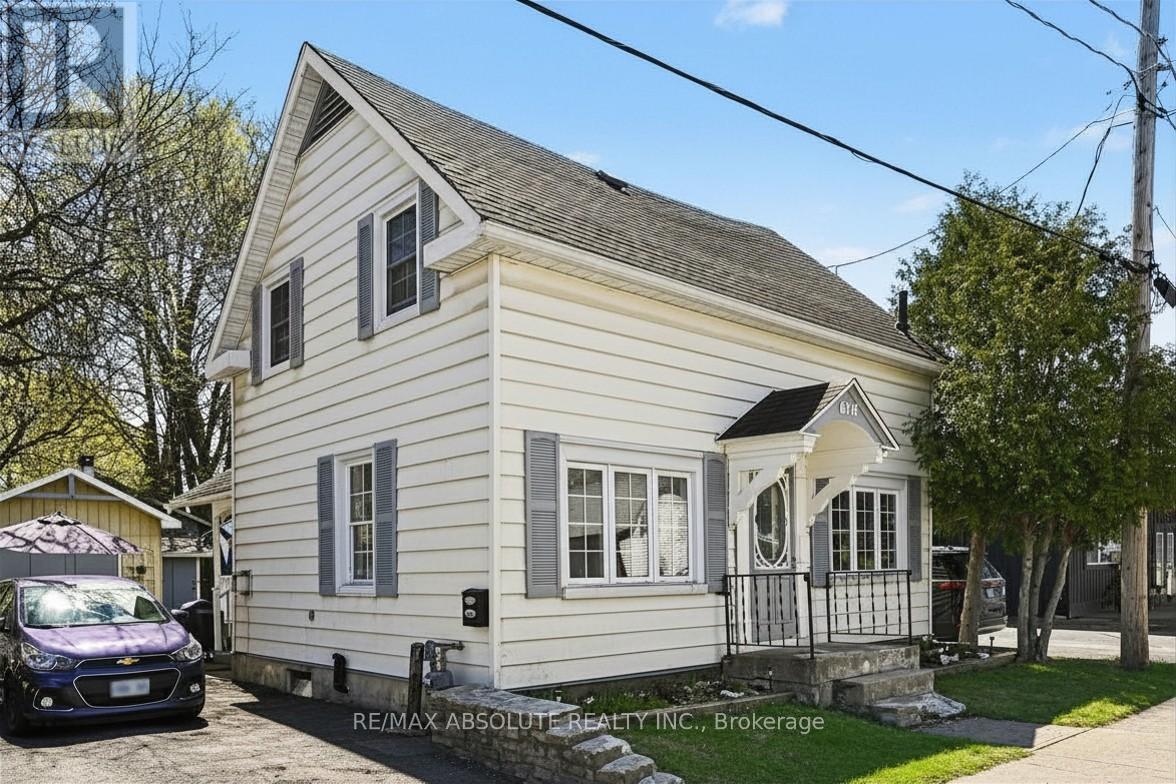
61 Tierney Street N
Arnprior, Ontario
Welcome to 61 Tierney Street North. A cozy, cottage-inspired home tucked away on a quiet cul-de-sac in the heart of Arnprior. Full of warmth and charm, this inviting property offers the perfect blend of comfort, character, and convenience. The bright and welcoming main floor highlights a spacious living and dining area, functional kitchen, and a sun-filled sunroom perfect for a home office, reading retreat, or charming breakfast nook. The kitchen showcases a beautiful bay window that creates the ideal spot to enjoy your morning coffee. Step outside to the inviting patio area, perfect for relaxing on warm summer days. Upstairs, you'll find 3 comfortable bedrooms, a full bathroom, and plenty of built-in storage throughout. Outside, the property also features a nice yard with raised gardens, a garage/workshop with electricity, ideal for hobbyists, extra storage, or projects. Along with a handy garden shed, perfect for lawn care tools and gardening essentials. Located just a 5-minute walk to the scenic Algonquin Trail and within walking distance to downtown Arnprior, shops, recreation, and local amenities, this home offers small-town living with everyday convenience. A truly picturesque property filled with charm and potential. The property is zoned for mixed use residential/commercial a variety of possible uses(buyer to confirm)*approximate measurements, photos have been virtually altered to remove some furniture and staged* (id:59524)
RE/MAX Absolute Realty Inc.
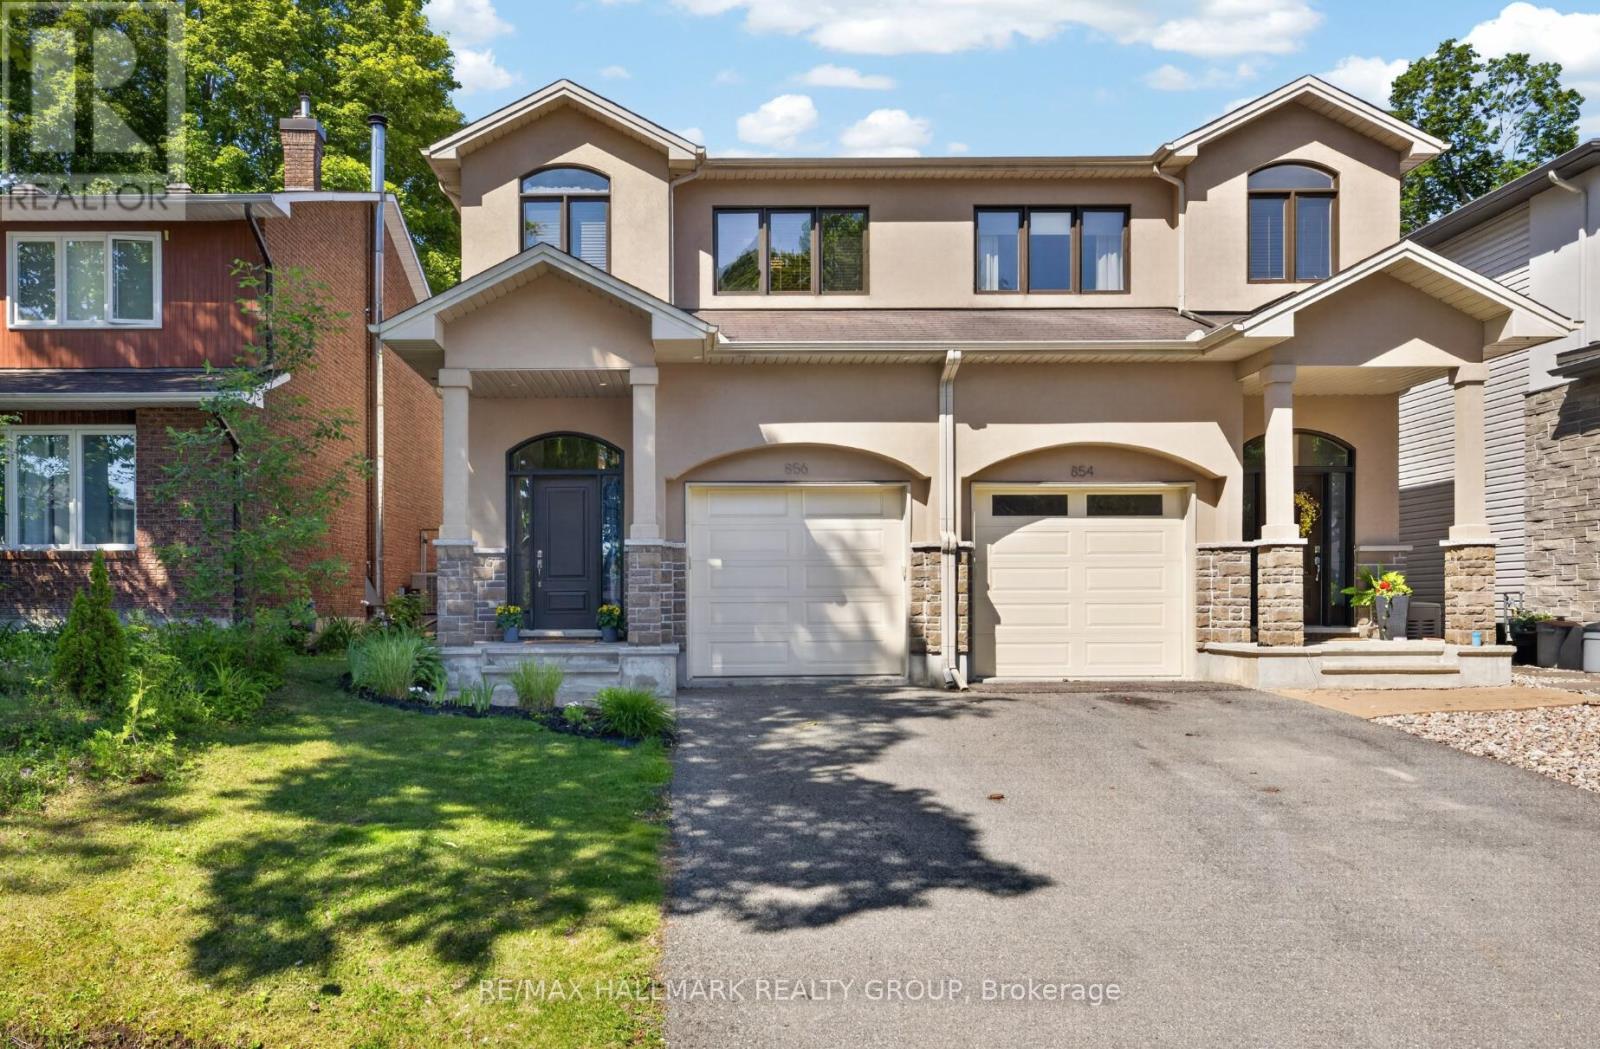
856 Norton Avenue
Ottawa, Ontario
This beautiful custom-built semi nestled in sought-after Queensway Terrace North offers the perfect blend of nature and convenience. Steps to scenic NCC ravine trails, Elmhurst Park, and Frank Ryan Park offering baseball diamonds, tennis and basketball courts, a field house, wading pool, skating rink, and more. The bright, open-concept main level features hardwood flooring, 9-foot ceilings, and large windows that fill the home with natural light. The chef's kitchen is truly the heart of the home, showcasing granite countertops, stainless steel appliances, an oversized centre island, and abundant cabinetry. The inviting living room is anchored by a floor-to-ceiling stone fireplace creating the perfect space to relax or entertain. Upstairs, the spacious primary suite offers coffered ceilings, a walk-in closet, and a 5pc ensuite with double vanity and glass shower. Two additional good-sized bedrooms (one with its own walk-in closet), a full bathroom, and convenient second-floor laundry complete this level. The finished basement provides excellent additional living space with high ceilings, large windows, a generous rec room, powder room, space for a home office and ample storage. Enjoy the beautifully landscaped, fully fenced west-facing backyard featuring a patio, perennial gardens, and artificial turf for easy, low-maintenance living. Queensway Terrace North is one of Ottawa's hidden gems, ideally situated near great schools schools, shopping, transit, Britannia Beach, and everyday amenities! 48 hour irrevocable. (id:59524)
RE/MAX Hallmark Realty Group
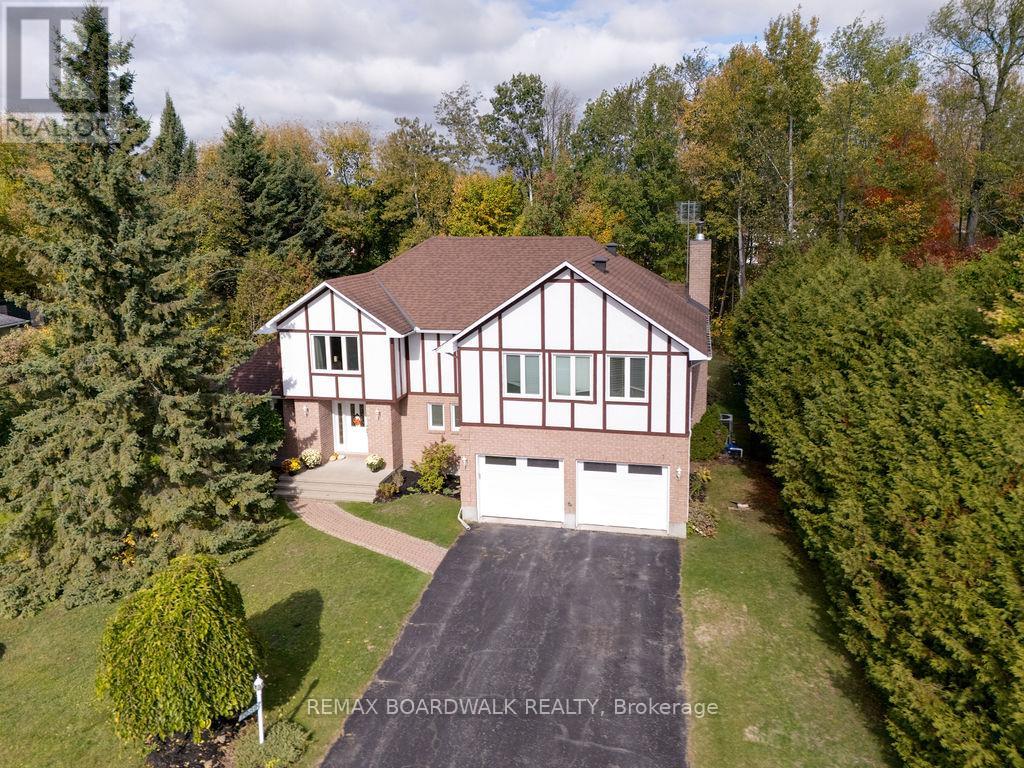
7089 Bush Drive
Ottawa, Ontario
Start your day with peace of mind and predictable costs: this home averages under $300/month in utilities, with geothermal heating and triple-pane windows helping keep things efficient year-round, plus the simplicity of primarily a hydro bill. Set on a private, tree-lined lot in a peaceful, family-oriented community, this property offers a rare sense of privacy and tranquility while still being close to everyday conveniences. The home has been professionally winterized, offering added comfort and protection through every season. Inside, pride of ownership is clear throughout. The main level features spacious principal rooms with rich, dark-stained hardwood flooring and a warm, inviting living area centered around an airtight wood-burning fireplace insert framed with cultured stone. The kitchen is well appointed with stainless steel appliances and plenty of workspace, flowing naturally to a large 14' x 28' deck with a gazebo. Overlooking the heated saltwater inground pool (2016), this outdoor area is perfect for family gatherings and summer entertaining. Upstairs, the primary suite is truly one-of-a-kind and feels like a private retreat of its own, complete with a spacious sitting area, separate den/office, massive walk-in closet, and an oversized ensuite bathroom - ideal for busy parents who want space to relax, recharge, or work in peace. Major updates and improvements ensure lasting comfort and efficiency, including triple-pane windows throughout (2017-2019), 200-amp electrical service with EV charger, full septic replacement with Waterloo Biofilter (2016) and new tank (2025), new hot water tank (2025), new insulated garage doors (2025), and insulated basement flooring for added warmth and comfort. The home is also wired for ethernet, offering reliable connectivity for remote work or entertainment. A rare blend of character, function, and privacy in a setting families will love (id:59524)
RE/MAX Boardwalk Realty
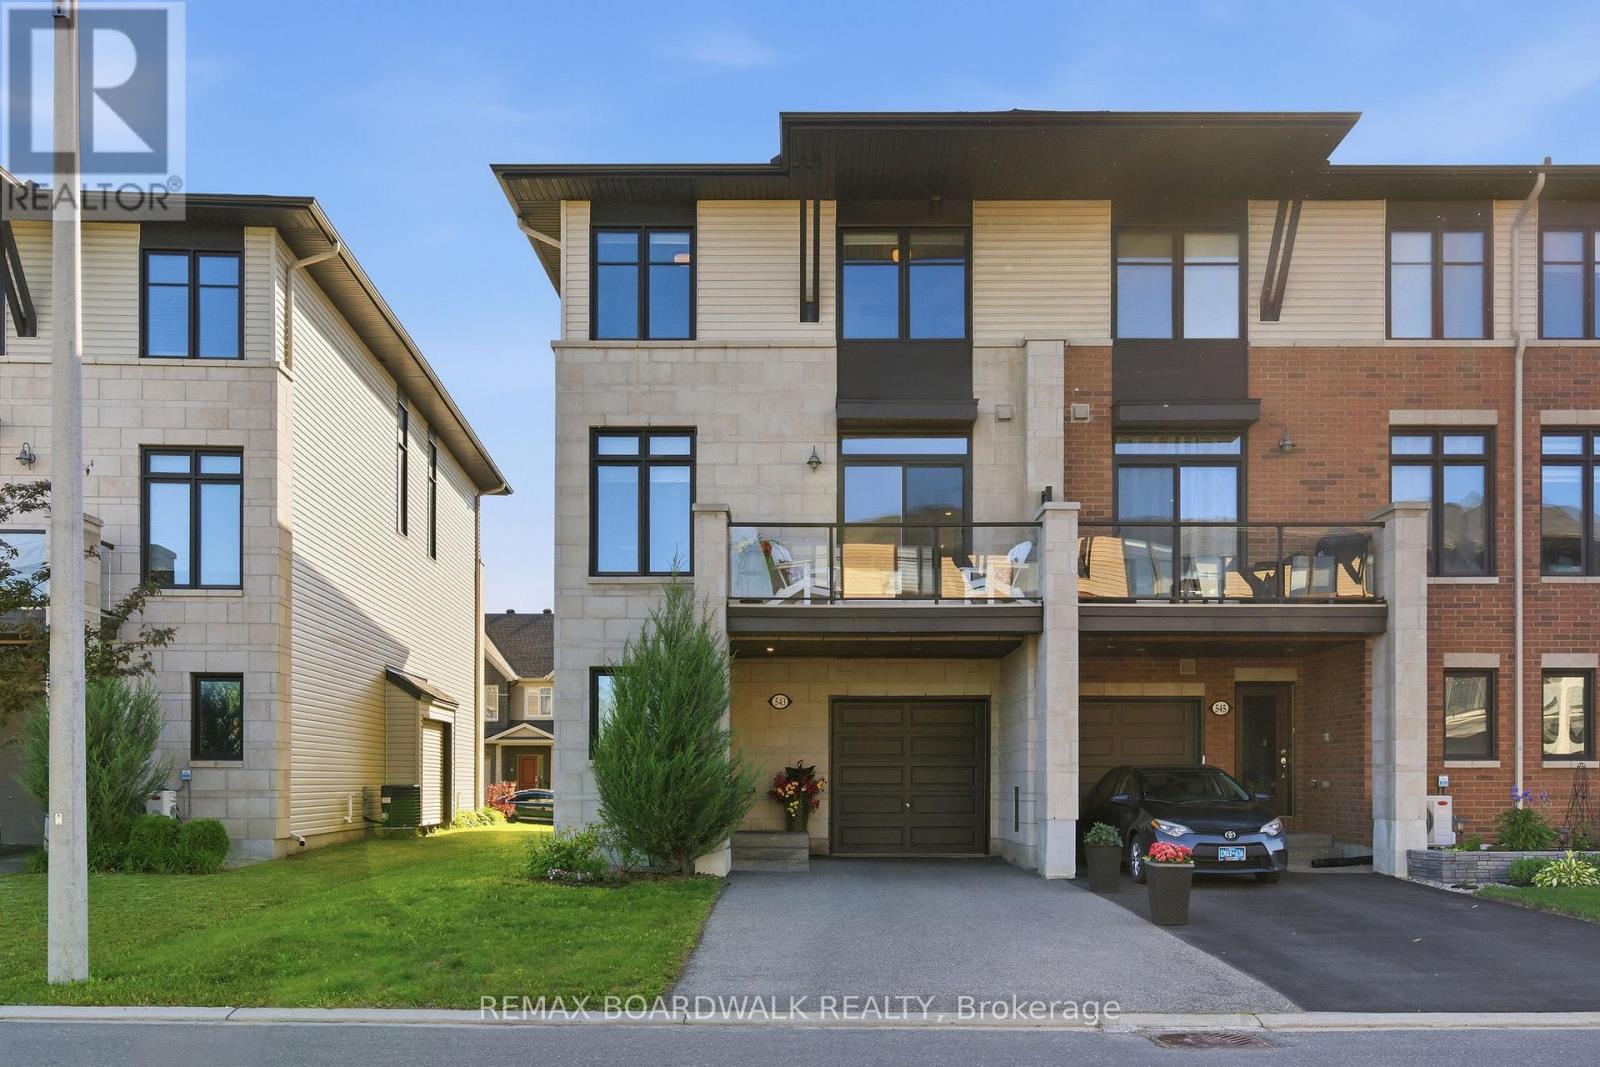
543 Labrador Crescent
Ottawa, Ontario
Welcome to 543 Labrador Crescent, a bright and beautifully maintained end-unit townhome in the heart of sought-after Findlay Creek. Step inside through the welcoming foyer, with convenient inside access to the garage and a versatile main-floor flex space, perfect for a home office, gym, den, or guest space. The open-concept second level is designed for both comfortable living and entertaining; featuring beautiful hardwood flooring and railings, a spacious living and dining area, and a stylish kitchen with granite countertops, stainless steel appliances (the fridge is new (Nov 2025), and warranty is per the owner's manual), a large walk-in pantry, and an HRV/storage closet providing valuable additional storage space. Step outside to your private balcony, the perfect spot to enjoy your morning coffee or unwind after a long day. The upper level offers two generous bedrooms, convenient laundry, and two full bathrooms. The primary suite features a large walk-through closet leading to its own private ensuite, creating a comfortable retreat to call your own. This home is ideally located just minutes from Findlay Creek's growing commercial district, including Farm Boy, FreshCo, Starbucks, LCBO, Shoppers Drug Mart, restaurants, cafés, parks, walking trails, schools, public transit, Ottawa International Airport, and the Airport Parkway. Offering the perfect blend of comfort, convenience, and location, this move-in-ready home is ideal for first-time buyers, professionals, downsizers, or investors alike. I hold the KEY to your next chapter. (id:59524)
RE/MAX Boardwalk Realty
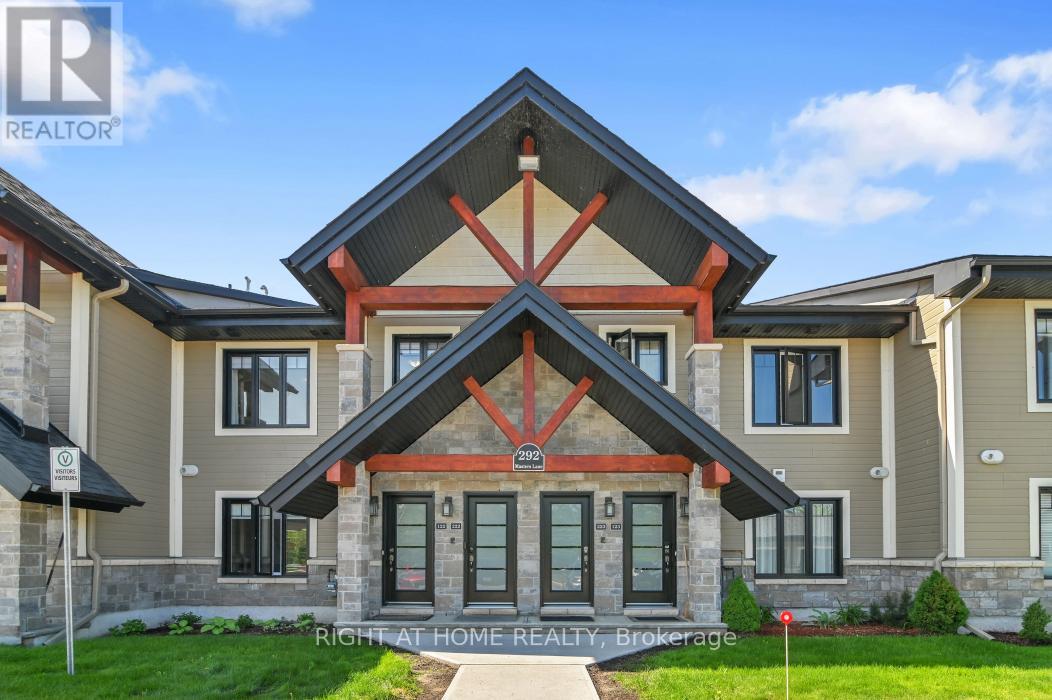
222 - 292 Masters Lane
Clarence-Rockland, Ontario
Welcome to 292 Masters Lane, Unit #222, in Rockland. This beautiful turnkey 2-bedroom, 1-bathroom condominium offers stunning views overlooking the Rockland Golf Club. This bright and spacious upper-unit condo boasts an open-concept layout filled with natural light. The kitchen features stainless steel appliances, quartz countertops, ample cabinetry, and an island with a convenient breakfast bar extension. Both bedrooms offer generous closet space, along with a 4-piece bathroom complete with a soaker tub and separate shower, as well as the convenience of in-unit laundry. The large enclosed four-season balcony offers panoramic golf course views and provides additional space to relax, entertain, or enjoy your morning coffee year-round. Parking is located right at your front door (#16). Golf enthusiasts will love having the course just steps away. Located just minutes from the YMCA, shopping, grocery stores, restaurants, and easy highway access. Book your showing today! (id:59524)
Right At Home Realty

2205 - 199 Slater Street
Ottawa, Ontario
A truly one-of-a-kind, sun-filled two-storey luxury penthouse offering 1,248 sq. ft. of sophisticated living space with TWO owned parking spaces, 2 bedrooms, and 2.5 bathrooms in the very heart of downtown Ottawa.This stunning penthouse is defined by dramatic south-facing floor-to-ceiling windows spanning both levels, flooding the home with natural light while showcasing breathtaking views of Ottawa's skyline. The open-concept main level features rich wide plank hardwood flooring, a stylish feature wall, a convenient powder room for guests, and a sleek contemporary kitchen complete with quartz countertops, stainless steel appliances, a glass tile backsplash, and a spacious eat-in island.Step through the sliding doors to your private urban terrace with a gas BBQ hookup, an ideal setting for entertaining while enjoying spectacular city views.Upstairs, an elegant glass-panel staircase railing adds to the home's modern appeal. The luxurious primary suite features a spa-inspired ensuite with double vanities and a glass-enclosed tiled shower. A generously sized second bedroom and an additional full bathroom provide comfort and privacy for family or guests. Additional highlights include convenient upper-level laundry.Built by renowned developer Broccolini, The Slater is celebrated for its contemporary architecture, refined finishes, and premium craftsmanship. Residents enjoy an exceptional suite of amenities including concierge service, a fitness centre, party room, theatre, billiards lounge and bike storage. Perfectly situated in Ottawa's Financial District, this pet-friendly residence is just steps from Parliament Hill, the Ottawa River, LRT, the National Arts Centre, museums, fine dining, shopping, and entertainment.Rarely offered and impossible to replicate, this exceptional penthouse presents a rare opportunity to own one of downtown Ottawa's most distinctive residences, where luxury, convenience, and spectacular city views come together in perfect harmony. (id:59524)
Royal LePage Integrity Realty
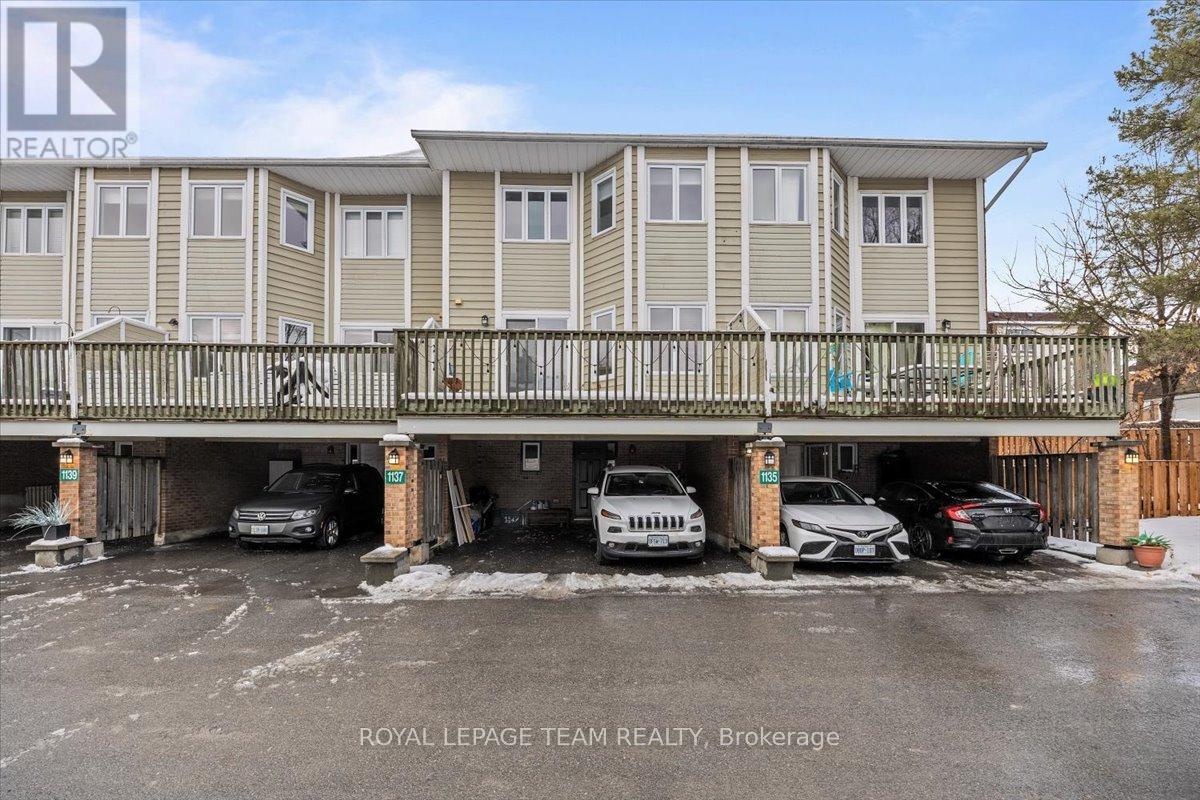
1137 Chimney Hill Way
Ottawa, Ontario
Welcome to this bright and beautifully updated 3-bedroom, 2-bathroom condo townhome in a sought-after neighbourhood, complete with two private, covered parking spaces. The lower level offers a functional layout featuring a convenient 3-piece bathroom, laundry area, and a versatile den ideal for a home office, gym, or additional storage. On the main level, enjoy a renovated kitchen with modern cabinetry, pot lights, and a cozy eating area, plus direct access to a spacious balcony - perfect for summer BBQs or relaxing outdoors. The generous dining room with custom built-ins flows seamlessly into the inviting living room, highlighted by a wood-burning fireplace and luxury vinyl flooring throughout. Step outside to the private fenced and landscaped backyard. Upstairs, the well-appointed primary bedroom features custom built-in closet cabinetry, accompanied by two additional spacious bedrooms. Conveniently located near public transit, the O-Train, schools, parks, playgrounds, shopping, Costco, restaurants, and more, with quick and easy access to Highway 417. **Open House Sunday, May 31, 11am-1pm** (id:59524)
Royal LePage Team Realty
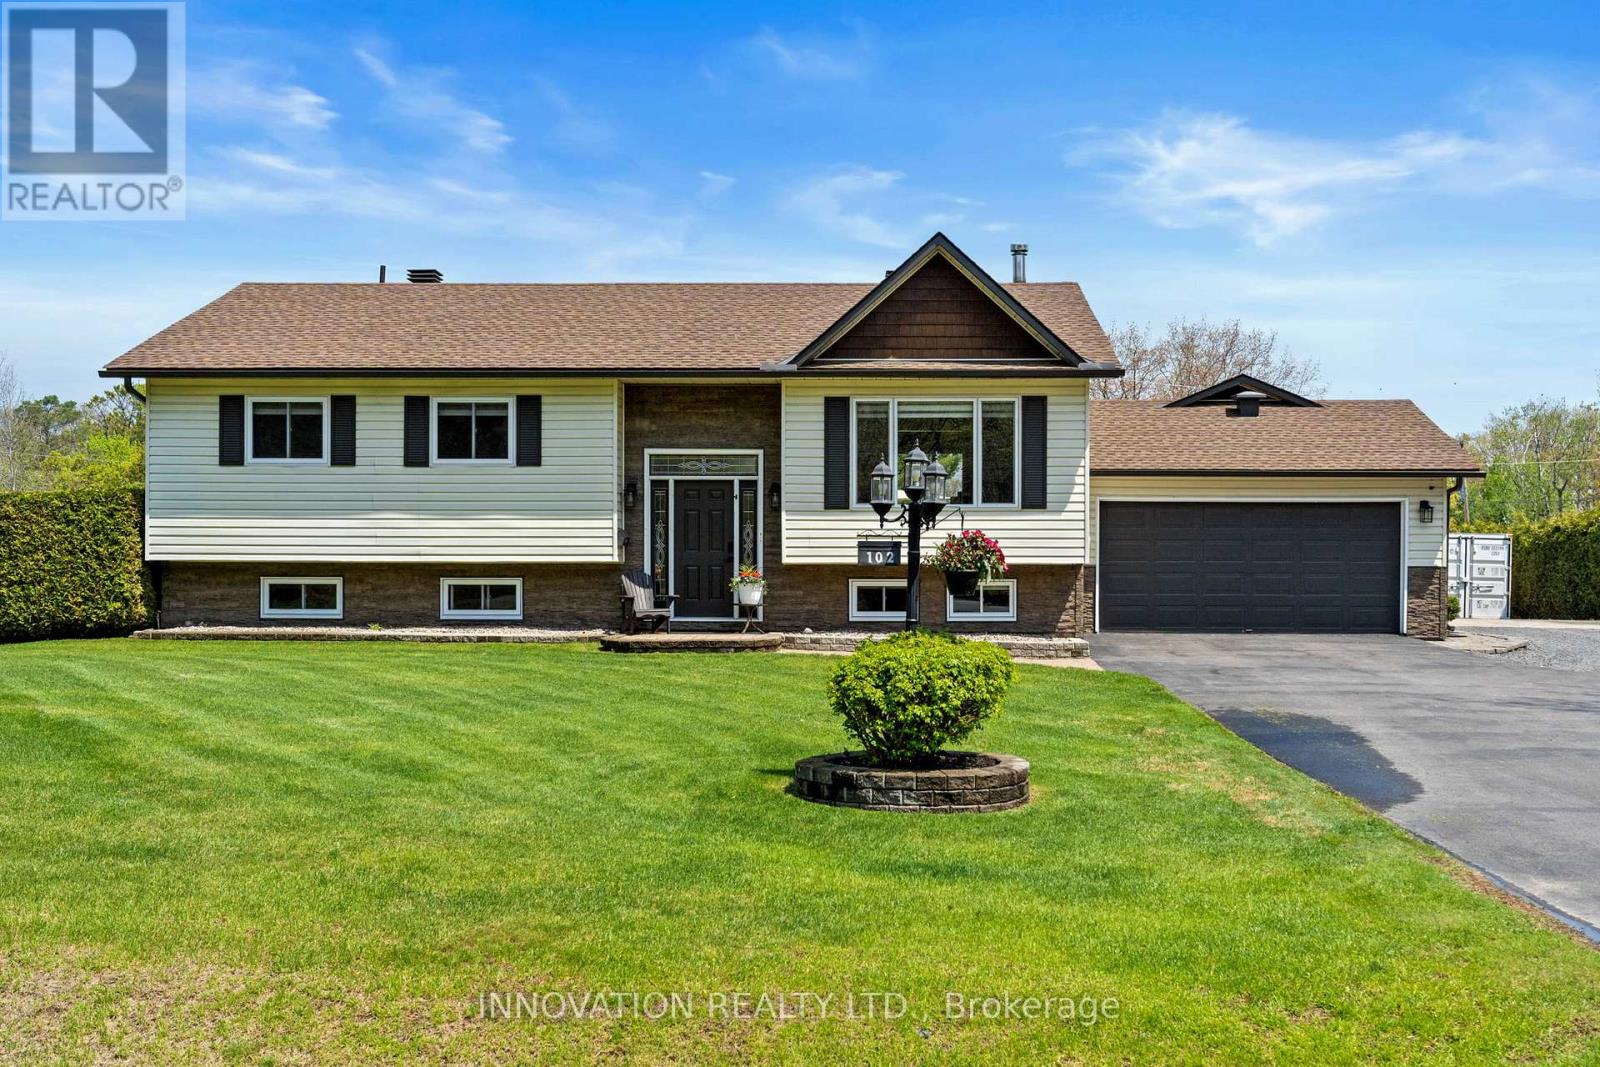
102 Fireside Drive
Ottawa, Ontario
Welcome Home! Introducing 102 Fireside Dr., a lovely split-level, perfectly set on a private, tree-lined lot in the sought-after waterfront community of Constance Bay. This very well-maintained 4-bed, 3-bath home showcases warm character, thoughtful design, and an inviting layout that blends comfort, space, and functionality. Step into a bright, open main floor featuring gleaming hardwood, tasteful tile, and generous natural light. The spacious living room offers large windows and a cozy gas-burning, floor-to-ceiling brick fireplace that anchors the space with charm. A separate dining room provides the ideal setting for memorable gatherings, while the large eat-in kitchen is a chef's delight with stainless steel appliances, ample cabinetry, abundant counter space, and a convenient breakfast bar. The exquisite primary bedroom includes a spa-like ensuite bath. 2 additional bedrooms are generously sized with easy access to the main bath. Downstairs, the lower level expands the living space with a large rec room featuring a welcoming woodstove, bedroom and a beautiful full bathroom-perfect for family movie nights. This property flows beautifully from indoors to outdoors. The gorgeous grounds include an oversized (20x40) heated & cooled garage, natural gas, an irrigation system, an expansive deck perfect for dining under an umbrella, and a screened-in sunroom that blends comfort with nature. The bonus hot tub area creates a cozy retreat with wood ceilings, soft seating, and peaceful views of the private yard. A custom-built garden shed and well-kept lawn complete this serene outdoor living space. Aside from the property, Constance Bay is one of Ottawa's most treasured 4-season communities-a peaceful blend of nature, recreation, and small-town charm along a beautiful stretch of the Ottawa River. With sandy beaches, towering pines, and a warm, close-knit atmosphere, it offers a lifestyle that feels like cottage country while remaining just minutes from Kanata's amenities. (id:59524)
Innovation Realty Ltd.
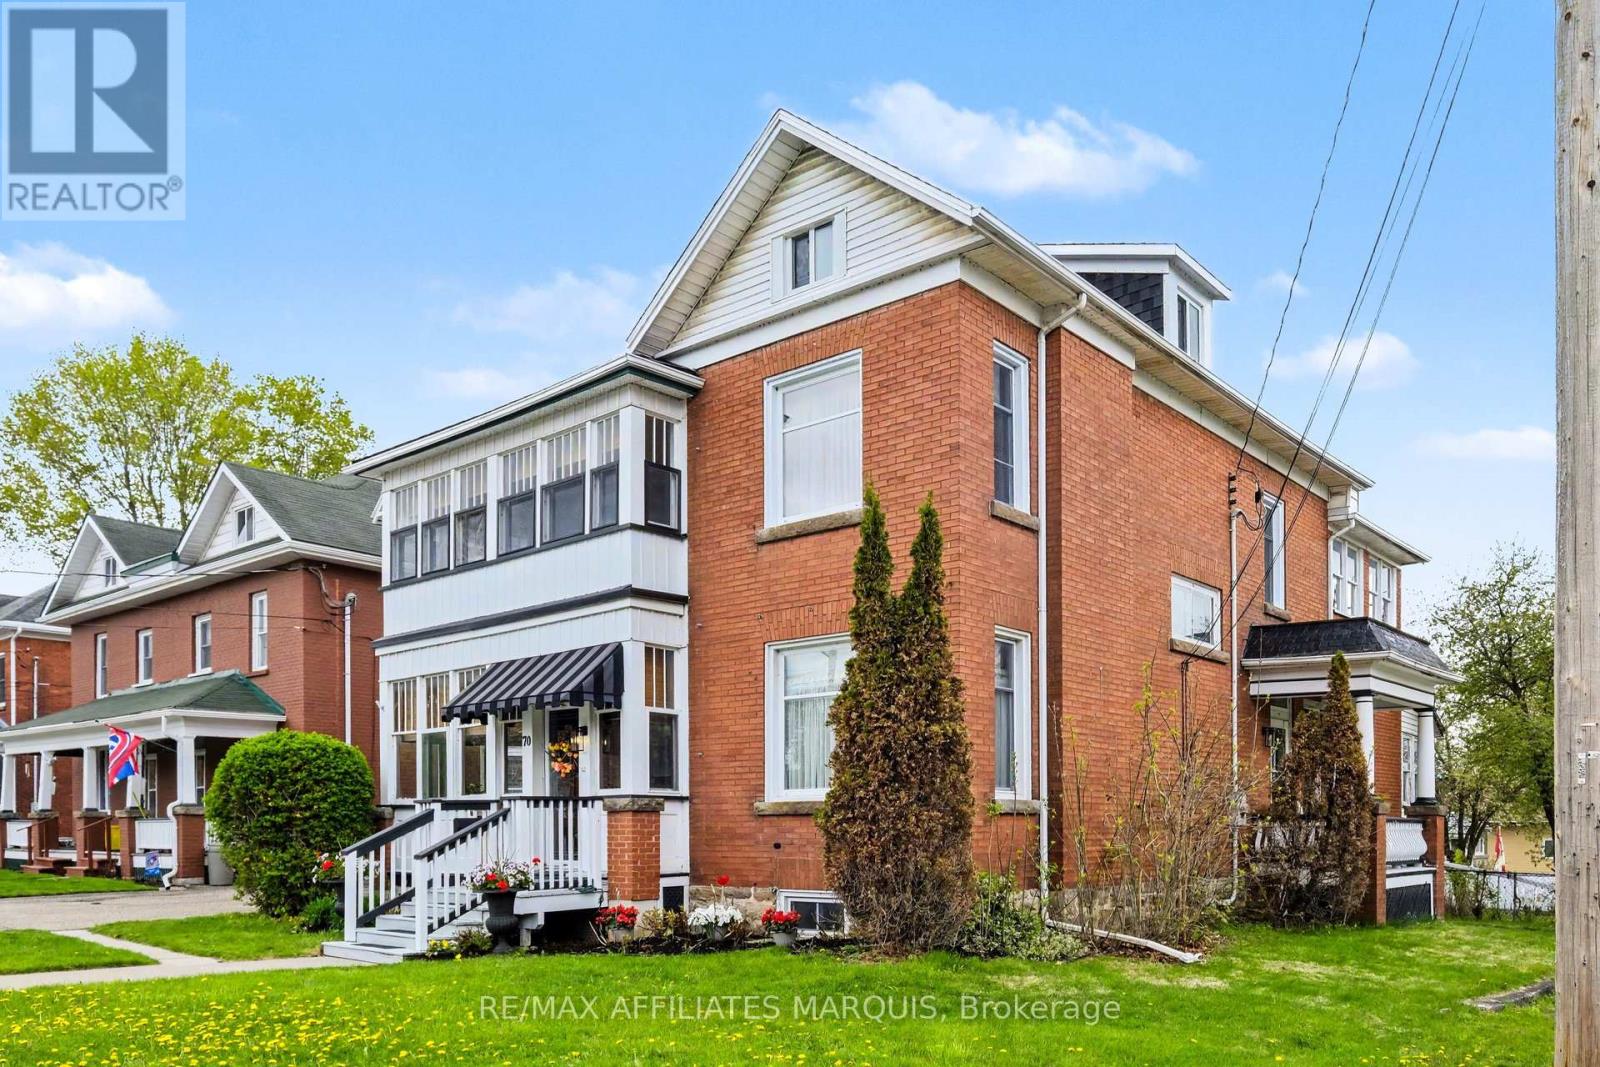
70 Maple Avenue
Smiths Falls, Ontario
Step into timeless charm with this turn-of-the-century gem, lovingly maintained by the same family for over 50 years and brimming with architectural details that modern builds can only aspire to. The main level offers a sophisticated footprint for daily living, featuring a primary suite with a private ensuite, a formal living and dining room, a custom Laurysen kitchen perfect for entertaining, and a versatile den or office. The atmosphere is kept effortlessly cozy by a classic gas fireplace on the main floor, complemented by the gentle, consistent warmth of radiant heat throughout the entire home. Designed for seamless indoor-outdoor living, this is truly a "house of porches," boasting three on the main level and two on the second, offering a breezy retreat for every time of day. The upper level provides incredible versatility as a complete living unit with 2-3 bedrooms, a full kitchen, dining area, and dedicated laundry-perfect for multi-generational living or rental income. Situated on a generous 120' x 60' corner lot with a fully fenced backyard and a paved driveway, the property is anchored by a detached double-car garage. With its own dedicated workshop and loft space above, this auxiliary building is ready for hobbyists or a studio conversion, offering a rare combination of historic character and limitless potential with the R3 zoning designation. (id:59524)
RE/MAX Affiliates Marquis
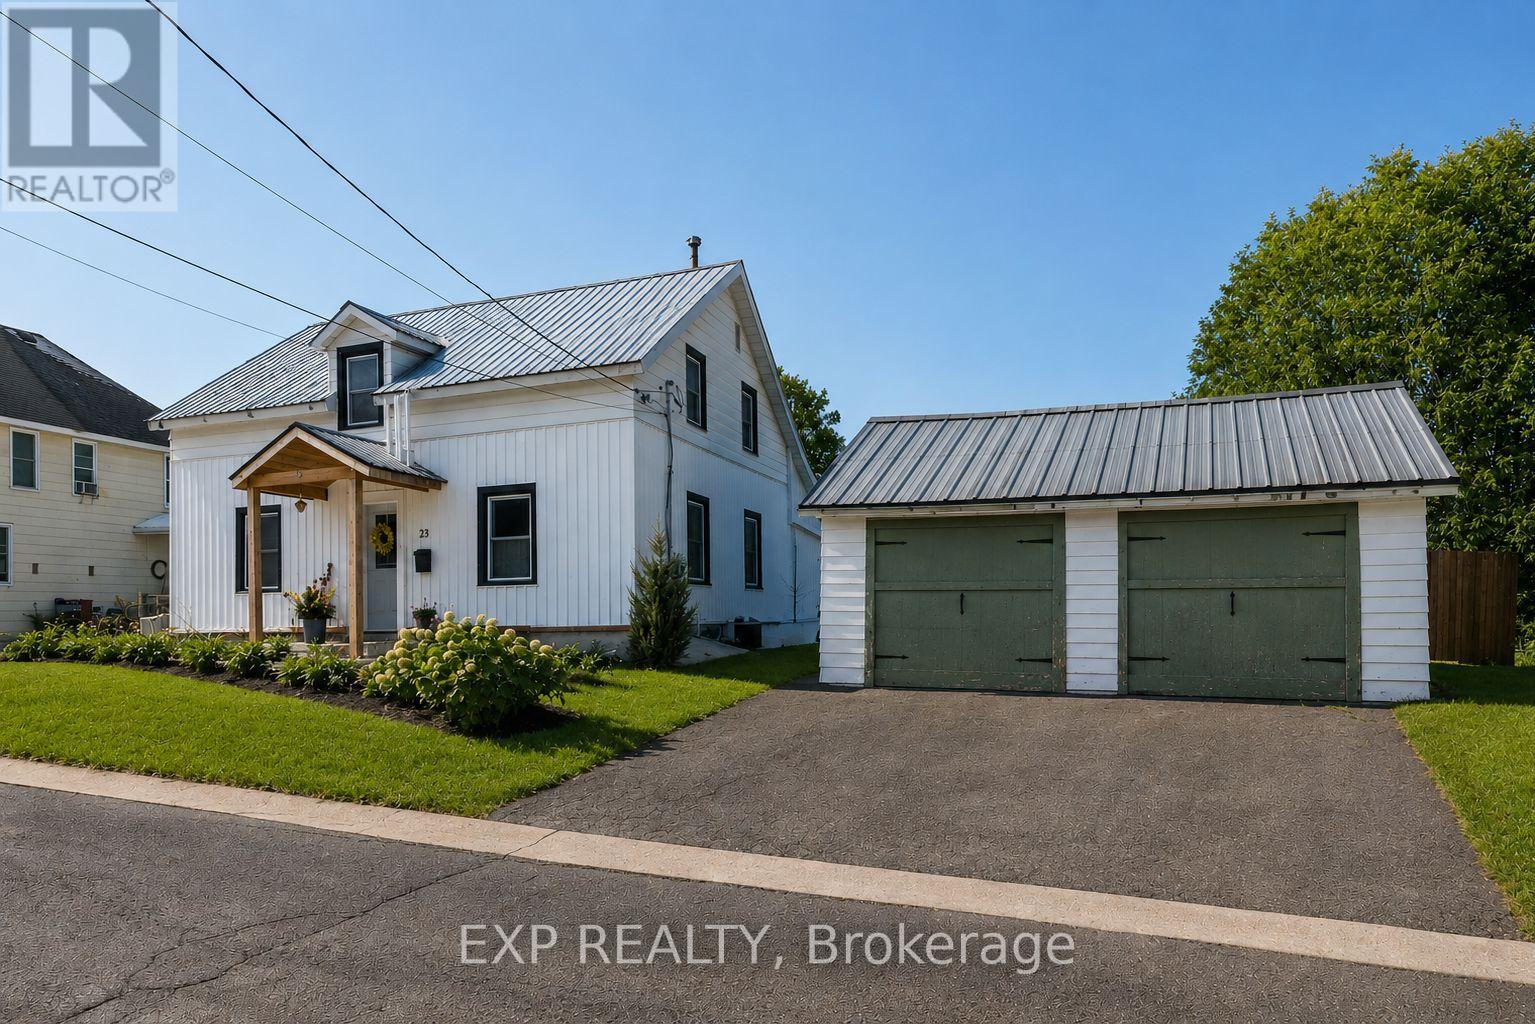
23 Norma Street S
Arnprior, Ontario
This lovingly restored log home blends timeless character with an extraordinary level of thoughtful updates. Since 2022, over $130,000 in renovations have transformed this 1,900 sq ft into a seamless marriage of heritage charm and modern convenience.From the moment you arrive, the sweet front porch and classic white exterior invite you in. Inside, history reveals itself in hand-hewn beams, exposed log walls, soaring vaulted ceilings, and wide plank flooring. The heart of the home is the bright, open kitchen designed for gathering, featuring custom cabinetry, updated appliances, a generous island, and effortless flow into the dining and living spaces. Natural light pours through updated windows and patio doors, while the back family room offers a cozy yet expansive retreat with its dramatic ceiling and rustic textures. Every major system has been addressed: new electrical and plumbing (2022), new insulation including spray foam, new flooring, updated bathrooms, reconfigured upper layout, hot water tank (2022), owned furnace and A/C, and even careful roof maintenance completed in 2025. This is heritage without compromise. Set on an almost double-sized lot, the backyard feels like a private escape. Fully fenced and beautifully landscaped, it features a chlorine pool with new liner (2024), new sand filter (2025), surrounding decking, and a pool house/shed. In 2025, the detached double garage has been thoughtfully converted into a versatile, fully insulated 3-season space - perfect as a home office, yoga or workout studio, guest retreat, she shed, or man cave! Situated in a wonderful family neighbourhood, you're just a short walk to Arnprior's charming main street, shops, restaurants, and market. The rail trail at the end of the street offers year-round enjoyment - perfect for dog walks, ATV adventures, or snowmobile rides. 24 Hours Irrevocable on all offers.** Open House Saturday June 20 2-4pm** (id:59524)
Exp Realty
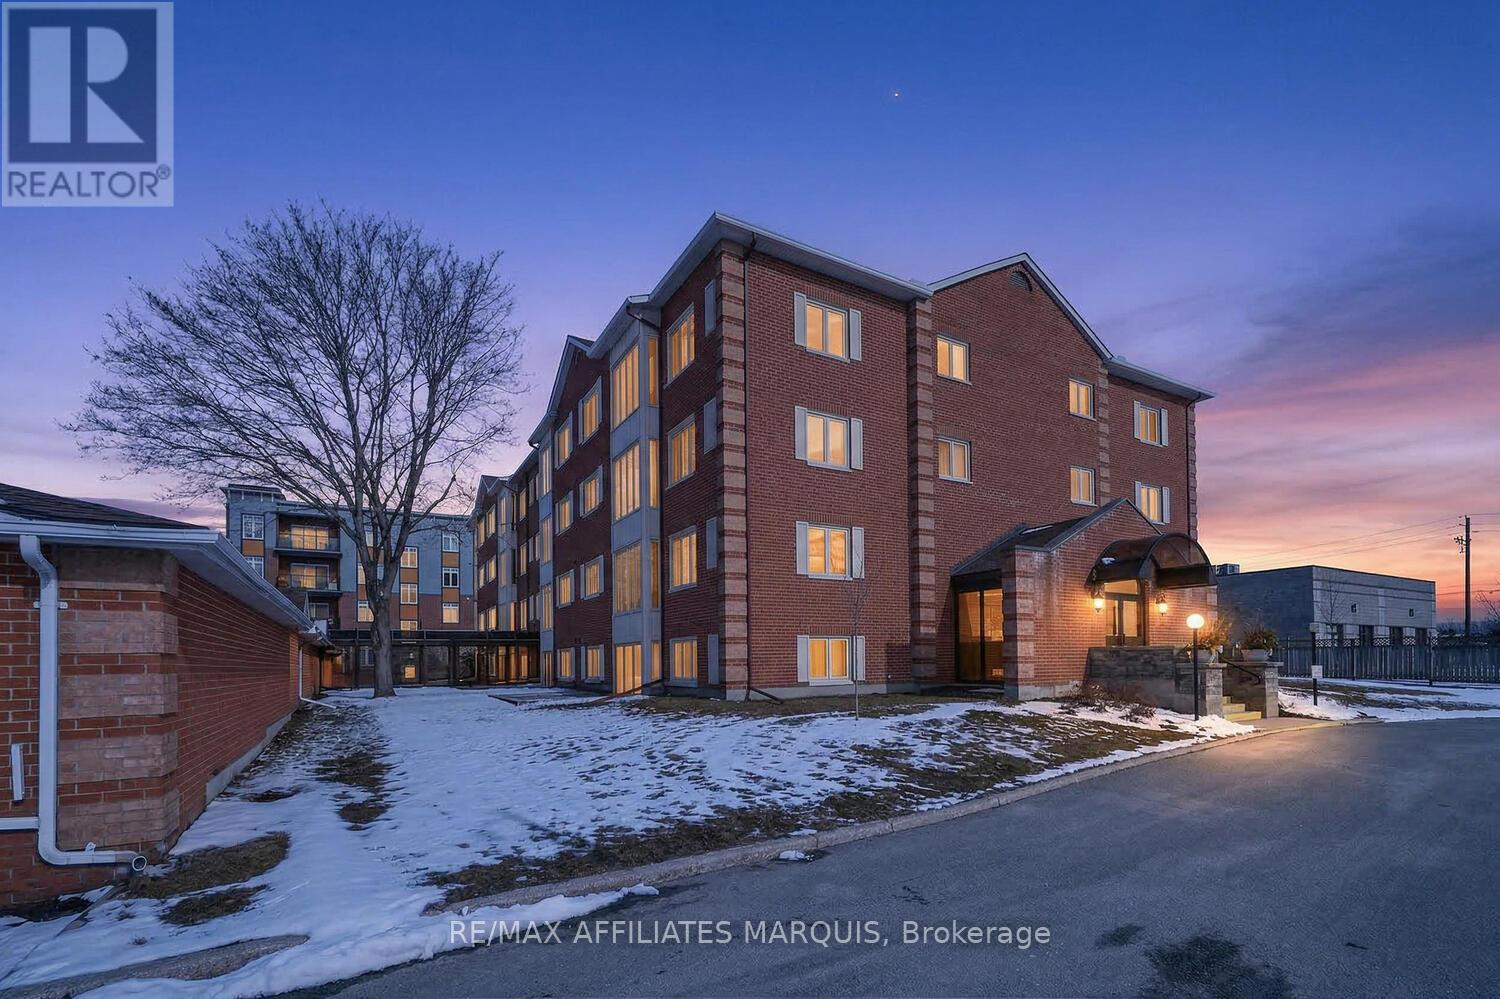
304 - 10 Armstrong Drive
Smiths Falls, Ontario
Welcome to The Barrington, one of Smiths Falls most sought after, secure condominium buildings, well established and maintained throughout.Located on the 3rd floor with wheel chair and elevator access, this bright and spacious condo has been lovingly cared for and offers comfortable, low- maintenance living. The newly renovated galley kitchen features custom white cabinetry, excellent storage solutions, farmers sink, modern fixtures, along with stainless steel appliances- perfect for everyday cooking and entertaining. The adjoining dining area offers plenty of space for hosting family dinners and flows seamlessly into inviting living room. The sweet solarium is a perfect spot to enjoy your morning coffee, read a book or simply relax in a bright and peaceful setting. Freshly painted with attractive laminate flooring through the main living areas .The home offers two bedrooms, including a spacious primary suite , complete with walk-in closet and 4 pc. ensuite. The second bedroom offers wonderful flexibility, making it ideal for guests, home office/ hobby space etc. Additional conveniences include in- unit laundry, 4 pc main bath, a separate utility/ storage room ideal for seasonal items and everyday organization. This unit also comes with private parking garage providing secure parking and protection from the elements. Residents also enjoy access to a spacious common room, ideal for hosting larger family gatherings and celebrations..This condo offers more than just a home, it's a lifestyle - quiet, convenient, and secure. Ideally located near Settlers Ridge mall and walking distance to all amenities, parks and recreation. If you are looking for low-maintenance living, with comfort and conveniences, this is truly a wonderful place to call home! (id:59524)
RE/MAX Affiliates Marquis