
Ph1 #2703 - 242 Rideau Street Ottawa, Ontario K1N 0B7

$439,900Maintenance, Heat, Water, Insurance
$876 Monthly
Maintenance, Heat, Water, Insurance
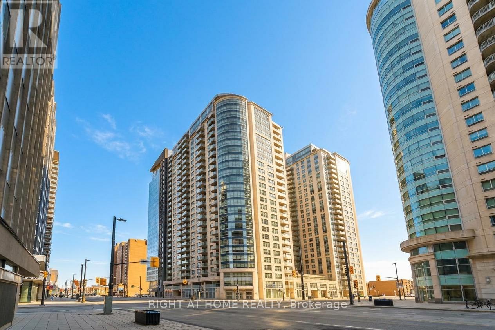
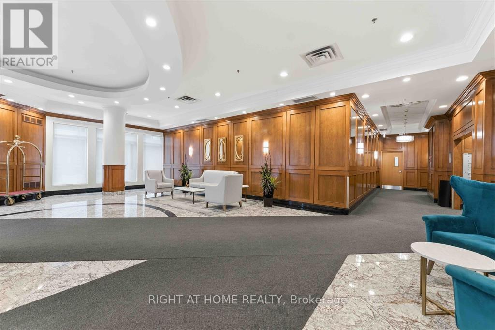
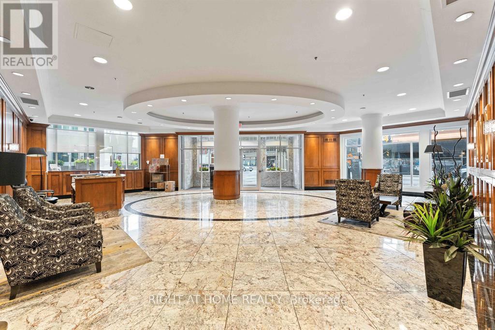
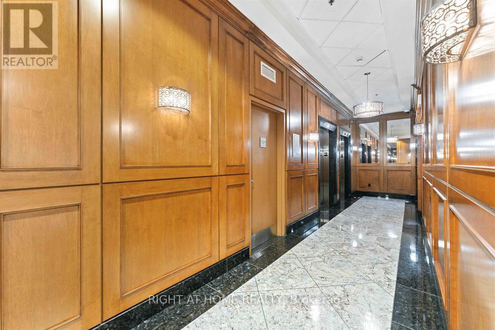
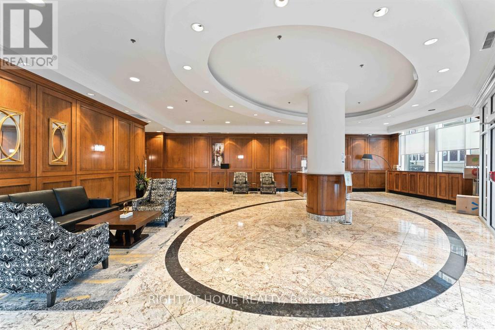
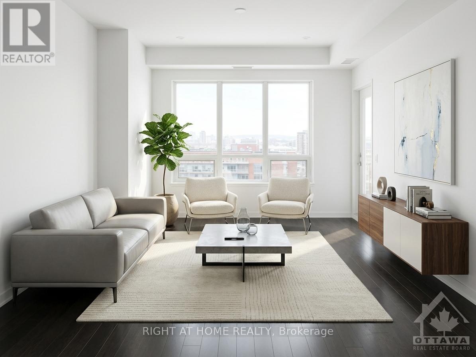
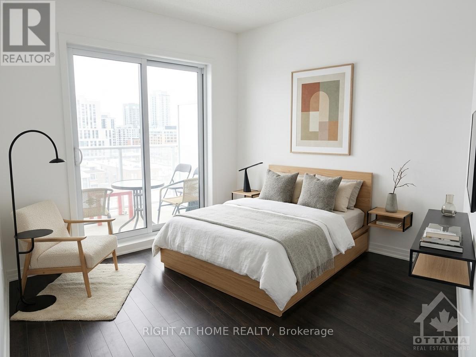
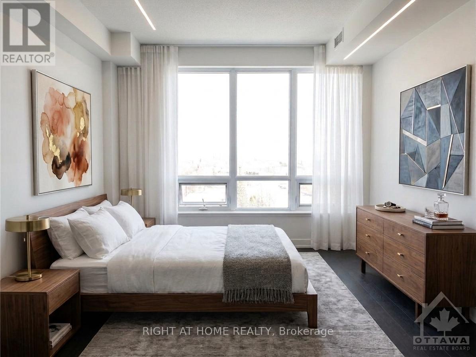
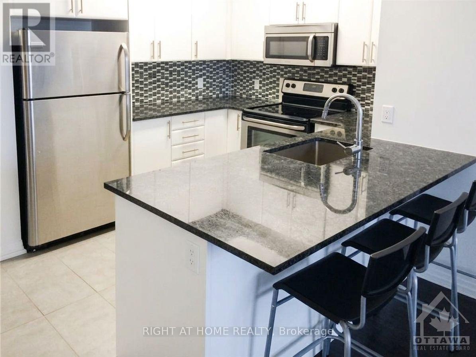
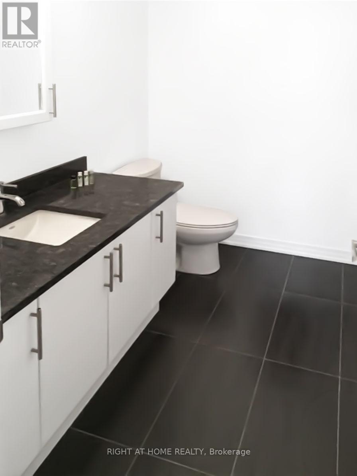
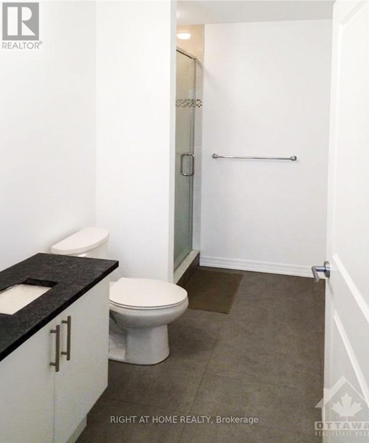
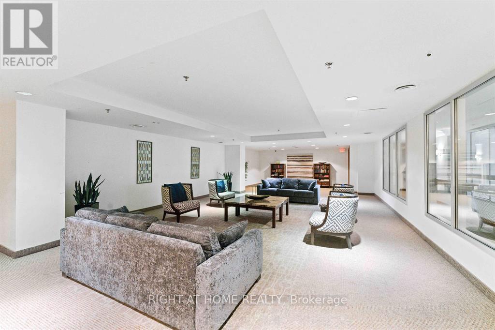
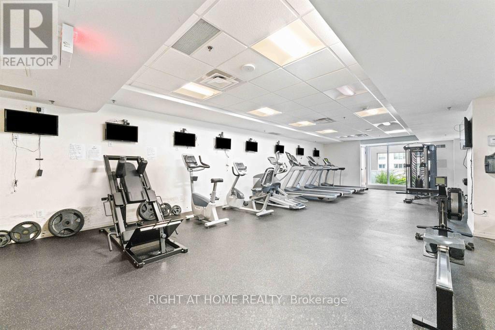
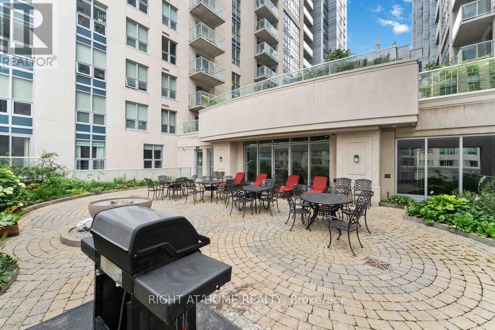
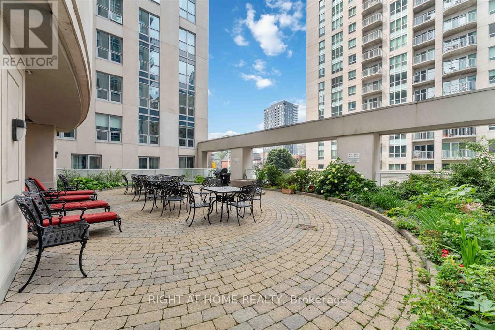
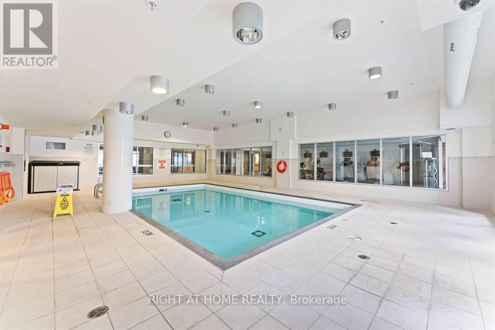
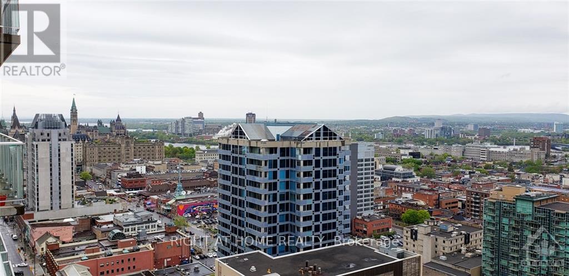
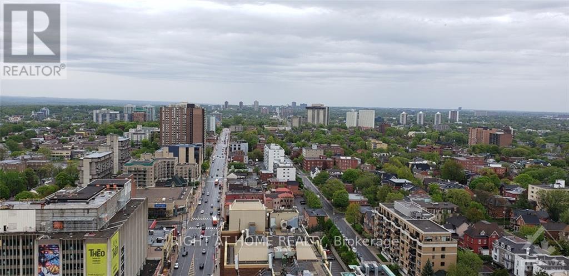
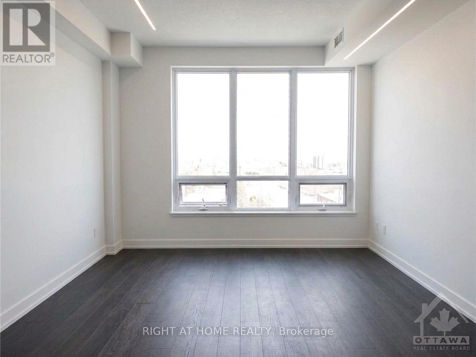
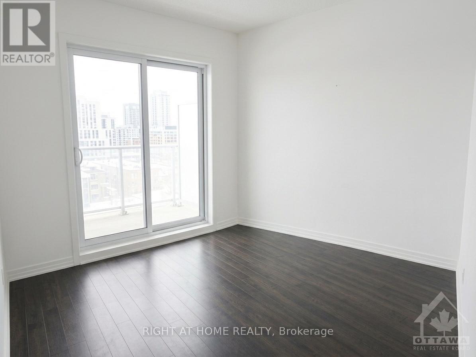
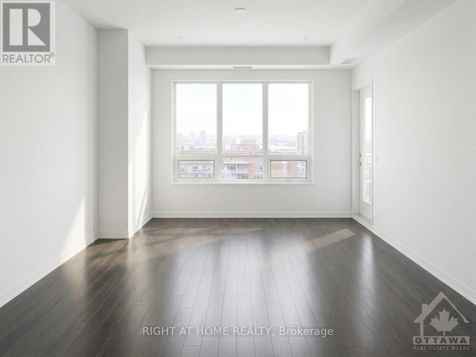
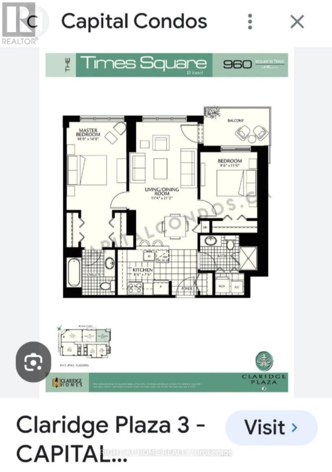
$876 MonthlyThis stunning penthouse is situated in a prime downtown Ottawa location. It features two bedrooms, two bathrooms, one with a shower and the other with a tub. The hardwood floors and stainless steel appliances add to its luxurious feel. Conveniently located near transportation, the Rideau Centre, fine restaurants, and bars, it's just minutes from Parliament Hill. The building is well-maintained and offers breathtaking views of the Ottawa River and Gatineau Hills. Some photos are virtually staged for illustrative purposes. All offers require a 48-hour irrevocable, as the seller resides overseas. Parking is P2/B13, Locker #29. (id:59524)
Property Details
| MLS® Number | X13087550 |
| Property Type | Single Family |
| Community Name | 4003 - Sandy Hill |
| AmenitiesNearBy | Public Transit |
| CommunityFeatures | Pets Allowed With Restrictions |
| Features | Elevator, Balcony |
| ParkingSpaceTotal | 1 |
| PoolType | Indoor Pool |
| ViewType | City View |
Building
| BathroomTotal | 2 |
| BedroomsAboveGround | 2 |
| BedroomsTotal | 2 |
| Age | 11 To 15 Years |
| Amenities | Security/concierge, Storage - Locker |
| Appliances | Dishwasher, Dryer, Hood Fan, Microwave, Stove, Washer, Refrigerator |
| BasementType | None |
| CoolingType | Central Air Conditioning |
| ExteriorFinish | Concrete, Stone |
| FireProtection | Smoke Detectors |
| FoundationType | Poured Concrete |
| HalfBathTotal | 1 |
| HeatingFuel | Natural Gas |
| HeatingType | Forced Air |
| SizeInterior | 900 - 999 Sqft |
| Type | Apartment |
Parking
| Underground | |
| No Garage |
Land
| Acreage | No |
| LandAmenities | Public Transit |
Rooms
| Level | Type | Length | Width | Dimensions |
|---|---|---|---|---|
| Main Level | Primary Bedroom | 4.5 m | 2.78 m | 4.5 m x 2.78 m |
| Main Level | Bedroom | 2.62 m | 2.62 m | 2.62 m x 2.62 m |
| Main Level | Kitchen | 2.62 m | 2.62 m | 2.62 m x 2.62 m |
| Main Level | Dining Room | 3.07 m | 3.47 m | 3.07 m x 3.47 m |
| Main Level | Living Room | 3.07 m | 3.47 m | 3.07 m x 3.47 m |
| Main Level | Bathroom | Measurements not available | ||
| Main Level | Partial Bathroom | Measurements not available | ||
| Main Level | Laundry Room | Measurements not available |
https://www.realtor.ca/real-estate/29705784/ph1-2703-242-rideau-street-ottawa-4003-sandy-hill

Get 20+ years of home-buying secrets I’ve used with over 500 clients, so you can get your dream home for the price you want
Access For FreeInterested?
Contact us for more information about this listing.
"*" indicates required fields

The trademarks REALTOR®, REALTORS®, and the REALTOR® logo are controlled by The Canadian Real Estate Association (CREA) and identify real estate professionals who are members of CREA. The trademarks MLS®, Multiple Listing Service® and the associated logos are owned by The Canadian Real Estate Association (CREA) and identify the quality of services provided by real estate professionals who are members of CREA. The trademark DDF® is owned by The Canadian Real Estate Association (CREA) and identifies CREA's Data Distribution Facility (DDF®)
May 19 2026 05:34:30
Right At Home Realty