
G - 154 Spruce Street Ottawa, Ontario K1R 6P2

$599,000Maintenance, Water, Common Area Maintenance
$474.07 Monthly
Maintenance, Water, Common Area Maintenance
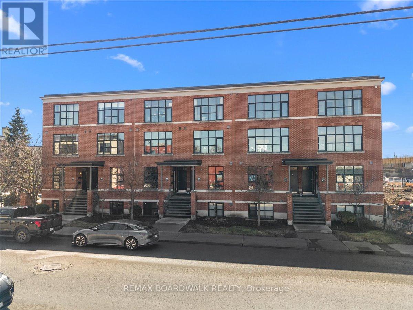
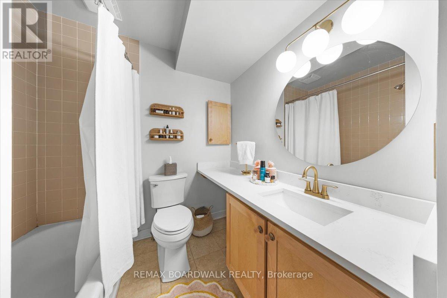
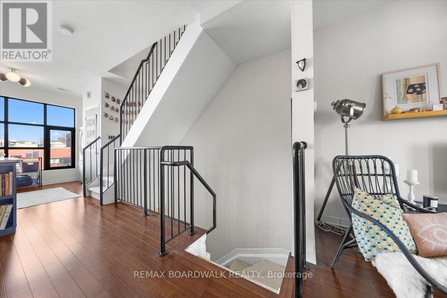
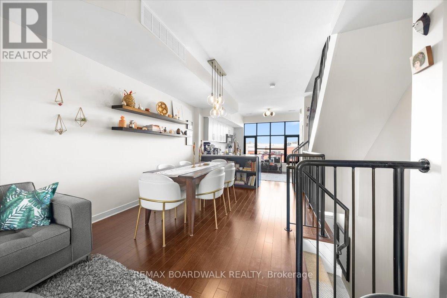
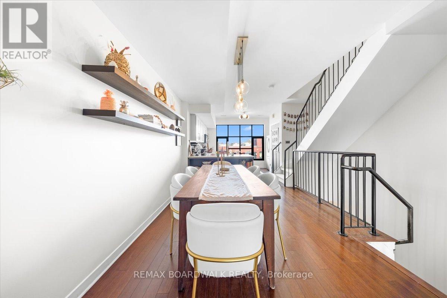
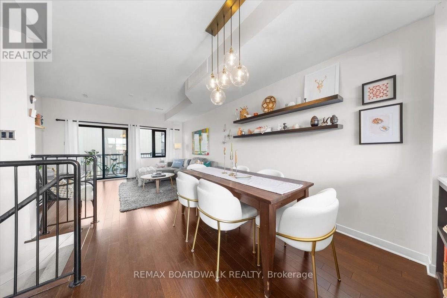
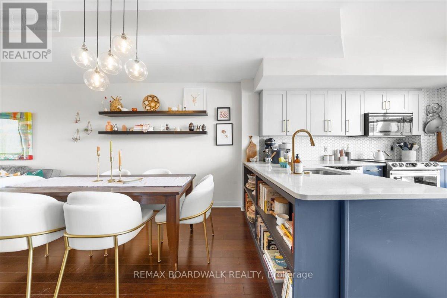
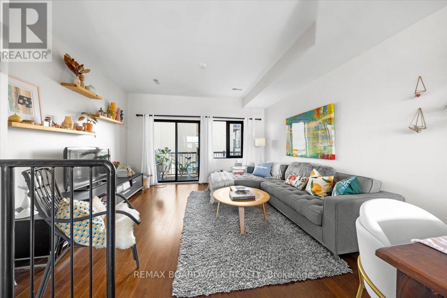
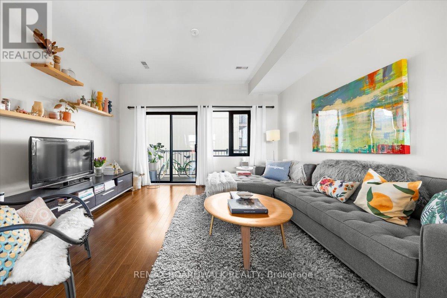

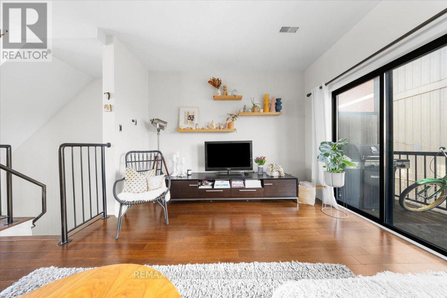
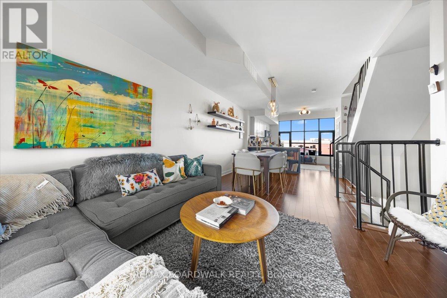
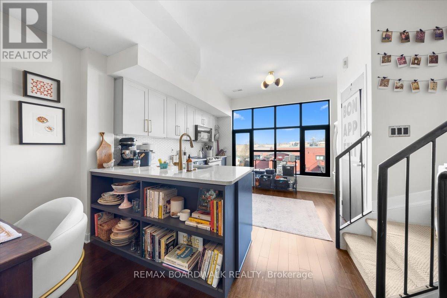
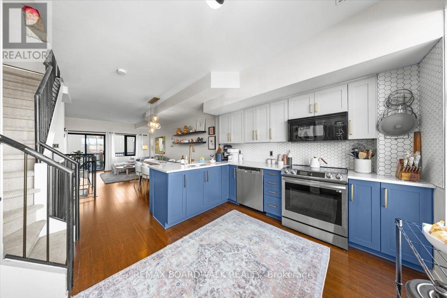
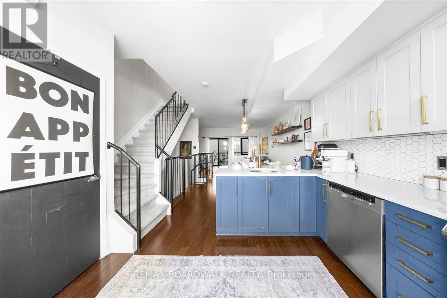
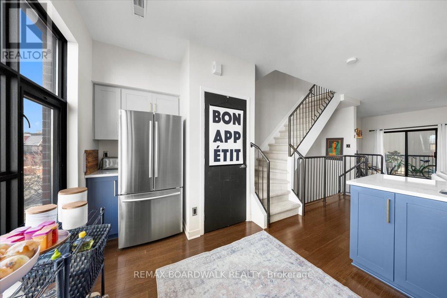
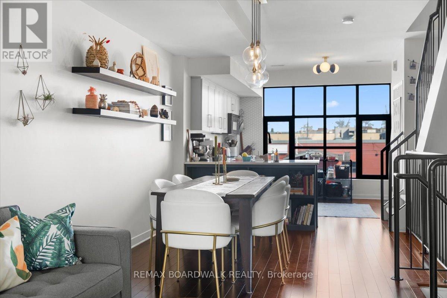
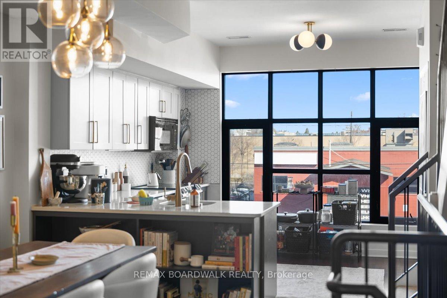
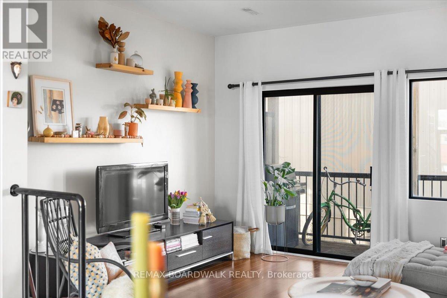
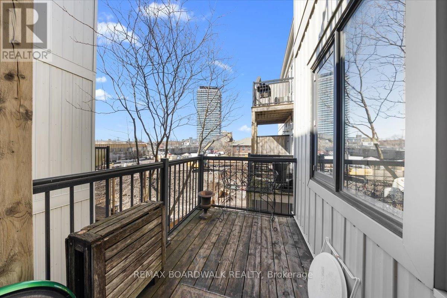
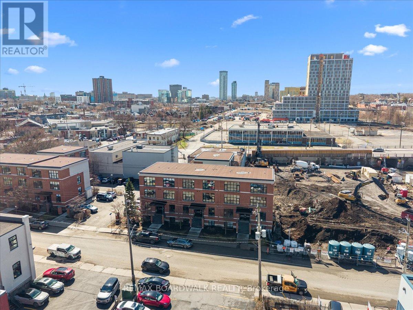
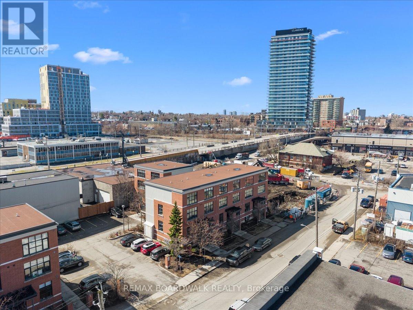
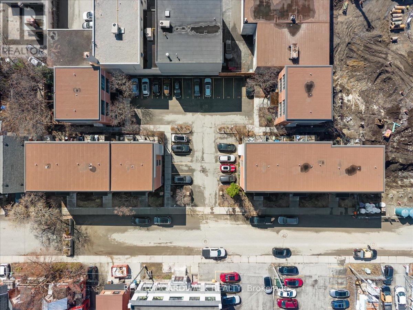
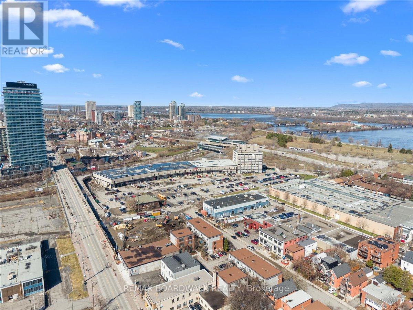
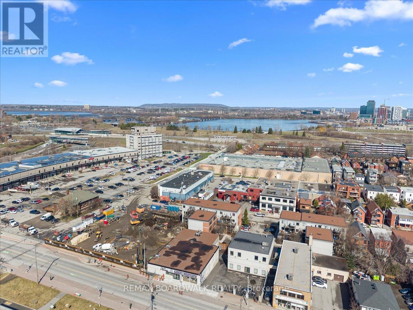
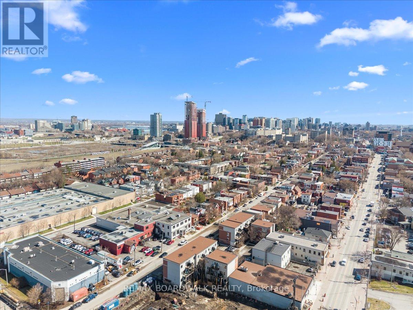
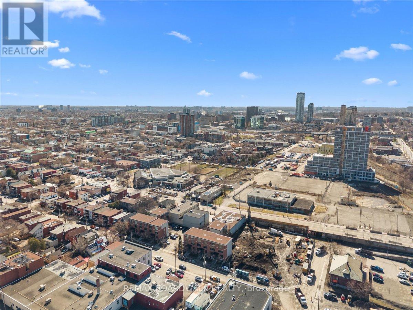
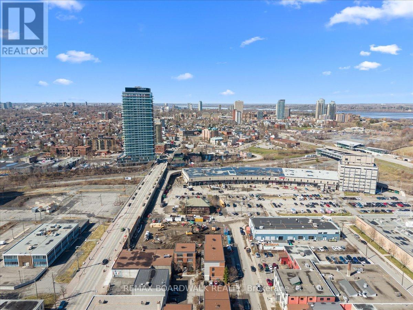
$474.07 MonthlyThis two-storey upper unit townhome condo in Lebreton Flats sits in one of the most exciting pockets of Ottawa. Boutique in scale, the building offers a rare combination of character and community that larger developments simply can't replicate. With the future Sens arena planned for the waterfront, this isn't just where the city is - it's where it's going. Getting in early has never looked this good. Your entire wellness routine is walkable: local spin studio, boxing gym, indoor climbing, and the new Biom Health Club are practically your neighbours. Prefer the outdoors? The Ottawa River Pathway is steps away for a run, bike ride, or ski. Little Italy and Chinatown put some of the city's best food in every direction - pho one way, pasta the other. And come summer, Bluesfest is essentially your backyard.The LRT is nearby - and a parking space is included. You don't live in Ottawa to live somewhere forgettable. You choose a neighbourhood with energy. This is exactly that. (id:59524)
Property Details
| MLS® Number | X13042450 |
| Property Type | Single Family |
| Community Name | 4204 - West Centre Town |
| AmenitiesNearBy | Public Transit |
| CommunityFeatures | Pets Allowed With Restrictions |
| EquipmentType | Water Heater - Gas, Water Heater |
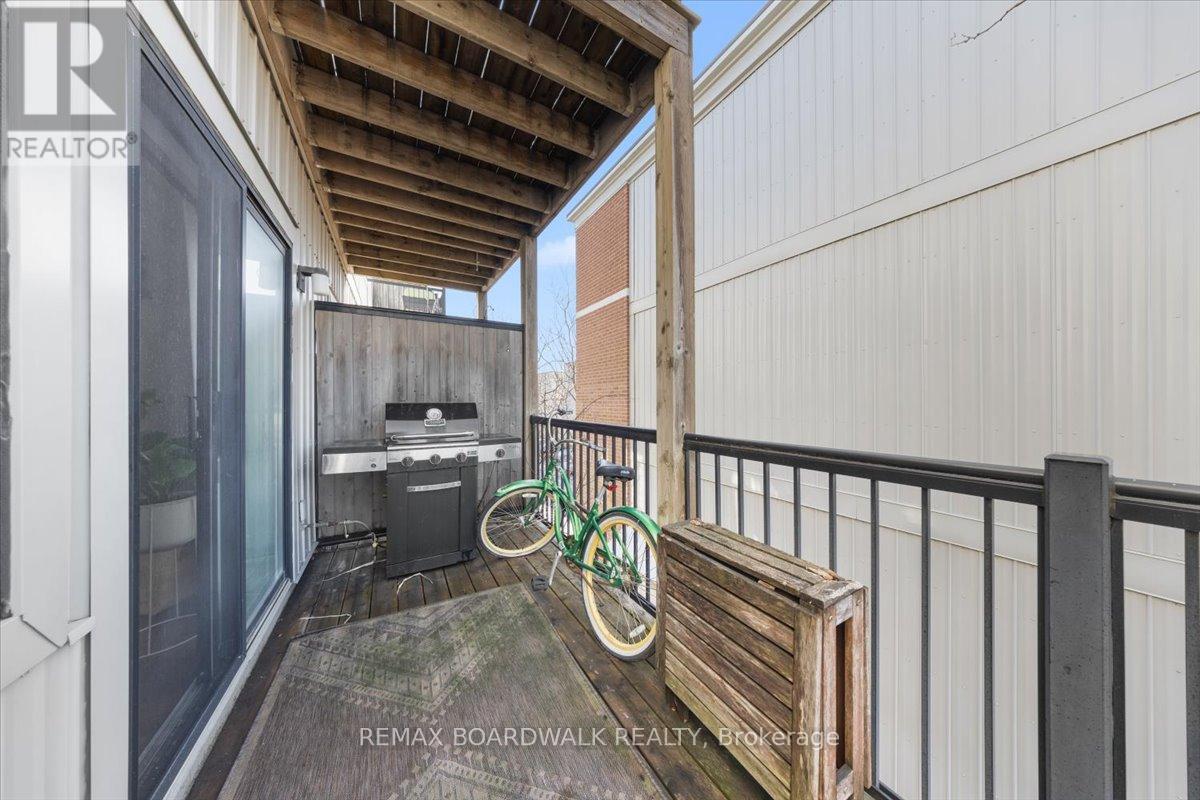
| Features | Cul-de-sac, Balcony, In Suite Laundry |
| ParkingSpaceTotal | 1 |
| RentalEquipmentType | Water Heater - Gas, Water Heater |
Building
| BathroomTotal | 1 |
| BedroomsAboveGround | 2 |
| BedroomsTotal | 2 |
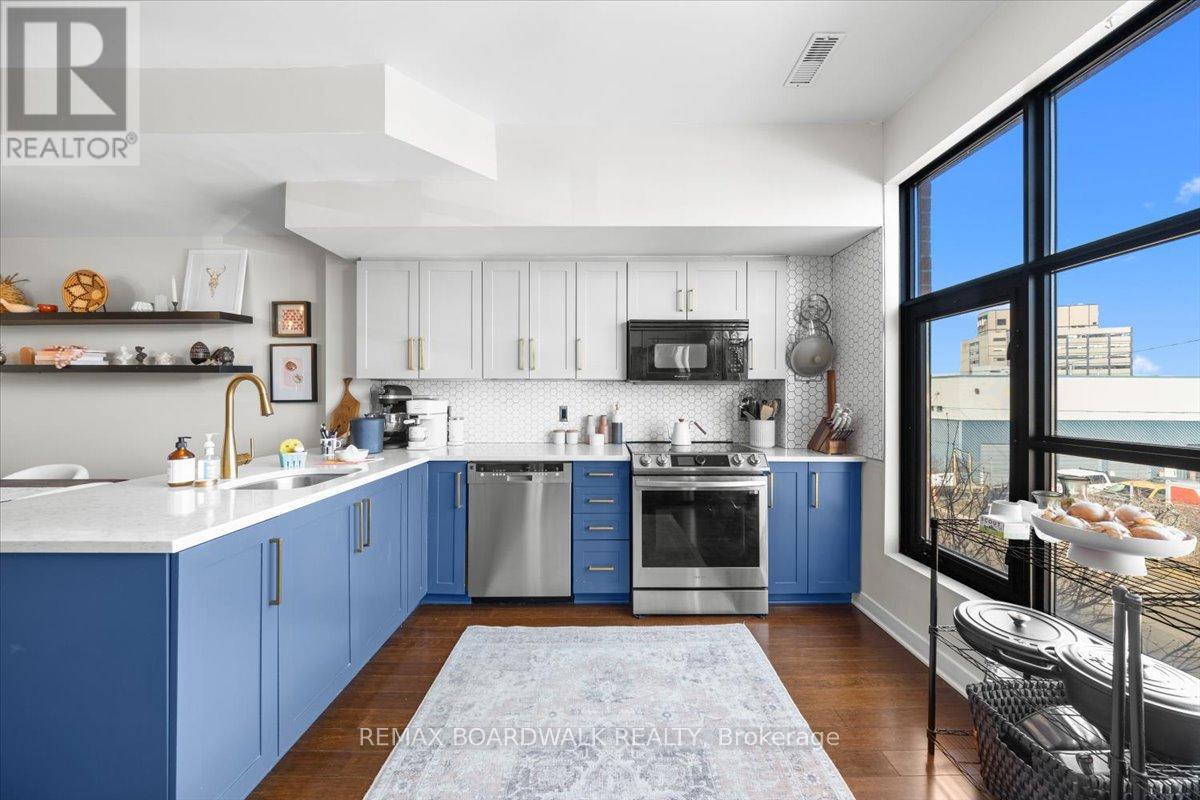
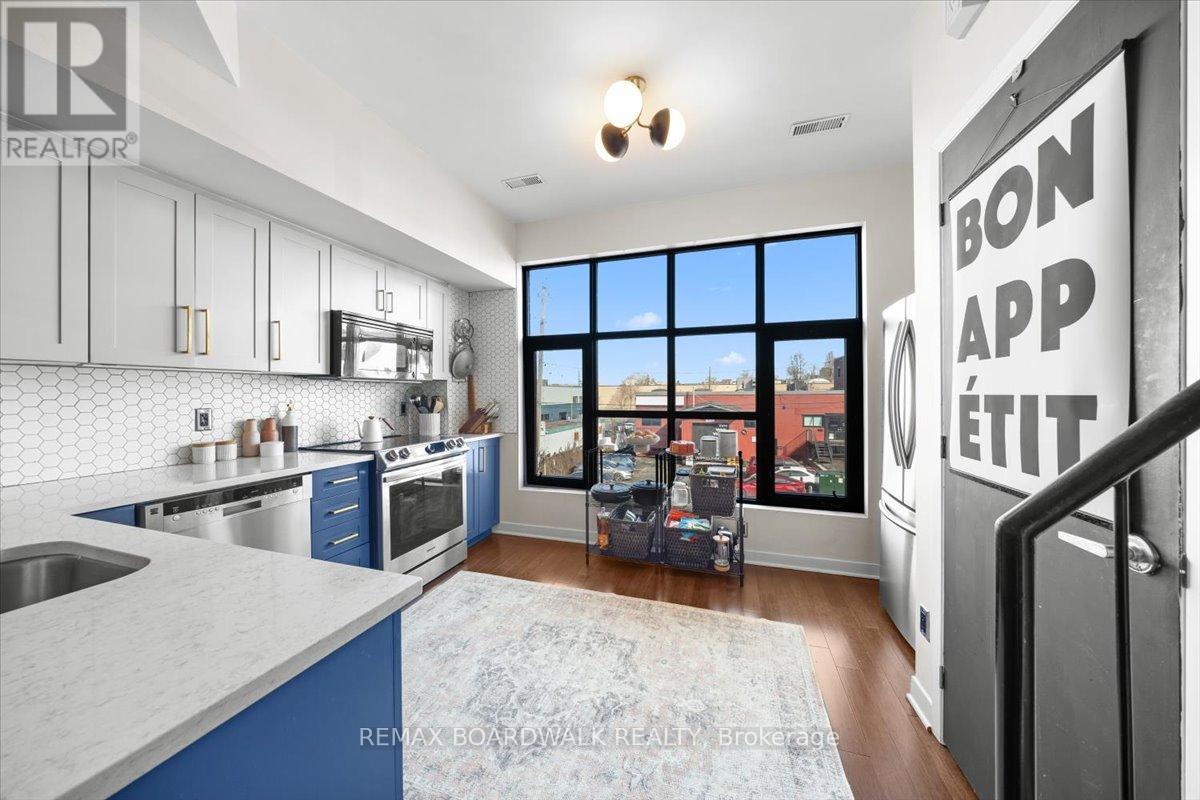
| Appliances | Blinds, Dishwasher, Dryer, Microwave, Hood Fan, Stove, Washer, Refrigerator |
| BasementType | None |
| CoolingType | Central Air Conditioning |
| ExteriorFinish | Brick |
| HeatingFuel | Natural Gas |
| HeatingType | Forced Air |
| StoriesTotal | 2 |
| SizeInterior | 1000 - 1199 Sqft |
| Type | Row / Townhouse |
Parking
| No Garage |
Land
| Acreage | No |
| LandAmenities | Public Transit |
Rooms
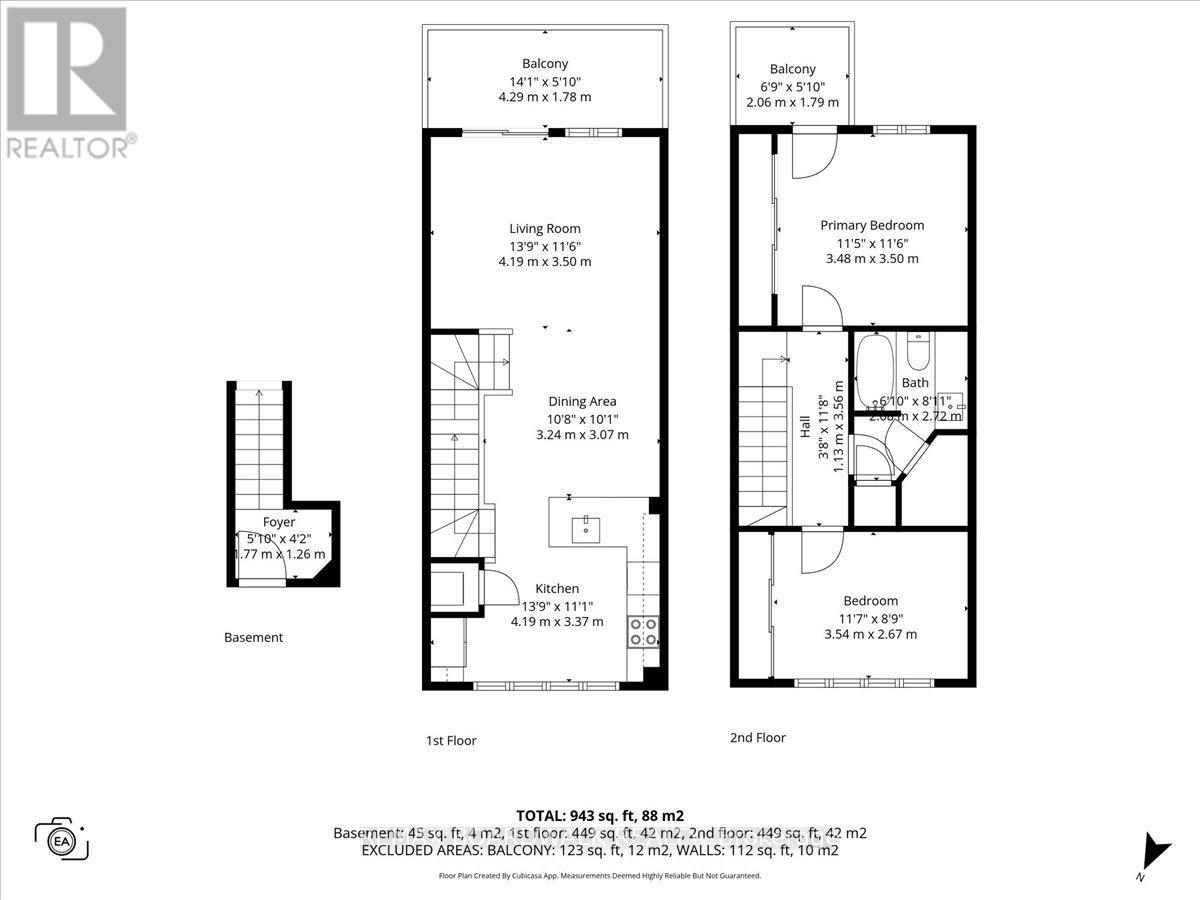
| Level | Type | Length | Width | Dimensions |
|---|---|---|---|---|
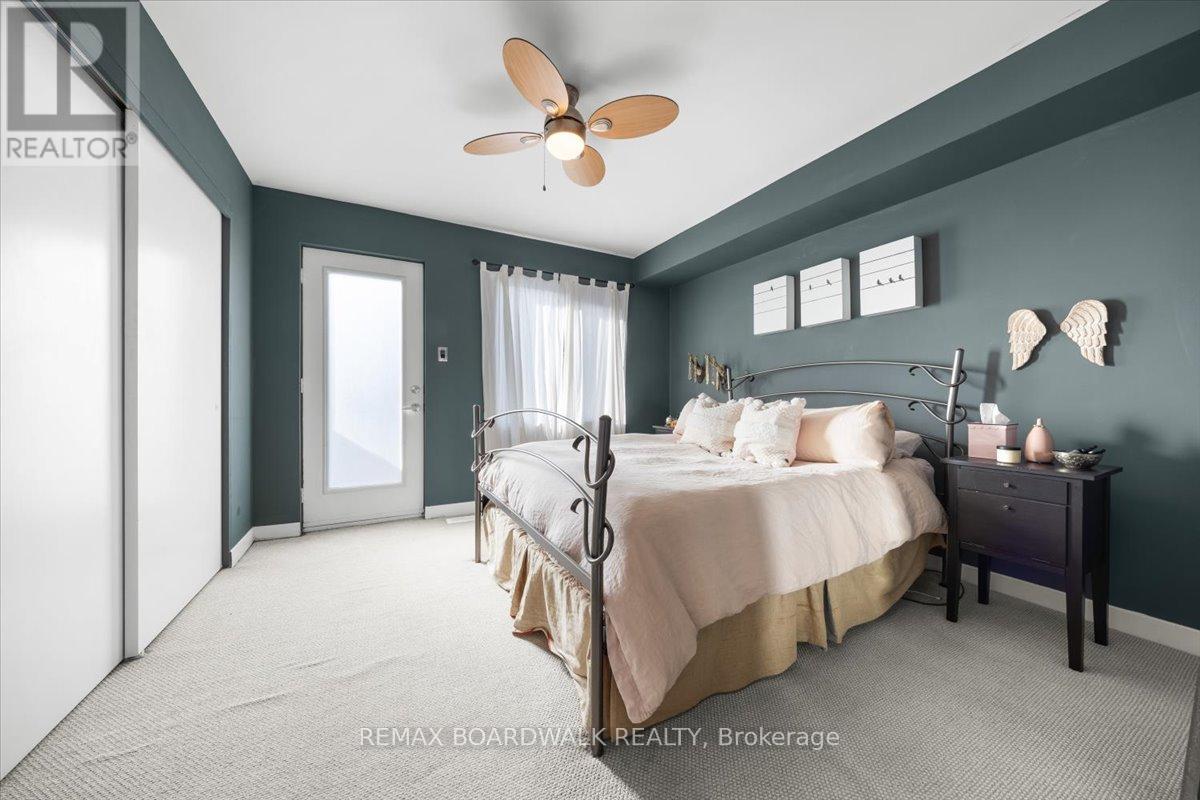
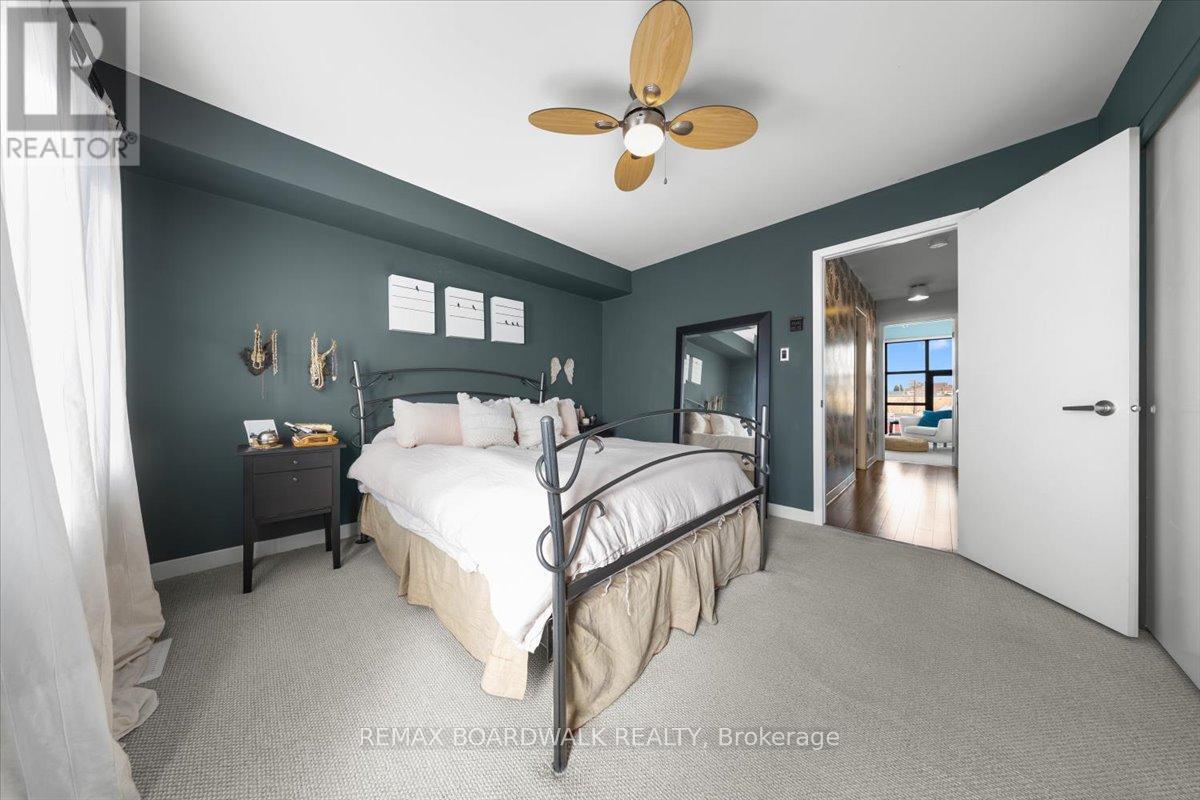
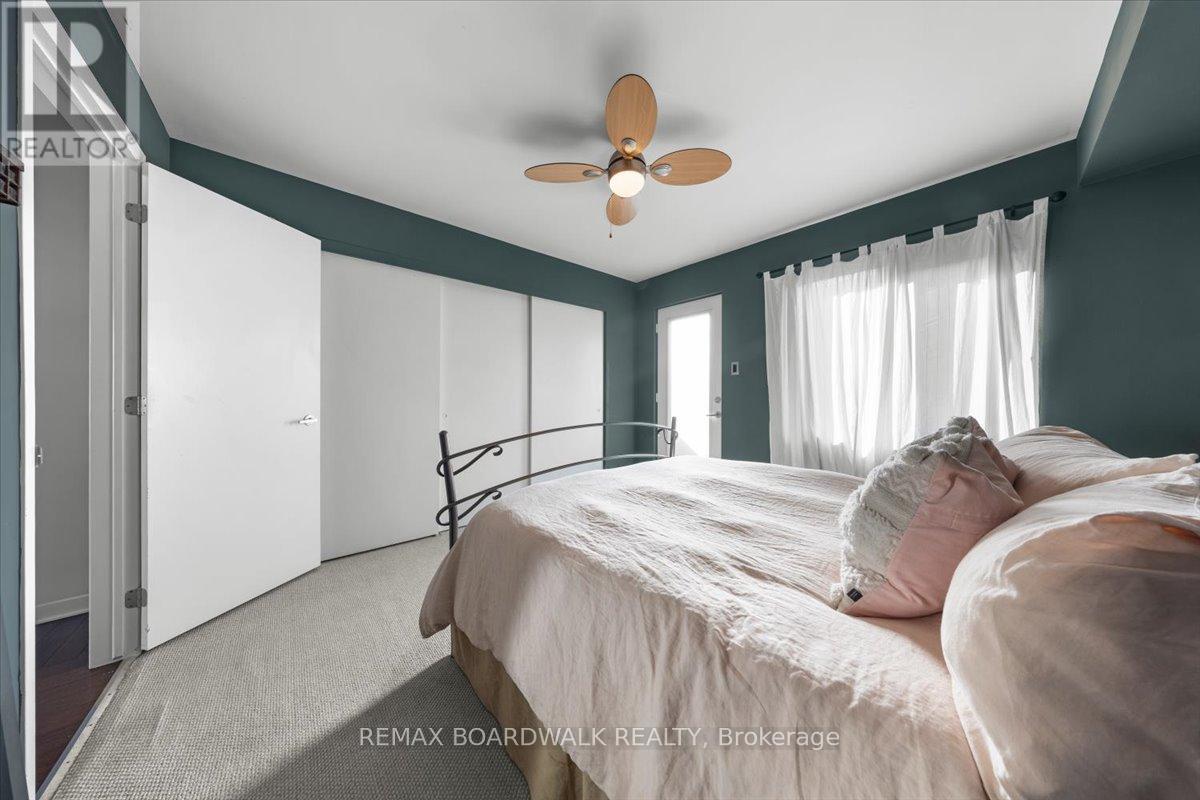
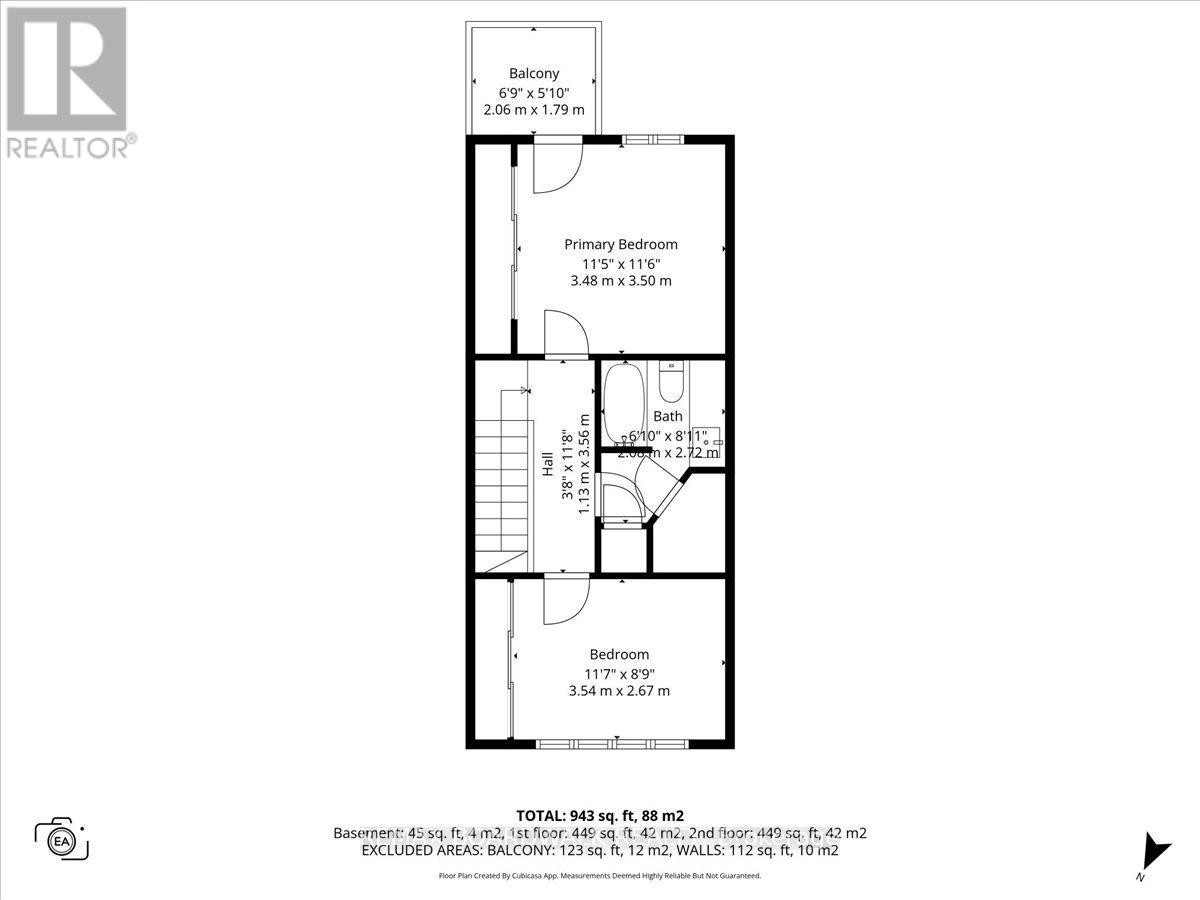
| Second Level | Primary Bedroom | 3.48 m | 3.5 m | 3.48 m x 3.5 m |
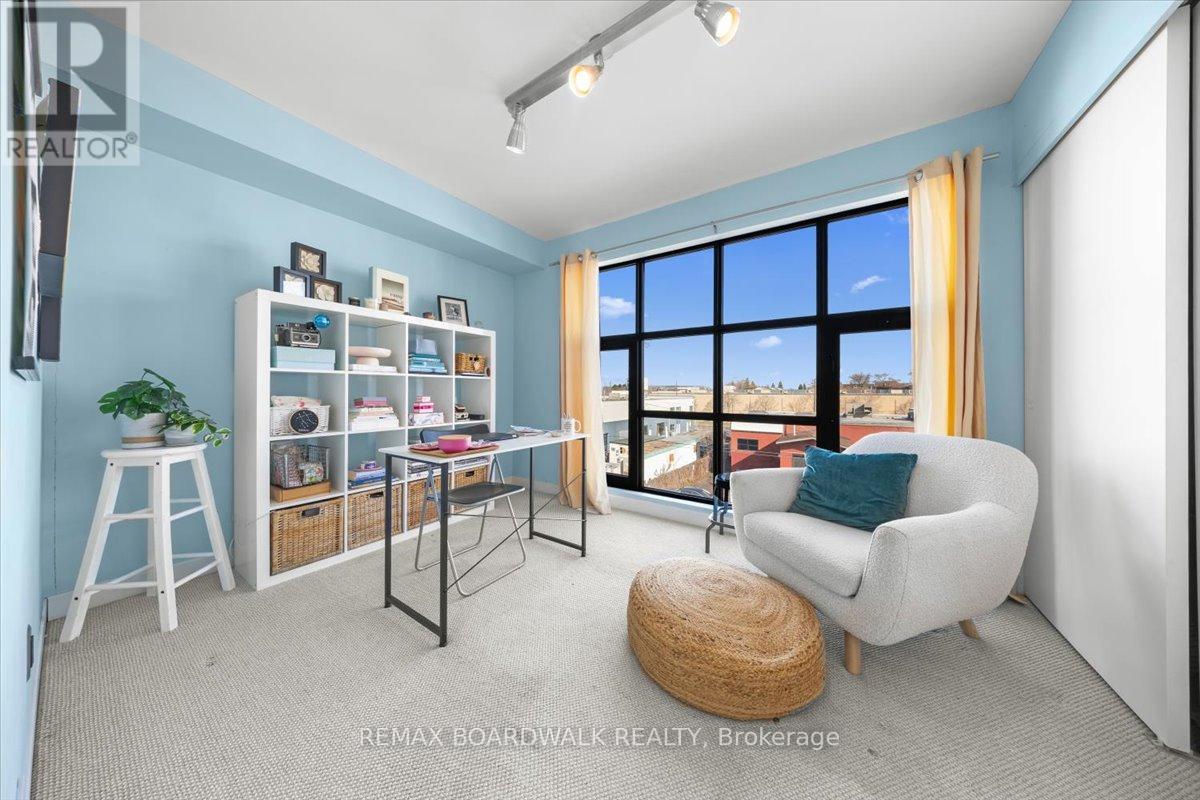
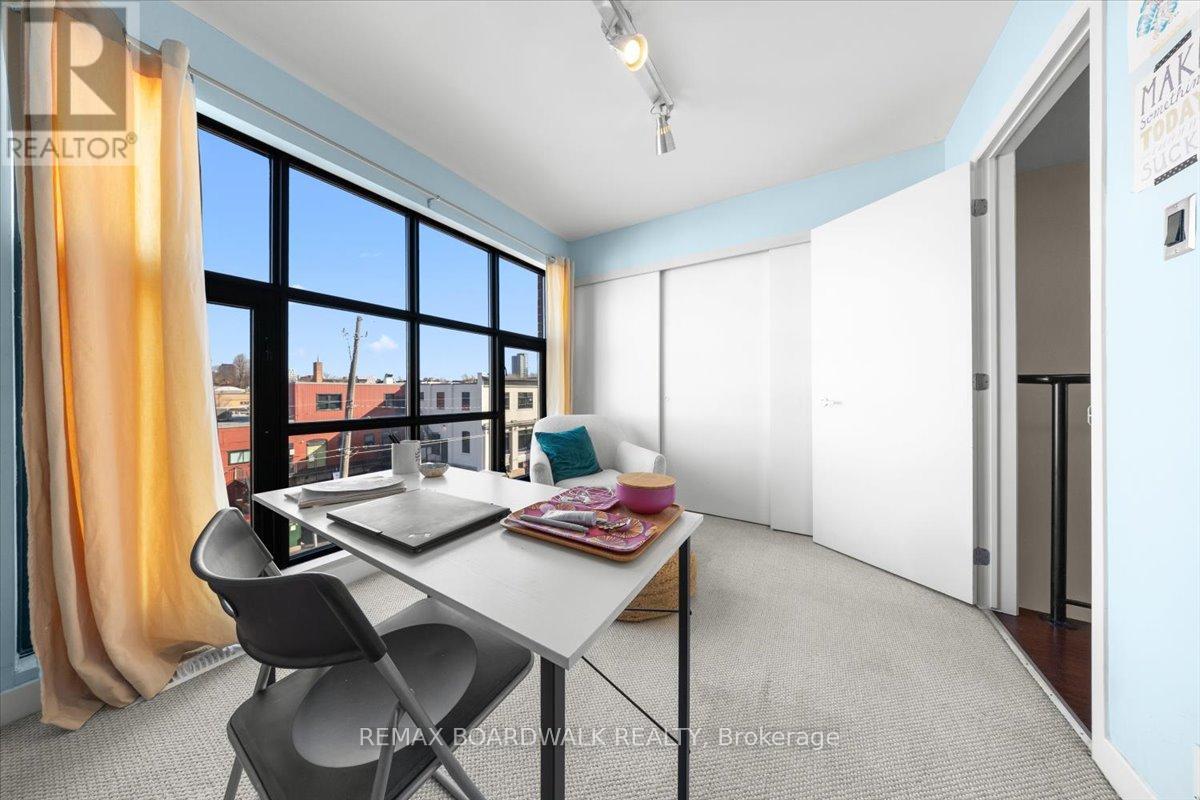
| Second Level | Bedroom | 3.54 m | 2.67 m | 3.54 m x 2.67 m |
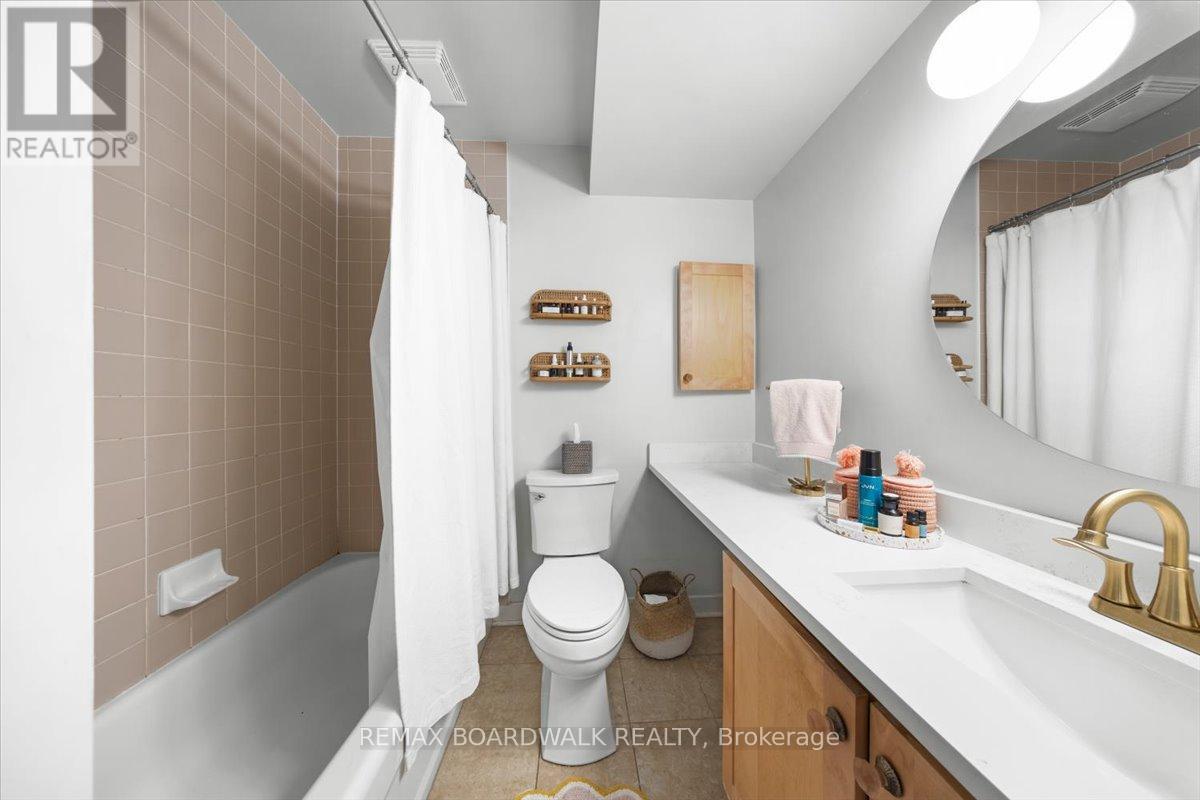
| Second Level | Bathroom | 2.08 m | 2.72 m | 2.08 m x 2.72 m |
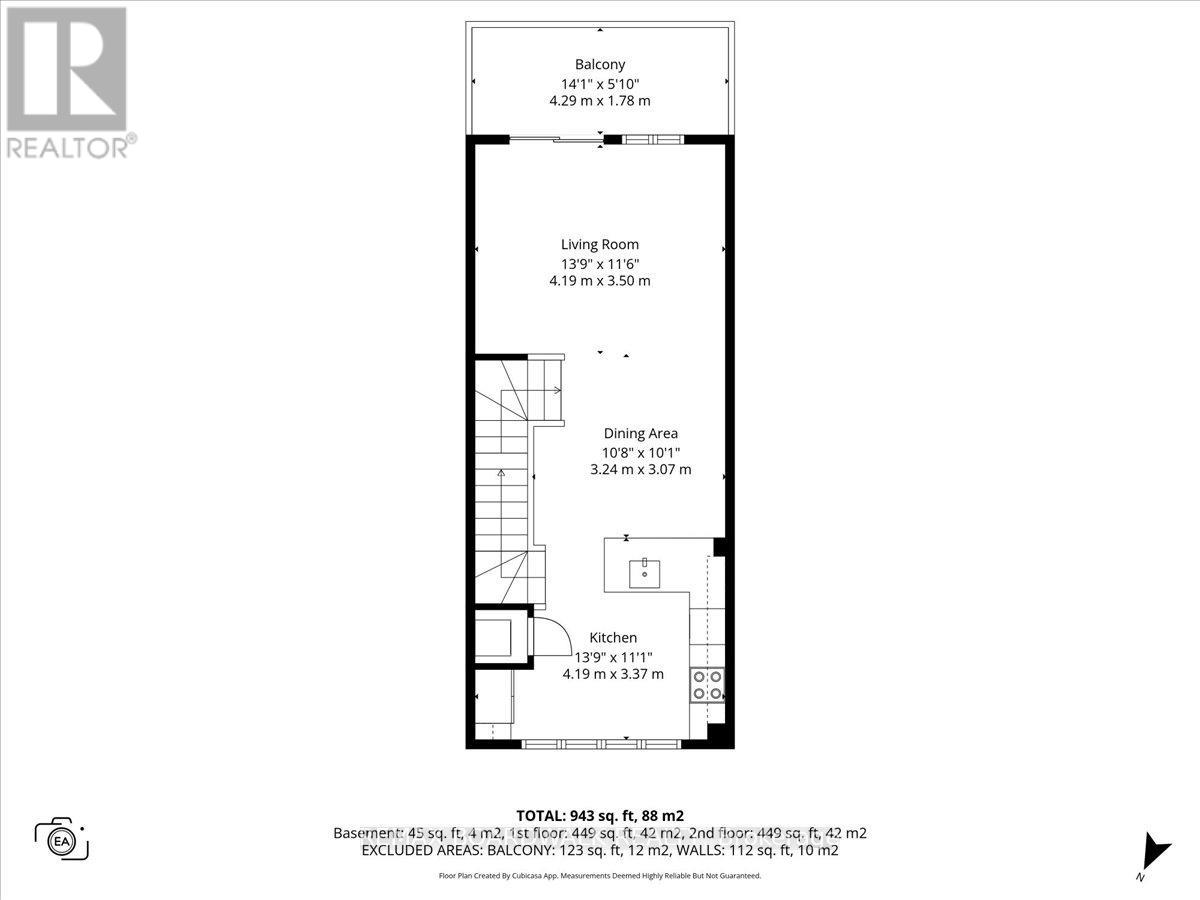
| Main Level | Living Room | 4.19 m | 3.5 m | 4.19 m x 3.5 m |
| Main Level | Dining Room | 3.24 m | 3.07 m | 3.24 m x 3.07 m |
| Main Level | Kitchen | 4.19 m | 3.37 m | 4.19 m x 3.37 m |
https://www.realtor.ca/real-estate/29654536/g-154-spruce-street-ottawa-4204-west-centre-town

Get 20+ years of home-buying secrets I’ve used with over 500 clients, so you can get your dream home for the price you want
Access For FreeInterested?
Contact us for more information about this listing.
"*" indicates required fields

The trademarks REALTOR®, REALTORS®, and the REALTOR® logo are controlled by The Canadian Real Estate Association (CREA) and identify real estate professionals who are members of CREA. The trademarks MLS®, Multiple Listing Service® and the associated logos are owned by The Canadian Real Estate Association (CREA) and identify the quality of services provided by real estate professionals who are members of CREA. The trademark DDF® is owned by The Canadian Real Estate Association (CREA) and identifies CREA's Data Distribution Facility (DDF®)
April 30 2026 02:49:21
RE/MAX Boardwalk Realty