
D - 4528 Innes Road Ottawa, Ontario K4A 0X5

$365,000Maintenance, Water, Insurance, Parking, Common Area Maintenance
$347.45 Monthly
Maintenance, Water, Insurance, Parking, Common Area Maintenance
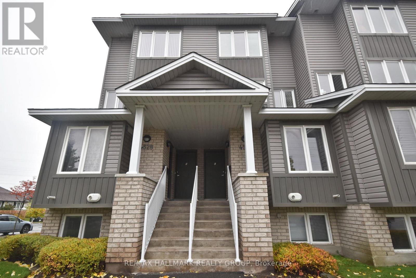
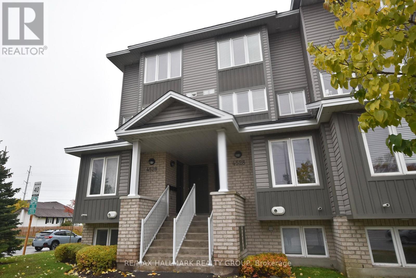
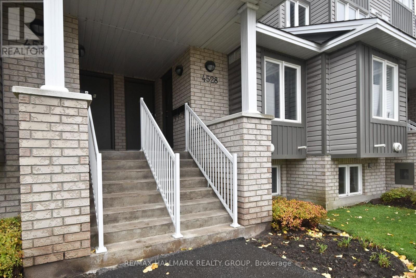
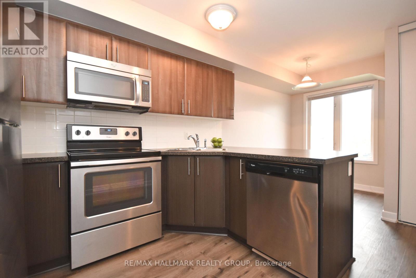
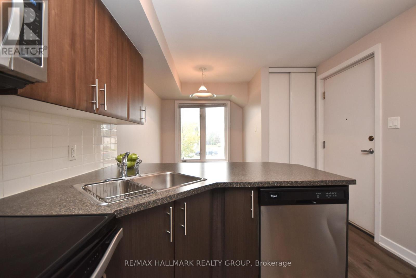
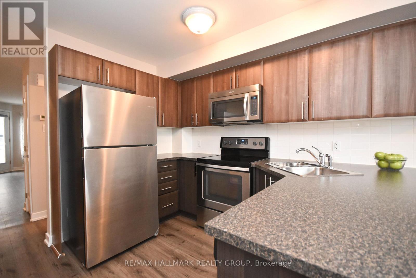
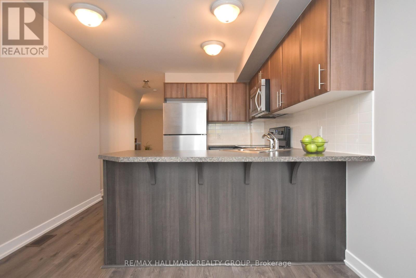
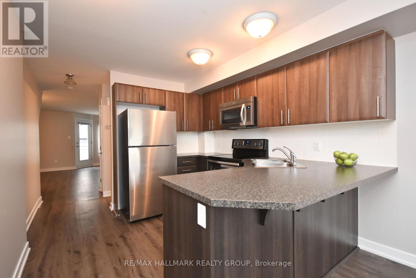
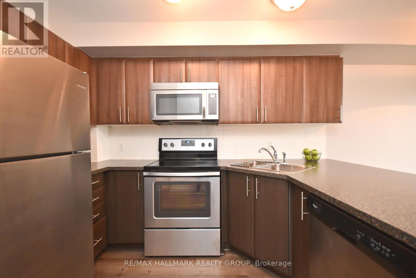
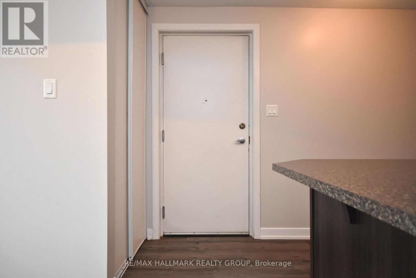
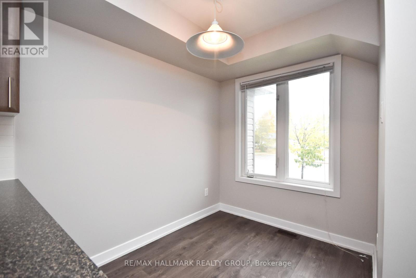
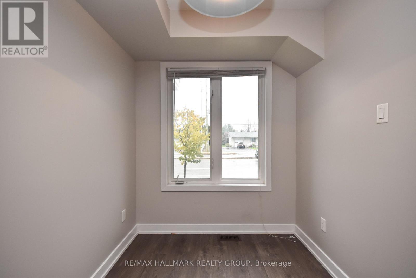
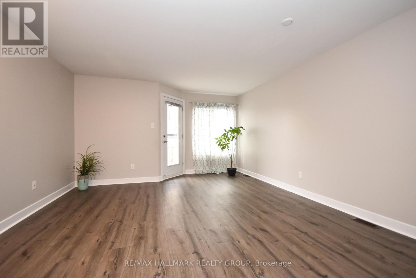
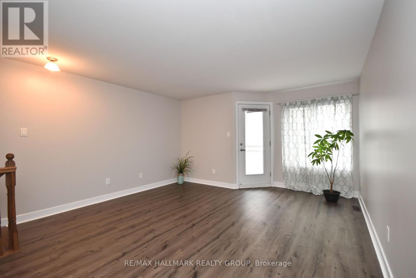
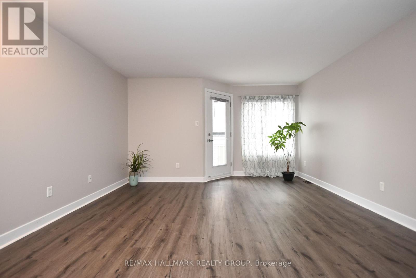
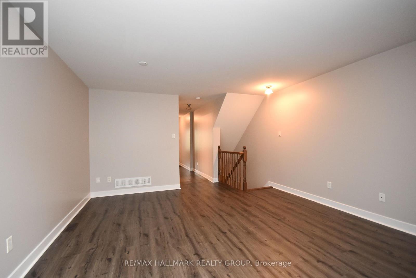
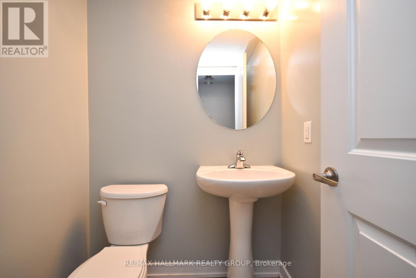
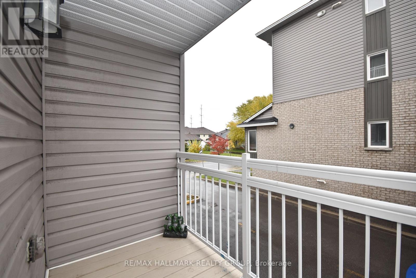
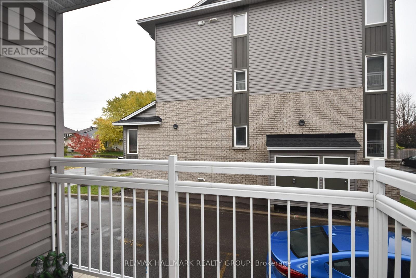
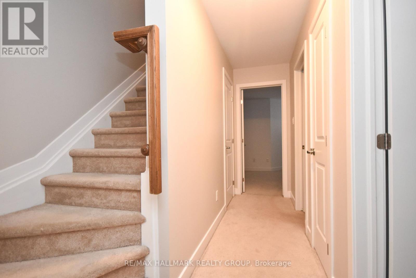
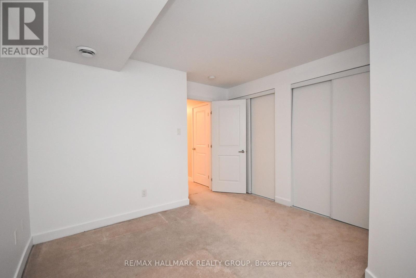
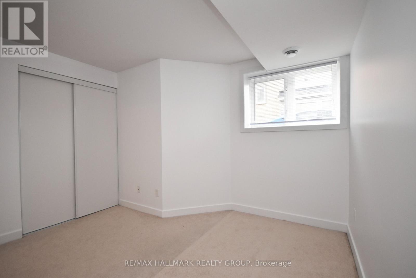
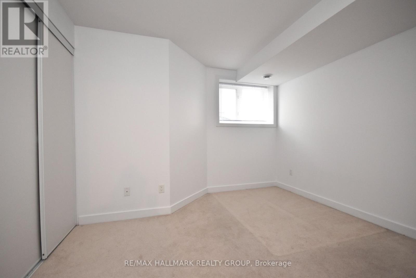
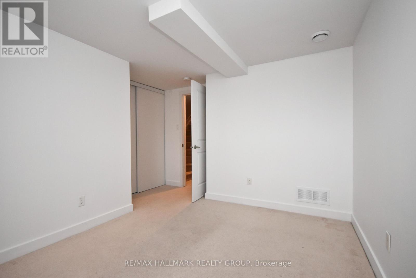
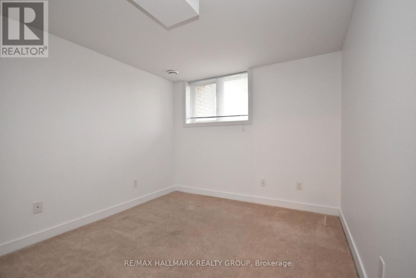
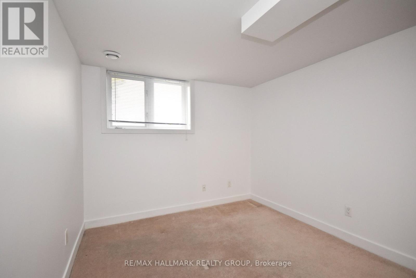
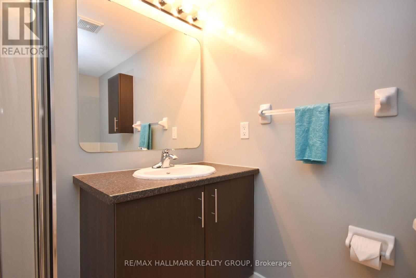
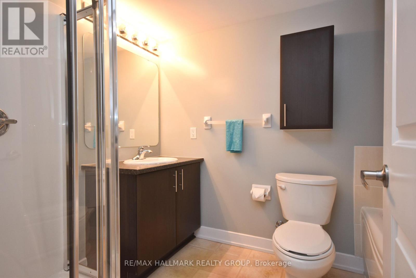
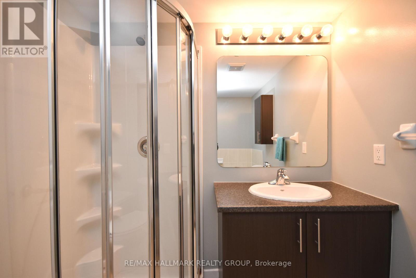
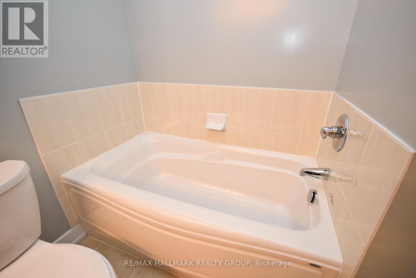
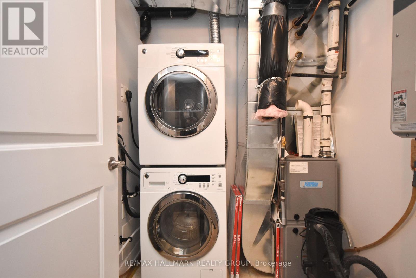
$347.45 MonthlyATTENTION INVESTORS, CONTRACTORS & RENOVATORS! Photos from a previous listing when vacant. Exceptional opportunity to secure a value-add stacked townhouse in the highly sought-after Avalon community of Orleans. This lower-level unit offers a practical and functional two-story layout. The bright main floor includes a generous living and dining area with access to a private balcony, a large eat-in kitchen with ample counter space (previously upgraded appliances/counters), and a convenient 2-piece powder room. The lower, below-grade level features two spacious bedrooms, a full 4-piece bathroom, and dedicated laundry/utility space. This property offers extreme potential. The unit requires TLC, including deep cleaning, minor repairs, and replacement/reinstallation of some missing components (such as some closet and cabinet doors). Property is being sold on an "as-is, where-is" basis and is currently tenant-occupied. Incredible location, just steps from Innes Road amenities, transit, schools, and parks. Bring your vision, your toolkit, and your offers! Price reflects condition. (id:59524)
Property Details
| MLS® Number | X13696586 |
| Property Type | Single Family |
| Neigbourhood | Avalon |
| Community Name | 1118 - Avalon East |
| CommunityFeatures | Pets Allowed With Restrictions |
| EquipmentType | Water Heater |
| Features | Balcony, In Suite Laundry |
| ParkingSpaceTotal | 1 |
| RentalEquipmentType | Water Heater |
Building
| BathroomTotal | 2 |
| BedroomsBelowGround | 2 |
| BedroomsTotal | 2 |
| Appliances | Dishwasher, Dryer, Microwave, Range, Stove, Washer, Refrigerator |
| BasementDevelopment | Finished |
| BasementType | Full (finished) |
| CoolingType | Central Air Conditioning |
| ExteriorFinish | Vinyl Siding, Brick |
| HalfBathTotal | 1 |
| HeatingFuel | Natural Gas |
| HeatingType | Forced Air |
| SizeInterior | 1000 - 1199 Sqft |
| Type | Row / Townhouse |
Parking
| No Garage |
Land
| Acreage | No |
Rooms
| Level | Type | Length | Width | Dimensions |
|---|---|---|---|---|
| Lower Level | Primary Bedroom | 3.77 m | 3.26 m | 3.77 m x 3.26 m |
| Lower Level | Bedroom | 3.29 m | 3.08 m | 3.29 m x 3.08 m |
| Main Level | Living Room | 5.44 m | 4.05 m | 5.44 m x 4.05 m |
| Main Level | Dining Room | 2.48 m | 2.05 m | 2.48 m x 2.05 m |
| Main Level | Kitchen | 5.11 m | 2.96 m | 5.11 m x 2.96 m |
https://www.realtor.ca/real-estate/30179106/d-4528-innes-road-ottawa-1118-avalon-east

Get 20+ years of home-buying secrets I’ve used with over 500 clients, so you can get your dream home for the price you want
Access For FreeInterested?
Contact us for more information about this listing.
"*" indicates required fields

The trademarks REALTOR®, REALTORS®, and the REALTOR® logo are controlled by The Canadian Real Estate Association (CREA) and identify real estate professionals who are members of CREA. The trademarks MLS®, Multiple Listing Service® and the associated logos are owned by The Canadian Real Estate Association (CREA) and identify the quality of services provided by real estate professionals who are members of CREA. The trademark DDF® is owned by The Canadian Real Estate Association (CREA) and identifies CREA's Data Distribution Facility (DDF®)
August 20 2026 05:23:28
RE/MAX Hallmark Realty Group