
D - 158 Valley Stream Drive Ottawa, Ontario K2H 9C6

$398,900Maintenance, Water, Common Area Maintenance, Insurance
$569.68 Monthly
Maintenance, Water, Common Area Maintenance, Insurance
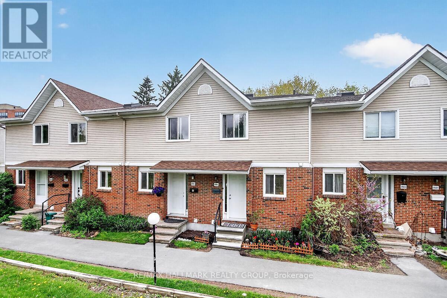
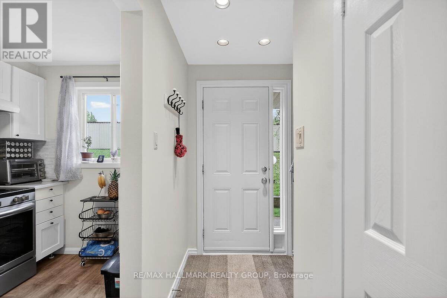
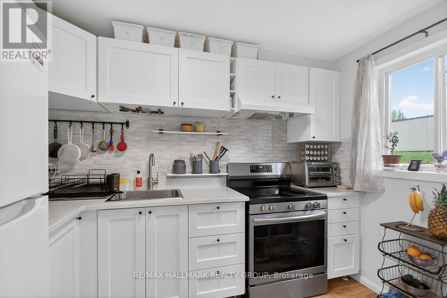
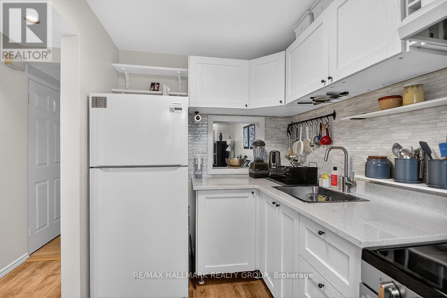
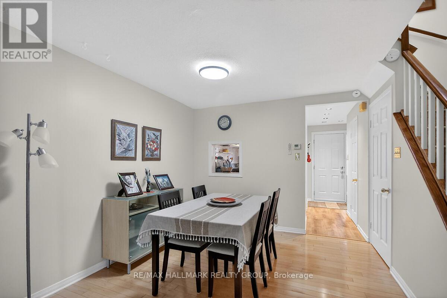
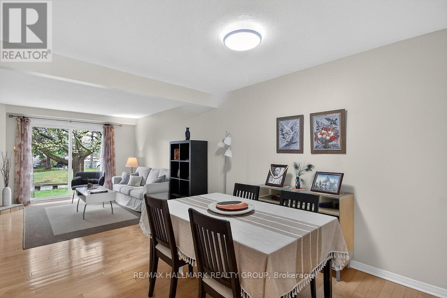
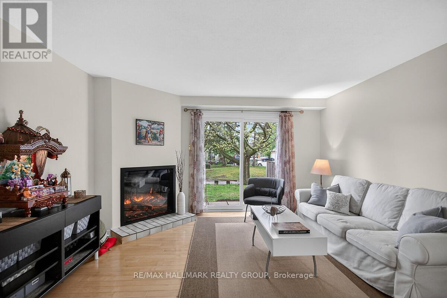
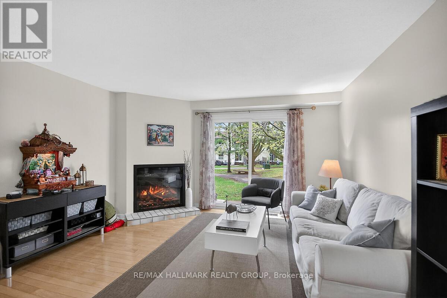
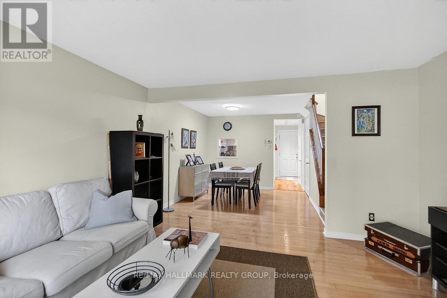
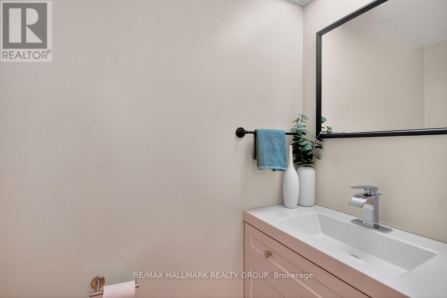
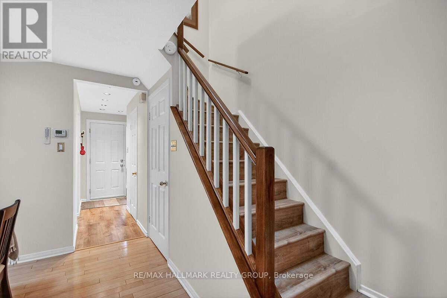
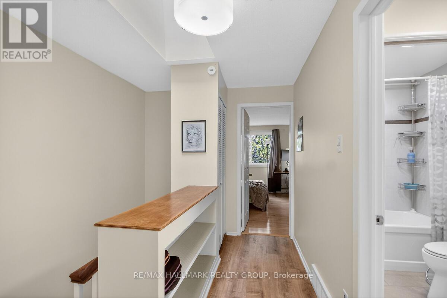
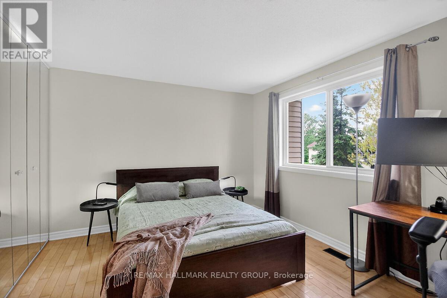
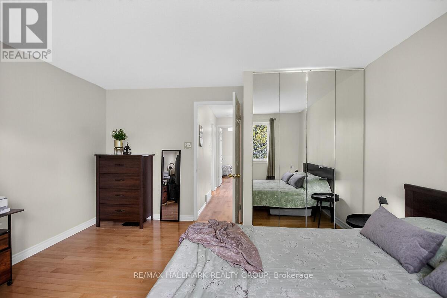
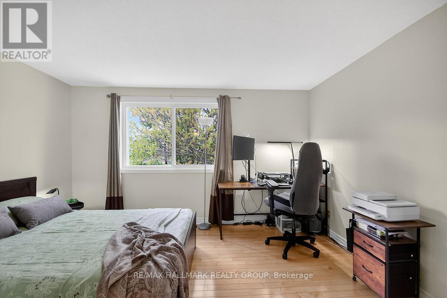
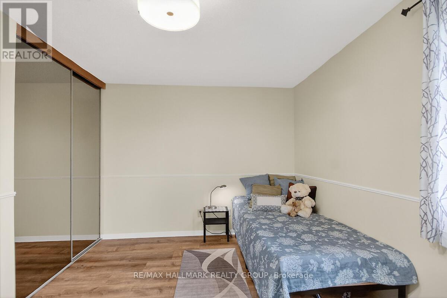
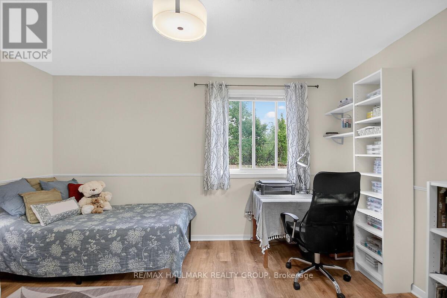
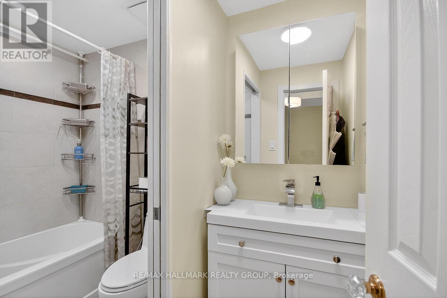
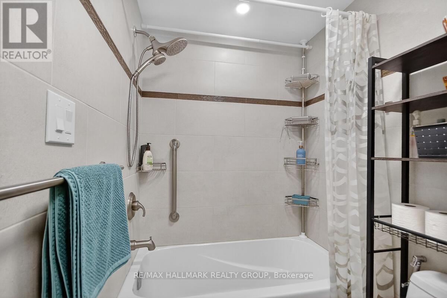
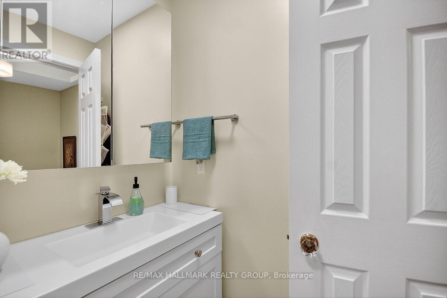
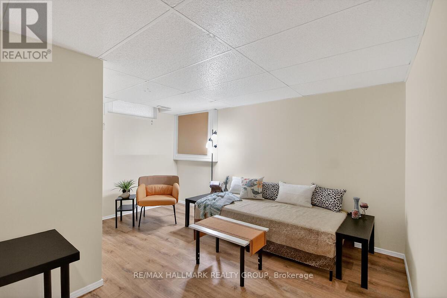
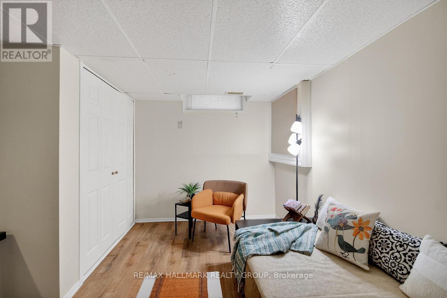
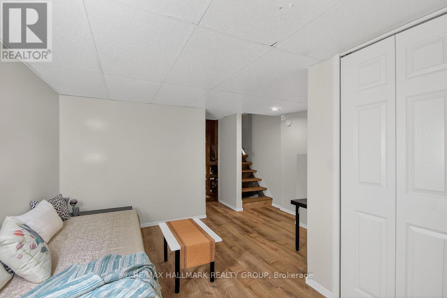
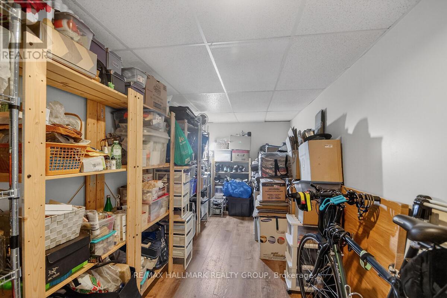
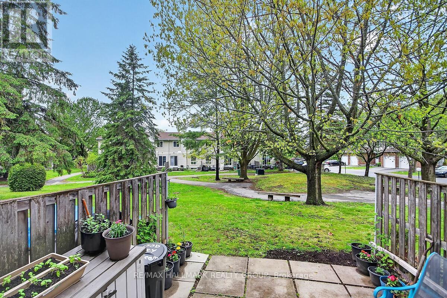
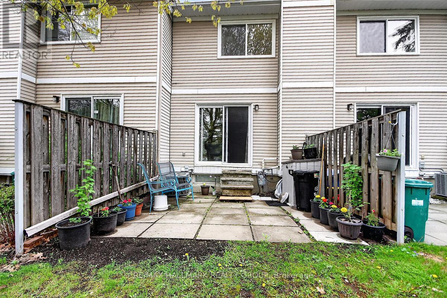
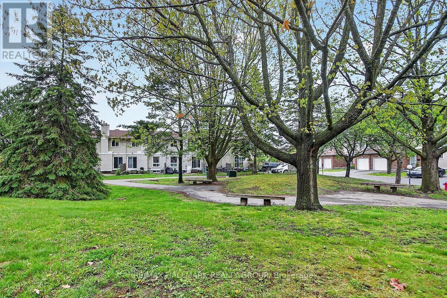
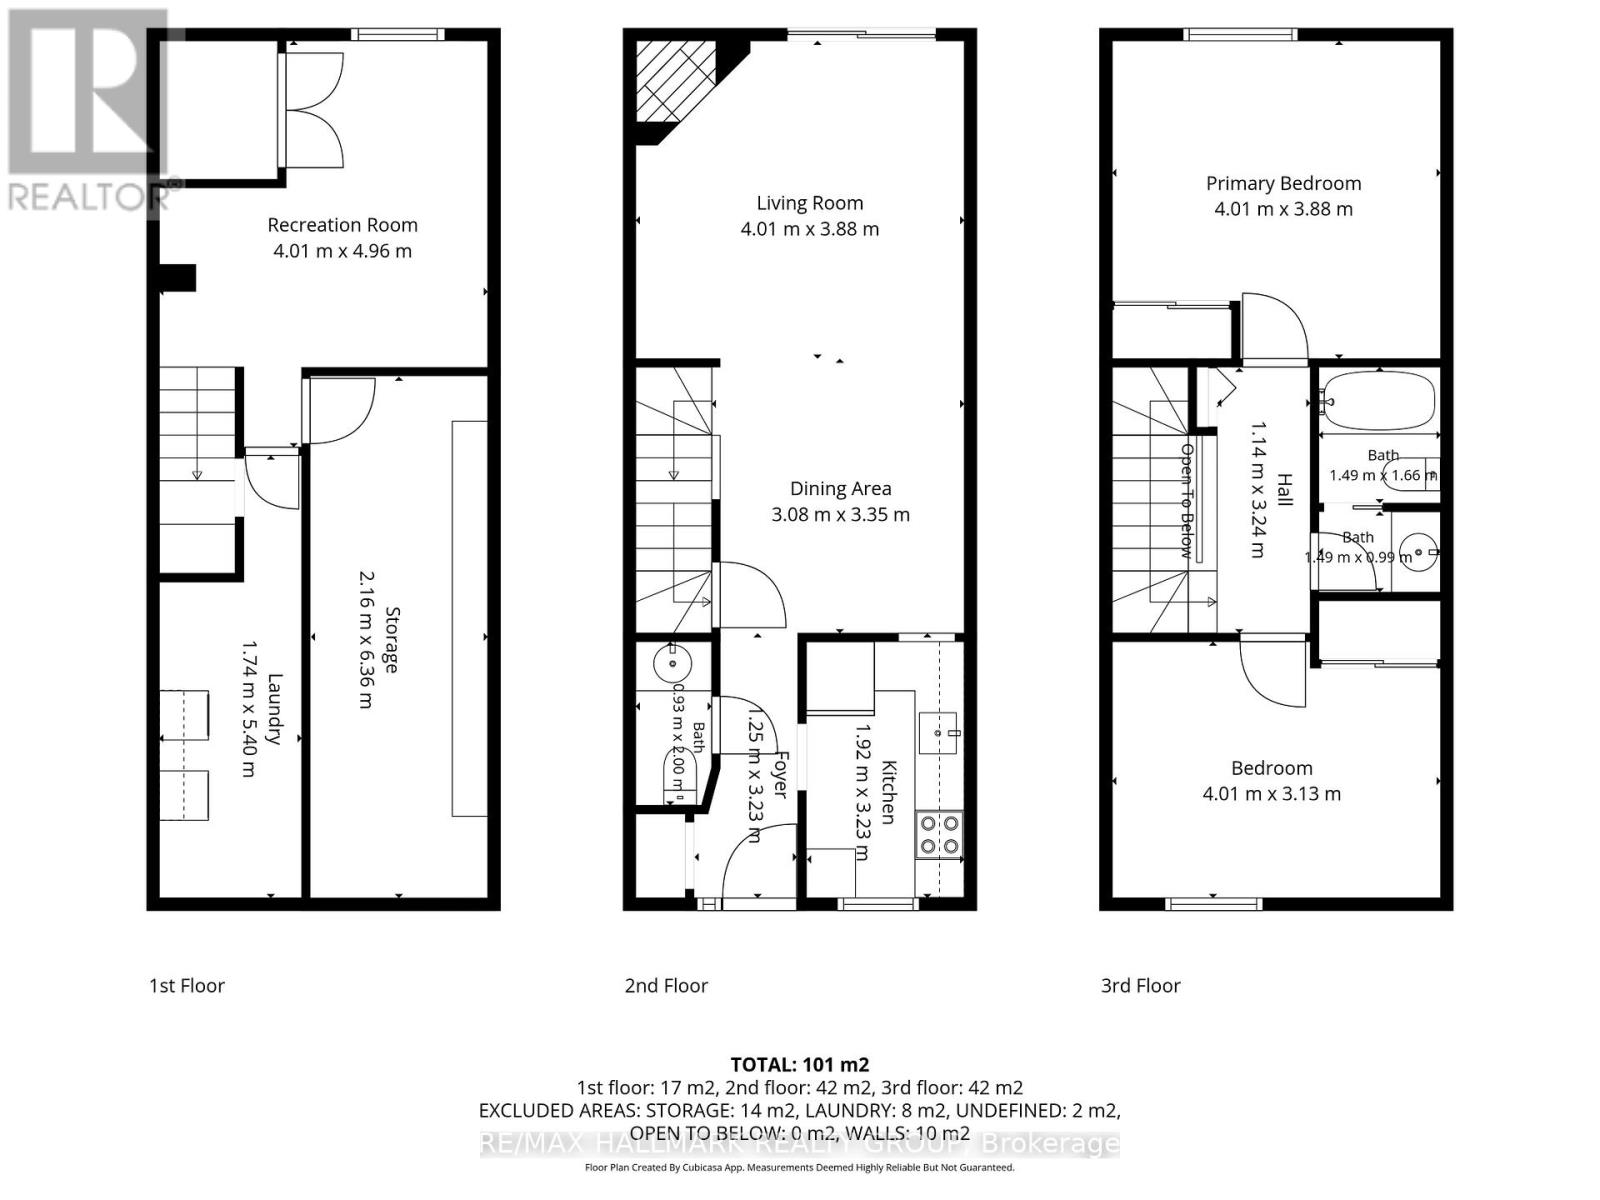
$569.68 MonthlySunfilled, beautifully renovated & upgraded home located in a quiet, soughtafter westend location, backing onto treed parkland with no front or rear neighbours! Freshly painted with quality laminate & hardwood flooring throughout-no carpet! Renovations & upgrades include: Open Living & Dining showcasing a stunning new electric fireplace with remote control(2026), bright white Kitchen with Shaker cabinets and soft close doors & drawers (2024), smooth top stove(2024) & fridge(2025), main floor 2 pc Bath(2026), upper full-split Bathroom (2024), finished basement with Familyroom & 'other' room, currently used as Storage is large enough to double as an at home office, if desired. New gas furnace(owned) & HWT(rental) Dec 2025, Large well proportioned Bedrooms, both with double mirrored closets & organizers, skylight in upper hall, central air & majority newer appliances all included! Roof, windows & doors all done by condo corp! Smoke & pet free! Close to the Queensway Carleton Hospital, amenities of every kind, restaurants, coffee shops bike & walking paths & numerous parks! This immaculate, warm & welcoming home could be yours- come take a look- you'll be so glad you did! (id:59524)
Property Details
| MLS® Number | X13216664 |
| Property Type | Single Family |
| Community Name | 7601 - Leslie Park |
| AmenitiesNearBy | Hospital, Park, Public Transit, Golf Nearby, Marina |
| CommunityFeatures | Pets Allowed With Restrictions |
| EquipmentType | Water Heater |
| Features | Wooded Area, Balcony, Level, Carpet Free |
| ParkingSpaceTotal | 1 |
| RentalEquipmentType | Water Heater |
| Structure | Patio(s) |
Building
| BathroomTotal | 2 |
| BedroomsAboveGround | 2 |
| BedroomsTotal | 2 |
| Amenities | Visitor Parking, Fireplace(s) |
| Appliances | Dryer, Hood Fan, Storage Shed, Stove, Washer, Window Coverings, Refrigerator |
| BasementDevelopment | Finished |
| BasementType | Full (finished) |
| CoolingType | Central Air Conditioning |
| ExteriorFinish | Brick, Vinyl Siding |
| FireProtection | Smoke Detectors |
| FireplacePresent | Yes |
| FireplaceTotal | 1 |
| FlooringType | Laminate, Hardwood |
| FoundationType | Concrete |
| HalfBathTotal | 1 |
| HeatingFuel | Natural Gas |
| HeatingType | Forced Air |
| StoriesTotal | 2 |
| SizeInterior | 1000 - 1199 Sqft |
| Type | Row / Townhouse |
Parking
| No Garage |
Land
| Acreage | No |
| LandAmenities | Hospital, Park, Public Transit, Golf Nearby, Marina |
Rooms
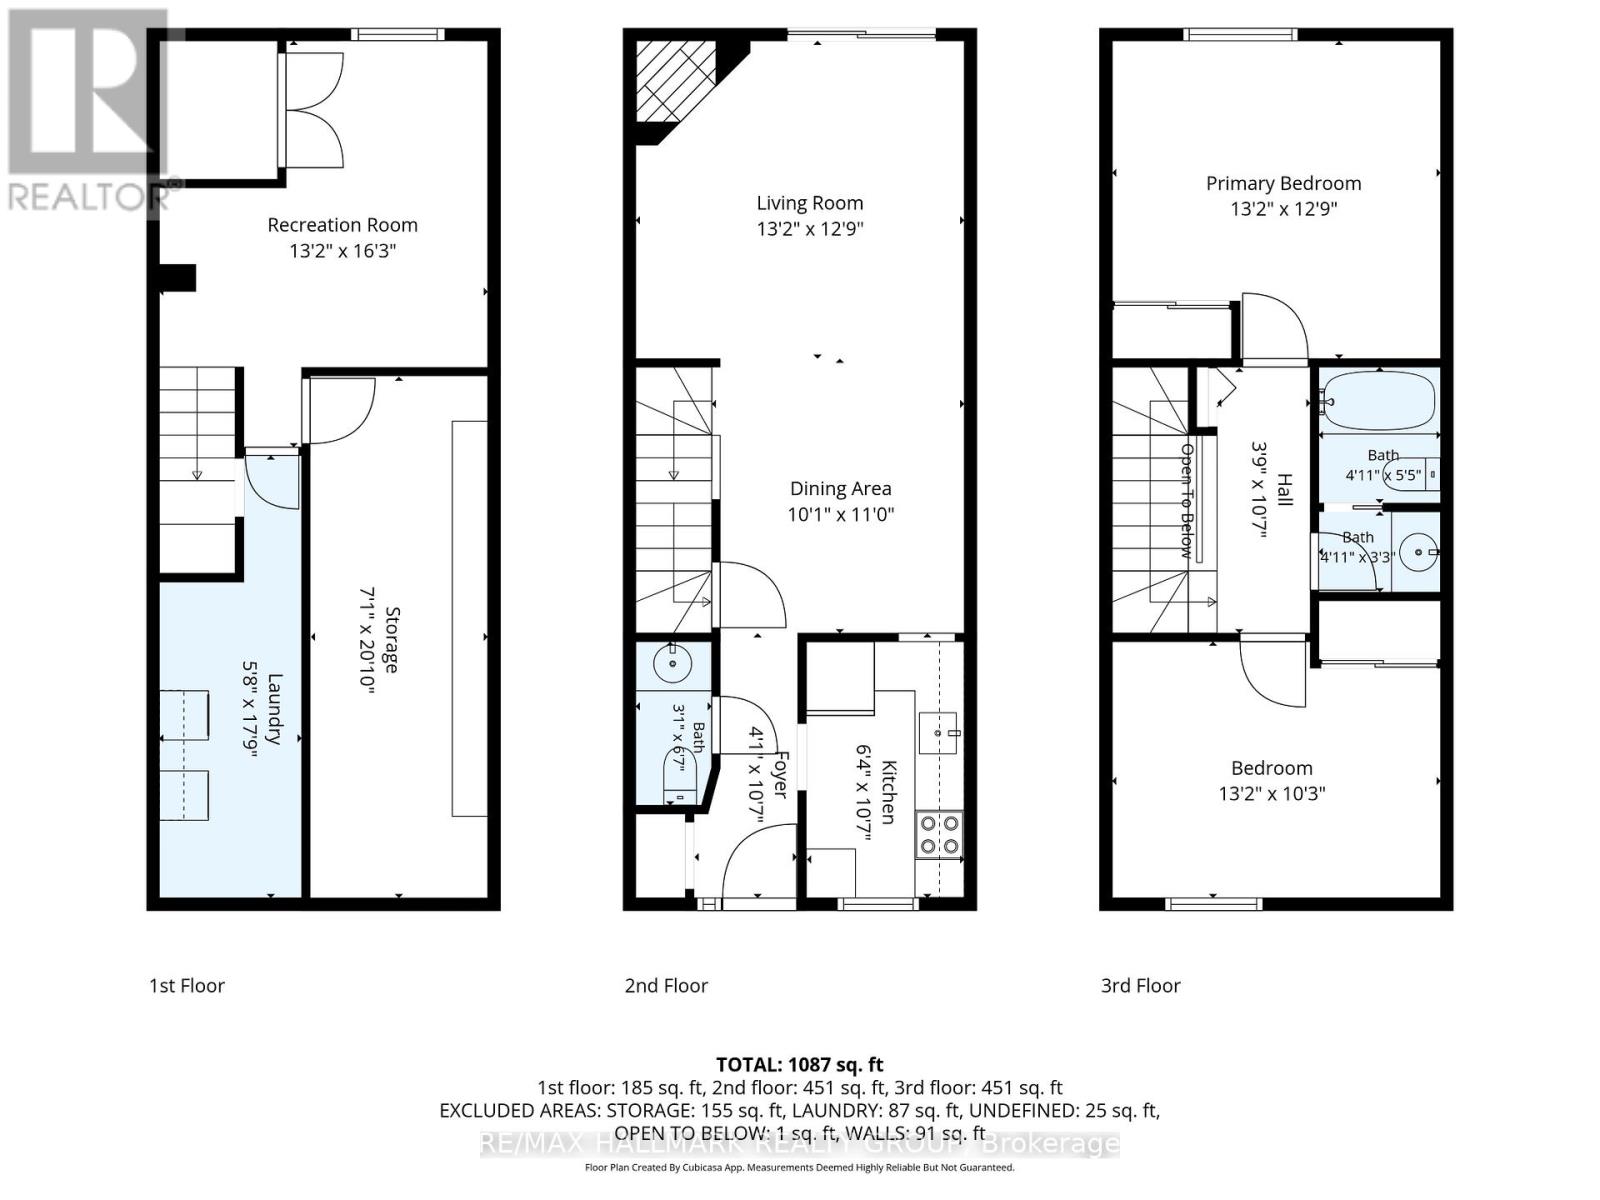
| Level | Type | Length | Width | Dimensions |
|---|---|---|---|---|
| Second Level | Primary Bedroom | 4.01 m | 3.88 m | 4.01 m x 3.88 m |
| Second Level | Bedroom 2 | 4.01 m | 3.13 m | 4.01 m x 3.13 m |
| Second Level | Bathroom | 2.66 m | 1.49 m | 2.66 m x 1.49 m |
| Basement | Laundry Room | 5.4 m | 1.74 m | 5.4 m x 1.74 m |
| Basement | Utility Room | 1.6 m | 1.6 m | 1.6 m x 1.6 m |
| Basement | Family Room | 4.96 m | 4 m | 4.96 m x 4 m |
| Basement | Other | 6.36 m | 2.16 m | 6.36 m x 2.16 m |
| Main Level | Foyer | 323 m | 1.25 m | 323 m x 1.25 m |
| Main Level | Living Room | 4.01 m | 3.88 m | 4.01 m x 3.88 m |
| Main Level | Dining Room | 3.35 m | 3.08 m | 3.35 m x 3.08 m |
| Main Level | Kitchen | 3.23 m | 1.92 m | 3.23 m x 1.92 m |
| Main Level | Bathroom | 2 m | 0.93 m | 2 m x 0.93 m |
https://www.realtor.ca/real-estate/29827515/d-158-valley-stream-drive-ottawa-7601-leslie-park

Get 20+ years of home-buying secrets I’ve used with over 500 clients, so you can get your dream home for the price you want
Access For FreeInterested?
Contact us for more information about this listing.
"*" indicates required fields

The trademarks REALTOR®, REALTORS®, and the REALTOR® logo are controlled by The Canadian Real Estate Association (CREA) and identify real estate professionals who are members of CREA. The trademarks MLS®, Multiple Listing Service® and the associated logos are owned by The Canadian Real Estate Association (CREA) and identify the quality of services provided by real estate professionals who are members of CREA. The trademark DDF® is owned by The Canadian Real Estate Association (CREA) and identifies CREA's Data Distribution Facility (DDF®)
May 29 2026 09:55:03
RE/MAX Hallmark Realty Group