
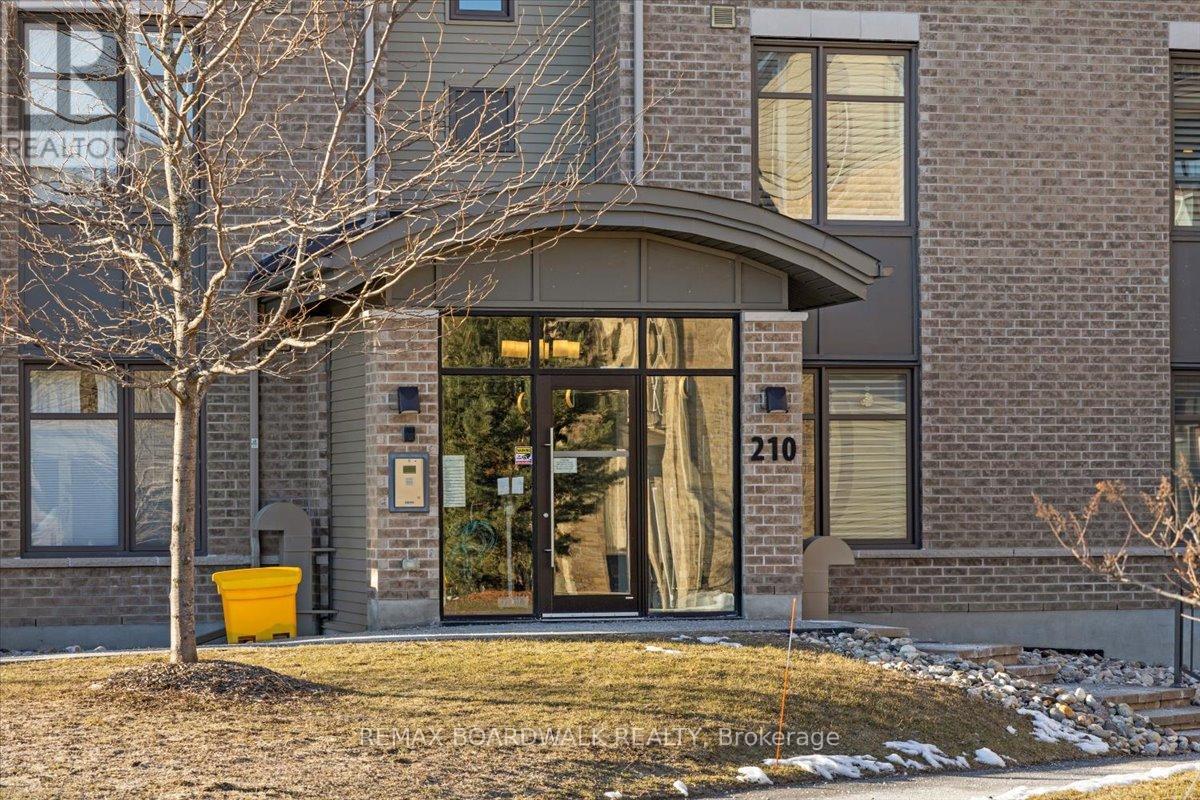
B102 - 210 Janka Private Ottawa, Ontario K2V 0E6

$512,000Maintenance, Water, Insurance, Common Area Maintenance
$667.62 Monthly
Maintenance, Water, Insurance, Common Area Maintenance
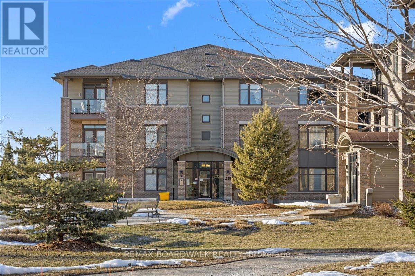
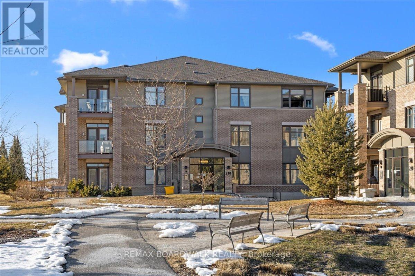
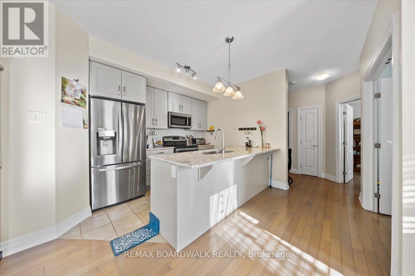
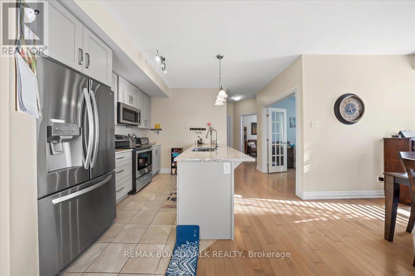
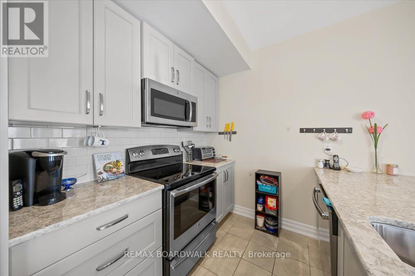
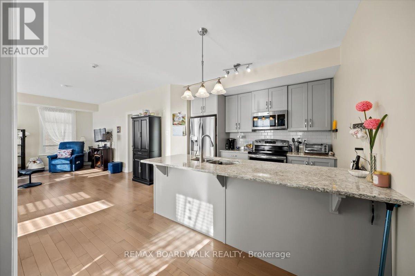
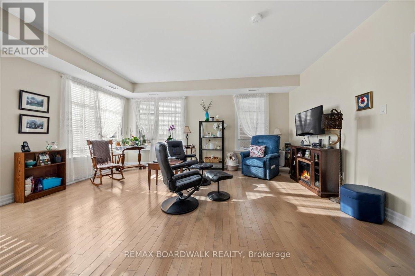
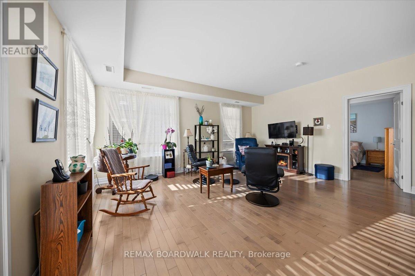
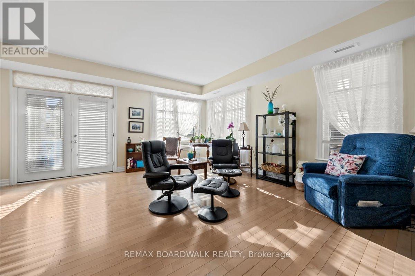
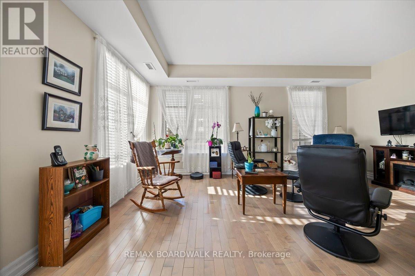
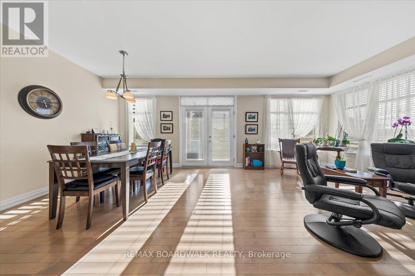
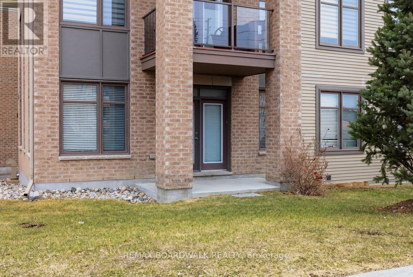
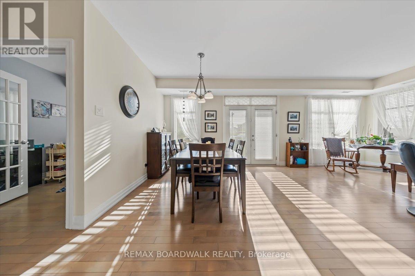
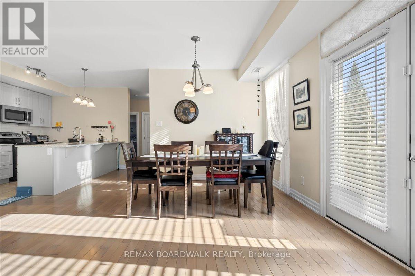
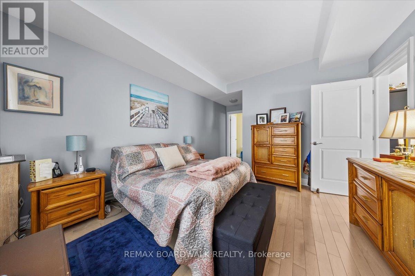
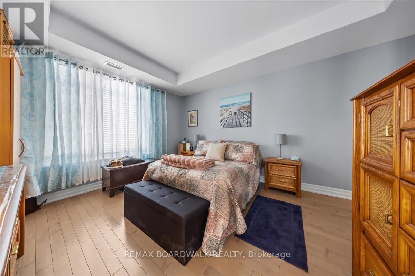
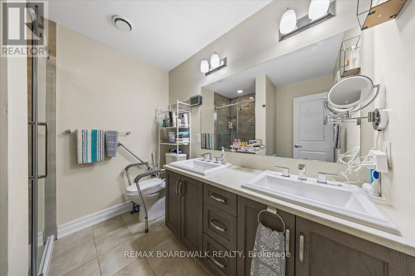
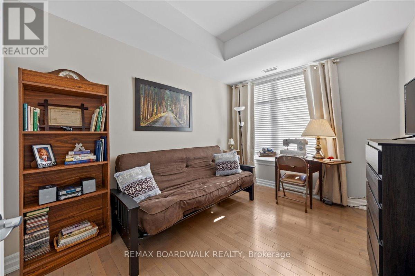
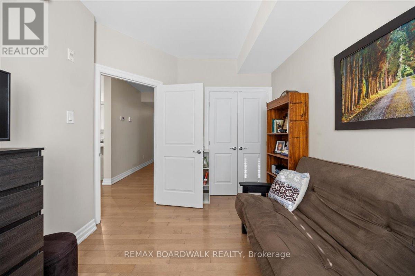
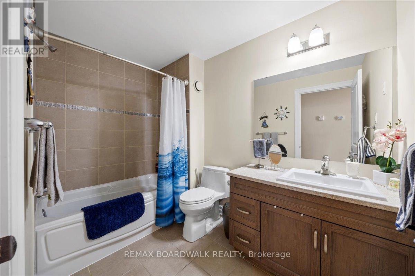
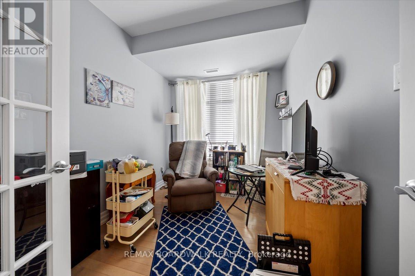
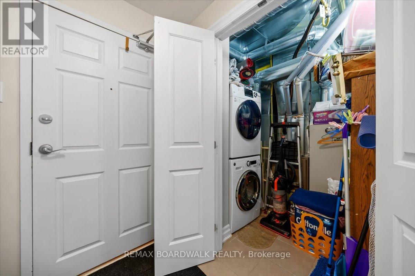
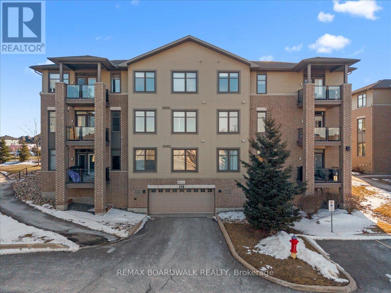
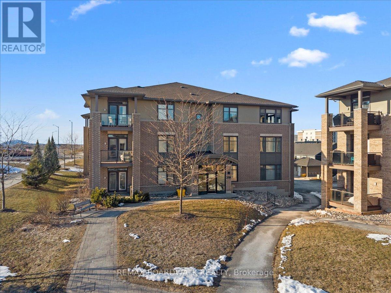
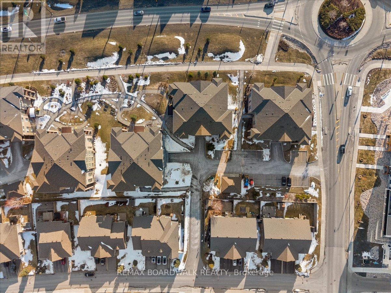
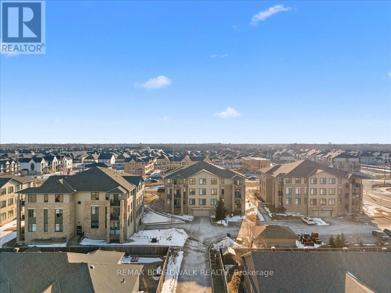
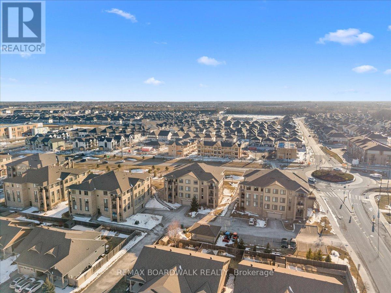
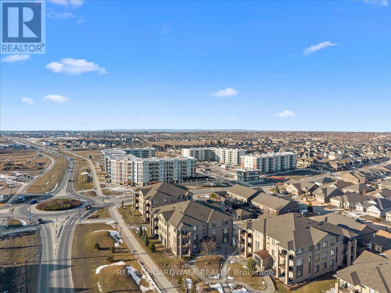
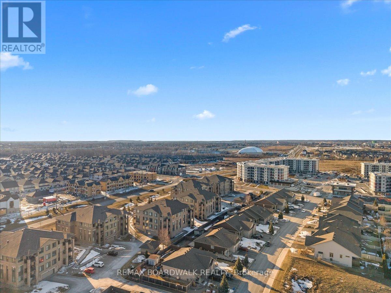
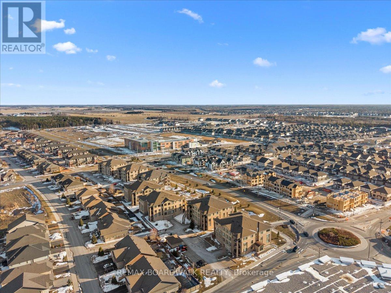
$667.62 MonthlyExperience effortless living in this beautifully maintained ground-level 2-bedroom + den condo with a walkout terrace, ideally located in the heart of Stittsville. With over 1,300 sq. ft. of single-level living, this bright home features an open-concept layout with abundant natural light and direct access to a private terrace. Quality finishes include maple hardwood flooring, quartz countertops, upgraded cabinetry, smooth ceilings, and a sleek glass en-suite shower. The kitchen offers an island, pantry storage, and stainless steel appliances. The primary bedroom includes a walk-in closet and ensuite, while the second bedroom is conveniently located near a full bathroom. The den is perfect for a home office or extra living space. Additional features include in-unit laundry, central air conditioning, underground parking, and a storage locker. Located in a quiet, well-managed building with ample visitor parking, this home offers a low-maintenance living without compromise. A true standout you won't want to miss! (id:59524)
Property Details
| MLS® Number | X12940112 |
| Property Type | Single Family |
| Community Name | 9010 - Kanata - Emerald Meadows/Trailwest |
| CommunityFeatures | Pets Allowed With Restrictions |
| EquipmentType | Water Heater |
| Features | Carpet Free, In Suite Laundry |
| ParkingSpaceTotal | 1 |
| RentalEquipmentType | Water Heater |
Building
| BathroomTotal | 2 |
| BedroomsAboveGround | 2 |
| BedroomsTotal | 2 |
| Amenities | Storage - Locker |
| Appliances | Water Heater, Dishwasher, Dryer, Hood Fan, Microwave, Stove, Washer, Refrigerator |
| BasementType | None |
| CoolingType | Central Air Conditioning |
| ExteriorFinish | Brick, Vinyl Siding |
| HeatingFuel | Natural Gas |
| HeatingType | Forced Air |
| SizeInterior | 1200 - 1399 Sqft |
| Type | Apartment |
Parking
| Underground | |
| Garage |
Land
| Acreage | No |
| ZoningDescription | Residential |
Rooms
| Level | Type | Length | Width | Dimensions |
|---|---|---|---|---|
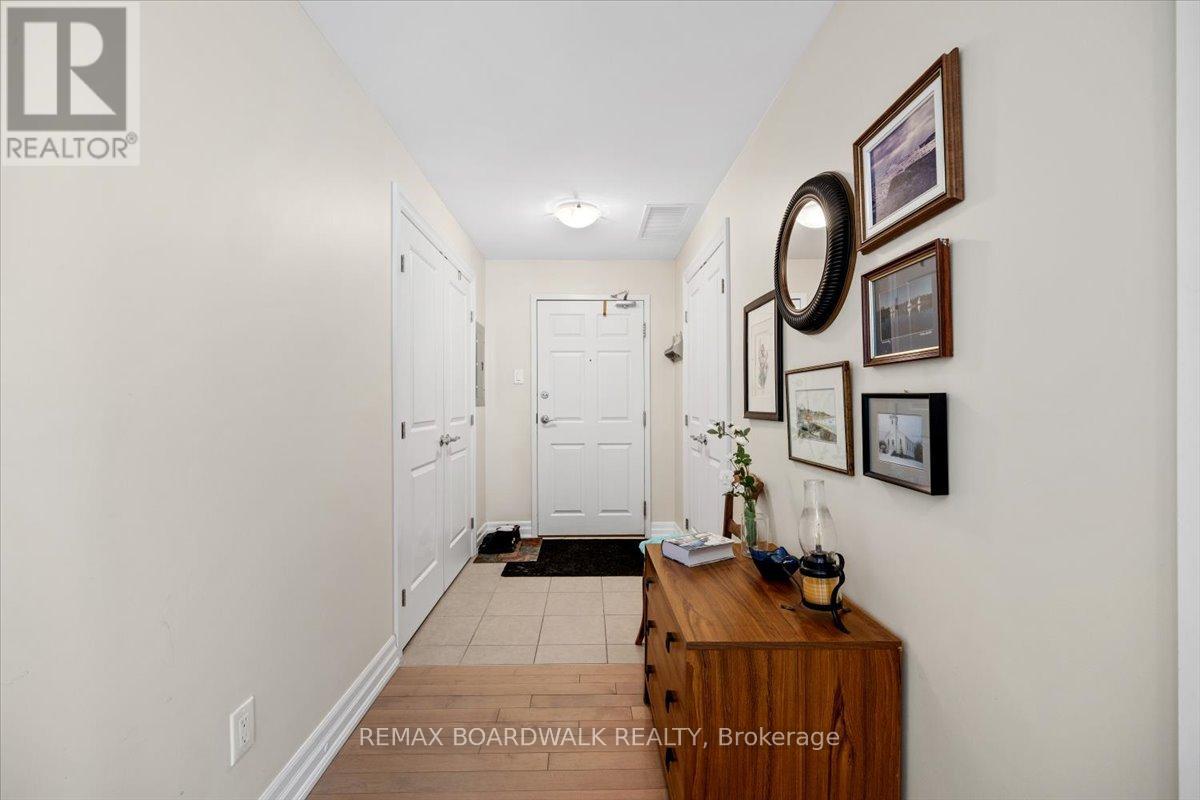
| Main Level | Foyer | 1.7 m | 6.35 m | 1.7 m x 6.35 m |
| Main Level | Kitchen | 4.6 m | 2.66 m | 4.6 m x 2.66 m |
| Main Level | Dining Room | 2.91 m | 3.91 m | 2.91 m x 3.91 m |
| Main Level | Living Room | 3.8 m | 5.28 m | 3.8 m x 5.28 m |
| Main Level | Primary Bedroom | 3.7 m | 3.59 m | 3.7 m x 3.59 m |
| Main Level | Other | 1.37 m | 2.3 m | 1.37 m x 2.3 m |
| Main Level | Bathroom | 2.44 m | 2.29 m | 2.44 m x 2.29 m |
| Main Level | Bedroom 2 | 2.76 m | 3.73 m | 2.76 m x 3.73 m |
| Main Level | Den | 2.42 m | 3.19 m | 2.42 m x 3.19 m |
| Main Level | Bathroom | 1.79 m | 2.87 m | 1.79 m x 2.87 m |

Get 20+ years of home-buying secrets I’ve used with over 500 clients, so you can get your dream home for the price you want
Access For FreeInterested?
Contact us for more information about this listing.
"*" indicates required fields

The trademarks REALTOR®, REALTORS®, and the REALTOR® logo are controlled by The Canadian Real Estate Association (CREA) and identify real estate professionals who are members of CREA. The trademarks MLS®, Multiple Listing Service® and the associated logos are owned by The Canadian Real Estate Association (CREA) and identify the quality of services provided by real estate professionals who are members of CREA. The trademark DDF® is owned by The Canadian Real Estate Association (CREA) and identifies CREA's Data Distribution Facility (DDF®)
May 04 2026 11:54:25
RE/MAX Boardwalk Realty