
99 Old Kingston Road Rideau Lakes, Ontario K0G 1L0

$849,000
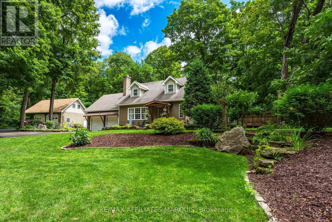
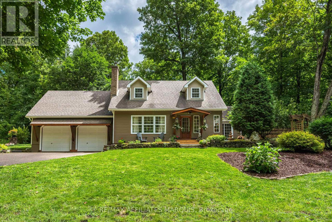
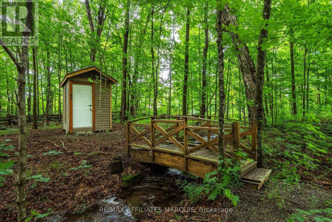
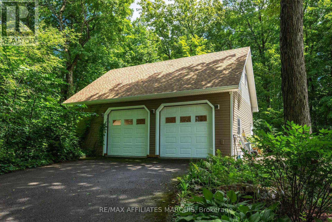
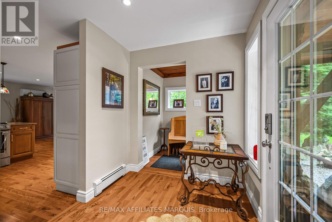
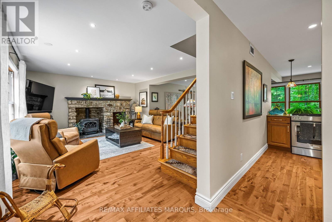
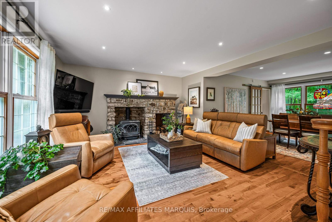
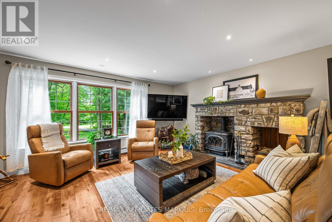
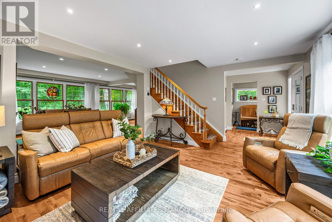
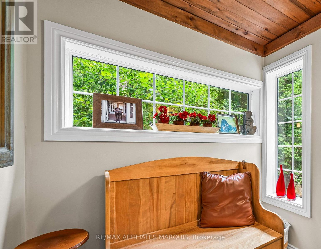
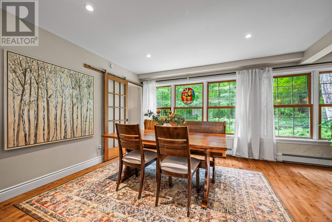
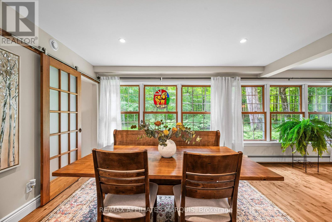
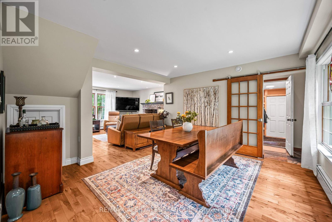
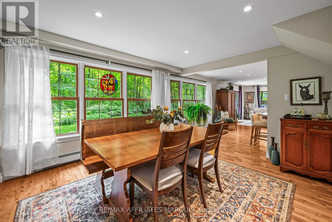
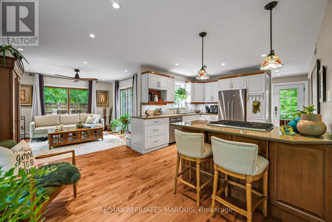
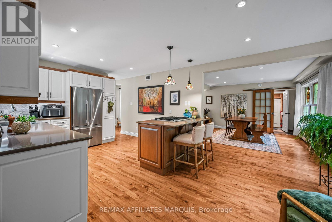
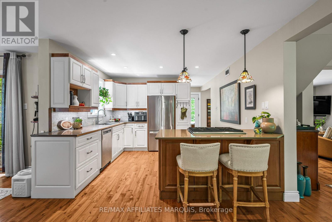
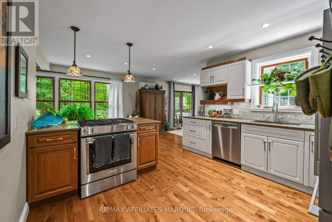
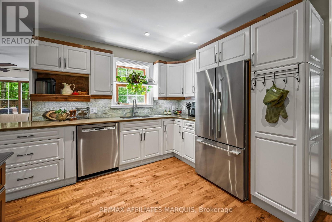
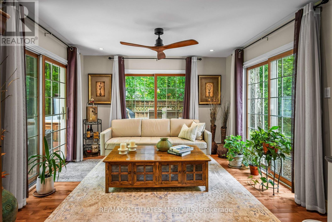
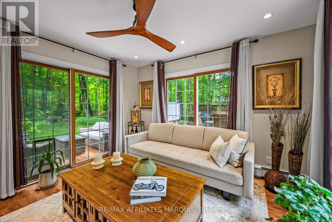
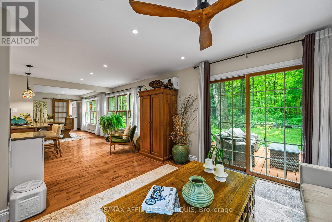
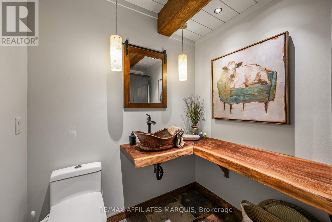
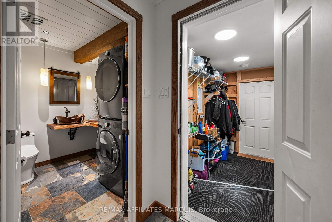
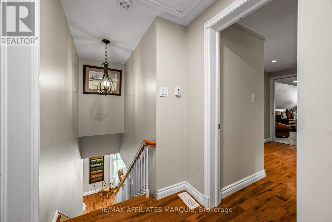
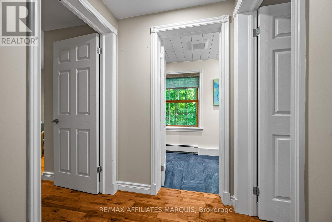
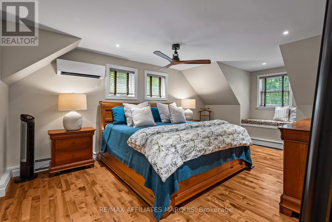
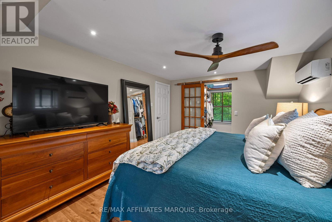
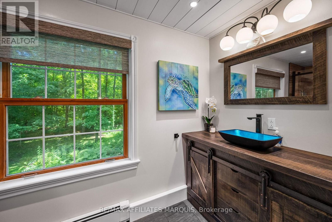
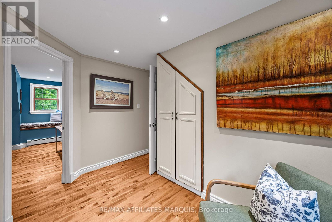
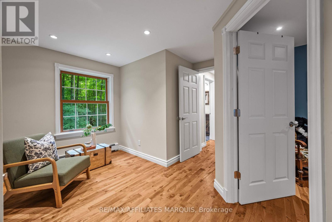
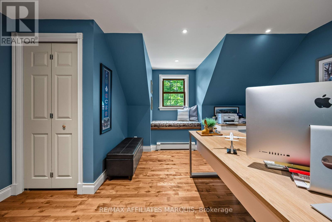
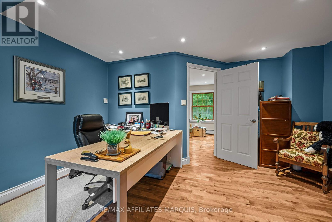
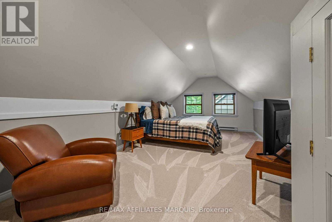
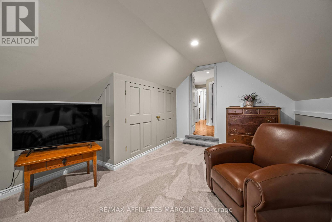
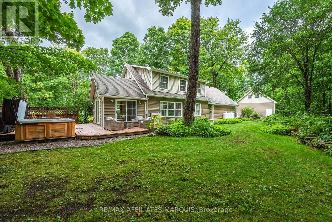
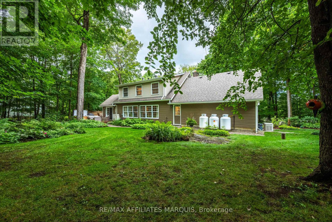
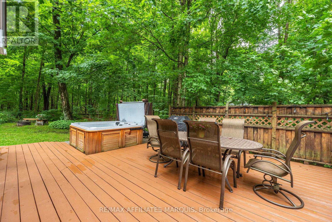
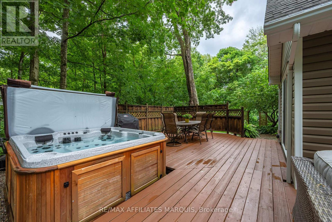
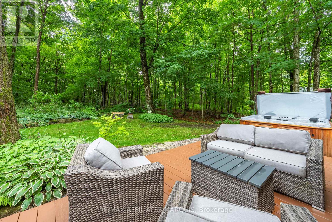
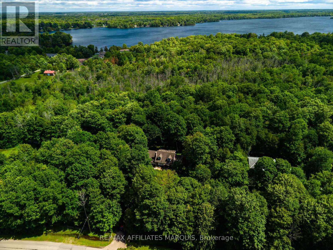
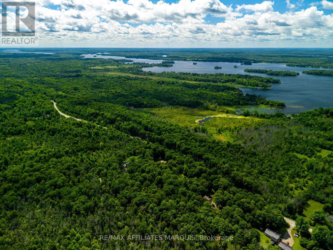
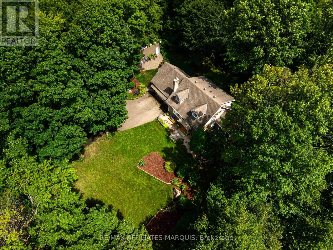
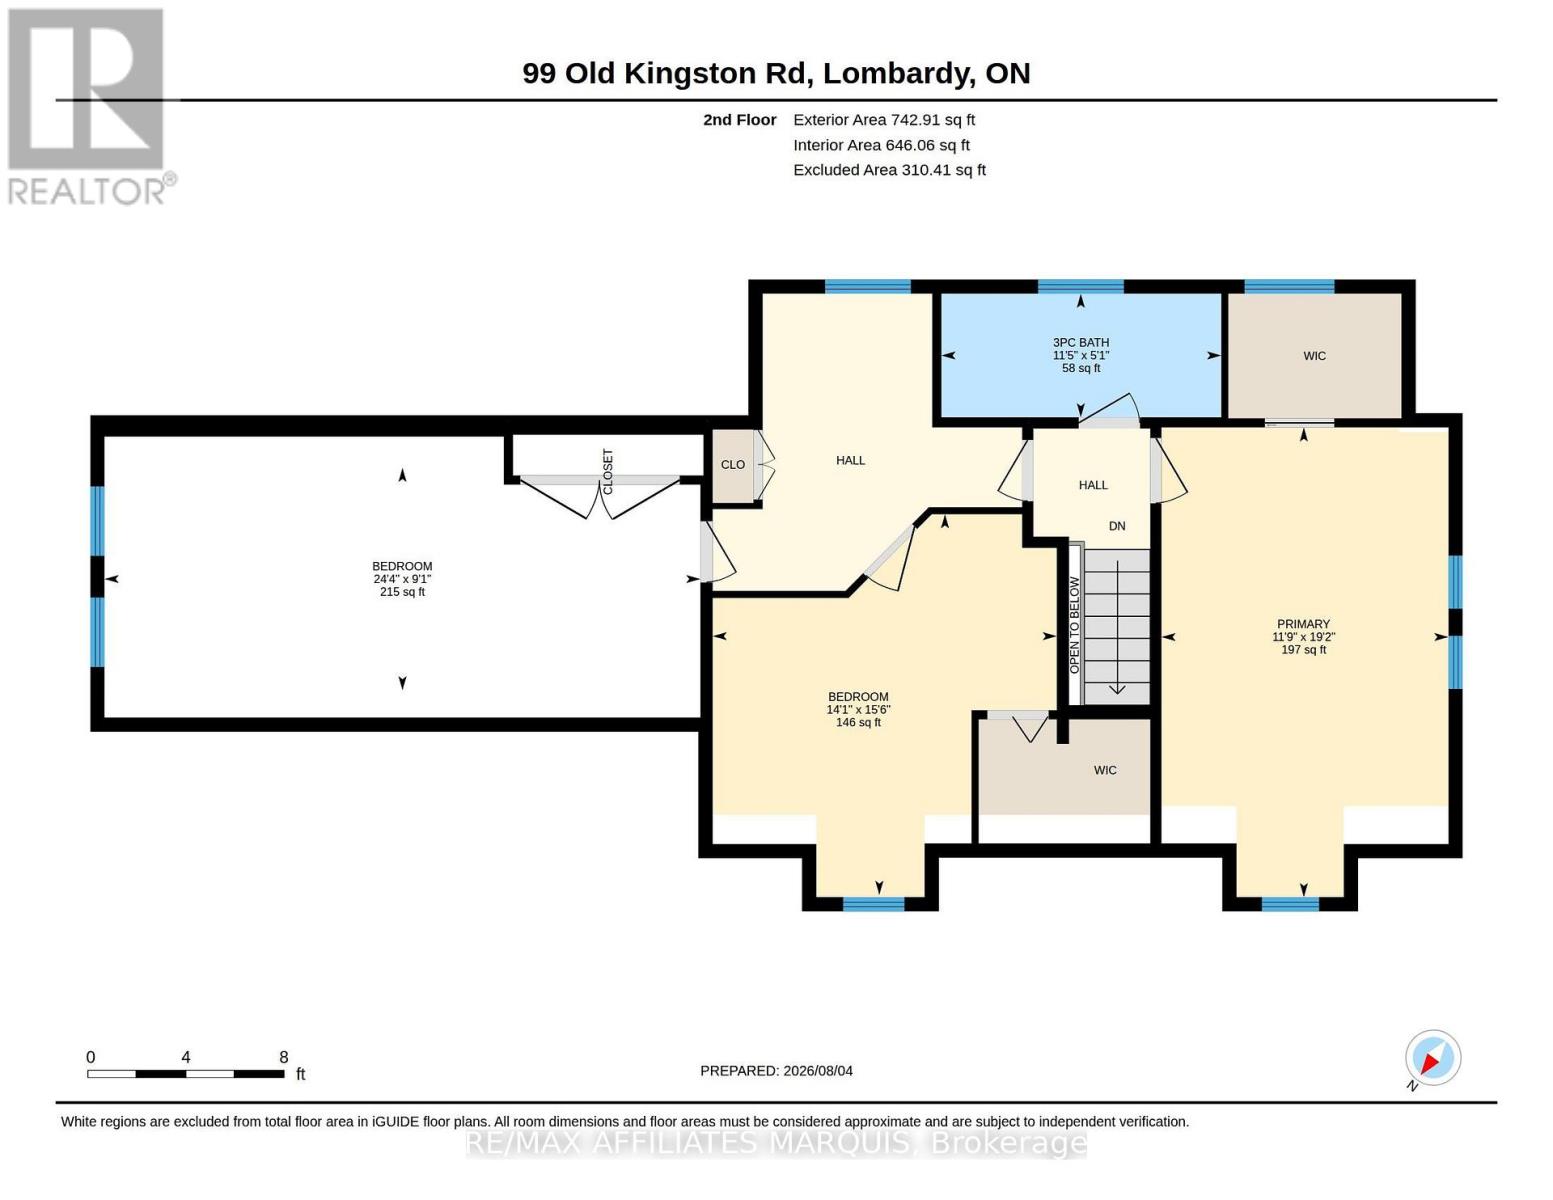
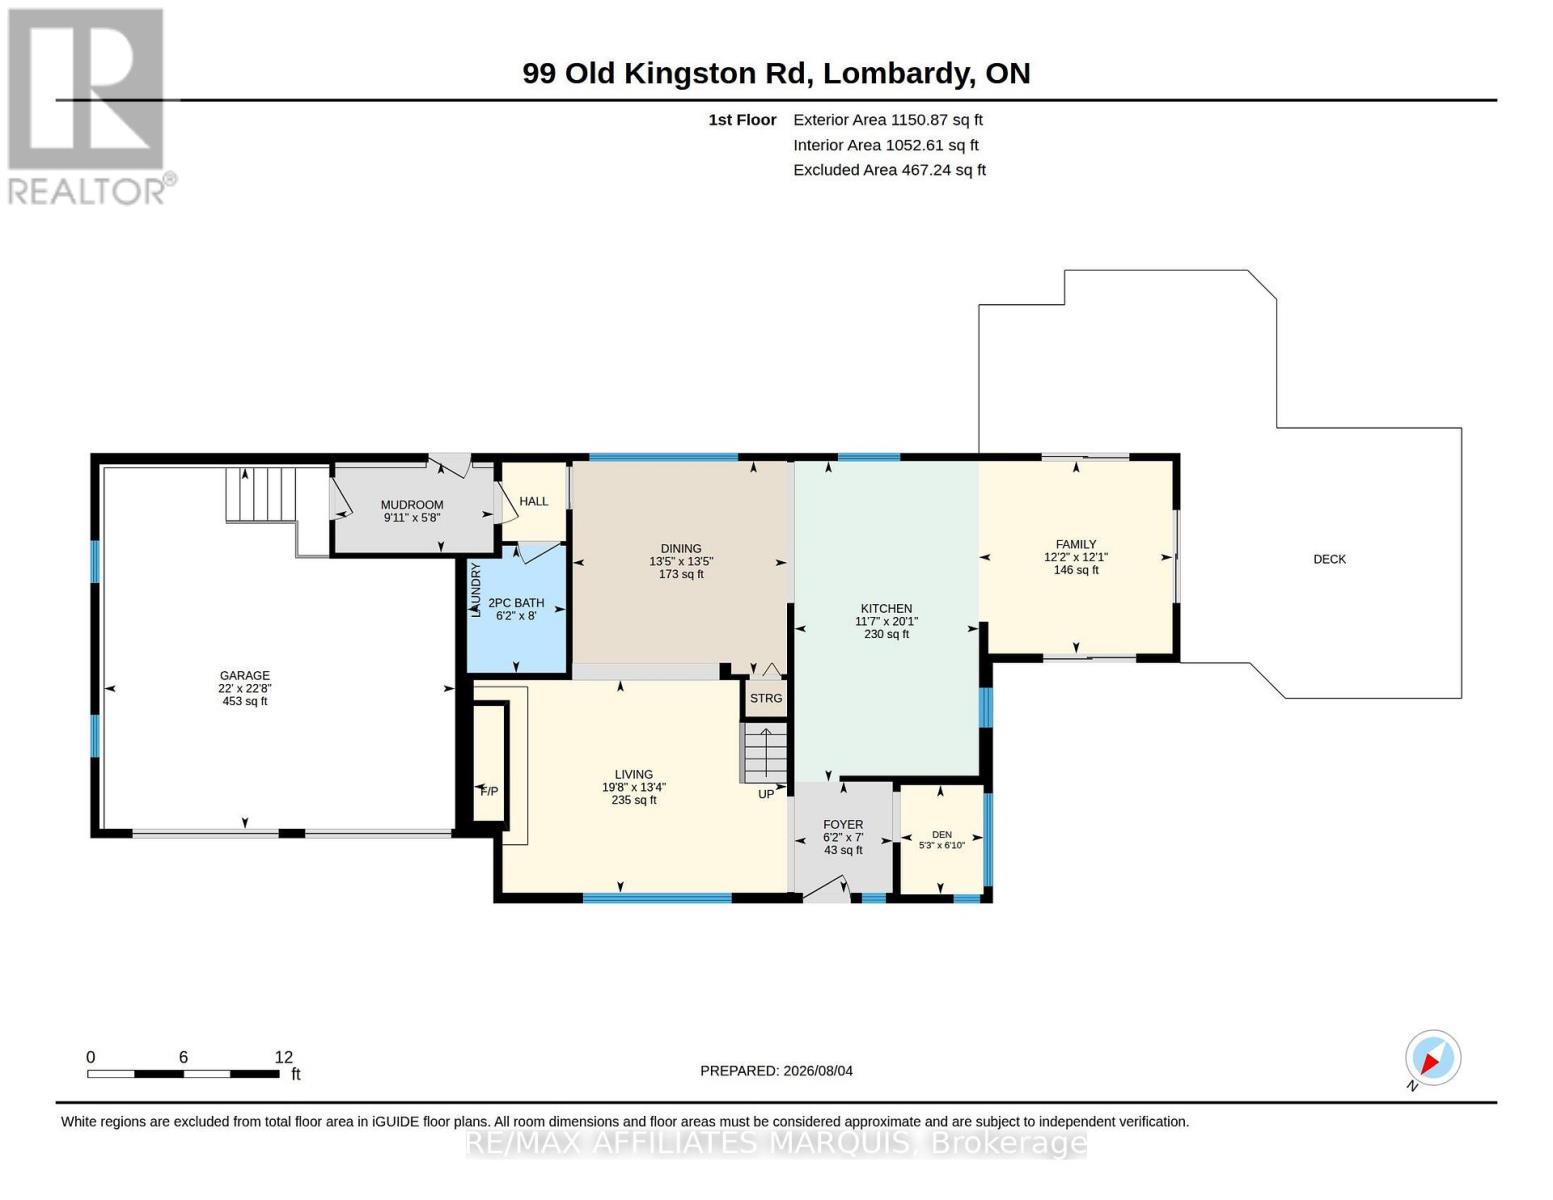
From the moment you pull into 99 Old Kingston Road, you naturally slow your pace. The property draws you in immediately, with mature trees, established gardens and a charming bridge crossing a small stream near the entrance. Beyond it, the home reveals rare curb appeal and a sense of whimsy that feels refined and entirely its own. Set on approximately 1.27 acres, the home offers about 1,900 sq. ft. with 3 bedrooms and 1.5 bathrooms. Inside, character and attention to detail are found throughout. Dormer windows, built-in window seating, generous windows, maple hardwood and carefully selected finishes give each space personality while maintaining an elevated, timeless feel. The renovated kitchen features quartz counters, an island with seating and upscale appliances. A wall of windows in the dining room overlooks the gardens, while the living room is anchored by a striking stone fireplace with a Jotul woodstove insert. Two sets of patio doors open to the deck and saltwater hot tub, creating an effortless connection to the outdoors. The renovated main-floor powder room is equally distinctive, with slate-inspired tile, a copper sink, live-edge vanity and integrated laundry. Upstairs, the spacious primary bedroom features dormer windows, built-in bench seating and a walk-in closet. Two additional bedrooms, one currently used as an office, and a beautifully updated bathroom with a glass rain shower complete the second level.The attached double garage offers epoxy flooring and 240V service. The insulated main level of the detached double garage includes a hoist and floor drain, while the unfinished loft above offers exciting potential. A whole-home generator adds welcome peace of mind. Just 3 minutes from Rideau Ferry, 99 Old Kingston Road is an elevated and distinctive property, filled with thoughtful details that make it truly unforgettable. (id:59524)
Property Details
| MLS® Number | X13640020 |
| Property Type | Single Family |
| Community Name | 820 - Rideau Lakes (South Elmsley) Twp |
| CommunityFeatures | School Bus |
| Features | Wooded Area, Irregular Lot Size, Lighting |
| ParkingSpaceTotal | 14 |
| Structure | Deck, Porch |
Building
| BathroomTotal | 2 |
| BedroomsAboveGround | 3 |
| BedroomsTotal | 3 |
| Amenities | Fireplace(s) |
| Appliances | Hot Tub, Garage Door Opener Remote(s), Water Heater - Tankless, Water Softener, Dishwasher, Dryer, Microwave, Stove, Washer, Refrigerator |
| BasementType | Crawl Space |
| ConstructionStyleAttachment | Detached |
| CoolingType | Wall Unit |
| ExteriorFinish | Vinyl Siding |
| FireplacePresent | Yes |
| FireplaceTotal | 1 |
| FireplaceType | Woodstove |
| FoundationType | Block |
| HalfBathTotal | 1 |
| HeatingFuel | Propane, Wood |
| HeatingType | Heat Pump, Radiant Heat |
| StoriesTotal | 2 |
| SizeInterior | 1500 - 2000 Sqft |
| Type | House |
Parking
| Attached Garage | |
| Garage |
Land
| Acreage | No |
| LandscapeFeatures | Landscaped |
| Sewer | Septic System |
| SizeDepth | 214 Ft ,6 In |
| SizeFrontage | 217 Ft ,1 In |
| SizeIrregular | 217.1 X 214.5 Ft ; Yes |
| SizeTotalText | 217.1 X 214.5 Ft ; Yes|1/2 - 1.99 Acres |
| SurfaceWater | River/stream |
| ZoningDescription | Rural |
Rooms
| Level | Type | Length | Width | Dimensions |
|---|---|---|---|---|
| Second Level | Bedroom 3 | 2.77 m | 7.41 m | 2.77 m x 7.41 m |
| Second Level | Bedroom | 5.84 m | 3.57 m | 5.84 m x 3.57 m |
| Second Level | Bedroom 2 | 4.28 m | 4.74 m | 4.28 m x 4.74 m |
| Main Level | Kitchen | 6.13 m | 3.53 m | 6.13 m x 3.53 m |
| Main Level | Bathroom | 1.54 m | 3.48 m | 1.54 m x 3.48 m |
| Main Level | Dining Room | 4.08 m | 4.1 m | 4.08 m x 4.1 m |
| Main Level | Living Room | 4.07 m | 5.99 m | 4.07 m x 5.99 m |
| Main Level | Foyer | 2.13 m | 1.88 m | 2.13 m x 1.88 m |
| Main Level | Foyer | 2.09 m | 1.59 m | 2.09 m x 1.59 m |
| Main Level | Family Room | 3.68 m | 3.7 m | 3.68 m x 3.7 m |
| Main Level | Bathroom | 2.43 m | 1.89 m | 2.43 m x 1.89 m |
| Main Level | Mud Room | 1.73 m | 3.03 m | 1.73 m x 3.03 m |

Get 20+ years of home-buying secrets I’ve used with over 500 clients, so you can get your dream home for the price you want
Access For FreeInterested?
Contact us for more information about this listing.
"*" indicates required fields

The trademarks REALTOR®, REALTORS®, and the REALTOR® logo are controlled by The Canadian Real Estate Association (CREA) and identify real estate professionals who are members of CREA. The trademarks MLS®, Multiple Listing Service® and the associated logos are owned by The Canadian Real Estate Association (CREA) and identify the quality of services provided by real estate professionals who are members of CREA. The trademark DDF® is owned by The Canadian Real Estate Association (CREA) and identifies CREA's Data Distribution Facility (DDF®)
August 05 2026 06:22:55
RE/MAX Affiliates Marquis