
99 Melanie Crescent Ottawa, Ontario K2L 2E4

$615,000
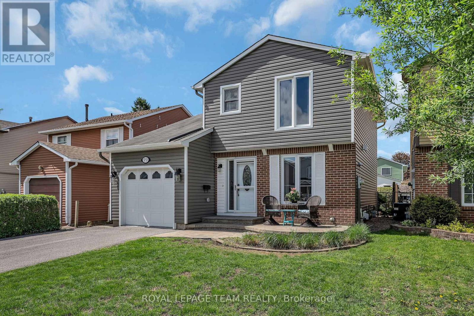
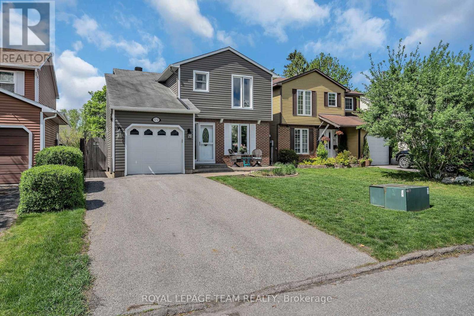
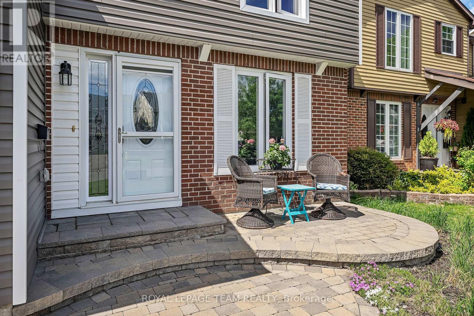
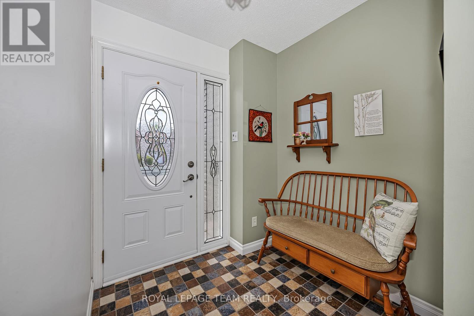
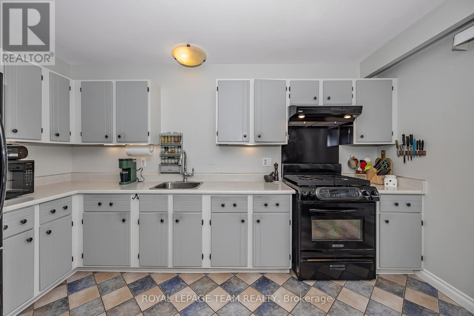
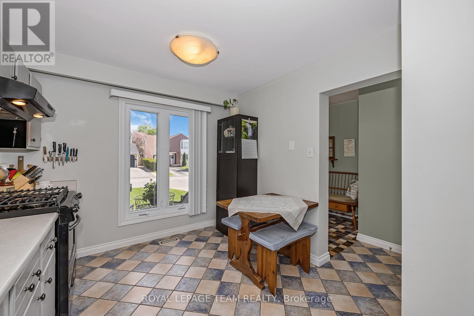
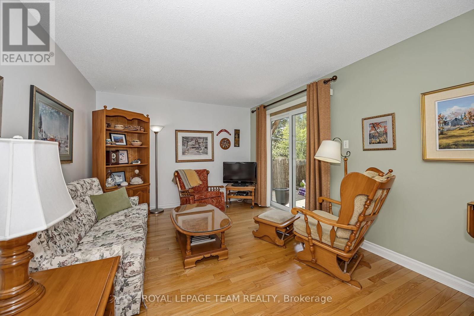
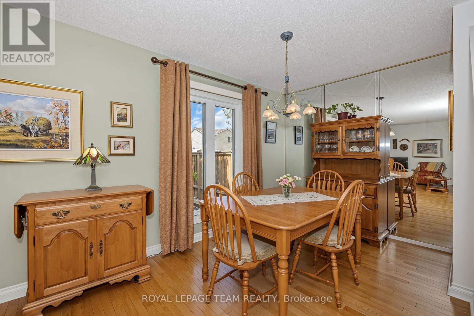
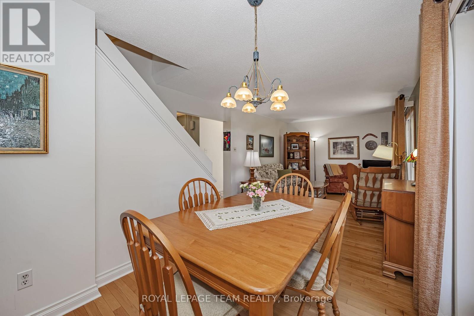
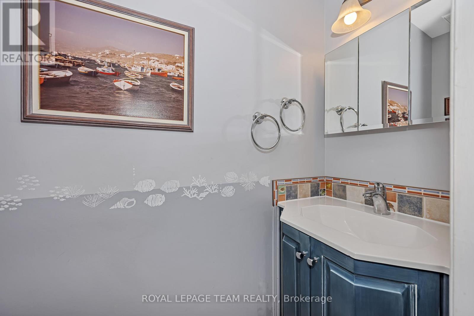
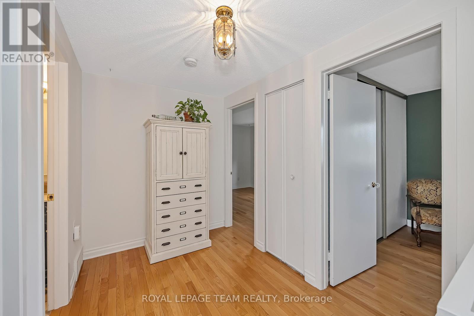
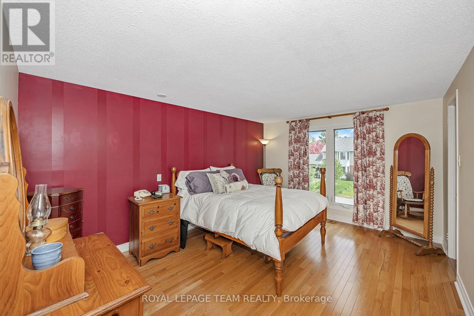
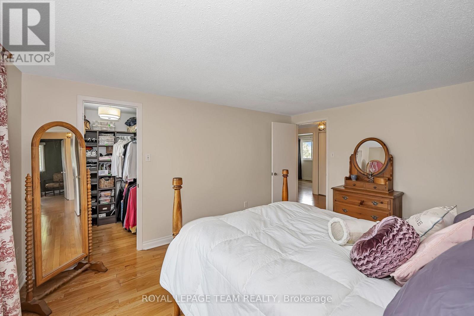
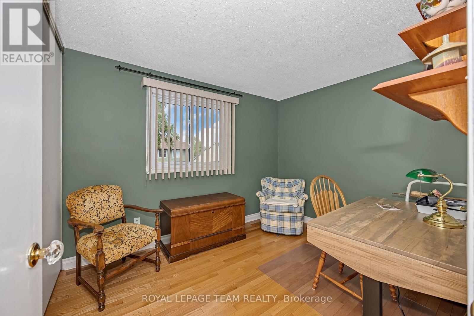
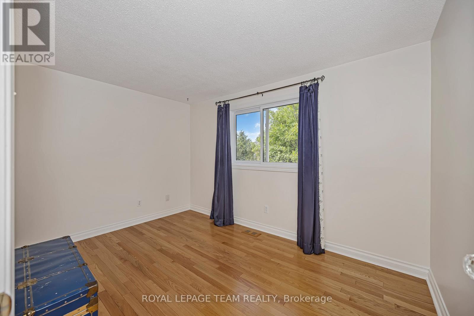
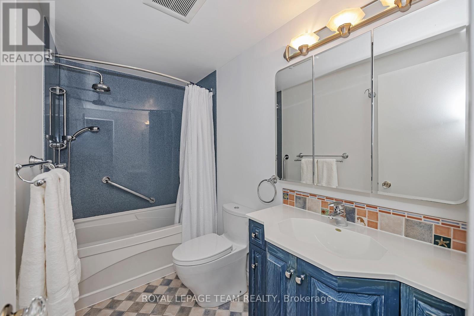
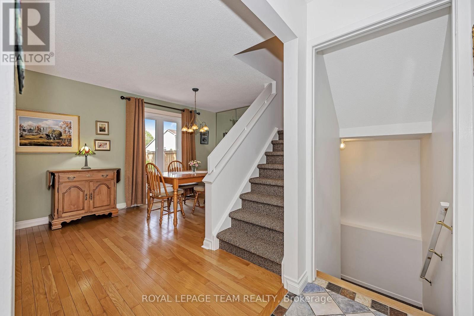
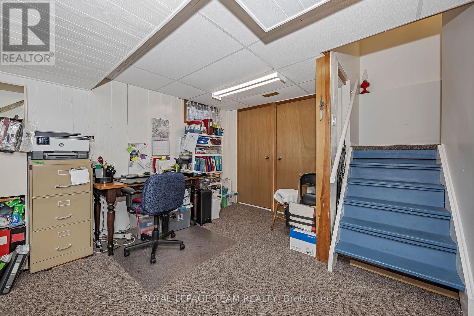
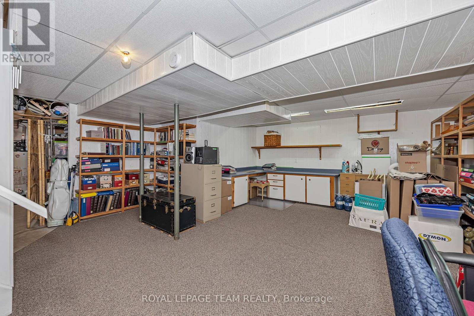
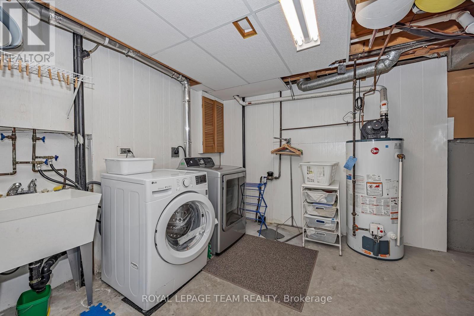
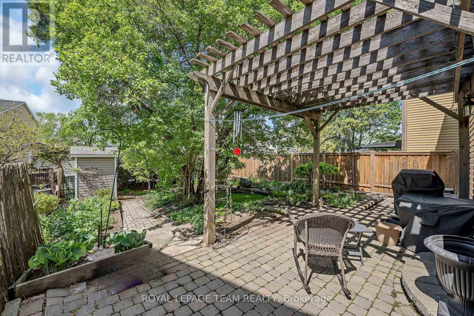
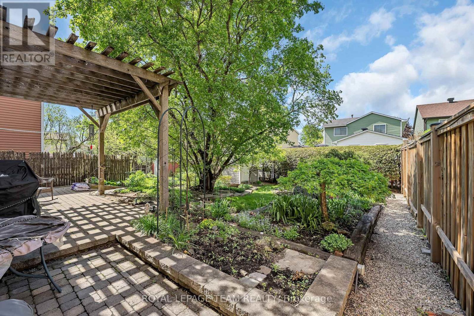
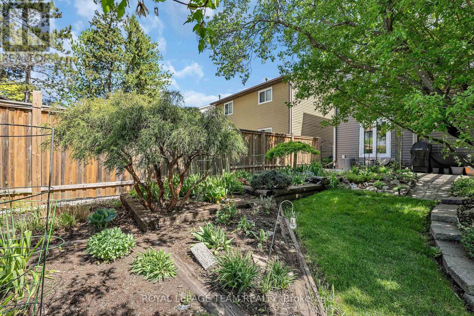
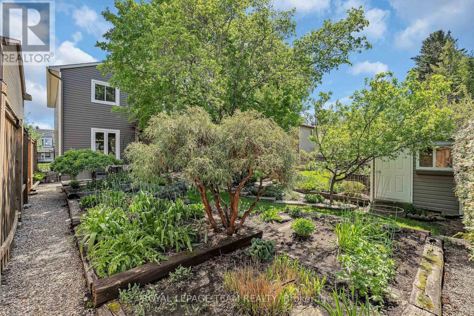
Welcome to 99 Melanie Crescent - a 3-bedroom, 2-bathroom home, lovingly maintained over the past 39 years, nestled on a quiet street in the family-friendly community of Glen Cairn. Offering fantastic curb appeal, the exterior was completely redone in 2020 and features new siding, eavestroughs, flashing, and shutters, giving the home a fresh and modern look. The private backyard retreat offers an interlock patio, mature gardens, and a garden shed - a great space for entertaining, gardening, or simply relaxing outdoors.Inside, the bright, practical layout creates a warm and comfortable space that works well for everyday family living. A spacious kitchen with open concept living and dining room and a convenient powder room adds extra functionality to the main floor.Upstairs, you'll find a spacious primary bedroom with walk in closet with custom shelving. Two additional well-proportioned bedrooms along with a 4-piece bathroom, and hardwood flooring throughout both levels. The finished lower level extends the living space and offers great versatility, featuring a rec room and a large laundry and storage area.Ideally located within walking distance to parks, schools, shopping, transit, and a wide range of everyday amenities, this is a home that offers both comfort and convenience in one of the area's most welcoming neighbourhoods. A fantastic opportunity you won't want to miss! ** This is a linked property.** (id:59524)
Open House
This property has open houses!
2:00 pm
Ends at:4:00 pm
Property Details
| MLS® Number | X13159986 |
| Property Type | Single Family |
| Community Name | 9003 - Kanata - Glencairn/Hazeldean |
| EquipmentType | Air Conditioner, Water Heater, Furnace |
| ParkingSpaceTotal | 3 |
| RentalEquipmentType | Air Conditioner, Water Heater, Furnace |
Building
| BathroomTotal | 2 |
| BedroomsAboveGround | 3 |
| BedroomsTotal | 3 |
| Appliances | Garage Door Opener Remote(s), Dryer, Freezer, Stove, Washer, Refrigerator |
| BasementDevelopment | Finished |
| BasementType | N/a (finished) |
| ConstructionStyleAttachment | Detached |
| CoolingType | Central Air Conditioning |
| ExteriorFinish | Vinyl Siding, Brick |
| FoundationType | Poured Concrete |
| HalfBathTotal | 1 |
| HeatingFuel | Natural Gas |
| HeatingType | Forced Air |
| StoriesTotal | 2 |
| SizeInterior | 1100 - 1500 Sqft |
| Type | House |
| UtilityWater | Municipal Water |
Parking
| Attached Garage | |
| Garage |
Land
| Acreage | No |
| Sewer | Sanitary Sewer |
| SizeDepth | 100 Ft |
| SizeFrontage | 35 Ft |
| SizeIrregular | 35 X 100 Ft |
| SizeTotalText | 35 X 100 Ft |
Rooms
| Level | Type | Length | Width | Dimensions |
|---|---|---|---|---|
| Second Level | Primary Bedroom | 3.38 m | 4.5 m | 3.38 m x 4.5 m |
| Second Level | Other | 1.55 m | 1.65 m | 1.55 m x 1.65 m |
| Second Level | Bedroom | 3.61 m | 3.94 m | 3.61 m x 3.94 m |
| Second Level | Bedroom | 2.54 m | 3.3 m | 2.54 m x 3.3 m |
| Main Level | Kitchen | 2.97 m | 4.09 m | 2.97 m x 4.09 m |
| Main Level | Living Room | 3.43 m | 5.08 m | 3.43 m x 5.08 m |
| Main Level | Dining Room | 2.54 m | 2.67 m | 2.54 m x 2.67 m |

Get 20+ years of home-buying secrets I’ve used with over 500 clients, so you can get your dream home for the price you want
Access For FreeInterested?
Contact us for more information about this listing.
"*" indicates required fields

The trademarks REALTOR®, REALTORS®, and the REALTOR® logo are controlled by The Canadian Real Estate Association (CREA) and identify real estate professionals who are members of CREA. The trademarks MLS®, Multiple Listing Service® and the associated logos are owned by The Canadian Real Estate Association (CREA) and identify the quality of services provided by real estate professionals who are members of CREA. The trademark DDF® is owned by The Canadian Real Estate Association (CREA) and identifies CREA's Data Distribution Facility (DDF®)
May 27 2026 05:55:01
Royal LePage Team Realty