
99 Calvington Avenue Ottawa, Ontario K2T 0H7

$649,900
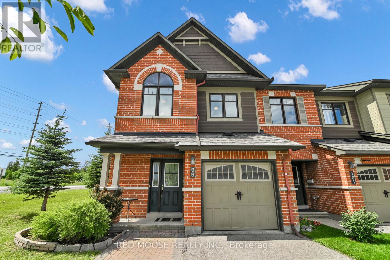
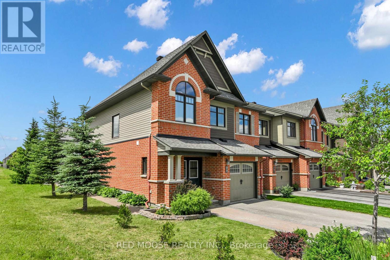
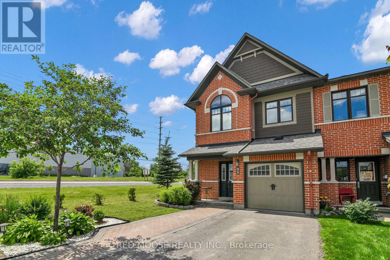
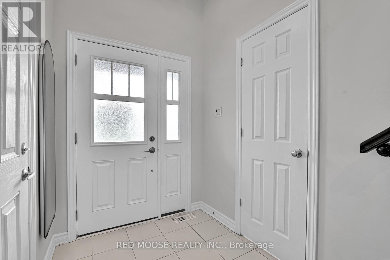
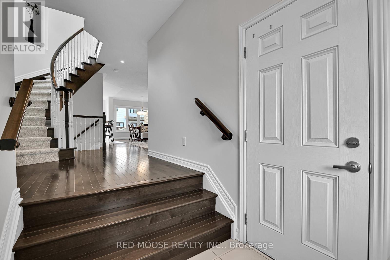
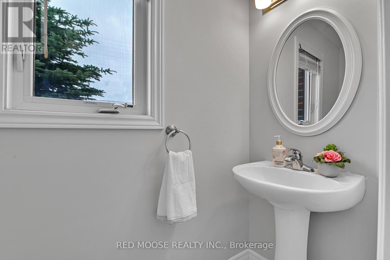
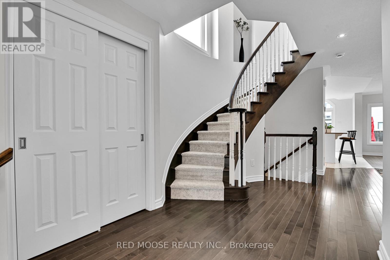
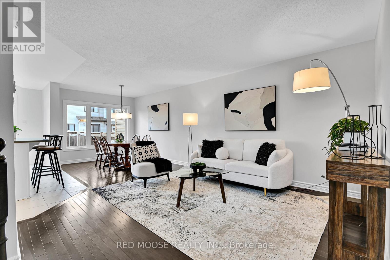
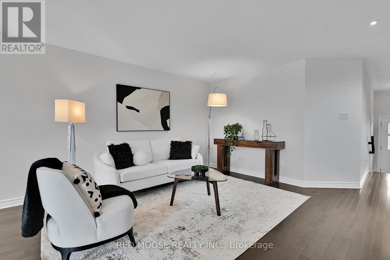
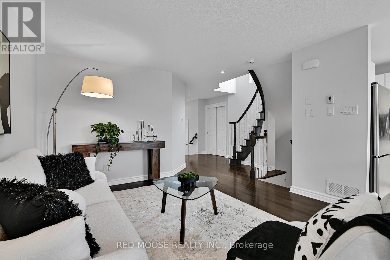
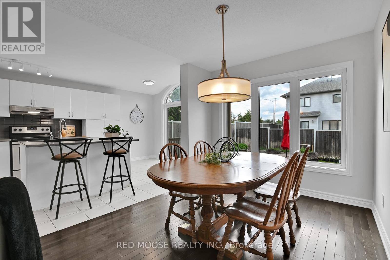
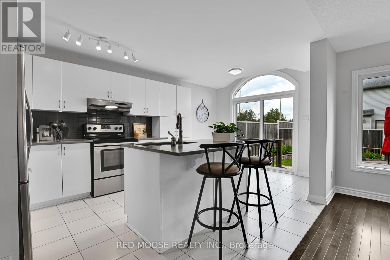
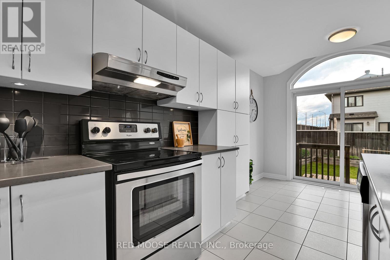
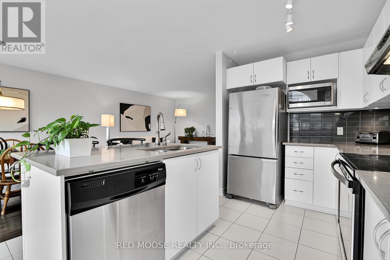
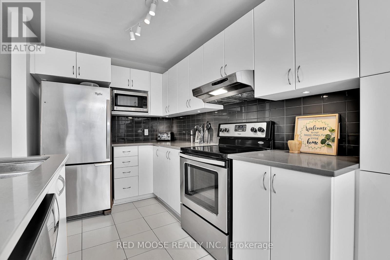
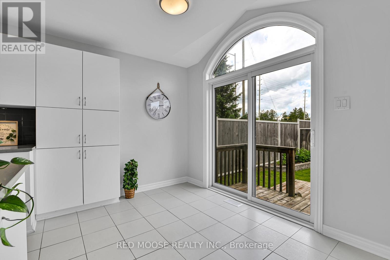
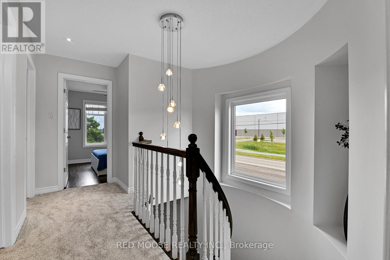
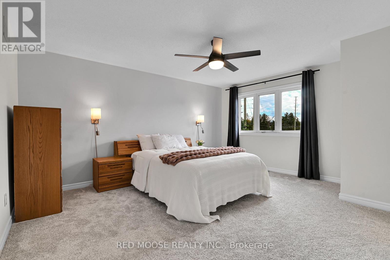
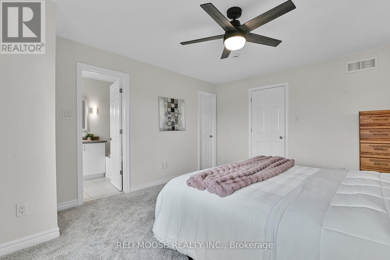
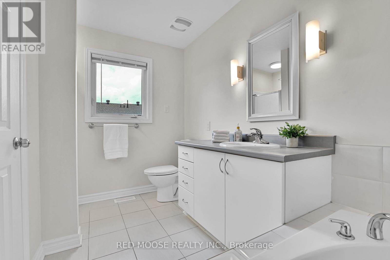
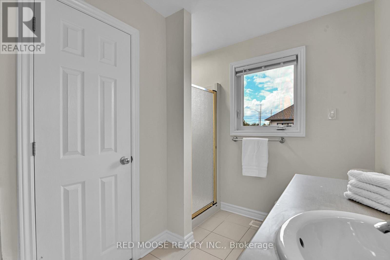
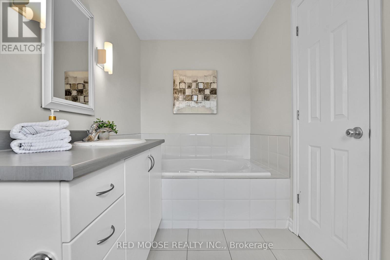
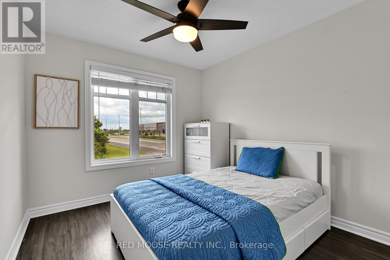
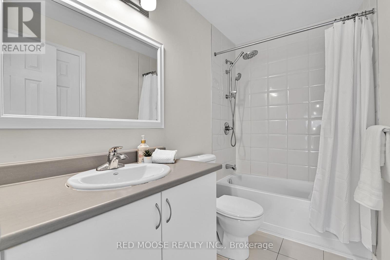
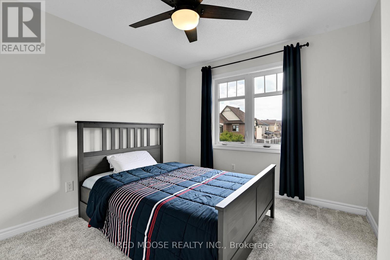
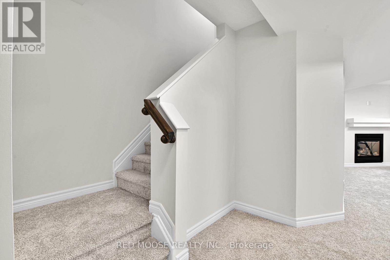
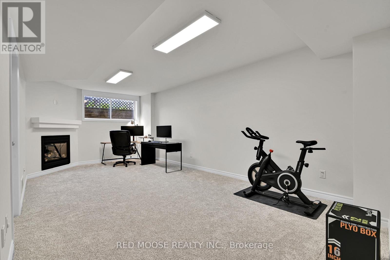
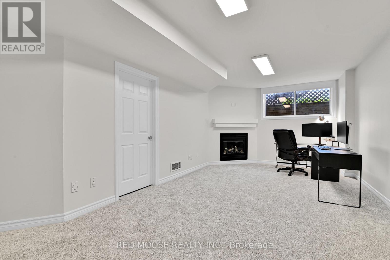
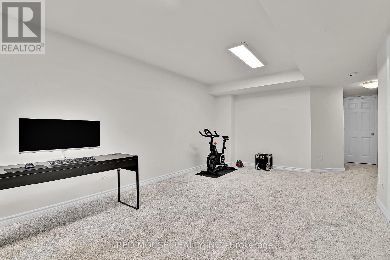
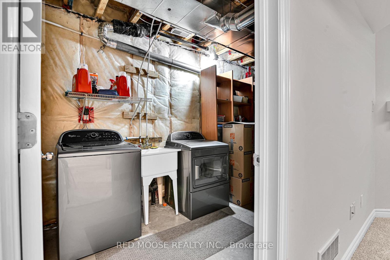
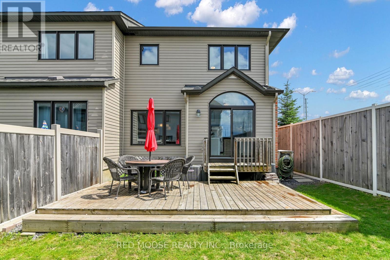
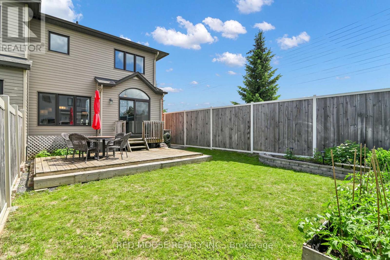
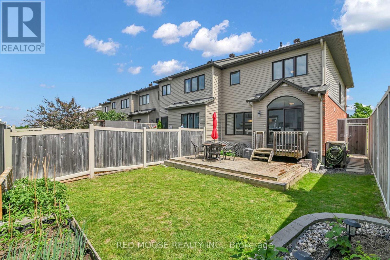
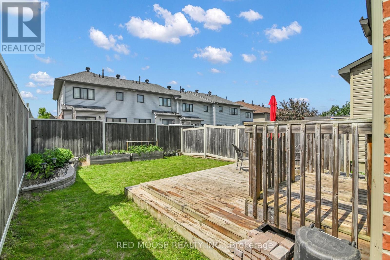
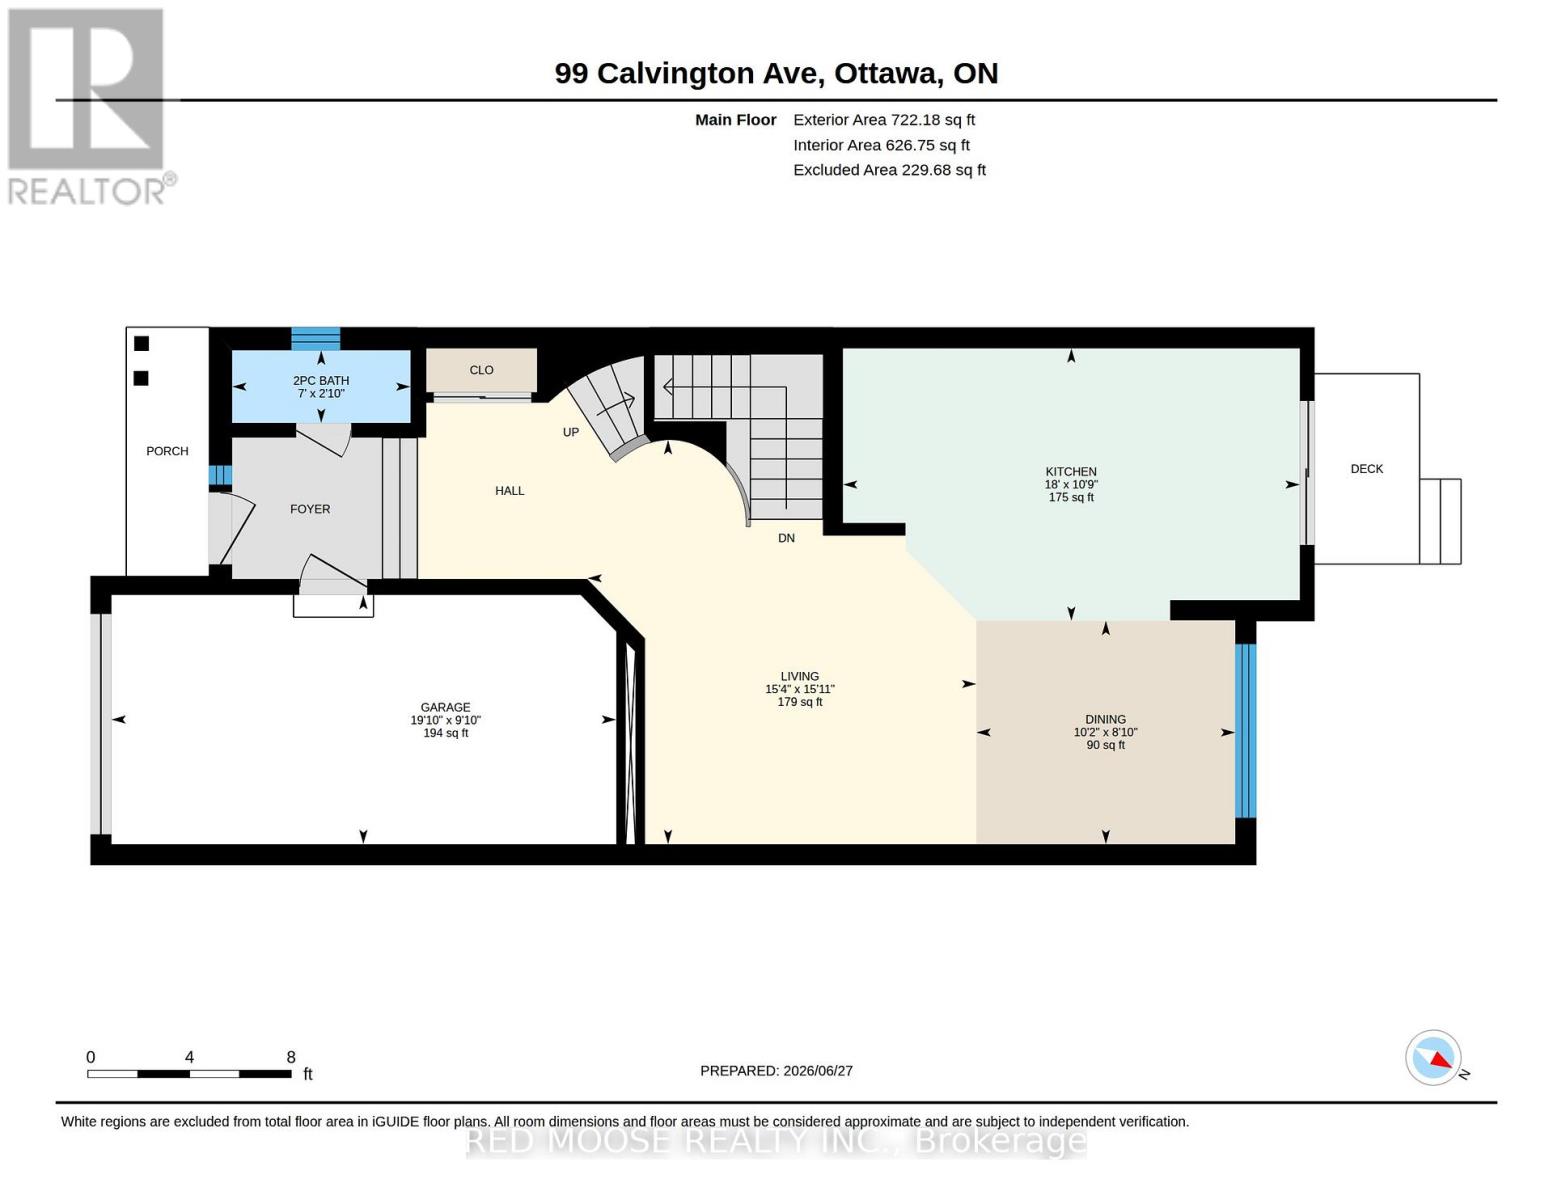
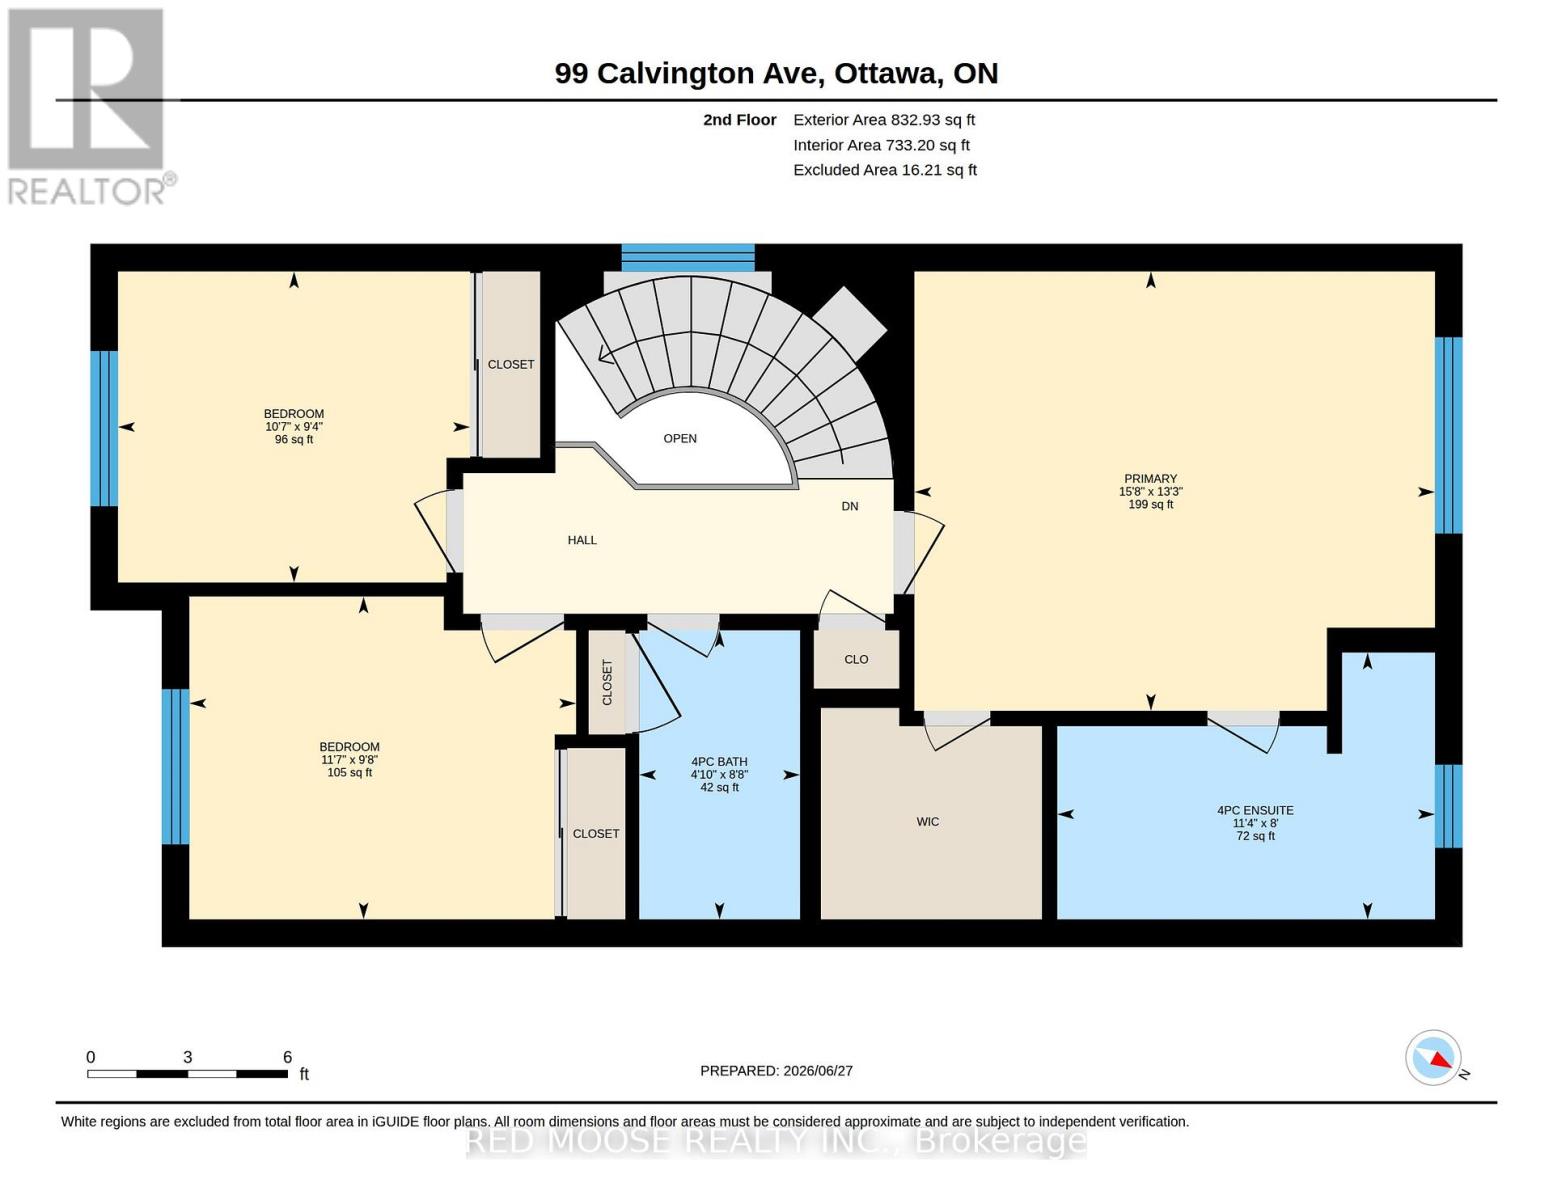
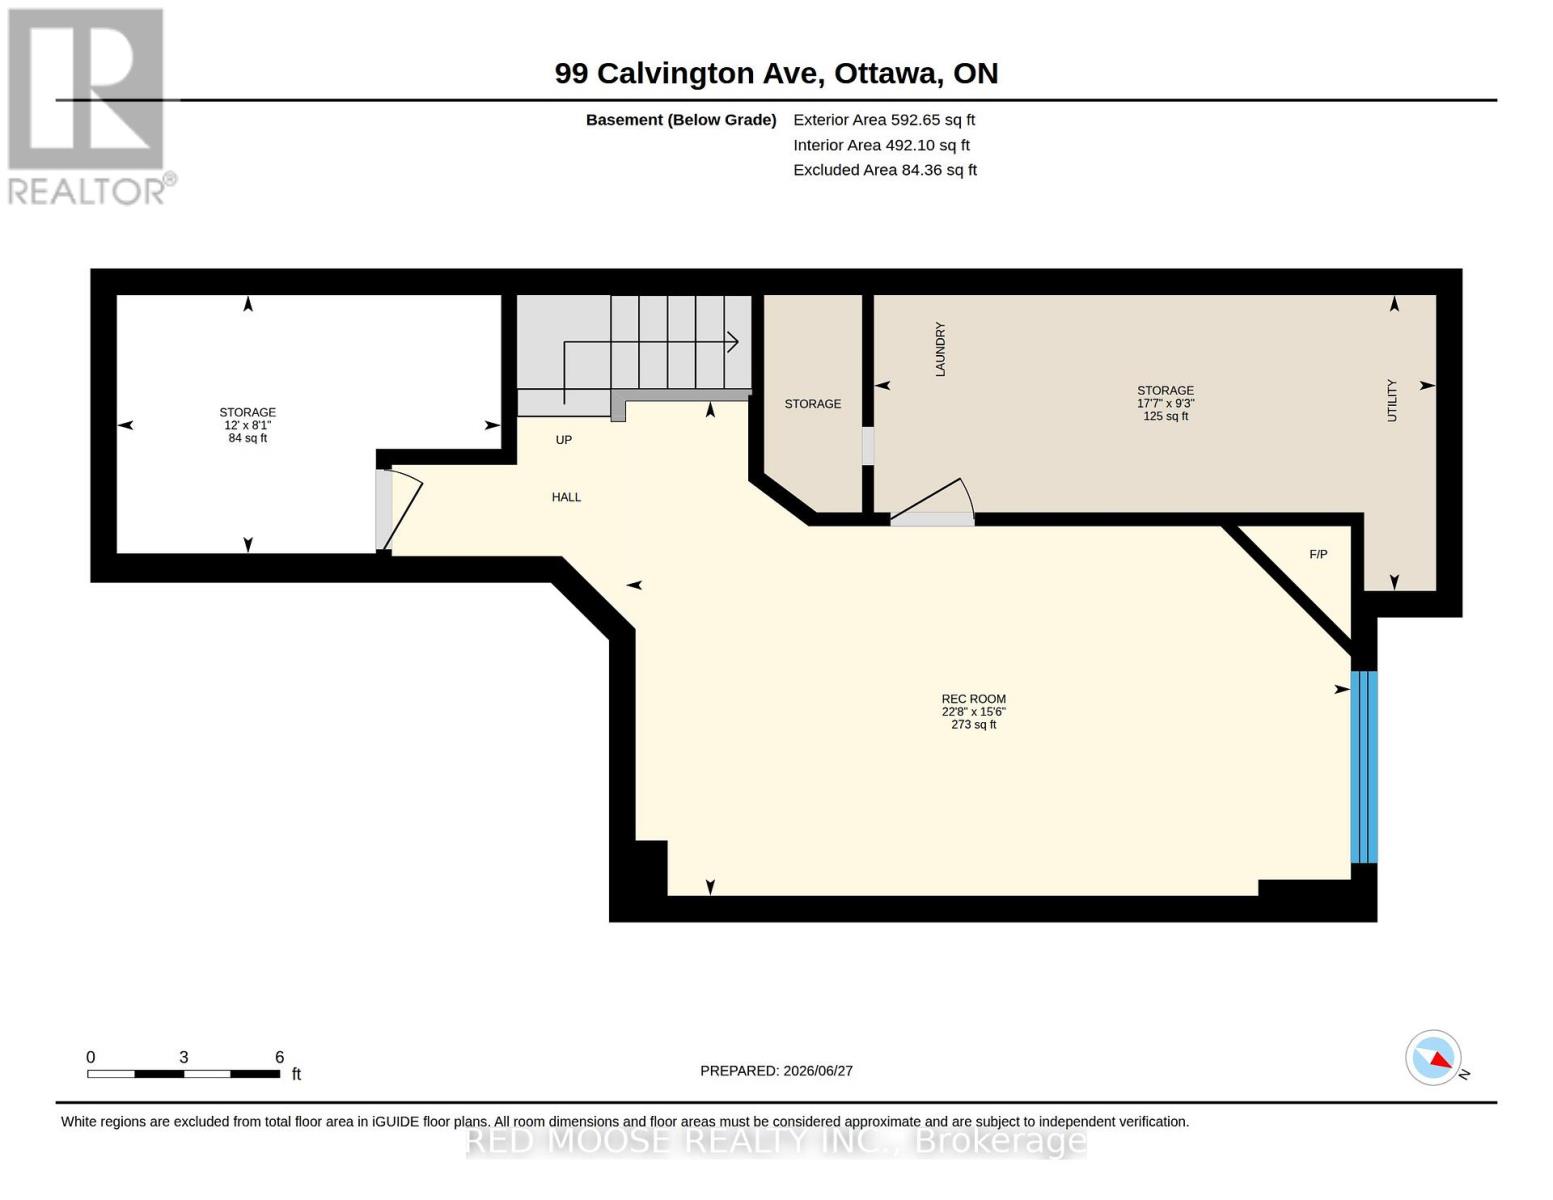
Nestled in the highly desirable Arcadia community of Kanata, this exceptional end-unit townhome offers the perfect blend of style, comfort, and convenience. Featuring 3 bedrooms and 3 bathrooms, this beautifully maintained home showcases timeless curb appeal with its full brick façade and premium end-unit setting. Professionally painted throughout in June 2026 and featuring brand-new carpet on the second level and in the finished basement, this home is truly move-in ready. Step inside to discover a bright, open-concept main floor highlighted by hardwood flooring, a graceful curved staircase, and an inviting layout designed for modern living. The spacious kitchen is both functional and elegant, featuring quartz countertops, abundant cabinetry, under-cabinet lighting, a pantry, breakfast bar, and a sun-filled eating area overlooking the backyard.Upstairs, large windows fill the home with natural light, while three generously sized bedrooms provide comfortable accommodations for families and professionals alike. The primary suite offers a walk-in closet and a private ensuite, creating a peaceful retreat at the end of the day. The finished lower level extends the living space with a cozy gas fireplace, oversized window, ample storage, and a bathroom rough-in for future customization. Whether you need a family room, home office, gym, or play area, this versatile space offers endless possibilities. Outside, enjoy a fully fenced backyard complete with a deck-ideal for summer entertaining, family gatherings, or quiet evenings outdoors. Ideally located just minutes from parks, schools, shopping, dining, public transit, major commuter routes, Tanger Outlets, the Canadian Tire Centre, and scenic walking trails along the Carp River, this home offers exceptional convenience in one of Kanata's most sought-after neighbourhoods. A rare opportunity to own a beautifully updated end-unit townhome in a thriving community. (id:59524)
Property Details
| MLS® Number | X13497654 |
| Property Type | Single Family |
| Community Name | 9007 - Kanata - Kanata Lakes/Heritage Hills |
| AmenitiesNearBy | Public Transit |
| EquipmentType | Water Heater |
| Features | Irregular Lot Size |
| ParkingSpaceTotal | 3 |
| RentalEquipmentType | Water Heater |
| Structure | Deck |
Building
| BathroomTotal | 3 |
| BedroomsAboveGround | 3 |
| BedroomsTotal | 3 |
| Amenities | Fireplace(s) |
| Appliances | Blinds, Dishwasher, Dryer, Hood Fan, Stove, Washer, Refrigerator |
| BasementDevelopment | Finished |
| BasementType | Full (finished) |
| ConstructionStyleAttachment | Attached |
| CoolingType | Central Air Conditioning |
| ExteriorFinish | Brick, Vinyl Siding |
| FireplacePresent | Yes |
| FireplaceTotal | 1 |
| FoundationType | Poured Concrete |
| HalfBathTotal | 1 |
| HeatingFuel | Natural Gas |
| HeatingType | Forced Air |
| StoriesTotal | 2 |
| SizeInterior | 1100 - 1500 Sqft |
| Type | Row / Townhouse |
| UtilityWater | Municipal Water |
Parking
| Attached Garage | |
| Garage |
Land
| Acreage | No |
| FenceType | Fenced Yard |
| LandAmenities | Public Transit |
| Sewer | Sanitary Sewer |
| SizeDepth | 100 Ft ,4 In |
| SizeFrontage | 25 Ft ,10 In |
| SizeIrregular | 25.9 X 100.4 Ft |
| SizeTotalText | 25.9 X 100.4 Ft |
Rooms
| Level | Type | Length | Width | Dimensions |
|---|---|---|---|---|
| Second Level | Primary Bedroom | 4.03 m | 4.77 m | 4.03 m x 4.77 m |
| Second Level | Bedroom 2 | 2.85 m | 3.23 m | 2.85 m x 3.23 m |
| Second Level | Bedroom 3 | 2.96 m | 3.54 m | 2.96 m x 3.54 m |
| Lower Level | Recreational, Games Room | 4.72 m | 6.92 m | 4.72 m x 6.92 m |
| Main Level | Living Room | 4.85 m | 4.67 m | 4.85 m x 4.67 m |
| Main Level | Kitchen | 3.27 m | 5.48 m | 3.27 m x 5.48 m |
| Main Level | Dining Room | 2.68 m | 3.11 m | 2.68 m x 3.11 m |

Get 20+ years of home-buying secrets I’ve used with over 500 clients, so you can get your dream home for the price you want
Access For FreeInterested?
Contact us for more information about this listing.
"*" indicates required fields

The trademarks REALTOR®, REALTORS®, and the REALTOR® logo are controlled by The Canadian Real Estate Association (CREA) and identify real estate professionals who are members of CREA. The trademarks MLS®, Multiple Listing Service® and the associated logos are owned by The Canadian Real Estate Association (CREA) and identify the quality of services provided by real estate professionals who are members of CREA. The trademark DDF® is owned by The Canadian Real Estate Association (CREA) and identifies CREA's Data Distribution Facility (DDF®)
July 08 2026 03:33:59
Red Moose Realty Inc.