
981 Barwell Avenue Ottawa, Ontario K2B 8H4

$649,900
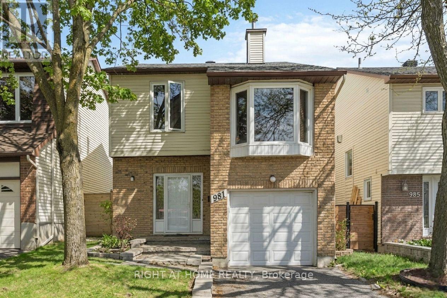
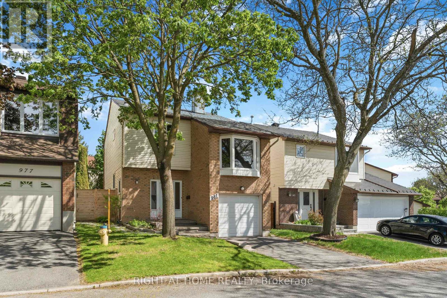
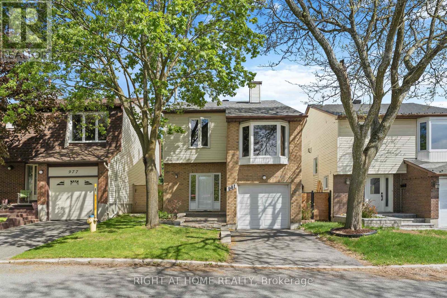
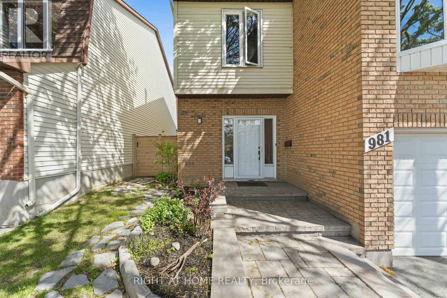
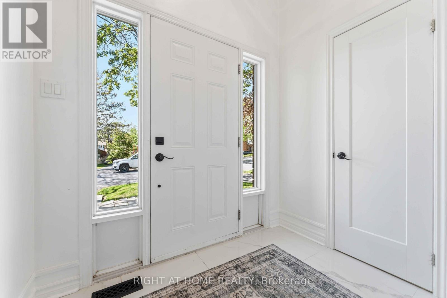
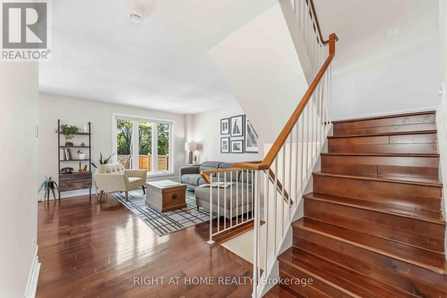
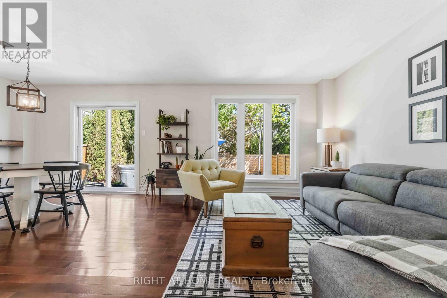
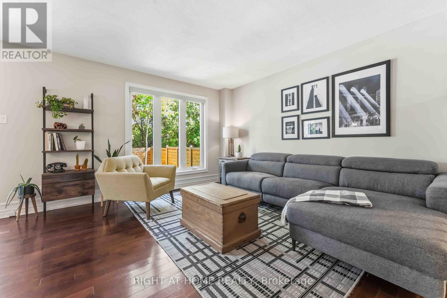
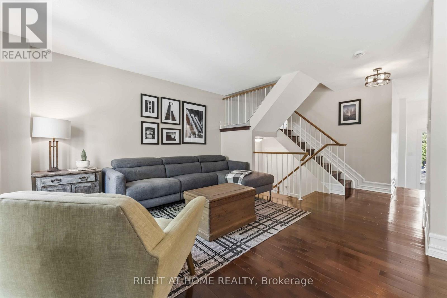
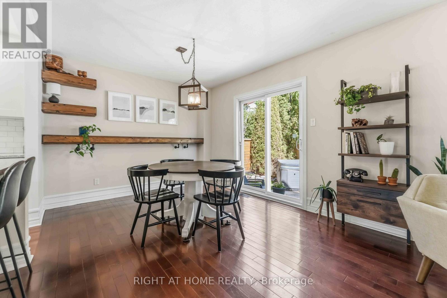
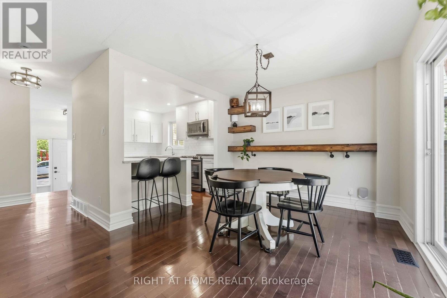
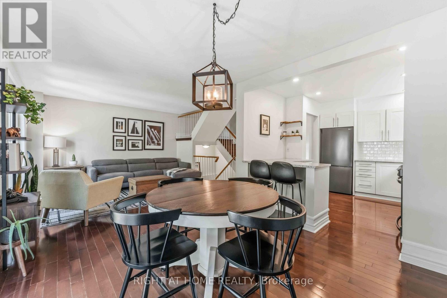
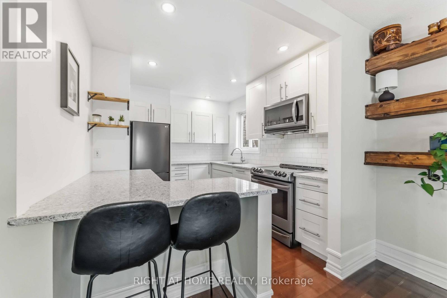
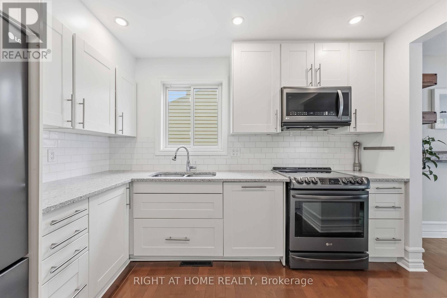
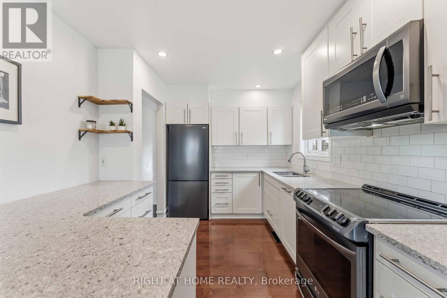
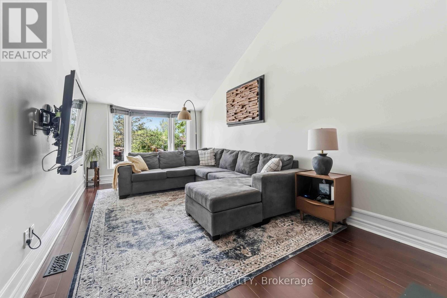
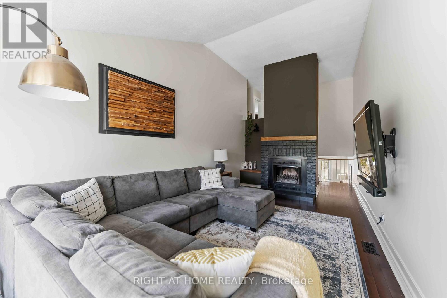
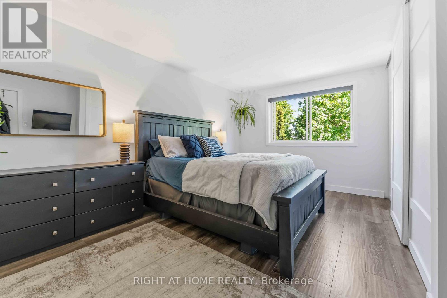
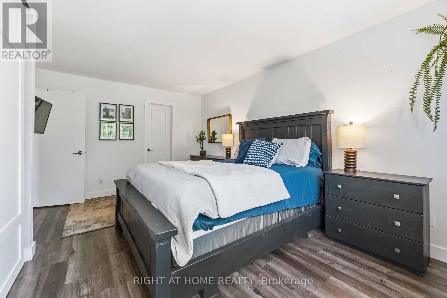
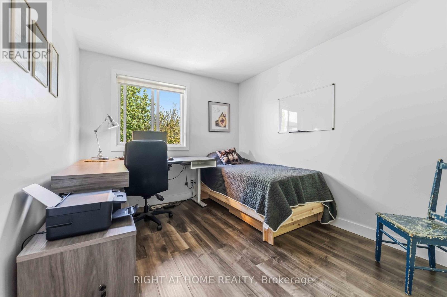
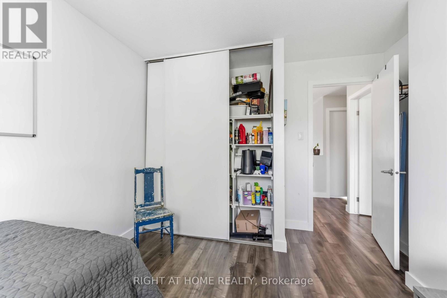
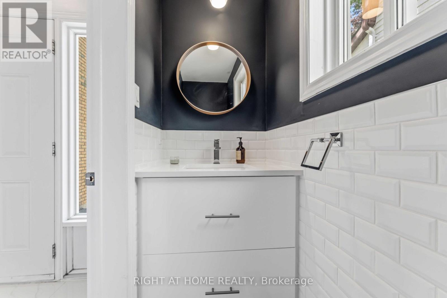
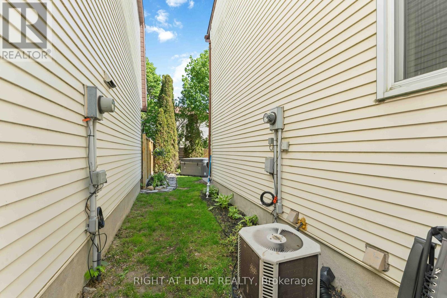
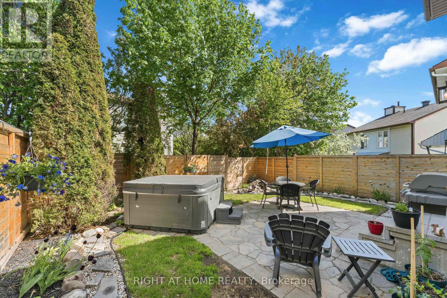
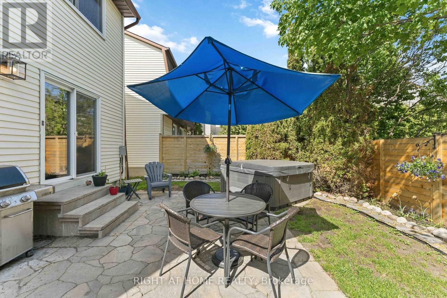
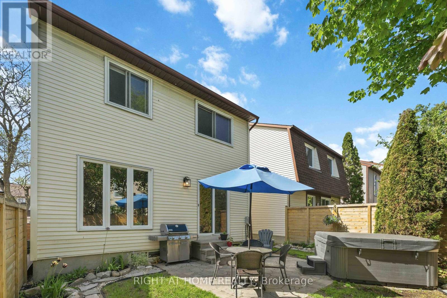
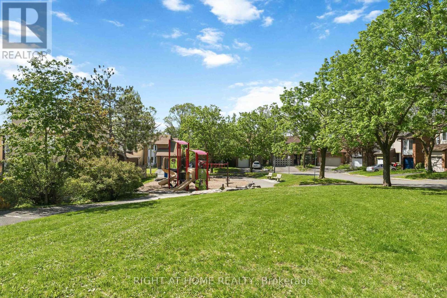
Immaculate 3-bedroom single-family home located in a sought-after West-end neighbourhood, perfect for families and professionals alike. This beautifully maintained home features a spacious and functional layout with an inviting kitchen, ideal for everyday living and entertaining. The bright living and dining rooms showcase gorgeous hardwood floors, creating a warm and elegant atmosphere throughout the main level. Upstairs, enjoy the stunning family room with soaring vaulted ceilings and a cozy fireplace - the perfect space to relax or gather with loved ones. The welcoming foyer offers a convenient powder room and a large coat closet, as well as an attached garage. Step outside to a fully fenced backyard oasis featuring a patio and private garden space. Ideally situated close to parks, schools, shopping, restaurants, and public transit, with quick and easy access to Highway 417 for an effortless commute. This exceptional home combines comfort, style, and an unbeatable location - a wonderful opportunity to enjoy the very best of West-end living. (id:59524)
Property Details
| MLS® Number | X13163700 |
| Property Type | Single Family |
| Neigbourhood | Fairfield Heights |
| Community Name | 6202 - Fairfield Heights |
| EquipmentType | Water Heater |
| ParkingSpaceTotal | 2 |
| RentalEquipmentType | Water Heater |
Building
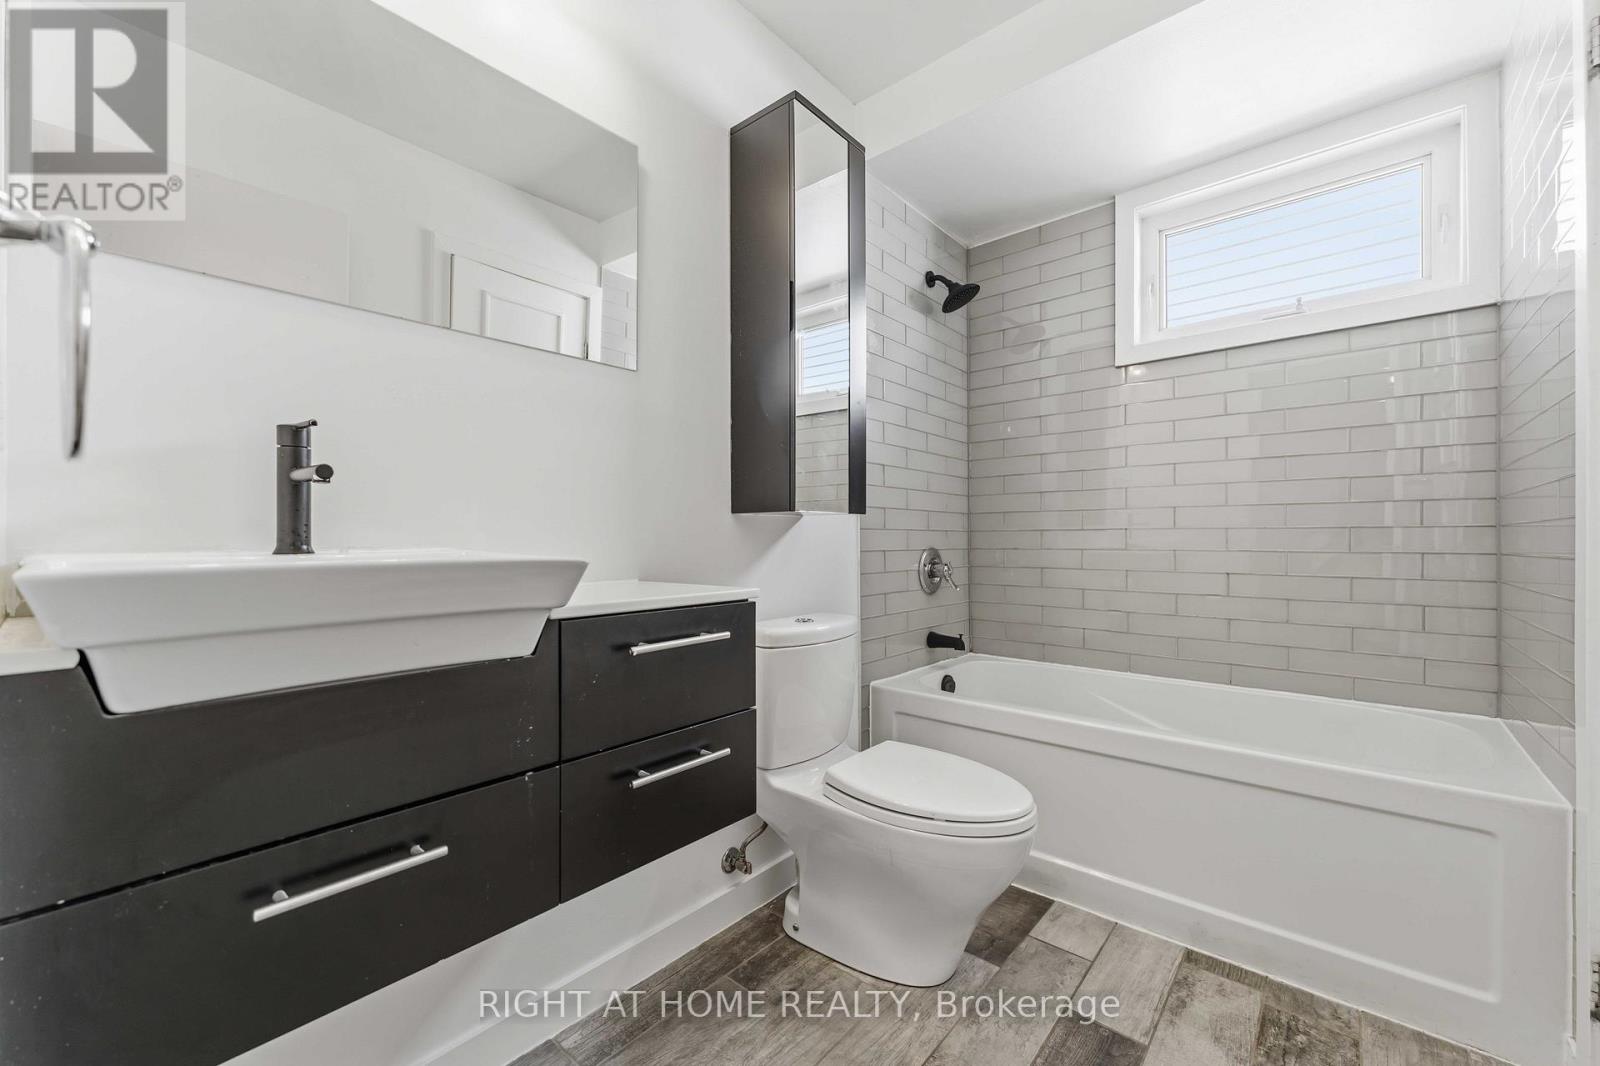
| BathroomTotal | 2 |
| BedroomsAboveGround | 3 |
| BedroomsTotal | 3 |
| Amenities | Fireplace(s) |
| Appliances | Dishwasher, Hood Fan, Stove, Refrigerator |
| BasementDevelopment | Unfinished |
| BasementType | Full (unfinished) |
| ConstructionStyleAttachment | Detached |
| CoolingType | Central Air Conditioning |
| ExteriorFinish | Vinyl Siding, Brick |
| FireplacePresent | Yes |
| FoundationType | Poured Concrete |
| HalfBathTotal | 1 |
| HeatingFuel | Natural Gas |
| HeatingType | Forced Air |
| StoriesTotal | 2 |
| SizeInterior | 1100 - 1500 Sqft |
| Type | House |
| UtilityWater | Municipal Water |
Parking
| Attached Garage | |
| Garage |
Land
| Acreage | No |
| Sewer | Sanitary Sewer |
| SizeDepth | 72 Ft ,2 In |
| SizeFrontage | 31 Ft |
| SizeIrregular | 31 X 72.2 Ft |
| SizeTotalText | 31 X 72.2 Ft |
Rooms
| Level | Type | Length | Width | Dimensions |
|---|---|---|---|---|
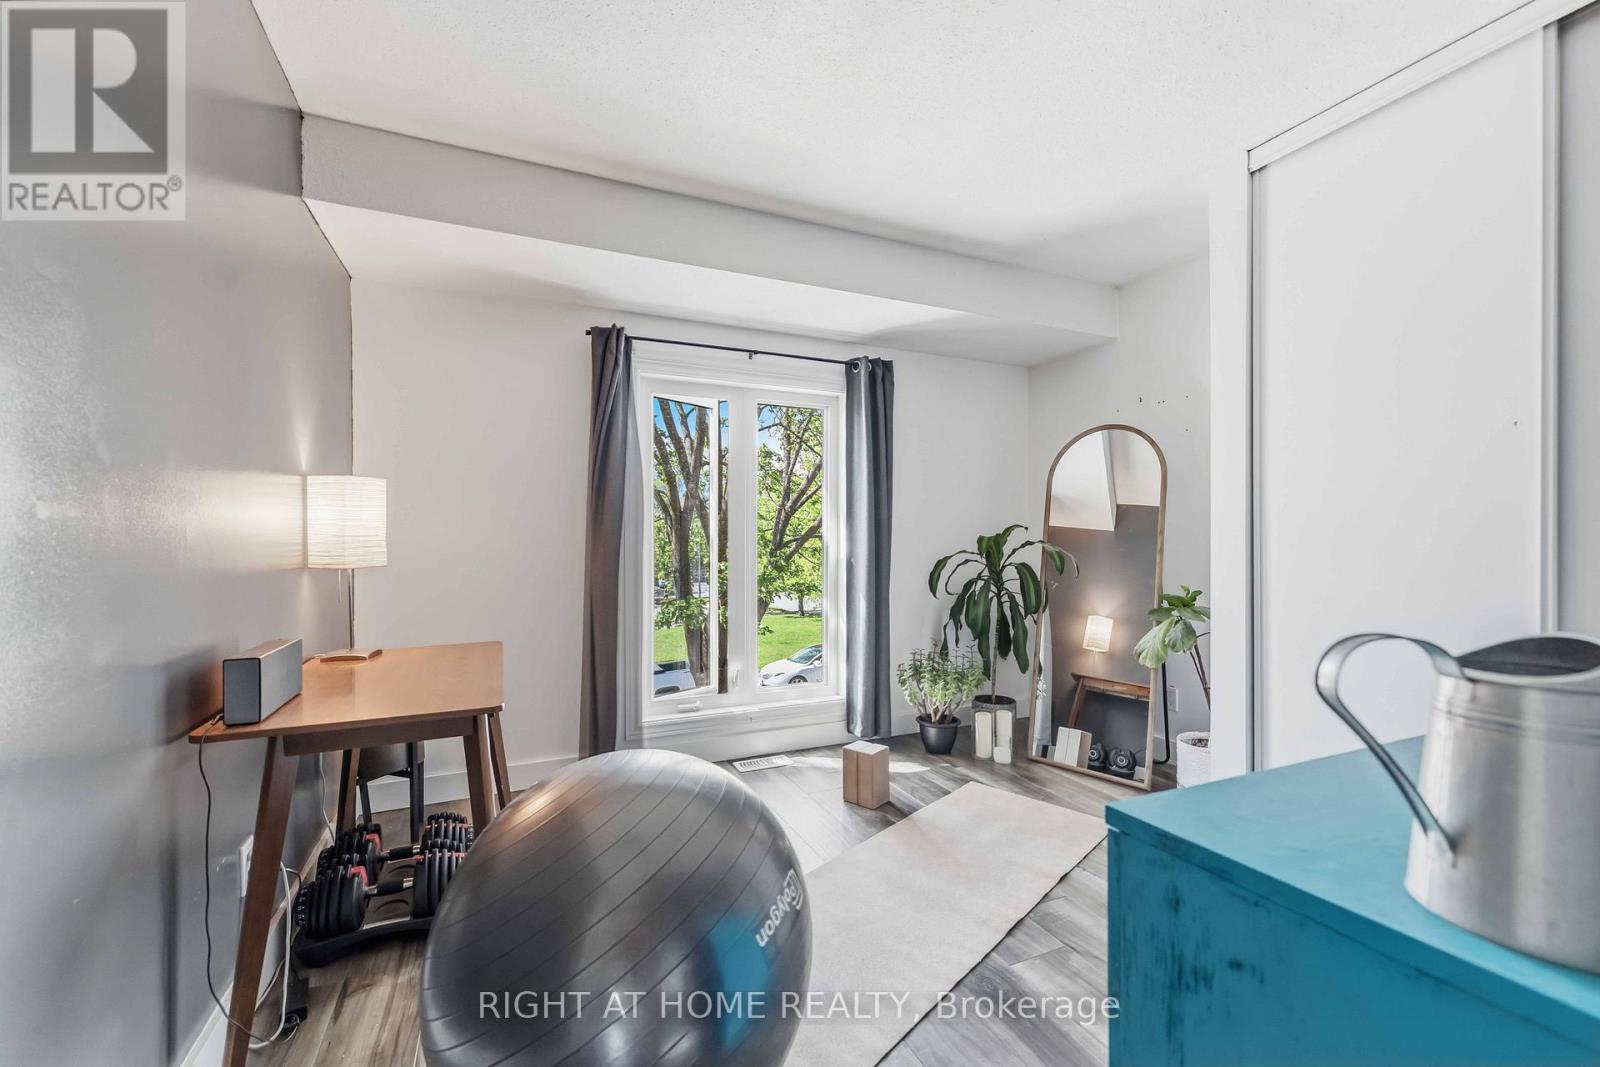
| Second Level | Primary Bedroom | 4.59 m | 3.04 m | 4.59 m x 3.04 m |
| Second Level | Bedroom 2 | 3.55 m | 2.76 m | 3.55 m x 2.76 m |
| Second Level | Bedroom 3 | 3.22 m | 2.89 m | 3.22 m x 2.89 m |
| Second Level | Family Room | 6.07 m | 3.04 m | 6.07 m x 3.04 m |
| Main Level | Living Room | 3.93 m | 3.75 m | 3.93 m x 3.75 m |
| Main Level | Dining Room | 3.14 m | 2.94 m | 3.14 m x 2.94 m |
| Main Level | Kitchen | 3.04 m | 2.48 m | 3.04 m x 2.48 m |
https://www.realtor.ca/real-estate/29793274/981-barwell-avenue-ottawa-6202-fairfield-heights

Get 20+ years of home-buying secrets I’ve used with over 500 clients, so you can get your dream home for the price you want
Access For FreeInterested?
Contact us for more information about this listing.
"*" indicates required fields

The trademarks REALTOR®, REALTORS®, and the REALTOR® logo are controlled by The Canadian Real Estate Association (CREA) and identify real estate professionals who are members of CREA. The trademarks MLS®, Multiple Listing Service® and the associated logos are owned by The Canadian Real Estate Association (CREA) and identify the quality of services provided by real estate professionals who are members of CREA. The trademark DDF® is owned by The Canadian Real Estate Association (CREA) and identifies CREA's Data Distribution Facility (DDF®)
May 22 2026 10:15:43
Right At Home Realty