
980 Heritage Drive Clarence-Rockland, Ontario K4K 1V3


$467,000
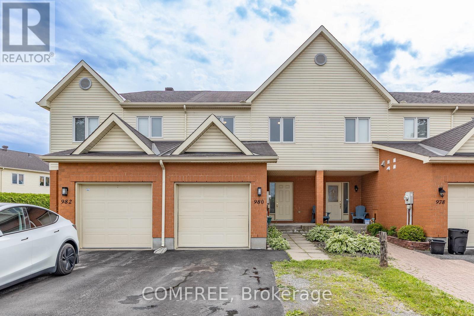
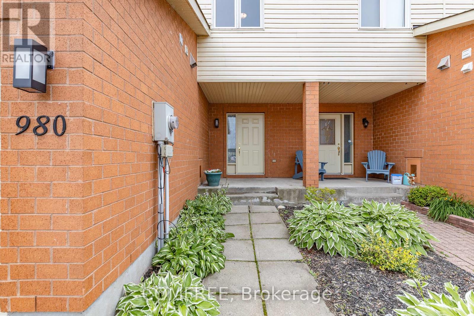
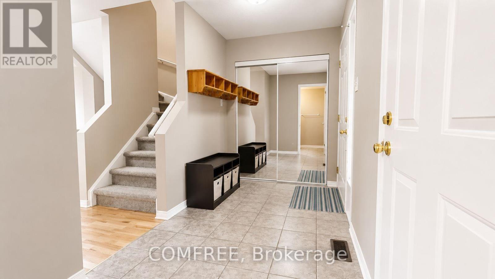
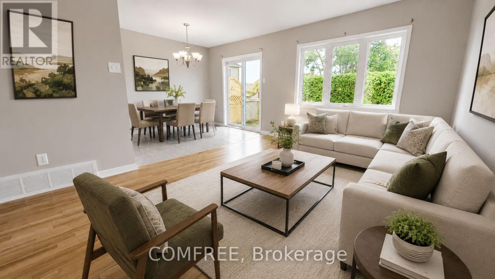
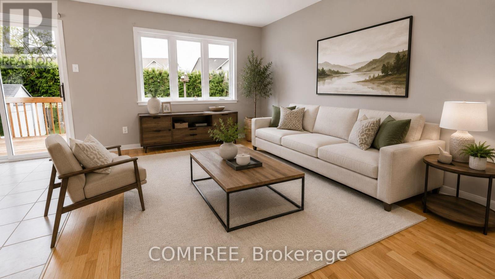
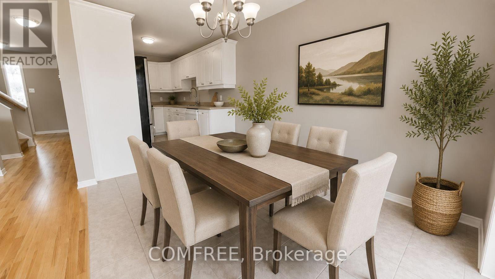
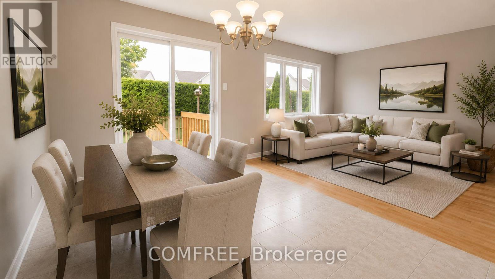
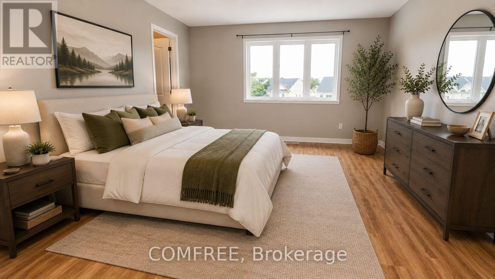
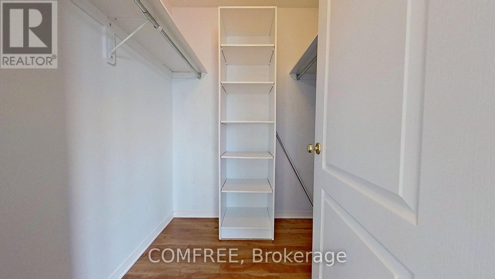
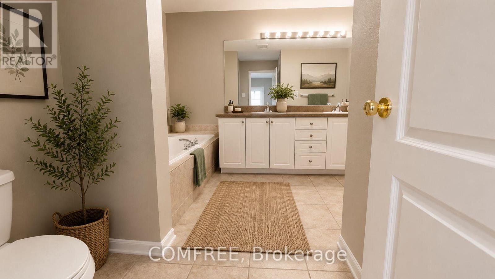
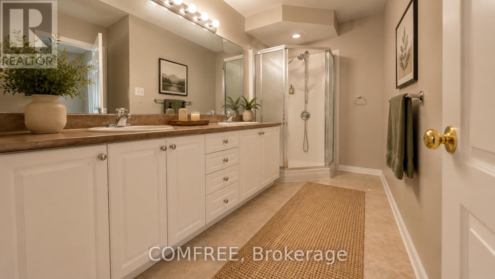
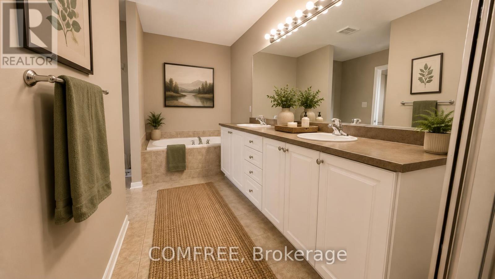
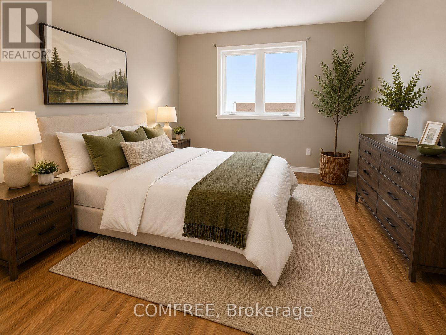
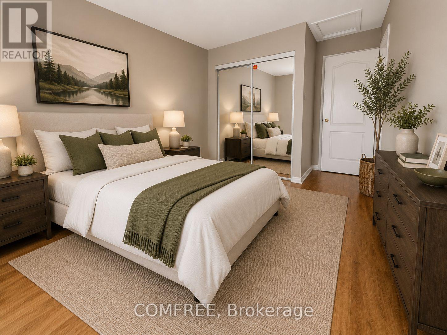
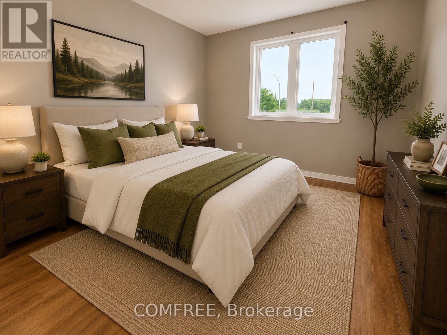
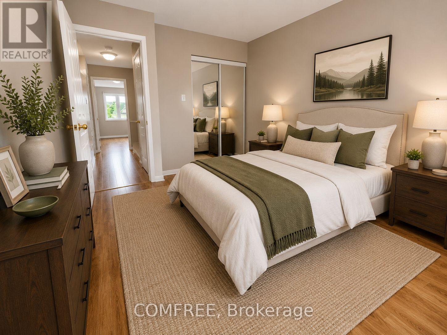
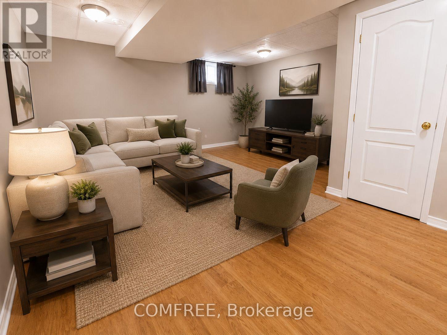
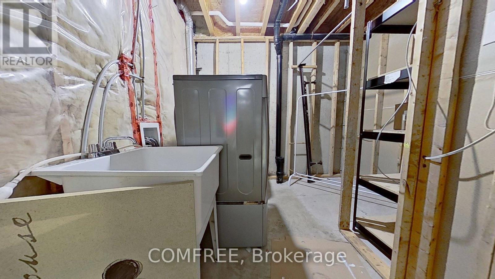
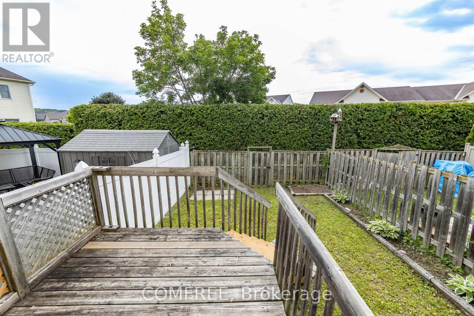
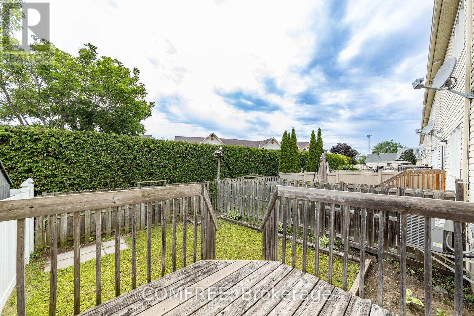
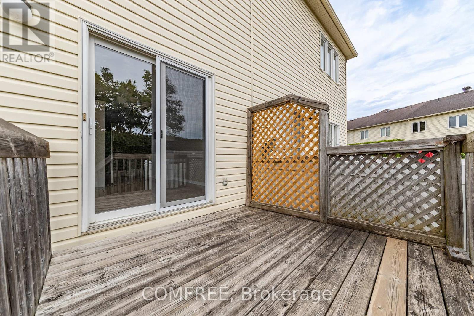
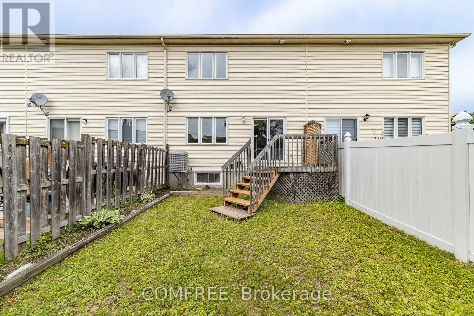
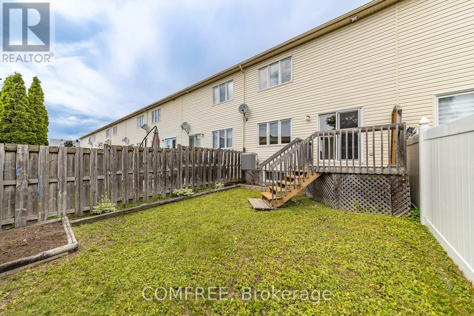
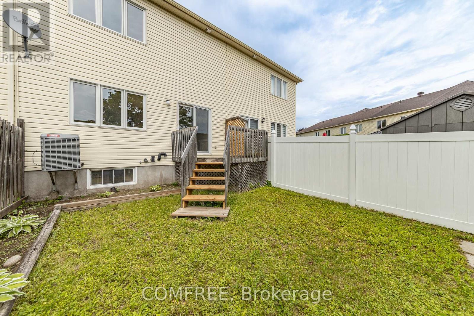
Great three bedroom townhouse located in the heart of Rockland. It offers bright open concept main living area with refinished hardwood , tile and plenty of PVC kitchen cabinet. The second level features three laminated floor bedrooms, including a spacious primary bedroom with a walking closet, 2 additional well sized bedrooms and a master bathroom with a roman tub, a separate shower and double sink. The fully finished basement has a family room with laminated floor and suspended ceiling. This property is conveniently located with easy access to major route and just a short commute to Ottawa. This home combines comfort and convenience in a sought after community. Property is vacant. (id:59524)
Property Details
| MLS® Number | X13534326 |
| Property Type | Single Family |
| Community Name | 606 - Town of Rockland |
| ParkingSpaceTotal | 3 |
Building
| BathroomTotal | 2 |
| BedroomsAboveGround | 3 |
| BedroomsTotal | 3 |
| Appliances | Garage Door Opener Remote(s), Dishwasher, Dryer, Microwave, Hood Fan, Stove, Washer, Refrigerator |
| BasementDevelopment | Finished |
| BasementType | N/a (finished) |
| ConstructionStyleAttachment | Attached |
| CoolingType | Central Air Conditioning |
| ExteriorFinish | Brick, Vinyl Siding |
| FoundationType | Concrete |
| HalfBathTotal | 1 |
| HeatingFuel | Natural Gas |
| HeatingType | Forced Air |
| StoriesTotal | 2 |
| SizeInterior | 1100 - 1500 Sqft |
| Type | Row / Townhouse |
| UtilityWater | Municipal Water |
Parking
| Attached Garage | |
| Garage |
Land
| Acreage | No |
| Sewer | Sanitary Sewer |
| SizeDepth | 104 Ft ,1 In |
| SizeFrontage | 20 Ft |
| SizeIrregular | 20 X 104.1 Ft |
| SizeTotalText | 20 X 104.1 Ft |
Rooms
| Level | Type | Length | Width | Dimensions |
|---|---|---|---|---|
| Second Level | Bedroom | 4.01 m | 4.24 m | 4.01 m x 4.24 m |
| Second Level | Bedroom | 2.74 m | 3.25 m | 2.74 m x 3.25 m |
| Second Level | Bedroom | 2.9 m | 3.35 m | 2.9 m x 3.35 m |
| Basement | Recreational, Games Room | 5.97 m | 4.06 m | 5.97 m x 4.06 m |
| Main Level | Living Room | 4.06 m | 3.35 m | 4.06 m x 3.35 m |
| Main Level | Dining Room | 2.54 m | 3.2 m | 2.54 m x 3.2 m |
| Main Level | Kitchen | 2.44 m | 3.33 m | 2.44 m x 3.33 m |

Get 20+ years of home-buying secrets I’ve used with over 500 clients, so you can get your dream home for the price you want
Access For FreeInterested?
Contact us for more information about this listing.
"*" indicates required fields

The trademarks REALTOR®, REALTORS®, and the REALTOR® logo are controlled by The Canadian Real Estate Association (CREA) and identify real estate professionals who are members of CREA. The trademarks MLS®, Multiple Listing Service® and the associated logos are owned by The Canadian Real Estate Association (CREA) and identify the quality of services provided by real estate professionals who are members of CREA. The trademark DDF® is owned by The Canadian Real Estate Association (CREA) and identifies CREA's Data Distribution Facility (DDF®)
August 30 2026 04:21:56
Comfree