
96 Cantle Crescent Ottawa, Ontario K0A 2Z0

$729,900
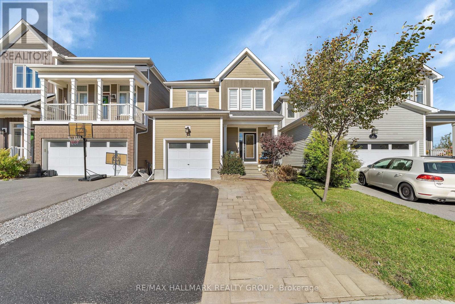
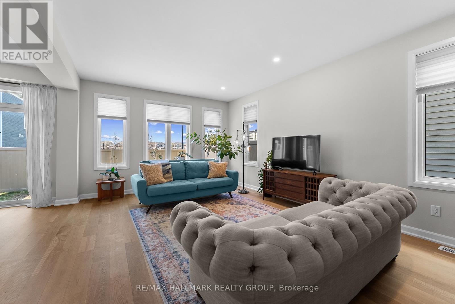
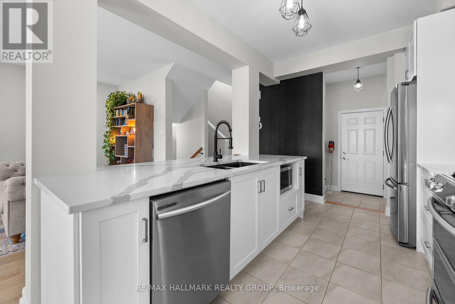
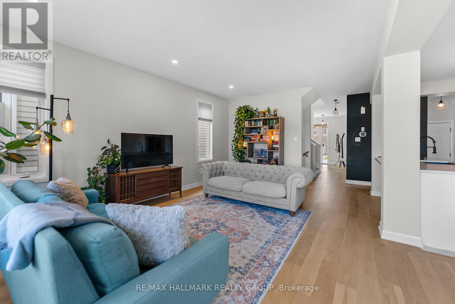
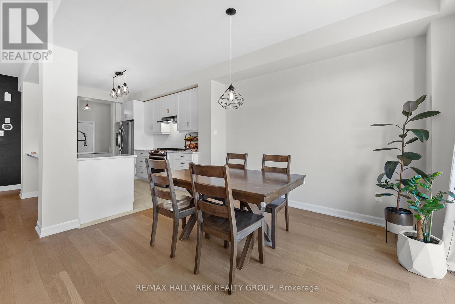
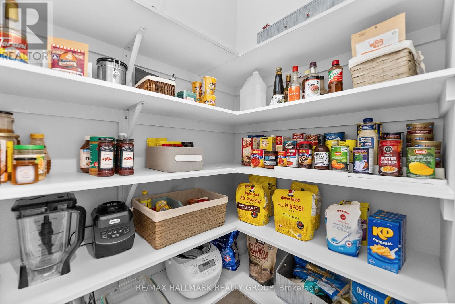
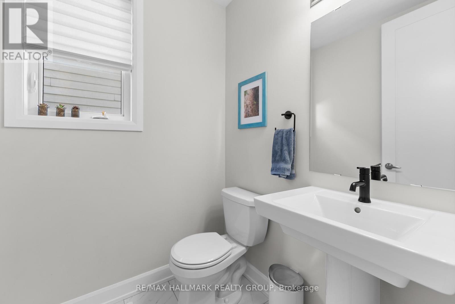
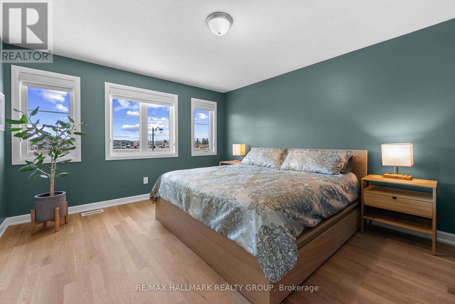
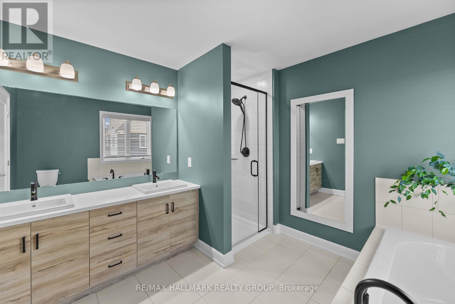
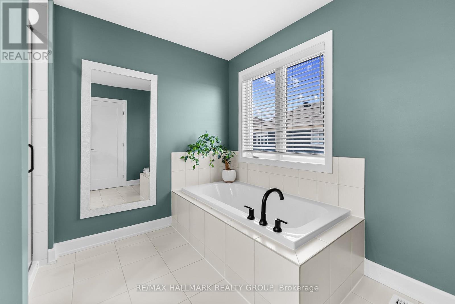
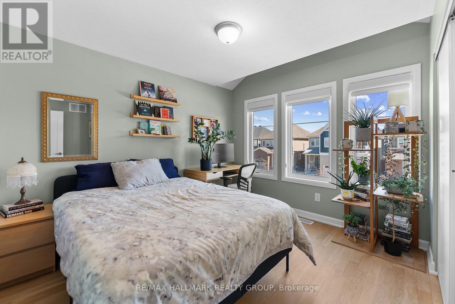
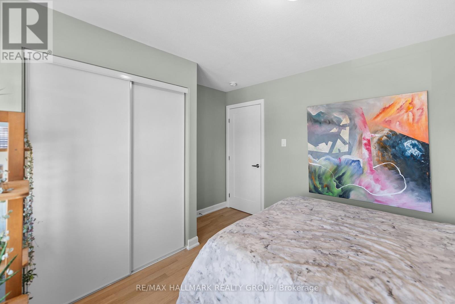
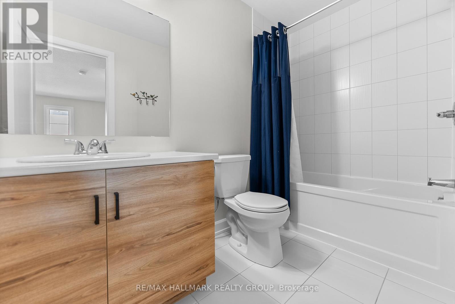
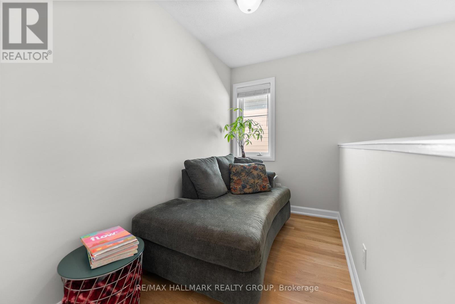
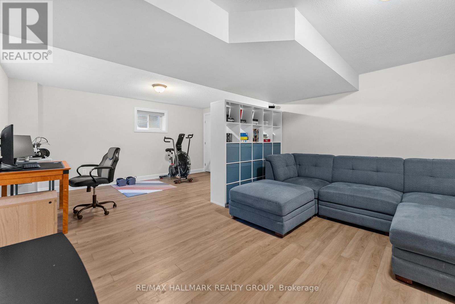
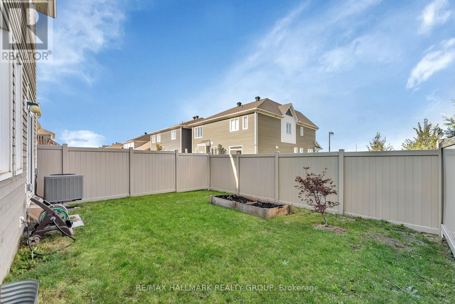
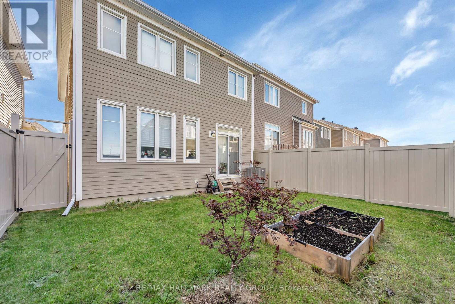
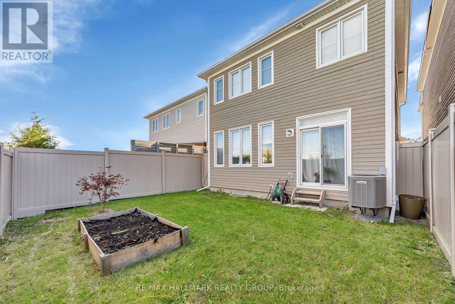
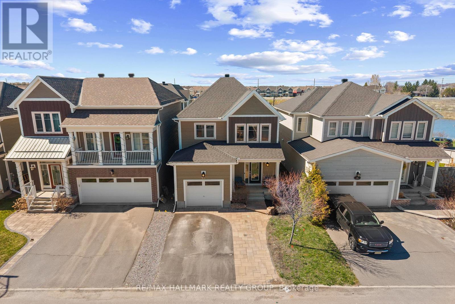
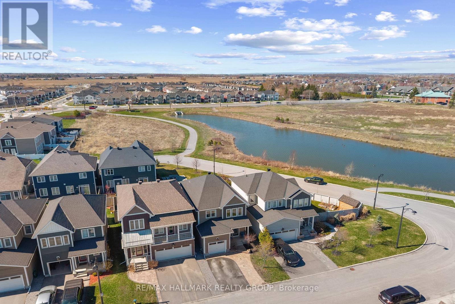
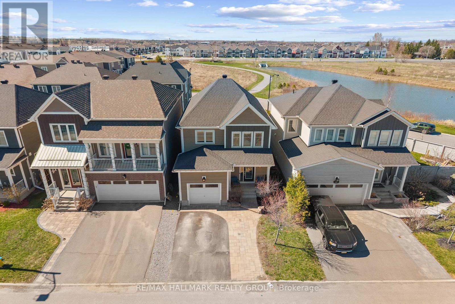
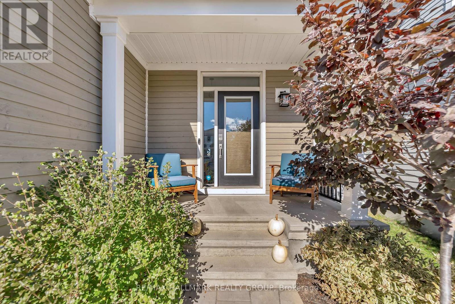
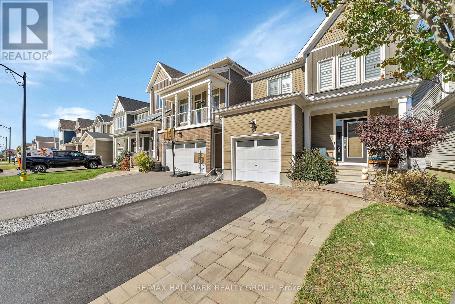
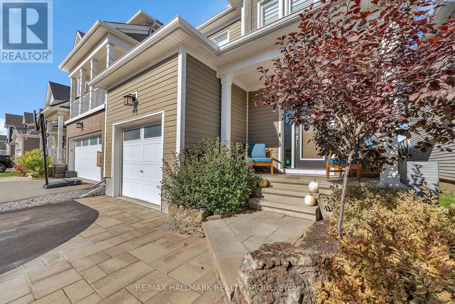
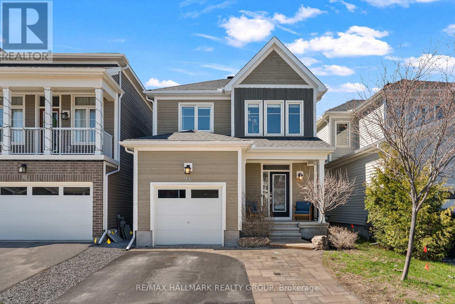
Nestled in the exceptionally friendly and tight-knit Fox Run community of Richmond, this turnkey three-bedroom home perfectly blends a welcoming small-town atmosphere with modern convenience. The vibrant heart of the village is just a short stroll away, allowing you to easily walk to local schools, parks, scenic trails, and an array of retail shops, including three funky local coffee shops. Inside, the open-concept main level features smooth nine-foot ceilings, recessed lighting and rich hardwood flooring that flows seamlessly through the spacious living and dining areas to the chef's kitchen, which boasts timeless shaker cabinetry, premium quartz countertops, a large centre island and a walk-in pantry. A hardwood staircase leads to the upper level hosting three generous bedrooms, a flexible loft area and a primary retreat with a walk-in closet and a luxurious five-piece ensuite. Offering incredible value with no carpet on the main or upper floors, the property also includes a fully finished lower-level recreation room with durable waterproof laminate flooring, all situated on a prime crescent lot that offers the ultimate mix of community charm and walkability. (id:59524)
Property Details
| MLS® Number | X13082738 |
| Property Type | Single Family |
| Community Name | 8209 - Goulbourn Twp From Franktown Rd/South To Rideau |
| AmenitiesNearBy | Park |
| CommunityFeatures | Community Centre |
| EquipmentType | Water Heater, Water Softener |
| ParkingSpaceTotal | 2 |
| RentalEquipmentType | Water Heater, Water Softener |
| Structure | Porch |
Building
| BathroomTotal | 3 |
| BedroomsAboveGround | 3 |
| BedroomsTotal | 3 |
| Age | 6 To 15 Years |
| Appliances | Water Heater - Tankless, Water Meter, Blinds, Dishwasher, Dryer, Hood Fan, Microwave, Stove, Washer, Refrigerator |
| BasementDevelopment | Finished |
| BasementType | Full (finished) |
| ConstructionStyleAttachment | Detached |
| CoolingType | Central Air Conditioning, Air Exchanger |
| ExteriorFinish | Vinyl Siding |
| FoundationType | Concrete |
| HalfBathTotal | 1 |
| HeatingFuel | Natural Gas |
| HeatingType | Forced Air |
| StoriesTotal | 2 |
| SizeInterior | 2000 - 2500 Sqft |
| Type | House |
| UtilityWater | Municipal Water |
Parking
| Attached Garage | |
| Garage |
Land
| Acreage | No |
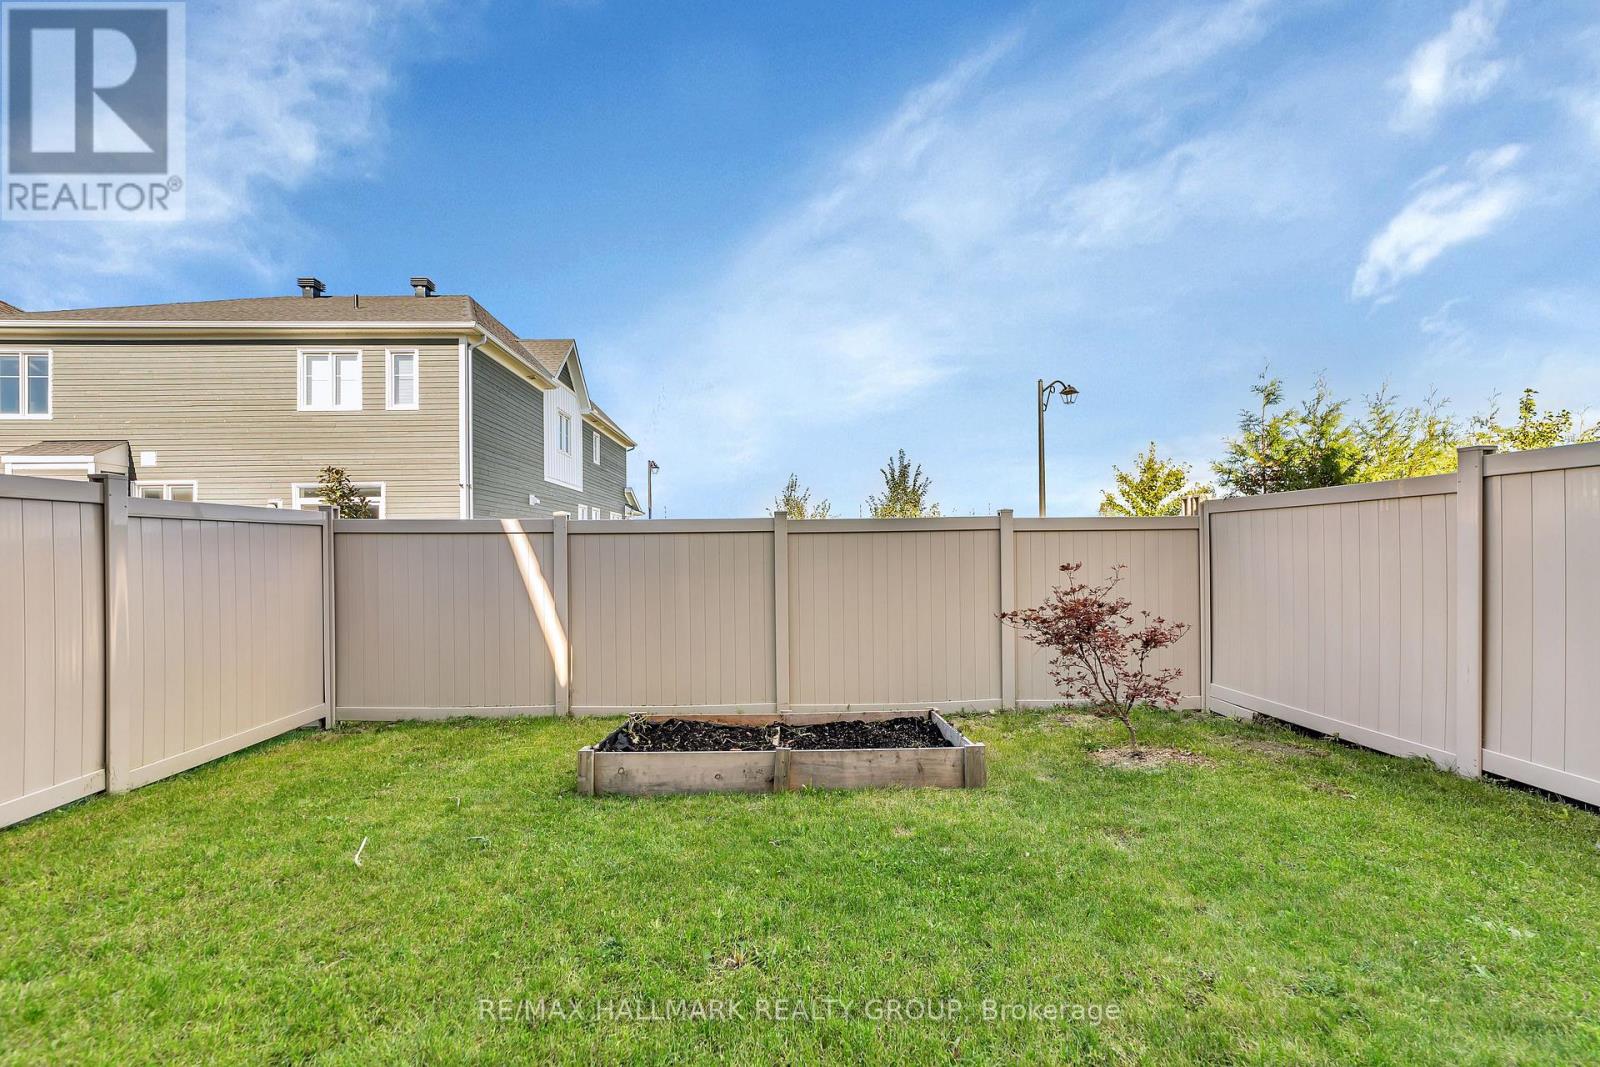
| FenceType | Fenced Yard |
| LandAmenities | Park |
| Sewer | Sanitary Sewer |
| SizeDepth | 88 Ft ,6 In |
| SizeFrontage | 30 Ft |
| SizeIrregular | 30 X 88.5 Ft |
| SizeTotalText | 30 X 88.5 Ft |
| ZoningDescription | Village Residential V3b |
Rooms
| Level | Type | Length | Width | Dimensions |
|---|---|---|---|---|
| Second Level | Loft | 3 m | 1.8 m | 3 m x 1.8 m |
| Second Level | Bathroom | 1.5 m | 2.8 m | 1.5 m x 2.8 m |
| Second Level | Primary Bedroom | 4.3 m | 3.75 m | 4.3 m x 3.75 m |
| Second Level | Bathroom | 3 m | 3 m | 3 m x 3 m |
| Second Level | Bedroom 2 | 3.4 m | 3.8 m | 3.4 m x 3.8 m |
| Second Level | Bedroom 3 | 3 m | 4 m | 3 m x 4 m |
| Basement | Family Room | 4.7 m | 6.3 m | 4.7 m x 6.3 m |
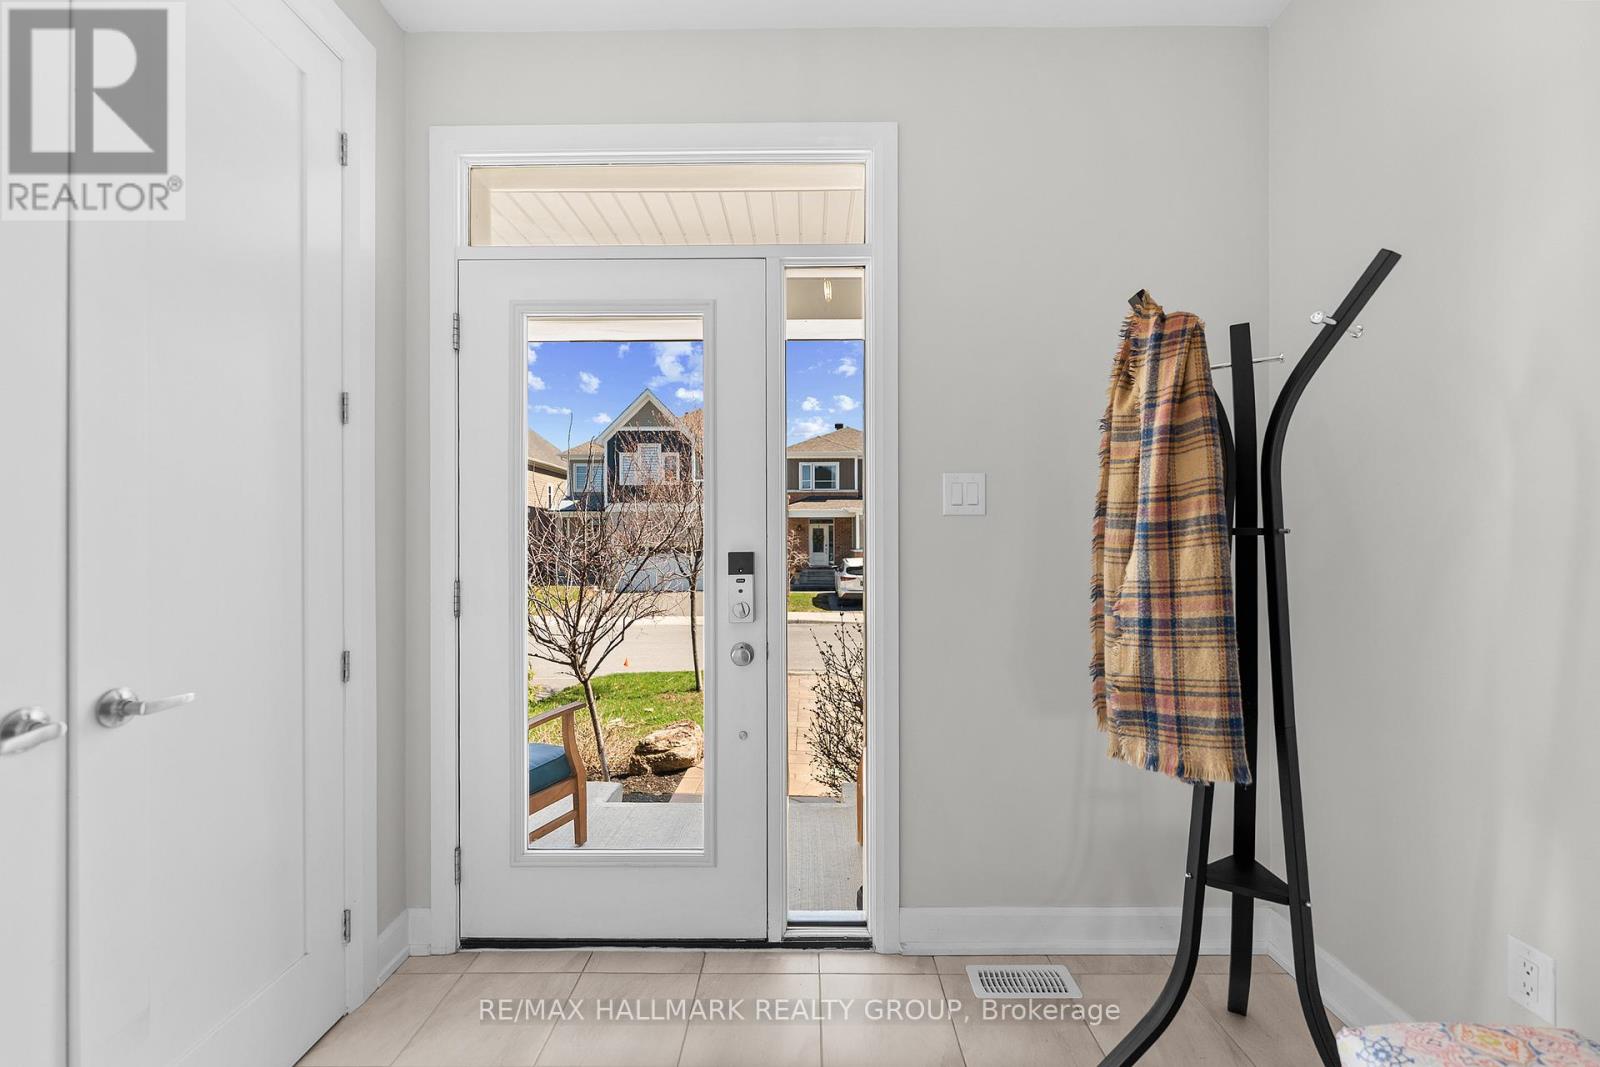
| Main Level | Foyer | 1.75 m | 2.5 m | 1.75 m x 2.5 m |
| Ground Level | Living Room | 6 m | 3.9 m | 6 m x 3.9 m |
| Ground Level | Dining Room | 4 m | 2.6 m | 4 m x 2.6 m |
| Ground Level | Kitchen | 3.9 m | 2.9 m | 3.9 m x 2.9 m |
| Ground Level | Pantry | 1.75 m | 1.2 m | 1.75 m x 1.2 m |
| Ground Level | Partial Bathroom | 1.6 m | 1.6 m | 1.6 m x 1.6 m |
Utilities
| Cable | Installed |
| Electricity | Installed |
| Sewer | Installed |

Get 20+ years of home-buying secrets I’ve used with over 500 clients, so you can get your dream home for the price you want
Access For FreeInterested?
Contact us for more information about this listing.
"*" indicates required fields

The trademarks REALTOR®, REALTORS®, and the REALTOR® logo are controlled by The Canadian Real Estate Association (CREA) and identify real estate professionals who are members of CREA. The trademarks MLS®, Multiple Listing Service® and the associated logos are owned by The Canadian Real Estate Association (CREA) and identify the quality of services provided by real estate professionals who are members of CREA. The trademark DDF® is owned by The Canadian Real Estate Association (CREA) and identifies CREA's Data Distribution Facility (DDF®)
May 28 2026 08:54:29
RE/MAX Hallmark Realty Group