
94 Markland Crescent Ottawa, Ontario K2G 5Z7

$560,000
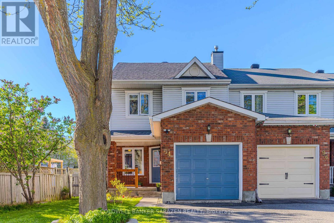
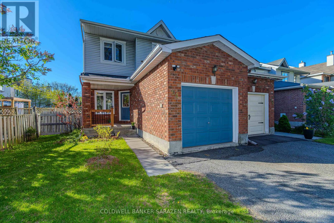
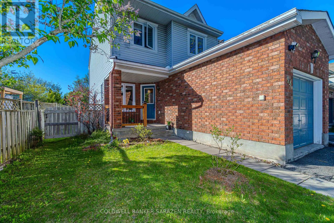
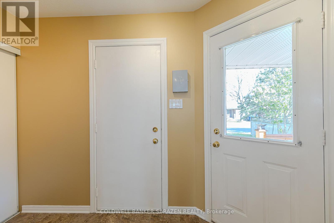
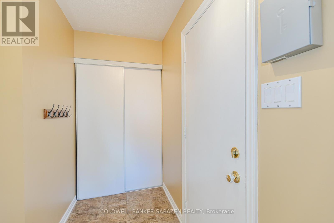
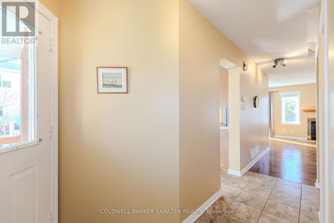
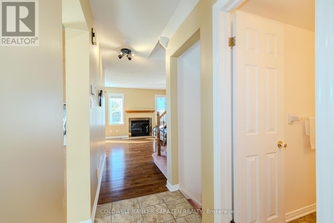
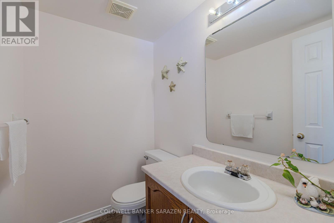
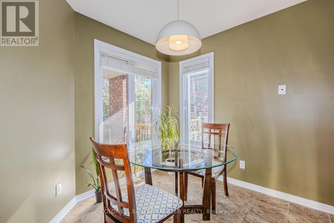
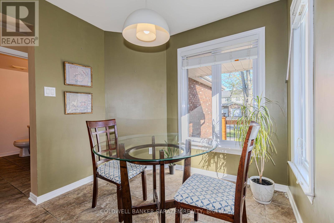
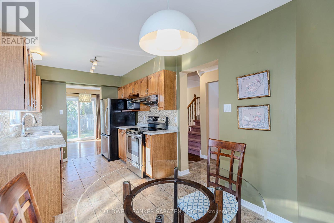
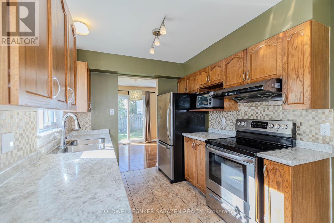
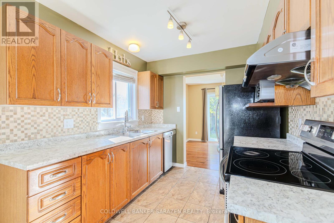
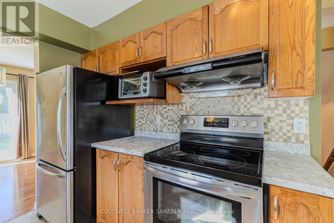
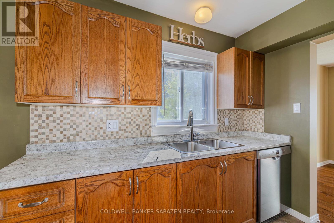
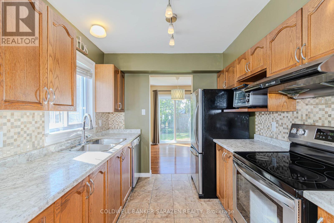
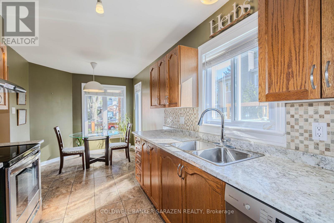
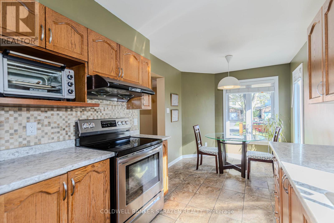
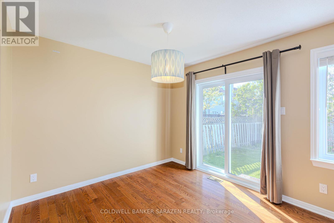
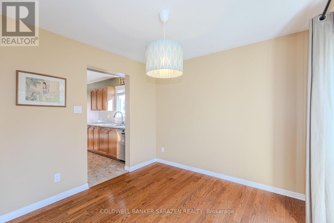
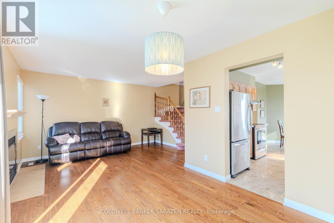
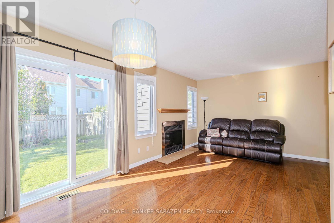
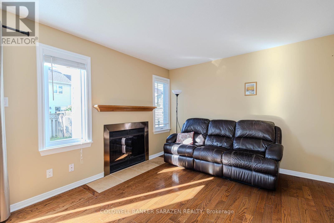
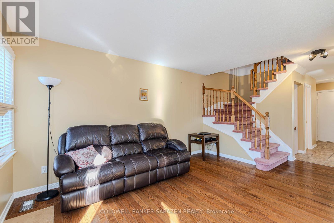
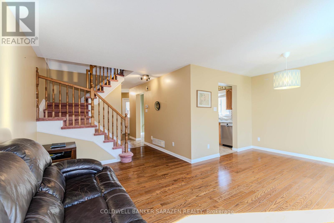
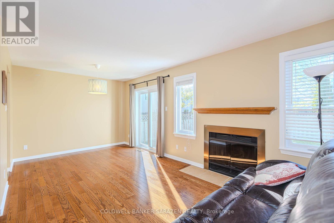
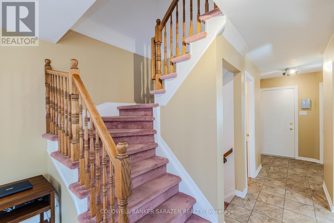
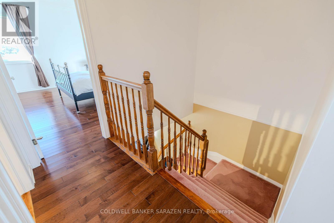
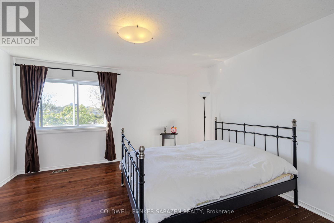
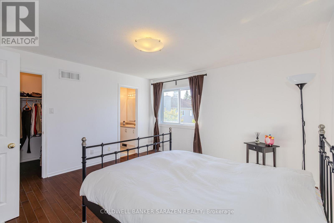
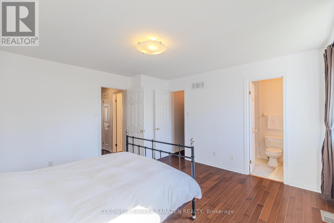
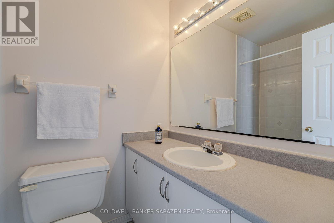
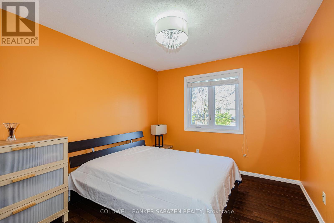
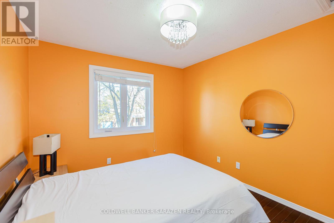
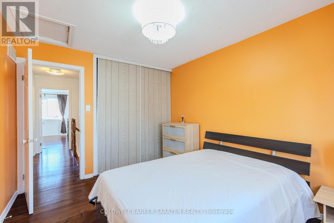
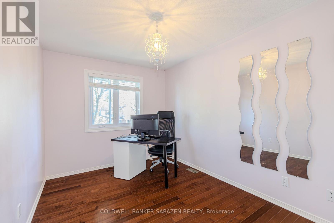
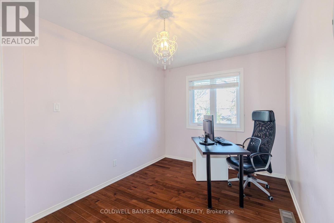
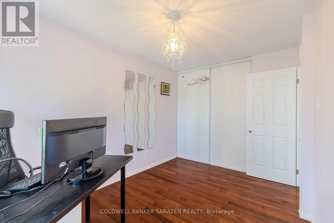
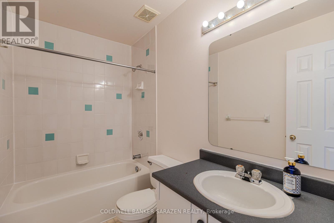
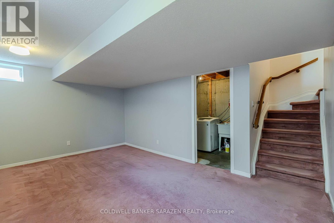
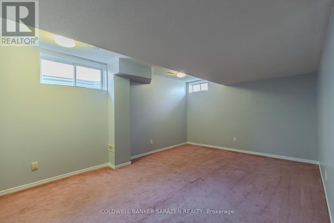
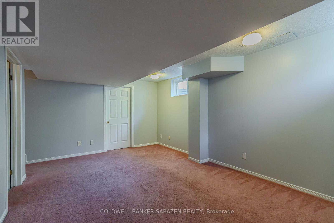
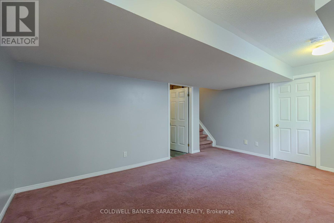
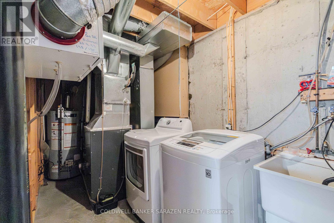
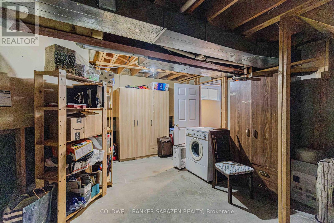
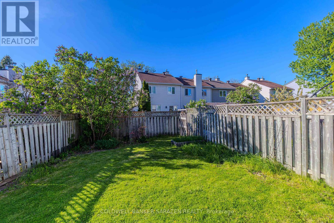
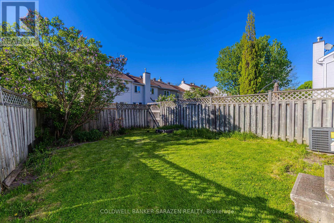
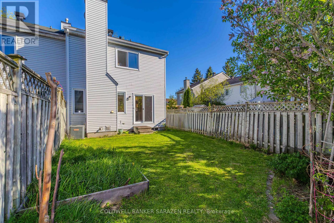
Bright and beautifully maintained 3-bedroom end unit townhome situated on a premium oversized end-unit lot with desirable western exposure in a family-friendly neighbourhood. This spacious home offers a warm and functional layout featuring hardwood flooring on the main level, tile flooring in the foyer, kitchen and powder room, and a cozy wood-burning fireplace in the living room. The bright eat-in kitchen overlooks the private backyard, while generous room sizes throughout provide comfortable family living. Upstairs features a spacious primary bedroom with walk-in closet and full ensuite bath. Finished lower-level rec room adds extra living space ideal for a family room, home office, or gym. Lovely landscaped yard and charming front porch enhance the home's curb appeal. Conveniently located close to top-rated schools, parks, shopping, transit, and everyday amenities.Recent updates include: kitchen countertops, sink & faucet (2025); owned hot water tank with 10-year parts & labour warranty (2022); freshly painted kitchen, living room, staircase, powder room, basement & primary bedroom (2025-2026); dryer (2024); dishwasher (2024); light fixtures in living room and secondary bedroom (2023); vinyl windows & doors (2012); roof (2011); second-floor hardwood flooring (2011); furnace & Central A/C (2011). (id:59524)
Property Details
| MLS® Number | X13174720 |
| Property Type | Single Family |
| Neigbourhood | Davidson Heights |
| Community Name | 7710 - Barrhaven East |
| Features | Carpet Free |
| ParkingSpaceTotal | 3 |
Building
| BathroomTotal | 3 |
| BedroomsAboveGround | 3 |
| BedroomsTotal | 3 |
| Amenities | Fireplace(s) |
| Appliances | Water Heater, Dishwasher, Dryer, Stove, Washer, Refrigerator |
| BasementDevelopment | Finished |
| BasementType | Full (finished) |
| ConstructionStyleAttachment | Attached |
| CoolingType | Central Air Conditioning |
| ExteriorFinish | Brick |
| FireplacePresent | Yes |
| FoundationType | Concrete |
| HalfBathTotal | 1 |
| HeatingFuel | Natural Gas |
| HeatingType | Forced Air |
| StoriesTotal | 2 |
| SizeInterior | 1100 - 1500 Sqft |
| Type | Row / Townhouse |
| UtilityWater | Municipal Water |
Parking
| Attached Garage | |
| Garage |
Land
| Acreage | No |
| Sewer | Sanitary Sewer |
| SizeDepth | 107 Ft ,3 In |
| SizeFrontage | 27 Ft ,6 In |
| SizeIrregular | 27.5 X 107.3 Ft |
| SizeTotalText | 27.5 X 107.3 Ft |
Rooms
| Level | Type | Length | Width | Dimensions |
|---|---|---|---|---|
| Second Level | Primary Bedroom | 4.41 m | 4.41 m | 4.41 m x 4.41 m |
| Second Level | Bedroom | 4.06 m | 2.74 m | 4.06 m x 2.74 m |
| Second Level | Bedroom | 3.65 m | 3.04 m | 3.65 m x 3.04 m |
| Lower Level | Family Room | 5.28 m | 3.47 m | 5.28 m x 3.47 m |
| Main Level | Dining Room | 3.04 m | 2.74 m | 3.04 m x 2.74 m |
| Main Level | Kitchen | 2.66 m | 2.56 m | 2.66 m x 2.56 m |
| Main Level | Living Room | 4.39 m | 3.04 m | 4.39 m x 3.04 m |
| Main Level | Eating Area | 2.56 m | 2.56 m | 2.56 m x 2.56 m |
https://www.realtor.ca/real-estate/29806114/94-markland-crescent-ottawa-7710-barrhaven-east

Get 20+ years of home-buying secrets I’ve used with over 500 clients, so you can get your dream home for the price you want
Access For FreeInterested?
Contact us for more information about this listing.
"*" indicates required fields

The trademarks REALTOR®, REALTORS®, and the REALTOR® logo are controlled by The Canadian Real Estate Association (CREA) and identify real estate professionals who are members of CREA. The trademarks MLS®, Multiple Listing Service® and the associated logos are owned by The Canadian Real Estate Association (CREA) and identify the quality of services provided by real estate professionals who are members of CREA. The trademark DDF® is owned by The Canadian Real Estate Association (CREA) and identifies CREA's Data Distribution Facility (DDF®)
May 26 2026 04:36:04
Coldwell Banker Sarazen Realty