
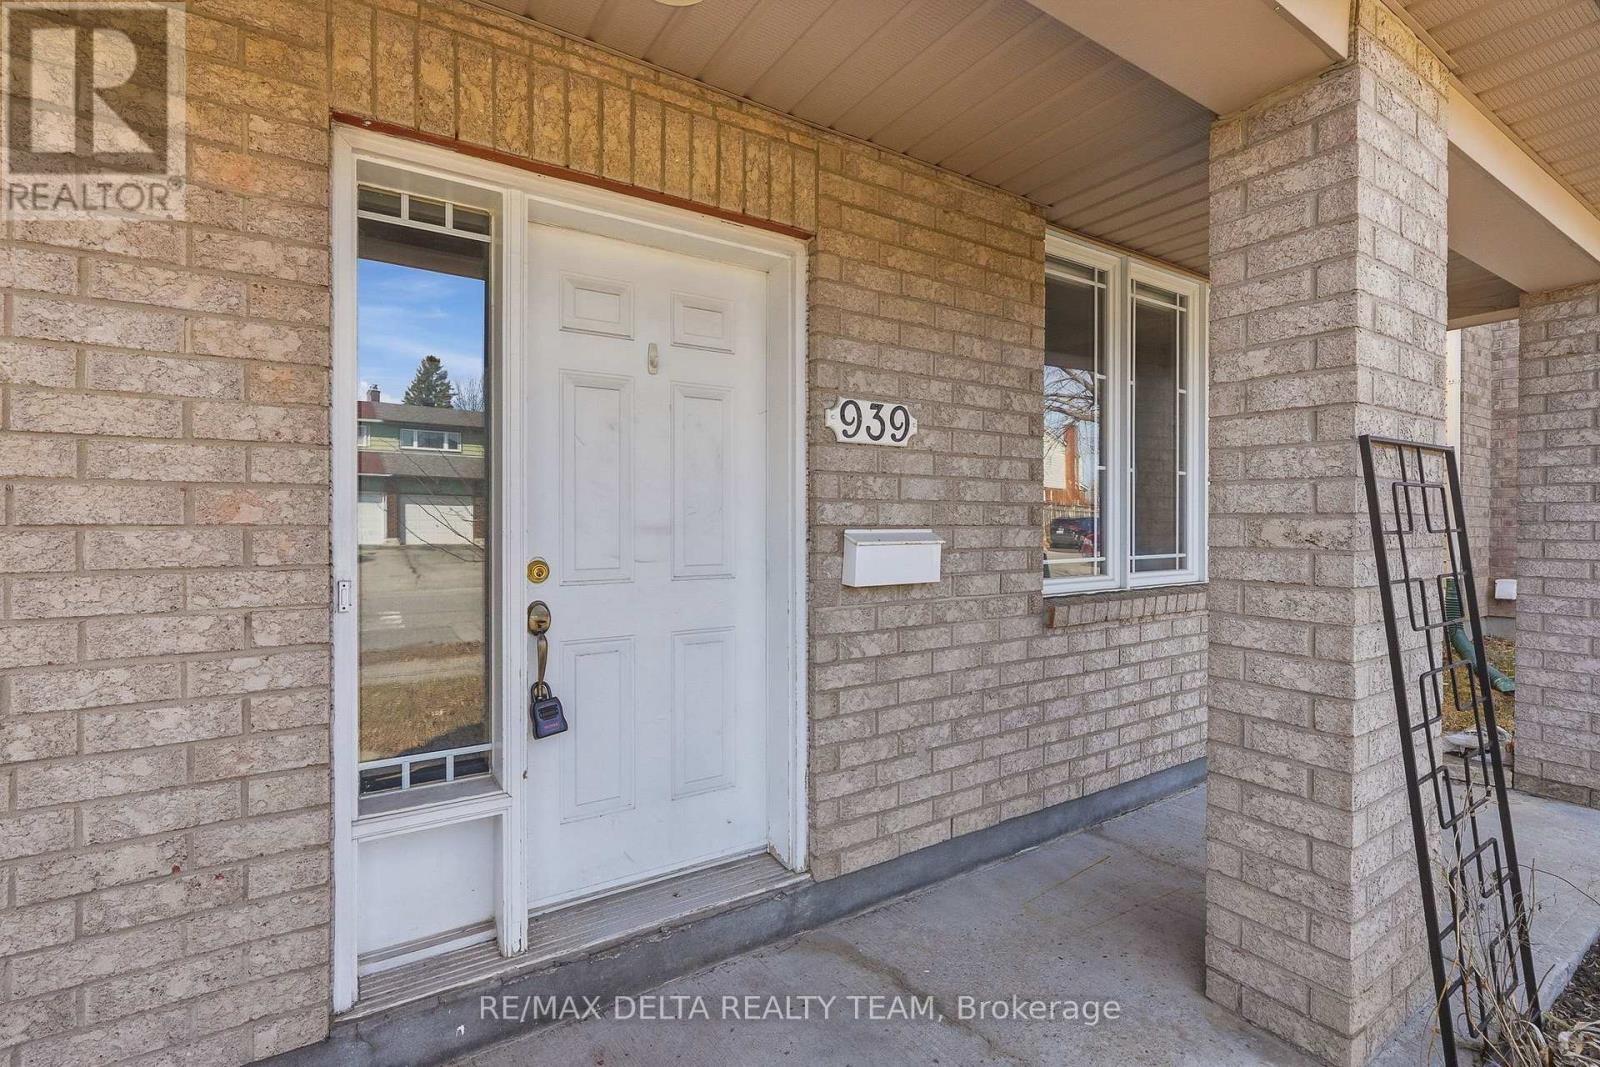
939 Cahill Drive W Ottawa, Ontario K1V 2C3

$784,900
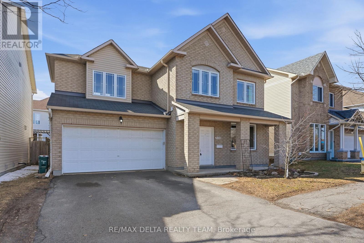
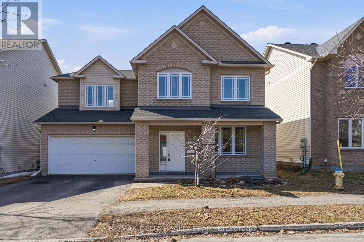
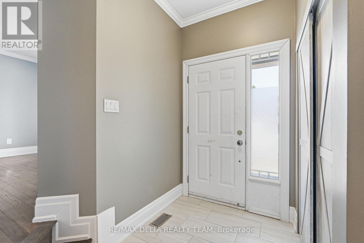
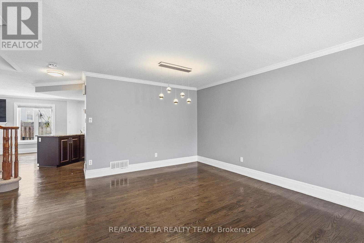
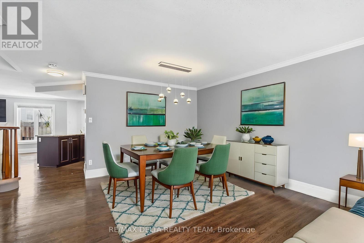
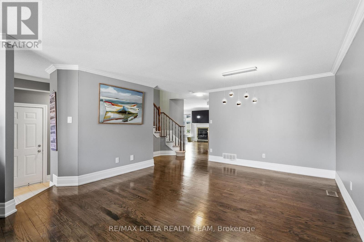
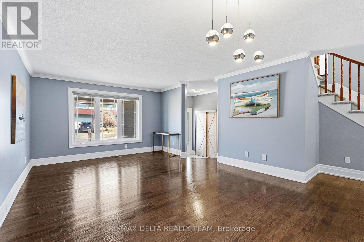

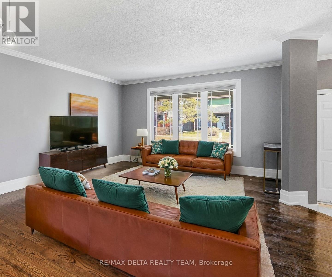
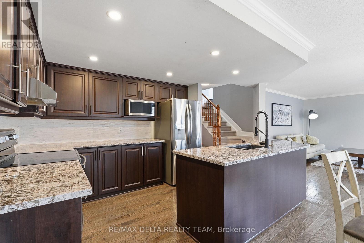
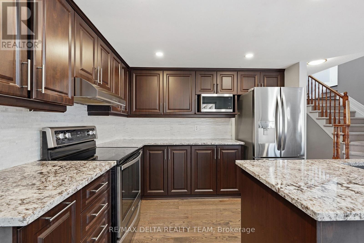
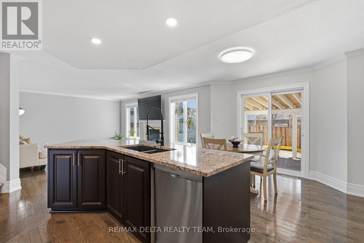
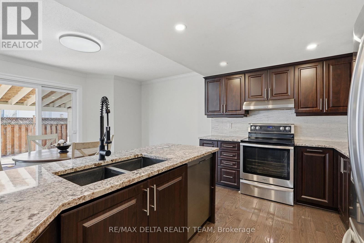
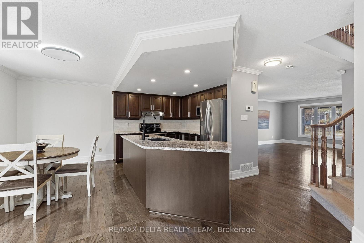
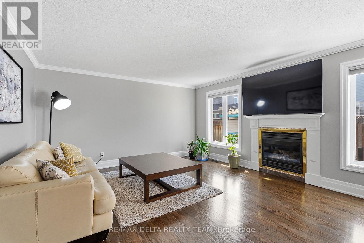
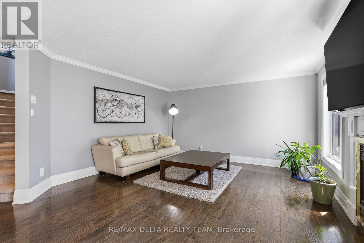
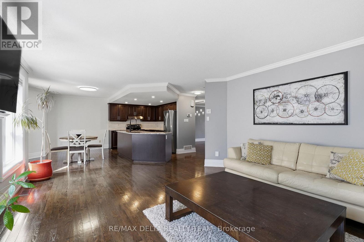
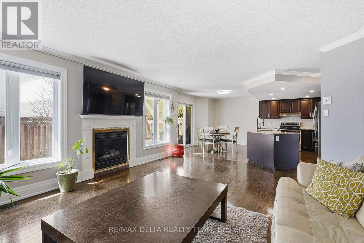
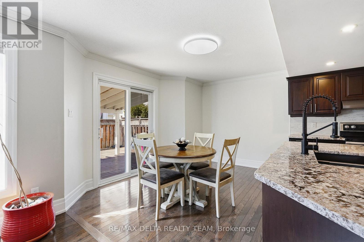
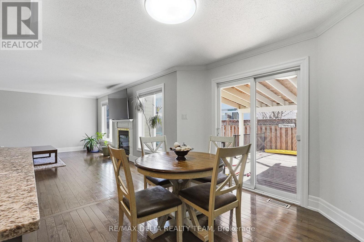
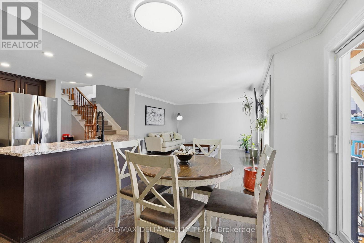
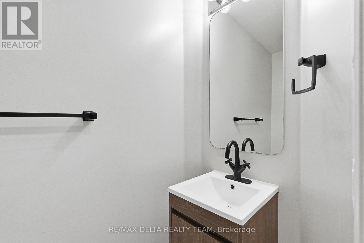
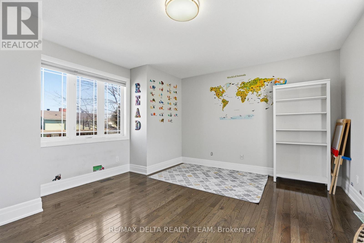
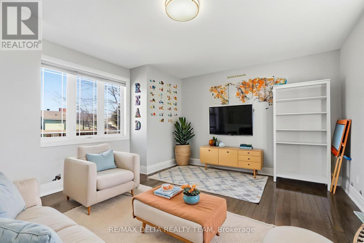
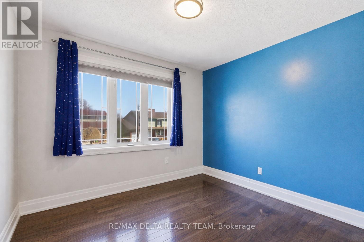
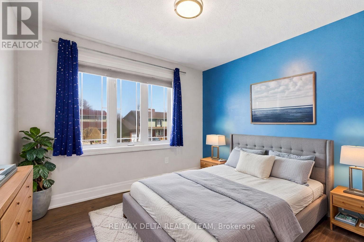
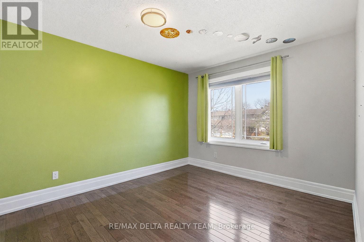
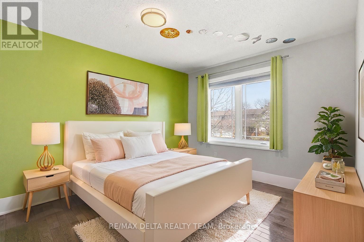
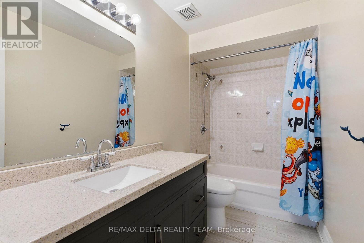
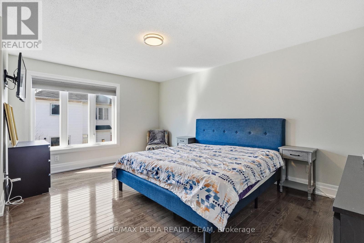
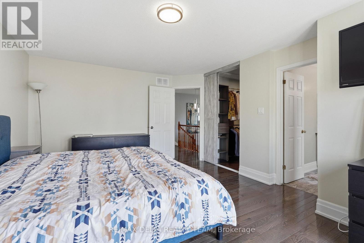
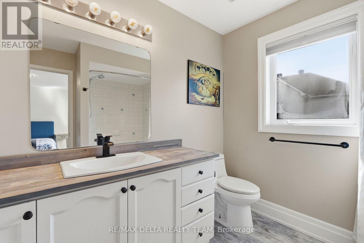
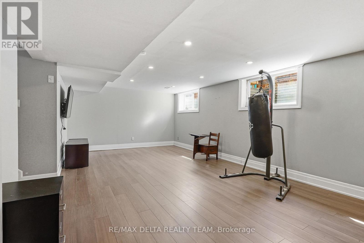
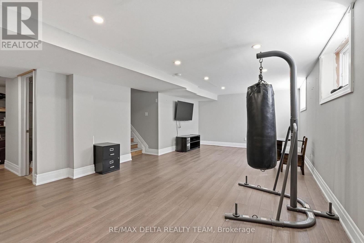
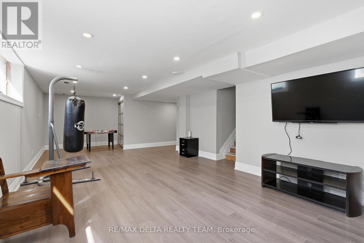
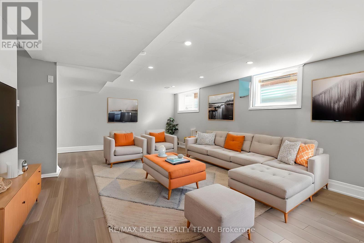
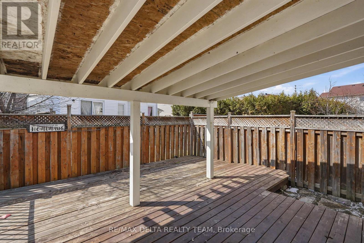
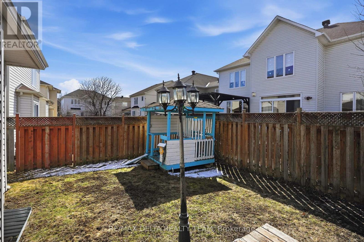
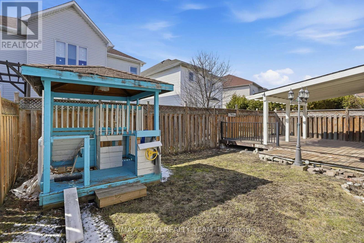
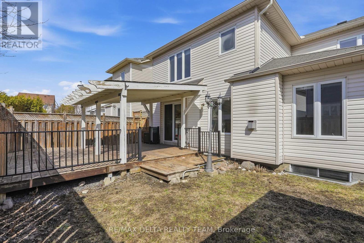
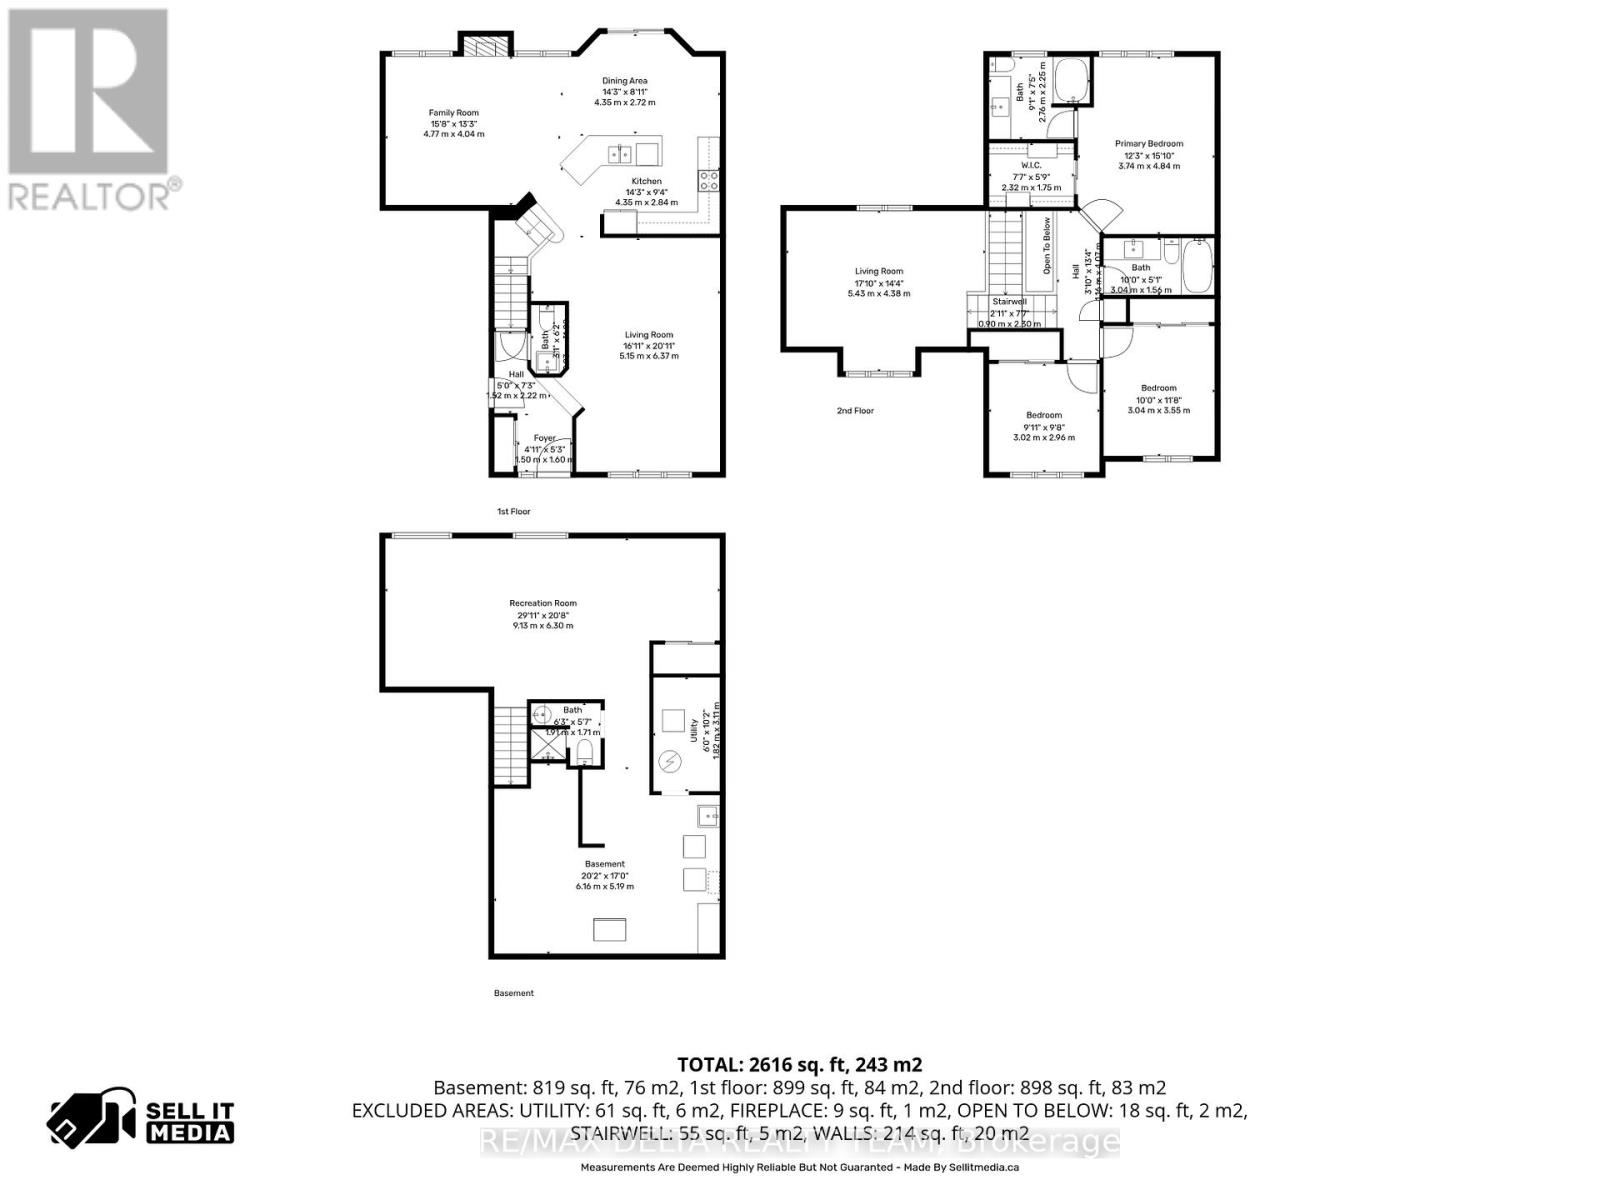
Welcome to this beautifully maintained and spacious home, perfectly designed for modern family living and entertaining.The main level showcases elegant hardwood flooring throughout, featuring a bright formal living and dining room-ideal for hosting gatherings. The chef-inspired eat-in kitchen is a true highlight, complete with granite countertops, a stylish backsplash, and stainless steel appliances. Just off the kitchen, the inviting family room with a cozy gas fireplace offers the perfect space to relax, with direct access to the fully fenced backyard-ready for summer entertaining and outdoor enjoyment.Upstairs, you'll find hardwood flooring throughout along with a versatile bonus family room-perfect as a media space, home office, or playroom. The spacious primary suite features a walk-in closet and a private 4-piece ensuite, while two additional well-sized bedrooms and a full 4-piece bathroom complete the upper level. The fully finished basement adds even more living space with a large recreation room, a convenient 2-piece bathroom, and ample storage-ideal for growing families or hosting guests. With a double car garage and a fully fenced yard, this home offers both comfort and functionality in a desirable location close to all amenities. 24 hr irrevocable on all offers (id:59524)
Property Details
| MLS® Number | X12979988 |
| Property Type | Single Family |
| Community Name | 4805 - Hunt Club |
| EquipmentType | Water Heater |
| ParkingSpaceTotal | 4 |
| RentalEquipmentType | Water Heater |
| Structure | Deck |
Building
| BathroomTotal | 4 |
| BedroomsAboveGround | 3 |
| BedroomsTotal | 3 |
| Amenities | Fireplace(s) |
| Appliances | Garage Door Opener Remote(s), Dishwasher, Dryer, Hood Fan, Stove, Washer, Refrigerator |
| BasementDevelopment | Finished |
| BasementType | Full (finished) |
| ConstructionStyleAttachment | Detached |
| CoolingType | Central Air Conditioning |
| ExteriorFinish | Brick, Vinyl Siding |
| FireplacePresent | Yes |
| FireplaceTotal | 1 |
| FoundationType | Poured Concrete |
| HalfBathTotal | 2 |
| HeatingFuel | Natural Gas |
| HeatingType | Forced Air |
| StoriesTotal | 2 |
| SizeInterior | 2000 - 2500 Sqft |
| Type | House |
| UtilityWater | Municipal Water |
Parking
| Attached Garage | |
| Garage |
Land
| Acreage | No |
| FenceType | Fenced Yard |
| Sewer | Sanitary Sewer |
| SizeDepth | 76 Ft ,4 In |
| SizeFrontage | 45 Ft ,7 In |
| SizeIrregular | 45.6 X 76.4 Ft |
| SizeTotalText | 45.6 X 76.4 Ft |
| ZoningDescription | R1w |
Rooms
| Level | Type | Length | Width | Dimensions |
|---|---|---|---|---|
| Second Level | Primary Bedroom | 3.74 m | 4.84 m | 3.74 m x 4.84 m |
| Second Level | Bedroom 2 | 3.04 m | 3.55 m | 3.04 m x 3.55 m |
| Second Level | Bedroom 3 | 3.02 m | 2.96 m | 3.02 m x 2.96 m |
| Second Level | Family Room | 5.43 m | 4.38 m | 5.43 m x 4.38 m |
| Basement | Laundry Room | 6.16 m | 5.19 m | 6.16 m x 5.19 m |
| Basement | Recreational, Games Room | 9.13 m | 6.3 m | 9.13 m x 6.3 m |
| Basement | Utility Room | 1.82 m | 3.11 m | 1.82 m x 3.11 m |
| Main Level | Living Room | 5.15 m | 6.37 m | 5.15 m x 6.37 m |
| Main Level | Kitchen | 4.35 m | 2.84 m | 4.35 m x 2.84 m |
| Main Level | Dining Room | 4.35 m | 2.72 m | 4.35 m x 2.72 m |
| Main Level | Family Room | 4.77 m | 4.04 m | 4.77 m x 4.04 m |
https://www.realtor.ca/real-estate/29583775/939-cahill-drive-w-ottawa-4805-hunt-club

Get 20+ years of home-buying secrets I’ve used with over 500 clients, so you can get your dream home for the price you want
Access For FreeInterested?
Contact us for more information about this listing.
"*" indicates required fields

The trademarks REALTOR®, REALTORS®, and the REALTOR® logo are controlled by The Canadian Real Estate Association (CREA) and identify real estate professionals who are members of CREA. The trademarks MLS®, Multiple Listing Service® and the associated logos are owned by The Canadian Real Estate Association (CREA) and identify the quality of services provided by real estate professionals who are members of CREA. The trademark DDF® is owned by The Canadian Real Estate Association (CREA) and identifies CREA's Data Distribution Facility (DDF®)
May 08 2026 01:03:04
RE/MAX Delta Realty Team