
934 Clarkia Street Ottawa, Ontario K1T 0Y1

$759,990
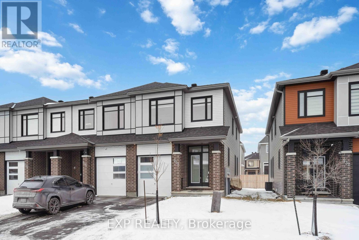
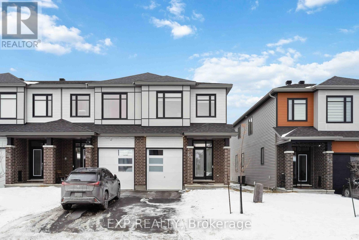
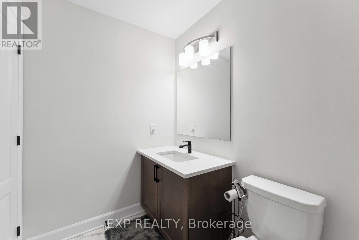
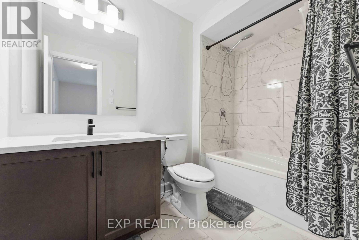
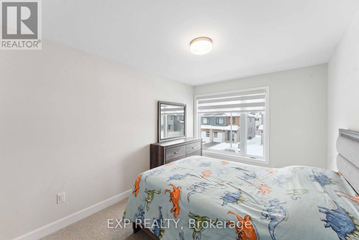
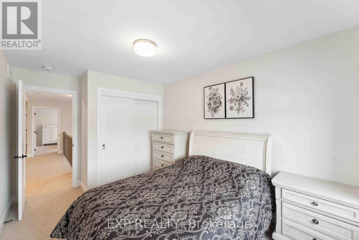
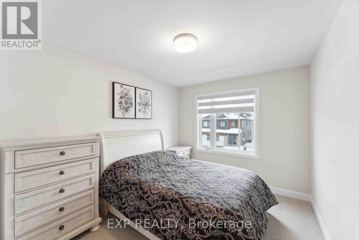
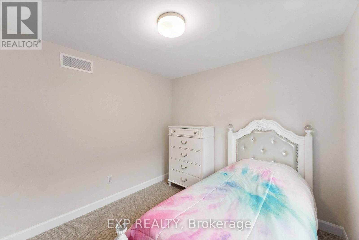
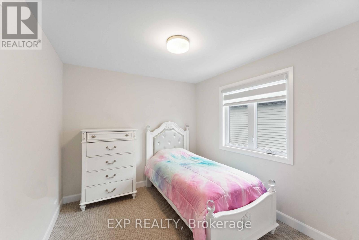
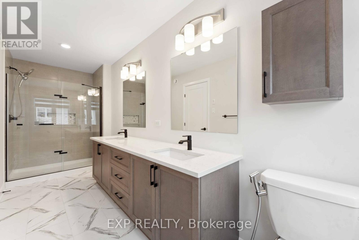
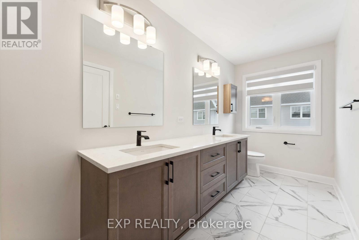
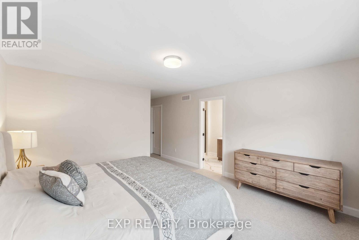
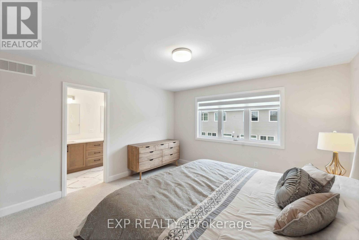
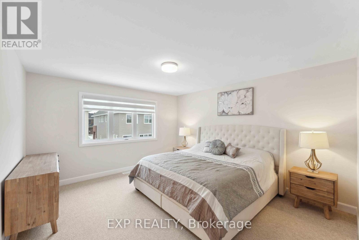
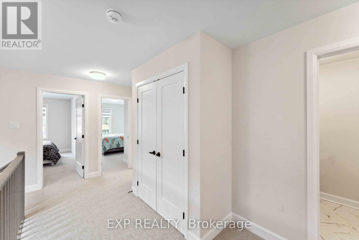
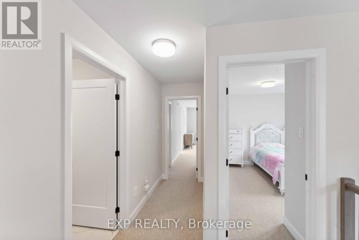
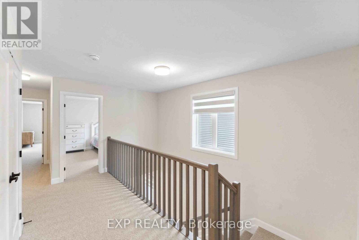
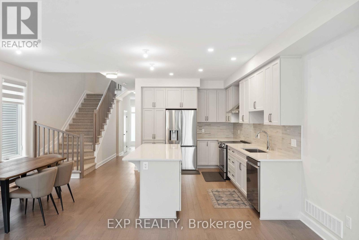
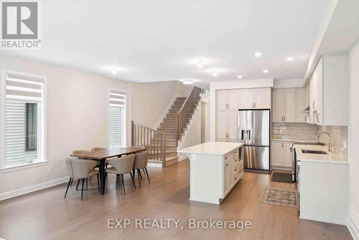
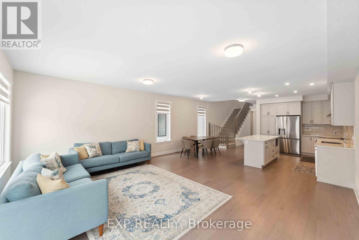
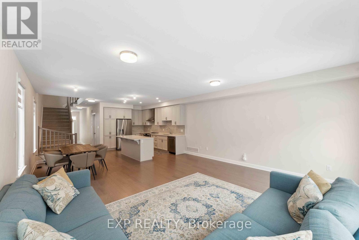
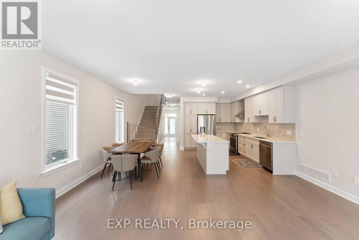
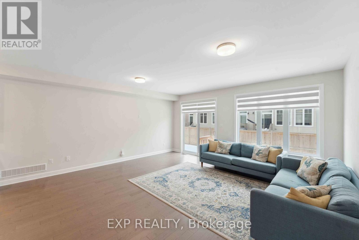
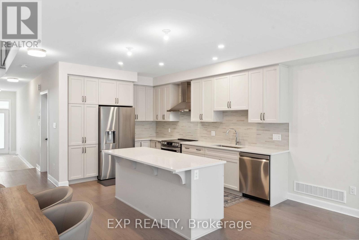
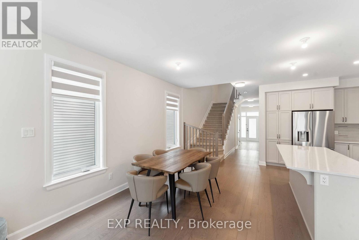
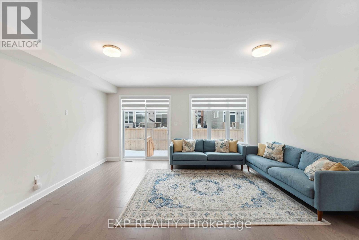
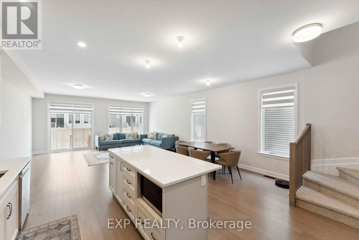
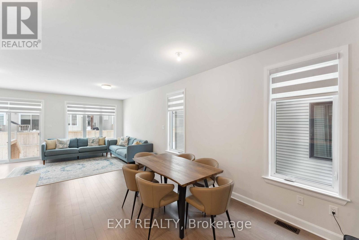
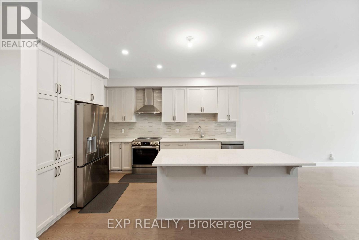
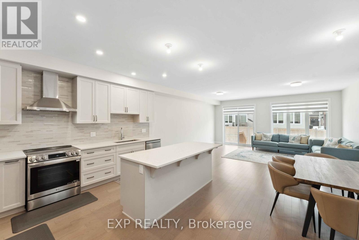
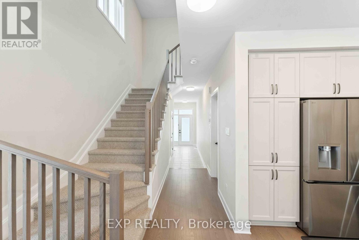
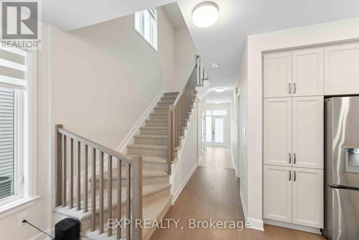
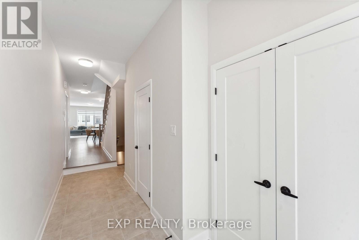
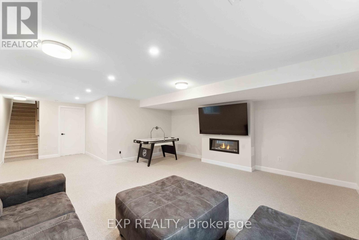
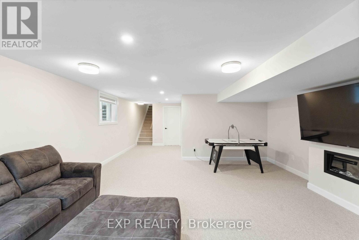
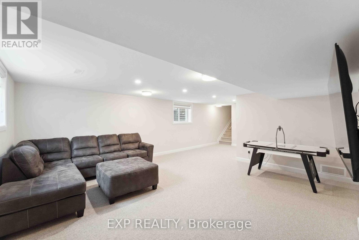
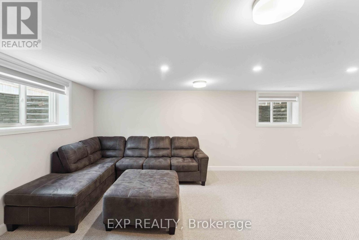
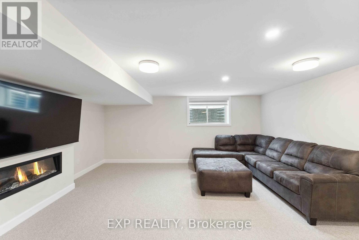
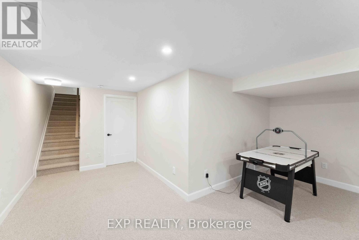
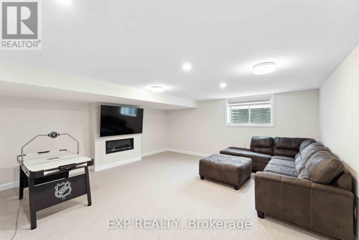
Welcome to one of Findlay Creeks most prestigious models, the Gala featuring approximately 2500 sq ft of living space! As you enter this 4 BEDROOM, you will find an open-concept floorplan flooded with natural light and brimming with exquisite, custom finishes. Anchoring the main living space is a magazine worthy kitchen with Quartz countertops, elongated cabinetry, and beautiful hardware that flows into an extremely spacious living area and dining room. Follow the beautiful staircase to the expansive 4 bedroom second level. The primary suite offers a walk-in closet and beautiful ensuite with quartz counters, double sinks, and glass shower. The bright lower level has a large lookout window and gas fireplace. Located close to the airport, schools, transit, parks, shopping, and golf. This is a one of a kind and turn key, come check it out! (id:59524)
Property Details
| MLS® Number | X13142556 |
| Property Type | Single Family |
| Community Name | 2605 - Blossom Park/Kemp Park/Findlay Creek |
| EquipmentType | Water Heater |
| ParkingSpaceTotal | 3 |
| RentalEquipmentType | Water Heater |
Building
| BathroomTotal | 3 |
| BedroomsAboveGround | 4 |
| BedroomsTotal | 4 |
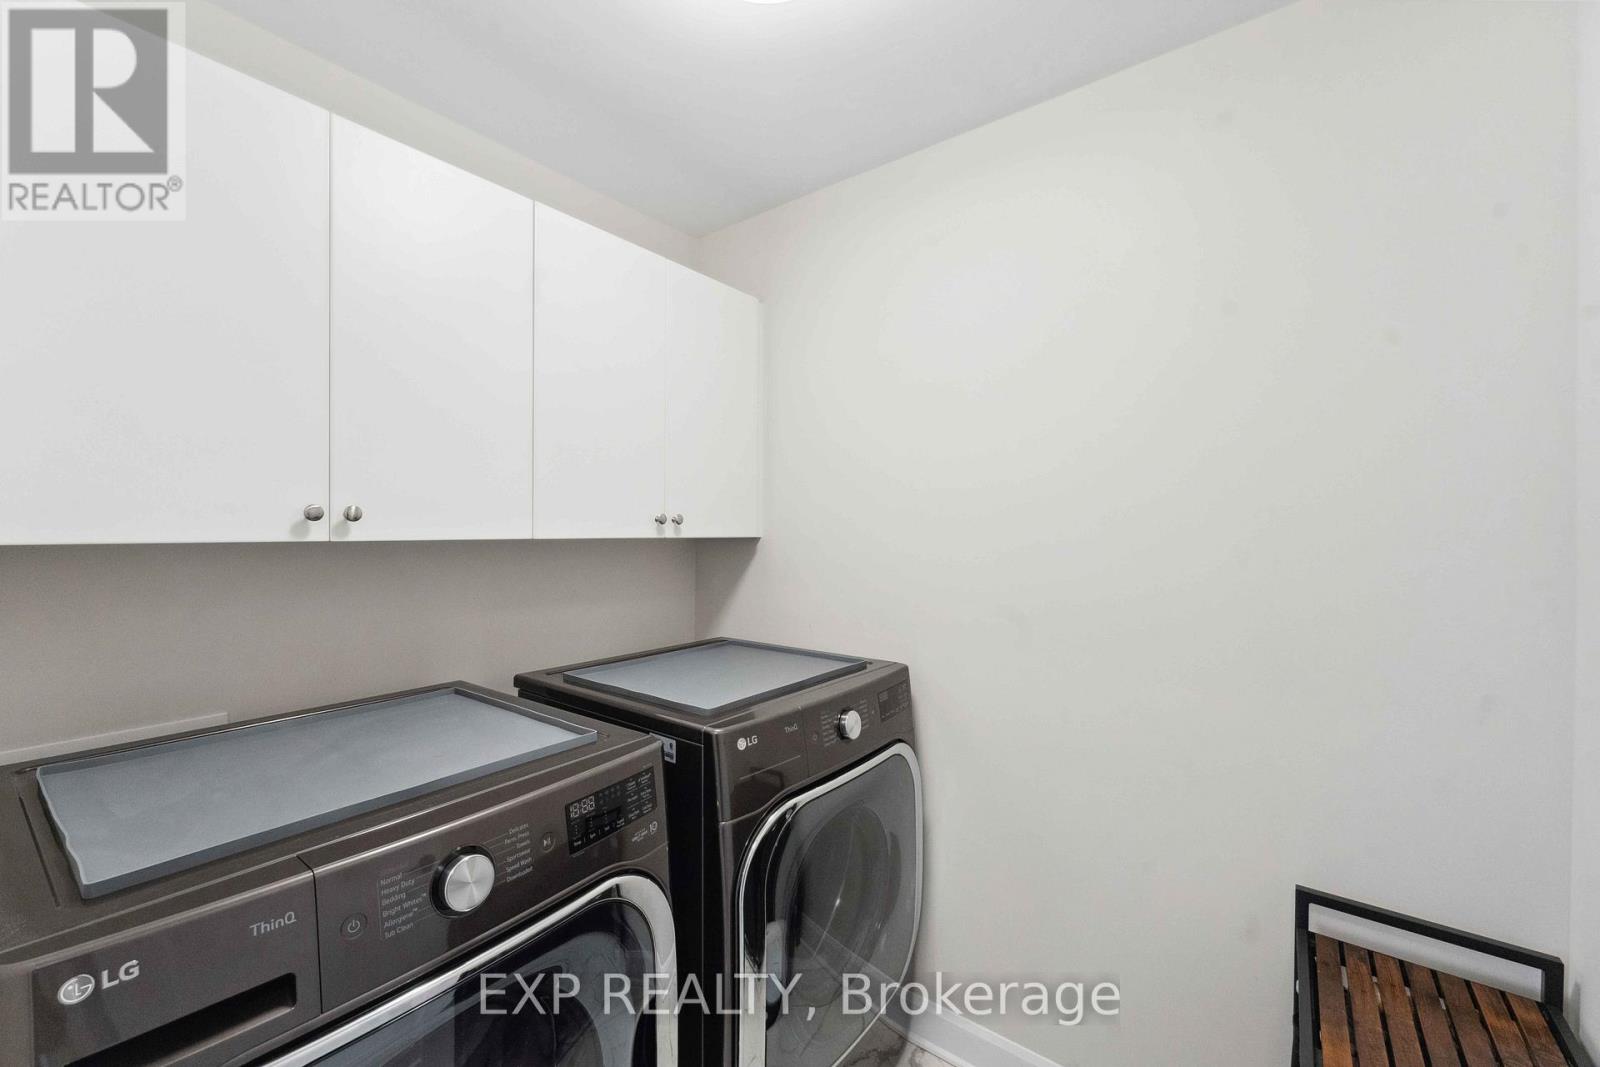
| Appliances | Garage Door Opener Remote(s), Water Heater - Tankless, Dishwasher, Dryer, Oven, Washer, Refrigerator |
| BasementDevelopment | Finished |
| BasementType | Full (finished) |
| ConstructionStyleAttachment | Attached |
| CoolingType | Central Air Conditioning, Air Exchanger |
| ExteriorFinish | Brick, Vinyl Siding |
| FireplacePresent | Yes |
| FoundationType | Poured Concrete |
| HeatingFuel | Natural Gas |
| HeatingType | Forced Air |
| StoriesTotal | 2 |
| SizeInterior | 2000 - 2500 Sqft |
| Type | Row / Townhouse |
| UtilityWater | Municipal Water |
Parking
| Attached Garage | |
| Garage |
Land
| Acreage | No |
| Sewer | Sanitary Sewer |
| SizeDepth | 98 Ft ,3 In |
| SizeFrontage | 25 Ft ,10 In |
| SizeIrregular | 25.9 X 98.3 Ft |
| SizeTotalText | 25.9 X 98.3 Ft |
Rooms
| Level | Type | Length | Width | Dimensions |
|---|---|---|---|---|
| Second Level | Bedroom | 4.02 m | 4.27 m | 4.02 m x 4.27 m |
| Main Level | Games Room | 5.64 m | 3.66 m | 5.64 m x 3.66 m |
| Main Level | Dining Room | 2.83 m | 3.6 m | 2.83 m x 3.6 m |
| Main Level | Kitchen | 2.77 m | 4.3 m | 2.77 m x 4.3 m |
| Main Level | Living Room | 2.83 m | 4.2 m | 2.83 m x 4.2 m |

Get 20+ years of home-buying secrets I’ve used with over 500 clients, so you can get your dream home for the price you want
Access For FreeInterested?
Contact us for more information about this listing.
"*" indicates required fields

The trademarks REALTOR®, REALTORS®, and the REALTOR® logo are controlled by The Canadian Real Estate Association (CREA) and identify real estate professionals who are members of CREA. The trademarks MLS®, Multiple Listing Service® and the associated logos are owned by The Canadian Real Estate Association (CREA) and identify the quality of services provided by real estate professionals who are members of CREA. The trademark DDF® is owned by The Canadian Real Estate Association (CREA) and identifies CREA's Data Distribution Facility (DDF®)
May 19 2026 03:06:19
Exp Realty