
93 San Felice Circle Ottawa, Ontario K2S 2R9


$636,900
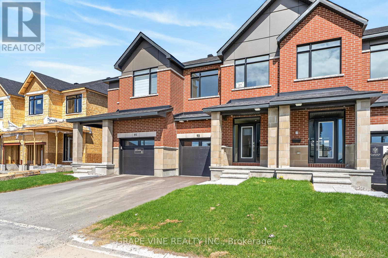
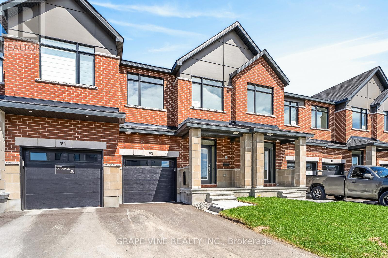
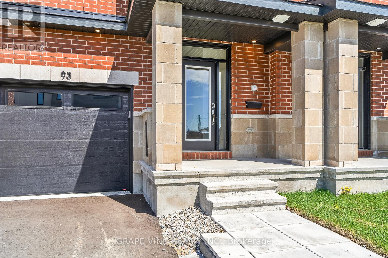
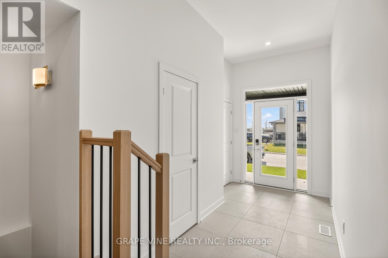
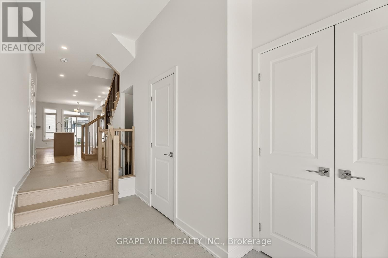
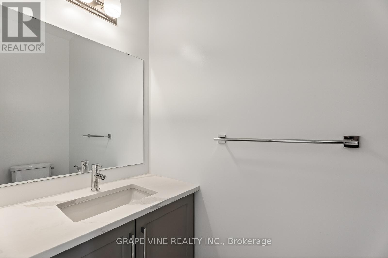
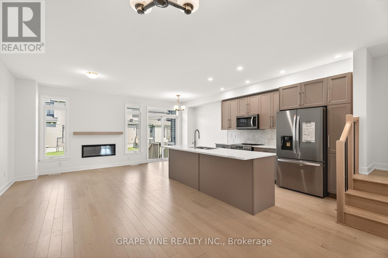
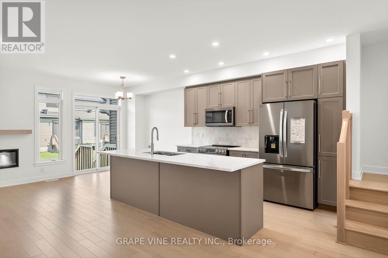
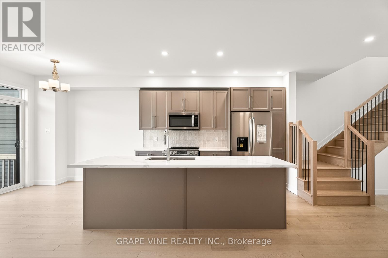
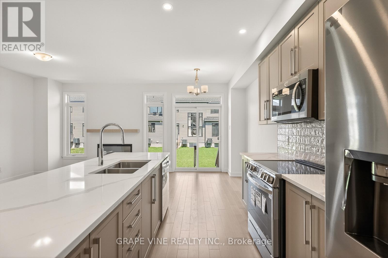
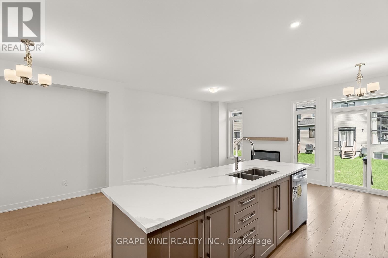
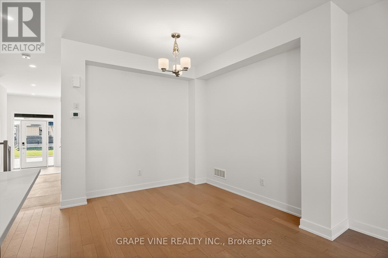
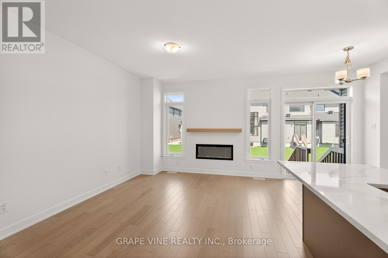
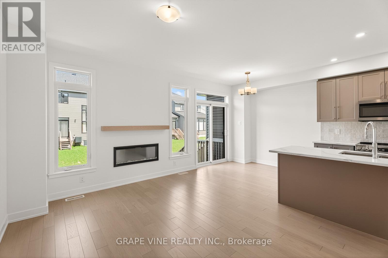
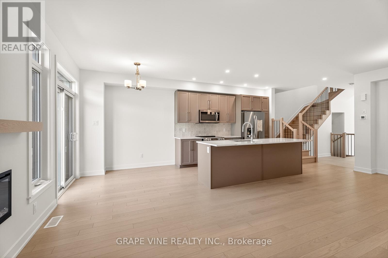
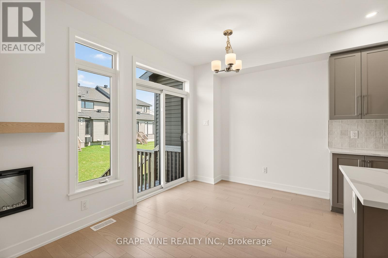
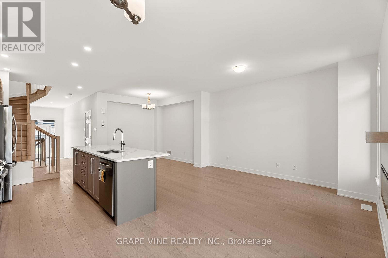
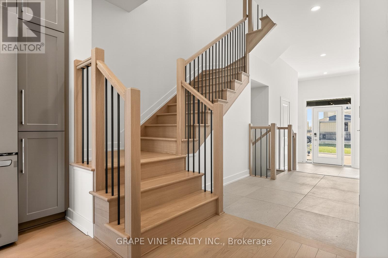
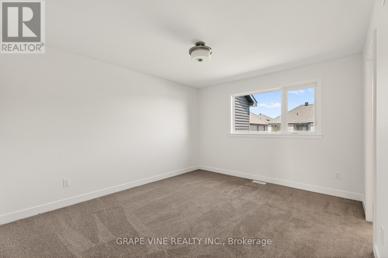
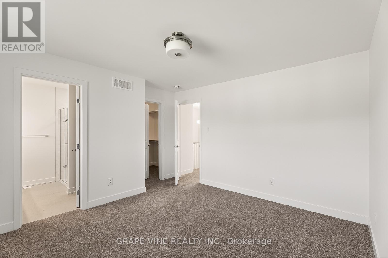
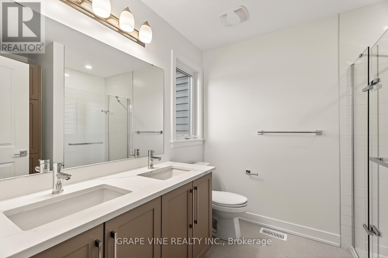
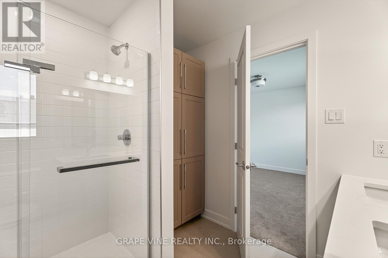
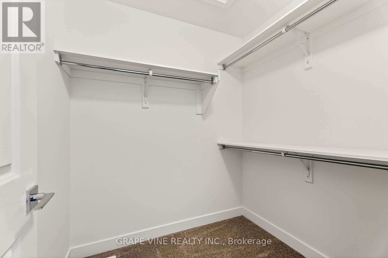
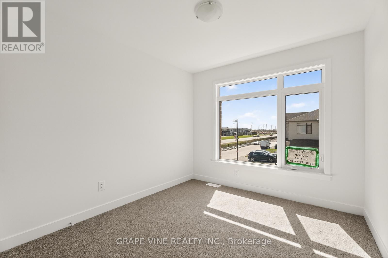
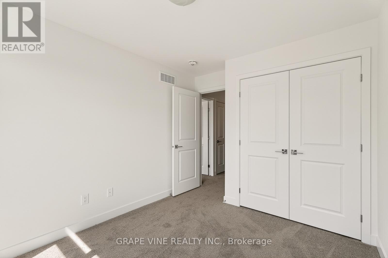
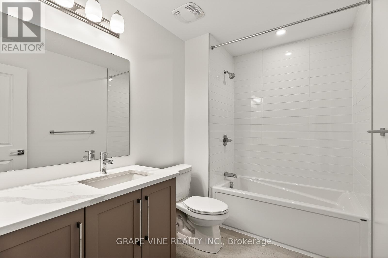
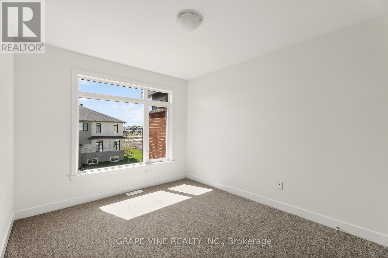
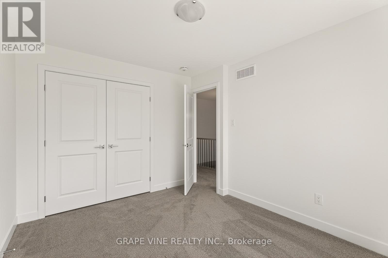
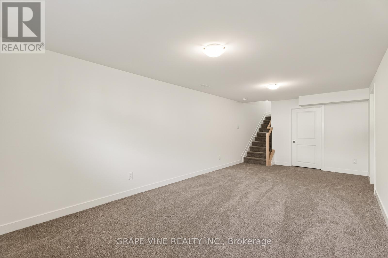
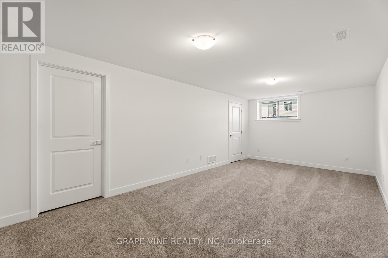
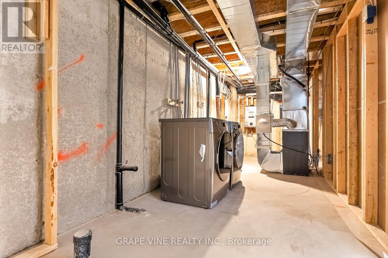
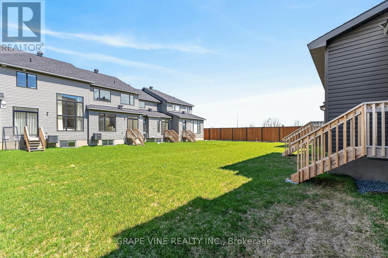
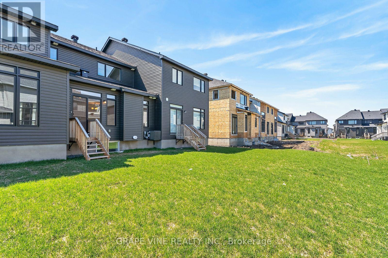
NEW BUILD! Welcome to the Award winning floorplan by Claridge Homes "Sussex". A stylish 3-bedroom, 2.5-bath townhome offering approximately 1,835 sq. ft. of well-designed living space. The home includes all appliances and approximately $20k in upgraded finishes. The open-concept main floor features a bright living and dining room and a functional kitchen with ample counter space, perfect for everyday living and entertaining. Upstairs offers three generous bedrooms, including a spacious primary with ensuite, plus a full main bath. Thoughtful layout, abundant natural light, and quality construction throughout. Ideal for families, professionals, or investors, and backed by Tarion warranty. A perfect blend of comfort, function, and modern design. Price is NET HST as per newly proposed HST rebates! (id:59524)
Property Details
| MLS® Number | X13082876 |
| Property Type | Single Family |
| Community Name | 9010 - Kanata - Emerald Meadows/Trailwest |
| AmenitiesNearBy | Park, Public Transit, Schools |
| EquipmentType | Water Heater |
| ParkingSpaceTotal | 2 |
| RentalEquipmentType | Water Heater |
Building
| BathroomTotal | 3 |
| BedroomsAboveGround | 3 |
| BedroomsTotal | 3 |
| Age | New Building |
| Amenities | Fireplace(s) |
| Appliances | Dishwasher, Dryer, Microwave, Stove, Washer, Refrigerator |
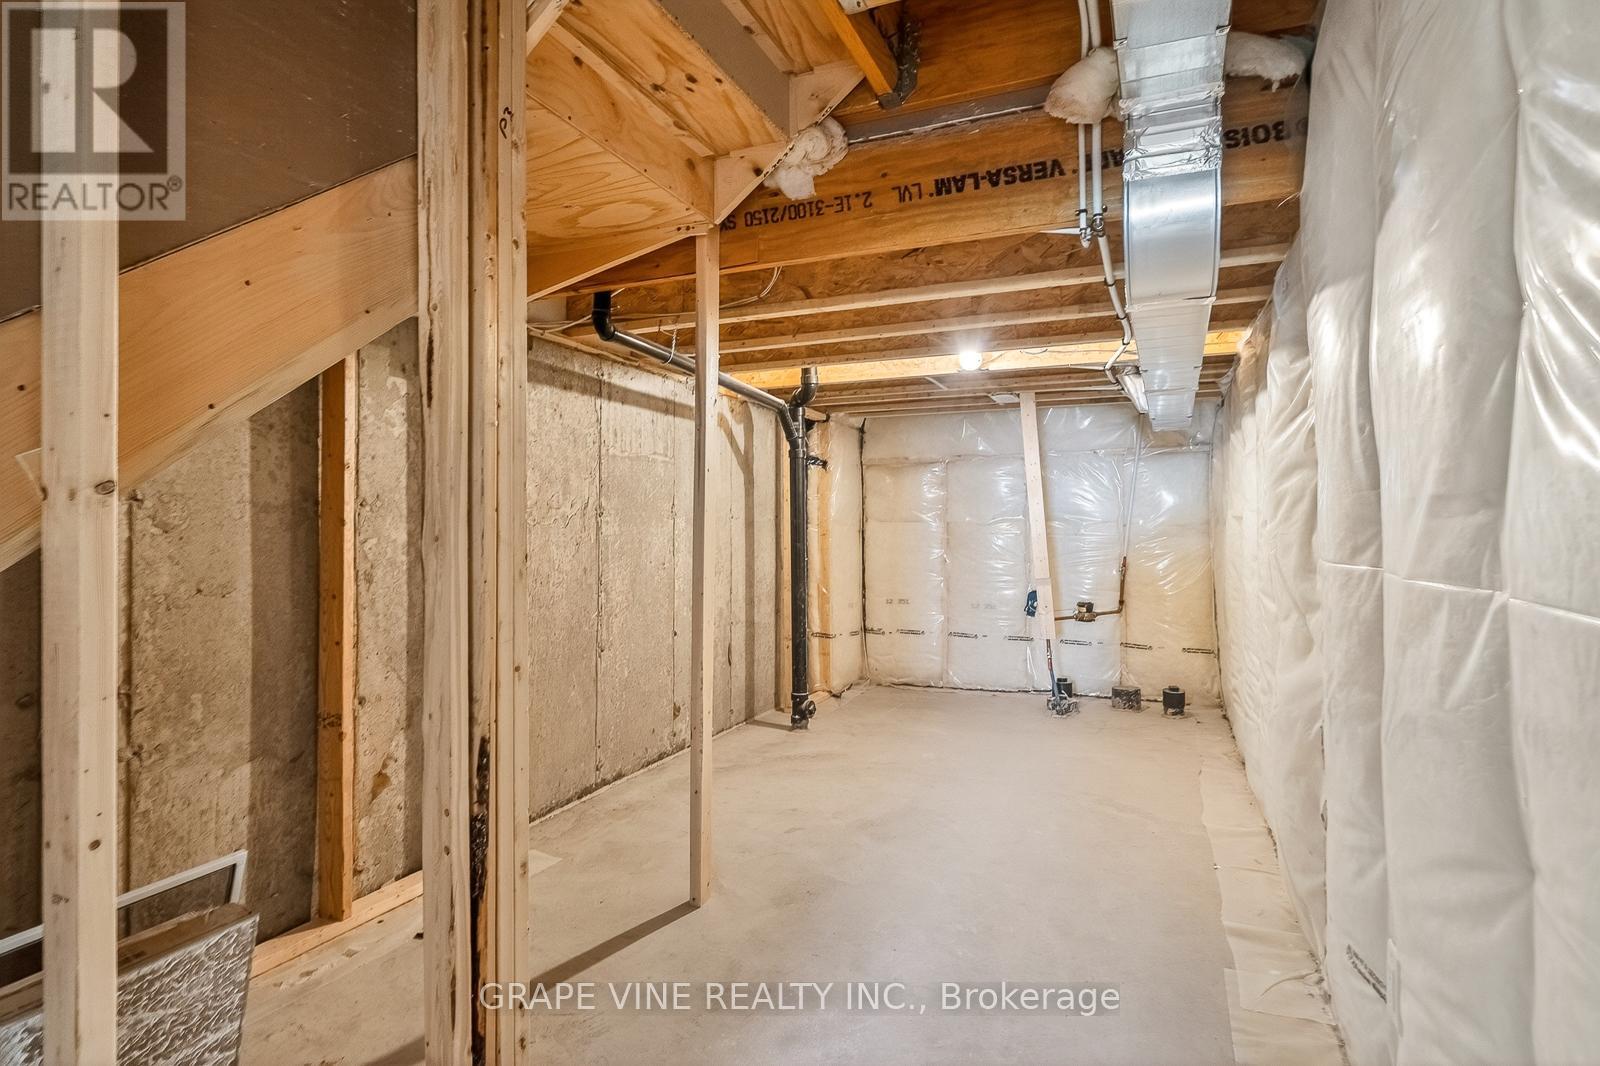
| BasementDevelopment | Finished |
| BasementType | Full (finished) |
| ConstructionStyleAttachment | Attached |
| CoolingType | Central Air Conditioning |
| ExteriorFinish | Brick, Vinyl Siding |
| FireplacePresent | Yes |
| FireplaceTotal | 1 |
| FoundationType | Poured Concrete |
| HalfBathTotal | 1 |
| HeatingFuel | Natural Gas |
| HeatingType | Forced Air |
| StoriesTotal | 2 |
| SizeInterior | 1100 - 1500 Sqft |
| Type | Row / Townhouse |
| UtilityWater | Municipal Water |
Parking
| Attached Garage | |
| Garage |
Land
| Acreage | No |
| LandAmenities | Park, Public Transit, Schools |
| Sewer | Sanitary Sewer |
| SizeDepth | 94 Ft ,4 In |
| SizeFrontage | 20 Ft |
| SizeIrregular | 20 X 94.4 Ft |
| SizeTotalText | 20 X 94.4 Ft |
Rooms
| Level | Type | Length | Width | Dimensions |
|---|---|---|---|---|
| Second Level | Primary Bedroom | 3.56 m | 4.02 m | 3.56 m x 4.02 m |
| Second Level | Bedroom | 2.89 m | 3.1 m | 2.89 m x 3.1 m |
| Second Level | Bedroom | 2.98 m | 3.68 m | 2.98 m x 3.68 m |
| Basement | Recreational, Games Room | 3.44 m | 7.04 m | 3.44 m x 7.04 m |
| Main Level | Kitchen | 2.46 m | 3.38 m | 2.46 m x 3.38 m |
| Main Level | Eating Area | 2.46 m | 2.59 m | 2.46 m x 2.59 m |
| Main Level | Dining Room | 3.26 m | 3.13 m | 3.26 m x 3.13 m |
| Main Level | Living Room | 3.26 m | 4.3 m | 3.26 m x 4.3 m |

Get 20+ years of home-buying secrets I’ve used with over 500 clients, so you can get your dream home for the price you want
Access For FreeInterested?
Contact us for more information about this listing.
"*" indicates required fields

The trademarks REALTOR®, REALTORS®, and the REALTOR® logo are controlled by The Canadian Real Estate Association (CREA) and identify real estate professionals who are members of CREA. The trademarks MLS®, Multiple Listing Service® and the associated logos are owned by The Canadian Real Estate Association (CREA) and identify the quality of services provided by real estate professionals who are members of CREA. The trademark DDF® is owned by The Canadian Real Estate Association (CREA) and identifies CREA's Data Distribution Facility (DDF®)
August 18 2026 01:51:40
Grape Vine Realty Inc.