
93 Hewitt Way Ottawa, Ontario K2L 3R3

$599,000
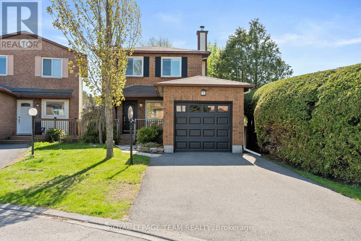
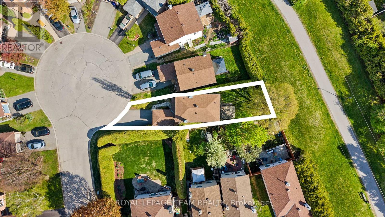
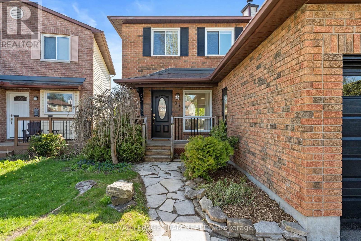
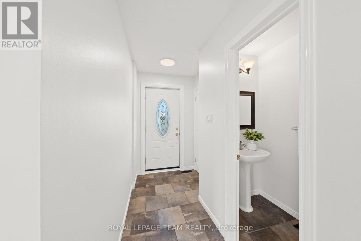
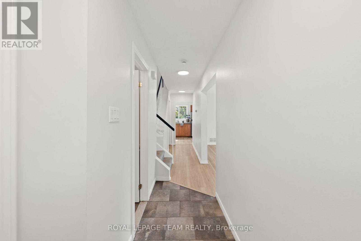
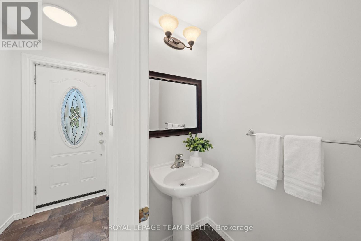
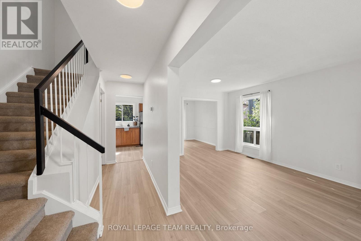
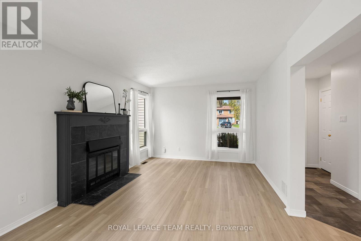
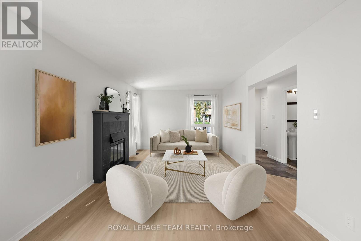
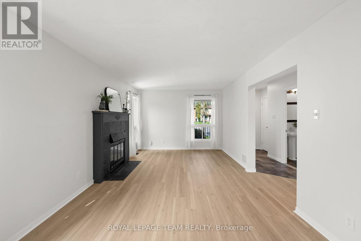
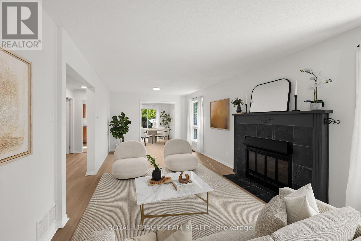
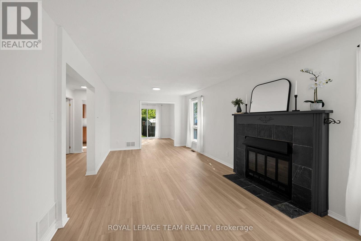
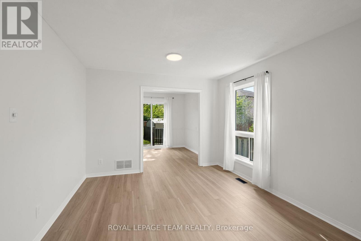
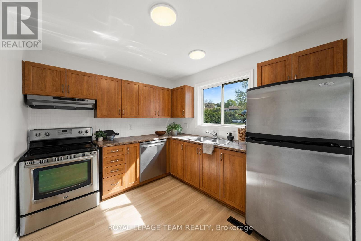
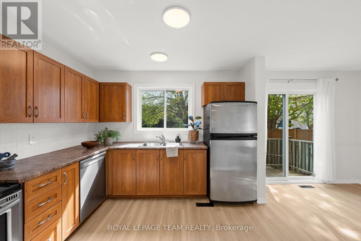
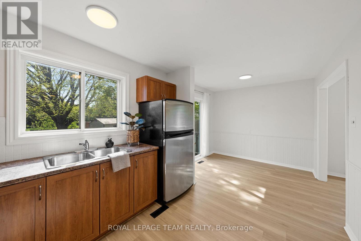
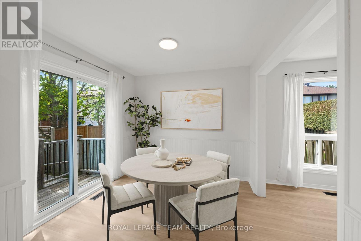
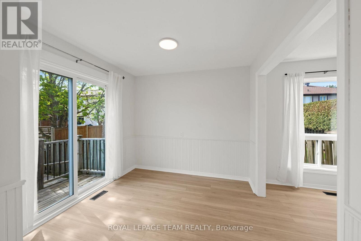
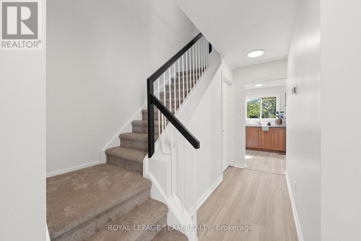
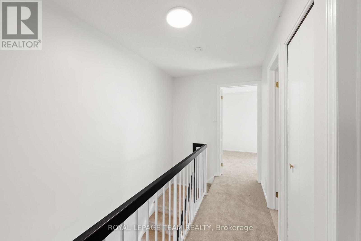
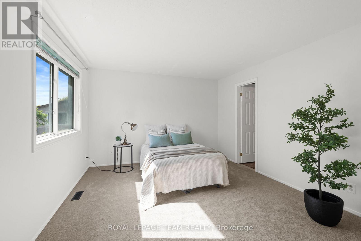
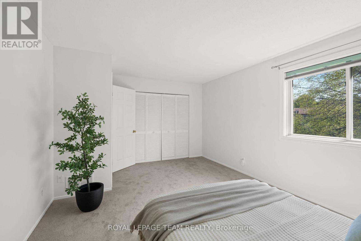
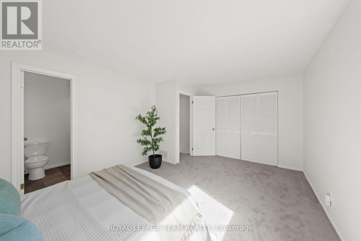
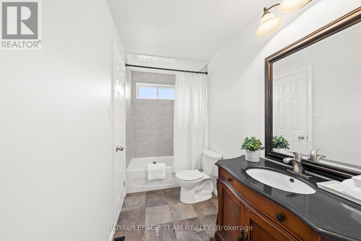
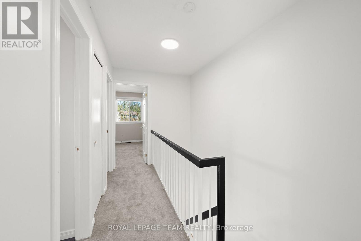
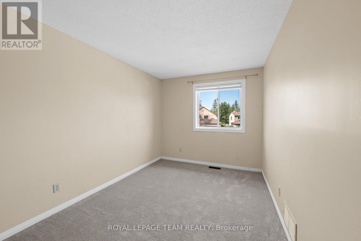
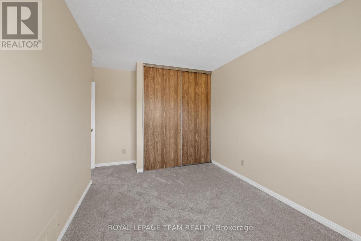
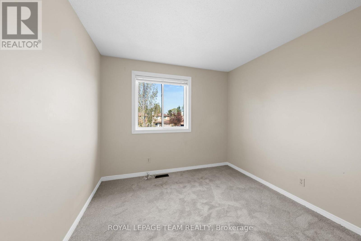
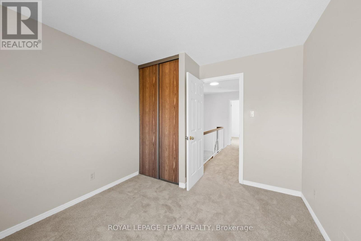
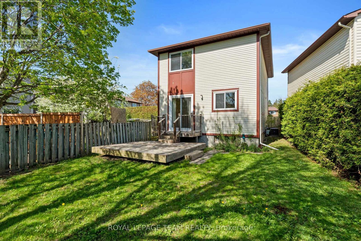
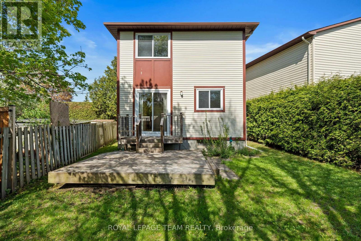
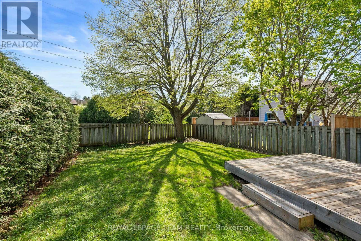
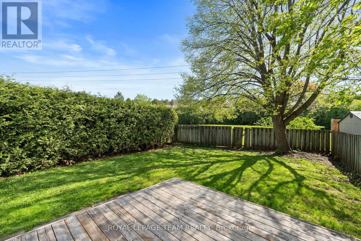
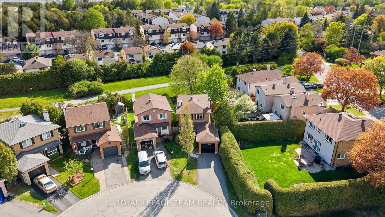
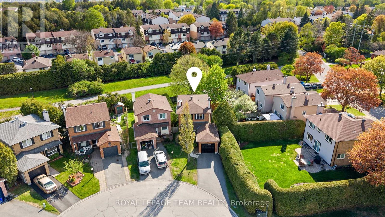
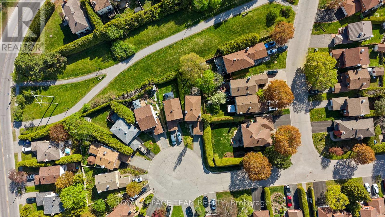
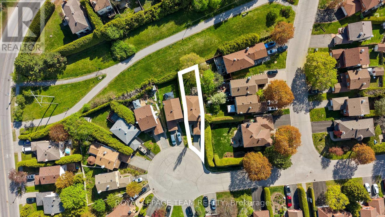
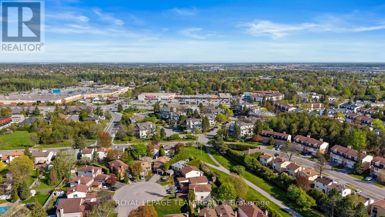
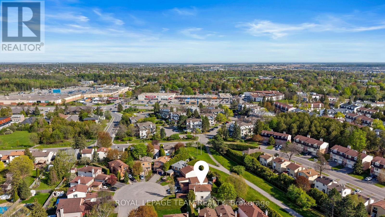
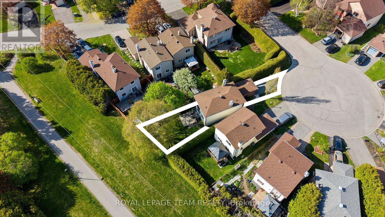
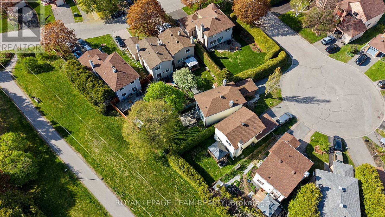
Welcome to 93 Hewitt, a beautifully maintained and thoughtfully updated 3-bed, 2-bath home ideal for first-time buyers, young families, investors, or downsizers seeking comfort & convenience. Tucked on a quiet, family-friendly court, this charming property offers great curb appeal w/a welcoming front porch, perfect for morning coffee. Step inside to a bright foyer with a convenient powder room. Fresh updates make this home truly move-in ready, including new LVP flooring on the main level, new carpet on the stairs & 2nd floor, fresh interior paint (2026), newly painted front and garage doors (2026), & professionally cleaned ducts (2026). The inviting main level features a bright living room with tall windows & a WETT-inspected wood-burning fireplace. The updated kitchen includes SS appliances, a new dishwasher, a double sink, refreshed cabinetry, & a large window overlooking the backyard. The adjoining breakfast area offers elegant wainscoting and oversized patio doors that fill the space w/natural light and provide seamless access to the backyard. Set on a deep lot with no rear neighbours, the backyard is perfect for entertaining, featuring a spacious wooden deck, green space behind, and direct access to walking paths & nearby parks. Upstairs, the generous primary bedroom offers cheater-ensuite access with an updated vanity and tiled bath area. Two additional well-sized bedrooms provide flexibility for family, guests, or a home office. The open unfinished basement offers excellent potential for a future rec room, gym, playroom, or added storage. Ideally located within walking distance to shopping, amenities, parks, & pathways, w/quick access to schools, restaurants, and Trans Canada Highway, this thoughtfully updated home delivers the perfect blend of comfort, convenience, and family-friendly living. Some images virtually staged. 24 hours mandatory on all offers as per form 244. (id:59524)
Property Details
| MLS® Number | X13145516 |
| Property Type | Single Family |
| Community Name | 9002 - Kanata - Katimavik |
| AmenitiesNearBy | Public Transit, Park |
| EquipmentType | Water Heater |
| Features | Cul-de-sac |
| ParkingSpaceTotal | 3 |
| RentalEquipmentType | Water Heater |
Building
| BathroomTotal | 2 |
| BedroomsAboveGround | 3 |
| BedroomsTotal | 3 |
| Amenities | Fireplace(s) |
| Appliances | Blinds, Dishwasher, Dryer, Garage Door Opener, Hood Fan, Stove, Washer, Refrigerator |
| BasementDevelopment | Unfinished |
| BasementType | Full (unfinished) |
| ConstructionStyleAttachment | Detached |
| CoolingType | Central Air Conditioning |
| ExteriorFinish | Brick, Vinyl Siding |
| FireplacePresent | Yes |
| FireplaceTotal | 1 |
| FoundationType | Concrete |
| HalfBathTotal | 1 |
| HeatingFuel | Natural Gas |
| HeatingType | Forced Air |
| StoriesTotal | 2 |
| SizeInterior | 1100 - 1500 Sqft |
| Type | House |
| UtilityWater | Municipal Water |
Parking
| Attached Garage | |
| Garage |
Land
| Acreage | No |
| FenceType | Fenced Yard |
| LandAmenities | Public Transit, Park |
| Sewer | Sanitary Sewer |
| SizeDepth | 104 Ft ,10 In |
| SizeFrontage | 49 Ft ,2 In |
| SizeIrregular | 49.2 X 104.9 Ft |
| SizeTotalText | 49.2 X 104.9 Ft |
| ZoningDescription | R2c |
Rooms
| Level | Type | Length | Width | Dimensions |
|---|---|---|---|---|
| Second Level | Primary Bedroom | 4.97 m | 3.67 m | 4.97 m x 3.67 m |
| Second Level | Bedroom 2 | 3.48 m | 4.31 m | 3.48 m x 4.31 m |
| Second Level | Bedroom 3 | 2.84 m | 3.24 m | 2.84 m x 3.24 m |
| Main Level | Kitchen | 3.16 m | 2.77 m | 3.16 m x 2.77 m |
| Main Level | Dining Room | 2.34 m | 2.78 m | 2.34 m x 2.78 m |
| Main Level | Living Room | 3.33 m | 6.8 m | 3.33 m x 6.8 m |
https://www.realtor.ca/real-estate/29772216/93-hewitt-way-ottawa-9002-kanata-katimavik

Get 20+ years of home-buying secrets I’ve used with over 500 clients, so you can get your dream home for the price you want
Access For FreeInterested?
Contact us for more information about this listing.
"*" indicates required fields

The trademarks REALTOR®, REALTORS®, and the REALTOR® logo are controlled by The Canadian Real Estate Association (CREA) and identify real estate professionals who are members of CREA. The trademarks MLS®, Multiple Listing Service® and the associated logos are owned by The Canadian Real Estate Association (CREA) and identify the quality of services provided by real estate professionals who are members of CREA. The trademark DDF® is owned by The Canadian Real Estate Association (CREA) and identifies CREA's Data Distribution Facility (DDF®)
July 08 2026 03:03:04
Royal LePage Team Realty