
923 Leishman Drive Mississippi Mills, Ontario K0A 1A0

$584,900
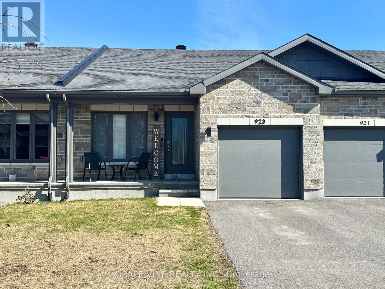
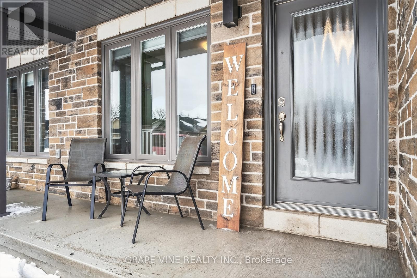
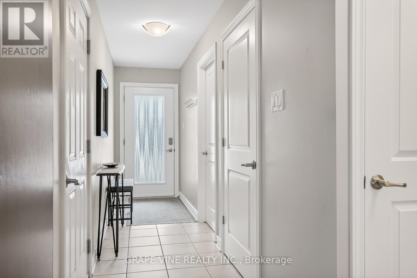
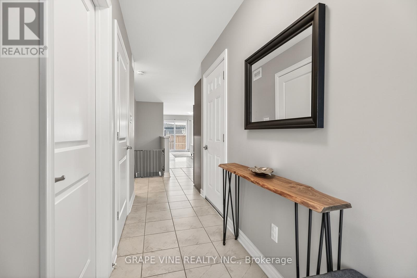
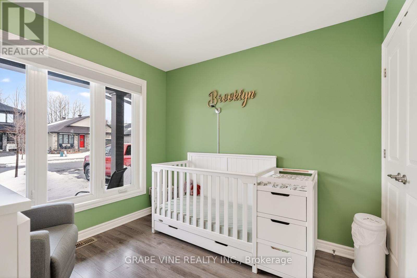
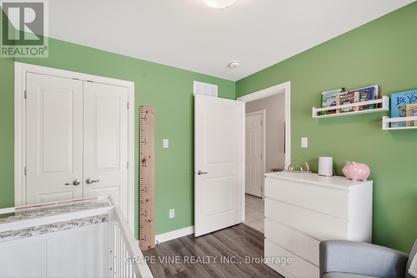

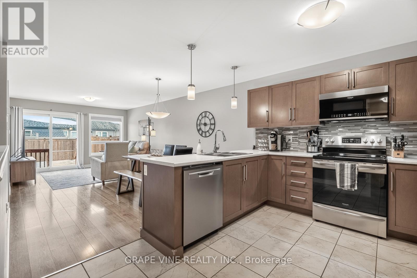
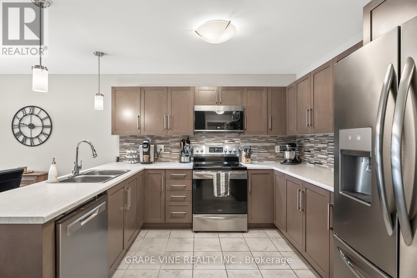
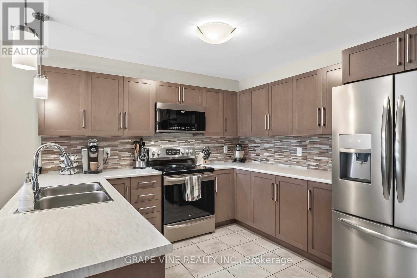
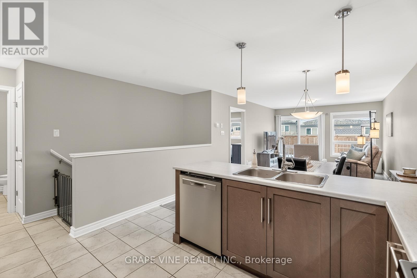
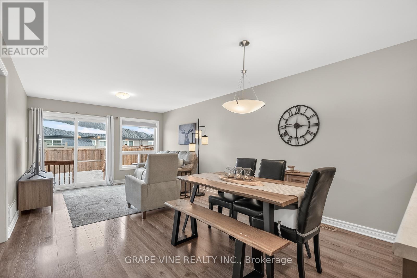
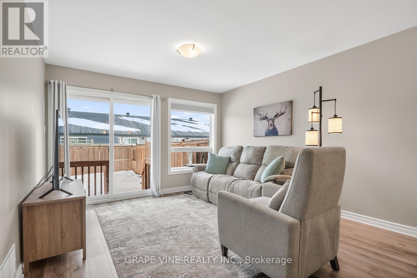
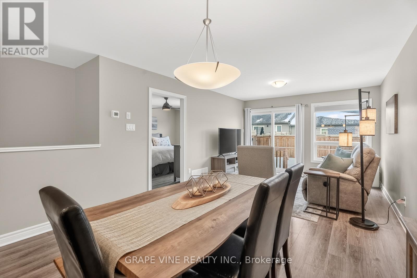
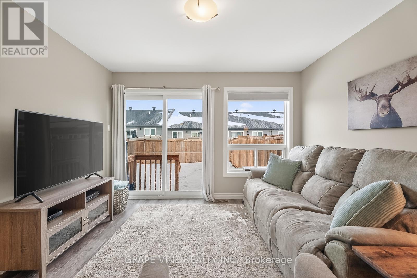
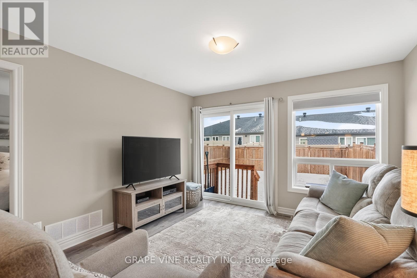
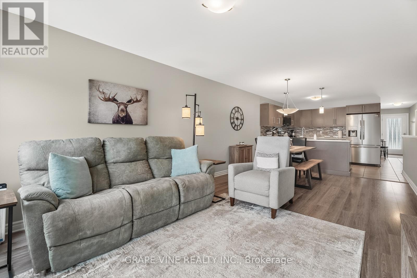
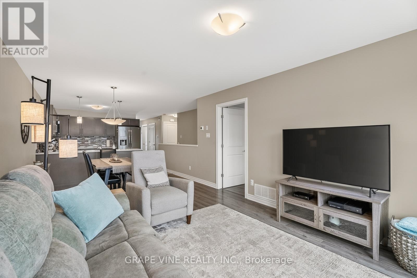
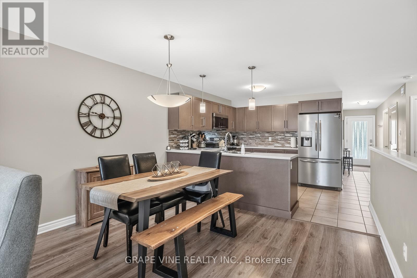
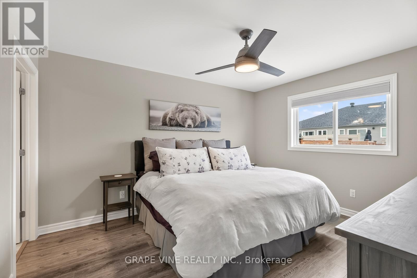
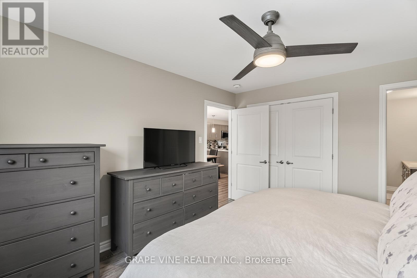
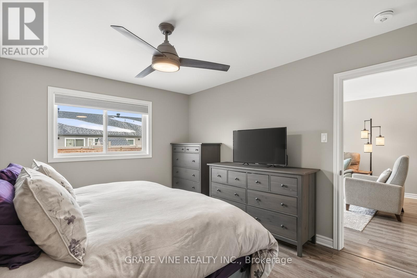
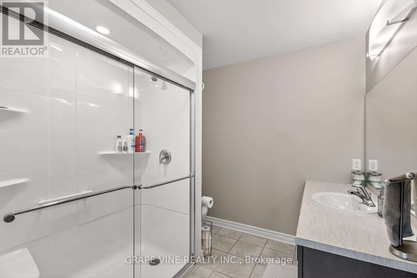
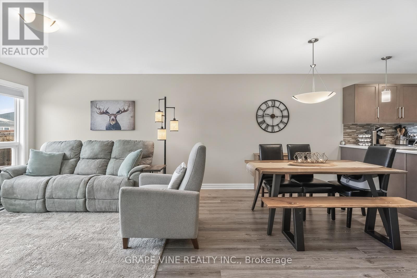
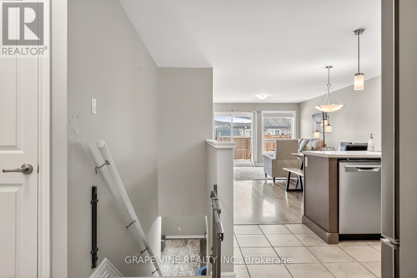
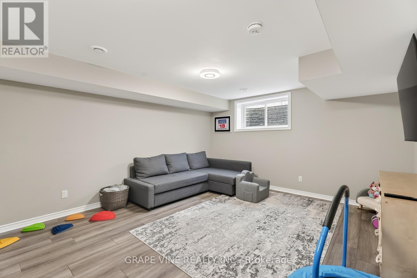
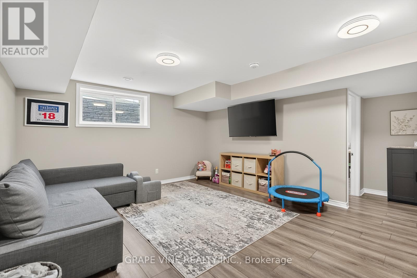
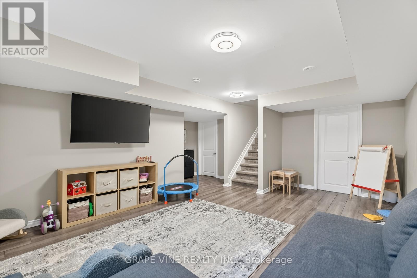
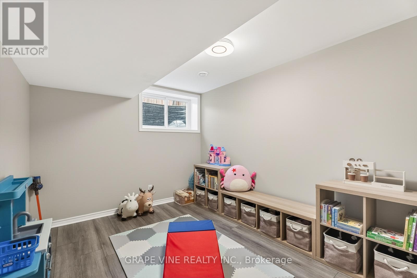
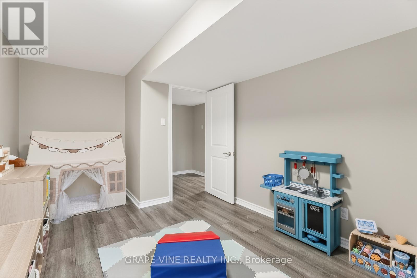
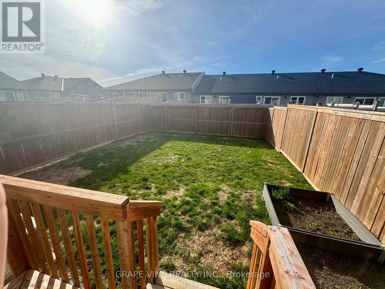
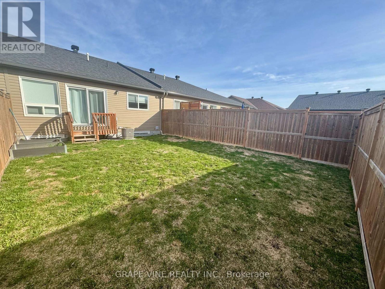
Welcome to this beautiful Neilcorp-built freehold bungalow townhome in the heart of Almonte! This home offers 3 bedrooms, 2 bathrooms, finished basement and upgrades throughout. The main level has an open concept kitchen with ample amounts of cabinets, walk in pantry and brand new stainless steel appliances. The main living/dining room offers natural light with a large patio door that leads to a fully fenced backyard. The primary bedroom features a private ensuite, while the second bedroom has a walk-in closet with custom storage, perfect for guests or a home office. The finished basement expands the living space with a generous family room, a third bedroom and storage room with laundry space, along with a bathroom rough-in that offers excellent potential for future customization. The finished and quiet neighbourhood offers a park around the corner and is steps from walking trails, local shops, schools and restaurants. Don't miss this opportunity to live in this welcoming community! (id:59524)
Property Details
| MLS® Number | X12894566 |
| Property Type | Single Family |
| Community Name | 912 - Mississippi Mills (Ramsay) Twp |
| AmenitiesNearBy | Park, Golf Nearby, Schools |
| EquipmentType | Water Heater |
| ParkingSpaceTotal | 2 |
| RentalEquipmentType | Water Heater |
Building
| BathroomTotal | 2 |
| BedroomsAboveGround | 2 |
| BedroomsBelowGround | 1 |
| BedroomsTotal | 3 |
| Appliances | Blinds, Dishwasher, Microwave, Stove, Refrigerator |
| ArchitecturalStyle | Bungalow |
| BasementDevelopment | Finished |
| BasementType | Full (finished) |
| ConstructionStyleAttachment | Attached |
| CoolingType | Central Air Conditioning |
| ExteriorFinish | Brick, Vinyl Siding |
| FoundationType | Poured Concrete |
| HeatingFuel | Natural Gas |
| HeatingType | Forced Air |
| StoriesTotal | 1 |
| SizeInterior | 700 - 1100 Sqft |
| Type | Row / Townhouse |
| UtilityWater | Municipal Water |
Parking
| Attached Garage | |
| Garage |
Land
| Acreage | No |
| FenceType | Fenced Yard |
| LandAmenities | Park, Golf Nearby, Schools |
| Sewer | Sanitary Sewer |
| SizeDepth | 108 Ft ,3 In |
| SizeFrontage | 24 Ft ,8 In |
| SizeIrregular | 24.7 X 108.3 Ft |
| SizeTotalText | 24.7 X 108.3 Ft |
Rooms
| Level | Type | Length | Width | Dimensions |
|---|---|---|---|---|
| Basement | Bedroom | 2.74 m | 4.5 m | 2.74 m x 4.5 m |
| Basement | Family Room | 3.96 m | 5.48 m | 3.96 m x 5.48 m |
| Main Level | Living Room | 3.74 m | 6.52 m | 3.74 m x 6.52 m |
| Main Level | Kitchen | 3.74 m | 3.05 m | 3.74 m x 3.05 m |
| Main Level | Primary Bedroom | 3.5 m | 4.11 m | 3.5 m x 4.11 m |
| Main Level | Bedroom | 2.8 m | 2.77 m | 2.8 m x 2.77 m |

Get 20+ years of home-buying secrets I’ve used with over 500 clients, so you can get your dream home for the price you want
Access For FreeInterested?
Contact us for more information about this listing.
"*" indicates required fields

The trademarks REALTOR®, REALTORS®, and the REALTOR® logo are controlled by The Canadian Real Estate Association (CREA) and identify real estate professionals who are members of CREA. The trademarks MLS®, Multiple Listing Service® and the associated logos are owned by The Canadian Real Estate Association (CREA) and identify the quality of services provided by real estate professionals who are members of CREA. The trademark DDF® is owned by The Canadian Real Estate Association (CREA) and identifies CREA's Data Distribution Facility (DDF®)
April 28 2026 02:04:28
Grape Vine Realty Inc.