
921 Clarkia Street Ottawa, Ontario K1T 0Y2

$649,900
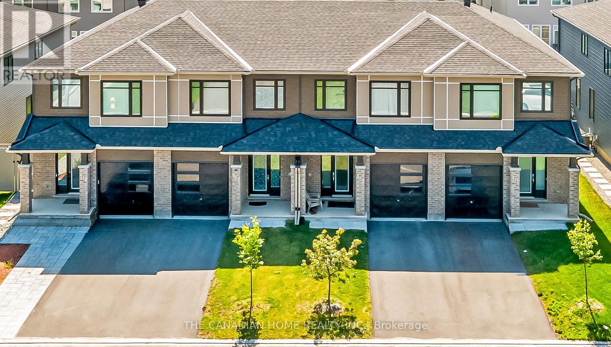
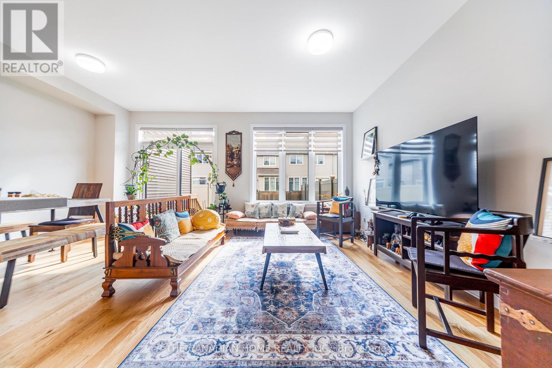
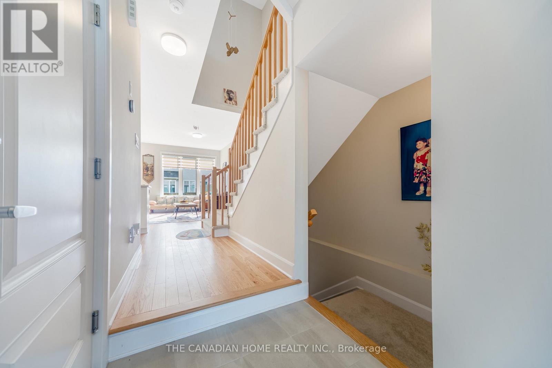
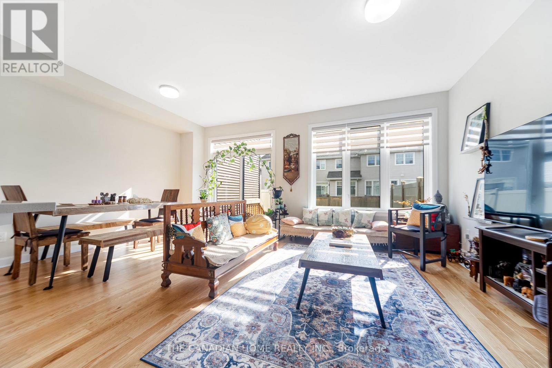
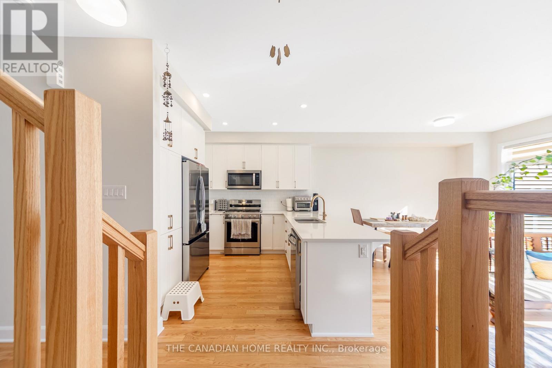
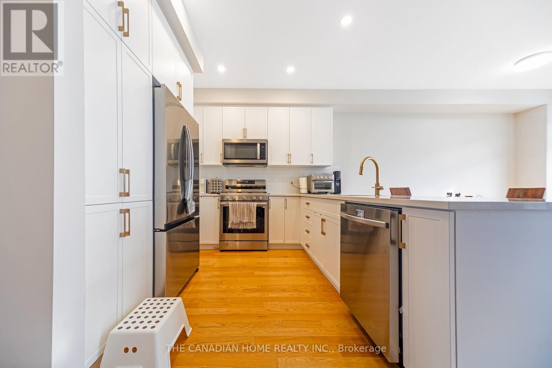
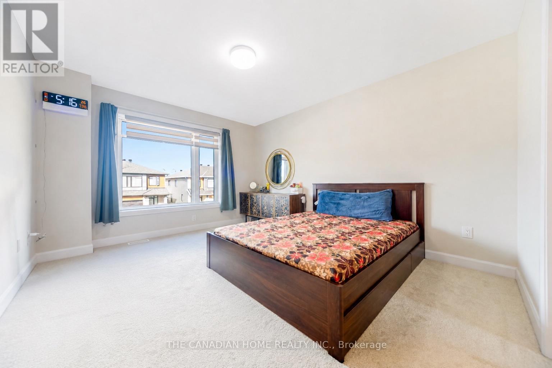
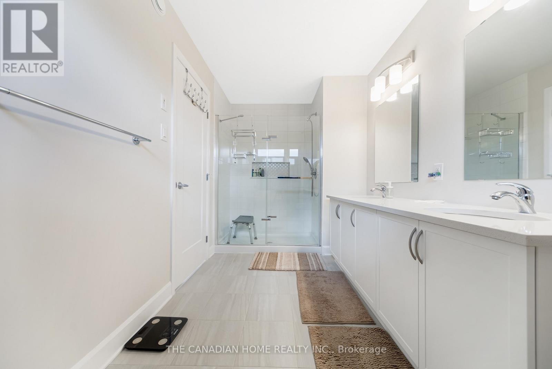
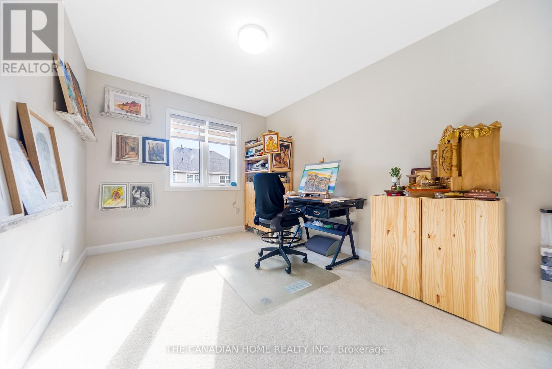
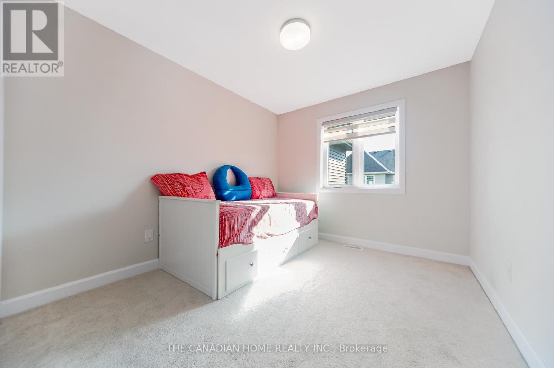
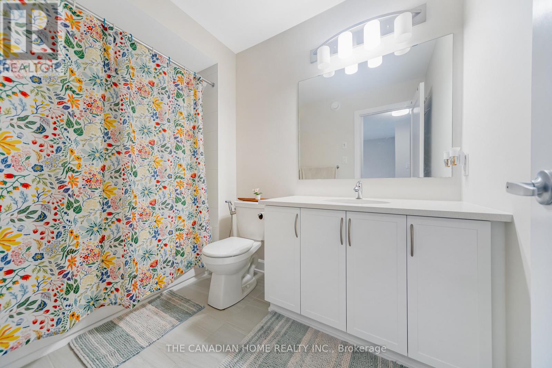
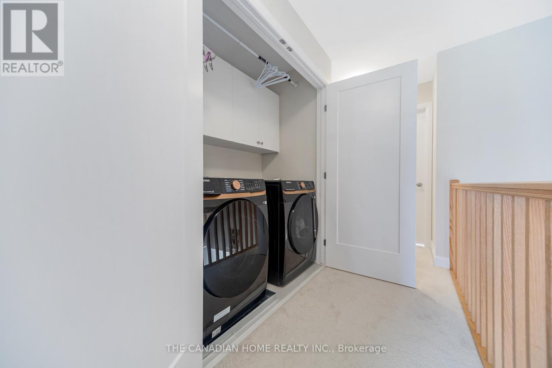
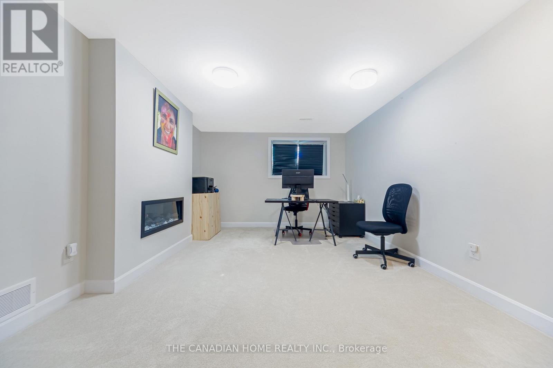
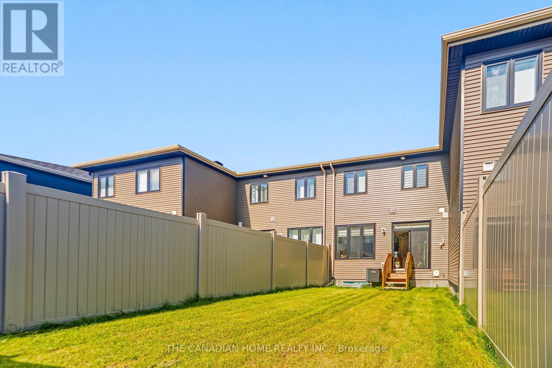
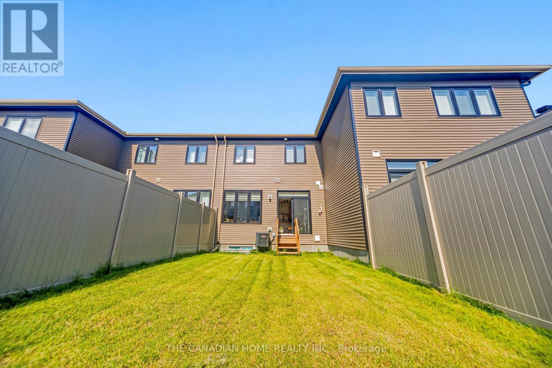
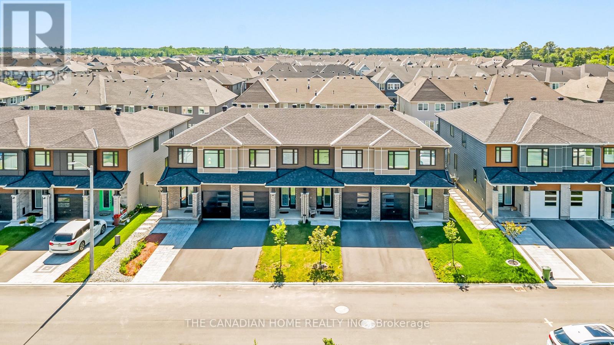
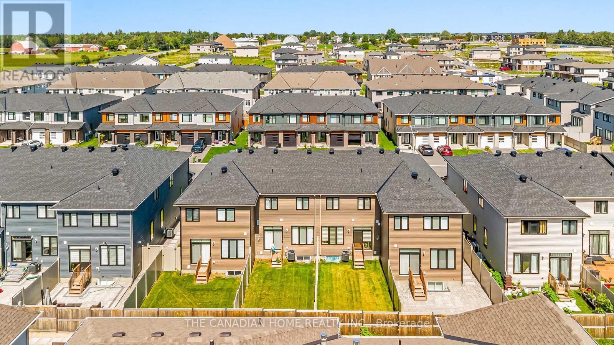
Welcome to this stunning Tartan home in highly desirable Findlay Creek, offering over $20,000 in premium upgrades and a bright, modern open-concept layout perfect for family living. The beautiful kitchen features quartz countertops, a gas stove, stainless steel appliances, and a large centre island, while thoughtful additions such as full fencing, gutters, and a smart garage auto-closer add everyday convenience. Upstairs, you'll find three spacious bedrooms, including a primary suite with a walk-in closet and glass-shower ensuite, along with the convenience of second-floor laundry. The finished lower level is filled with natural light from a large lookout window and features a cozy gas fireplace, making it an ideal space for a family room, gym, media room, or home office. Perfectly located for growing families, this home is just steps from a community garden, close to the new French school and two additional schools, and minutes from parks, trails, shopping, and the upcoming Leitrim LRT Station. A beautifully upgraded home in an unbeatable location in Findlay Creek living at its finest! (id:59524)
Property Details
| MLS® Number | X13743576 |
| Property Type | Single Family |
| Community Name | 2605 - Blossom Park/Kemp Park/Findlay Creek |
| ParkingSpaceTotal | 2 |
Building
| BathroomTotal | 3 |
| BedroomsAboveGround | 3 |
| BedroomsTotal | 3 |
| Appliances | Garage Door Opener Remote(s) |
| BasementDevelopment | Finished |
| BasementType | N/a (finished) |
| ConstructionStyleAttachment | Attached |
| CoolingType | Central Air Conditioning |
| ExteriorFinish | Brick |
| FireplacePresent | Yes |
| FoundationType | Poured Concrete |
| HalfBathTotal | 1 |
| HeatingFuel | Natural Gas |
| HeatingType | Forced Air |
| StoriesTotal | 2 |
| SizeInterior | 1500 - 2000 Sqft |
| Type | Row / Townhouse |
| UtilityWater | Municipal Water |
Parking
| Attached Garage | |
| Garage |
Land
| Acreage | No |
| Sewer | Sanitary Sewer |
| SizeDepth | 98 Ft ,4 In |
| SizeFrontage | 19 Ft ,8 In |
| SizeIrregular | 19.7 X 98.4 Ft |
| SizeTotalText | 19.7 X 98.4 Ft |
Rooms
| Level | Type | Length | Width | Dimensions |
|---|---|---|---|---|
| Second Level | Bedroom | 3.3 m | 4.14 m | 3.3 m x 4.14 m |
| Second Level | Bedroom | 2.75 m | 3.67 m | 2.75 m x 3.67 m |
| Second Level | Bedroom | 2.85 m | 3.65 m | 2.85 m x 3.65 m |
| Basement | Recreational, Games Room | 6.71 m | 3.52 m | 6.71 m x 3.52 m |
| Ground Level | Living Room | 3.58 m | 2.59 m | 3.58 m x 2.59 m |
| Ground Level | Dining Room | 3.59 m | 3.11 m | 3.59 m x 3.11 m |
| Ground Level | Kitchen | 3.11 m | 3.42 m | 3.11 m x 3.42 m |

Get 20+ years of home-buying secrets I’ve used with over 500 clients, so you can get your dream home for the price you want
Access For FreeInterested?
Contact us for more information about this listing.
"*" indicates required fields

The trademarks REALTOR®, REALTORS®, and the REALTOR® logo are controlled by The Canadian Real Estate Association (CREA) and identify real estate professionals who are members of CREA. The trademarks MLS®, Multiple Listing Service® and the associated logos are owned by The Canadian Real Estate Association (CREA) and identify the quality of services provided by real estate professionals who are members of CREA. The trademark DDF® is owned by The Canadian Real Estate Association (CREA) and identifies CREA's Data Distribution Facility (DDF®)
September 04 2026 01:22:38
The Canadian Home Realty Inc.