
920 Stewart Boulevard Elizabethtown-Kitley, Ontario K6V 5T4

$529,000
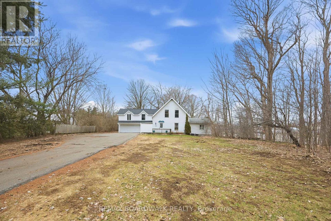
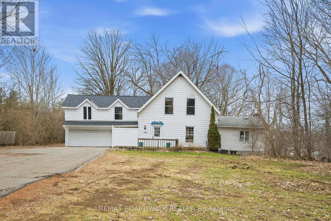
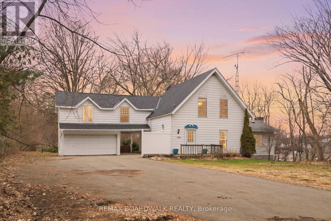
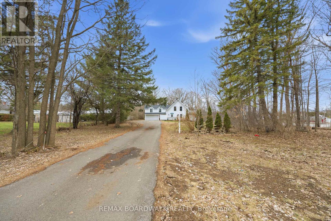
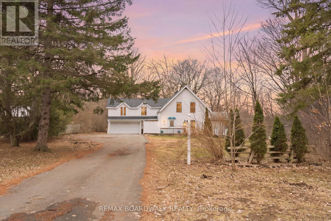
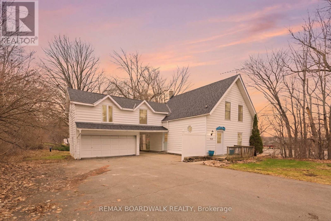
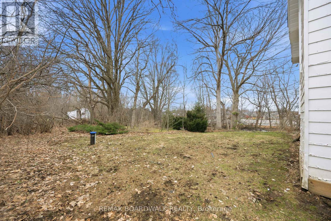

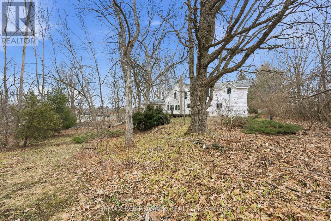
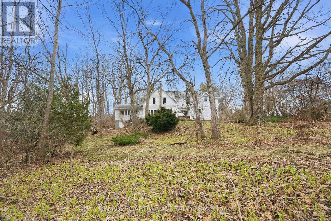
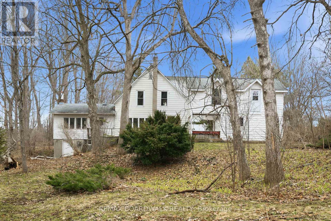
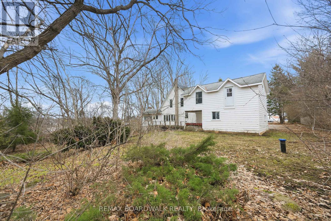
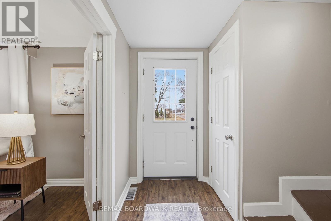
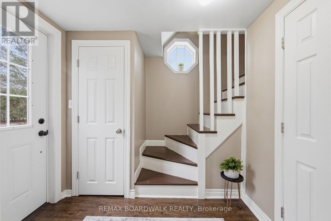
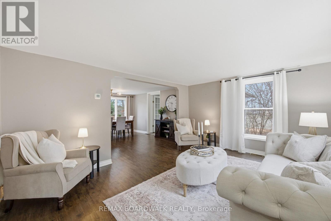
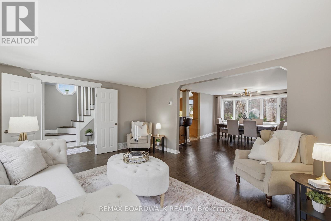
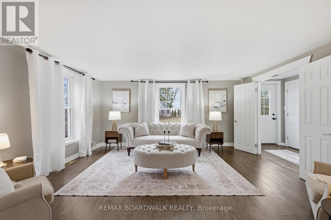
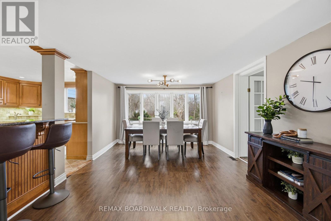
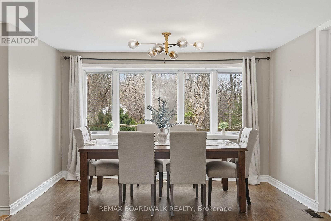
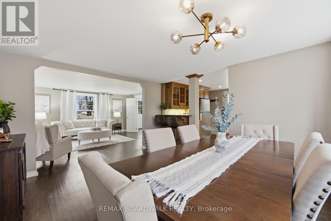
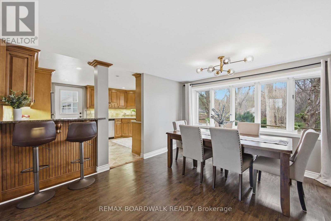
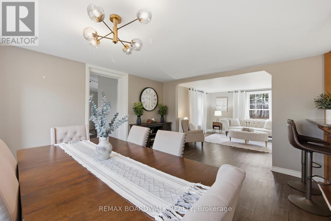
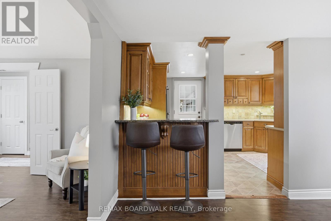
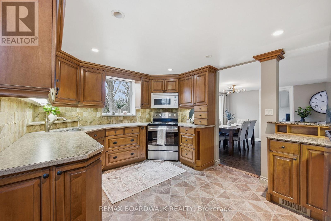
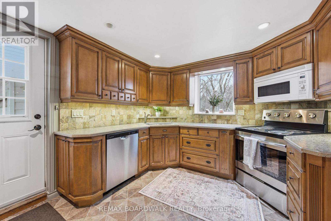
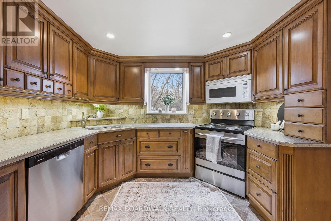
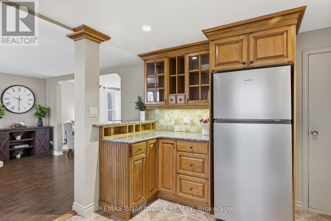
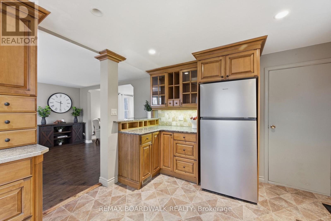
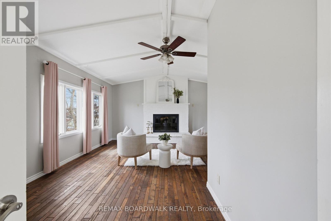
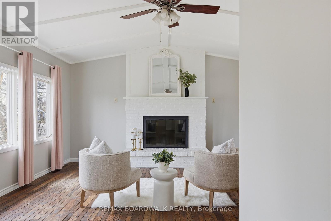
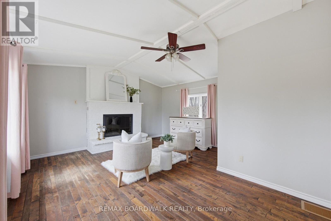
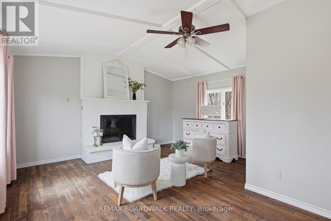
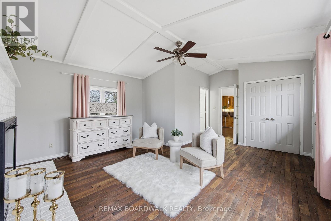
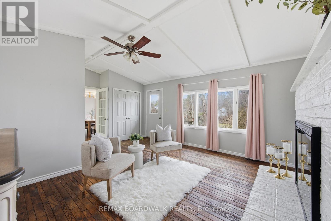
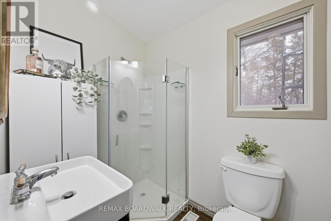
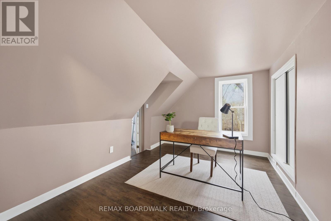
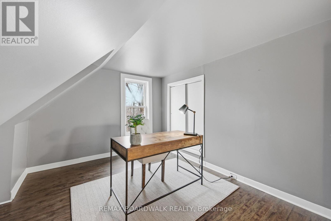
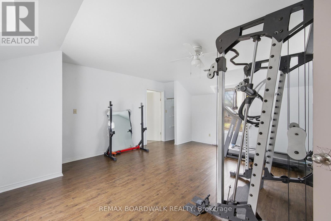
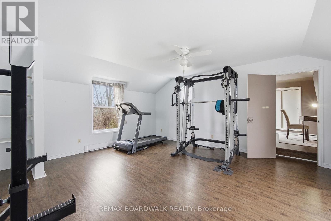
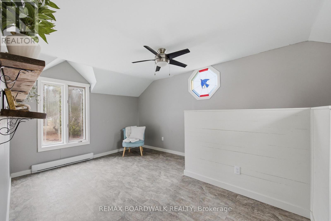
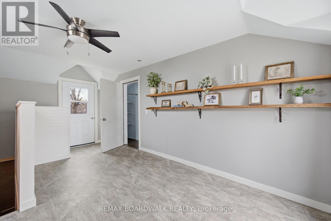
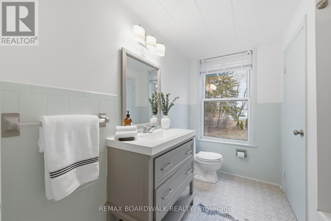
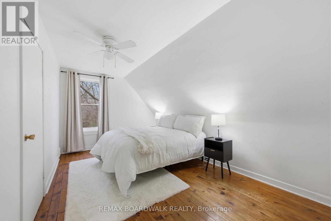
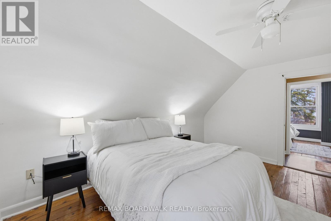
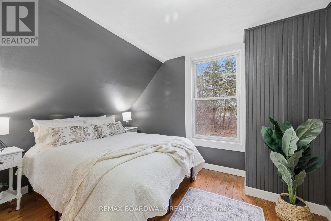

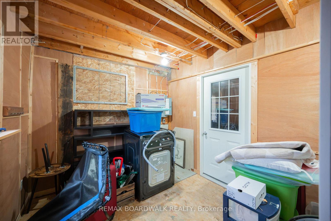
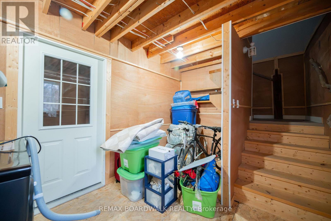
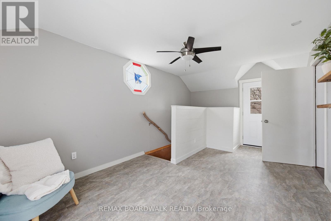
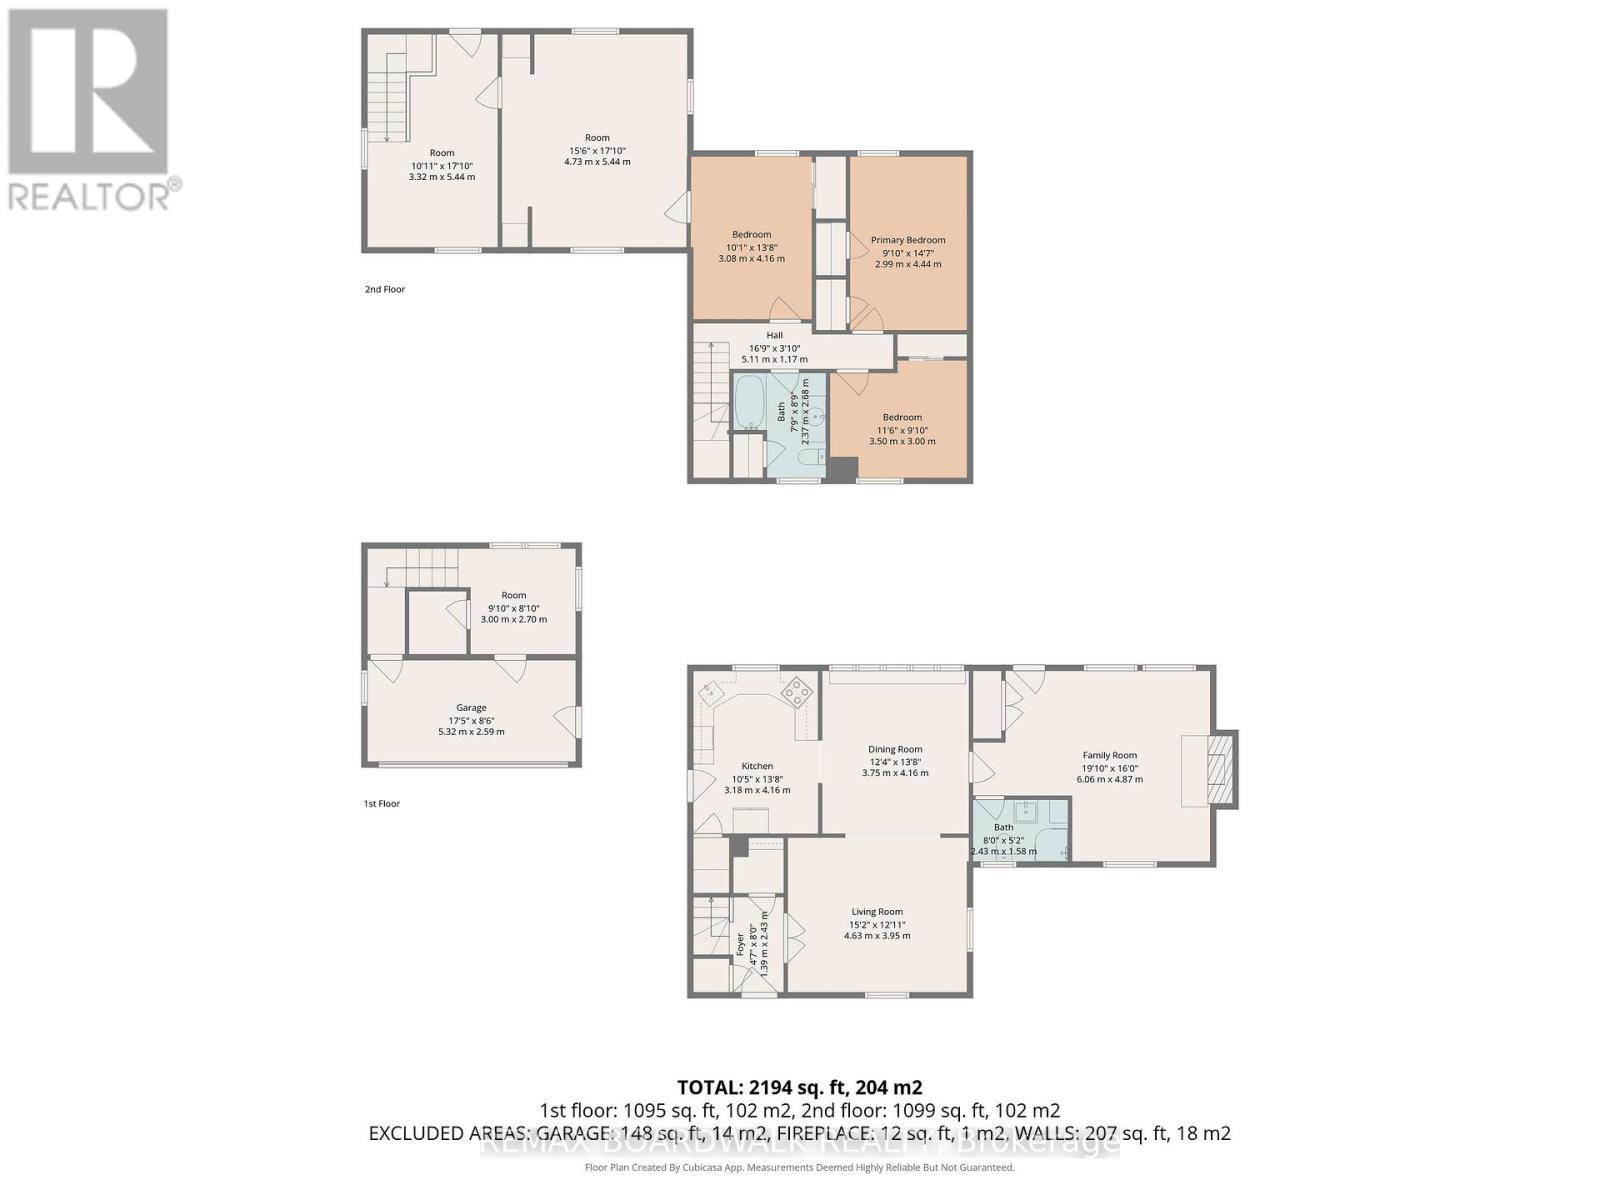
Tucked away on a beautifully treed 1.36-acre lot within the City of Brockville, this property is the definition of unexpected space and versatility. Set well back from Stewart Blvd and surrounded by lush gardens, this home offers a rare blend of privacy, charm, and modern updates-all while keeping you close to amenities. Step inside and discover a home that goes far beyond first impressions. The thoughtfully updated interior features a bright open-concept living, dining, and kitchen space, perfect for everyday living and entertaining. The kitchen has been refreshed and pairs seamlessly with the main living area, creating a warm and inviting flow throughout.The main floor also offers a spacious family room or could also be a 5th bedroom, complete with a updated 3-piece ensuite and direct access to the back deck-ideal for multi-generational living or a private primary suite. With four bedrooms plus a bonus office/den, there's flexibility here for growing families, remote work, or hosting guests.Upstairs, you'll find additional bedrooms, an updated bathroom, and touches of character with original pine and hardwood flooring that add warmth and history to the home.Step outside and you'll truly appreciate what sets this property apart. The backyard is a private oasis, with mature trees, curated gardens, and a peaceful setting that makes you forget you're in the city. Whether you're enjoying your morning coffee on the deck or entertaining in the warmer months, this outdoor space delivers. Additional updates include: furnace (2013), A/C (2002), spray foam insulation in the basement, water heater (2021), appliances (2025), updated bathroom flooring (2026) New Well (2019).The detached garage, currently configured as a two-room workshop, offers endless potential-easily converted back to garage space or tailored to suit your needs. A rare opportunity to own a spacious, updated home on a large in-town lot-where privacy, character, and convenience come together seamlessly. (id:59524)
Property Details
| MLS® Number | X12975974 |
| Property Type | Single Family |
| Community Name | 811 - Elizabethtown Kitley (Old Kitley) Twp |
| CommunityFeatures | School Bus |
| Features | Wooded Area, Sloping, Lane |
| ParkingSpaceTotal | 12 |
Building
| BathroomTotal | 2 |
| BedroomsAboveGround | 4 |
| BedroomsBelowGround | 1 |
| BedroomsTotal | 5 |
| Age | 100+ Years |
| Amenities | Fireplace(s) |
| Appliances | Water Heater, Water Softener, Dishwasher, Dryer, Stove, Washer, Refrigerator |
| BasementDevelopment | Unfinished |
| BasementType | N/a (unfinished) |
| ConstructionStyleAttachment | Detached |
| CoolingType | Central Air Conditioning |
| ExteriorFinish | Aluminum Siding |
| FireplacePresent | Yes |
| FireplaceTotal | 1 |
| FoundationType | Stone |
| HeatingFuel | Natural Gas |
| HeatingType | Forced Air |
| StoriesTotal | 2 |
| SizeInterior | 1500 - 2000 Sqft |
| Type | House |
Parking
| Attached Garage | |
| Garage | |
| RV |
Land
| Acreage | No |
| Sewer | Septic System |
| SizeFrontage | 259 Ft ,1 In |
| SizeIrregular | 259.1 Ft |
| SizeTotalText | 259.1 Ft|1/2 - 1.99 Acres |
| ZoningDescription | Residential |
Rooms
| Level | Type | Length | Width | Dimensions |
|---|---|---|---|---|
| Second Level | Bedroom | 2.99 m | 4.44 m | 2.99 m x 4.44 m |
| Second Level | Bedroom | 3.08 m | 4.16 m | 3.08 m x 4.16 m |
| Second Level | Bedroom | 4.73 m | 5.44 m | 4.73 m x 5.44 m |
| Second Level | Office | 3.32 m | 5.44 m | 3.32 m x 5.44 m |
| Second Level | Bathroom | 2.37 m | 2.68 m | 2.37 m x 2.68 m |
| Second Level | Bedroom | 3.5 m | 3 m | 3.5 m x 3 m |
| Main Level | Foyer | 1.39 m | 2.43 m | 1.39 m x 2.43 m |
| Main Level | Living Room | 4.63 m | 3.95 m | 4.63 m x 3.95 m |
| Main Level | Dining Room | 3.75 m | 4.16 m | 3.75 m x 4.16 m |
| Main Level | Kitchen | 3.18 m | 4.16 m | 3.18 m x 4.16 m |
| Main Level | Family Room | 6.06 m | 4.87 m | 6.06 m x 4.87 m |
| Main Level | Bathroom | 2.43 m | 1.58 m | 2.43 m x 1.58 m |
| Main Level | Workshop | 3 m | 2.7 m | 3 m x 2.7 m |
| Main Level | Workshop | 5.32 m | 2.59 m | 5.32 m x 2.59 m |
Utilities
| Cable | Available |
| Electricity | Installed |

Get 20+ years of home-buying secrets I’ve used with over 500 clients, so you can get your dream home for the price you want
Access For FreeInterested?
Contact us for more information about this listing.
"*" indicates required fields

The trademarks REALTOR®, REALTORS®, and the REALTOR® logo are controlled by The Canadian Real Estate Association (CREA) and identify real estate professionals who are members of CREA. The trademarks MLS®, Multiple Listing Service® and the associated logos are owned by The Canadian Real Estate Association (CREA) and identify the quality of services provided by real estate professionals who are members of CREA. The trademark DDF® is owned by The Canadian Real Estate Association (CREA) and identifies CREA's Data Distribution Facility (DDF®)
May 19 2026 08:39:25
RE/MAX Boardwalk Realty