
92 Chateauguay Street Russell, Ontario K0A 1W0

$749,900
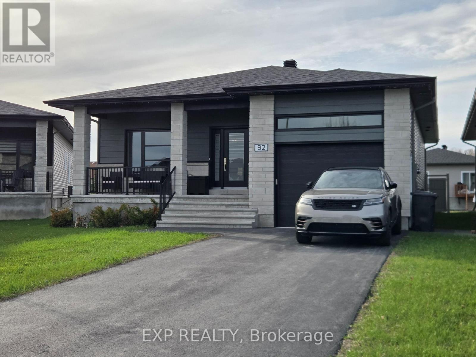
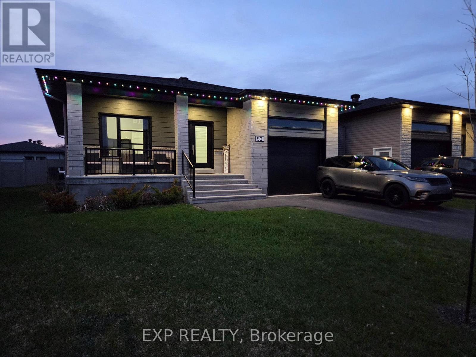
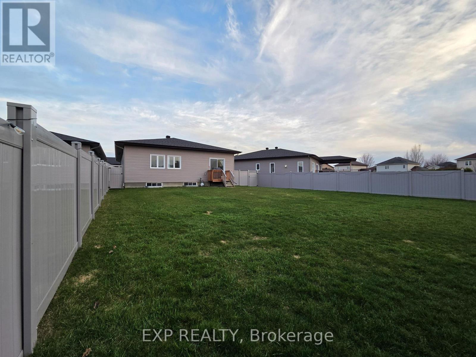
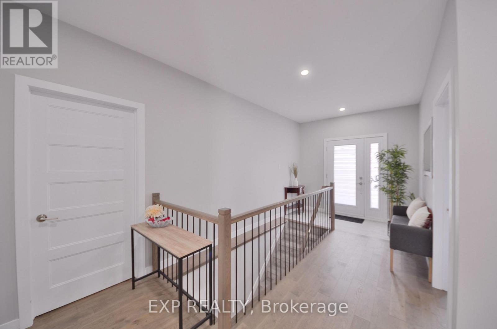
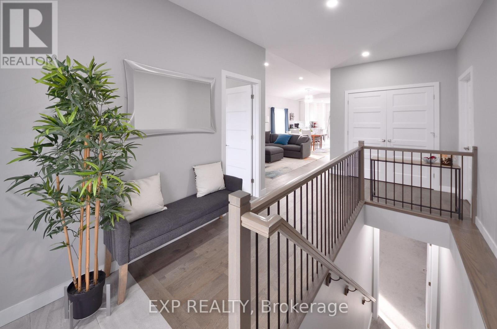
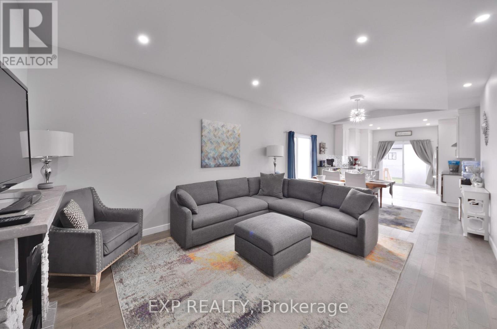
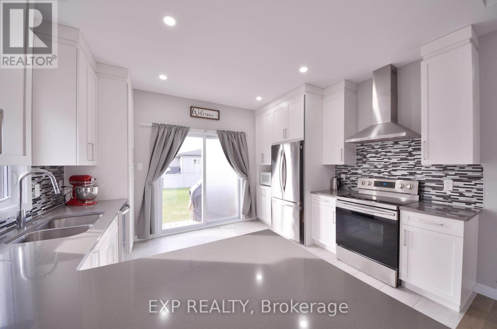
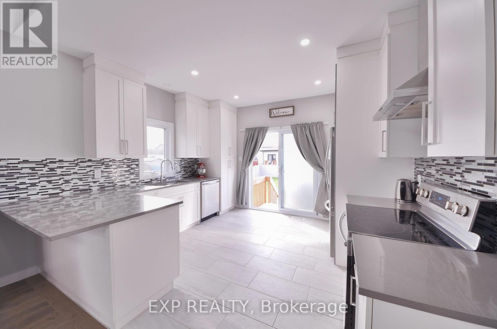
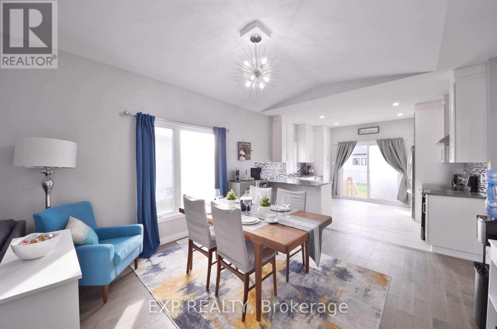
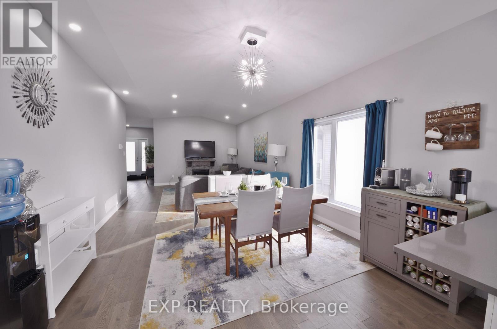
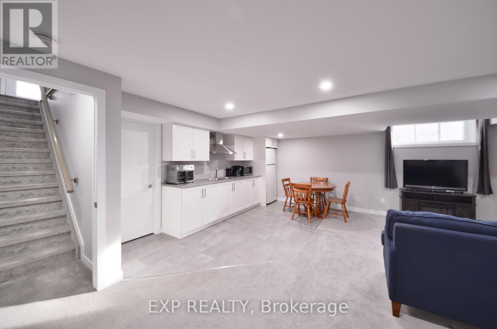
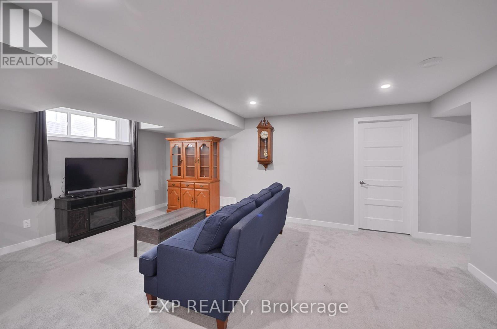
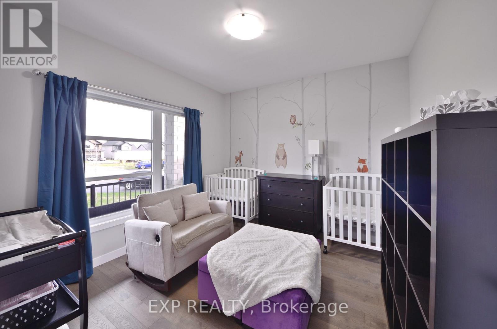
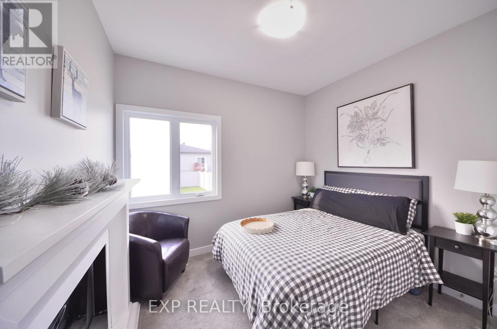

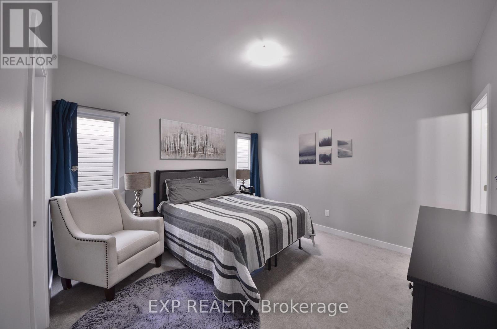
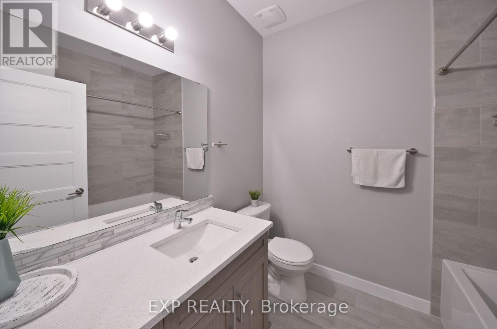
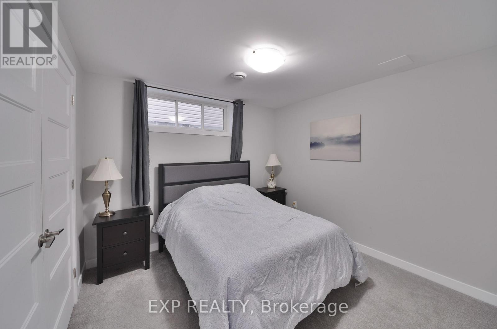
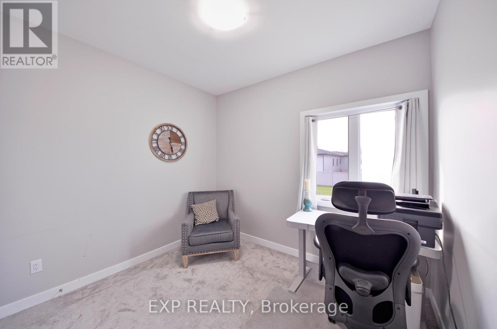
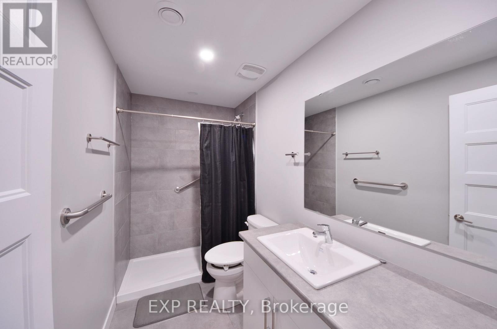
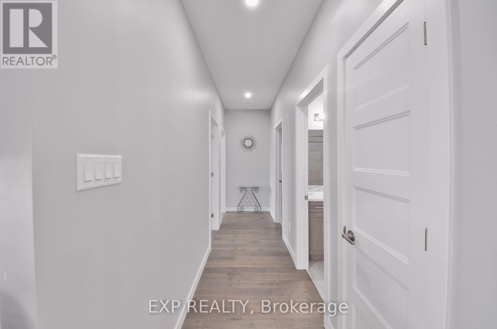
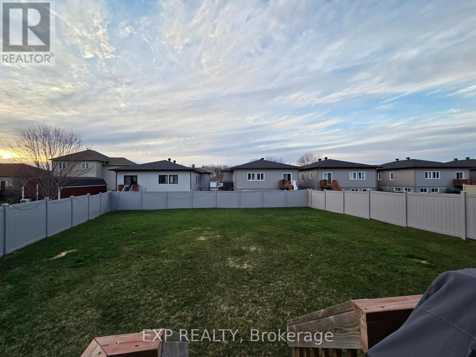
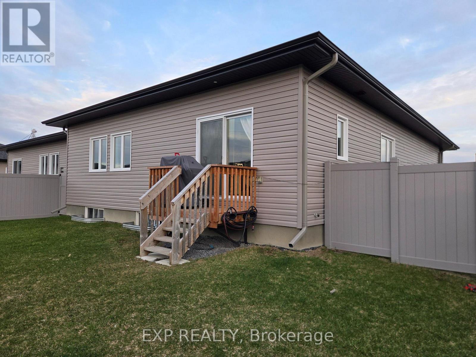
Contemporary style meets country charm in this beautifully upgraded Onyx III model, ideally located in one of Embrun's most sought-after communities, only a 25 minute drive from Ottawa. This spacious 5-bedroom, 3-bathroom detached home sits on a premium lot and offers a massive, fully fenced backyard-perfect for families, entertaining, and outdoor living. With over $100,000 in upgrades, this property delivers both comfort and sophistication. The standout feature is the fully finished in-law suite in the basement, complete with its own kitchen, dining area, bathroom, and bedroom-ideal for multigenerational living or extended guests. Additional upgrades include maintenance-free PVC fencing, permanent exterior LED accent lighting, premium kitchen and bathroom finishes such as quartz countertops and so much more. The fourth upstairs bedroom is currently set up as a nursery, offering flexibility for your family's needs. This home blends modern design with warm, inviting character-an exceptional opportunity in a thriving community. (id:59524)
Open House
This property has open houses!
2:00 pm
Ends at:4:00 pm
Property Details
| MLS® Number | X13059844 |
| Property Type | Single Family |
| Community Name | 602 - Embrun |
| Features | Level Lot, Flat Site, Lighting, Guest Suite, In-law Suite |
| ParkingSpaceTotal | 5 |
| Structure | Porch |
Building
| BathroomTotal | 3 |
| BedroomsAboveGround | 4 |
| BedroomsBelowGround | 1 |
| BedroomsTotal | 5 |
| Age | 0 To 5 Years |
| ArchitecturalStyle | Bungalow |
| BasementDevelopment | Finished |
| BasementType | N/a (finished) |
| ConstructionStyleAttachment | Detached |
| CoolingType | Central Air Conditioning |
| ExteriorFinish | Stone, Vinyl Siding |
| FoundationType | Poured Concrete |
| HeatingFuel | Natural Gas |
| HeatingType | Forced Air |
| StoriesTotal | 1 |
| SizeInterior | 1500 - 2000 Sqft |
| Type | House |
| UtilityWater | Municipal Water |
Parking
| Attached Garage | |
| Garage |
Land
| Acreage | No |
| FenceType | Fully Fenced, Fenced Yard |
| Sewer | Sanitary Sewer |
| SizeDepth | 69.55 M |
| SizeFrontage | 11.19 M |
| SizeIrregular | 11.2 X 69.6 M |
| SizeTotalText | 11.2 X 69.6 M |
Rooms
| Level | Type | Length | Width | Dimensions |
|---|---|---|---|---|
| Basement | Bedroom 5 | 3.2 m | 3.2 m | 3.2 m x 3.2 m |
| Main Level | Living Room | 4.3 m | 4 m | 4.3 m x 4 m |
| Main Level | Dining Room | 4 m | 3.4 m | 4 m x 3.4 m |
| Main Level | Kitchen | 4 m | 3.5 m | 4 m x 3.5 m |
| Main Level | Bedroom | 3.9 m | 3.7 m | 3.9 m x 3.7 m |
| Main Level | Bedroom 2 | 3.2 m | 2.75 m | 3.2 m x 2.75 m |
| Main Level | Bedroom 3 | 3.2 m | 2.75 m | 3.2 m x 2.75 m |
| Main Level | Bedroom 4 | 3.35 m | 3.35 m | 3.35 m x 3.35 m |
https://www.realtor.ca/real-estate/29674453/92-chateauguay-street-russell-602-embrun

Get 20+ years of home-buying secrets I’ve used with over 500 clients, so you can get your dream home for the price you want
Access For FreeInterested?
Contact us for more information about this listing.
"*" indicates required fields

The trademarks REALTOR®, REALTORS®, and the REALTOR® logo are controlled by The Canadian Real Estate Association (CREA) and identify real estate professionals who are members of CREA. The trademarks MLS®, Multiple Listing Service® and the associated logos are owned by The Canadian Real Estate Association (CREA) and identify the quality of services provided by real estate professionals who are members of CREA. The trademark DDF® is owned by The Canadian Real Estate Association (CREA) and identifies CREA's Data Distribution Facility (DDF®)
May 25 2026 07:05:05
Exp Realty