
912 Lixnaw Court Ottawa, Ontario K2C 3H2

$499,900
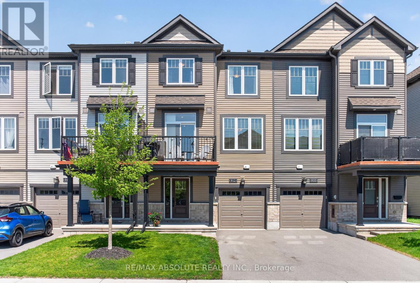
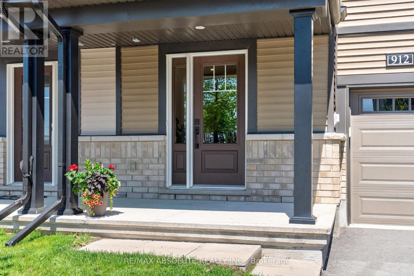
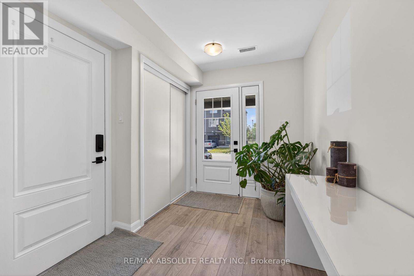
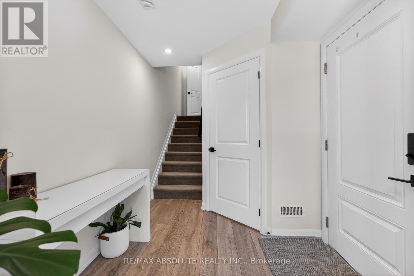
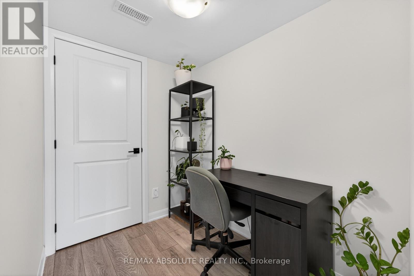
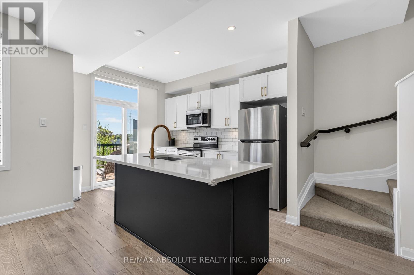
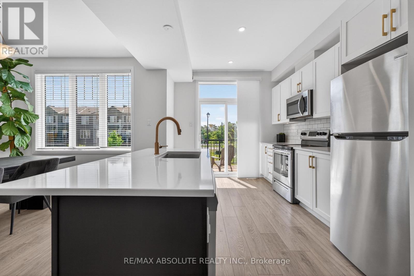
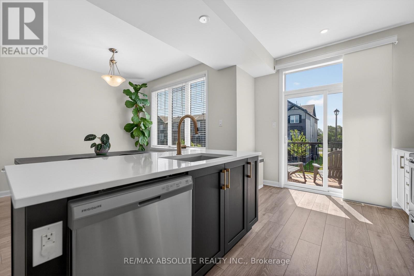
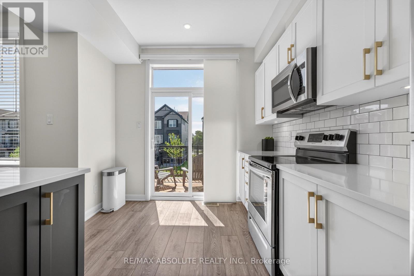
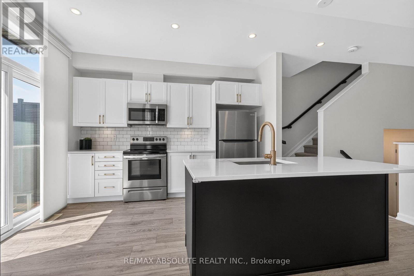
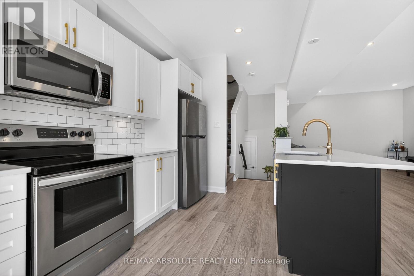
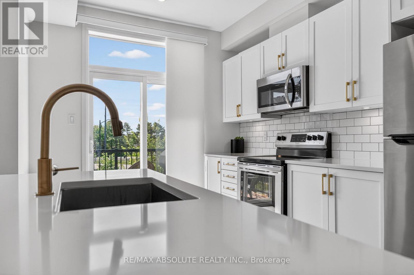
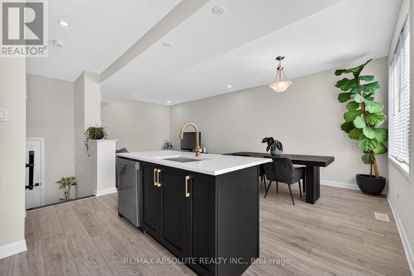
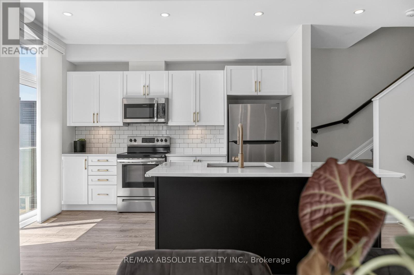
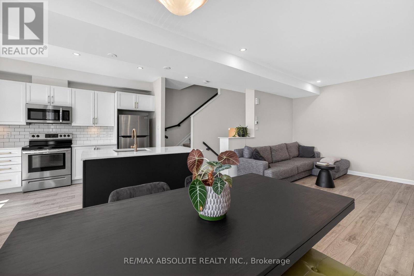
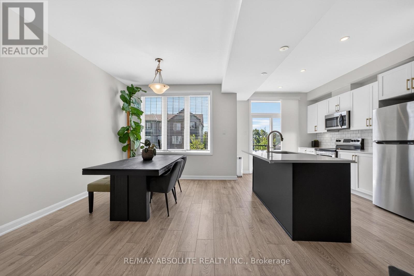
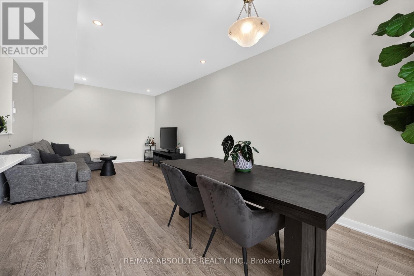
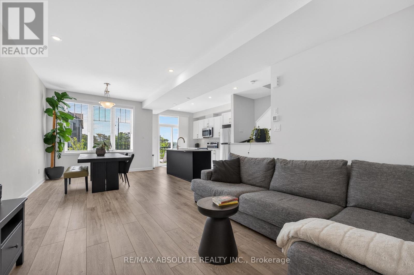
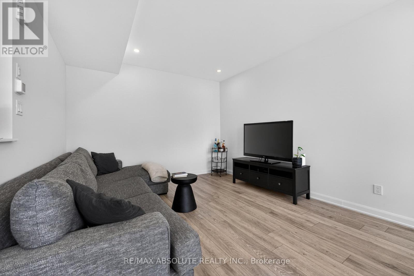
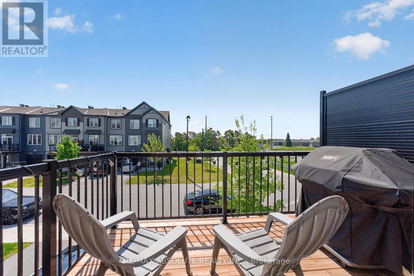
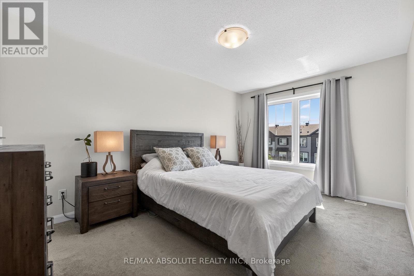
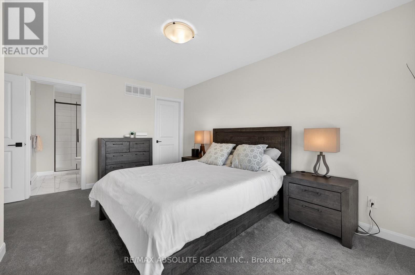
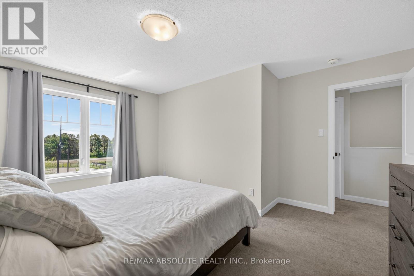
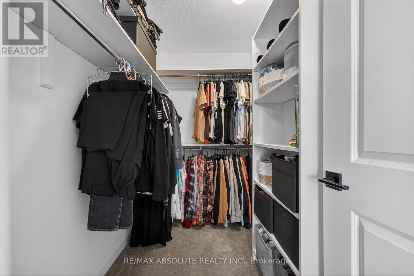
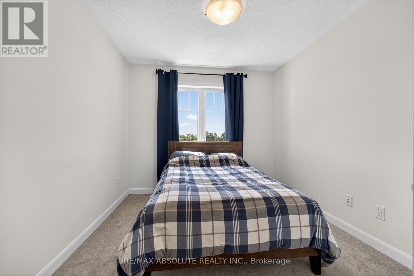
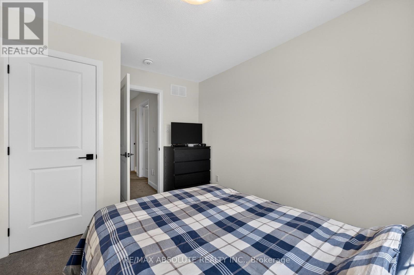
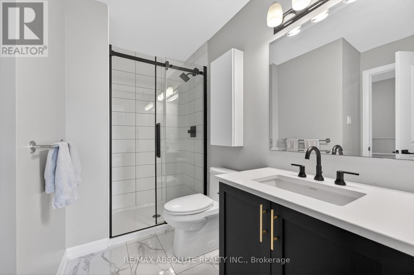
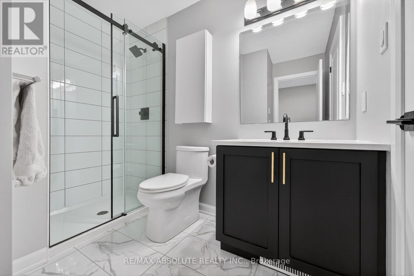
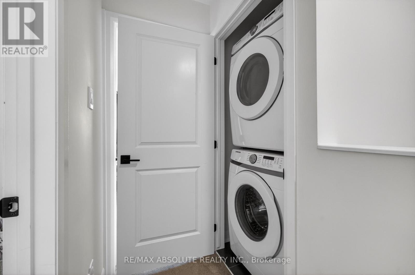
Step inside to a bright and spacious foyer that sets the tone for this beautifully designed home. A versatile den/home office on this level offers the ideal space for remote work or study, while the attached garage with inside entry and EV charger adds both convenience and modern functionality. Upstairs, the expansive living and dining areas provide the perfect setting for entertaining, flowing seamlessly into the gourmet kitchen featuring quartz countertops, elegant gold hardware, a deep Blanco sink, a large island, generous pantry, and stylish accent lighting. Patio doors lead to a sun-soaked balcony, creating the perfect space for morning coffee or summer BBQs. A convenient powder room completes this level.On the upper floor, you will find two generously sized bedrooms along with a full bathroom, while the upper-level laundry adds everyday ease and practicality. Ideally located within walking distance to schools, parks, and future transit, this move-in-ready home presents an exceptional opportunity to enjoy stylish, low-maintenance living in a highly desirable community. (id:59524)
Open House
This property has open houses!
2:00 pm
Ends at:4:00 pm
Property Details
| MLS® Number | X13205974 |
| Property Type | Single Family |
| Neigbourhood | Quinn's Pointe |
| Community Name | 7711 - Barrhaven - Half Moon Bay |
| EquipmentType | Water Heater |
| ParkingSpaceTotal | 3 |
| RentalEquipmentType | Water Heater |
Building
| BathroomTotal | 2 |
| BedroomsAboveGround | 2 |
| BedroomsTotal | 2 |
| Appliances | Garage Door Opener Remote(s), Water Heater - Tankless, Dishwasher, Dryer, Hood Fan, Microwave, Stove, Washer, Window Coverings, Refrigerator |
| BasementType | None |
| ConstructionStyleAttachment | Attached |
| CoolingType | Central Air Conditioning |
| ExteriorFinish | Vinyl Siding |
| FoundationType | Poured Concrete |
| HalfBathTotal | 1 |
| HeatingFuel | Natural Gas |
| HeatingType | Forced Air |
| StoriesTotal | 3 |
| SizeInterior | 1100 - 1500 Sqft |
| Type | Row / Townhouse |
| UtilityWater | Municipal Water |
Parking
| Attached Garage | |
| Garage |
Land
| Acreage | No |
| Sewer | Sanitary Sewer |
| SizeDepth | 45 Ft ,10 In |
| SizeFrontage | 20 Ft ,8 In |
| SizeIrregular | 20.7 X 45.9 Ft |
| SizeTotalText | 20.7 X 45.9 Ft |
Rooms
| Level | Type | Length | Width | Dimensions |
|---|---|---|---|---|
| Second Level | Living Room | 4.27 m | 3.55 m | 4.27 m x 3.55 m |
| Second Level | Kitchen | 3.6 m | 2.54 m | 3.6 m x 2.54 m |
| Second Level | Dining Room | 3 m | 3.35 m | 3 m x 3.35 m |
| Third Level | Primary Bedroom | 4.58 m | 3.04 m | 4.58 m x 3.04 m |
| Third Level | Bedroom | 3.96 m | 2.8 m | 3.96 m x 2.8 m |
| Main Level | Foyer | 2.27 m | 3.92 m | 2.27 m x 3.92 m |
| Main Level | Office | 1.72 m | 2.37 m | 1.72 m x 2.37 m |
https://www.realtor.ca/real-estate/29815456/912-lixnaw-court-ottawa-7711-barrhaven-half-moon-bay

Get 20+ years of home-buying secrets I’ve used with over 500 clients, so you can get your dream home for the price you want
Access For FreeInterested?
Contact us for more information about this listing.
"*" indicates required fields

The trademarks REALTOR®, REALTORS®, and the REALTOR® logo are controlled by The Canadian Real Estate Association (CREA) and identify real estate professionals who are members of CREA. The trademarks MLS®, Multiple Listing Service® and the associated logos are owned by The Canadian Real Estate Association (CREA) and identify the quality of services provided by real estate professionals who are members of CREA. The trademark DDF® is owned by The Canadian Real Estate Association (CREA) and identifies CREA's Data Distribution Facility (DDF®)
May 28 2026 01:04:39
RE/MAX Absolute Realty Inc.