
910 Pinecrest Road Ottawa, Ontario K2B 6B3


$609,000
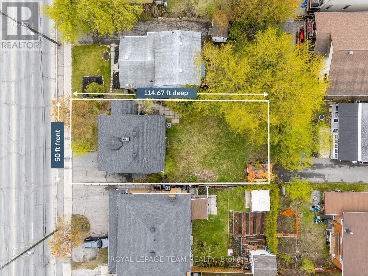
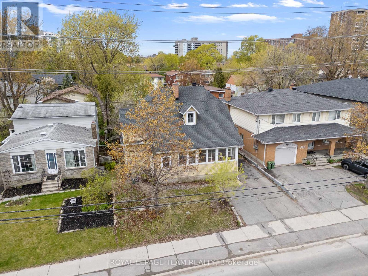
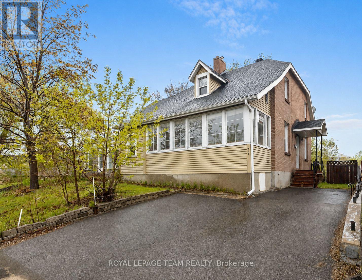
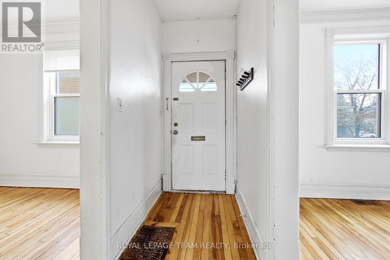
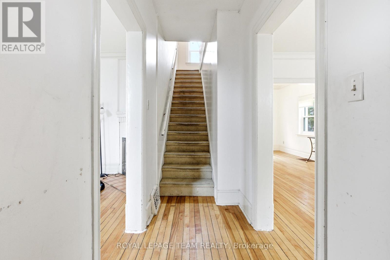
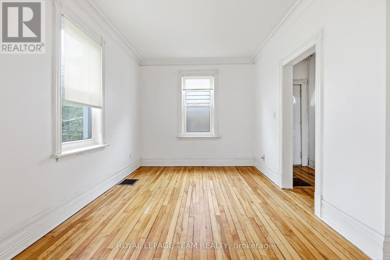
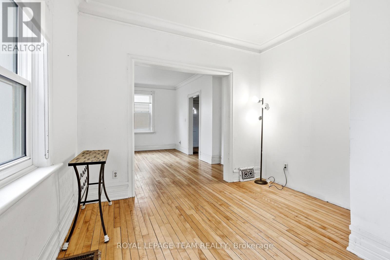
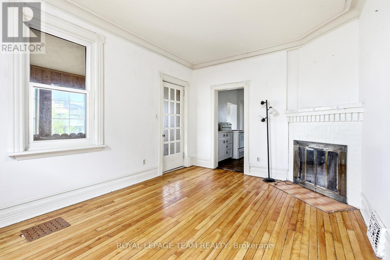
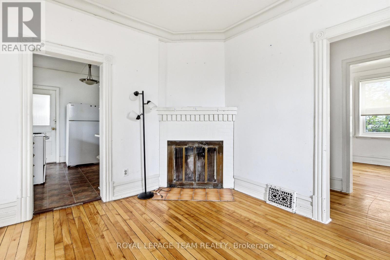
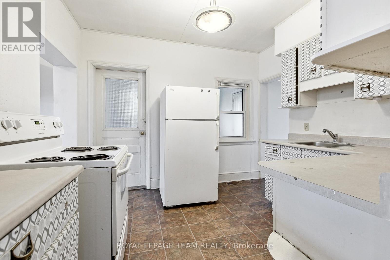
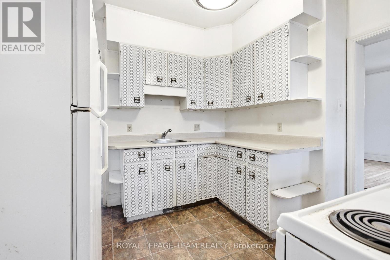
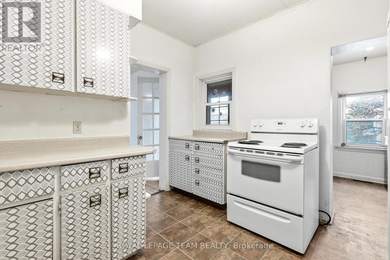
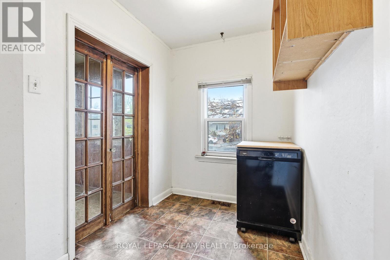
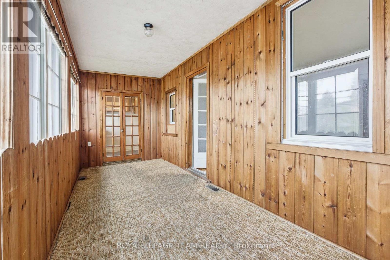
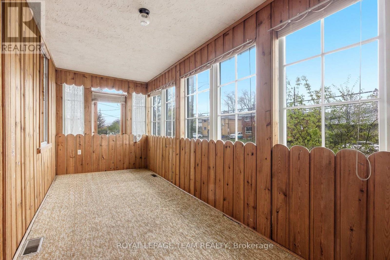
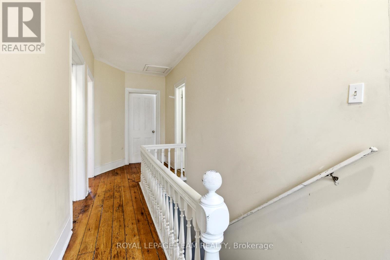
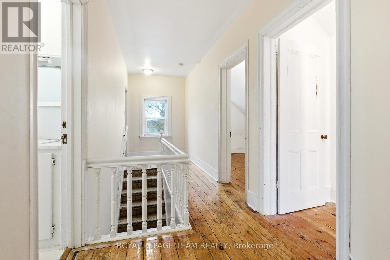
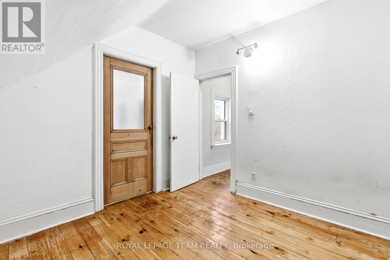
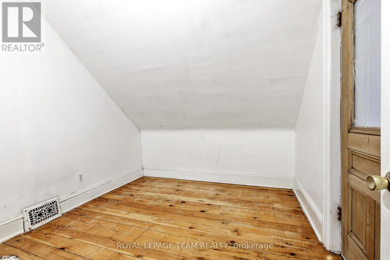
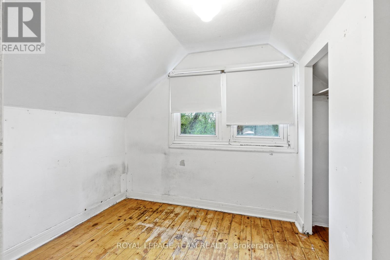
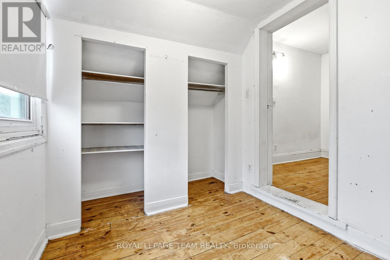
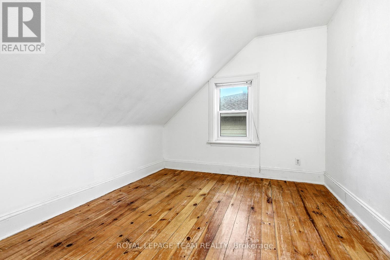
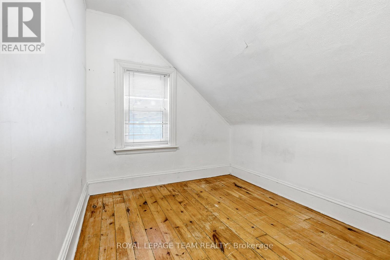
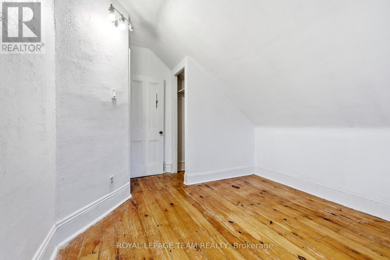
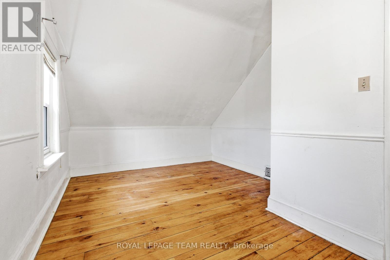
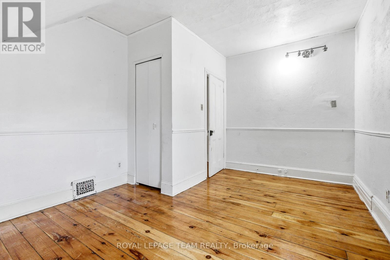
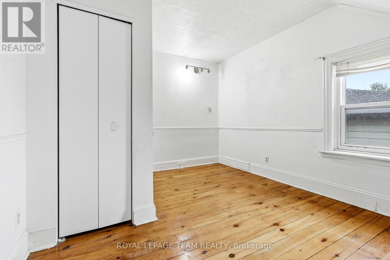
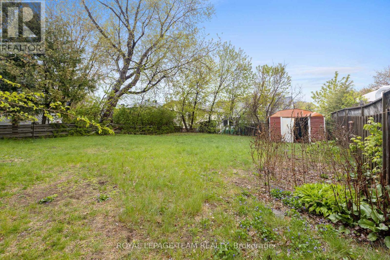
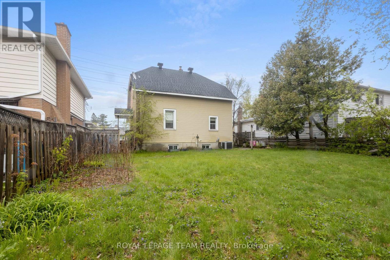
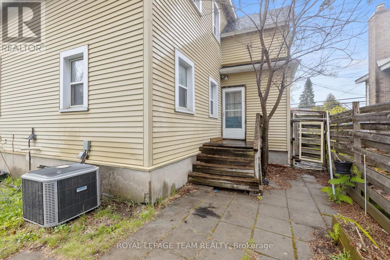
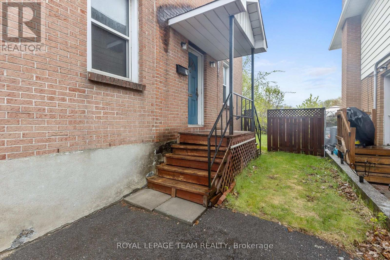
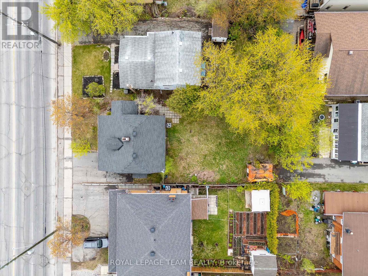
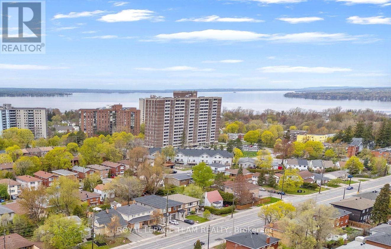
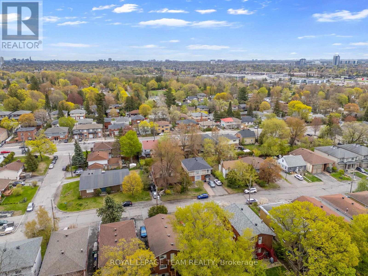
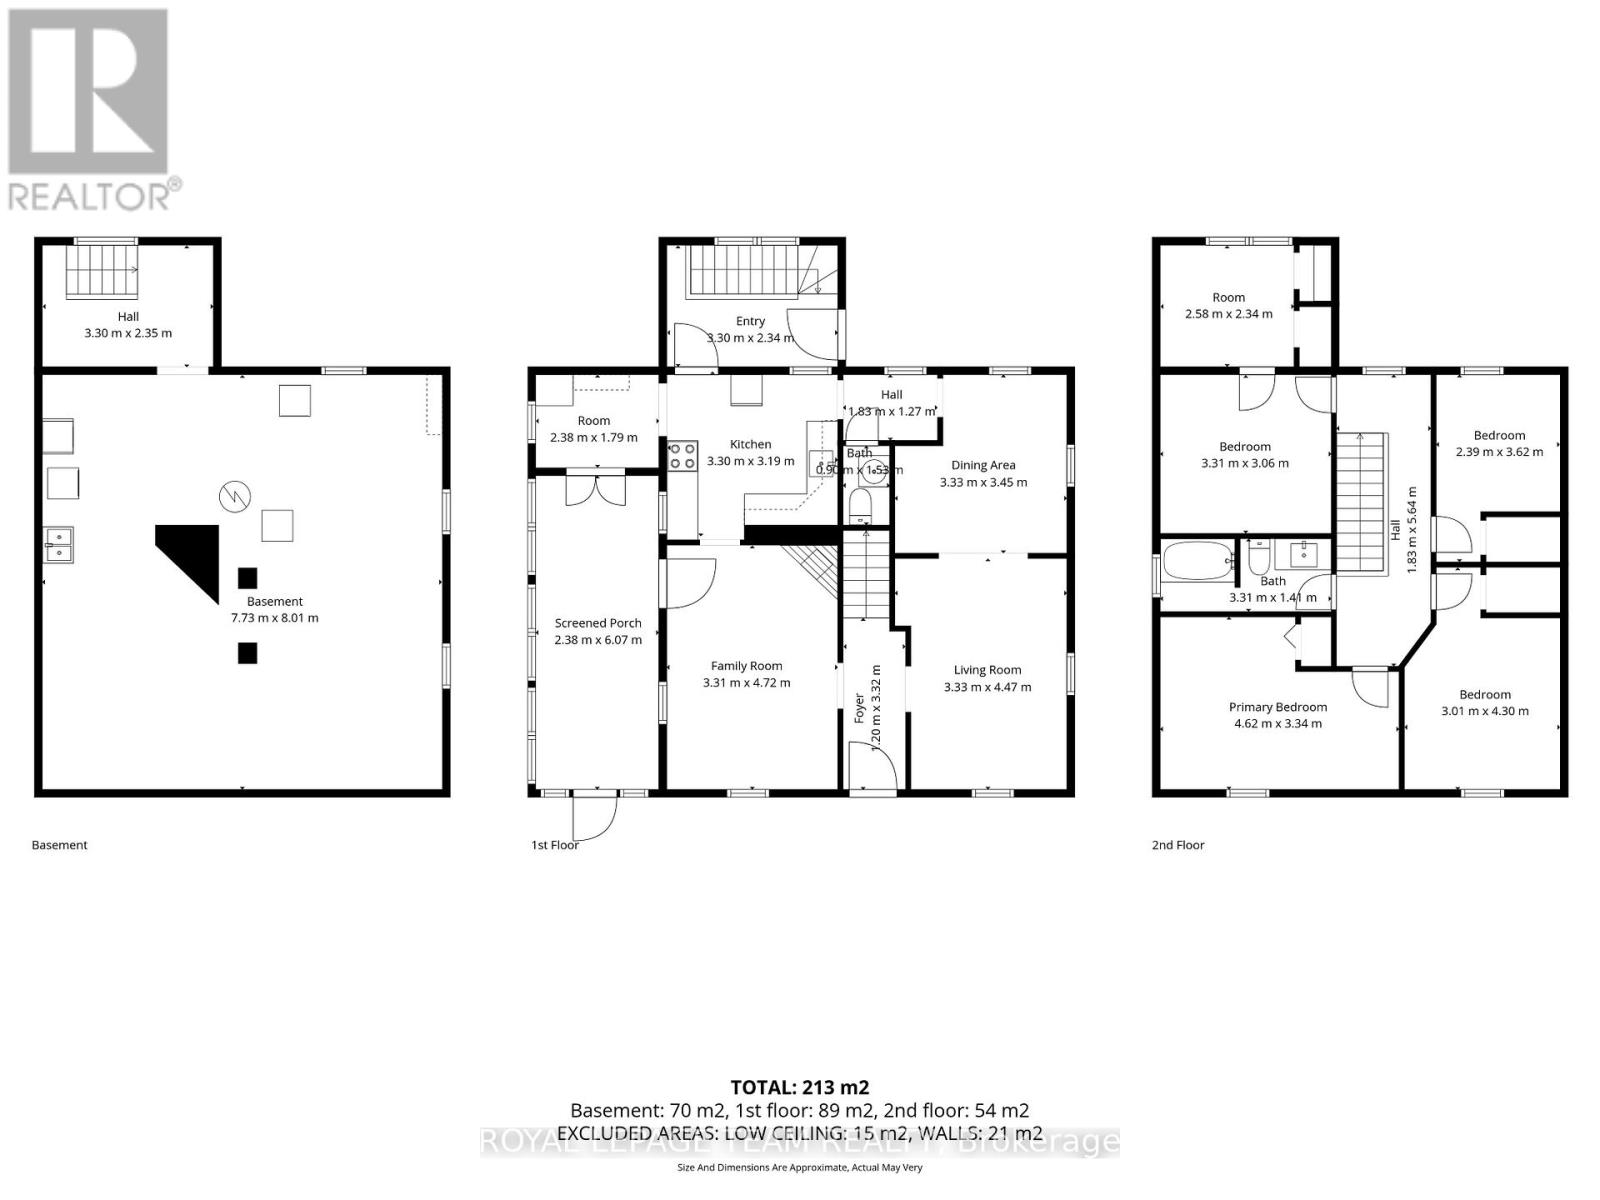
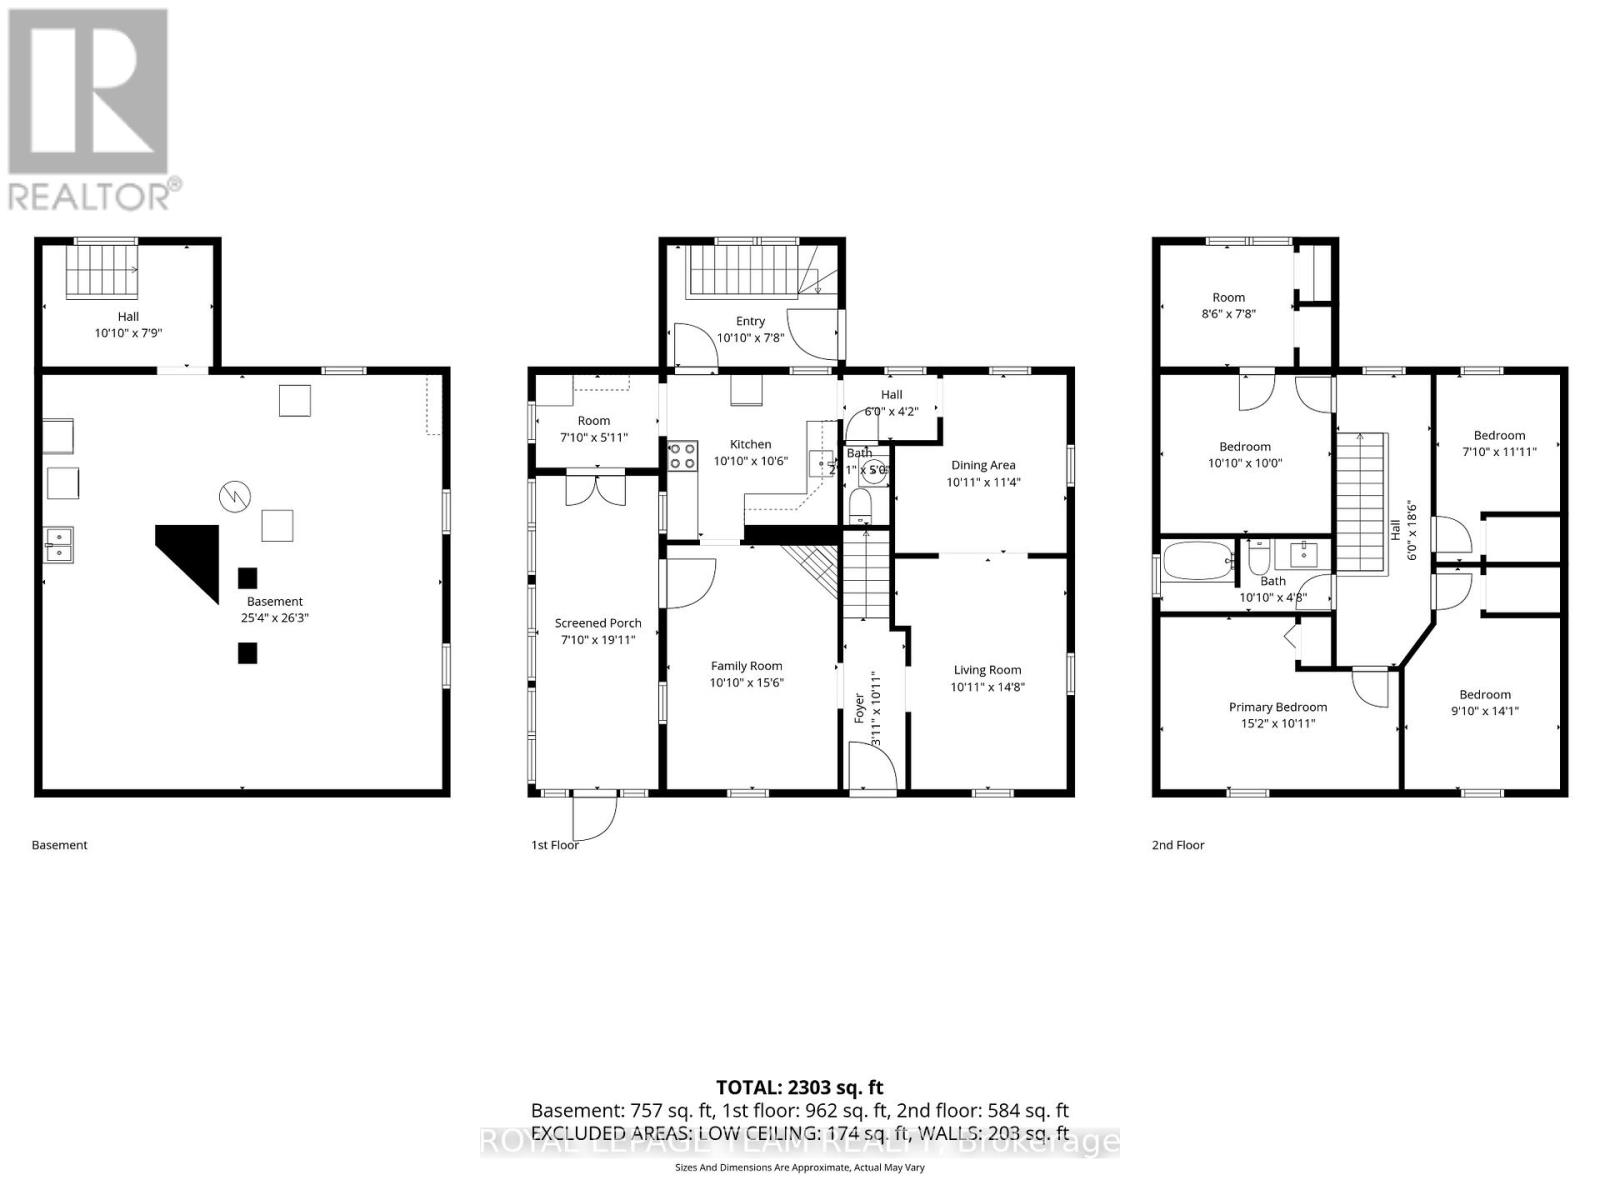
Exceptional opportunity for investors, developers, or buyers looking to add value! This single-family home sits on a generous 50 x 114 ft lot in a highly convenient location, just minutes from transit, parks, shopping, and major amenities, including the LRT, IKEA, Bayshore Shopping Centre, and Lincoln Fields. The home offers a functional layout with spacious principal rooms, four bedrooms plus a den on the upper level, a natural gas furnace, central air conditioning, and a large backyard with endless potential. A private laneway provides parking for up to three vehicles. The property is anticipated to benefit from the City of Ottawa's new CM1 zoning (see attachments for bylaw details), which supports a variety of residential and mixed-use development opportunities, including multi-unit housing and low- to mid-rise buildings. Go & show! (id:59524)
Property Details
| MLS® Number | X13512034 |
| Property Type | Single Family |
| Neigbourhood | Bay |
| Community Name | 6202 - Fairfield Heights |
| ParkingSpaceTotal | 3 |
Building
| BathroomTotal | 2 |
| BedroomsAboveGround | 4 |
| BedroomsTotal | 4 |
| Age | 51 To 99 Years |
| Amenities | Fireplace(s) |
| Appliances | Water Heater, Dryer, Washer, Refrigerator |
| BasementDevelopment | Unfinished |
| BasementType | Full (unfinished) |
| ConstructionStyleAttachment | Detached |
| CoolingType | Central Air Conditioning |
| ExteriorFinish | Brick, Vinyl Siding |
| FireplacePresent | Yes |
| FireplaceTotal | 1 |
| FoundationType | Block |
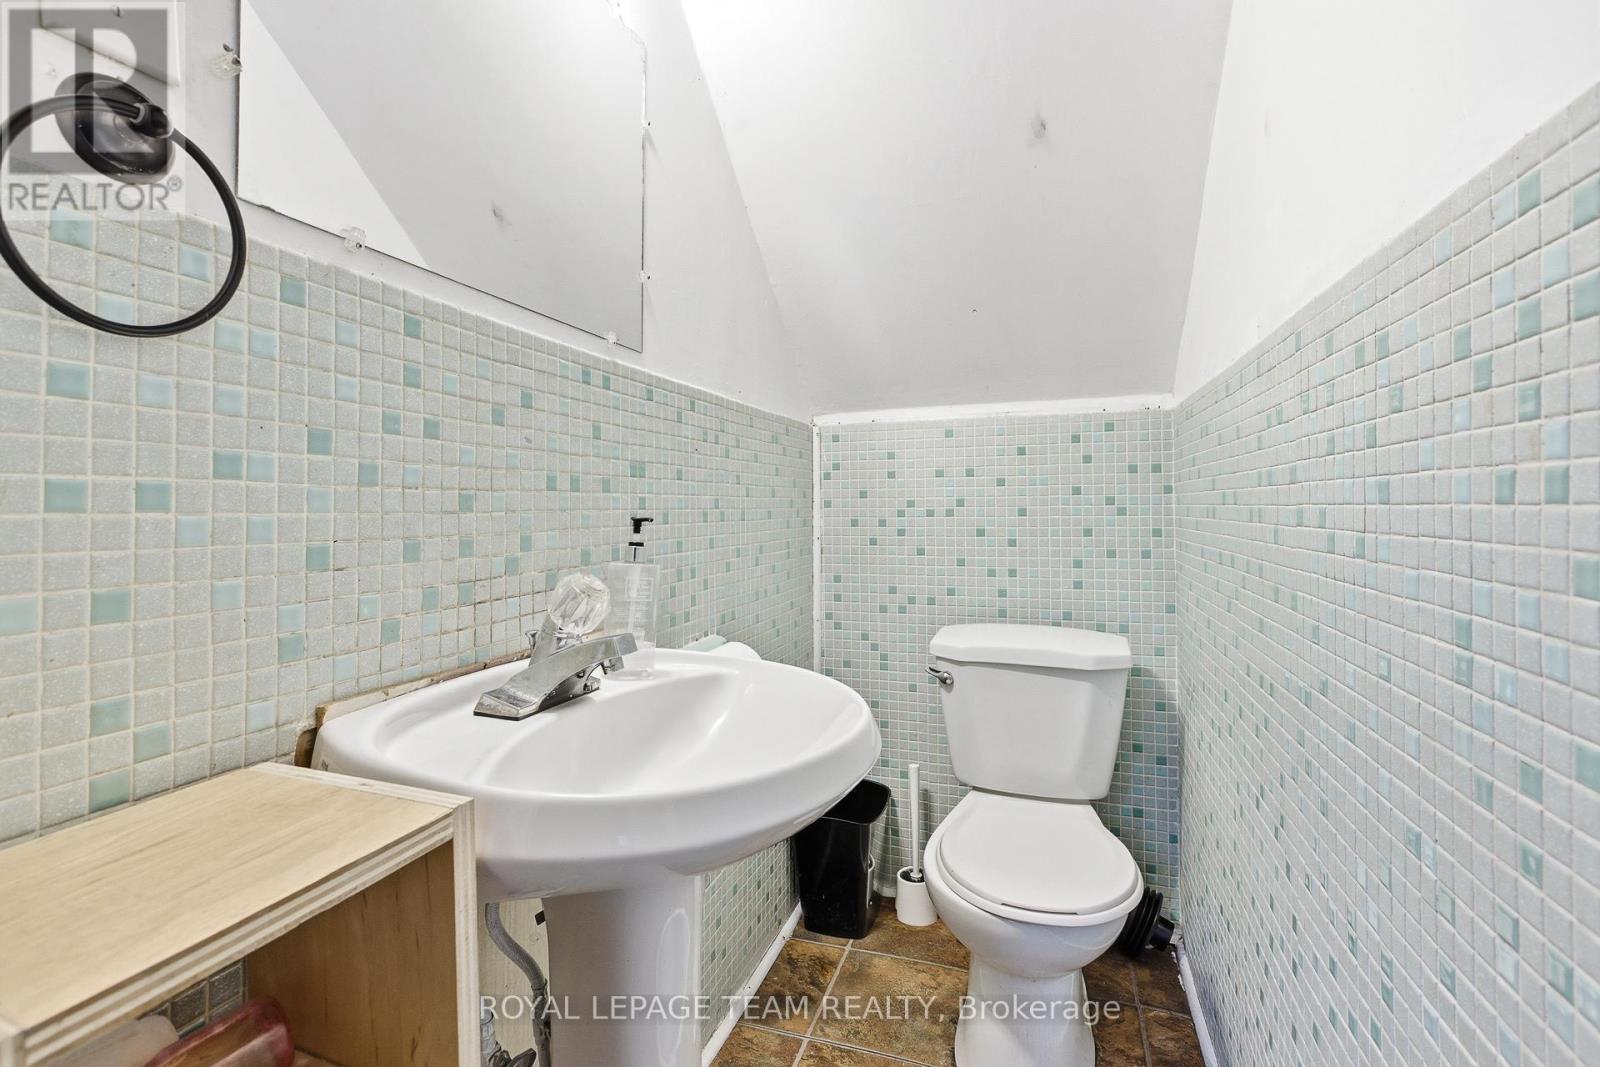
| HalfBathTotal | 1 |
| HeatingFuel | Natural Gas |
| HeatingType | Forced Air |
| StoriesTotal | 2 |
| SizeInterior | 1500 - 2000 Sqft |
| Type | House |
| UtilityWater | Municipal Water |
Parking
| No Garage |
Land
| Acreage | No |
| Sewer | Sanitary Sewer |
| SizeDepth | 114 Ft ,8 In |
| SizeFrontage | 50 Ft |
| SizeIrregular | 50 X 114.7 Ft |
| SizeTotalText | 50 X 114.7 Ft |
| ZoningDescription | Cm1 |
Rooms
| Level | Type | Length | Width | Dimensions |
|---|---|---|---|---|
| Second Level | Den | 2.58 m | 2.34 m | 2.58 m x 2.34 m |
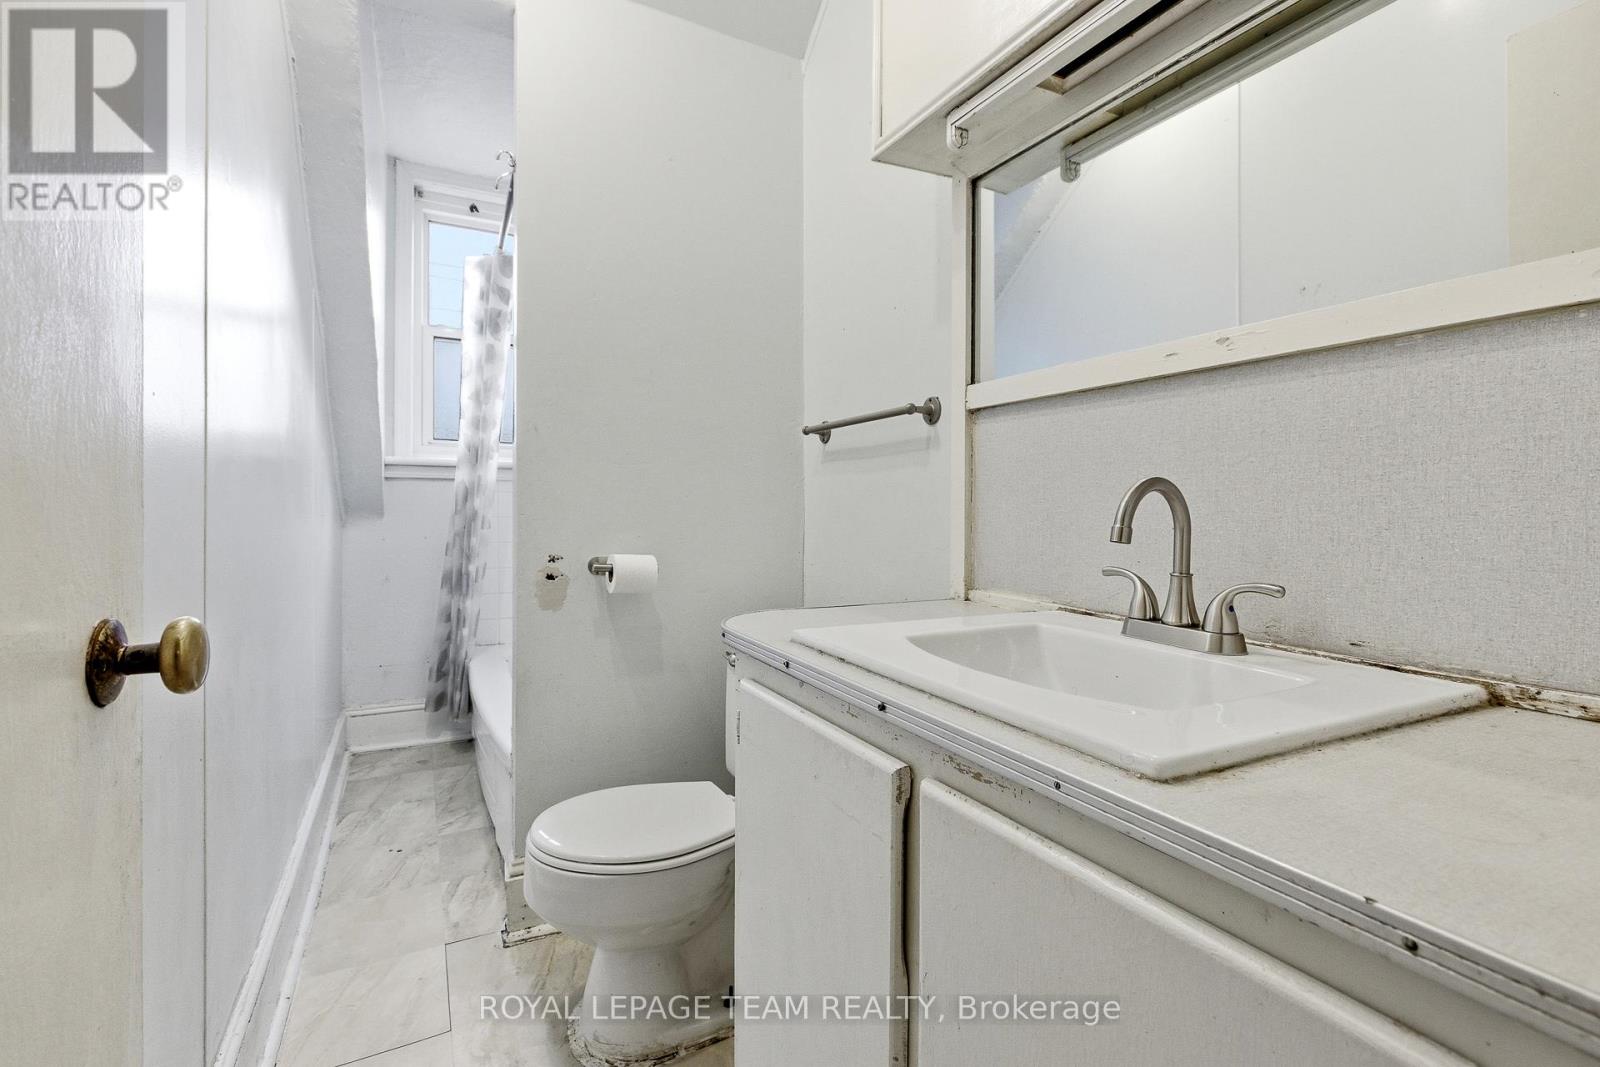
| Second Level | Bathroom | 3.31 m | 1.41 m | 3.31 m x 1.41 m |
| Second Level | Primary Bedroom | 4.62 m | 3.34 m | 4.62 m x 3.34 m |
| Second Level | Bedroom | 4.3 m | 3.01 m | 4.3 m x 3.01 m |
| Second Level | Bedroom 2 | 3.62 m | 2.39 m | 3.62 m x 2.39 m |
| Second Level | Bedroom 3 | 3.31 m | 3.06 m | 3.31 m x 3.06 m |
| Main Level | Family Room | 4.72 m | 3.31 m | 4.72 m x 3.31 m |
| Main Level | Living Room | 4.47 m | 3.33 m | 4.47 m x 3.33 m |
| Main Level | Dining Room | 3.45 m | 3.33 m | 3.45 m x 3.33 m |
| Main Level | Kitchen | 3.3 m | 3.19 m | 3.3 m x 3.19 m |
| Main Level | Sunroom | 6.07 m | 2.38 m | 6.07 m x 2.38 m |
| Main Level | Mud Room | 3.3 m | 2.34 m | 3.3 m x 2.34 m |
https://www.realtor.ca/real-estate/29977594/910-pinecrest-road-ottawa-6202-fairfield-heights

Get 20+ years of home-buying secrets I’ve used with over 500 clients, so you can get your dream home for the price you want
Access For FreeInterested?
Contact us for more information about this listing.
"*" indicates required fields

The trademarks REALTOR®, REALTORS®, and the REALTOR® logo are controlled by The Canadian Real Estate Association (CREA) and identify real estate professionals who are members of CREA. The trademarks MLS®, Multiple Listing Service® and the associated logos are owned by The Canadian Real Estate Association (CREA) and identify the quality of services provided by real estate professionals who are members of CREA. The trademark DDF® is owned by The Canadian Real Estate Association (CREA) and identifies CREA's Data Distribution Facility (DDF®)
July 06 2026 01:52:53
Royal LePage Team Realty