
905 - 1480 Riverside Drive Ottawa, Ontario K1G 5H2

$750,000Maintenance, Water, Common Area Maintenance, Insurance
$1,556.54 Monthly
Maintenance, Water, Common Area Maintenance, Insurance
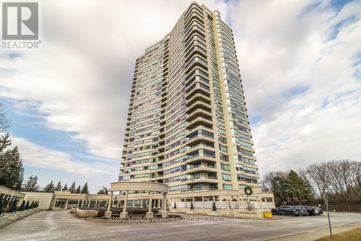
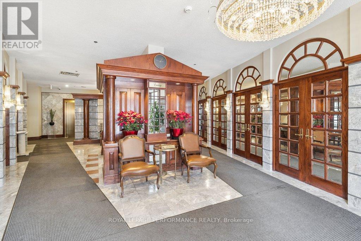
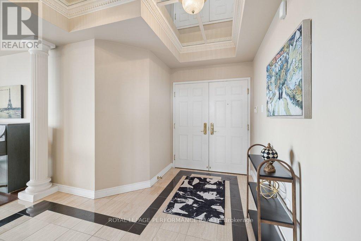
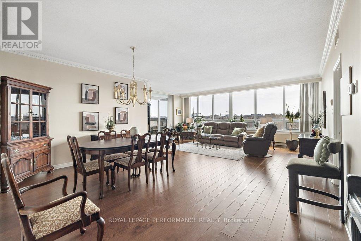
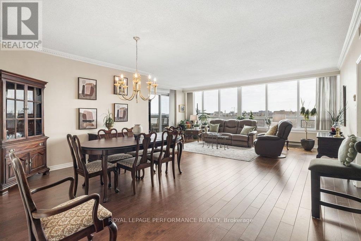
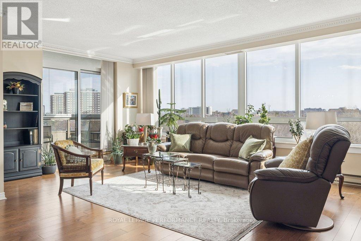
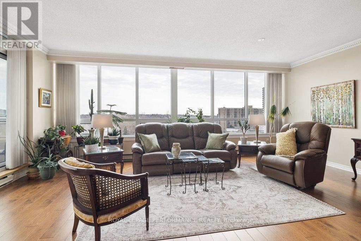
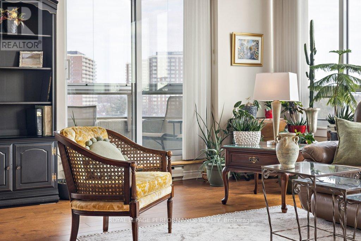
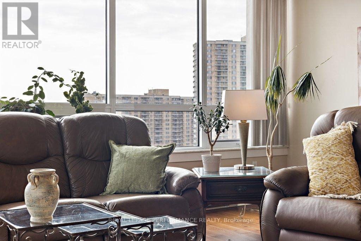
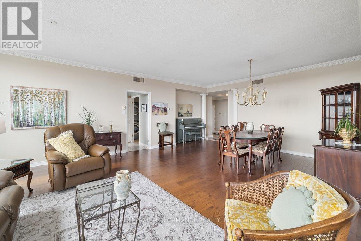
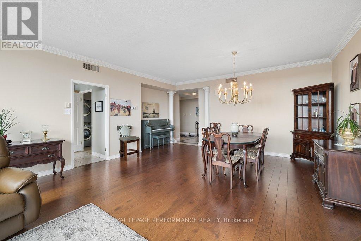
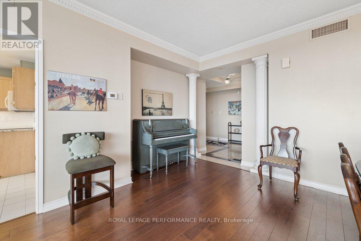
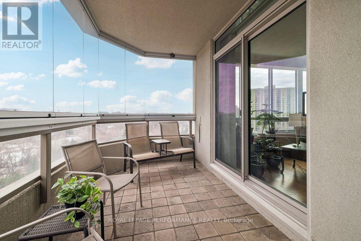
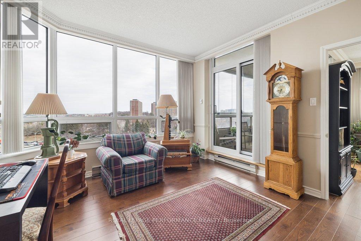
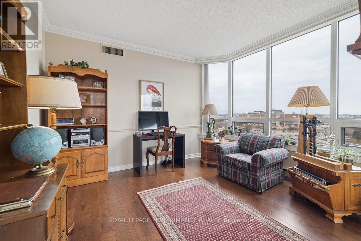
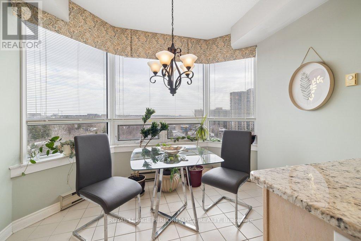
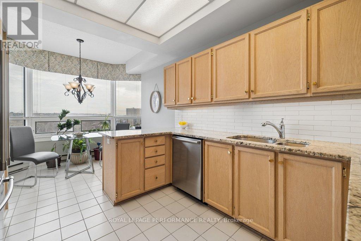
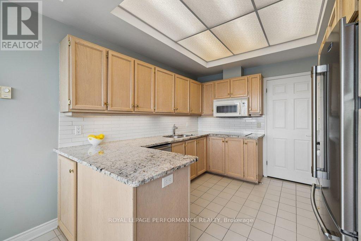
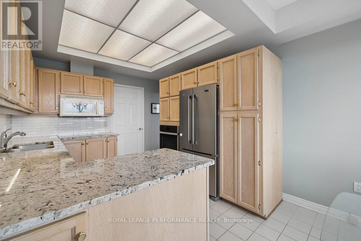
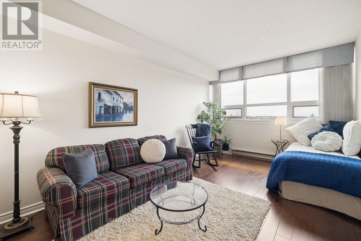
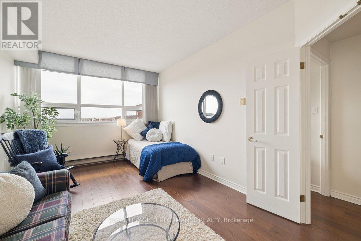
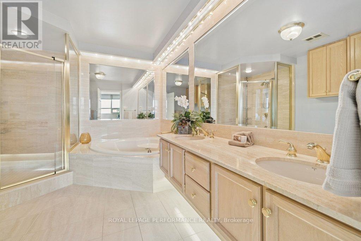
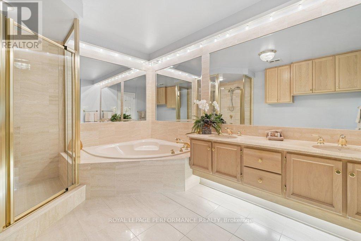
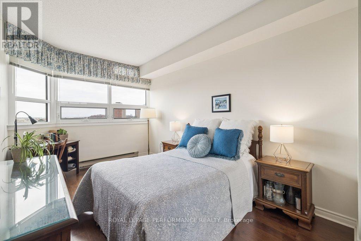
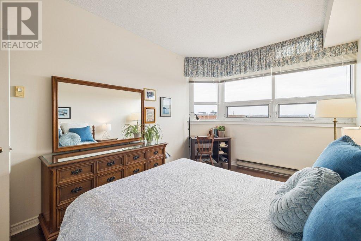
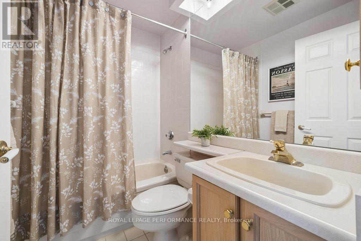
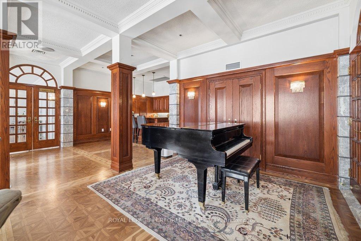
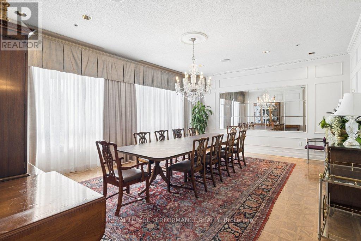
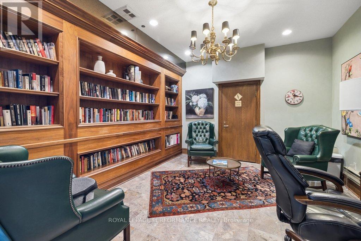
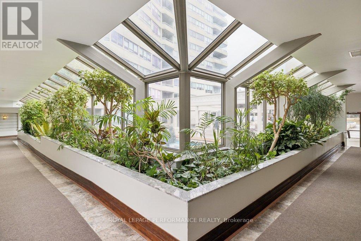
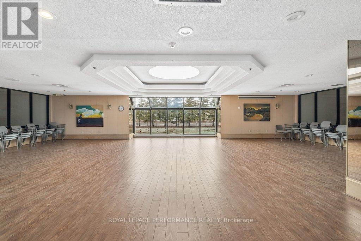
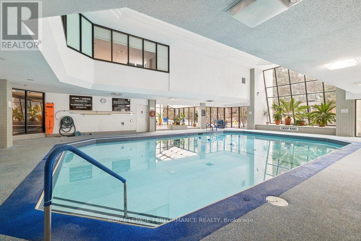
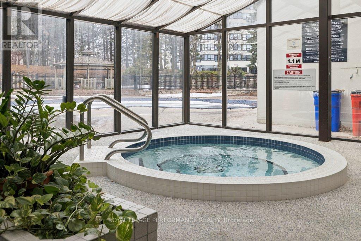
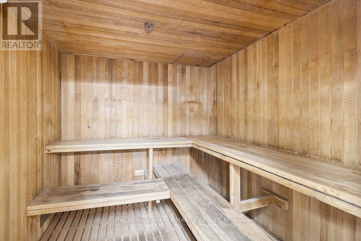
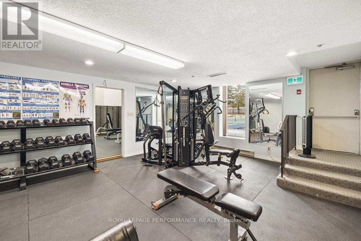
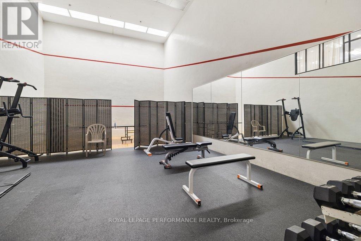
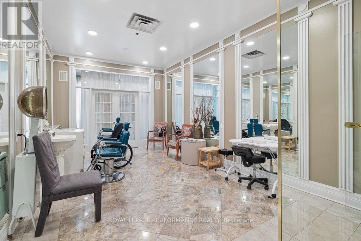
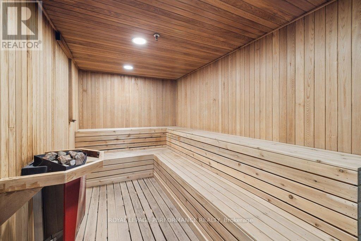
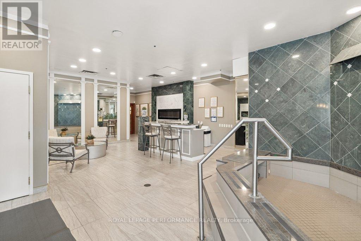
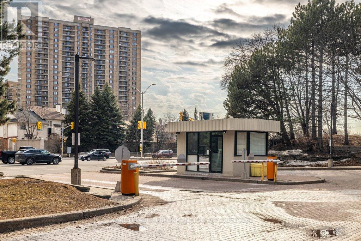
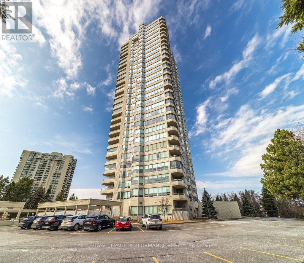
$1,556.54 MonthlyOpen House Sunday, May 31st, 2-4pm! Refined living meets resort-inspired comfort at the prestigious 'The Classics at Riviera'. This spacious two-bedroom plus den residence features a sophisticated, highly functional layout filled with natural light from updated, energy-efficient windows and patio doors. The open living and dining area connects seamlessly to an enclosed, southeast-facing balcony, offering vibrant city views and windows that open to catch the breeze. Perfect for a professional home office or an extra bedroom, the well-positioned den includes its own private balcony access. In the bright eat-in kitchen, you'll find updated granite countertops, stainless steel appliances, and tile flooring. The primary suite serves as a quiet retreat, complete with a six-piece ensuite, a walk-in closet, and an additional secondary closet. High ceilings, hardwood and tile floors, in-suite laundry, and a dedicated storage room complete the interior. Living here comes with an exceptional level of service, including 24-hour security and concierge care. Exclusive building amenities include a luxury lobby, social spaces, a library, and a private spa with a sauna, steam room, indoor/outdoor spa pools, plus massage and hair styling facilities. Residents also enjoy full access to the Riviera Club's indoor/outdoor pools, fitness centres, squash, pickleball, and tennis courts, all set on beautifully landscaped grounds with walking paths, water features, and BBQ areas. Steps from transit at Hurdman Station and minutes to downtown, you are perfectly placed for easy access to shopping, hospitals, universities, and riverfront biking trails. Owned underground parking and a storage locker are included, with plenty of visitor parking available. 24-hour irrevocable on all offers. (id:59524)
Open House
This property has open houses!
2:00 pm
Ends at:4:00 pm
Property Details
| MLS® Number | X13217922 |
| Property Type | Single Family |
| Community Name | 3602 - Riverview Park |
| AmenitiesNearBy | Hospital, Public Transit, Park |
| CommunityFeatures | Pets Not Allowed |
| Features | Balcony, Carpet Free, In Suite Laundry |
| ParkingSpaceTotal | 1 |
| PoolType | Indoor Pool, Outdoor Pool |
| Structure | Tennis Court |
Building
| BathroomTotal | 2 |
| BedroomsAboveGround | 2 |
| BedroomsTotal | 2 |
| Amenities | Exercise Centre, Party Room, Car Wash, Storage - Locker, Security/concierge |
| Appliances | Oven - Built-in, Cooktop, Dishwasher, Dryer, Hood Fan, Microwave, Oven, Washer, Refrigerator |
| BasementType | None |
| CoolingType | Central Air Conditioning |
| ExteriorFinish | Concrete |
| FireProtection | Controlled Entry, Security System |
| HeatingFuel | Electric |
| HeatingType | Baseboard Heaters |
| SizeInterior | 1800 - 1999 Sqft |
| Type | Apartment |
Parking
| Underground | |
| Garage |
Land
| Acreage | No |
| LandAmenities | Hospital, Public Transit, Park |
| LandscapeFeatures | Landscaped |
| SurfaceWater | River/stream |
Rooms
| Level | Type | Length | Width | Dimensions |
|---|---|---|---|---|
| Main Level | Living Room | 6.48 m | 3.77 m | 6.48 m x 3.77 m |
| Main Level | Dining Room | 5.72 m | 3.55 m | 5.72 m x 3.55 m |
| Main Level | Kitchen | 3.23 m | 3.31 m | 3.23 m x 3.31 m |
| Main Level | Eating Area | 3.23 m | 1.85 m | 3.23 m x 1.85 m |
| Main Level | Primary Bedroom | 5.06 m | 3.11 m | 5.06 m x 3.11 m |
| Main Level | Bathroom | 5.06 m | 3.11 m | 5.06 m x 3.11 m |
| Main Level | Bedroom 2 | 4.94 m | 3.03 m | 4.94 m x 3.03 m |
| Main Level | Bathroom | 1.98 m | 1.37 m | 1.98 m x 1.37 m |
| Main Level | Den | 3.92 m | 3.41 m | 3.92 m x 3.41 m |
https://www.realtor.ca/real-estate/29829156/905-1480-riverside-drive-ottawa-3602-riverview-park

Get 20+ years of home-buying secrets I’ve used with over 500 clients, so you can get your dream home for the price you want
Access For FreeInterested?
Contact us for more information about this listing.
"*" indicates required fields

The trademarks REALTOR®, REALTORS®, and the REALTOR® logo are controlled by The Canadian Real Estate Association (CREA) and identify real estate professionals who are members of CREA. The trademarks MLS®, Multiple Listing Service® and the associated logos are owned by The Canadian Real Estate Association (CREA) and identify the quality of services provided by real estate professionals who are members of CREA. The trademark DDF® is owned by The Canadian Real Estate Association (CREA) and identifies CREA's Data Distribution Facility (DDF®)
May 30 2026 03:55:48
Royal LePage Performance Realty