
87 Napoleon Street Carleton Place, Ontario K7C 2X1


$549,900
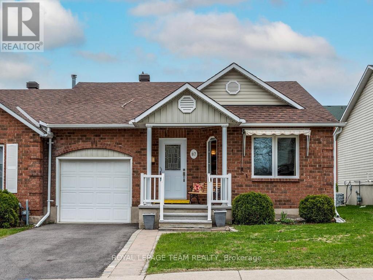
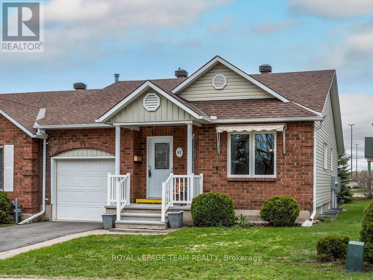
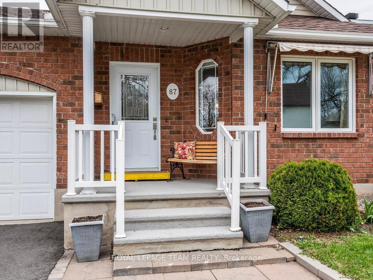
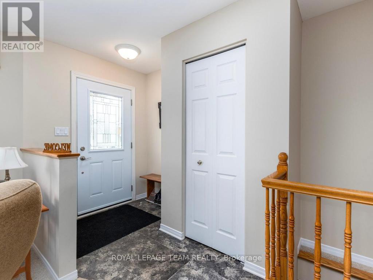
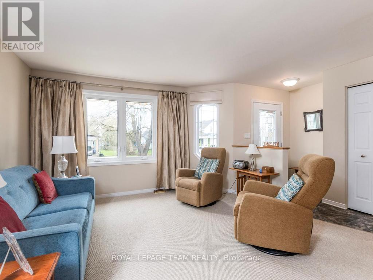
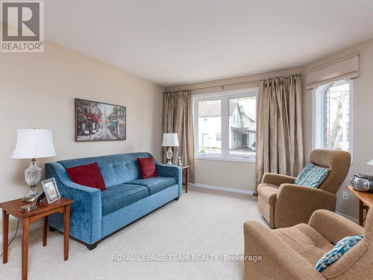
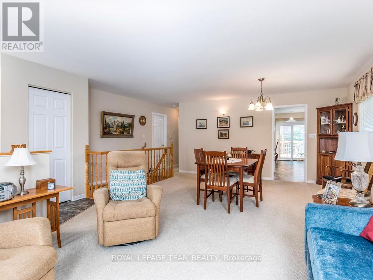
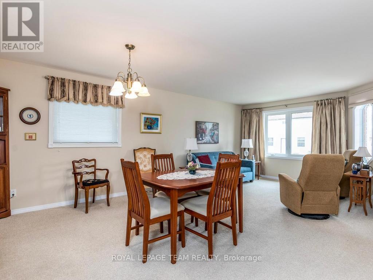
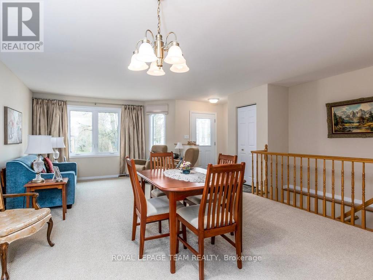
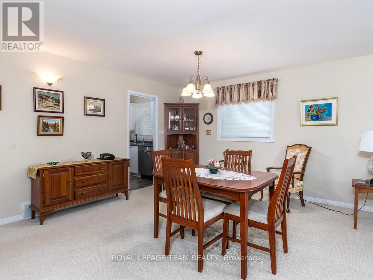
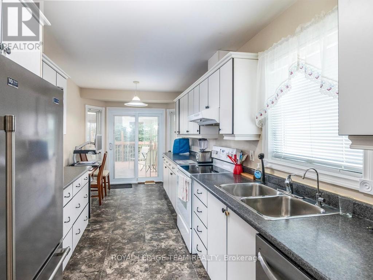
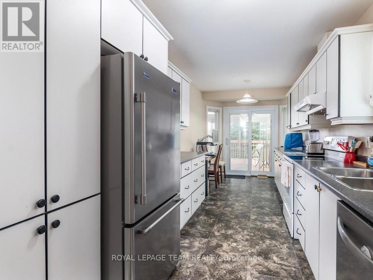
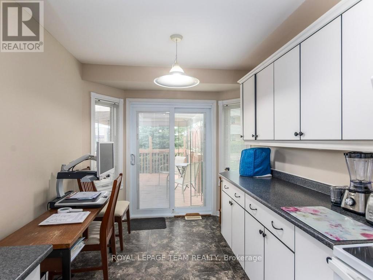
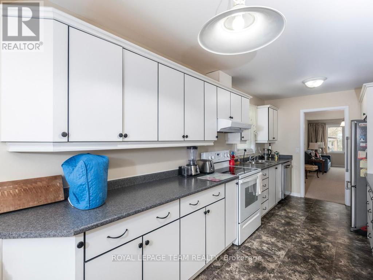
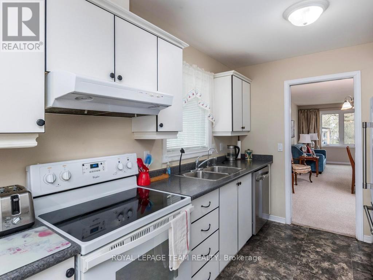
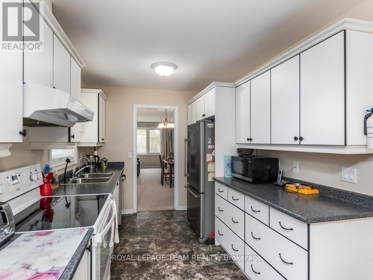
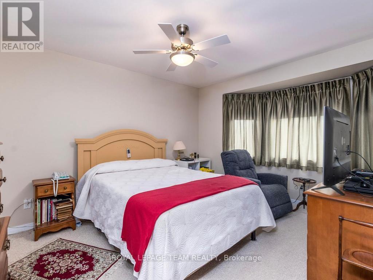
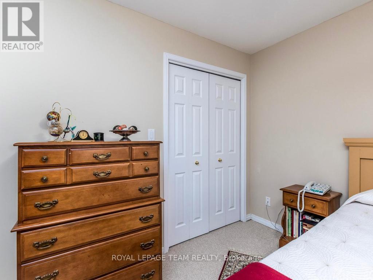
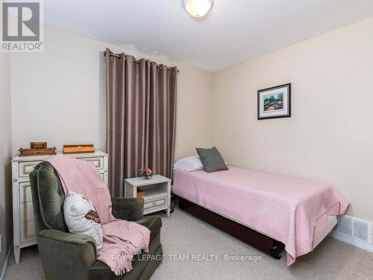
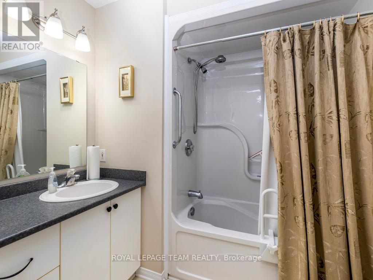
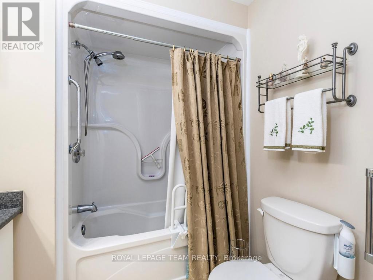
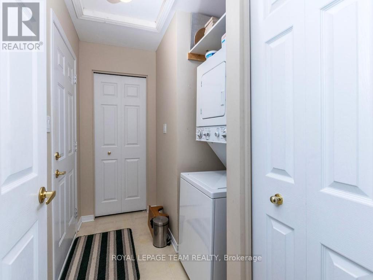
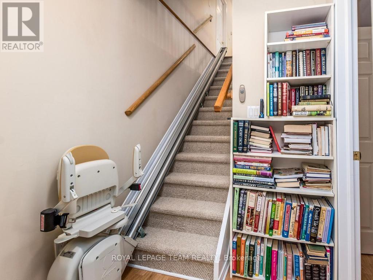
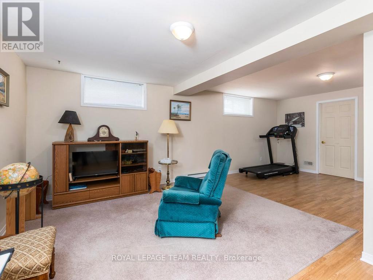
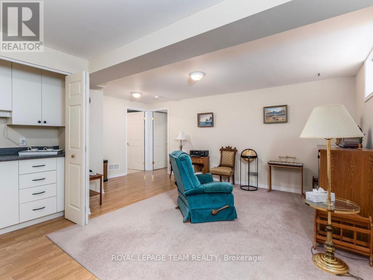
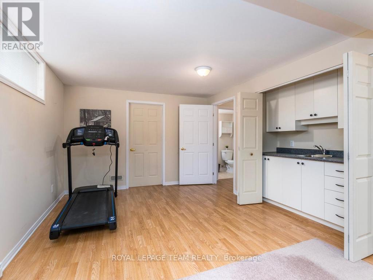
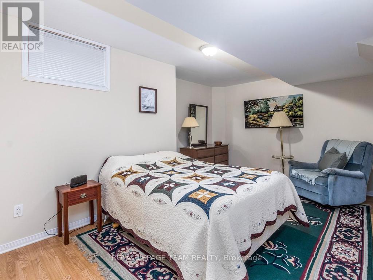
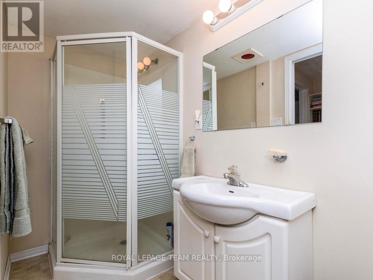
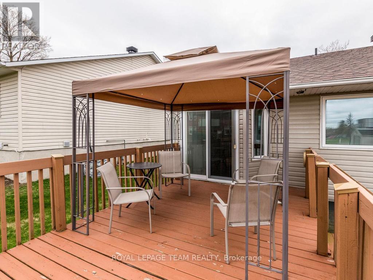
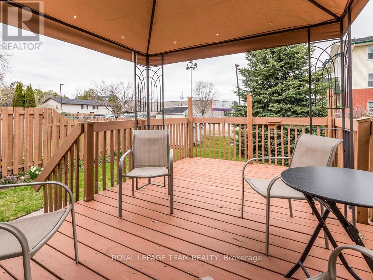
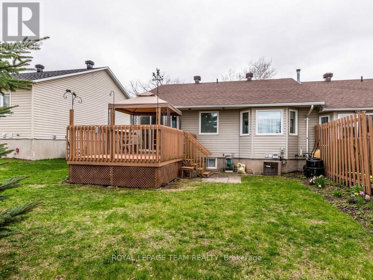
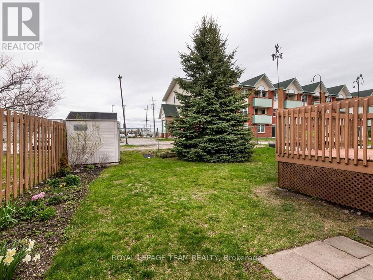
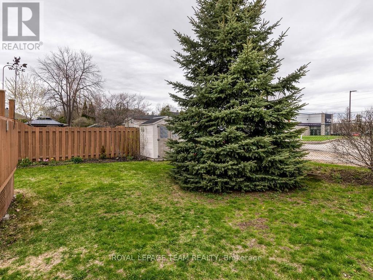
Welcome to 87 Napoleon St, a lovely end-unit bungalow in the family-friendly community of Carleton Place. This home features a good-sized lot, and pride of ownership show through. This is an original owner, 3-bedroom, 2-bath residence and offers many thoughtful features throughout. The front door welcomes you inside to a bright, spacious main level. The generous living and dining area are bright and sunny, featuring large windows and an inviting open concept design. The eat-in kitchen has ample cabinetry, double sinks and a dishwasher. From the patio door, you can enjoy meals sitting out on the lovely backyard deck under the gazebo! The primary bedroom is a peaceful retreat with a generous closet. The main floor bathroom features a shower and a relaxing one-piece moulded tub. The professionally finished lower level is bright and spacious, with a kitchenette enhancing the large recreation room. A combined utility and laundry area, plus a separate storage space, adds extra functionality. Additional features include a full bathroom with a separate shower, central air conditioning, custom blinds, and a private driveway. The front yard boasts custom interlock, perfect for outdoor enjoyment. This executive home combines comfort, style, and practicality in a sought-after neighbourhood. Don't miss this opportunity! (id:59524)
Property Details
| MLS® Number | X13062890 |
| Property Type | Single Family |
| Community Name | 909 - Carleton Place |
| ParkingSpaceTotal | 2 |
Building
| BathroomTotal | 3 |
| BedroomsAboveGround | 2 |
| BedroomsBelowGround | 1 |
| BedroomsTotal | 3 |
| Appliances | Dishwasher, Dryer, Freezer, Stove, Washer, Refrigerator |
| ArchitecturalStyle | Bungalow |
| BasementDevelopment | Finished |
| BasementType | N/a (finished) |
| ConstructionStatus | Insulation Upgraded |
| ConstructionStyleAttachment | Attached |
| CoolingType | Central Air Conditioning |
| ExteriorFinish | Brick, Vinyl Siding |
| FoundationType | Poured Concrete |
| HeatingFuel | Natural Gas |
| HeatingType | Forced Air |
| StoriesTotal | 1 |
| SizeInterior | 700 - 1100 Sqft |
| Type | Row / Townhouse |
| UtilityWater | Municipal Water |
Parking
| Attached Garage | |
| Garage |
Land
| Acreage | No |
| Sewer | Sanitary Sewer |
| SizeDepth | 110 Ft ,6 In |
| SizeFrontage | 30 Ft ,6 In |
| SizeIrregular | 30.5 X 110.5 Ft |
| SizeTotalText | 30.5 X 110.5 Ft |
Rooms
| Level | Type | Length | Width | Dimensions |
|---|---|---|---|---|
| Lower Level | Bathroom | 2.86 m | 1.25 m | 2.86 m x 1.25 m |
| Lower Level | Other | 2.05 m | 2.14 m | 2.05 m x 2.14 m |
| Lower Level | Family Room | 6.77 m | 3.35 m | 6.77 m x 3.35 m |
| Lower Level | Bedroom | 5.33 m | 3.13 m | 5.33 m x 3.13 m |
| Lower Level | Furnace | 5.89 m | 3.27 m | 5.89 m x 3.27 m |
| Main Level | Living Room | 3.73 m | 3.29 m | 3.73 m x 3.29 m |
| Main Level | Dining Room | 3.45 m | 4.24 m | 3.45 m x 4.24 m |
| Main Level | Kitchen | 5.815 m | 2.515 m | 5.815 m x 2.515 m |
| Main Level | Primary Bedroom | 3.735 m | 3.3 m | 3.735 m x 3.3 m |
| Main Level | Bedroom 2 | 2.99 m | 2.7 m | 2.99 m x 2.7 m |
| Main Level | Bathroom | 2.22 m | 1.85 m | 2.22 m x 1.85 m |
| Main Level | Laundry Room | 2.619 m | 1.017 m | 2.619 m x 1.017 m |
https://www.realtor.ca/real-estate/29678240/87-napoleon-street-carleton-place-909-carleton-place

Get 20+ years of home-buying secrets I’ve used with over 500 clients, so you can get your dream home for the price you want
Access For FreeInterested?
Contact us for more information about this listing.
"*" indicates required fields

The trademarks REALTOR®, REALTORS®, and the REALTOR® logo are controlled by The Canadian Real Estate Association (CREA) and identify real estate professionals who are members of CREA. The trademarks MLS®, Multiple Listing Service® and the associated logos are owned by The Canadian Real Estate Association (CREA) and identify the quality of services provided by real estate professionals who are members of CREA. The trademark DDF® is owned by The Canadian Real Estate Association (CREA) and identifies CREA's Data Distribution Facility (DDF®)
May 23 2026 03:04:15
Royal LePage Team Realty