
853 Wingate Drive Ottawa, Ontario K1G 1S4

$849,900
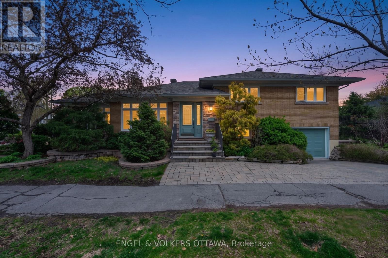
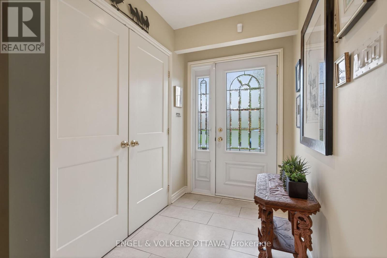
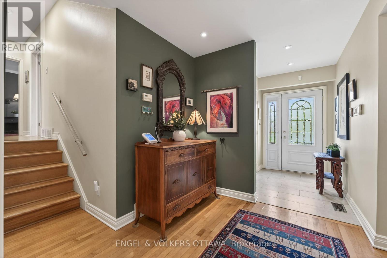
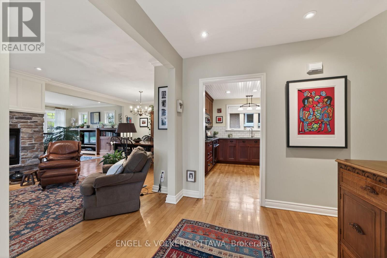
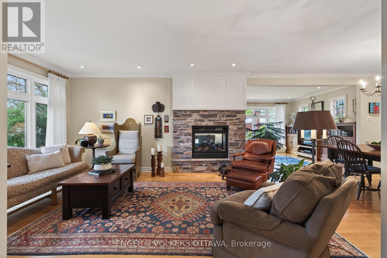
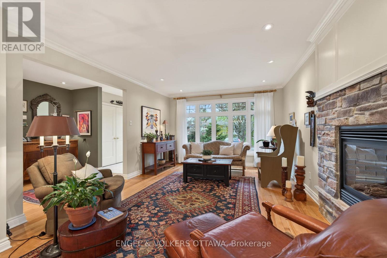
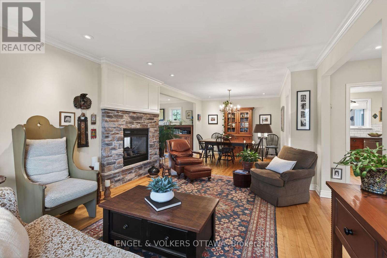
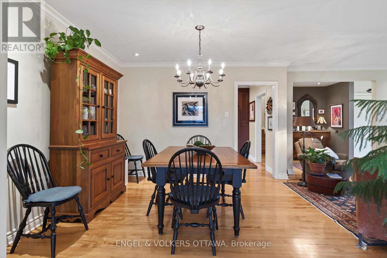
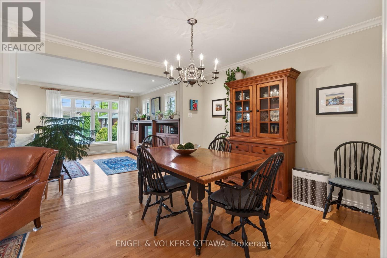
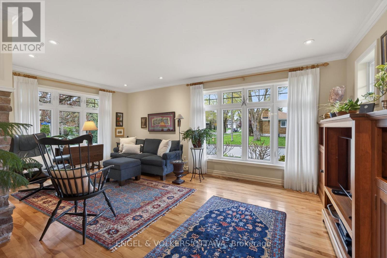
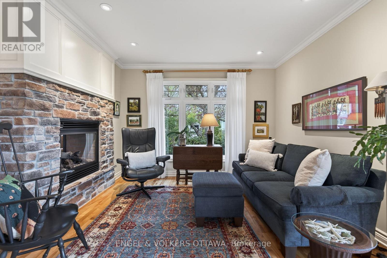
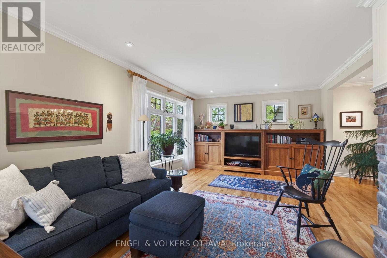
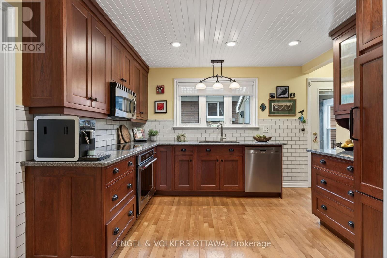
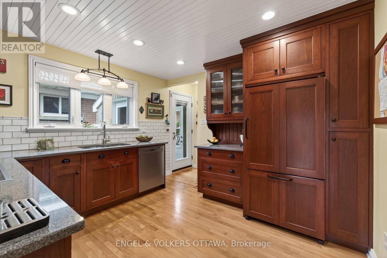
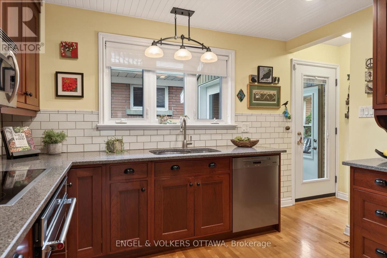
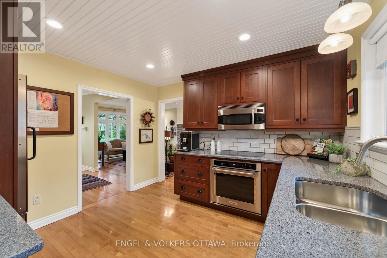
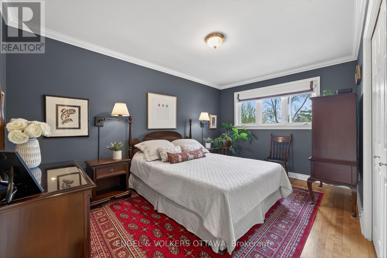
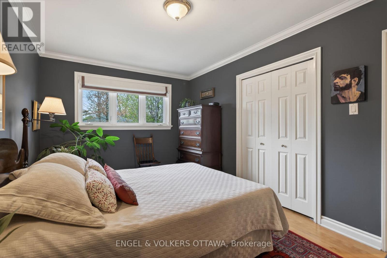
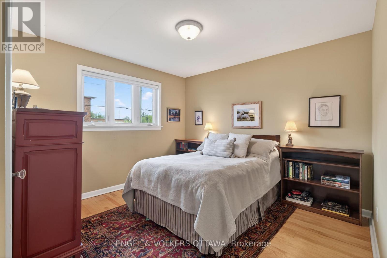
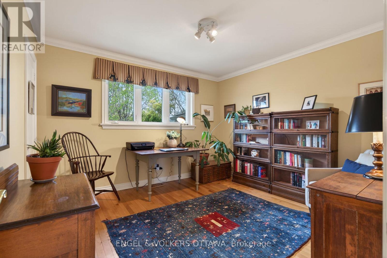
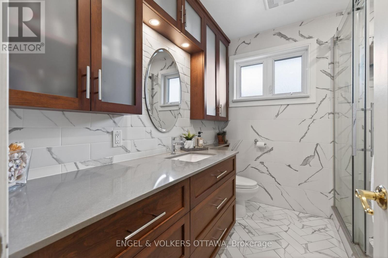
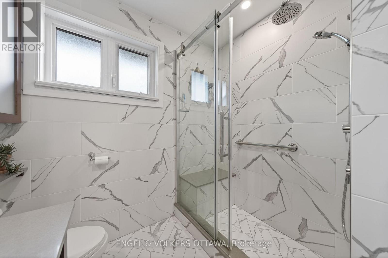
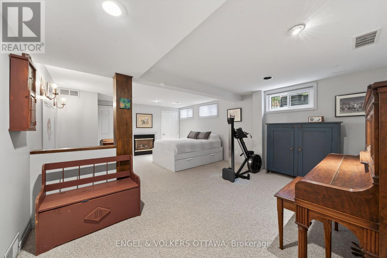
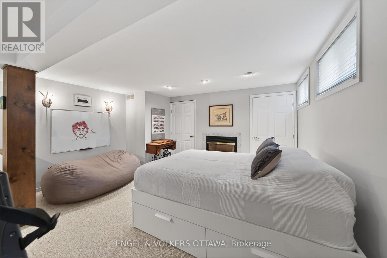
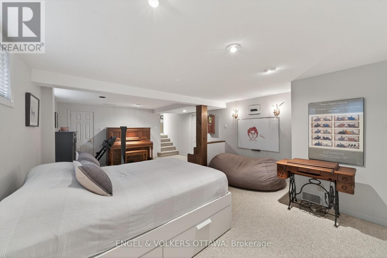
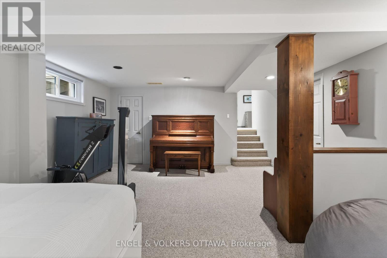
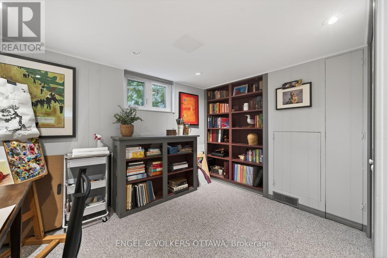
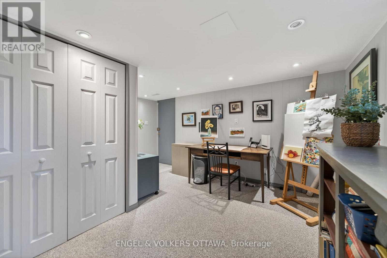
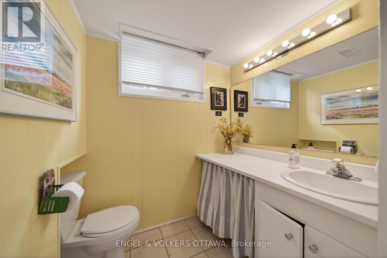
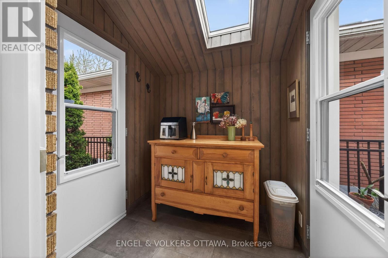
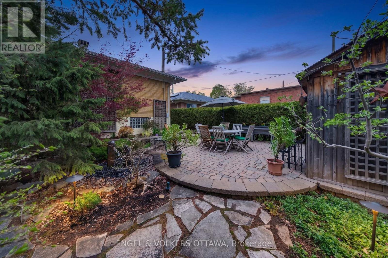
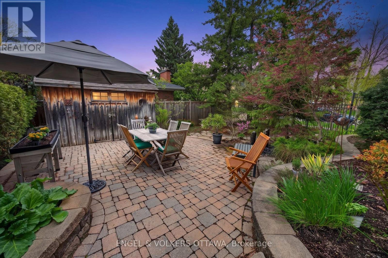
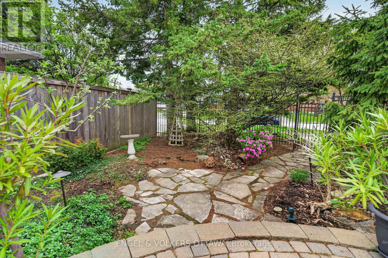
Nestled in family-friendly Elmvale Acres, this meticulously maintained side-split home on a large lot is surrounded by tree-lined streets and parks. As you walk through the home, you will feel the pride of ownership through the extensive landscaping and numerous renovations throughout the years - including a renovated kitchen, updated full bathroom, and the addition of a family room completed in 2014. The main level of the home features heated floors in the foyer, hardwood flooring, elegant trim work, and abundant natural light. At the heart of the home is the impressive living space with oversized windows and a striking double-sided stone gas fireplace that seamlessly connects the living areas and dining room. The renovated kitchen showcases rich wood cabinetry, granite countertops, stainless steel appliances, extensive storage, and generous counter space. The upper level includes three spacious bedrooms with flexible layouts, ideal for family living, guests, or a home office. The beautifully renovated bathroom, completed in 2022, features upscale finishes including full-height tile and a glass walk-in shower. The lower level has a separate room which is ideal for an office or creative studio, complete with built-in shelving. This level also has a powder room and access to the garage. The finished basement expands the home's versatility with a spacious recreation room with a cozy atmosphere, complete with carpeting and recessed lighting. Outside, extensive hard and softscaping make it a wonderful place to enjoy the nice weather. The large lot allows for two side yards tucked among mature trees and hedging. Elmvale Acres is one of the city's most family-friendly neighbourhoods, with exceptional access to several parks, schools, and recreation facilities, while being a short distance from both CHEO and The Ottawa Hospital General Campus. This mature enclave offers peace and quiet without sacrificing day-to-day comforts, making it the ideal place to raise your family! (id:59524)
Property Details
| MLS® Number | X13149922 |
| Property Type | Single Family |
| Neigbourhood | Elmvale |
| Community Name | 3702 - Elmvale Acres |
| AmenitiesNearBy | Park, Public Transit, Schools |
| CommunityFeatures | Community Centre, School Bus |
| EquipmentType | Water Heater |
| ParkingSpaceTotal | 2 |
| RentalEquipmentType | Water Heater |
Building
| BathroomTotal | 2 |
| BedroomsAboveGround | 3 |
| BedroomsBelowGround | 1 |
| BedroomsTotal | 4 |
| Age | 51 To 99 Years |
| Appliances | Cooktop, Dishwasher, Dryer, Hood Fan, Microwave, Oven, Alarm System, Storage Shed, Washer, Window Coverings, Two Refrigerators |
| BasementDevelopment | Finished |
| BasementType | Full (finished) |
| ConstructionStyleAttachment | Detached |
| ConstructionStyleSplitLevel | Sidesplit |
| CoolingType | Central Air Conditioning |
| ExteriorFinish | Brick |
| FireplacePresent | Yes |
| FireplaceTotal | 2 |
| FoundationType | Concrete |
| HeatingFuel | Natural Gas |
| HeatingType | Forced Air |
| SizeInterior | 1500 - 2000 Sqft |
| Type | House |
| UtilityWater | Municipal Water |
Parking
| Attached Garage | |
| Garage |
Land
| Acreage | No |
| LandAmenities | Park, Public Transit, Schools |
| LandscapeFeatures | Landscaped |
| Sewer | Sanitary Sewer |
| SizeDepth | 50 Ft |
| SizeFrontage | 100 Ft |
| SizeIrregular | 100 X 50 Ft |
| SizeTotalText | 100 X 50 Ft |
Rooms
| Level | Type | Length | Width | Dimensions |
|---|---|---|---|---|
| Lower Level | Other | 0.96 m | 1.47 m | 0.96 m x 1.47 m |
| Lower Level | Bathroom | 2.17 m | 1.47 m | 2.17 m x 1.47 m |
| Lower Level | Laundry Room | 0.89 m | 1.8 m | 0.89 m x 1.8 m |
| Lower Level | Office | 4 m | 3.22 m | 4 m x 3.22 m |
| Lower Level | Family Room | 6.03 m | 4.18 m | 6.03 m x 4.18 m |
| Lower Level | Utility Room | 2.18 m | 1.82 m | 2.18 m x 1.82 m |
| Lower Level | Primary Bedroom | 6.34 m | 4.55 m | 6.34 m x 4.55 m |
| Main Level | Living Room | 3.9 m | 4.37 m | 3.9 m x 4.37 m |
| Main Level | Dining Room | 3.41 m | 3.49 m | 3.41 m x 3.49 m |
| Main Level | Family Room | 3.73 m | 5.7 m | 3.73 m x 5.7 m |
| Main Level | Kitchen | 4.5 m | 3.4 m | 4.5 m x 3.4 m |
| Main Level | Pantry | 0.96 m | 1.04 m | 0.96 m x 1.04 m |
| Main Level | Bathroom | 2.22 m | 2.48 m | 2.22 m x 2.48 m |
| Main Level | Bedroom | 3.99 m | 3.4 m | 3.99 m x 3.4 m |
| Main Level | Bedroom 2 | 2.9 m | 4.37 m | 2.9 m x 4.37 m |
| Main Level | Bedroom 3 | 3.59 m | 3.22 m | 3.59 m x 3.22 m |
https://www.realtor.ca/real-estate/29777335/853-wingate-drive-ottawa-3702-elmvale-acres

Get 20+ years of home-buying secrets I’ve used with over 500 clients, so you can get your dream home for the price you want
Access For FreeInterested?
Contact us for more information about this listing.
"*" indicates required fields

The trademarks REALTOR®, REALTORS®, and the REALTOR® logo are controlled by The Canadian Real Estate Association (CREA) and identify real estate professionals who are members of CREA. The trademarks MLS®, Multiple Listing Service® and the associated logos are owned by The Canadian Real Estate Association (CREA) and identify the quality of services provided by real estate professionals who are members of CREA. The trademark DDF® is owned by The Canadian Real Estate Association (CREA) and identifies CREA's Data Distribution Facility (DDF®)
May 28 2026 05:34:37
Engel & Volkers Ottawa