
85 - 3202 Stockton Drive Ottawa, Ontario K1T 1S1


$344,000Maintenance, Insurance, Water
$518.43 Monthly
Maintenance, Insurance, Water
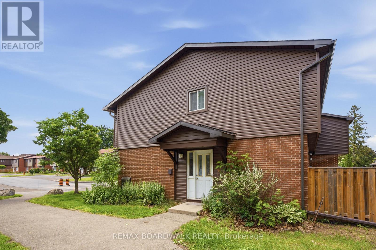
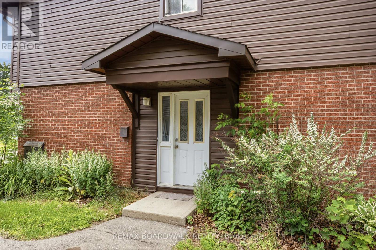
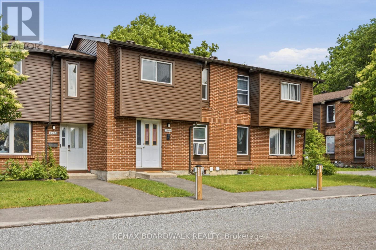
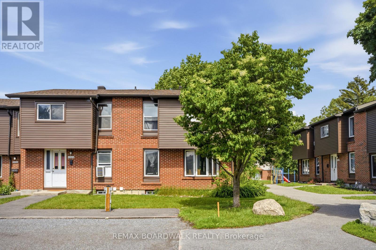
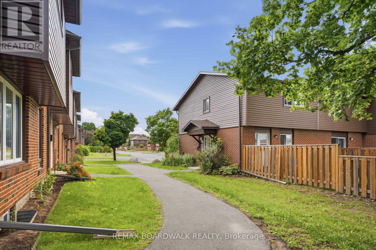
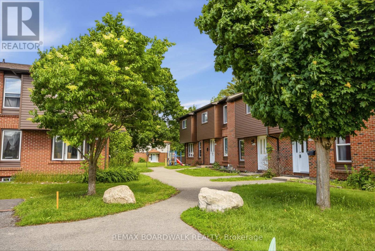
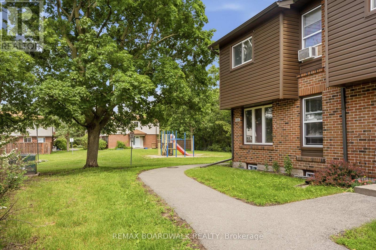
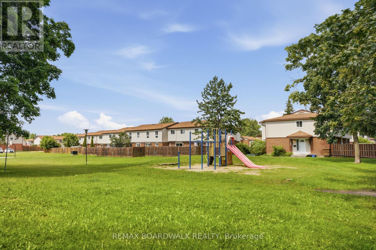
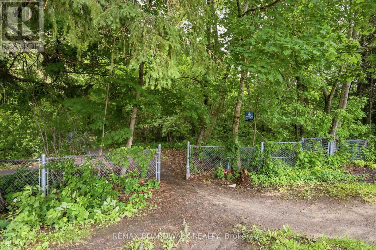
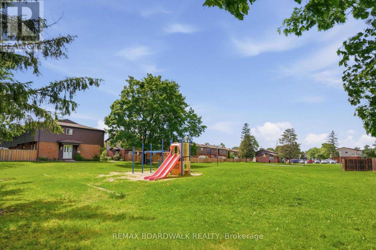
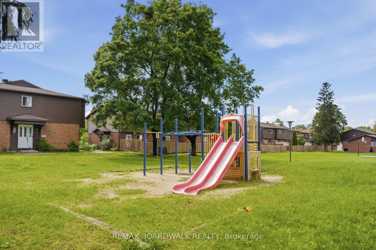
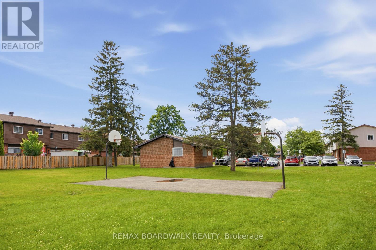
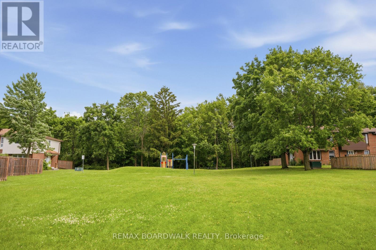
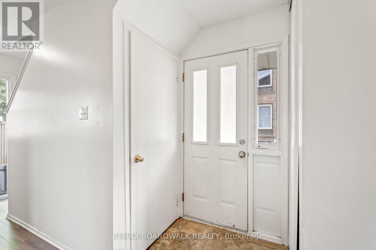
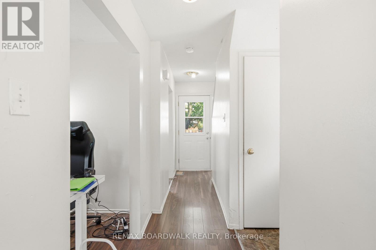
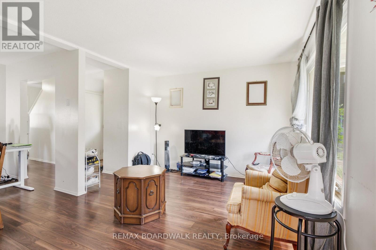
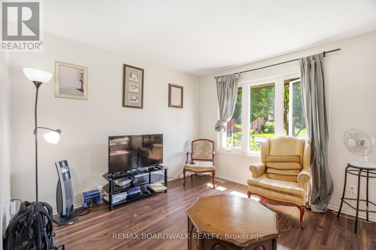
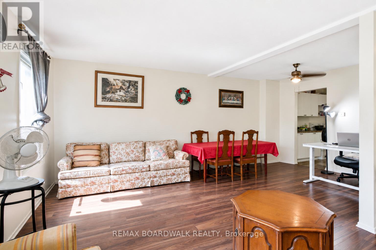
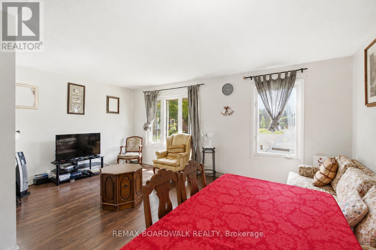
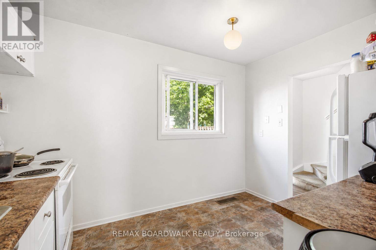
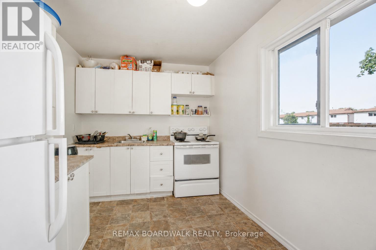
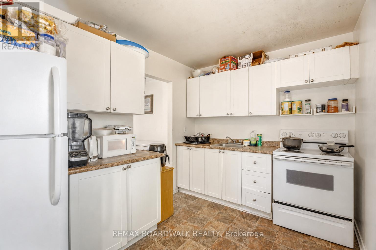
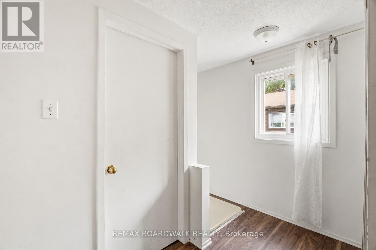
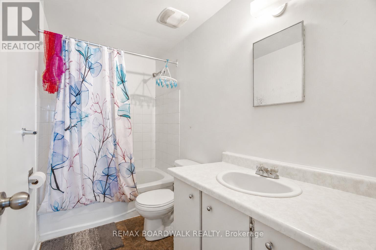
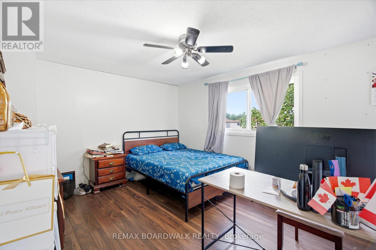
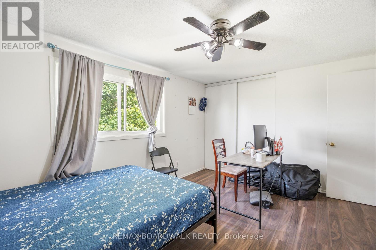
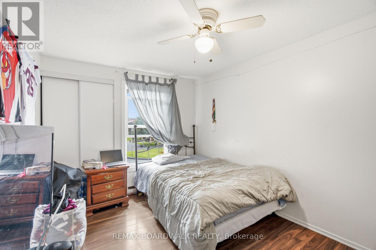
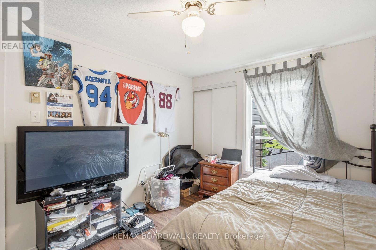
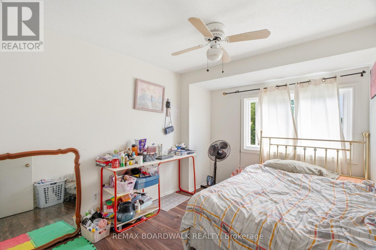
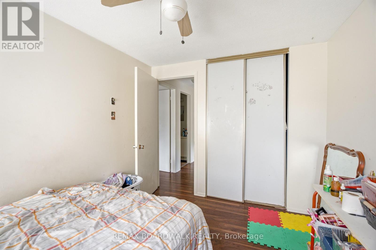
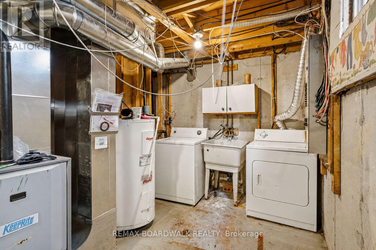
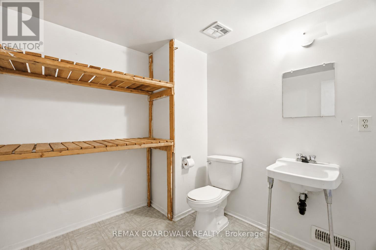
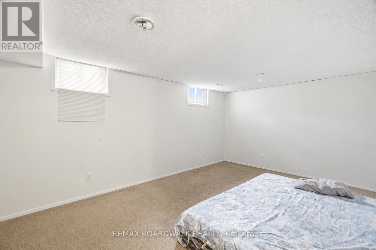
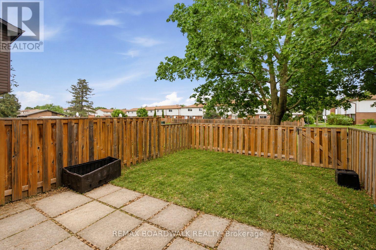
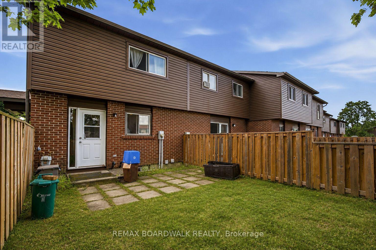
$518.43 MonthlyWelcome to this rarely offered end-unit townhome in the heart of Blossom Park. Ideally situated beside green space with no rear neighbours, this home offers a unique setting with direct views of the nearby park from both the front and rear of the property. The private side entrance, a feature not commonly found in the area, adds convenience and flexibility to the layout.Inside, you'll find 3 bedrooms, 2 bathrooms, and a functional floor plan with plenty of potential to make it your own. The west-facing backyard provides afternoon and evening sun, creating an enjoyable outdoor space to relax or entertain. A notable advantage is the gas furnace, a feature not commonly found in many comparable homes within the community. Located in a family-friendly community close to parks, schools, shopping, transit, and everyday amenities, this is a fantastic opportunity for first-time buyers, investors, or anyone looking to put down roots in a well-established neighbourhood. (id:59524)
Property Details
| MLS® Number | X13470754 |
| Property Type | Single Family |
| Community Name | 2605 - Blossom Park/Kemp Park/Findlay Creek |
| CommunityFeatures | Pets Allowed With Restrictions |
| EquipmentType | Water Heater |
| ParkingSpaceTotal | 1 |
| RentalEquipmentType | Water Heater |
Building
| BathroomTotal | 2 |
| BedroomsAboveGround | 3 |
| BedroomsTotal | 3 |
| Appliances | Dryer, Stove, Washer, Refrigerator |
| BasementDevelopment | Finished |
| BasementType | N/a (finished) |
| CoolingType | None |
| ExteriorFinish | Brick, Vinyl Siding |
| HalfBathTotal | 1 |
| HeatingFuel | Electric, Natural Gas |
| HeatingType | Baseboard Heaters, Forced Air |
| StoriesTotal | 2 |
| SizeInterior | 1000 - 1199 Sqft |
| Type | Row / Townhouse |
Parking
| No Garage |
Land
| Acreage | No |
Rooms
| Level | Type | Length | Width | Dimensions |
|---|---|---|---|---|
| Second Level | Bathroom | 1.5 m | 2.74 m | 1.5 m x 2.74 m |
| Second Level | Primary Bedroom | 3.33 m | 4.39 m | 3.33 m x 4.39 m |
| Second Level | Bedroom 2 | 2.74 m | 3.68 m | 2.74 m x 3.68 m |
| Second Level | Bedroom 3 | 2.67 m | 3.3 m | 2.67 m x 3.3 m |
| Basement | Recreational, Games Room | 3.4 m | 5.33 m | 3.4 m x 5.33 m |
| Basement | Bathroom | 2.24 m | 2.24 m | 2.24 m x 2.24 m |
| Main Level | Foyer | 1.24 m | 1.09 m | 1.24 m x 1.09 m |
| Main Level | Living Room | 3.33 m | 5.41 m | 3.33 m x 5.41 m |
| Main Level | Dining Room | 2.74 m | 2.54 m | 2.74 m x 2.54 m |
| Main Level | Kitchen | 2.44 m | 3.55 m | 2.44 m x 3.55 m |

Get 20+ years of home-buying secrets I’ve used with over 500 clients, so you can get your dream home for the price you want
Access For FreeInterested?
Contact us for more information about this listing.
"*" indicates required fields

The trademarks REALTOR®, REALTORS®, and the REALTOR® logo are controlled by The Canadian Real Estate Association (CREA) and identify real estate professionals who are members of CREA. The trademarks MLS®, Multiple Listing Service® and the associated logos are owned by The Canadian Real Estate Association (CREA) and identify the quality of services provided by real estate professionals who are members of CREA. The trademark DDF® is owned by The Canadian Real Estate Association (CREA) and identifies CREA's Data Distribution Facility (DDF®)
August 28 2026 01:21:37
RE/MAX Boardwalk Realty