
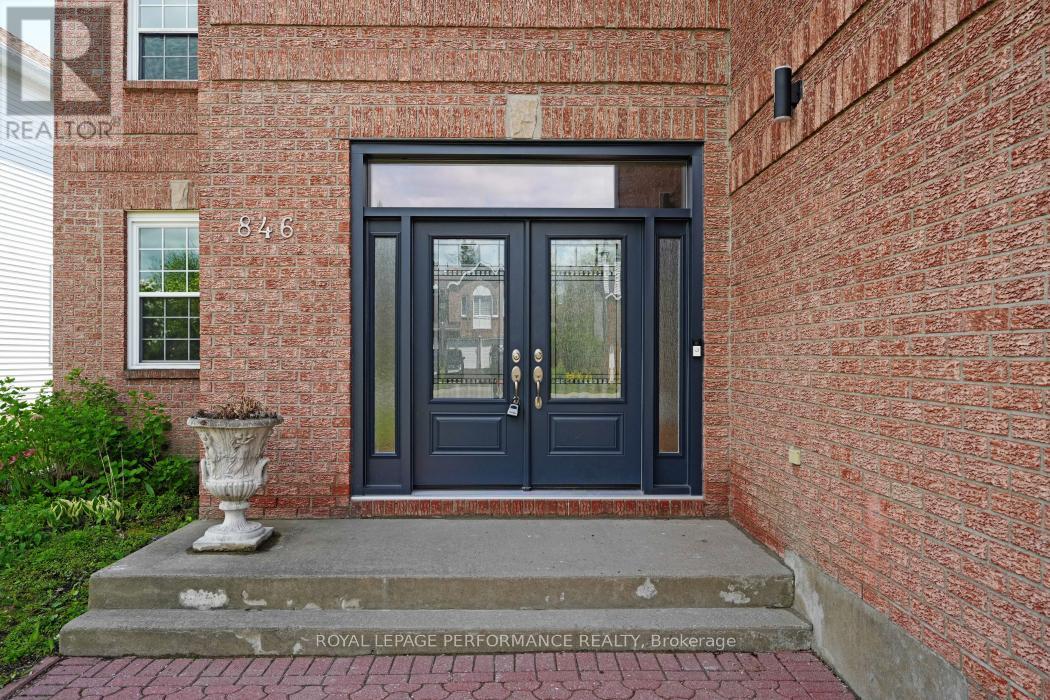
846 Montcrest Drive Ottawa, Ontario K4A 3C2

$899,000
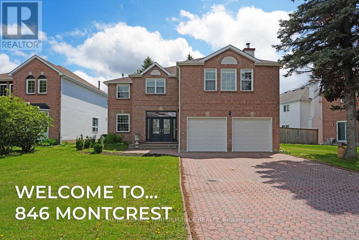
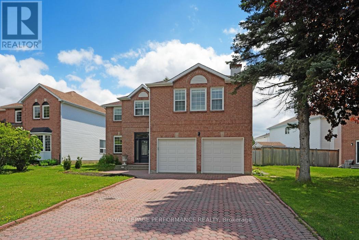
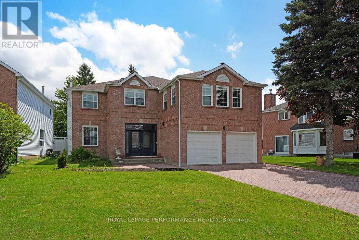
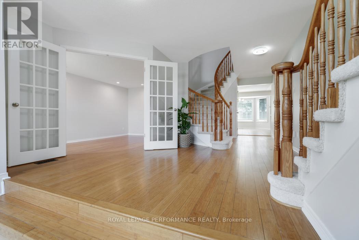
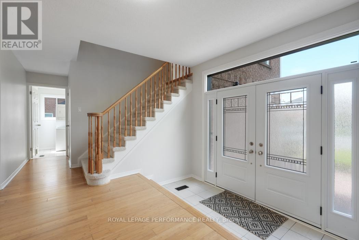
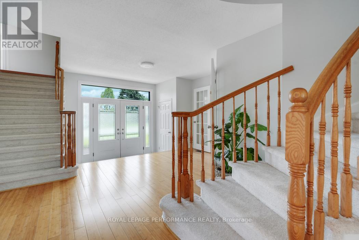
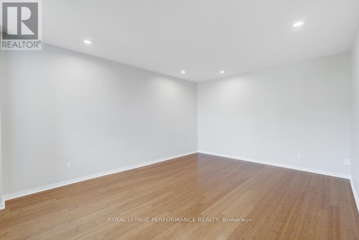
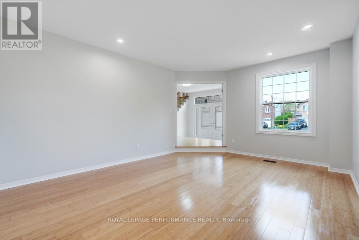
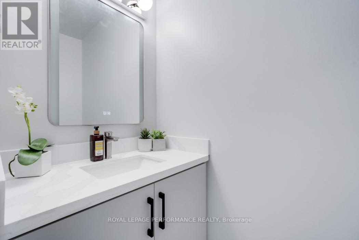
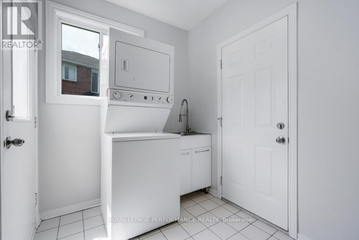
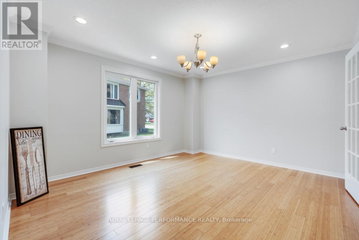
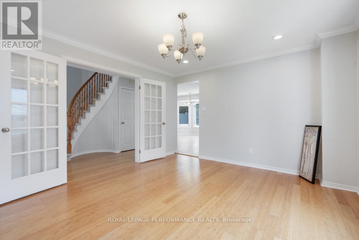
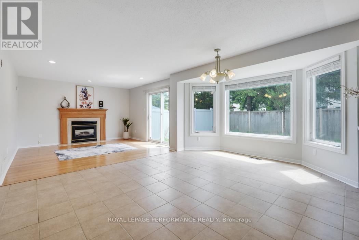
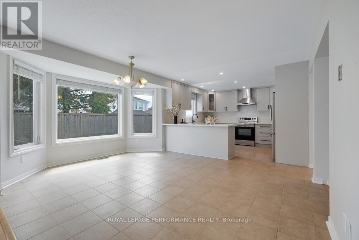
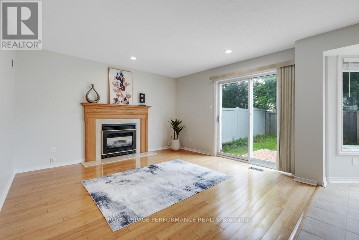
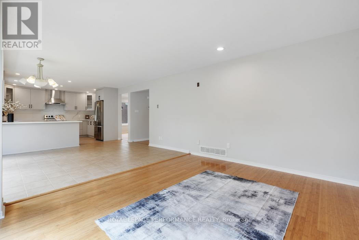
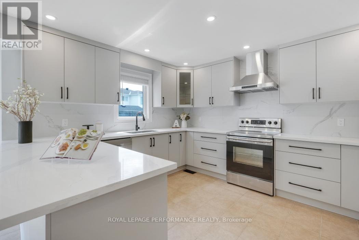
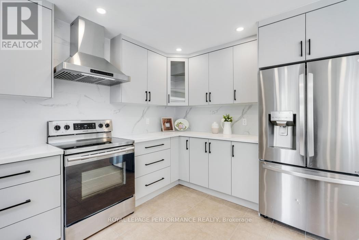
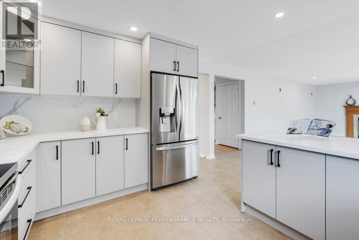
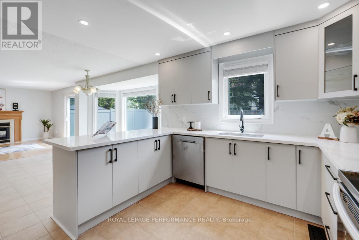
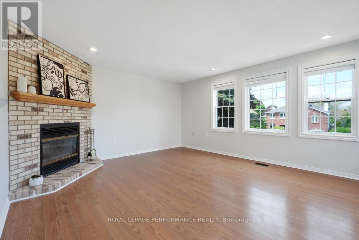
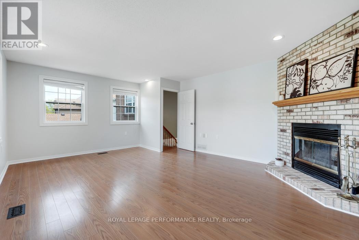
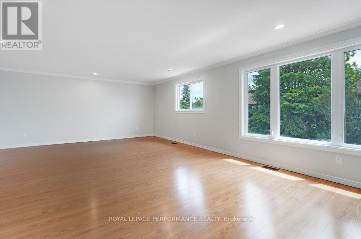
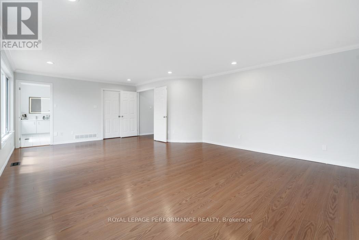
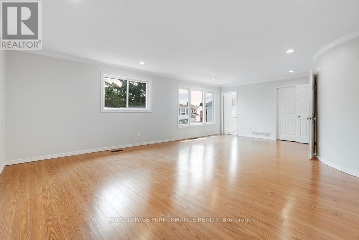
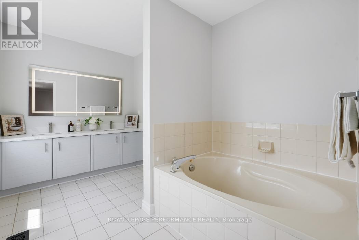
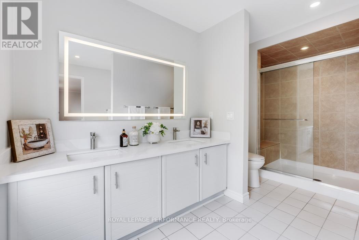
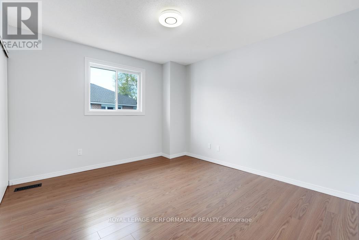
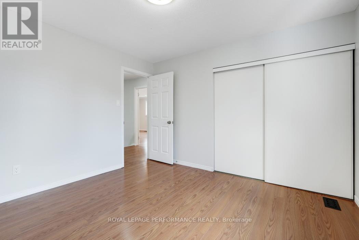
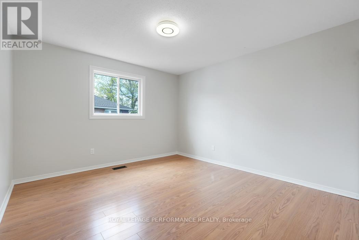
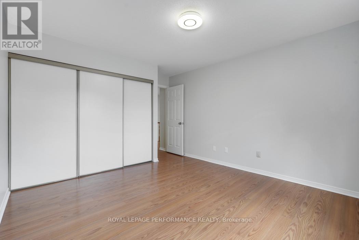
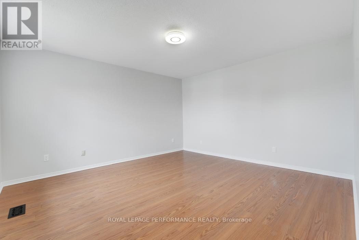
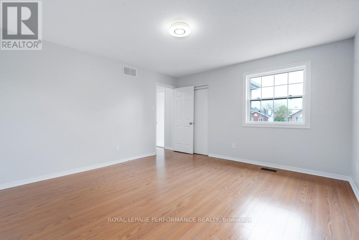
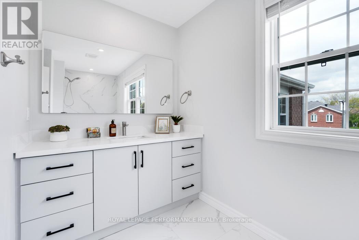
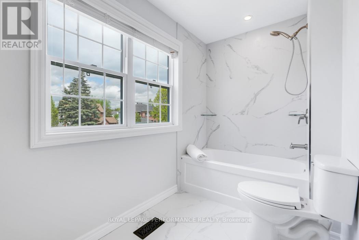
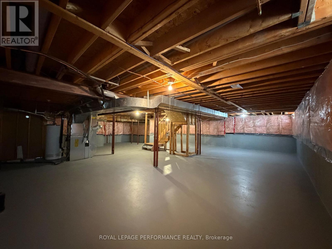
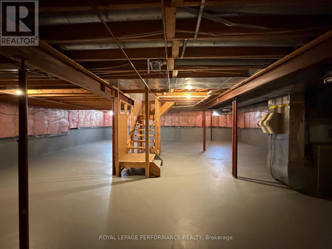
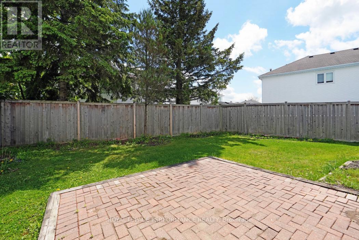
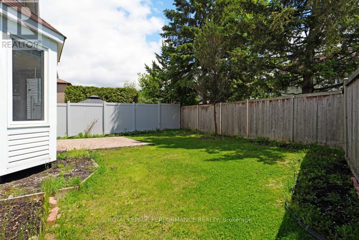
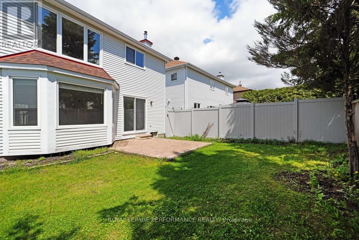
Open House: 2-4 pm, Sunday, May 31. Welcome to your executive dream home in the heart of Orléans! Nestled on highly desirable Montcrest Drive, this stunning 4-bedroom, 3-bathroom residence boasts approximately 3,300 sq. ft. of meticulously updated living space, perfectly blending elegance with modern functionality.Step inside to a grand main level featuring rich bamboo flooring throughout the formal living, dining, and family rooms. Freshly painted throughout with pristine, flawless walls! The heart of the home is the fully updated chef's kitchen, complete with sleek stainless steel appliances, premium finishes, and a bright eating area. Cozy up by the gas fireplace in the main floor family room that flow seamlessly through to the backyard. A unique architectural highlight includes two separate staircases leading to the expansive upper level. There, you will discover a massive, second family room anchored by a rustic wood-burning fireplace-the ultimate cozy retreat. The primary bedroom suite is a private oasis, featuring a massive walk-in closet and a spa-like 5-piece ensuite with a separate standalone bathtub and glass shower. Three additional generously sized bedrooms and a full bath provide ample space for a growing family or a dedicated home office..Fenced backyard featuring a beautiful interlock patio, perfect for summer BBQs. A massive, unspoiled basement is good for your custom home theatre, gym. Located in the mature, family-friendly Fallingbrook neighbourhood of Orleans. It is exceptionally well-served by several top-performing and highly regarded schools across the public, Catholic, and French school boards. The upcoming Light Rail Transit (LRT) system is within short distance for an effortless commute. Don't miss the chance to own this rare gem in a family-friendly, transit-oriented neighbourhood. Schedule your private viewing today! (id:59524)
Open House
This property has open houses!
2:00 pm
Ends at:4:00 pm
Property Details
| MLS® Number | X13175742 |
| Property Type | Single Family |
| Neigbourhood | Fallingbrook |
| Community Name | 1103 - Fallingbrook/Ridgemount |
| EquipmentType | Water Heater |
| ParkingSpaceTotal | 6 |
| RentalEquipmentType | Water Heater |
Building
| BathroomTotal | 3 |
| BedroomsAboveGround | 4 |
| BedroomsTotal | 4 |
| Age | 31 To 50 Years |
| Appliances | Garage Door Opener Remote(s), Blinds, Dishwasher, Dryer, Stove, Washer, Refrigerator |
| BasementDevelopment | Unfinished |
| BasementType | N/a (unfinished) |
| ConstructionStyleAttachment | Detached |
| CoolingType | Central Air Conditioning |
| ExteriorFinish | Brick |
| FireplacePresent | Yes |
| FireplaceTotal | 2 |
| FoundationType | Concrete |
| HalfBathTotal | 1 |
| HeatingFuel | Natural Gas, Wood |
| HeatingType | Forced Air |
| StoriesTotal | 2 |
| SizeInterior | 3000 - 3500 Sqft |
| Type | House |
| UtilityWater | Municipal Water |
Parking
| Attached Garage | |
| Garage |
Land
| Acreage | No |
| Sewer | Sanitary Sewer |
| SizeDepth | 105 Ft ,6 In |
| SizeFrontage | 75 Ft ,4 In |
| SizeIrregular | 75.4 X 105.5 Ft |
| SizeTotalText | 75.4 X 105.5 Ft |
Rooms
| Level | Type | Length | Width | Dimensions |
|---|---|---|---|---|
| Second Level | Bedroom | 3.72 m | 3.57 m | 3.72 m x 3.57 m |
| Second Level | Bathroom | 3.56 m | 4.27 m | 3.56 m x 4.27 m |
| Second Level | Bedroom 2 | 4.01 m | 4.24 m | 4.01 m x 4.24 m |
| Second Level | Bedroom 3 | 3.53 m | 3.33 m | 3.53 m x 3.33 m |
| Second Level | Bedroom 4 | 7.44 m | 5.03 m | 7.44 m x 5.03 m |
| Second Level | Family Room | 5.79 m | 4.39 m | 5.79 m x 4.39 m |
| Second Level | Bathroom | 3.69 m | 1.68 m | 3.69 m x 1.68 m |
| Basement | Other | 10 m | 10.67 m | 10 m x 10.67 m |
| Ground Level | Kitchen | 7.14 m | 4.18 m | 7.14 m x 4.18 m |
| Ground Level | Family Room | 3.66 m | 3.91 m | 3.66 m x 3.91 m |
| Ground Level | Dining Room | 3.89 m | 4.19 m | 3.89 m x 4.19 m |
| Ground Level | Living Room | 3.96 m | 5.23 m | 3.96 m x 5.23 m |
https://www.realtor.ca/real-estate/29806971/846-montcrest-drive-ottawa-1103-fallingbrookridgemount

Get 20+ years of home-buying secrets I’ve used with over 500 clients, so you can get your dream home for the price you want
Access For FreeInterested?
Contact us for more information about this listing.
"*" indicates required fields

The trademarks REALTOR®, REALTORS®, and the REALTOR® logo are controlled by The Canadian Real Estate Association (CREA) and identify real estate professionals who are members of CREA. The trademarks MLS®, Multiple Listing Service® and the associated logos are owned by The Canadian Real Estate Association (CREA) and identify the quality of services provided by real estate professionals who are members of CREA. The trademark DDF® is owned by The Canadian Real Estate Association (CREA) and identifies CREA's Data Distribution Facility (DDF®)
May 27 2026 04:55:38
Royal LePage Performance Realty