
84 Francis Street Carleton Place, Ontario K7C 0E9

$609,900
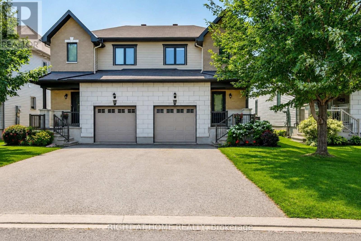
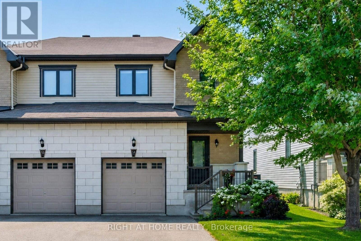
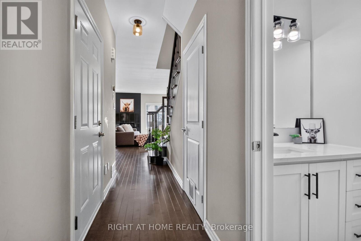
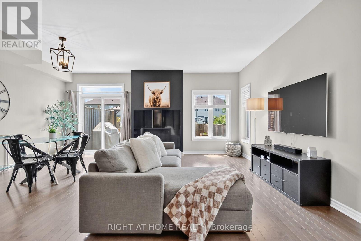
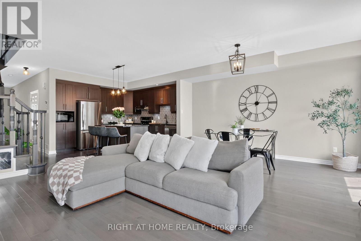
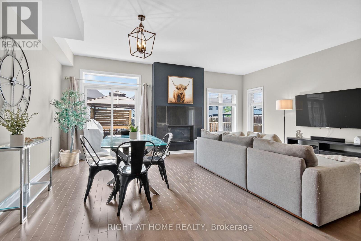
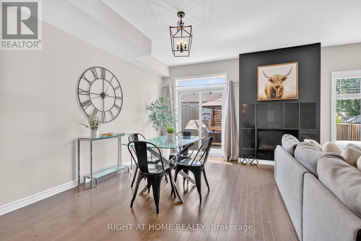
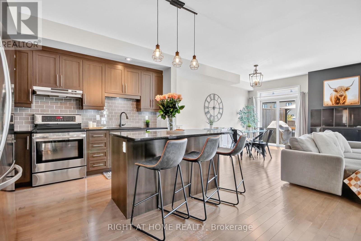
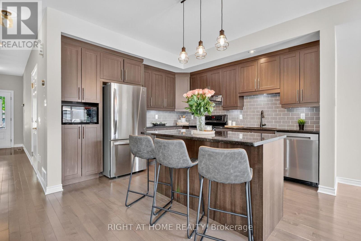
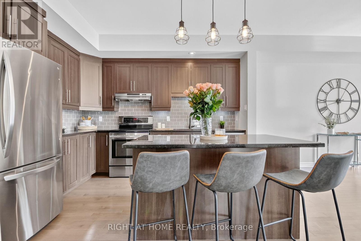
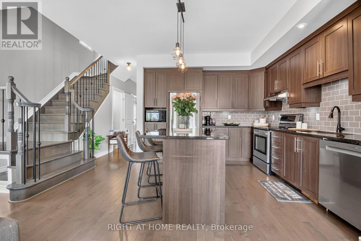
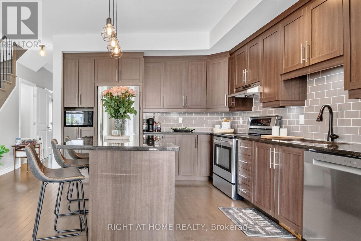
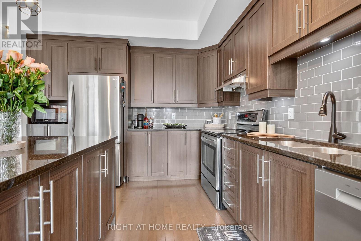
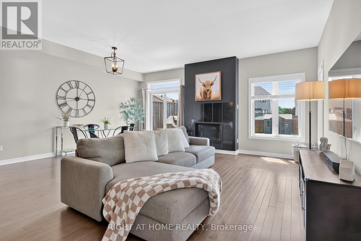
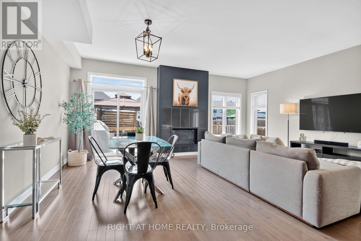
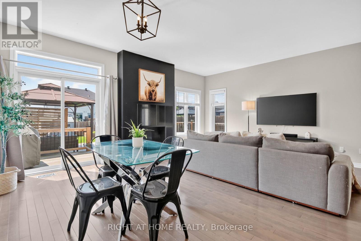
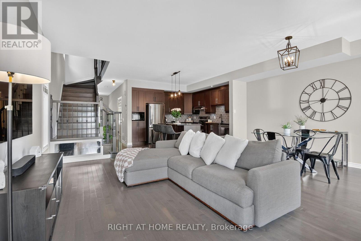
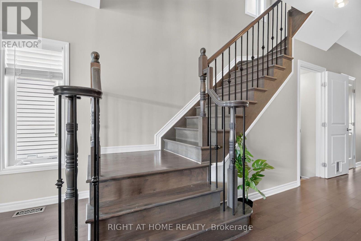
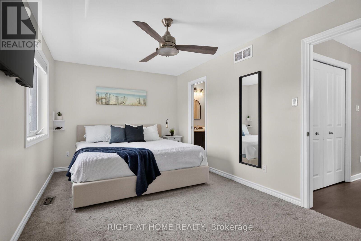
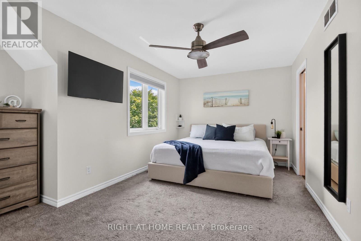
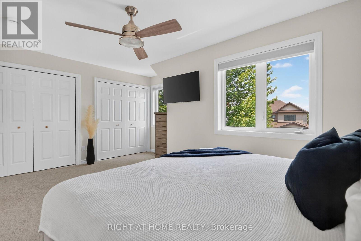
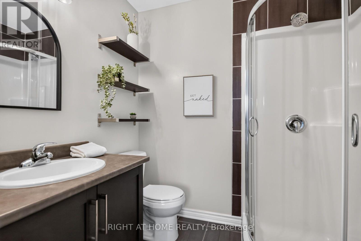
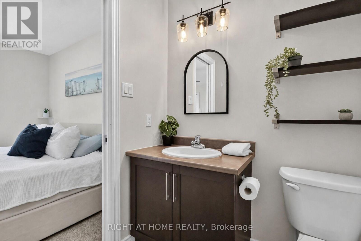
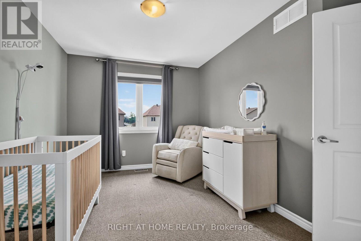
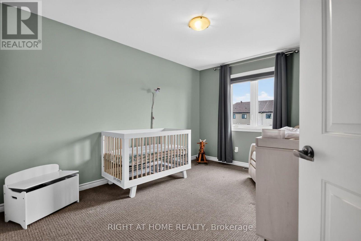
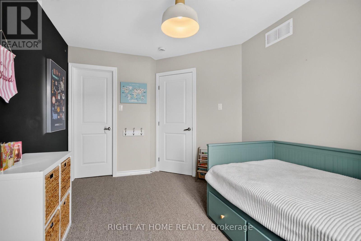
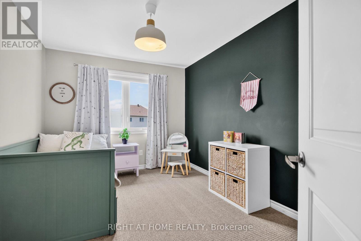
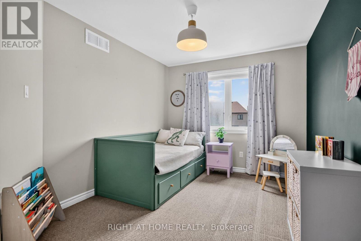
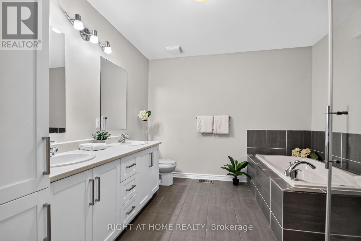
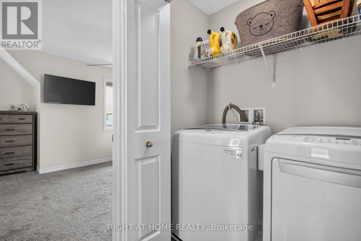
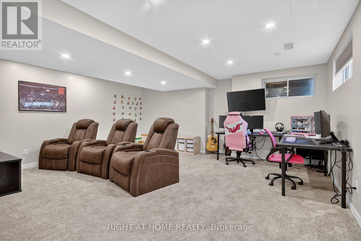
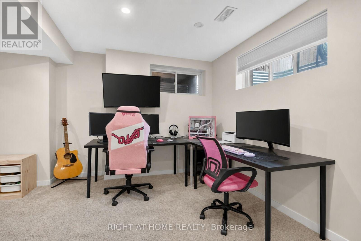
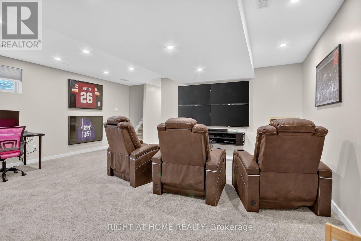
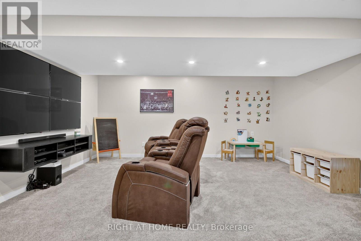
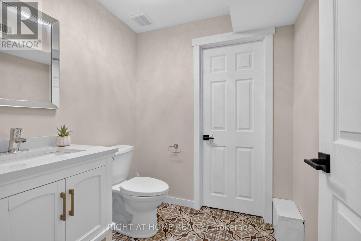
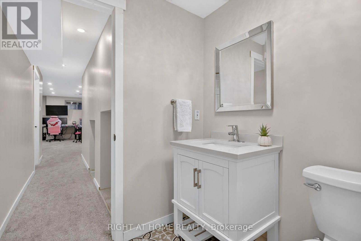
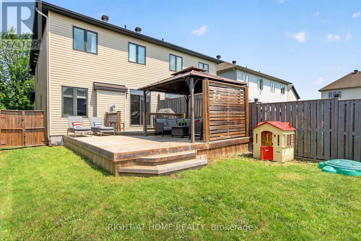
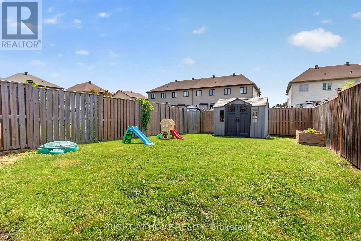
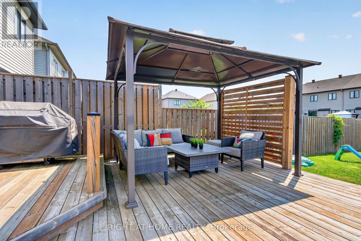
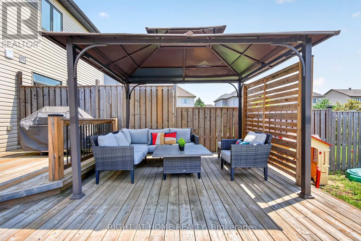
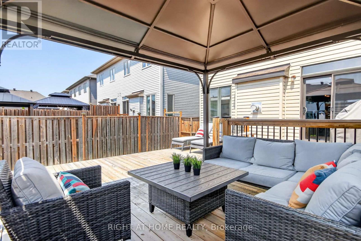
Welcome to this charming semi-detached home in the sought-after family oriented Carleton Crossing community! Just steps away from parks, schools, daycare, hospital, and the vibrant downtown Carleton Place.Gently lived in and lovingly cared for, this stunning home offers a bright open-concept layout featuring a gourmet kitchen with granite countertops, stainless steel appliances, and a spacious family room complete with a cozy gas fireplace-perfect for cooler evenings.Upstairs, discover a generous primary bedroom featuring custom closets and a private three-piece ensuite, your own personal retreat. Two additional well-sized bedrooms, a luxurious five-piece main bathroom, and the convenience of second-floor laundry make this level truly complete.The lower level offers a spacious rec room and a powder room, providing extra living space for family fun or quiet relaxation. Step outside into your landscaped, fully fenced backyard, where a beautiful wood deck and gazebo await-ideal for unwinding or hosting gatherings with loved ones.You won't want to miss this! (id:59524)
Property Details
| MLS® Number | X13577880 |
| Property Type | Single Family |
| Community Name | 909 - Carleton Place |
| EquipmentType | Water Heater |
| ParkingSpaceTotal | 3 |
| RentalEquipmentType | Water Heater |
Building
| BathroomTotal | 4 |
| BedroomsAboveGround | 3 |
| BedroomsTotal | 3 |
| Age | 6 To 15 Years |
| Amenities | Fireplace(s) |
| Appliances | Garage Door Opener Remote(s), Water Meter, Dishwasher, Dryer, Hood Fan, Stove, Washer, Refrigerator |
| BasementDevelopment | Finished |
| BasementType | N/a (finished) |
| ConstructionStyleAttachment | Semi-detached |
| CoolingType | Central Air Conditioning |
| ExteriorFinish | Brick, Vinyl Siding |
| FireplacePresent | Yes |
| FireplaceTotal | 1 |
| FoundationType | Poured Concrete |
| HalfBathTotal | 2 |
| HeatingFuel | Natural Gas |
| HeatingType | Forced Air |
| StoriesTotal | 2 |
| SizeInterior | 1500 - 2000 Sqft |
| Type | House |
| UtilityWater | Municipal Water |
Parking
| Attached Garage | |
| Garage |
Land
| Acreage | No |
| Sewer | Sanitary Sewer |
| SizeDepth | 139 Ft ,8 In |
| SizeFrontage | 25 Ft ,7 In |
| SizeIrregular | 25.6 X 139.7 Ft |
| SizeTotalText | 25.6 X 139.7 Ft |
Rooms
| Level | Type | Length | Width | Dimensions |
|---|---|---|---|---|
| Second Level | Primary Bedroom | 5.81 m | 3.86 m | 5.81 m x 3.86 m |
| Second Level | Bedroom | 2.87 m | 3.93 m | 2.87 m x 3.93 m |
| Second Level | Bedroom | 2.84 m | 3.93 m | 2.84 m x 3.93 m |
| Second Level | Bathroom | 2.44 m | 2.13 m | 2.44 m x 2.13 m |
| Second Level | Laundry Room | 0.91 m | 1.83 m | 0.91 m x 1.83 m |
| Second Level | Bathroom | 2.13 m | 2.44 m | 2.13 m x 2.44 m |
| Basement | Recreational, Games Room | 7.01 m | 4.57 m | 7.01 m x 4.57 m |
| Basement | Bathroom | 1 m | 1.52 m | 1 m x 1.52 m |
| Main Level | Kitchen | 3.53 m | 3.47 m | 3.53 m x 3.47 m |
| Main Level | Dining Room | 2.92 m | 4.57 m | 2.92 m x 4.57 m |
| Main Level | Living Room | 2.89 m | 5.68 m | 2.89 m x 5.68 m |
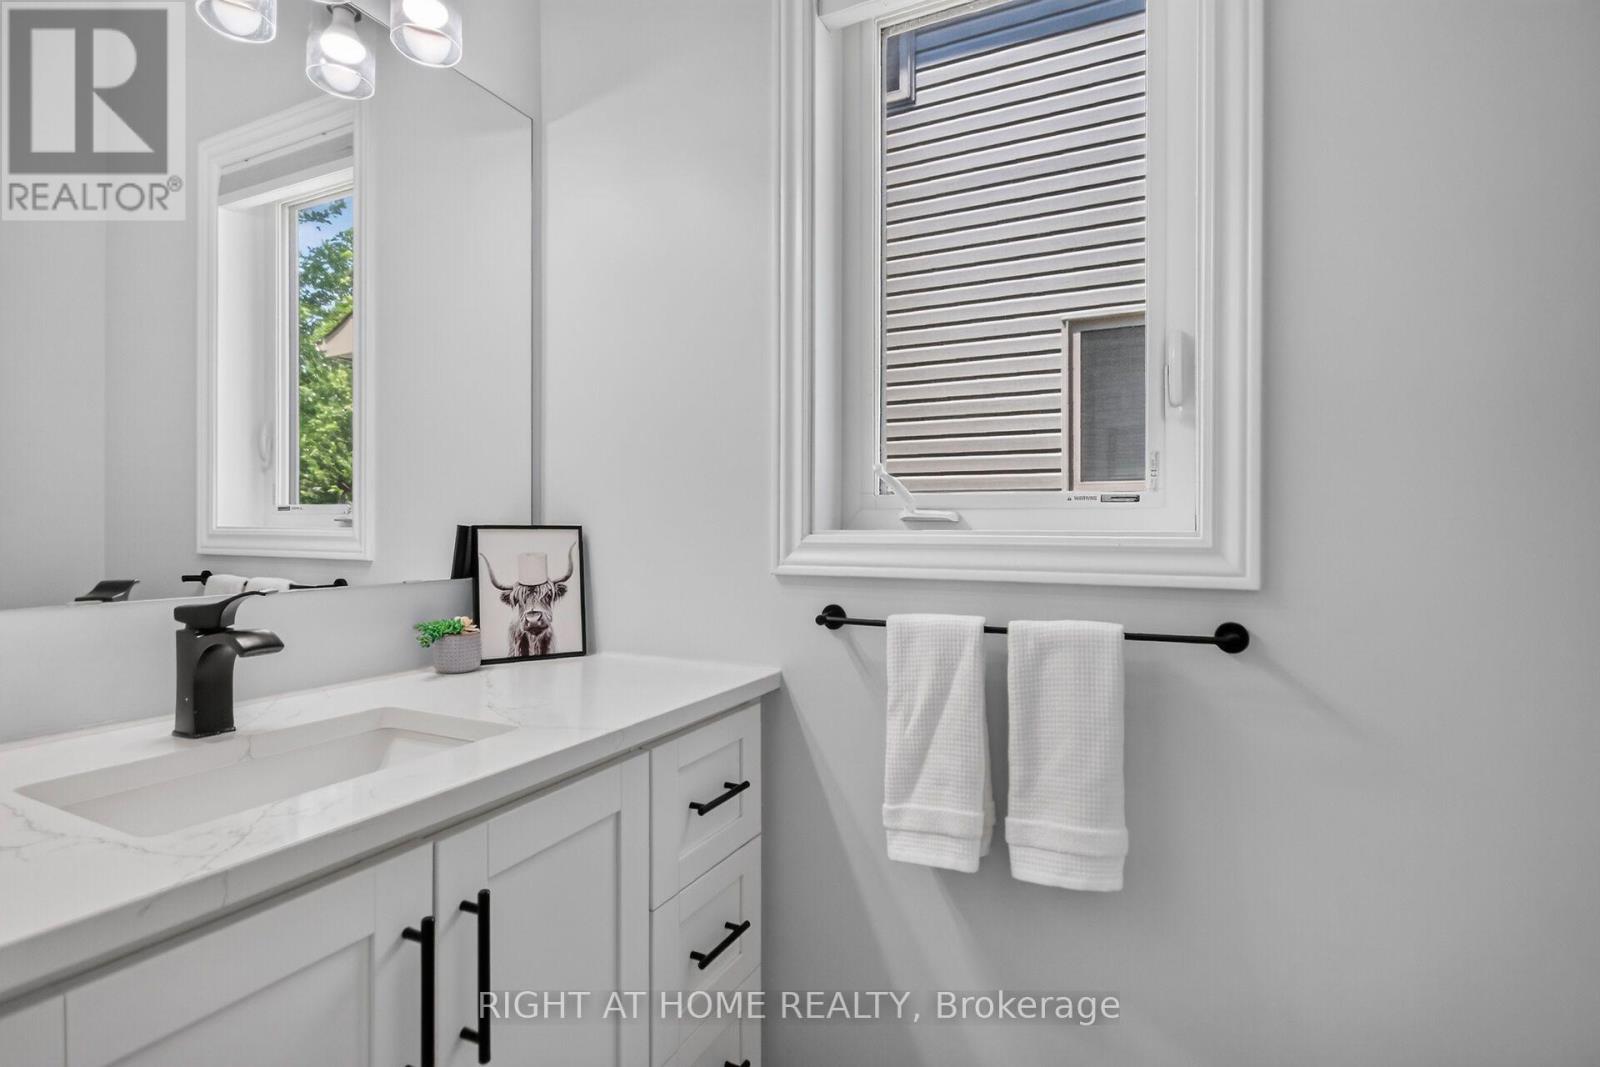
| Main Level | Partial Bathroom | 0.91 m | 1.52 m | 0.91 m x 1.52 m |
https://www.realtor.ca/real-estate/30049068/84-francis-street-carleton-place-909-carleton-place

Get 20+ years of home-buying secrets I’ve used with over 500 clients, so you can get your dream home for the price you want
Access For FreeInterested?
Contact us for more information about this listing.
"*" indicates required fields

The trademarks REALTOR®, REALTORS®, and the REALTOR® logo are controlled by The Canadian Real Estate Association (CREA) and identify real estate professionals who are members of CREA. The trademarks MLS®, Multiple Listing Service® and the associated logos are owned by The Canadian Real Estate Association (CREA) and identify the quality of services provided by real estate professionals who are members of CREA. The trademark DDF® is owned by The Canadian Real Estate Association (CREA) and identifies CREA's Data Distribution Facility (DDF®)
July 24 2026 12:52:42
Right At Home Realty