
82 Dulmage Street Carleton Place, Ontario K7C 0E6

$849,900
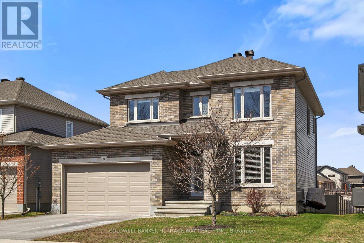
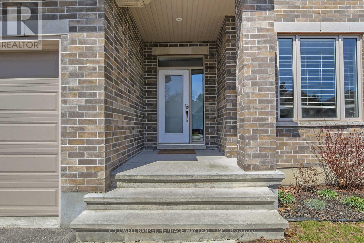
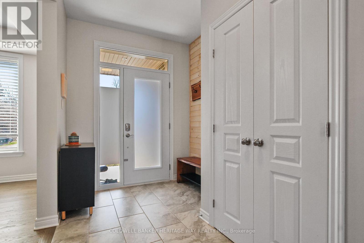
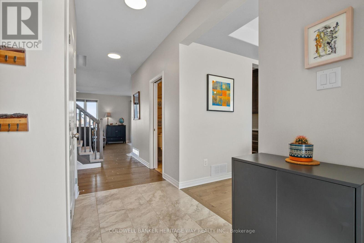
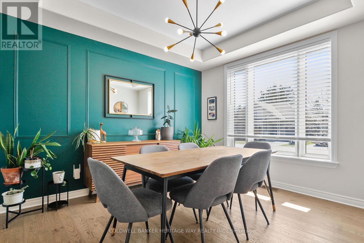
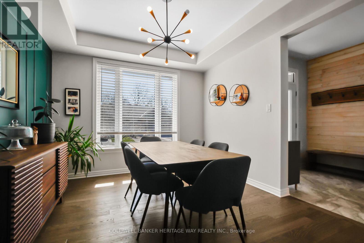
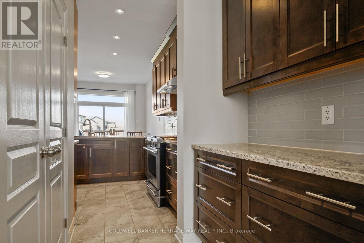
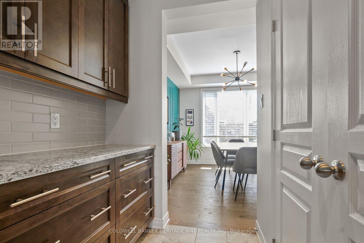
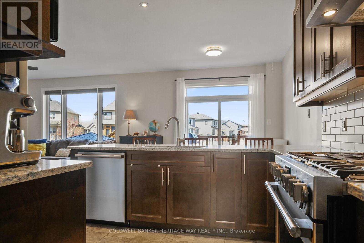
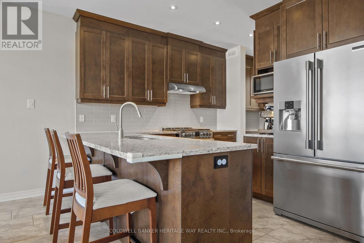
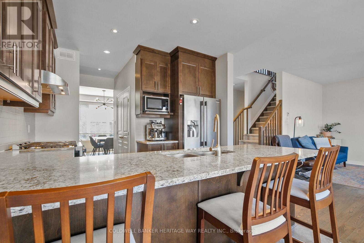
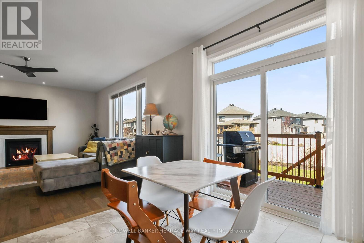
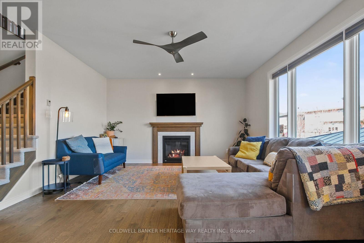
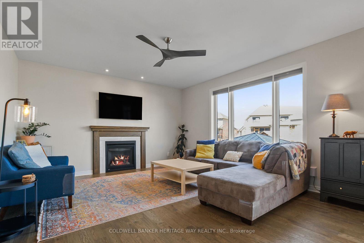
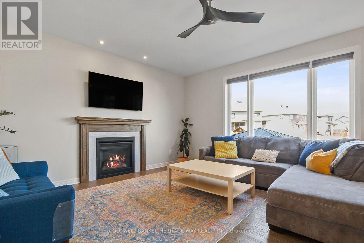
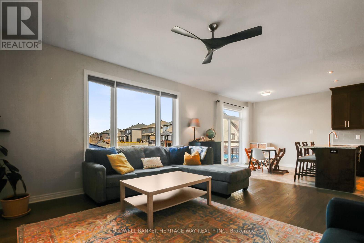
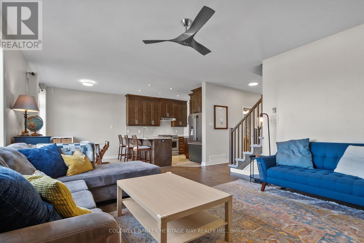
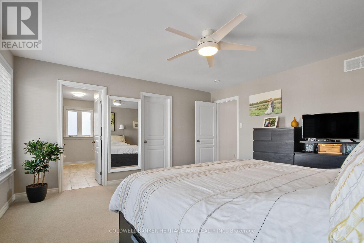
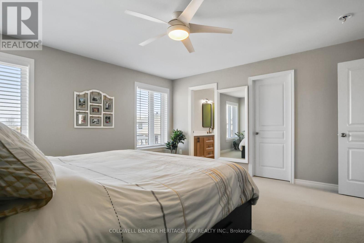
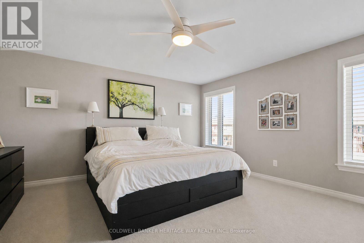
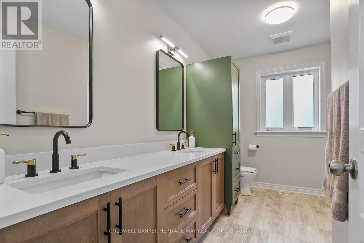
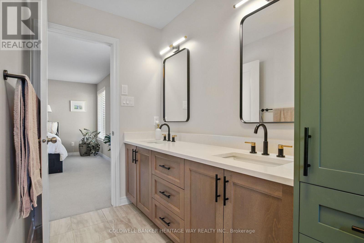
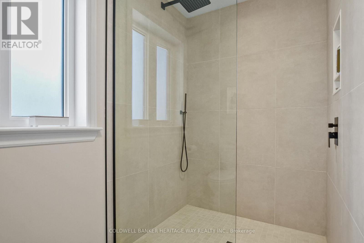
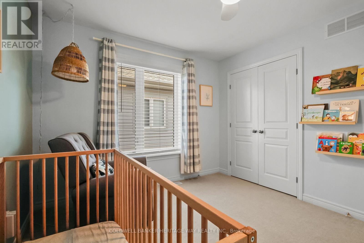
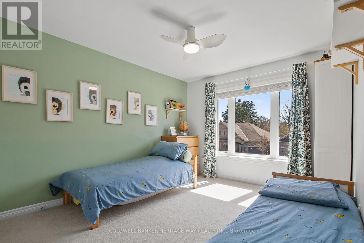
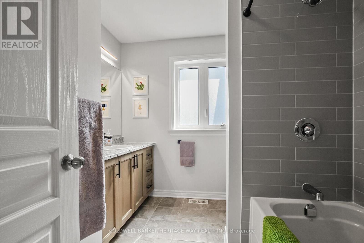
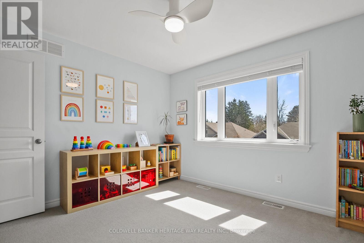
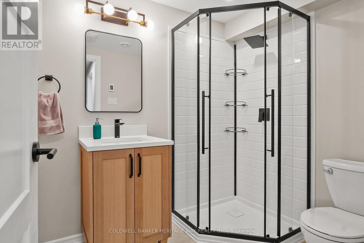
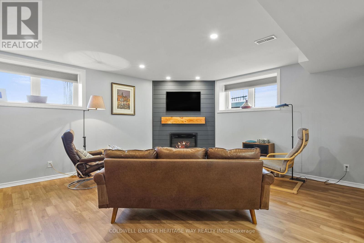
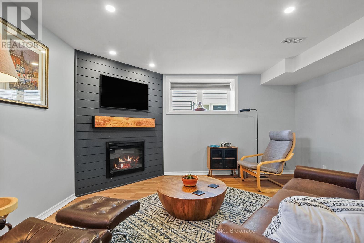
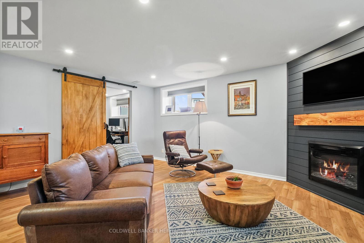
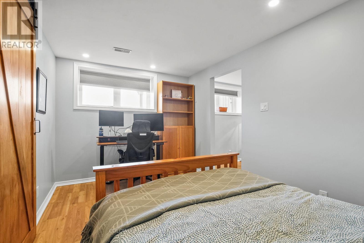
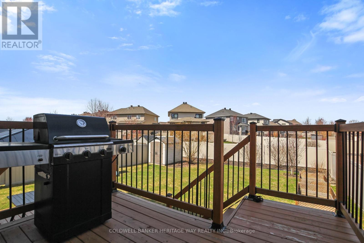
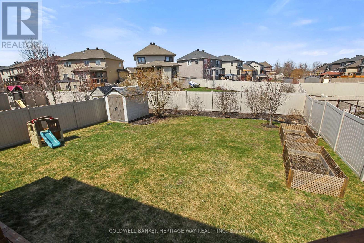
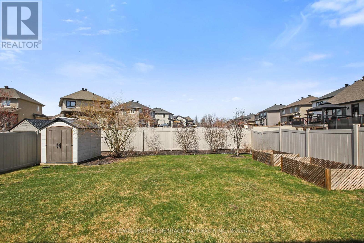
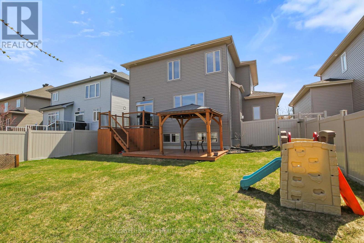
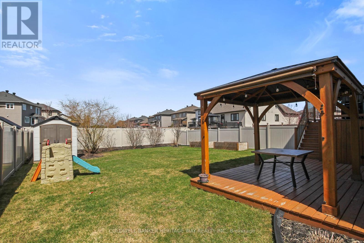
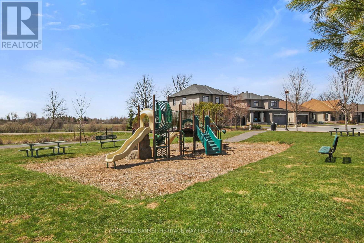
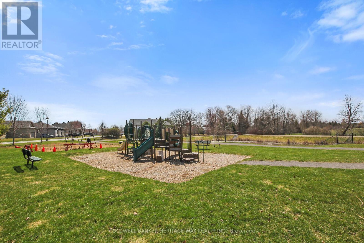
Welcome to this executive residence in one of Carleton Place's most desirable neighborhoods. This is the modified Durham model by Bulat Homes, and was constructed as an Energy Star Certified property showcasing the builder's commitment to quality. Situated on a premium 50ft wide lot that is almost 125ft deep with a striking brick façade, this home offers a flexible possession date for those seeking a turnkey lifestyle. The main floor is a masterclass in open-concept design. You are greeted by a seamless blend of hardwood and oversized tile flooring, leading into an expansive family room anchored by a cozy gas fireplace and recessed pot lighting. The chef-inspired kitchen is the heart of the home, featuring 42-inch-high cabinetry with crown molding, soft-close drawers (including four sets of pots-and-pans drawers), sleek quartz countertops, and a designer backsplash with valance lighting. High-end stainless steel appliances, a gas stove, and a functional Butler's pantry connecting to the formal dining room make this the ultimate space for hosting all the family gatherings. Upstairs, the luxury continues with four generous bedrooms, the primary suite is a true retreat, boasting a walk-in closet and a luxury ensuite equipped with a full walk in glass shower, large vanity with double sinks set in quartz. The outdoor living space is equally impressive. A massive two-level rear deck overlooks a fully PVC-fenced yard, complete with a storage shed and gazebo, perfect for summer entertaining (set up for gas bbq). The finished lower level is truly impressive, there is a large recreation room with a cozy fireplace, gorgeous 3pc bathroom and a lovely office/guest room with large window. All of this finishing still leaves lots of storage space and great sized workshop area. Additional highlights include central air, a garage door opener, and a prime location near parks, schools, and the Mississippi River. Experience the perfect balance of small-town charm and modern luxury (id:59524)
Property Details
| MLS® Number | X13088374 |
| Property Type | Single Family |
| Community Name | 909 - Carleton Place |
| AmenitiesNearBy | Golf Nearby, Hospital, Park, Schools |
| EquipmentType | Water Heater |
| Features | Dry, Level, Sump Pump |
| ParkingSpaceTotal | 4 |
| RentalEquipmentType | Water Heater |
| Structure | Deck, Shed |
Building
| BathroomTotal | 4 |
| BedroomsAboveGround | 4 |
| BedroomsTotal | 4 |
| Age | 6 To 15 Years |
| Amenities | Fireplace(s) |
| Appliances | Garage Door Opener Remote(s), Water Heater - Tankless, Dishwasher, Dryer, Stove, Washer, Window Coverings, Refrigerator |
| BasementDevelopment | Partially Finished |
| BasementType | N/a (partially Finished) |
| ConstructionStyleAttachment | Detached |
| CoolingType | Central Air Conditioning, Air Exchanger |
| ExteriorFinish | Brick, Vinyl Siding |
| FireplacePresent | Yes |
| FireplaceTotal | 2 |
| FlooringType | Hardwood, Tile |
| FoundationType | Poured Concrete |
| HalfBathTotal | 1 |
| HeatingFuel | Natural Gas |
| HeatingType | Forced Air |
| StoriesTotal | 2 |
| SizeInterior | 1500 - 2000 Sqft |
| Type | House |
| UtilityWater | Municipal Water |
Parking
| Attached Garage | |
| Garage | |
| Inside Entry |
Land
| Acreage | No |
| FenceType | Fenced Yard |
| LandAmenities | Golf Nearby, Hospital, Park, Schools |
| LandscapeFeatures | Landscaped |
| Sewer | Sanitary Sewer |
| SizeDepth | 124 Ft ,4 In |
| SizeFrontage | 49 Ft ,2 In |
| SizeIrregular | 49.2 X 124.4 Ft |
| SizeTotalText | 49.2 X 124.4 Ft |
Rooms
| Level | Type | Length | Width | Dimensions |
|---|---|---|---|---|
| Second Level | Primary Bedroom | 4.57 m | 4.57 m | 4.57 m x 4.57 m |
| Second Level | Bedroom 2 | 3.71 m | 3.2 m | 3.71 m x 3.2 m |
| Second Level | Bedroom 3 | 3.53 m | 3.13 m | 3.53 m x 3.13 m |
| Second Level | Bedroom 4 | 3.5 m | 3.2 m | 3.5 m x 3.2 m |
| Second Level | Bathroom | 3.5 m | 2.25 m | 3.5 m x 2.25 m |
| Second Level | Bathroom | 2.48 m | 2.43 m | 2.48 m x 2.43 m |
| Lower Level | Family Room | 4.6 m | 4.35 m | 4.6 m x 4.35 m |
| Lower Level | Office | 4.32 m | 2.74 m | 4.32 m x 2.74 m |
| Lower Level | Bathroom | 2.37 m | 1.82 m | 2.37 m x 1.82 m |
| Lower Level | Workshop | 4.26 m | 3.32 m | 4.26 m x 3.32 m |
| Lower Level | Utility Room | 4.69 m | 3.04 m | 4.69 m x 3.04 m |
| Lower Level | Other | 3.81 m | 1.79 m | 3.81 m x 1.79 m |
| Main Level | Dining Room | 3.65 m | 3.5 m | 3.65 m x 3.5 m |
| Main Level | Foyer | 2.77 m | 2.28 m | 2.77 m x 2.28 m |
| Main Level | Bathroom | 2.1 m | 0.91 m | 2.1 m x 0.91 m |
| Main Level | Laundry Room | 1.85 m | 1.82 m | 1.85 m x 1.82 m |
| Main Level | Living Room | 4.87 m | 4.54 m | 4.87 m x 4.54 m |
| Main Level | Eating Area | 3.35 m | 2.74 m | 3.35 m x 2.74 m |
| Main Level | Kitchen | 3.35 m | 3.04 m | 3.35 m x 3.04 m |
| Main Level | Pantry | 2.19 m | 1.73 m | 2.19 m x 1.73 m |
Utilities
| Cable | Installed |
| Electricity | Installed |
| Sewer | Installed |
https://www.realtor.ca/real-estate/29706697/82-dulmage-street-carleton-place-909-carleton-place

Get 20+ years of home-buying secrets I’ve used with over 500 clients, so you can get your dream home for the price you want
Access For FreeInterested?
Contact us for more information about this listing.
"*" indicates required fields

The trademarks REALTOR®, REALTORS®, and the REALTOR® logo are controlled by The Canadian Real Estate Association (CREA) and identify real estate professionals who are members of CREA. The trademarks MLS®, Multiple Listing Service® and the associated logos are owned by The Canadian Real Estate Association (CREA) and identify the quality of services provided by real estate professionals who are members of CREA. The trademark DDF® is owned by The Canadian Real Estate Association (CREA) and identifies CREA's Data Distribution Facility (DDF®)
May 28 2026 01:35:16
Coldwell Banker Heritage Way Realty Inc.