
819 Stallion Crescent Ottawa, Ontario K2S 0Y4

$699,900
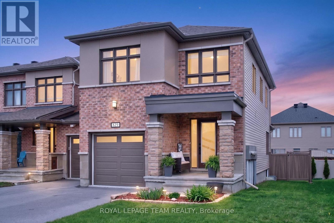
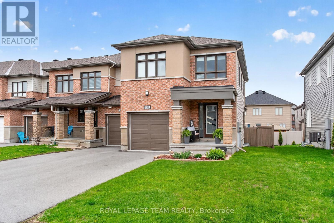
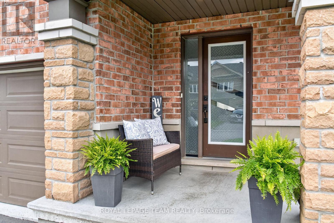
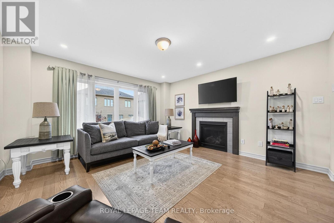
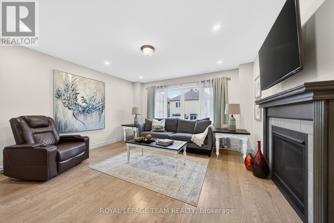
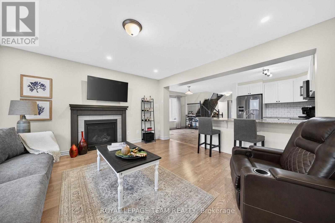
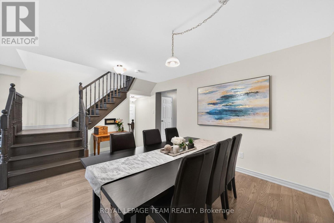
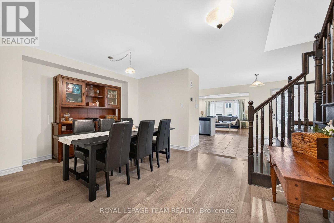
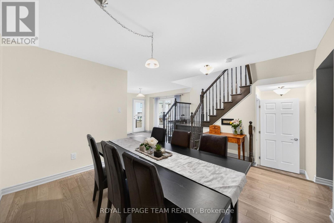
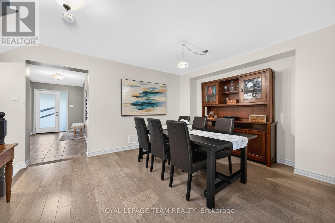
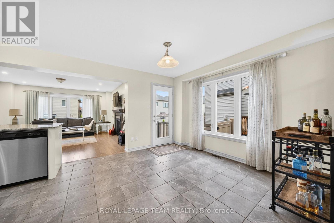
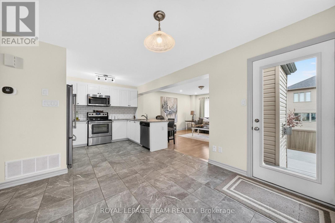
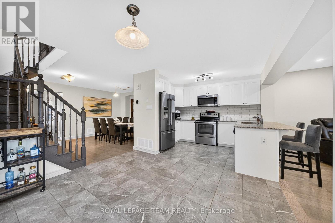
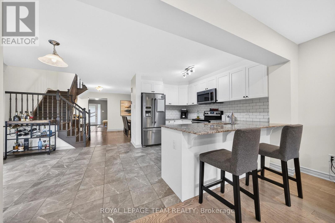
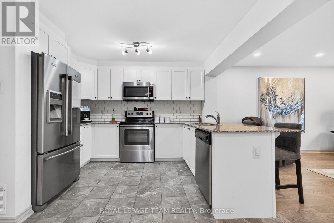
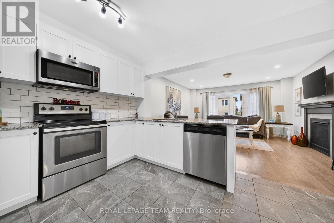
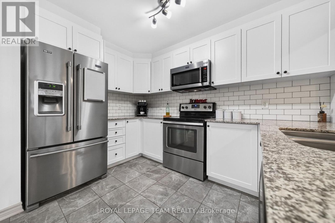
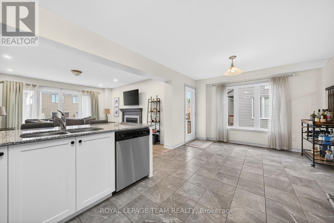
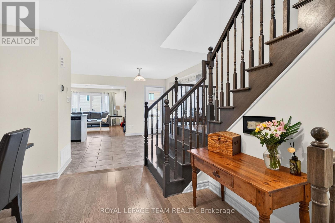
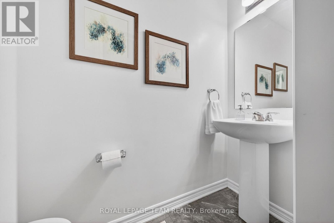
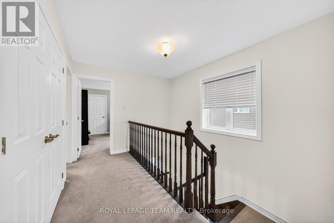
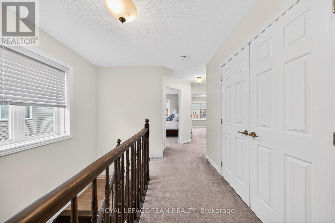
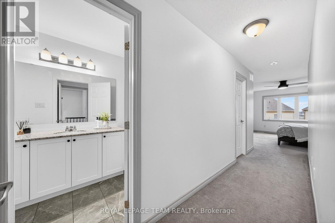
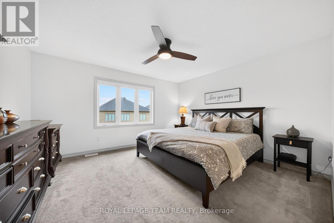
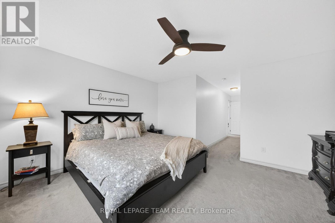
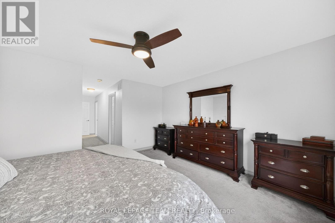
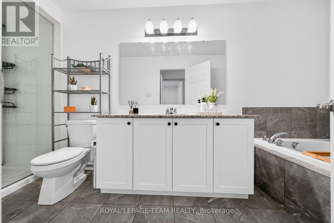
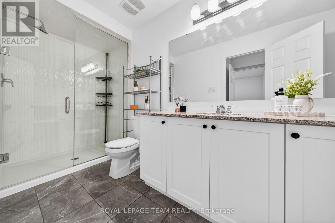
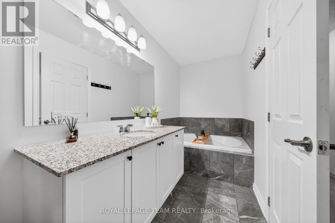
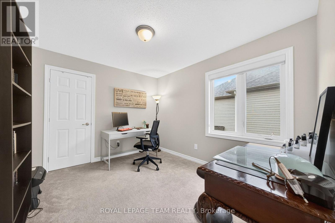
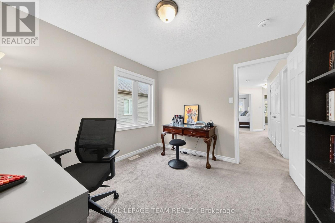
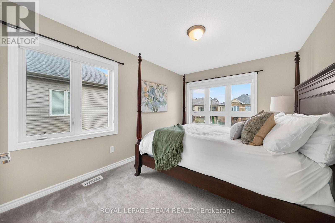
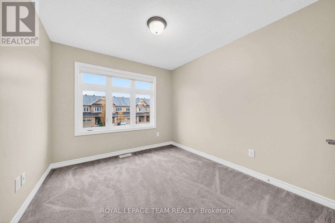
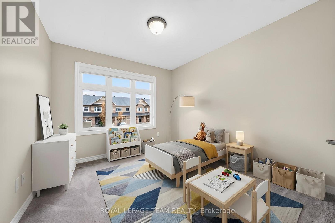
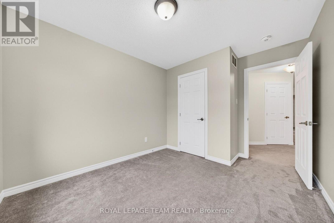
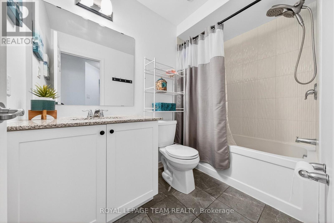
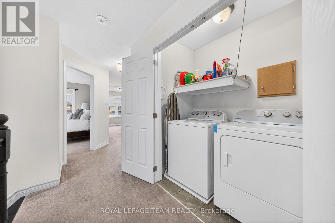
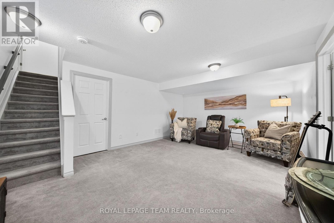
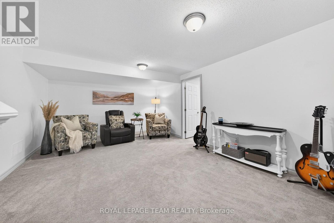
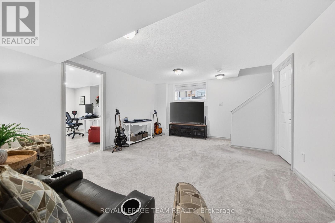
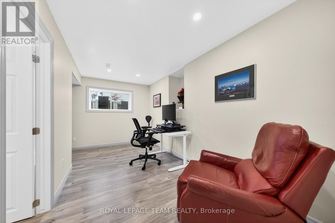
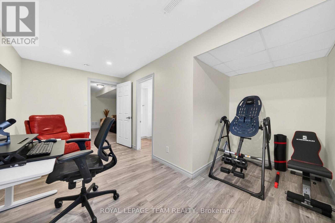
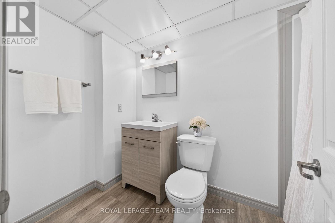
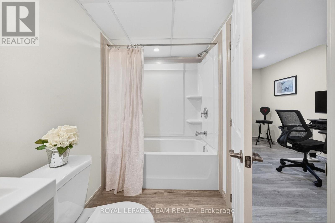
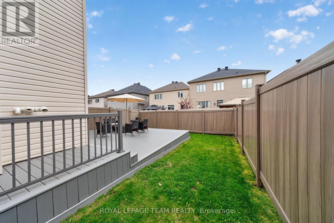
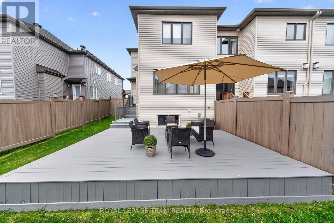
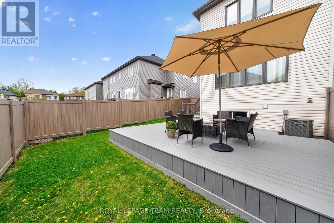
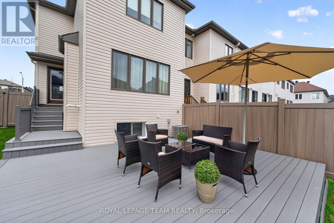
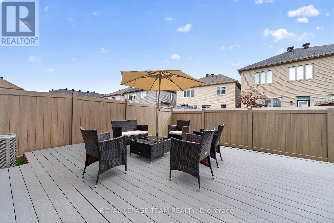
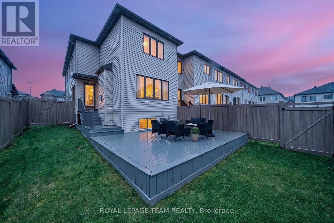
Welcome to 819 Stallion Crescent - a stunning family home thoughtfully designed with space, comfort, and modern living in mind. Built in 2018, this exceptional townhouse offers one of the largest floor plans in the area, featuring 4 spacious bedrooms and 3.5 bathrooms - ideal for growing families or those seeking extra room to live, work, and entertain. Step inside to discover elegant hardwood flooring, abundant natural light, and a functional open-concept layout perfectly suited for both entertaining and everyday living. The stylish kitchen showcases granite countertops, modern appliances, and ample workspace for the home chef. A cozy family room with a gas fireplace, spacious dining area ideal for hosting family and friends, and a convenient main floor powder room complete the thoughtfully designed main level. The upper level offers a spacious primary bedroom retreat complete with a stunning ensuite bath, creating the perfect space to unwind at the end of the day. Three additional generously sized bedrooms and a well-appointed 4-piece bathroom provide plenty of room for family, guests, or flexible living arrangements. Upper level laundry for added convenience. The fully finished lower level adds incredible versatility, featuring a spacious recreation area, bonus room, and full bathroom, offering endless possibilities as a home office, fitness space, playroom, media room, or private retreat tailored to your lifestyle. Outside, enjoy a fully fenced backyard featuring durable PVC fencing and a composite deck - ideal for summer gatherings, outdoor dining, or relaxing evenings at home. Situated in a sought-after neighbourhood close to parks, excellent schools, and everyday amenities, this home offers the perfect blend of convenience, comfort, and contemporary living. 819 Stallion Crescent presents an exceptional opportunity to own a spacious, move-in ready home where style, functionality, and family living come together beautifully. (id:59524)
Property Details
| MLS® Number | X13149640 |
| Property Type | Single Family |
| Community Name | 8203 - Stittsville (South) |
| EquipmentType | Water Heater |
| ParkingSpaceTotal | 3 |
| RentalEquipmentType | Water Heater |
Building
| BathroomTotal | 4 |
| BedroomsAboveGround | 4 |
| BedroomsTotal | 4 |
| Appliances | Dishwasher, Dryer, Hood Fan, Microwave, Stove, Washer, Refrigerator |
| BasementDevelopment | Finished |
| BasementType | N/a (finished) |
| ConstructionStyleAttachment | Attached |
| CoolingType | Central Air Conditioning |
| ExteriorFinish | Brick, Stucco |
| FireplacePresent | Yes |
| FoundationType | Concrete |
| HalfBathTotal | 1 |
| HeatingFuel | Natural Gas |
| HeatingType | Forced Air |
| StoriesTotal | 2 |
| SizeInterior | 2000 - 2500 Sqft |
| Type | Row / Townhouse |
| UtilityWater | Municipal Water |
Parking
| Attached Garage | |
| Garage |
Land
| Acreage | No |
| Sewer | Sanitary Sewer |
| SizeDepth | 105 Ft |
| SizeFrontage | 29 Ft |
| SizeIrregular | 29 X 105 Ft |
| SizeTotalText | 29 X 105 Ft |
Rooms
| Level | Type | Length | Width | Dimensions |
|---|---|---|---|---|
| Second Level | Primary Bedroom | 4.41 m | 3.99 m | 4.41 m x 3.99 m |
| Second Level | Bedroom 2 | 3.29 m | 3.02 m | 3.29 m x 3.02 m |
| Second Level | Bedroom 3 | 3.67 m | 2.92 m | 3.67 m x 2.92 m |
| Second Level | Bedroom 4 | 2.93 m | 3.78 m | 2.93 m x 3.78 m |
| Basement | Office | 4.57 m | 4.2 m | 4.57 m x 4.2 m |
| Basement | Utility Room | 6.92 m | 4.41 m | 6.92 m x 4.41 m |
| Basement | Recreational, Games Room | 6.73 m | 5.75 m | 6.73 m x 5.75 m |
| Main Level | Foyer | 4.52 m | 1.8 m | 4.52 m x 1.8 m |
| Main Level | Living Room | 4.91 m | 4.44 m | 4.91 m x 4.44 m |
| Main Level | Dining Room | 5.95 m | 3.94 m | 5.95 m x 3.94 m |
| Main Level | Kitchen | 3.27 m | 2.24 m | 3.27 m x 2.24 m |
| Main Level | Eating Area | 3.72 m | 3.51 m | 3.72 m x 3.51 m |
https://www.realtor.ca/real-estate/29776855/819-stallion-crescent-ottawa-8203-stittsville-south

Get 20+ years of home-buying secrets I’ve used with over 500 clients, so you can get your dream home for the price you want
Access For FreeInterested?
Contact us for more information about this listing.
"*" indicates required fields

The trademarks REALTOR®, REALTORS®, and the REALTOR® logo are controlled by The Canadian Real Estate Association (CREA) and identify real estate professionals who are members of CREA. The trademarks MLS®, Multiple Listing Service® and the associated logos are owned by The Canadian Real Estate Association (CREA) and identify the quality of services provided by real estate professionals who are members of CREA. The trademark DDF® is owned by The Canadian Real Estate Association (CREA) and identifies CREA's Data Distribution Facility (DDF®)
May 20 2026 05:55:26
Royal LePage Team Realty