
817 Element Private Ottawa, Ontario K2M 0M8

$475,000
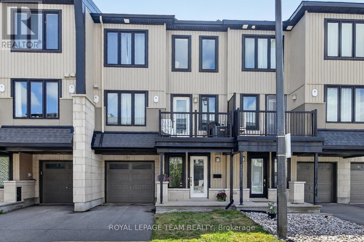
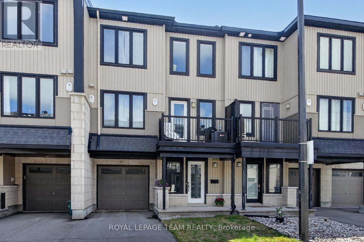
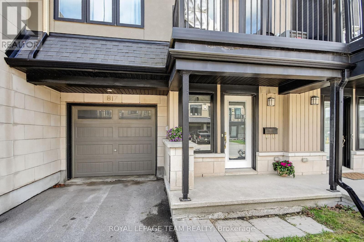
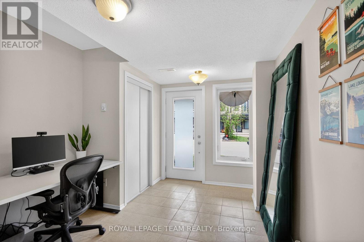
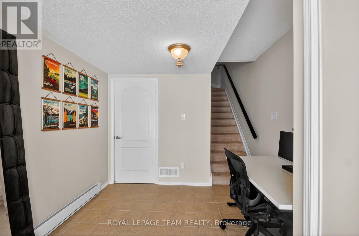
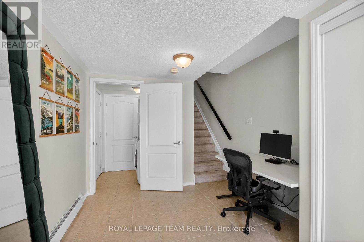
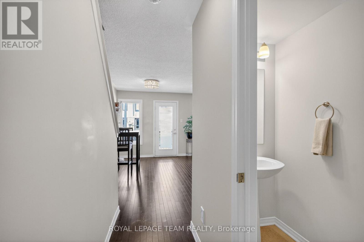
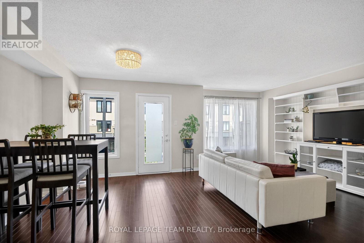
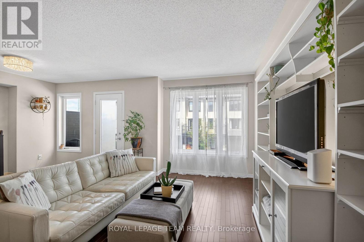
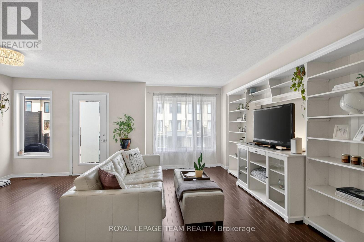
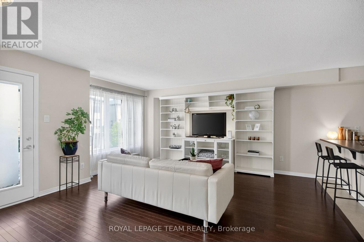
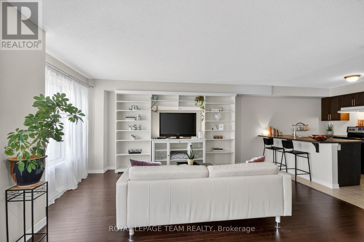
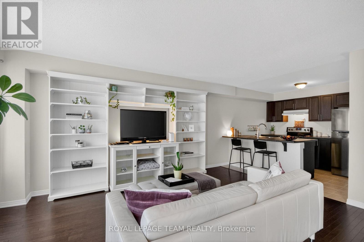
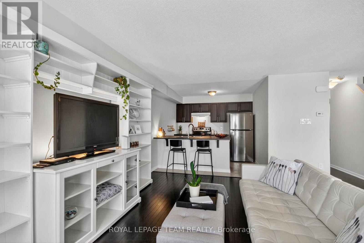
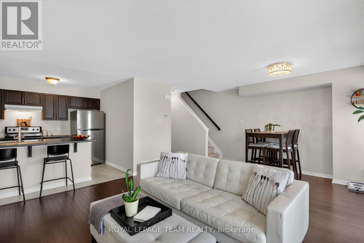
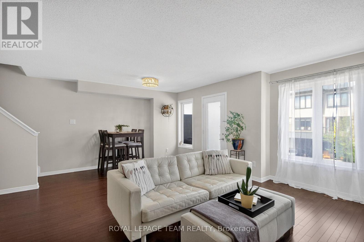
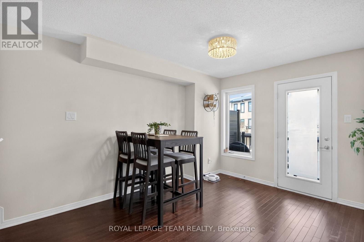
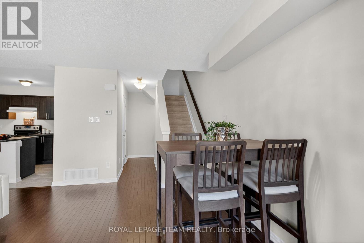
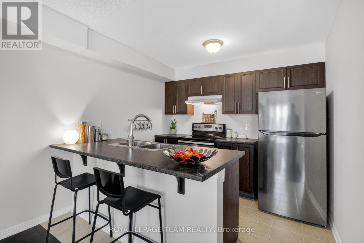
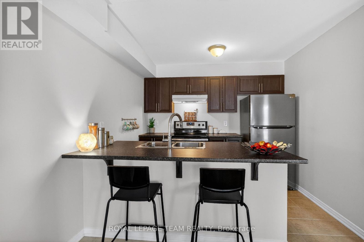
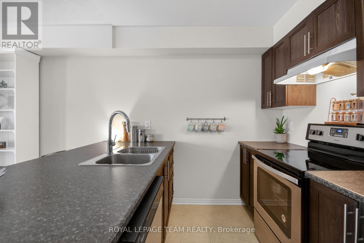
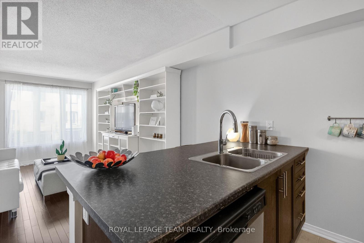
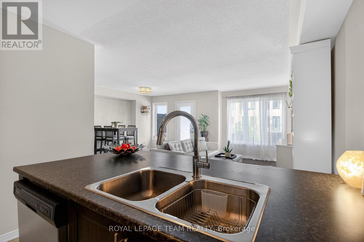
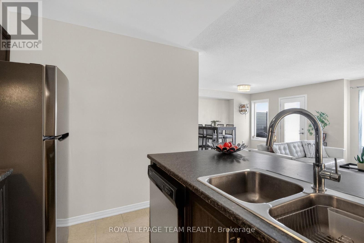
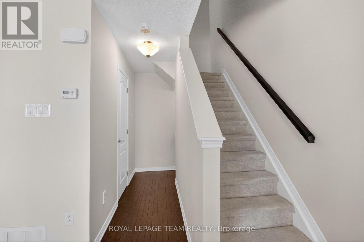
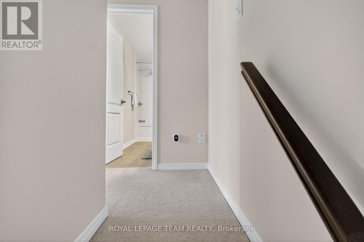
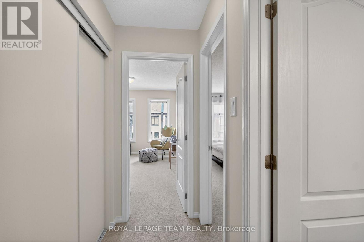
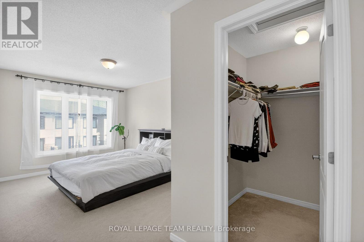
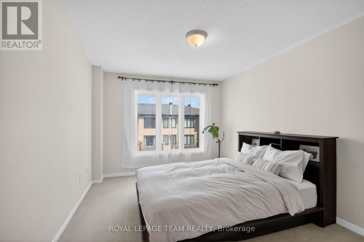
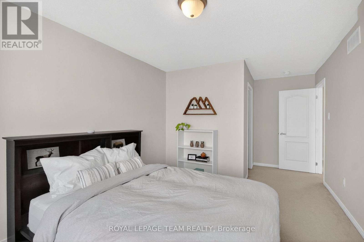
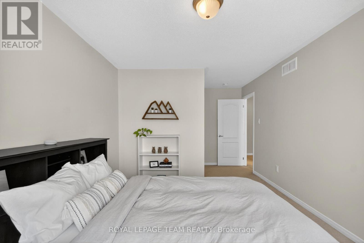
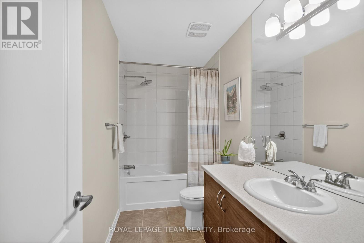
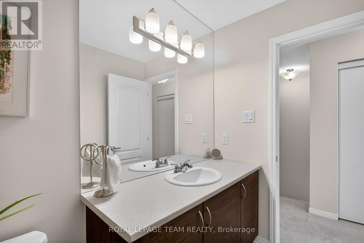
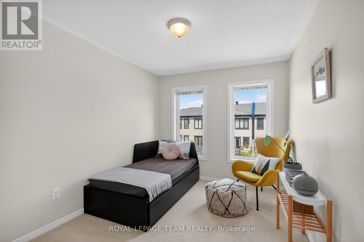
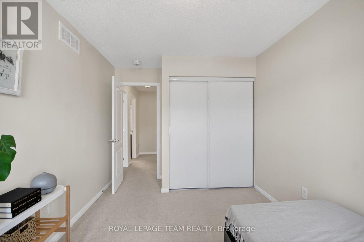
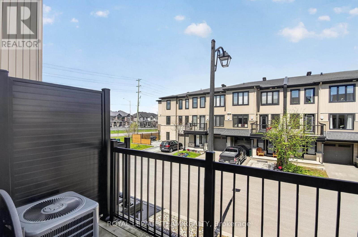
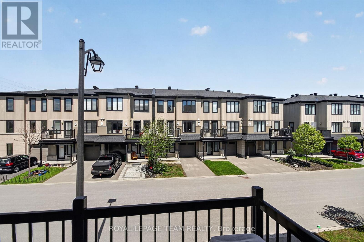
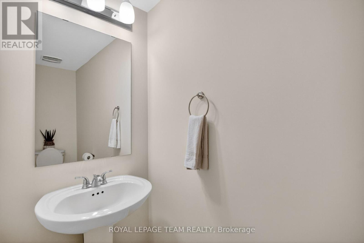
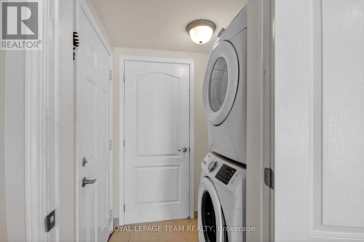
817 Element Private. Impeccably maintained by the original owner. Spacious, ceramic tile entry with room for a home office/den area. Stacked laundry located on the main level with inside access to the deep garage offering room for storage in addition to your car. Open concept living area with beautifully maintained hardwood flooring. Dining room door leads to a balcony perfect for morning coffee. Perfect kitchen for entertaining with a breakfast bar for guests to gather for good food and great conversation. Stainless steel appliances (fridge 2 yrs). Conveniently tucked away powder room is exceptionally large. Primary bedroom is quite large and has a walk-in closet. Full bathroom with tile flooring. Second bedroom is perfect for guests or another home office. Note: eavestroughing installed. On demand hot water heater is rented. Road maintenance fee $71 monthly. (id:59524)
Property Details
| MLS® Number | X13161392 |
| Property Type | Single Family |
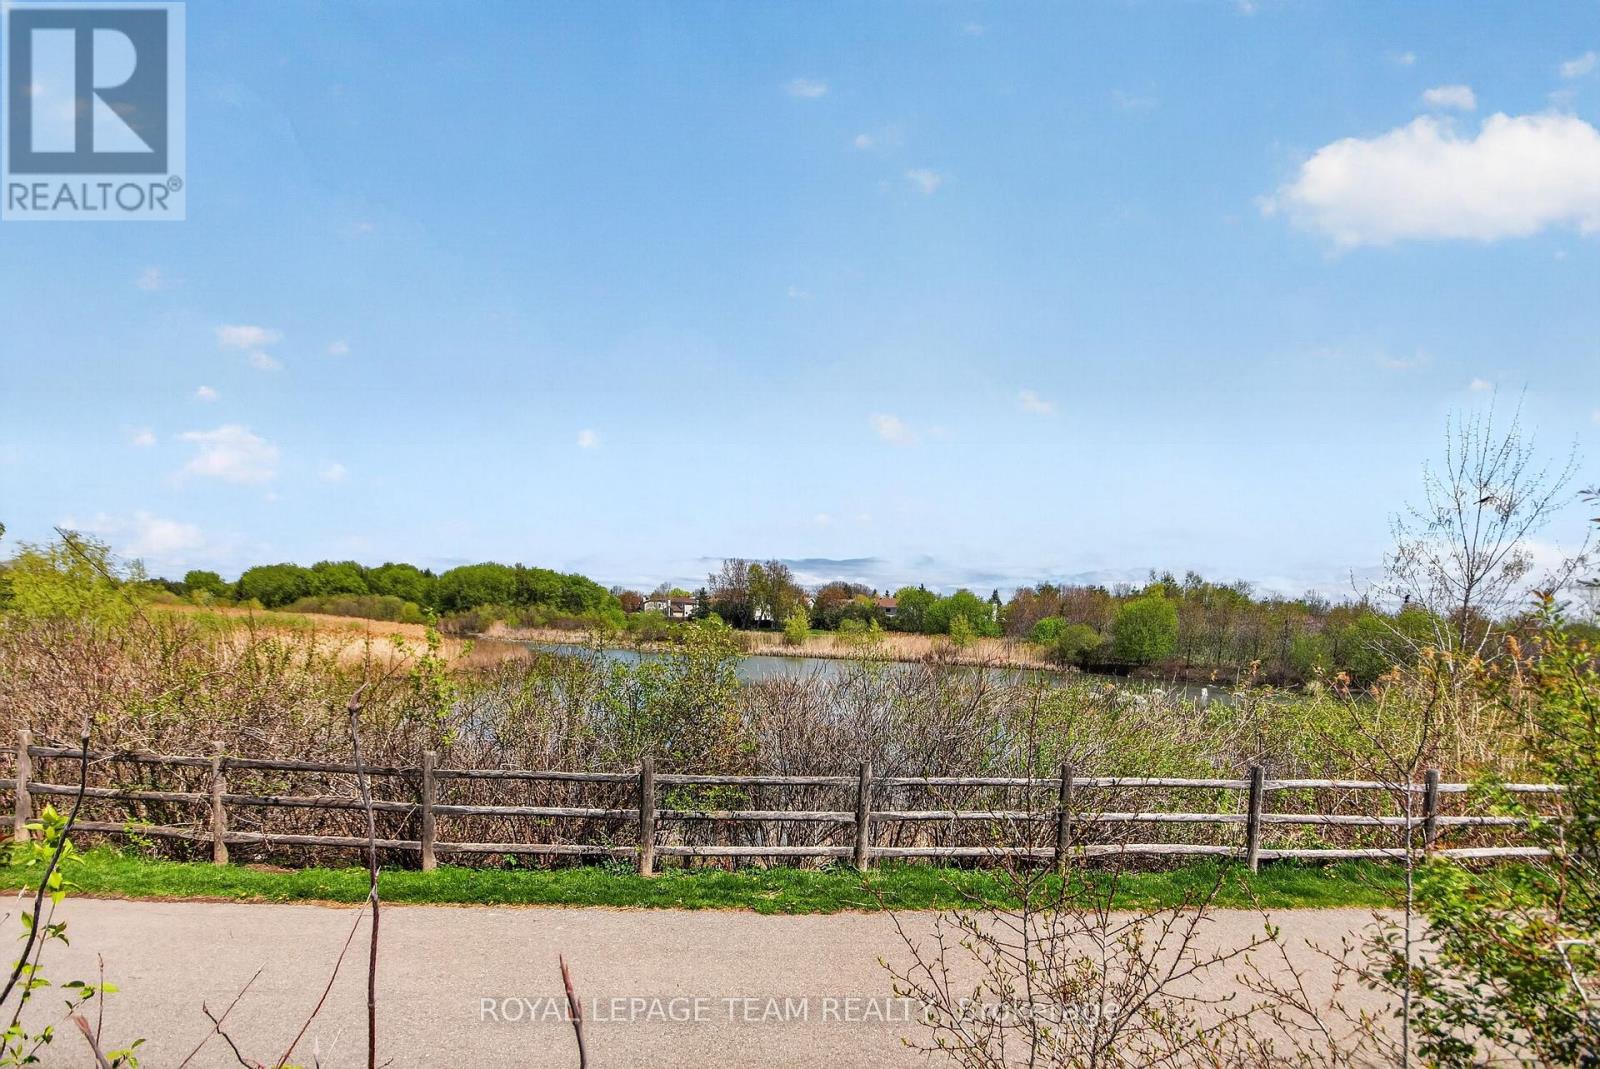
| Community Name | 9010 - Kanata - Emerald Meadows/Trailwest |
| EquipmentType | Water Heater, Water Heater - Tankless |
| ParkingSpaceTotal | 2 |
| RentalEquipmentType | Water Heater, Water Heater - Tankless |
Building
| BathroomTotal | 2 |
| BedroomsAboveGround | 2 |
| BedroomsTotal | 2 |
| Appliances | Garage Door Opener Remote(s), Dishwasher, Dryer, Garage Door Opener, Stove, Washer, Refrigerator |
| BasementType | None |
| ConstructionStyleAttachment | Attached |
| CoolingType | Central Air Conditioning |
| ExteriorFinish | Aluminum Siding, Brick |
| FoundationType | Poured Concrete |
| HalfBathTotal | 1 |
| HeatingFuel | Natural Gas |
| HeatingType | Forced Air |
| StoriesTotal | 3 |
| SizeInterior | 1100 - 1500 Sqft |
| Type | Row / Townhouse |
| UtilityWater | Municipal Water |
Parking
| Attached Garage | |
| Garage |
Land
| Acreage | No |
| Sewer | Sanitary Sewer |
| SizeDepth | 48 Ft ,1 In |
| SizeFrontage | 21 Ft |
| SizeIrregular | 21 X 48.1 Ft |
| SizeTotalText | 21 X 48.1 Ft |
| ZoningDescription | R4a[1910] |
Rooms
| Level | Type | Length | Width | Dimensions |
|---|---|---|---|---|
| Second Level | Living Room | 5.82 m | 4.45 m | 5.82 m x 4.45 m |
| Second Level | Kitchen | 2.95 m | 2.47 m | 2.95 m x 2.47 m |
| Third Level | Primary Bedroom | 5.82 m | 3.2 m | 5.82 m x 3.2 m |
| Third Level | Bedroom 2 | 3.53 m | 2.92 m | 3.53 m x 2.92 m |
| Main Level | Laundry Room | 0.91 m | 0.91 m | 0.91 m x 0.91 m |

Get 20+ years of home-buying secrets I’ve used with over 500 clients, so you can get your dream home for the price you want
Access For FreeInterested?
Contact us for more information about this listing.
"*" indicates required fields

The trademarks REALTOR®, REALTORS®, and the REALTOR® logo are controlled by The Canadian Real Estate Association (CREA) and identify real estate professionals who are members of CREA. The trademarks MLS®, Multiple Listing Service® and the associated logos are owned by The Canadian Real Estate Association (CREA) and identify the quality of services provided by real estate professionals who are members of CREA. The trademark DDF® is owned by The Canadian Real Estate Association (CREA) and identifies CREA's Data Distribution Facility (DDF®)
May 22 2026 10:33:59
Royal LePage Team Realty