
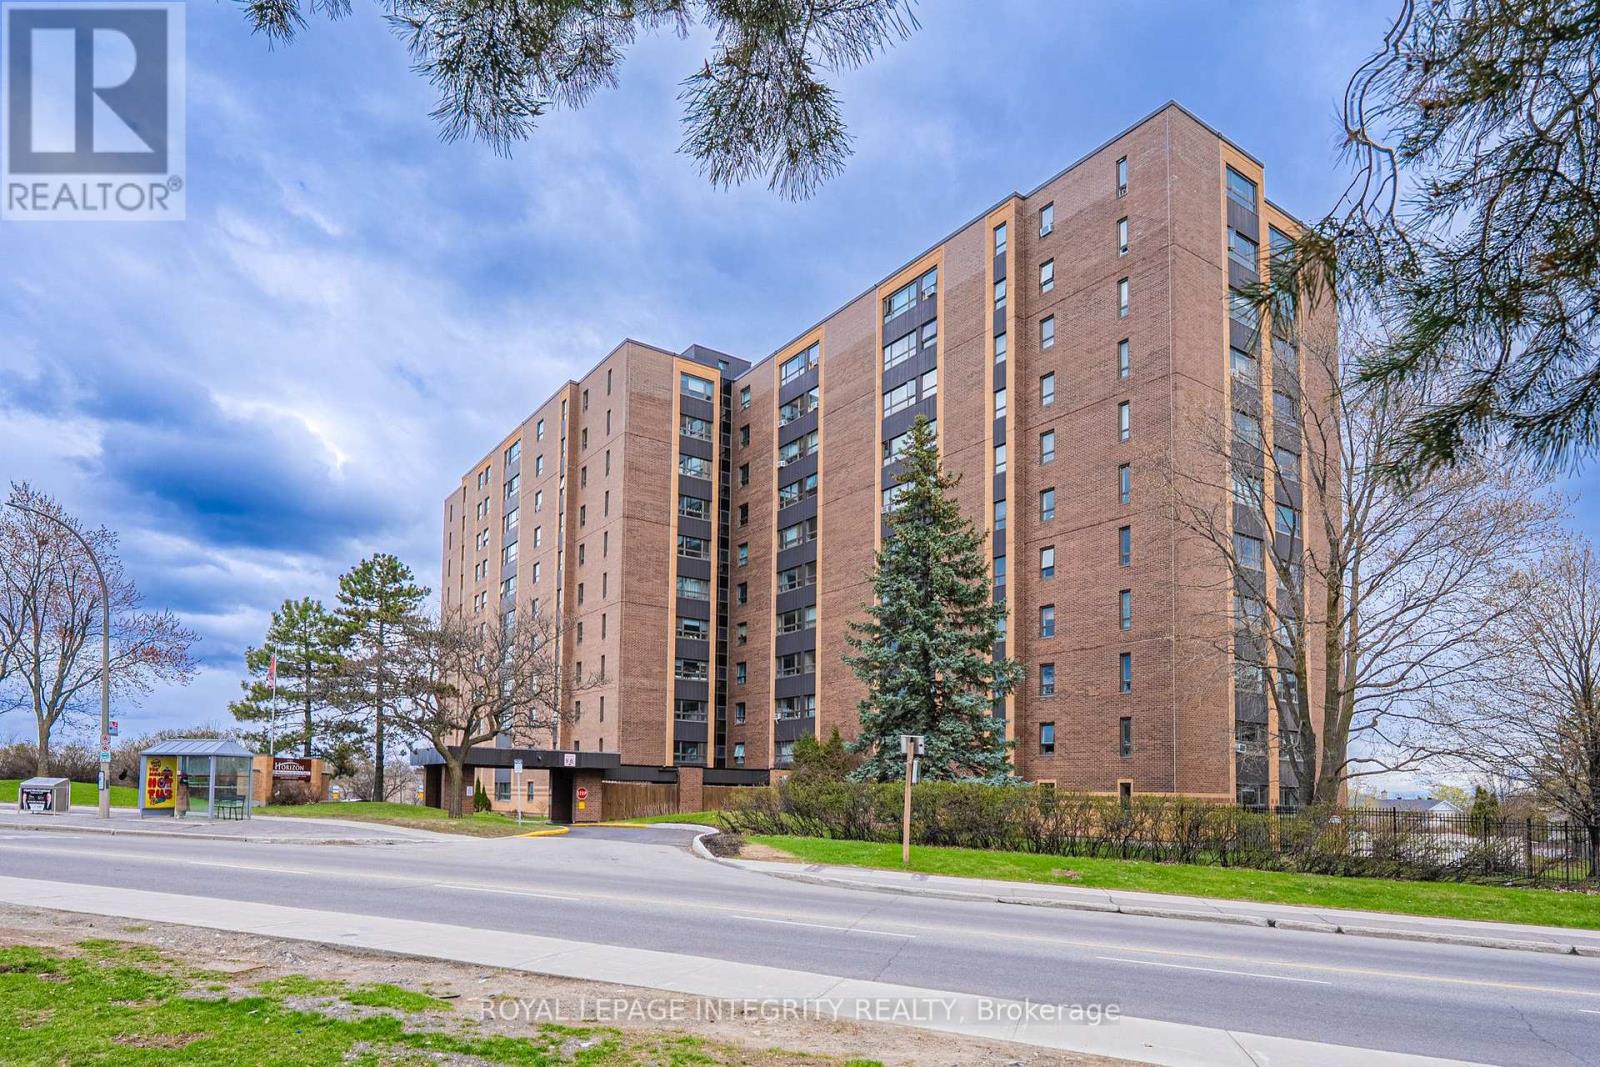
806 - 1356 Meadowlands Drive E Ottawa, Ontario K2E 6K6

$279,000Maintenance, Heat, Electricity, Water, Common Area Maintenance, Insurance
$743 Monthly
Maintenance, Heat, Electricity, Water, Common Area Maintenance, Insurance
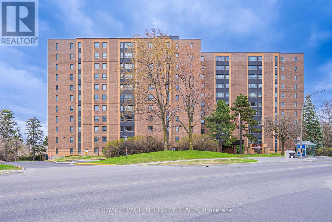
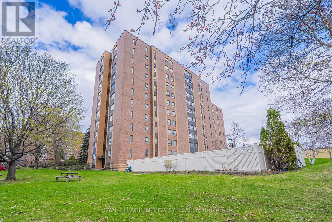
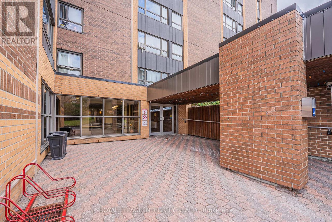
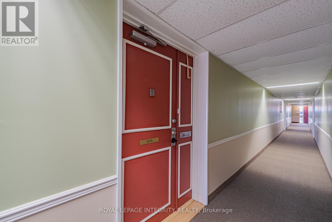
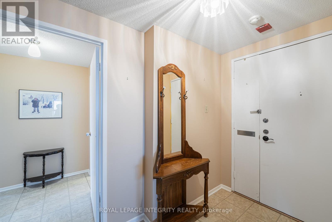
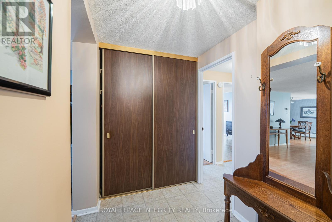
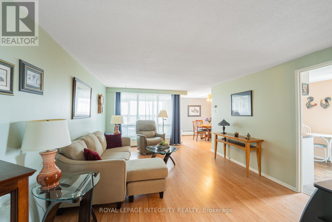
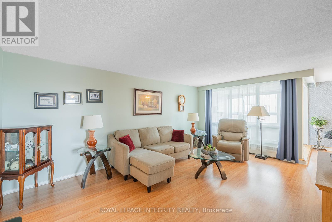
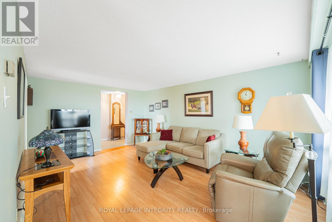
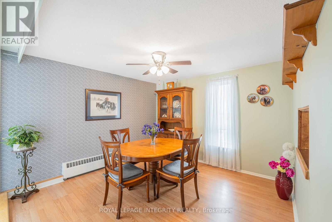
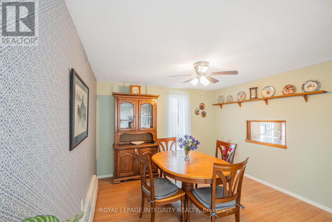
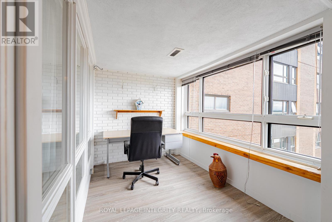
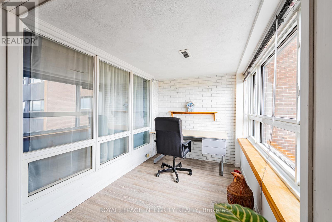
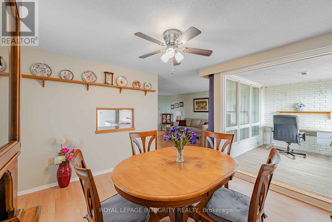
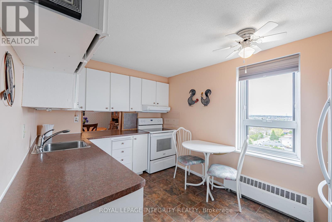
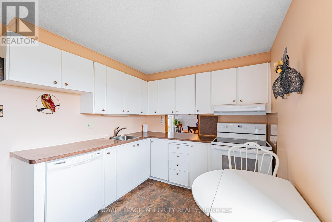
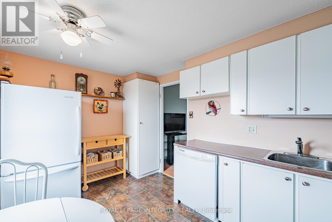
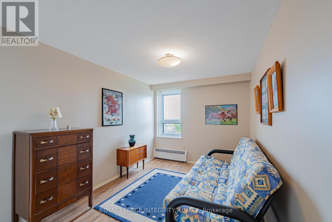
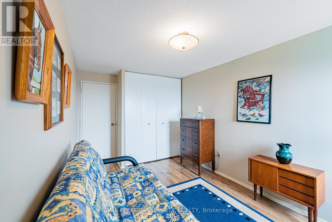
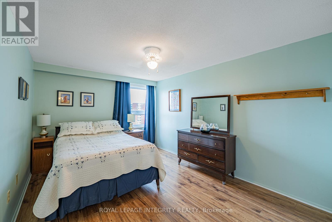
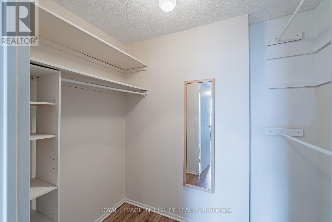
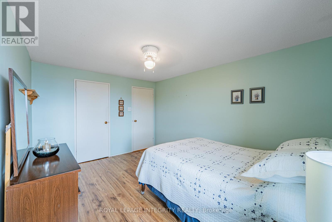
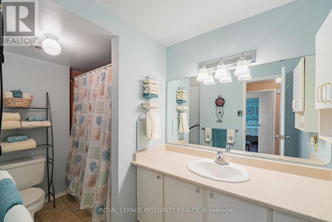
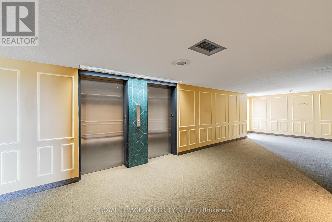
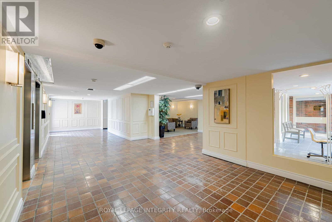
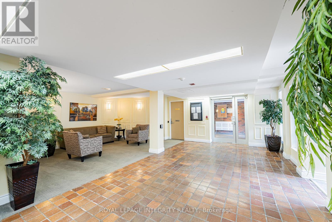
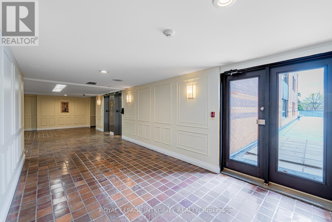
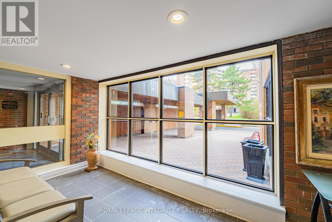
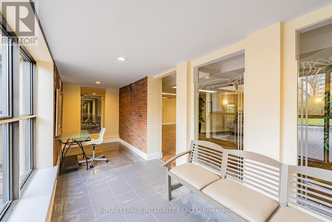
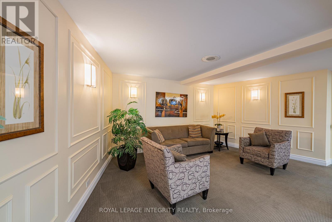
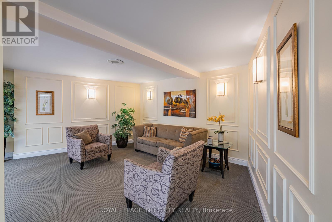
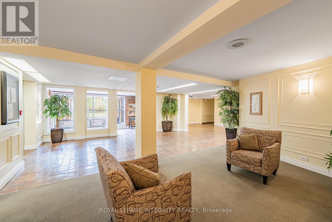
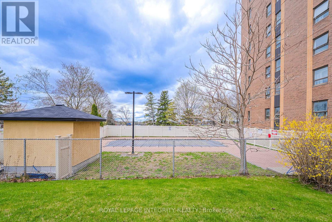
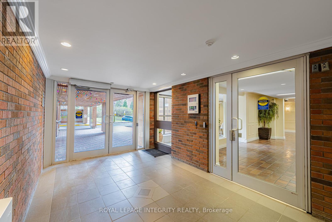
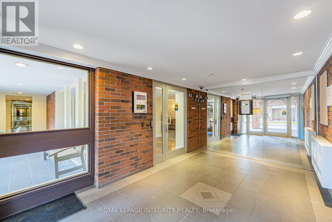
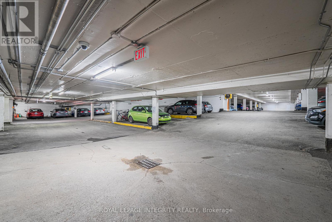
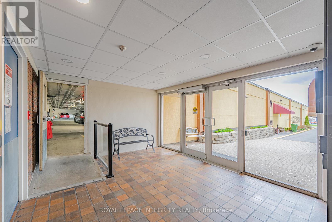
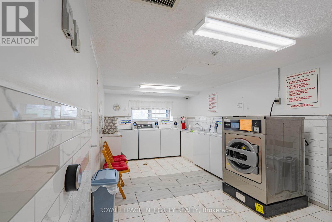
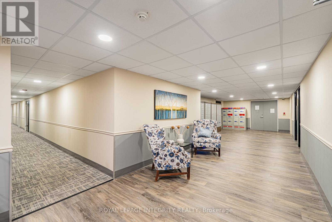
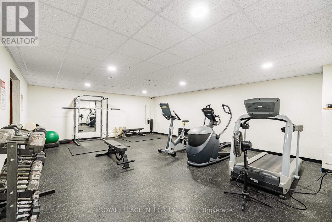
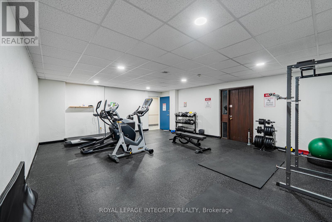
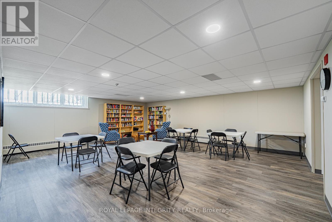
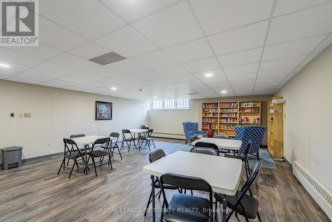
$743 MonthlySpacious and impeccably maintained 2-bedroom, 1-bathroom condo at The Horizon, offering a truly worry-free lifestyle in the heart of Ottawa. The $743.05/month condo fee includes heat, hydro, water, underground parking, insurance, and maintenance - ideal for predictable budgeting. This bright carpet-free unit features a functional kitchen with its own window, a cozy solarium perfect for reading, crafting, or relaxing, plus an in-unit storage room for everyday convenience. One underground parking space and one locker are included. Enjoy resort-style amenities including an outdoor saltwater pool, fitness centre, party room/library, and two guest suites. Conveniently located close to shopping, transit, restaurants, and direct Bus #111 to Algonquin College and Carleton University. Flexible closing available, with immediate occupancy possible. (id:59524)
Property Details
| MLS® Number | X13078500 |
| Property Type | Single Family |
| Community Name | 7202 - Borden Farm/Stewart Farm/Carleton Heights/Parkwood Hills |
| AmenitiesNearBy | Public Transit, Schools |
| CommunityFeatures | Pets Not Allowed |
| Features | Elevator, Balcony, Guest Suite |
| ParkingSpaceTotal | 1 |
| PoolType | Outdoor Pool |
Building
| BathroomTotal | 1 |
| BedroomsAboveGround | 2 |
| BedroomsTotal | 2 |
| Amenities | Exercise Centre, Recreation Centre, Party Room, Storage - Locker |
| Appliances | Stove, Washer, Refrigerator |
| BasementType | None |
| CoolingType | None |
| ExteriorFinish | Aluminum Siding, Brick |
| HeatingFuel | Natural Gas |
| SizeInterior | 1000 - 1199 Sqft |
| Type | Apartment |
Parking
| Underground | |
| Garage |
Land
| Acreage | No |
| LandAmenities | Public Transit, Schools |
Rooms
| Level | Type | Length | Width | Dimensions |
|---|---|---|---|---|
| Main Level | Bedroom | 2.95 m | 4.12 m | 2.95 m x 4.12 m |
| Main Level | Bedroom | 3.1 m | 4.12 m | 3.1 m x 4.12 m |
| Main Level | Dining Room | 3.33 m | 3.18 m | 3.33 m x 3.18 m |
| Main Level | Living Room | 5.06 m | 3.07 m | 5.06 m x 3.07 m |
| Main Level | Kitchen | 3.94 m | 2.54 m | 3.94 m x 2.54 m |
| Main Level | Solarium | 2.16 m | 3.05 m | 2.16 m x 3.05 m |
| Main Level | Foyer | 1.91 m | 2.26 m | 1.91 m x 2.26 m |

Get 20+ years of home-buying secrets I’ve used with over 500 clients, so you can get your dream home for the price you want
Access For FreeInterested?
Contact us for more information about this listing.
"*" indicates required fields

The trademarks REALTOR®, REALTORS®, and the REALTOR® logo are controlled by The Canadian Real Estate Association (CREA) and identify real estate professionals who are members of CREA. The trademarks MLS®, Multiple Listing Service® and the associated logos are owned by The Canadian Real Estate Association (CREA) and identify the quality of services provided by real estate professionals who are members of CREA. The trademark DDF® is owned by The Canadian Real Estate Association (CREA) and identifies CREA's Data Distribution Facility (DDF®)
May 24 2026 11:18:00
Royal LePage Integrity Realty