
8055 County Rd. 44 Road Edwardsburgh/cardinal, Ontario K0E 1X0

$499,900
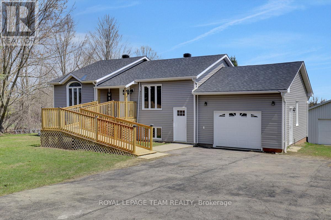
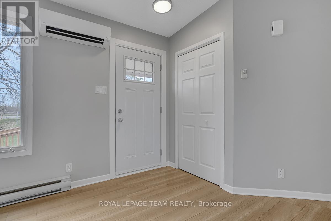
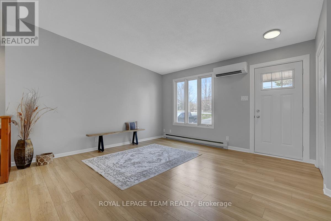
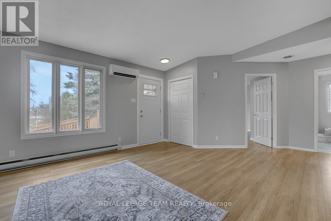
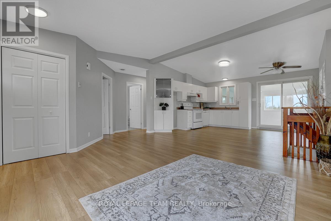
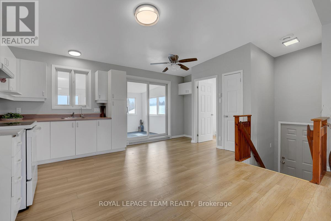
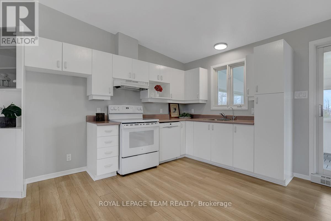
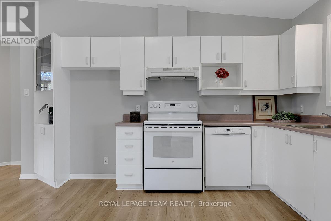
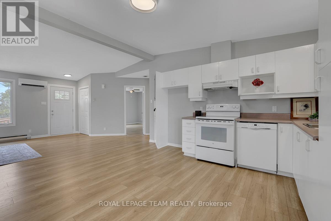
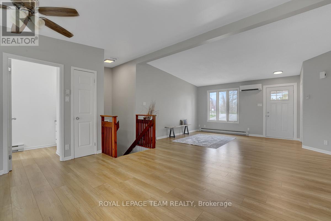
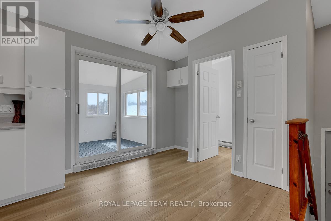
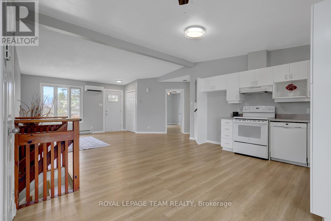
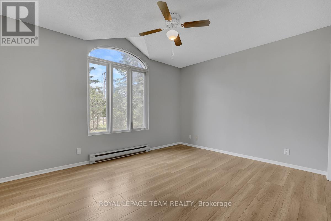
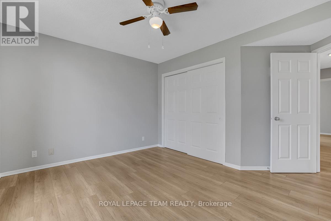
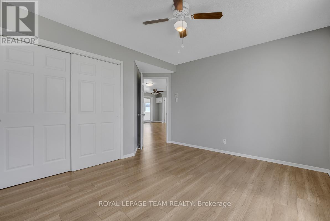
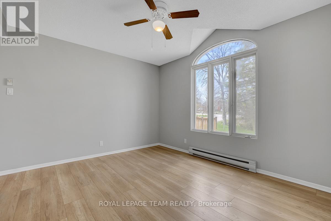
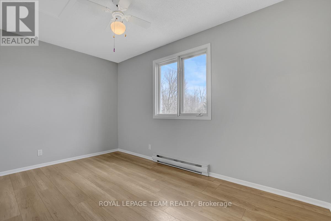
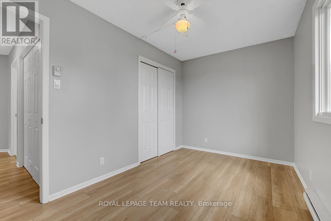
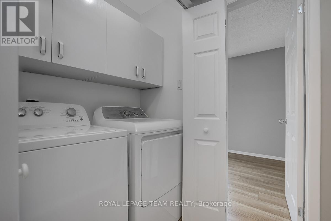
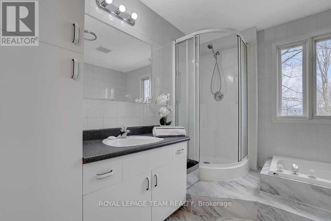
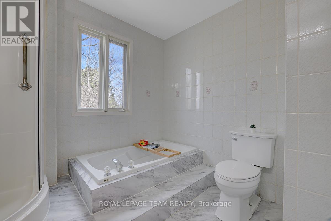
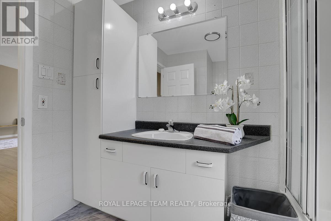
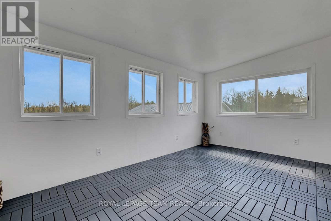
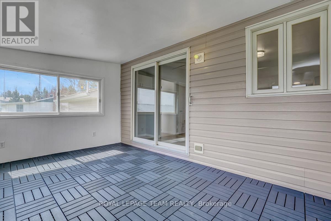
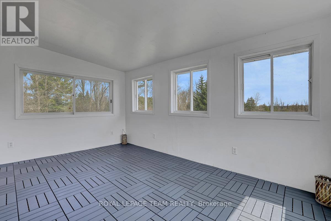
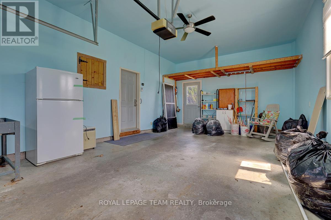
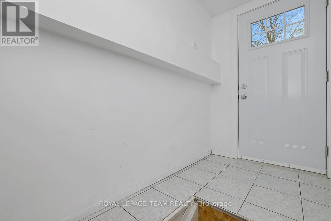
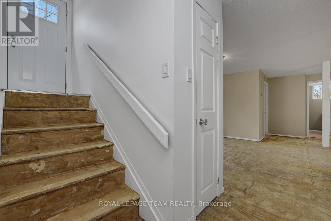
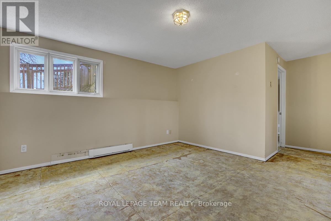
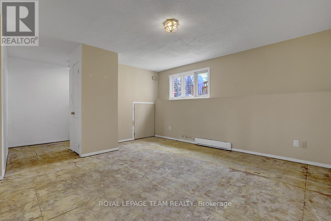
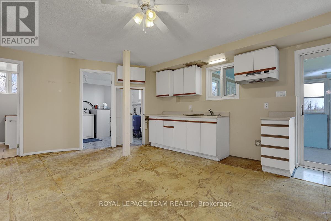
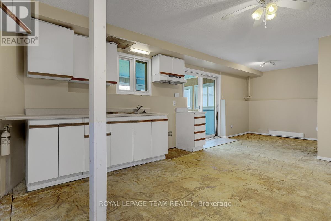
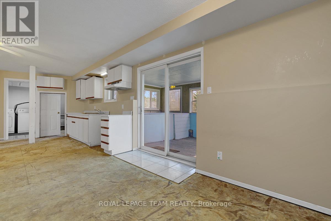
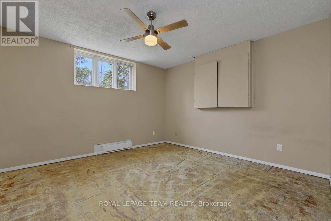
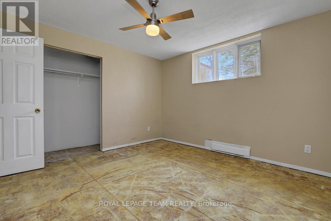
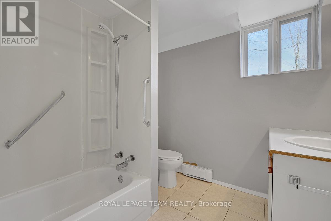
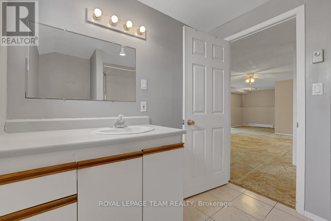
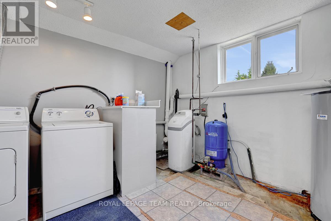
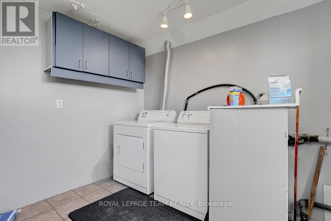

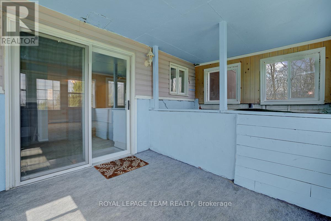
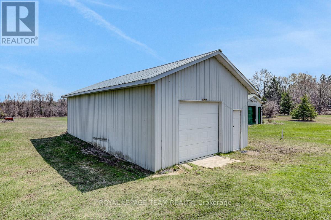
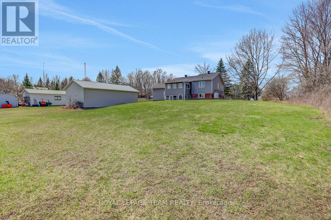
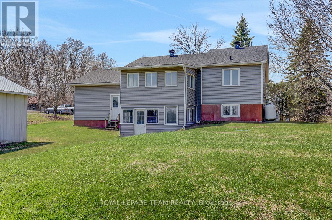
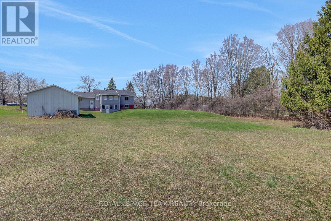
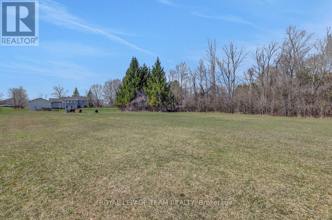
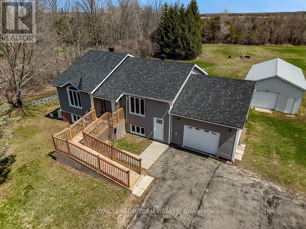
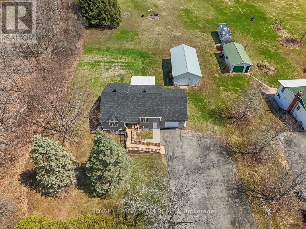
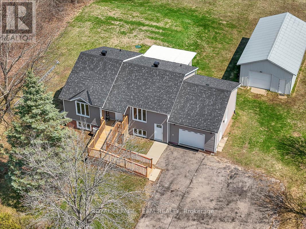
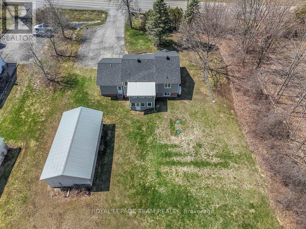
Welcome to 8055 County Road 44. The main level features 2 bedrooms and 1.5 bathrooms, an open-concept kitchen and living area with patio doors out to a cozy sunroom and access to the attached garage. Roof, siding & front doors are brand new! The semi-finished basement offers even more potential with a separate 1-bedroom suite, full bathroom, and a walkout basement. It's just waiting for your choice of flooring to complete the space! Complete with a generac generator in case of power outages. Attached 1car garage and 20 x 30ft detached workshop. Lower level entry is separate from main level. Enjoy the beautiful backyard, perfect for gatherings, gardening, or simply soaking in the peaceful surroundings. 2 min to 416. Located less than an hour from Ottawa. (id:59524)
Property Details
| MLS® Number | X13042034 |
| Property Type | Single Family |
| Community Name | 807 - Edwardsburgh/Cardinal Twp |
| ParkingSpaceTotal | 5 |
Building
| BathroomTotal | 3 |
| BedroomsAboveGround | 2 |
| BedroomsBelowGround | 1 |
| BedroomsTotal | 3 |
| Age | 31 To 50 Years |
| Appliances | Hood Fan, Water Heater, Stove |
| ArchitecturalStyle | Raised Bungalow |
| BasementDevelopment | Partially Finished |
| BasementType | N/a (partially Finished) |
| ConstructionStyleAttachment | Detached |
| CoolingType | Wall Unit |
| ExteriorFinish | Vinyl Siding |
| FoundationType | Concrete |
| HalfBathTotal | 1 |
| HeatingFuel | Electric |
| HeatingType | Baseboard Heaters, Other |
| StoriesTotal | 1 |
| SizeInterior | 1100 - 1500 Sqft |
| Type | House |
| UtilityWater | Drilled Well |
Parking
| Attached Garage | |
| Garage |
Land
| Acreage | Yes |
| Sewer | Septic System |
| SizeDepth | 428 Ft ,3 In |
| SizeFrontage | 152 Ft ,9 In |
| SizeIrregular | 152.8 X 428.3 Ft |
| SizeTotalText | 152.8 X 428.3 Ft|2 - 4.99 Acres |
Rooms
| Level | Type | Length | Width | Dimensions |
|---|---|---|---|---|
| Basement | Recreational, Games Room | 6.61 m | 5.4 m | 6.61 m x 5.4 m |
| Basement | Sunroom | 1.7 m | 2.99 m | 1.7 m x 2.99 m |
| Basement | Sunroom | 2.8 m | 2.99 m | 2.8 m x 2.99 m |
| Basement | Utility Room | 3.44 m | 3.61 m | 3.44 m x 3.61 m |
| Basement | Bathroom | 2.6 m | 2.39 m | 2.6 m x 2.39 m |
| Basement | Bedroom | 3.65 m | 3.56 m | 3.65 m x 3.56 m |
| Basement | Kitchen | 7.79 m | 2.67 m | 7.79 m x 2.67 m |
| Main Level | Bathroom | 2.71 m | 1.65 m | 2.71 m x 1.65 m |
| Main Level | Bathroom | 2.74 m | 2.99 m | 2.74 m x 2.99 m |
| Main Level | Bedroom | 2.43 m | 3.96 m | 2.43 m x 3.96 m |
| Main Level | Kitchen | 4.01 m | 5.32 m | 4.01 m x 5.32 m |
| Main Level | Living Room | 4.2 m | 5.83 m | 4.2 m x 5.83 m |
| Main Level | Primary Bedroom | 4.04 m | 3.96 m | 4.04 m x 3.96 m |
| Main Level | Sunroom | 2.94 m | 4.5 m | 2.94 m x 4.5 m |

Get 20+ years of home-buying secrets I’ve used with over 500 clients, so you can get your dream home for the price you want
Access For FreeInterested?
Contact us for more information about this listing.
"*" indicates required fields

The trademarks REALTOR®, REALTORS®, and the REALTOR® logo are controlled by The Canadian Real Estate Association (CREA) and identify real estate professionals who are members of CREA. The trademarks MLS®, Multiple Listing Service® and the associated logos are owned by The Canadian Real Estate Association (CREA) and identify the quality of services provided by real estate professionals who are members of CREA. The trademark DDF® is owned by The Canadian Real Estate Association (CREA) and identifies CREA's Data Distribution Facility (DDF®)
June 29 2026 01:24:18
Royal LePage Team Realty