
8 Taber Street Carleton Place, Ontario K7C 0H2

$619,900
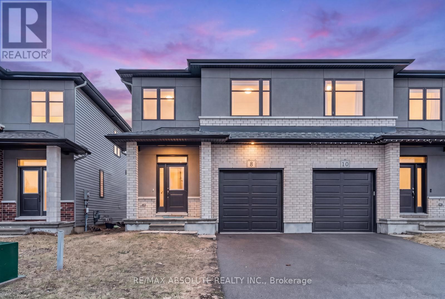
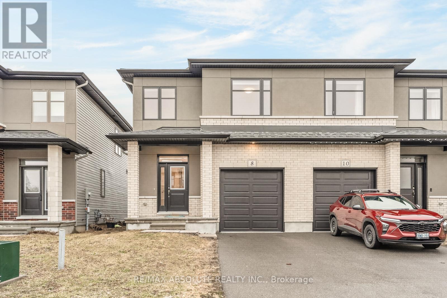
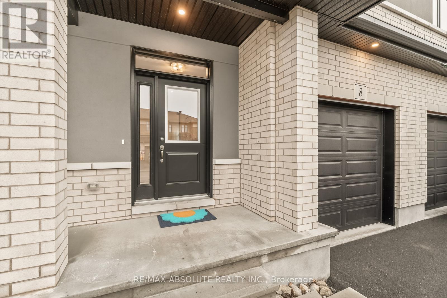
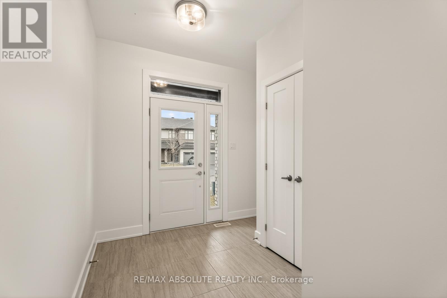
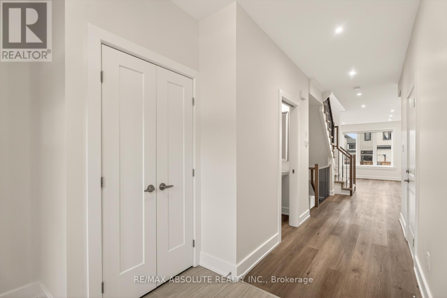
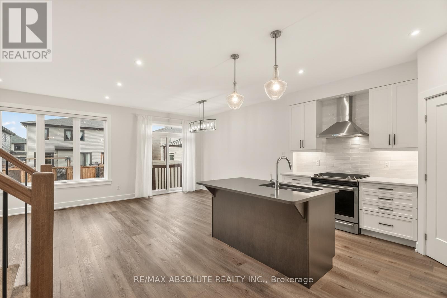
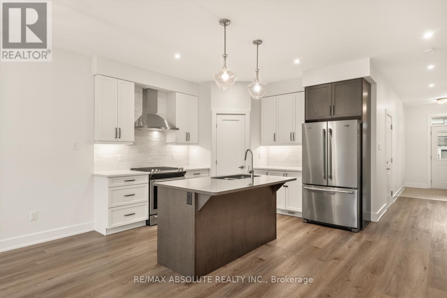
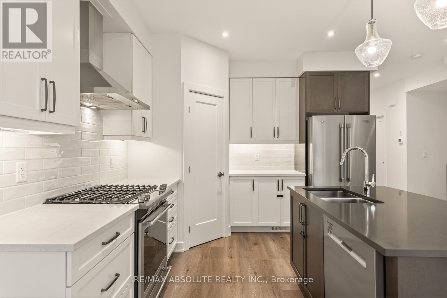
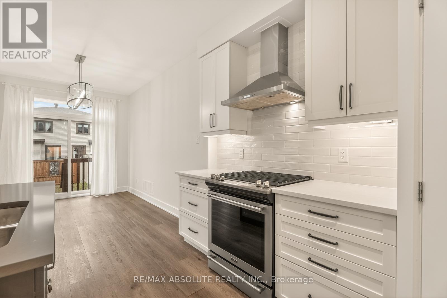
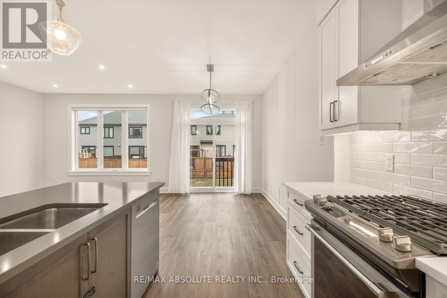
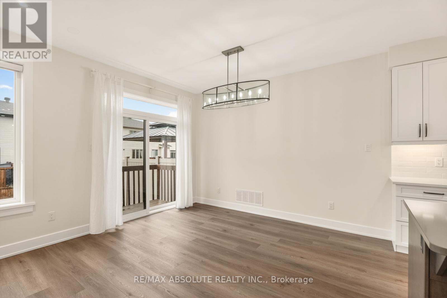
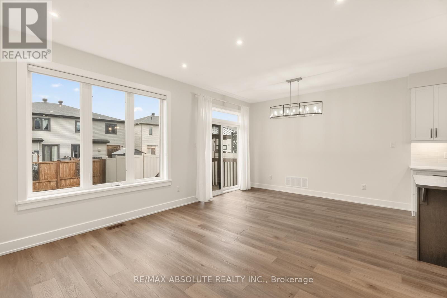
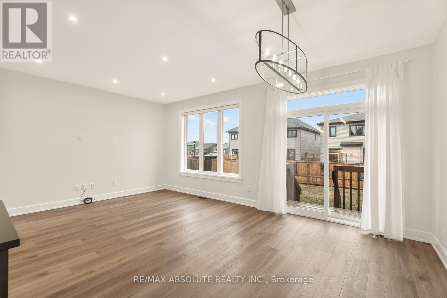
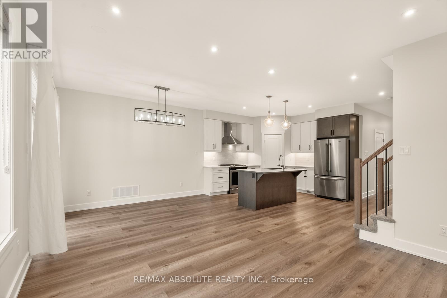
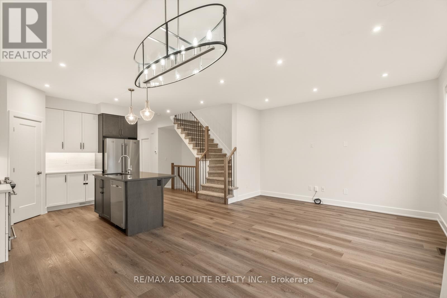
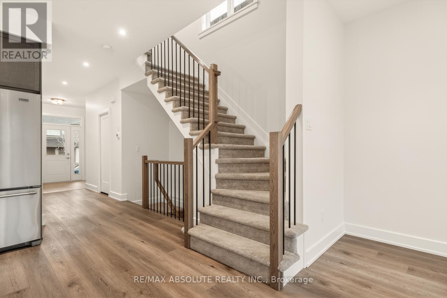
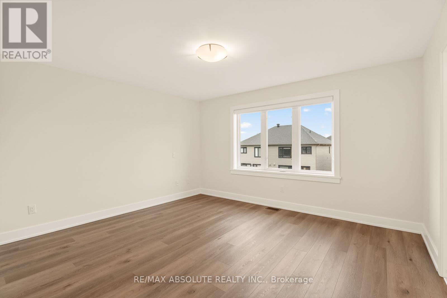
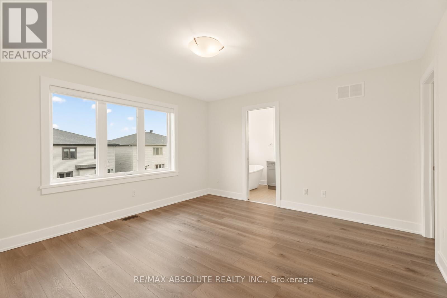
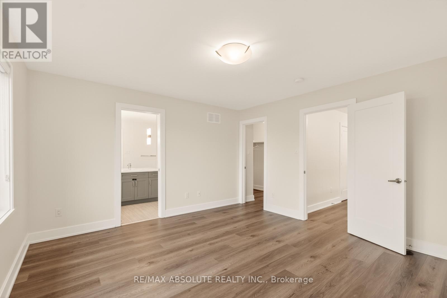
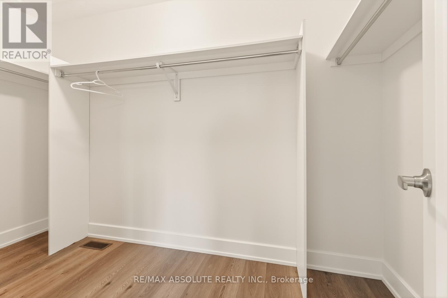
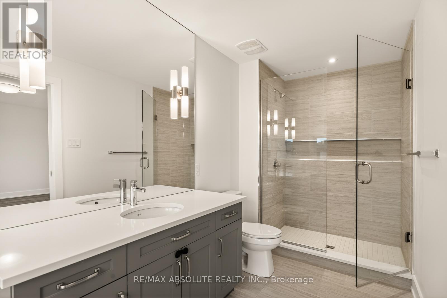
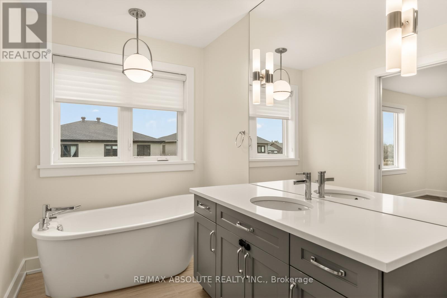
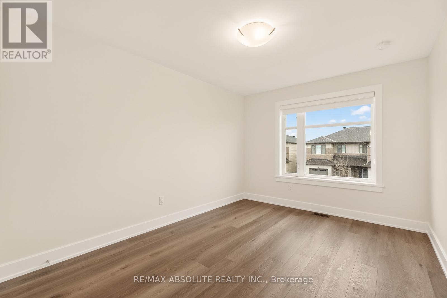
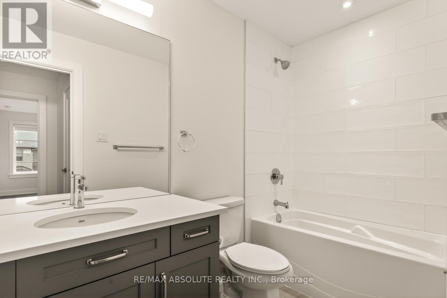
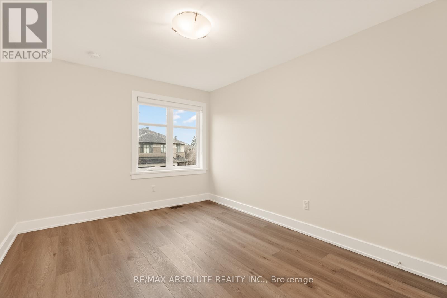
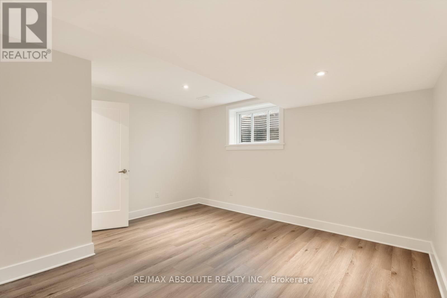
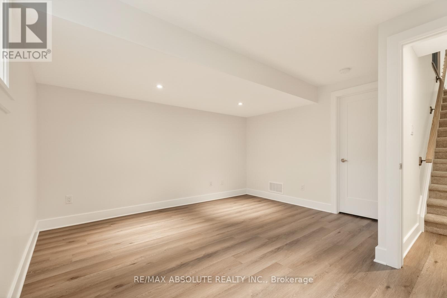
This home is GORGEOUS!! A semi for the price of a town! The stone & stucco front sets this home apart from the average town/semi currently listed! Parking for 2 in the driveway. Beautifully finished home with TONS of upgrades! Tiled entry! Wide plank flooring throughout! The 2 toned kitchen offers white shaker style cabinets that go to the ceiling, the island is a darker finish so it really anchors the space, same dark cabinet frames the stainless fridge, gas stove, white subway tile backsplash, WHITE QUARTZ countertop & island, walk in pantry PLUS stainless appliances. Upgraded lighting & smooth ceilings throughout! Matte black metal spindles can be found on the staircase, the only carpet in the home is on the stairs! HUGE primary & walk in closet! LUXURIOUS ensuite offers a big glass shower with a niche the width of the shower & a free standing tub! 2 additional good size bedrooms, both have large windows The main bathroom offers a tub & shower combo & quartz countertop. Finished lower level & rough in for future bath! (id:59524)
Open House
This property has open houses!
2:00 pm
Ends at:4:00 pm
Property Details
| MLS® Number | X13004182 |
| Property Type | Single Family |
| Community Name | 909 - Carleton Place |
| AmenitiesNearBy | Public Transit, Park |
| ParkingSpaceTotal | 3 |
Building
| BathroomTotal | 3 |
| BedroomsAboveGround | 3 |
| BedroomsTotal | 3 |
| Appliances | Water Treatment |
| BasementDevelopment | Unfinished |
| BasementType | Full (unfinished) |
| ConstructionStyleAttachment | Semi-detached |
| CoolingType | Central Air Conditioning |
| ExteriorFinish | Brick, Stucco |
| FoundationType | Concrete |
| HalfBathTotal | 1 |
| HeatingFuel | Natural Gas |
| HeatingType | Forced Air |
| StoriesTotal | 2 |
| SizeInterior | 1500 - 2000 Sqft |
| Type | House |
| UtilityWater | Municipal Water |
Parking
| Attached Garage | |
| Garage | |
| Inside Entry |
Land
| Acreage | No |
| LandAmenities | Public Transit, Park |
| Sewer | Sanitary Sewer |
| SizeDepth | 109 Ft |
| SizeFrontage | 25 Ft ,3 In |
| SizeIrregular | 25.3 X 10⁹ Ft ; 1 |
| SizeTotalText | 25.3 X 10⁹ Ft ; 1 |
| ZoningDescription | Residential |
Rooms
| Level | Type | Length | Width | Dimensions |
|---|---|---|---|---|
| Second Level | Primary Bedroom | 4.26 m | 4.03 m | 4.26 m x 4.03 m |
| Second Level | Bedroom | 3.86 m | 3.04 m | 3.86 m x 3.04 m |
| Second Level | Bedroom | 4.06 m | 3.04 m | 4.06 m x 3.04 m |
| Lower Level | Recreational, Games Room | 4.1 m | 3.9 m | 4.1 m x 3.9 m |
| Main Level | Kitchen | 3.5 m | 3.35 m | 3.5 m x 3.35 m |
| Main Level | Great Room | 3.3 m | 3.96 m | 3.3 m x 3.96 m |
| Main Level | Dining Room | 2.43 m | 3.96 m | 2.43 m x 3.96 m |
https://www.realtor.ca/real-estate/29610977/8-taber-street-carleton-place-909-carleton-place

Get 20+ years of home-buying secrets I’ve used with over 500 clients, so you can get your dream home for the price you want
Access For FreeInterested?
Contact us for more information about this listing.
"*" indicates required fields

The trademarks REALTOR®, REALTORS®, and the REALTOR® logo are controlled by The Canadian Real Estate Association (CREA) and identify real estate professionals who are members of CREA. The trademarks MLS®, Multiple Listing Service® and the associated logos are owned by The Canadian Real Estate Association (CREA) and identify the quality of services provided by real estate professionals who are members of CREA. The trademark DDF® is owned by The Canadian Real Estate Association (CREA) and identifies CREA's Data Distribution Facility (DDF®)
May 28 2026 02:04:22
RE/MAX Absolute Realty Inc.