
8 - 520 Fenerty Court Ottawa, Ontario K2L 3B1

$279,900Maintenance, Water, Insurance
$668 Monthly
Maintenance, Water, Insurance
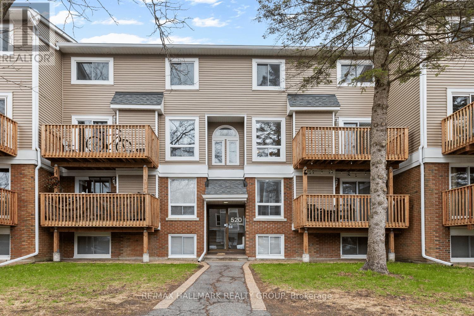
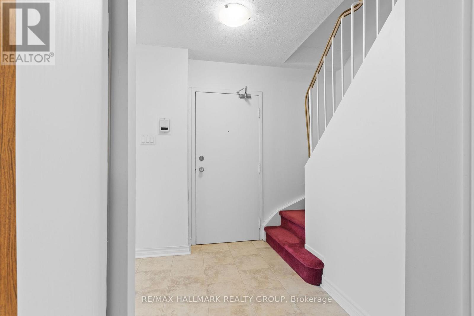
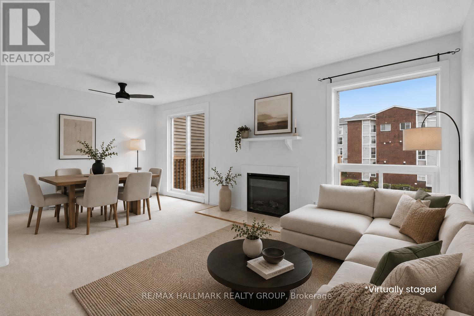
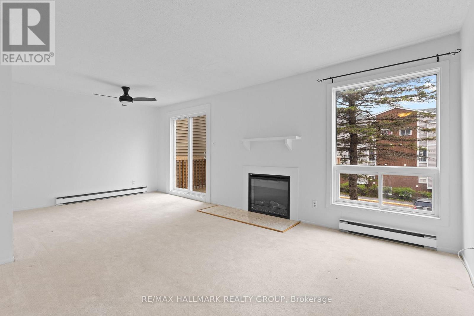
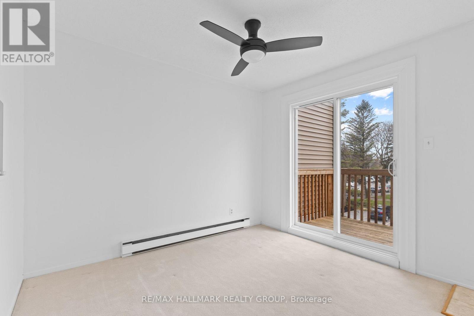
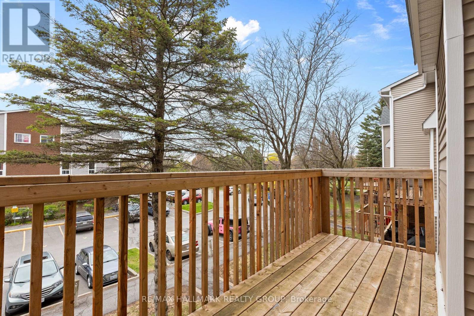
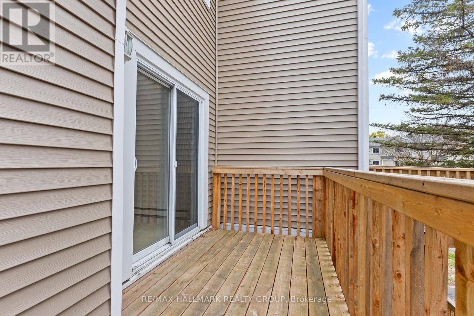
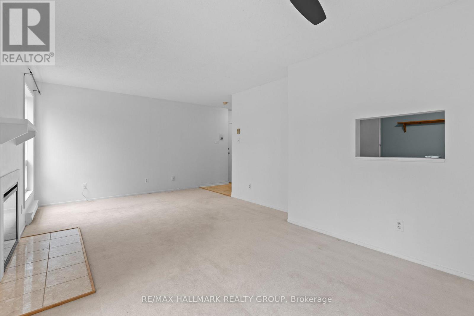
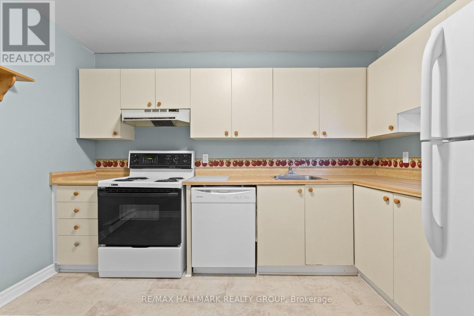
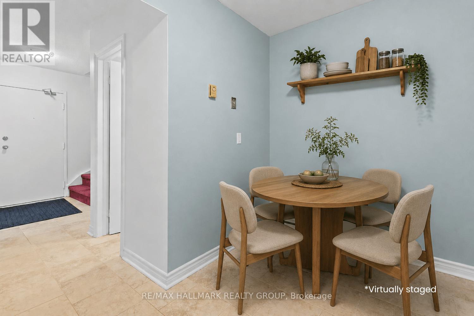
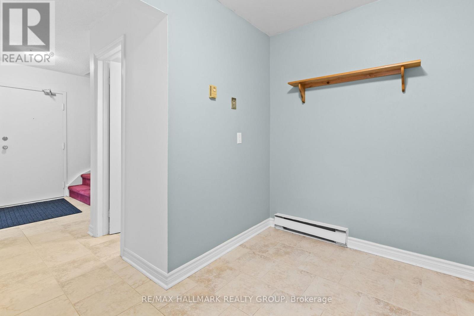
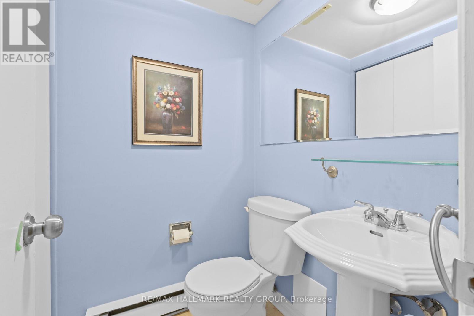
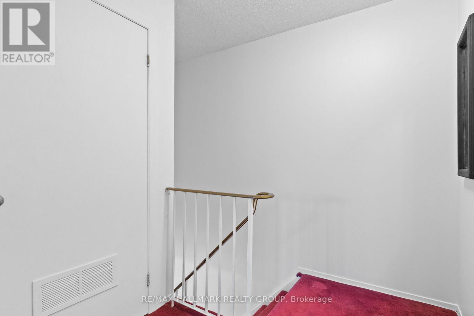
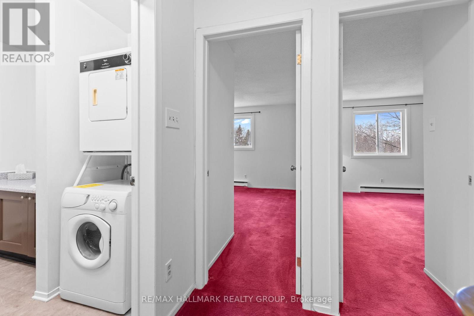
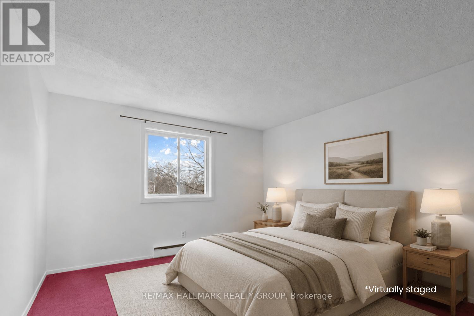
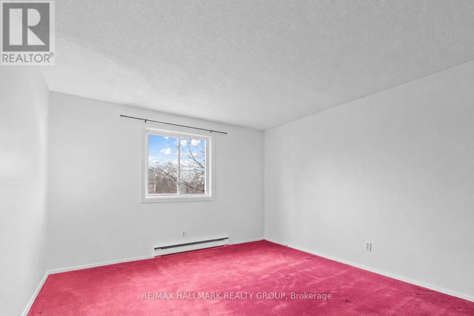
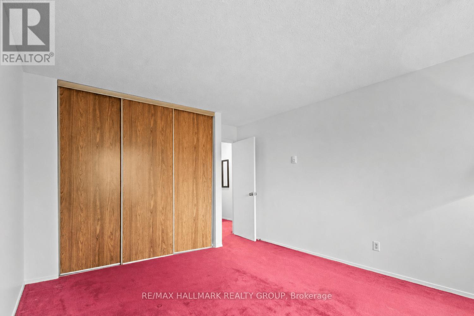
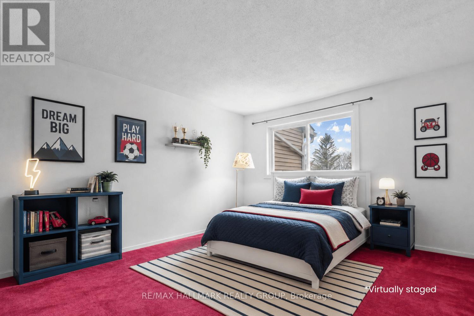
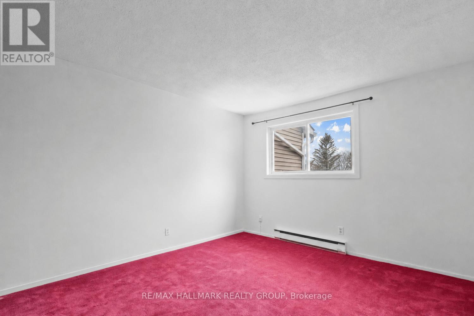
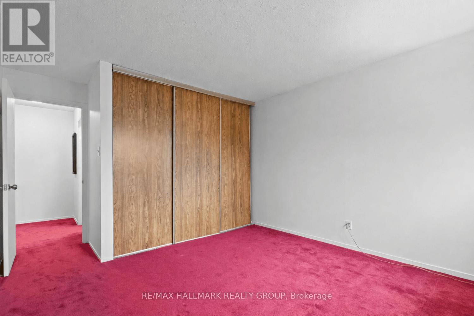
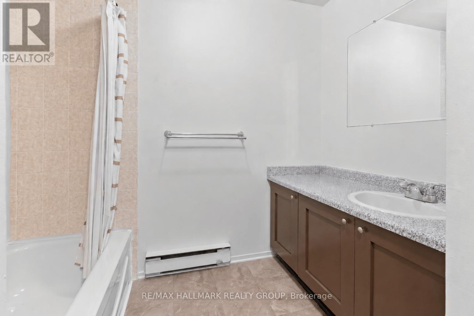
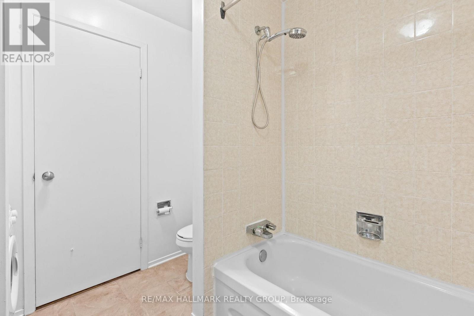
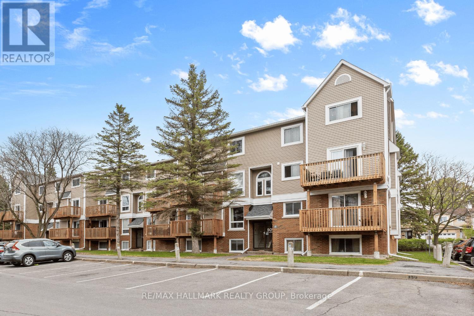
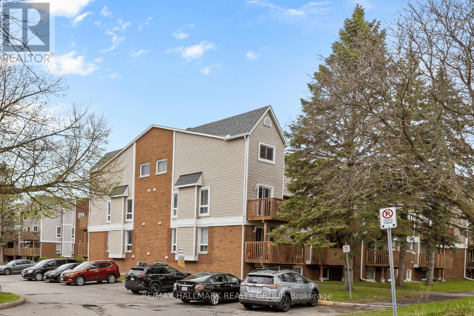
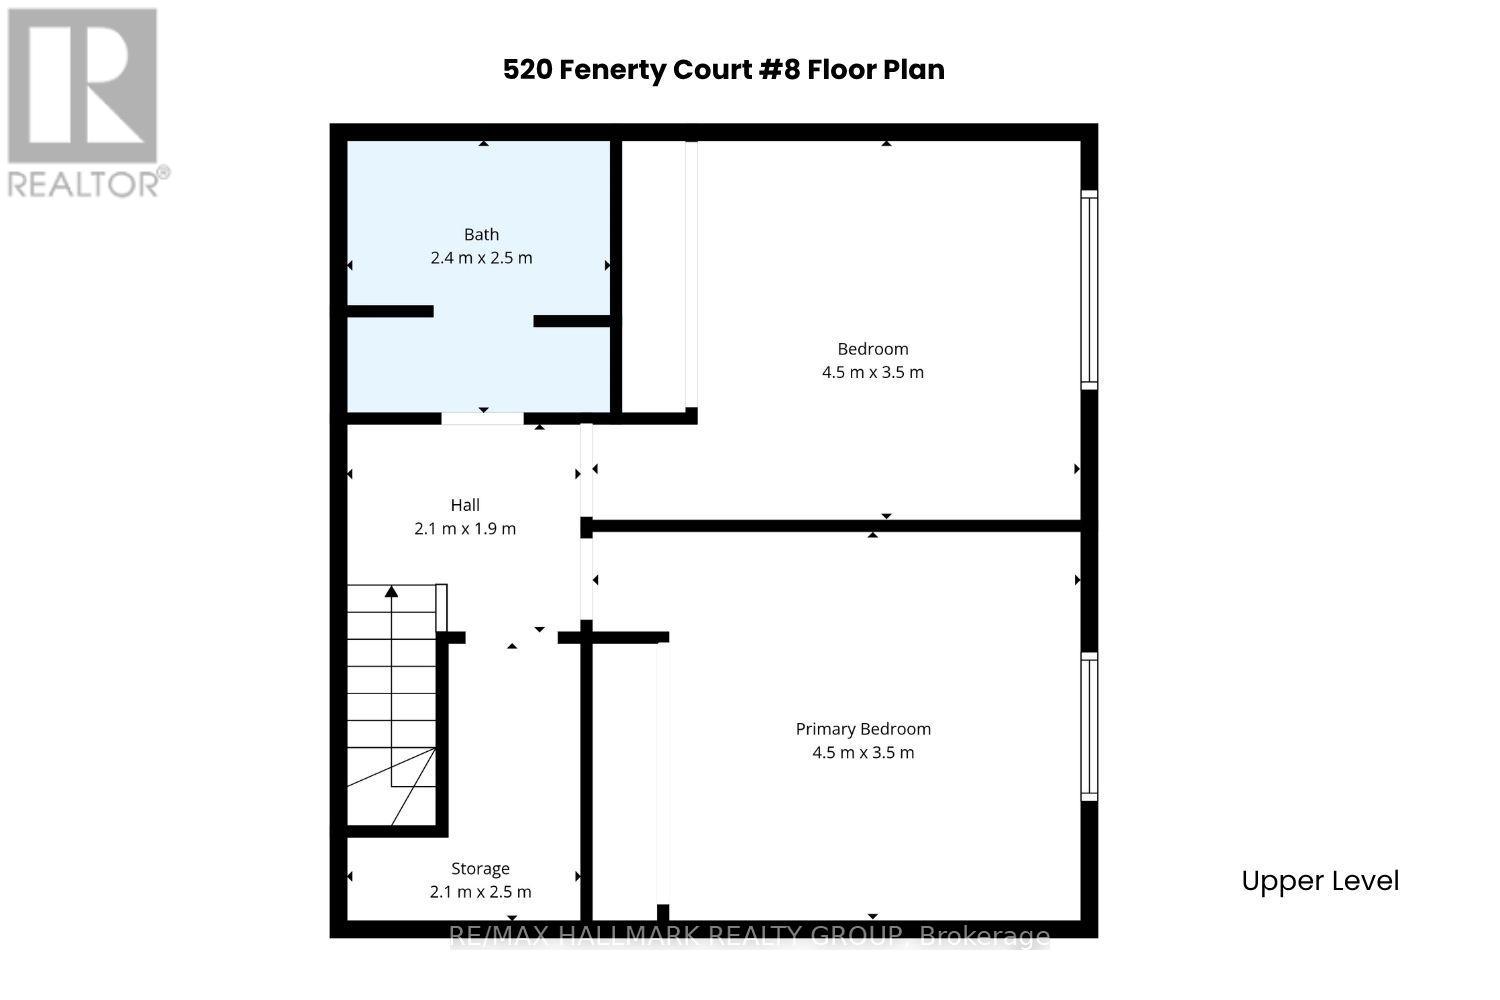
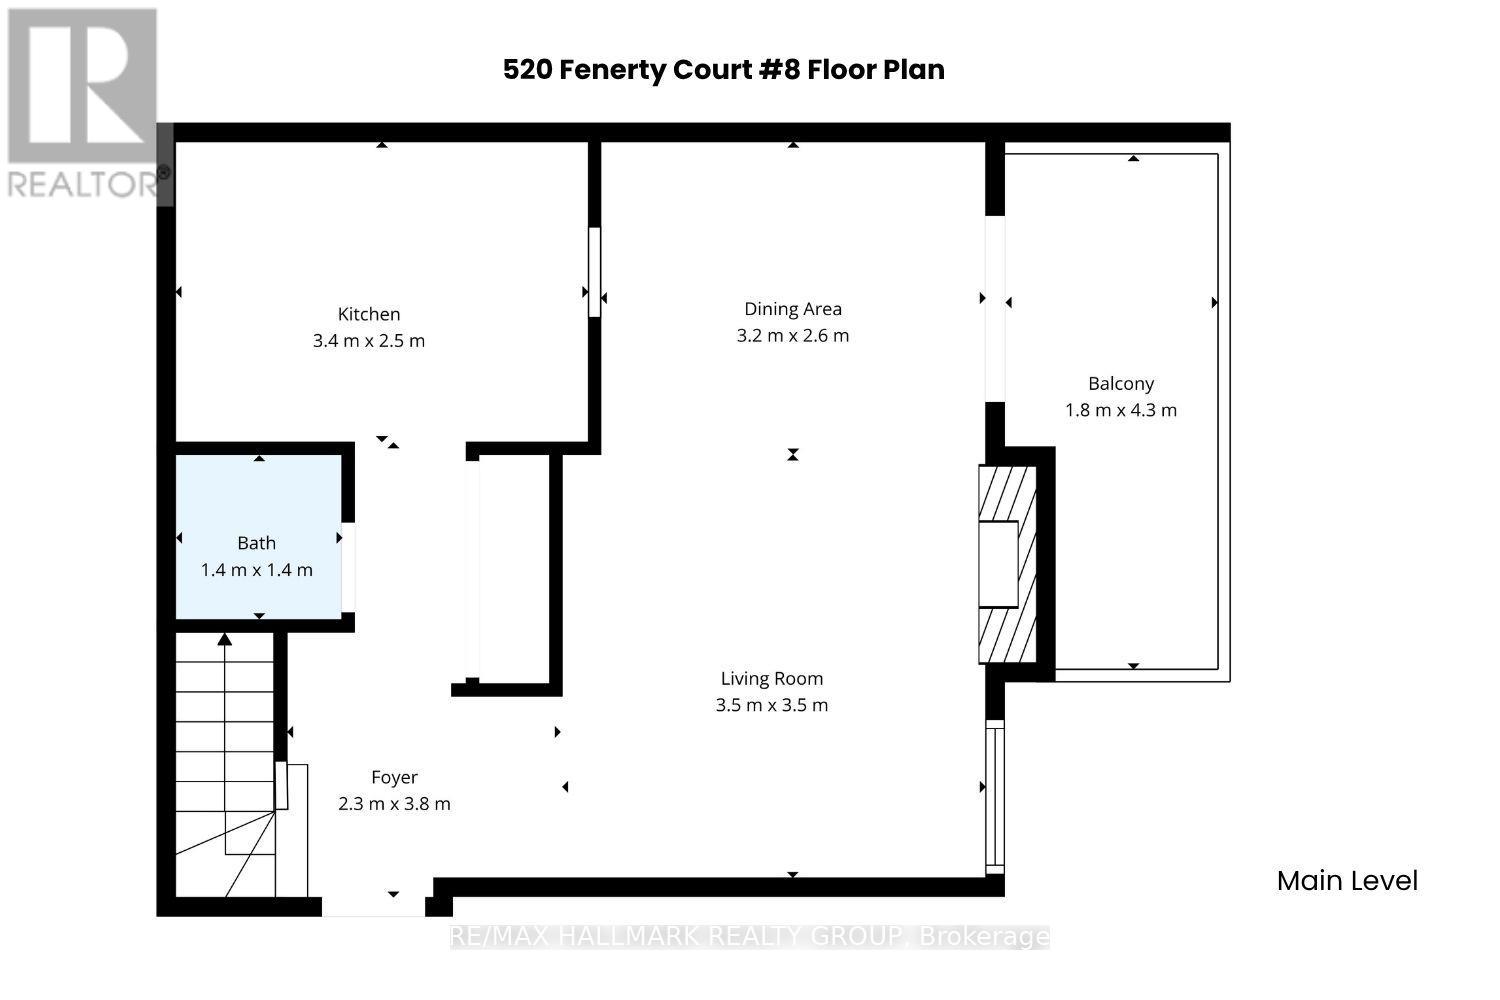
$668 MonthlyWelcome to 520 Fenerty Court, a beautiful upper-level stacked condo townhouse nestled in the heart of Kanata, offering a bright layout, comfortable living spaces, and an unbeatable location close to everyday amenities. Whether you are searching for your first home, looking to downsize, or hoping to add a great investment property to your portfolio, this home offers the perfect balance of comfort and convenience. Step inside through the foyer and continue into the open-concept living and dining area designed for everyday comfort. A fireplace sits between the two spaces, creating a cozy focal point while keeping the layout open and connected. Patio doors bring in natural light and lead to the private balcony, a great spot to enjoy your morning coffee or fresh air after a long day. The traditional kitchen offers plenty of cupboards and counter space. with a convenient serving window connected to the dining area, keeping the space functional and practical. A powder room completes the main level. Upstairs, you'll find two bright and generously sized bedrooms, each featuring its own closet and comfortable living space. A full bathroom and a laundry area complete the upper level. Additional storage space provides the extra room needed to keep seasonal items and belongings organized. Located in a convenient Kanata neighbourhood surrounded by parks, playgrounds, and walking paths, this home is minutes from Kanata Centrum Shopping Centre, Costco, restaurants, movie theatre, and everyday amenities. Close to Castlefrank Elementary School and Hazeldean Woods Park, with easy access to transit and major routes. Includes one owned parking space.*Some images have been virtually staged to help showcase the property's potential and layout. (id:59524)
Property Details
| MLS® Number | X13151358 |
| Property Type | Single Family |
| Community Name | 9002 - Kanata - Katimavik |
| AmenitiesNearBy | Park, Public Transit, Schools |
| CommunityFeatures | Pets Allowed With Restrictions |
| EquipmentType | Water Heater |
| Features | Wooded Area, Balcony |
| ParkingSpaceTotal | 1 |
| RentalEquipmentType | Water Heater |
| Structure | Patio(s) |
| ViewType | City View |
Building
| BathroomTotal | 2 |
| BedroomsAboveGround | 2 |
| BedroomsTotal | 2 |
| Amenities | Fireplace(s) |
| Appliances | Dishwasher, Dryer, Stove, Washer, Refrigerator |
| BasementType | None |
| CoolingType | None |
| ExteriorFinish | Brick, Vinyl Siding |
| FireplacePresent | Yes |
| FireplaceTotal | 1 |
| HalfBathTotal | 1 |
| HeatingFuel | Electric |
| HeatingType | Baseboard Heaters |
| SizeInterior | 1000 - 1199 Sqft |
| Type | Row / Townhouse |
Parking
| No Garage |
Land
| Acreage | No |
| LandAmenities | Park, Public Transit, Schools |
Rooms
| Level | Type | Length | Width | Dimensions |
|---|---|---|---|---|
| Main Level | Foyer | 3.8 m | 2.3 m | 3.8 m x 2.3 m |
| Main Level | Partial Bathroom | 1.4 m | 1.4 m | 1.4 m x 1.4 m |
| Main Level | Living Room | 3.5 m | 3.5 m | 3.5 m x 3.5 m |
| Main Level | Dining Room | 3.2 m | 2.6 m | 3.2 m x 2.6 m |
| Main Level | Kitchen | 3.4 m | 2.5 m | 3.4 m x 2.5 m |
| Main Level | Other | 4.3 m | 1.8 m | 4.3 m x 1.8 m |
| Upper Level | Utility Room | 2.5 m | 2.1 m | 2.5 m x 2.1 m |
| Upper Level | Primary Bedroom | 4.5 m | 3.5 m | 4.5 m x 3.5 m |
| Upper Level | Bedroom 2 | 4.5 m | 3.5 m | 4.5 m x 3.5 m |
| Upper Level | Bathroom | 2.5 m | 2.4 m | 2.5 m x 2.4 m |
| Upper Level | Laundry Room | Measurements not available |
https://www.realtor.ca/real-estate/29778891/8-520-fenerty-court-ottawa-9002-kanata-katimavik

Get 20+ years of home-buying secrets I’ve used with over 500 clients, so you can get your dream home for the price you want
Access For FreeInterested?
Contact us for more information about this listing.
"*" indicates required fields

The trademarks REALTOR®, REALTORS®, and the REALTOR® logo are controlled by The Canadian Real Estate Association (CREA) and identify real estate professionals who are members of CREA. The trademarks MLS®, Multiple Listing Service® and the associated logos are owned by The Canadian Real Estate Association (CREA) and identify the quality of services provided by real estate professionals who are members of CREA. The trademark DDF® is owned by The Canadian Real Estate Association (CREA) and identifies CREA's Data Distribution Facility (DDF®)
May 25 2026 06:35:02
RE/MAX Hallmark Realty Group