
8 - 322 Robillard Private Ottawa, Ontario K1T 2V8

$449,990Maintenance, Water, Insurance
$462 Monthly
Maintenance, Water, Insurance
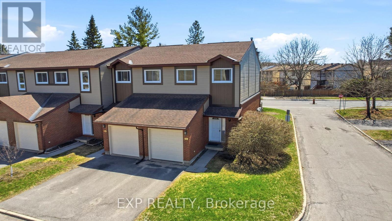
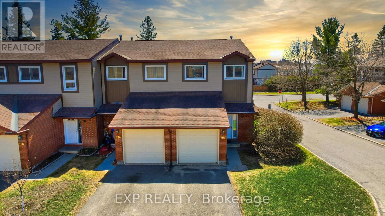
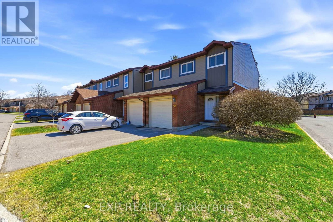
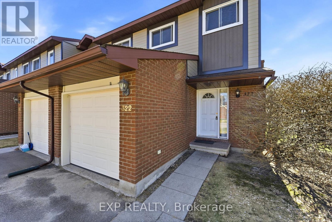
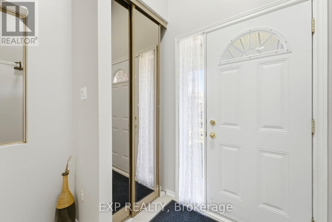
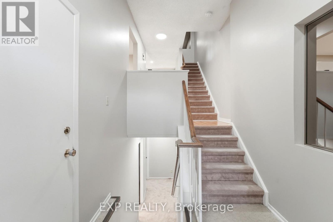
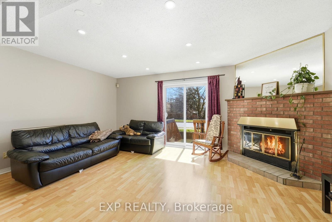
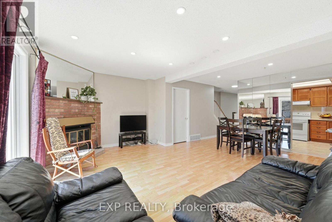

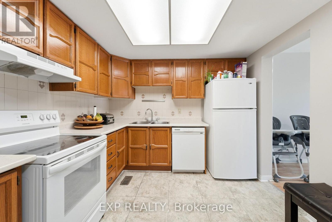
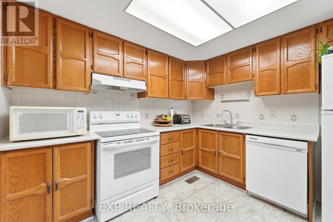
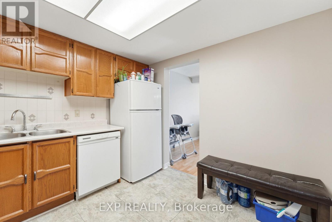
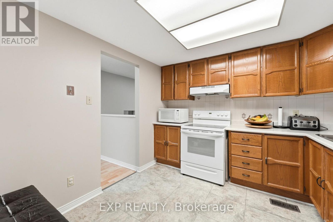
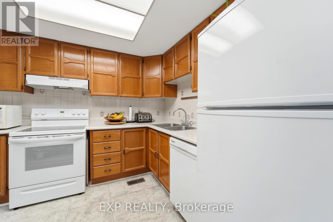
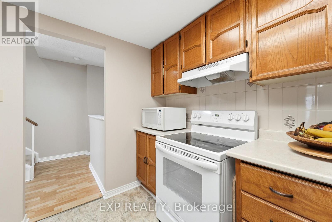
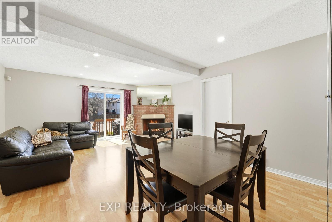
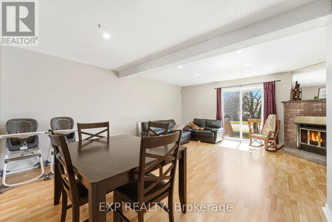
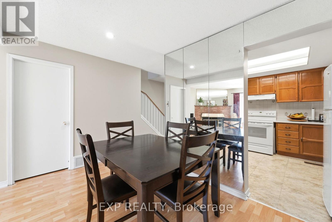
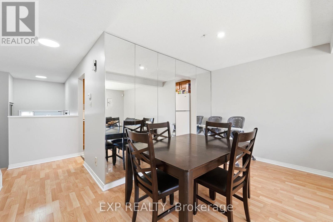
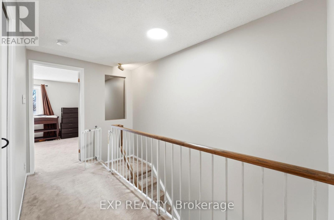
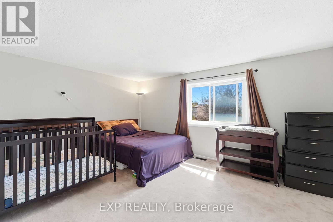
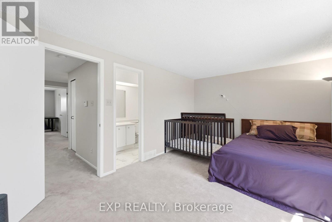
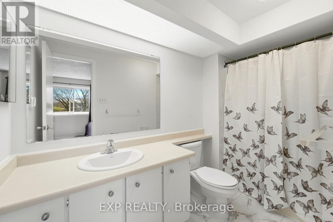
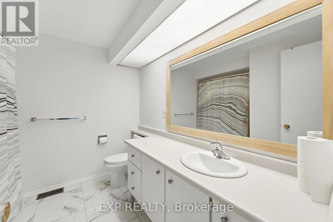
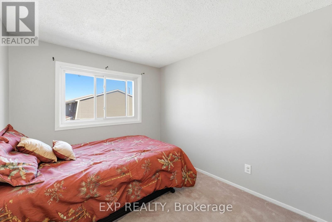
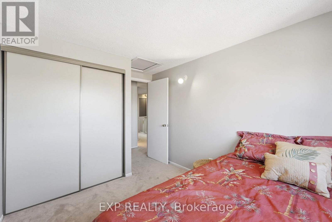
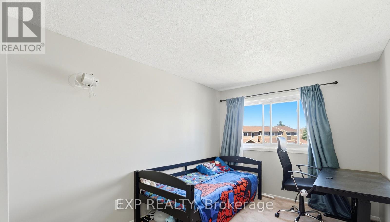
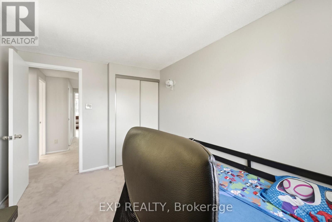
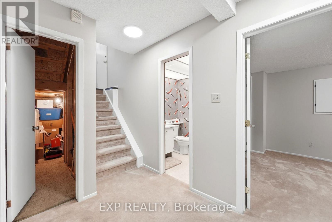
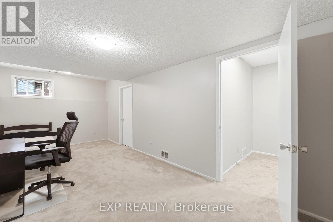
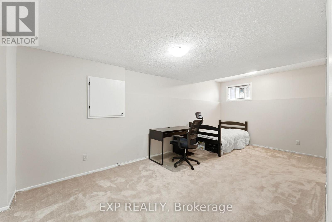
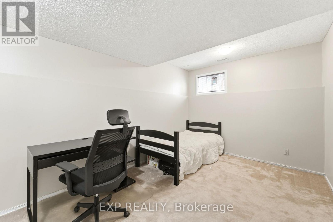
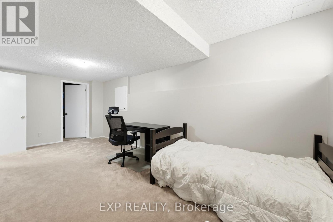
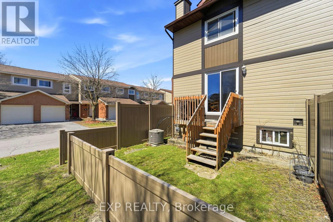
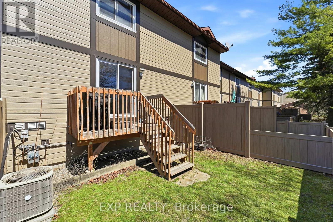
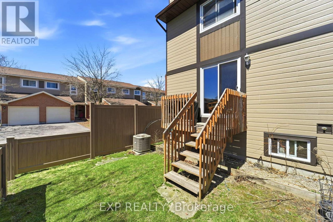
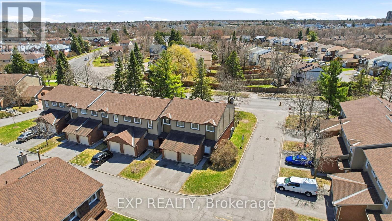
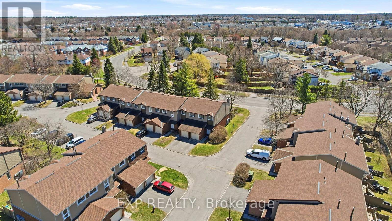
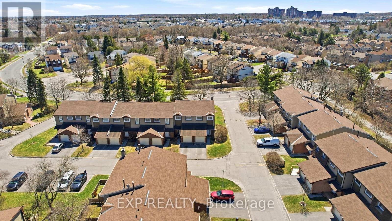
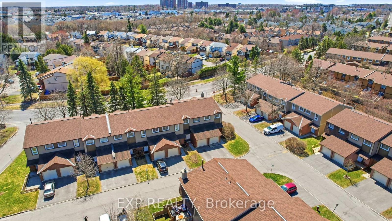
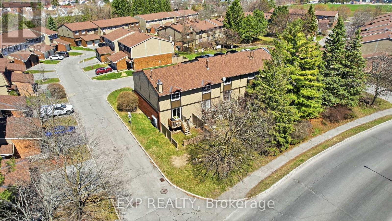
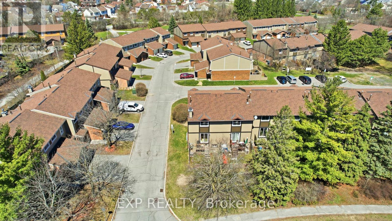
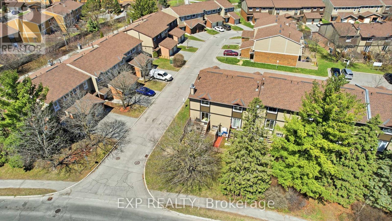
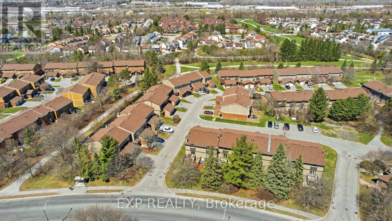
$462 MonthlyWelcome to 322 Robillard Private, a well-maintained end-unit condo townhouse in the sought-after Greenboro community. This bright and spacious home offers 3 bedrooms, 3 bathrooms, and a single-car garage-perfectly blending comfort, functionality, and convenience.The main level features a sun-filled open-concept layout with generous living and dining areas, ideal for both everyday living and entertaining. A cozy wood-burning fireplace adds warmth and charm, while the eat-in kitchen is complete with classic oak cabinetry, a convenient pantry space, and ample space for family dining.Upstairs, the primary bedroom offers a private 3-piece ensuite, creating a comfortable retreat. Two additional good size bedrooms provide flexible space for family, guests.The Fully finished basement extends your living space with room for a recreation area, gym, or workspace, along with generous storage space-perfect for keeping seasonal items and everyday belongings neatly tucked away. Additional highlights include central vacuum and five included appliances.Ideally located close to shopping, transit, parks, and recreational amenities, this home offers both convenience and a quiet, family-friendly setting.A fantastic opportunity to own a move-in ready home in a desirable neighbourhood. 48 hours' notice required for all showings. (id:59524)
Property Details
| MLS® Number | X13049948 |
| Property Type | Single Family |
| Community Name | 3806 - Hunt Club Park/Greenboro |
| CommunityFeatures | Pets Allowed With Restrictions |
| EquipmentType | Water Heater |
| ParkingSpaceTotal | 2 |
| RentalEquipmentType | Water Heater |
Building
| BathroomTotal | 3 |
| BedroomsAboveGround | 3 |
| BedroomsTotal | 3 |
| Amenities | Fireplace(s) |
| Appliances | Dishwasher, Dryer, Stove, Washer, Refrigerator |
| BasementDevelopment | Finished |
| BasementType | Full (finished) |
| CoolingType | Central Air Conditioning |
| ExteriorFinish | Brick |
| FireplacePresent | Yes |
| FireplaceTotal | 1 |
| FoundationType | Poured Concrete |
| HeatingFuel | Natural Gas, Wood |
| HeatingType | Forced Air |
| StoriesTotal | 2 |
| SizeInterior | 1400 - 1599 Sqft |
| Type | Row / Townhouse |
Parking
| Garage |
Land
| Acreage | No |
Rooms
| Level | Type | Length | Width | Dimensions |
|---|---|---|---|---|
| Second Level | Primary Bedroom | 5.03 m | 3.4 m | 5.03 m x 3.4 m |
| Second Level | Bedroom 2 | 3.35 m | 2.66 m | 3.35 m x 2.66 m |
| Second Level | Bedroom 3 | 3.3 m | 2.7 m | 3.3 m x 2.7 m |
| Second Level | Bathroom | 2 m | 2 m | 2 m x 2 m |
| Basement | Laundry Room | 2 m | 0.9 m | 2 m x 0.9 m |
| Basement | Utility Room | 2 m | 1.5 m | 2 m x 1.5 m |
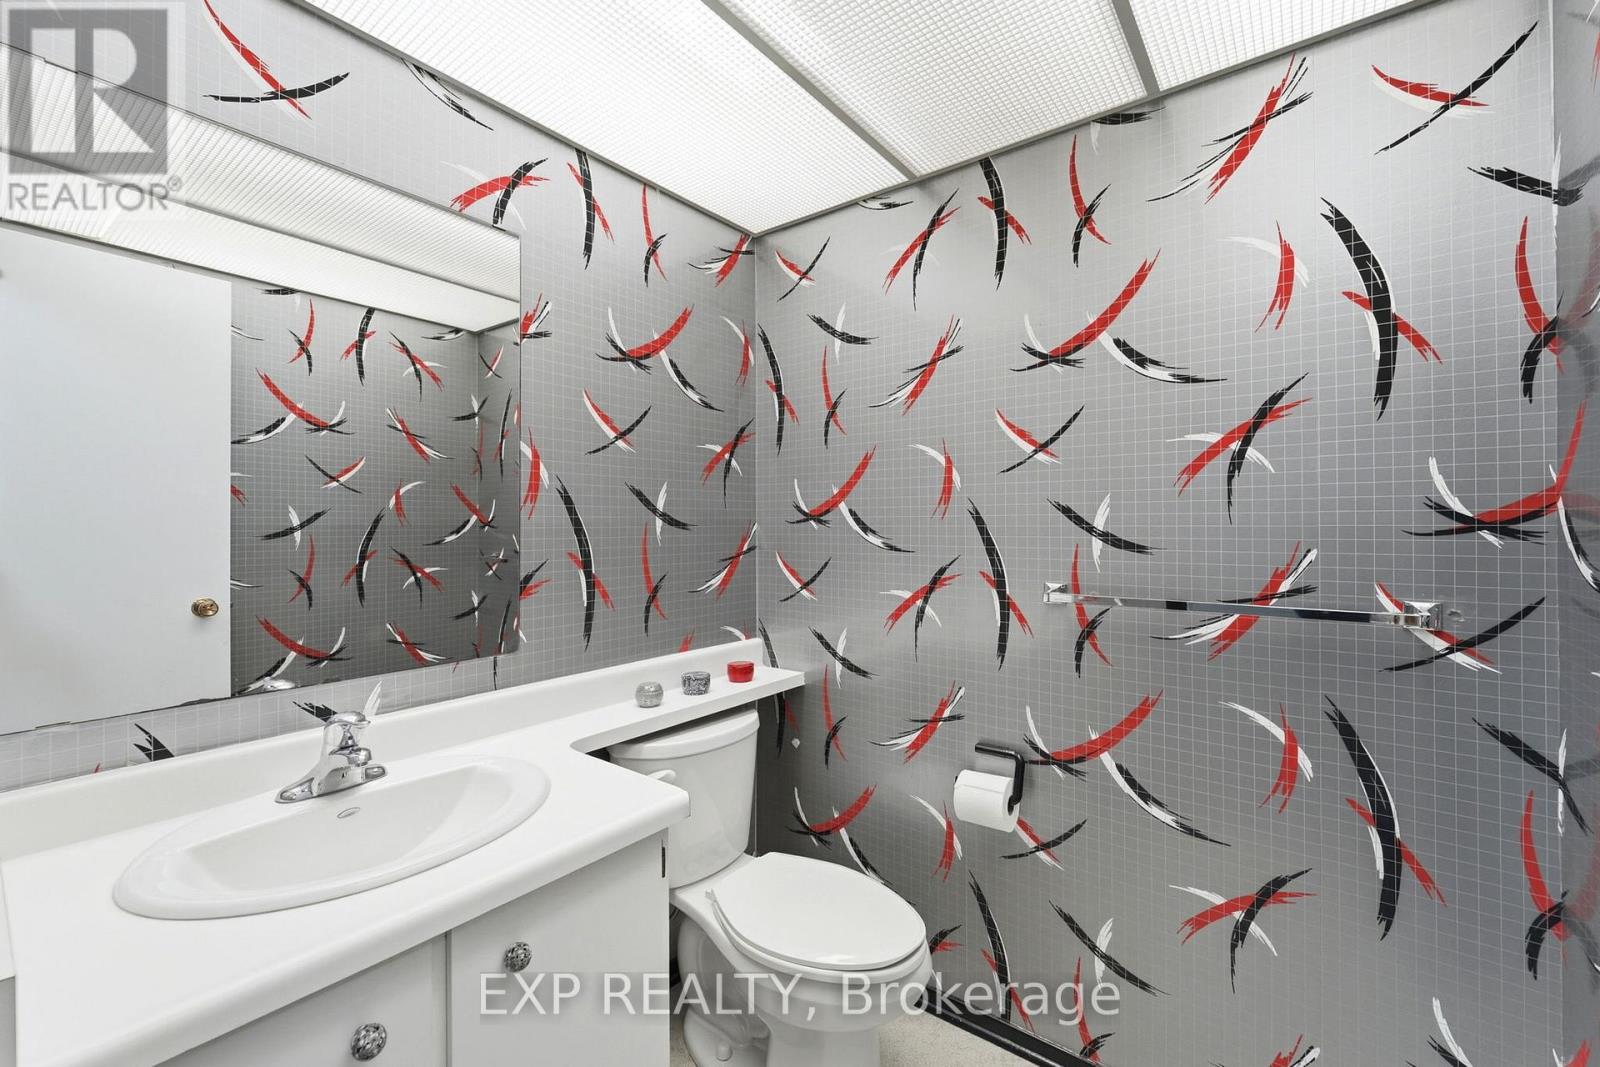
| Basement | Partial Bathroom | 2 m | 2 m | 2 m x 2 m |
| Basement | Family Room | 5.8 m | 3.6 m | 5.8 m x 3.6 m |
| Main Level | Living Room | 5.4 m | 3.4 m | 5.4 m x 3.4 m |
| Main Level | Dining Room | 3.4 m | 2.8 m | 3.4 m x 2.8 m |
| Main Level | Kitchen | 3.04 m | 2.93 m | 3.04 m x 2.93 m |
| Main Level | Pantry | 2 m | 1 m | 2 m x 1 m |

Get 20+ years of home-buying secrets I’ve used with over 500 clients, so you can get your dream home for the price you want
Access For FreeInterested?
Contact us for more information about this listing.
"*" indicates required fields

The trademarks REALTOR®, REALTORS®, and the REALTOR® logo are controlled by The Canadian Real Estate Association (CREA) and identify real estate professionals who are members of CREA. The trademarks MLS®, Multiple Listing Service® and the associated logos are owned by The Canadian Real Estate Association (CREA) and identify the quality of services provided by real estate professionals who are members of CREA. The trademark DDF® is owned by The Canadian Real Estate Association (CREA) and identifies CREA's Data Distribution Facility (DDF®)
May 24 2026 11:17:21
Exp Realty