
7c Banner Road Ottawa, Ontario K2H 8T3

$325,000Maintenance, Water, Insurance, Common Area Maintenance
$499 Monthly
Maintenance, Water, Insurance, Common Area Maintenance
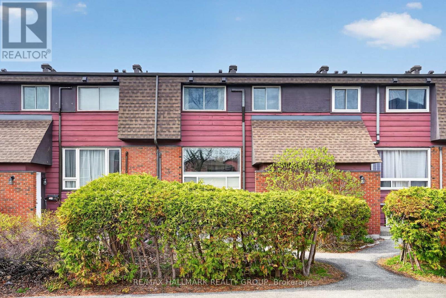
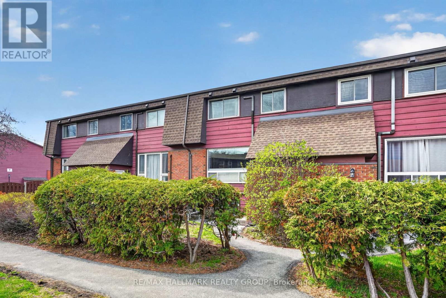
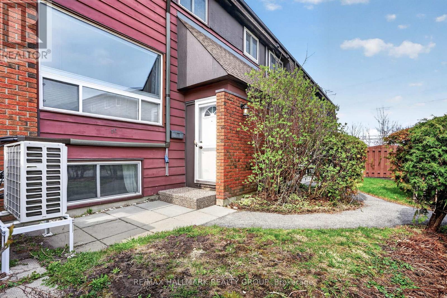
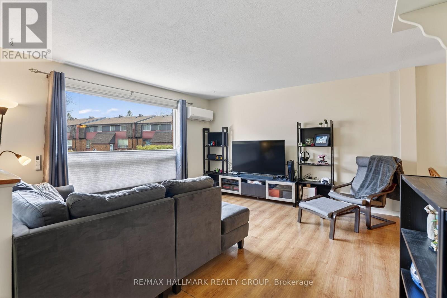
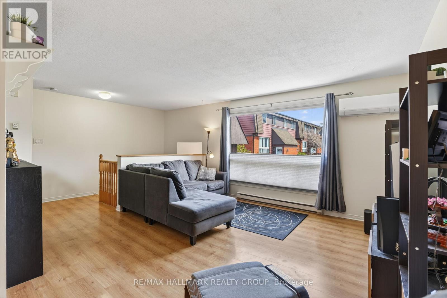
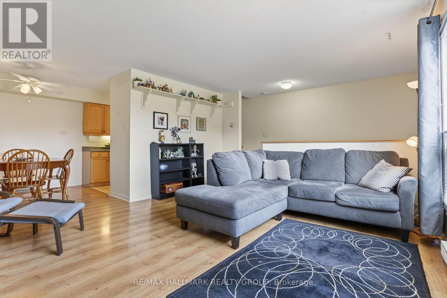
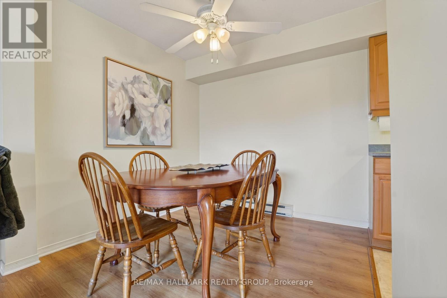
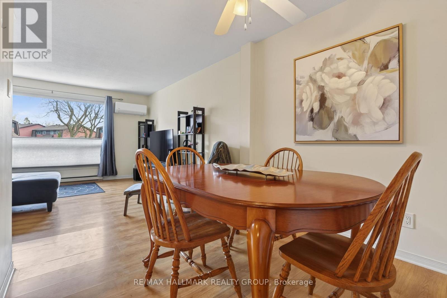
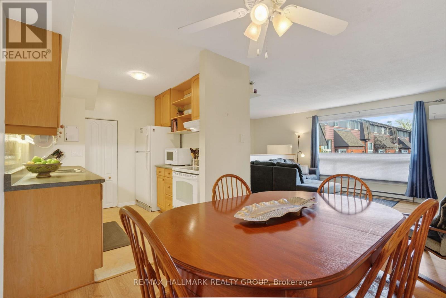
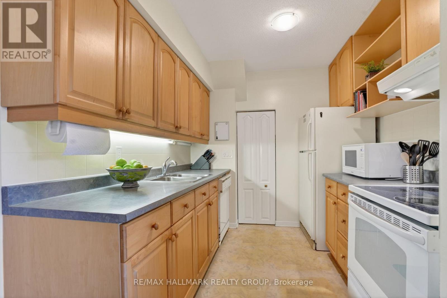
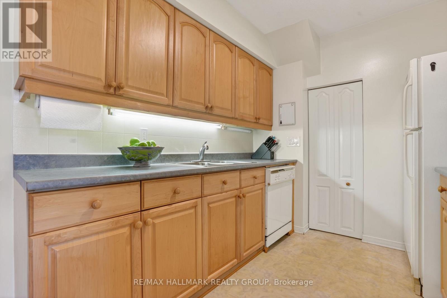
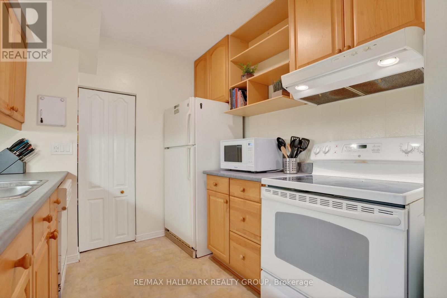
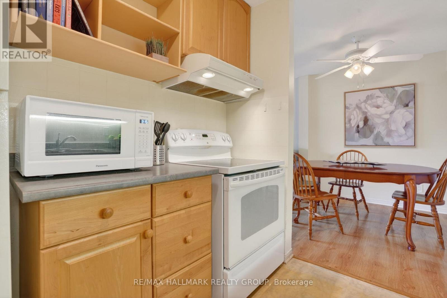
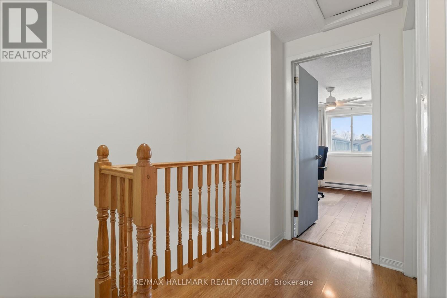
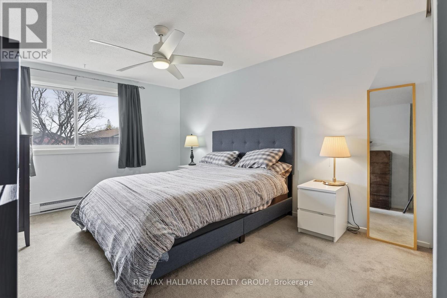
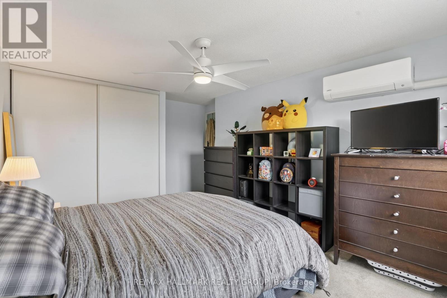
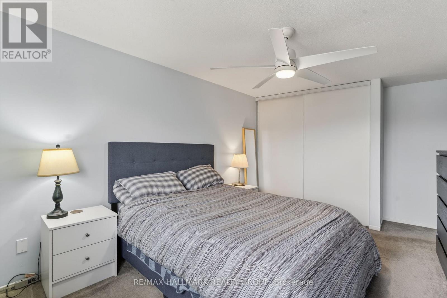
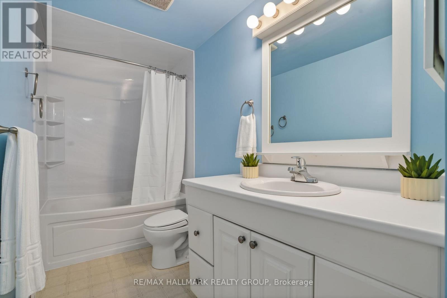
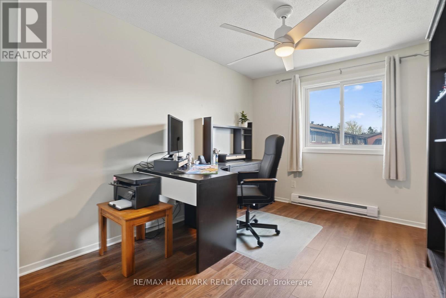
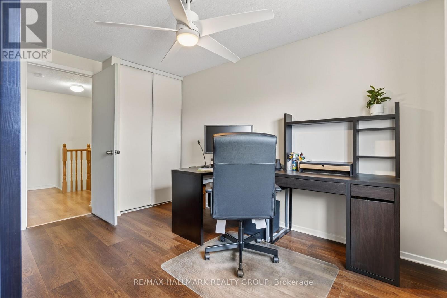
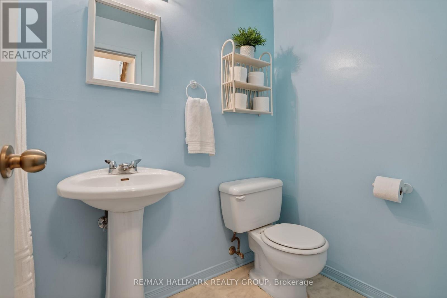
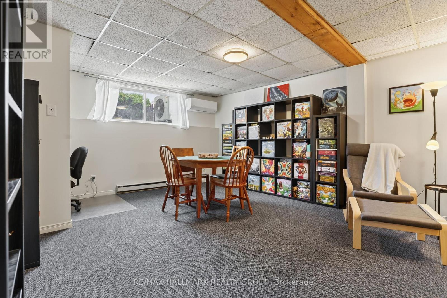
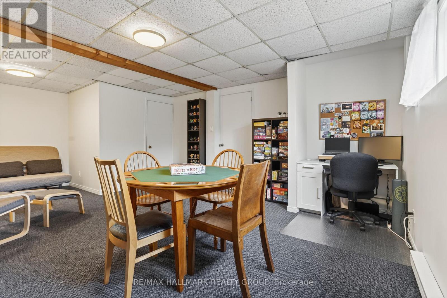
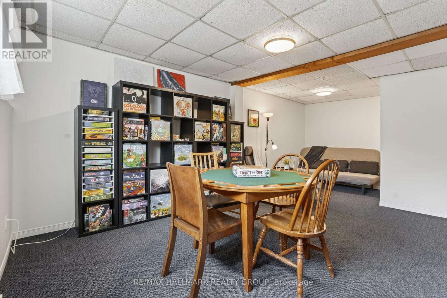
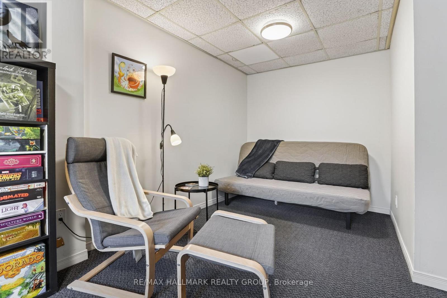
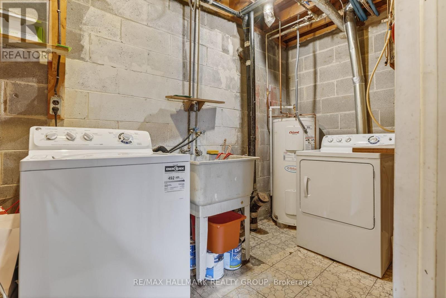
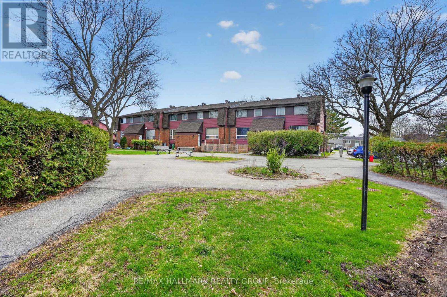
$499 MonthlyGreat opportunity to get into the market! This affordable 2 bedroom, 2 bathroom condo townhome in Nepean offers a spacious layout and is ready for your personal touches. Heat pump system installed in 2023 ($20K) ensures efficient heating and cooling across all levels, including both bedrooms! Enjoy stress-free and low-maintenance living with condo fees that include water, parking, snow removal, landscaping and more! The main level features a bright, open-concept living and dining area filled with natural light from large south-facing windows overlooking your treed private yard. The galley kitchen offers ample counter and cupboard space, along with a convenient pantry. Upstairs, you'll find two generously sized bedrooms and a full family bathroom. The fully finished lower level provides bonus additional living space, complete with a large window that brings in plenty of natural light, a 2-piece bathroom, and a laundry room with extra storage space. Ideal for first-time buyers, investors, or down-sizers! Conveniently located near schools, parks, shopping, restaurants, Algonquin College, LRT and Hwy 417 for quick and easy access to the rest of the city. Minimum 24-hour irrevocable on all offers as per Form 244. Schedule B (handling of deposit) to accompany all offers. (id:59524)
Property Details
| MLS® Number | X13095298 |
| Property Type | Single Family |
| Neigbourhood | Trend Village |
| Community Name | 7603 - Sheahan Estates/Trend Village |
| AmenitiesNearBy | Public Transit, Schools, Park |
| CommunityFeatures | Pets Allowed With Restrictions |
| EquipmentType | Water Heater |
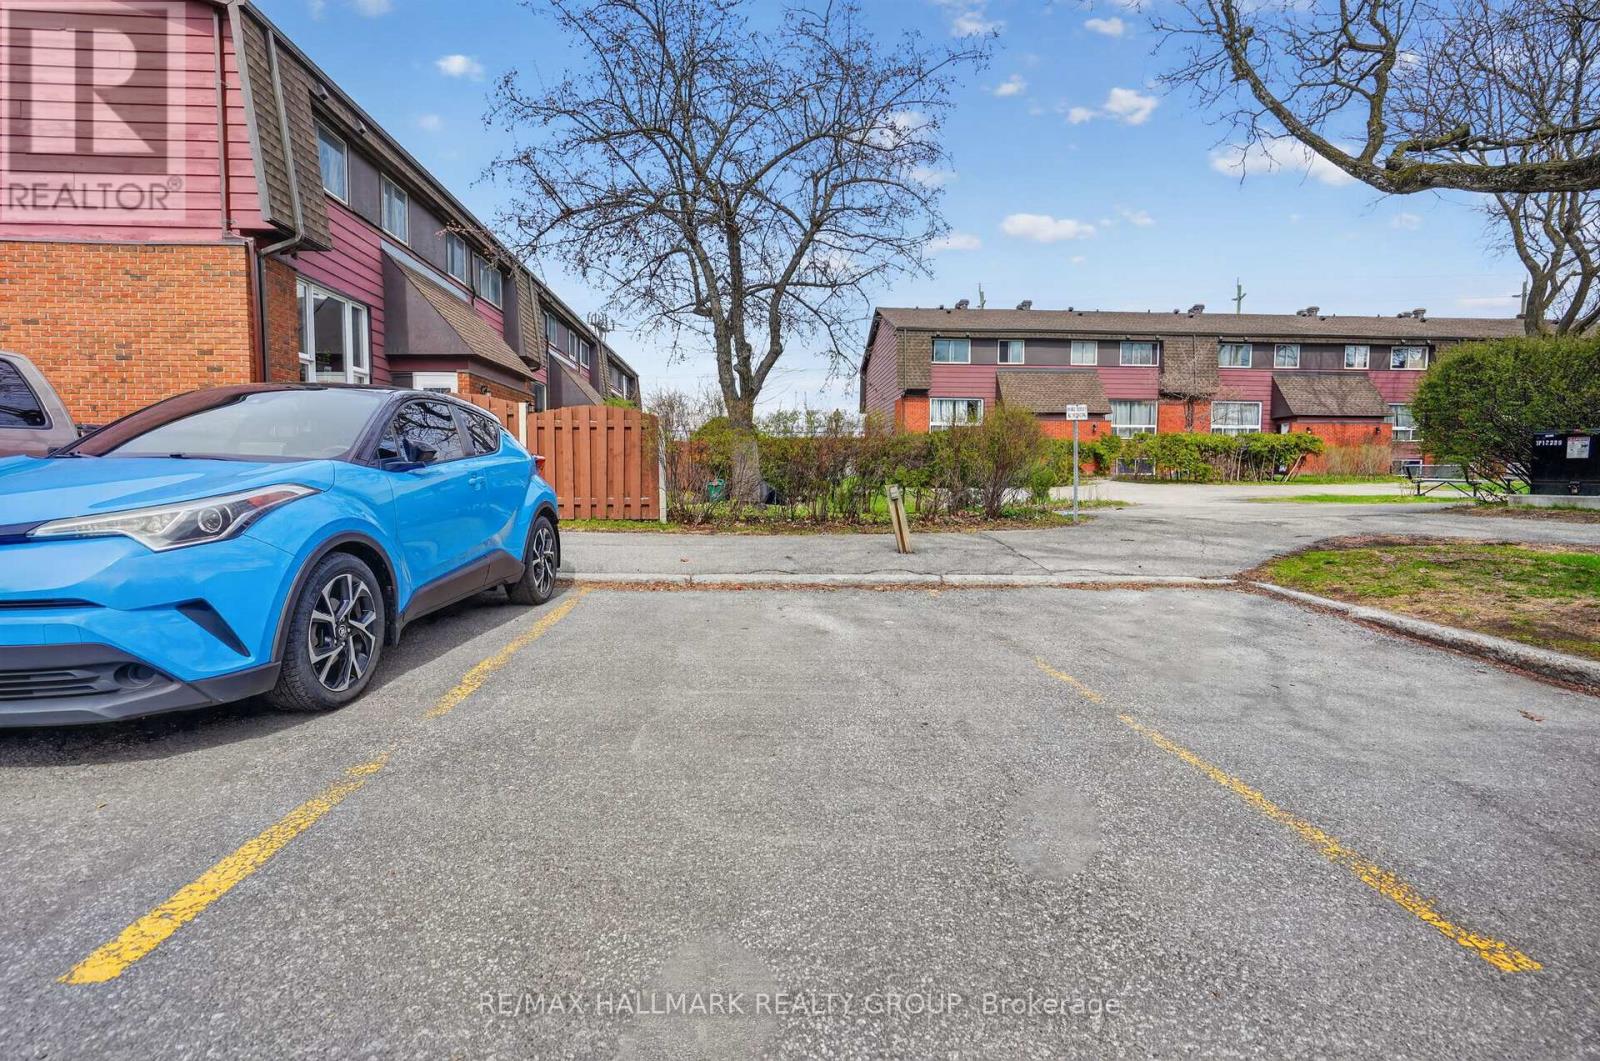
| ParkingSpaceTotal | 1 |
| RentalEquipmentType | Water Heater |
Building
| BathroomTotal | 2 |
| BedroomsAboveGround | 2 |
| BedroomsTotal | 2 |
| Amenities | Visitor Parking |
| Appliances | Dishwasher, Dryer, Hood Fan, Stove, Washer, Refrigerator |
| BasementDevelopment | Finished |
| BasementType | Full (finished) |
| ExteriorFinish | Brick, Wood |
| FoundationType | Concrete |
| HalfBathTotal | 1 |
| HeatingFuel | Electric |
| HeatingType | Baseboard Heaters, Heat Pump |
| StoriesTotal | 2 |
| SizeInterior | 900 - 999 Sqft |
| Type | Row / Townhouse |
Parking
| No Garage |
Land
| Acreage | No |
| LandAmenities | Public Transit, Schools, Park |
| LandscapeFeatures | Landscaped |
Rooms
| Level | Type | Length | Width | Dimensions |
|---|---|---|---|---|
| Second Level | Bathroom | 2.865 m | 1.251 m | 2.865 m x 1.251 m |
| Second Level | Bedroom | 3.81 m | 2.743 m | 3.81 m x 2.743 m |
| Second Level | Primary Bedroom | 4.785 m | 3.261 m | 4.785 m x 3.261 m |
| Lower Level | Bathroom | 1.558 m | 1.433 m | 1.558 m x 1.433 m |
| Lower Level | Recreational, Games Room | 4.755 m | 4.023 m | 4.755 m x 4.023 m |
| Lower Level | Laundry Room | 3.749 m | 1.615 m | 3.749 m x 1.615 m |
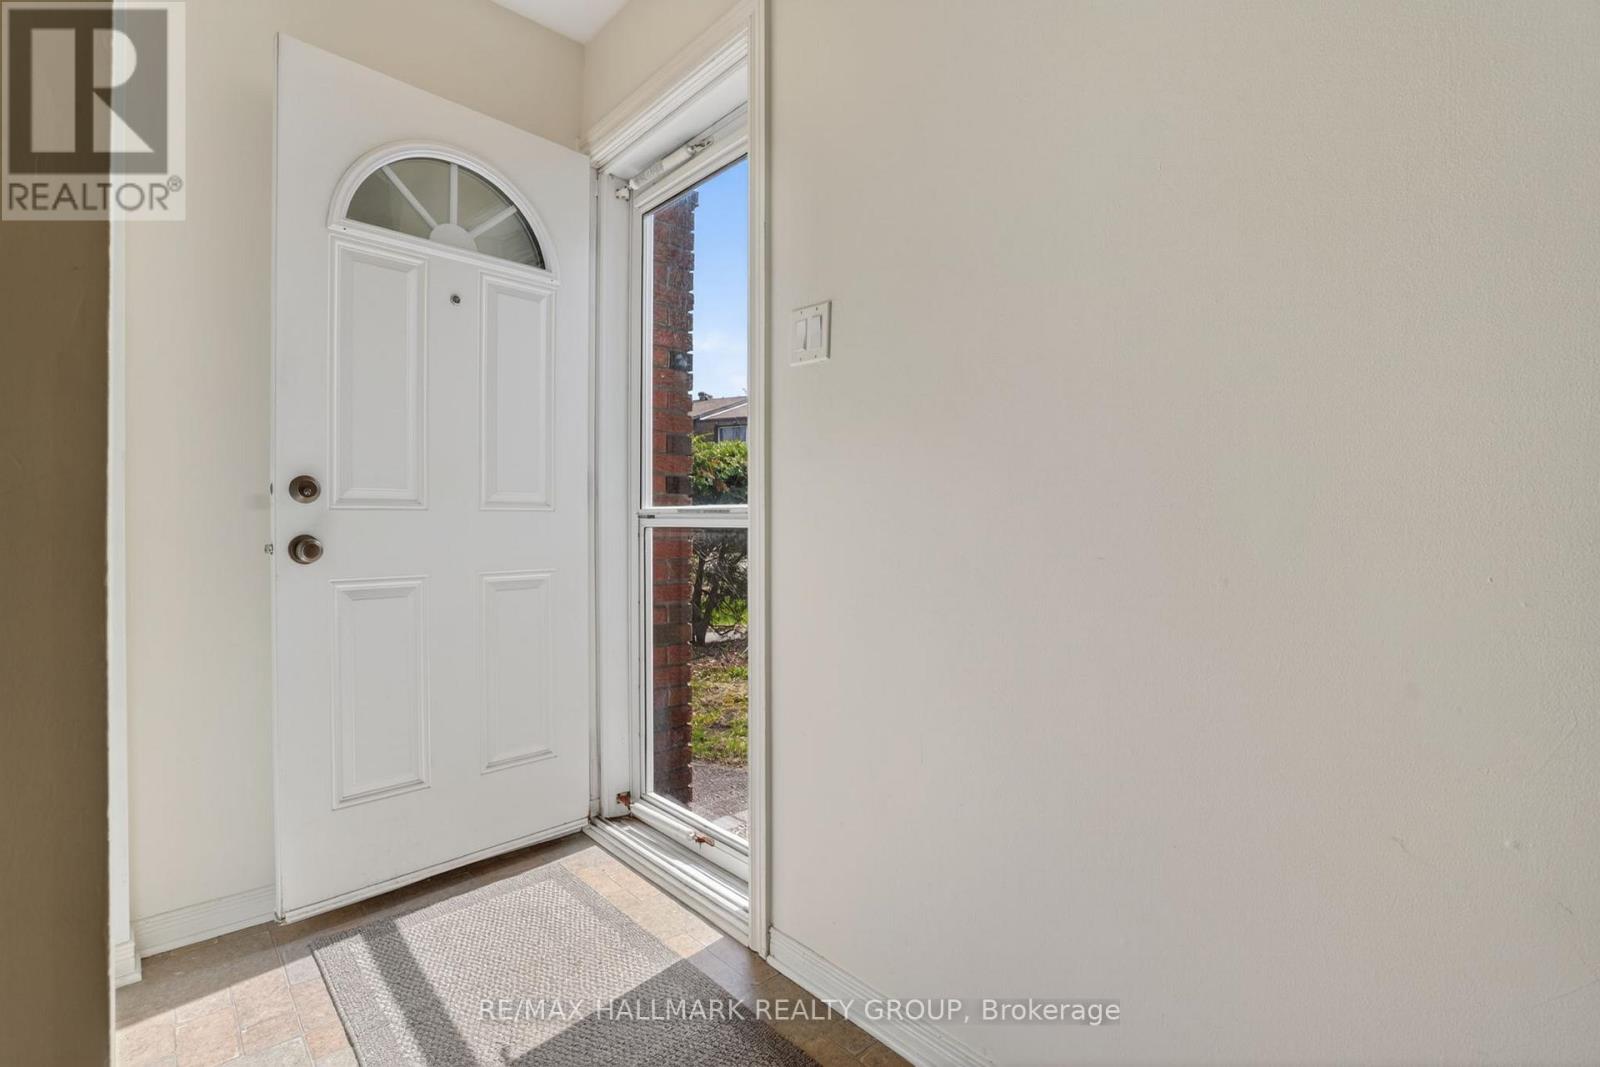
| Main Level | Foyer | 2.377 m | 1.737 m | 2.377 m x 1.737 m |
| Main Level | Living Room | 4.267 m | 4.206 m | 4.267 m x 4.206 m |
| Main Level | Dining Room | 2.591 m | 2.56 m | 2.591 m x 2.56 m |
| Main Level | Kitchen | 2.438 m | 2.167 m | 2.438 m x 2.167 m |
https://www.realtor.ca/real-estate/29714398/7c-banner-road-ottawa-7603-sheahan-estatestrend-village

Get 20+ years of home-buying secrets I’ve used with over 500 clients, so you can get your dream home for the price you want
Access For FreeInterested?
Contact us for more information about this listing.
"*" indicates required fields

The trademarks REALTOR®, REALTORS®, and the REALTOR® logo are controlled by The Canadian Real Estate Association (CREA) and identify real estate professionals who are members of CREA. The trademarks MLS®, Multiple Listing Service® and the associated logos are owned by The Canadian Real Estate Association (CREA) and identify the quality of services provided by real estate professionals who are members of CREA. The trademark DDF® is owned by The Canadian Real Estate Association (CREA) and identifies CREA's Data Distribution Facility (DDF®)
July 30 2026 09:51:36
RE/MAX Hallmark Realty Group