
796 Vinette Crescent Ottawa, Ontario K1E 1W9

$525,000
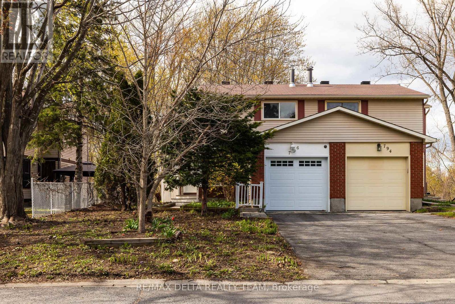
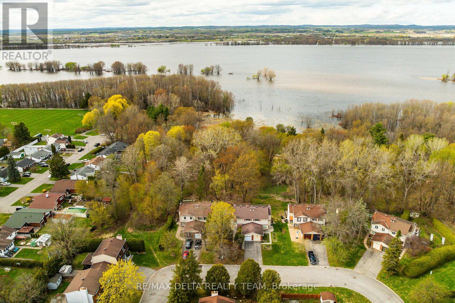
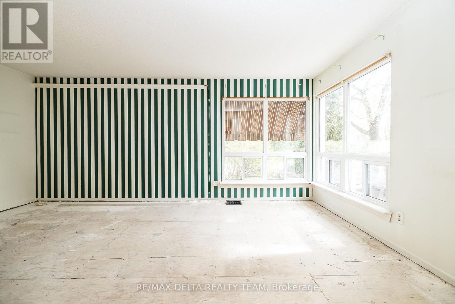
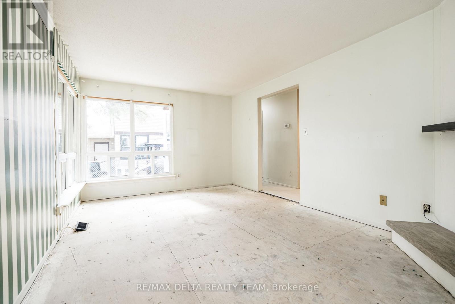
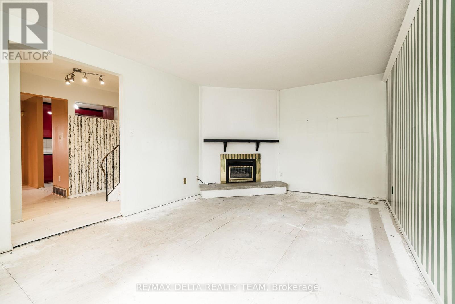
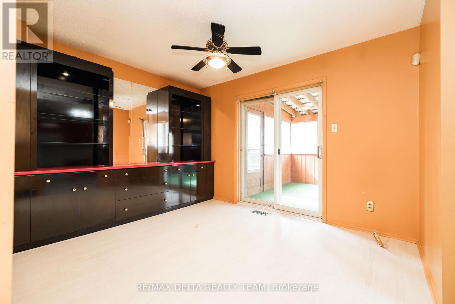
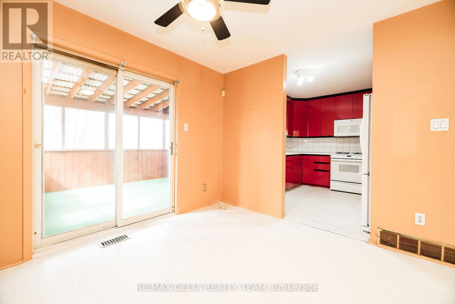
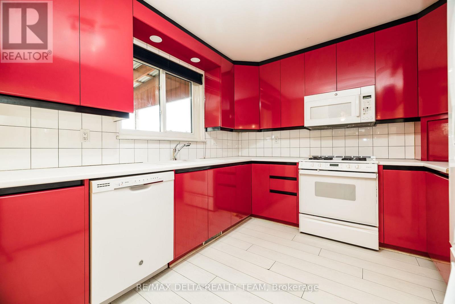
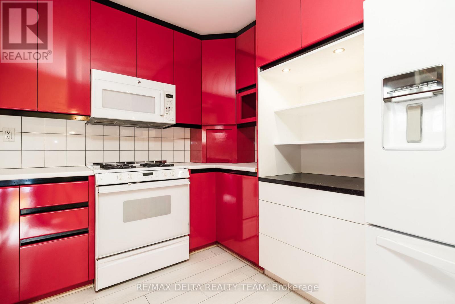
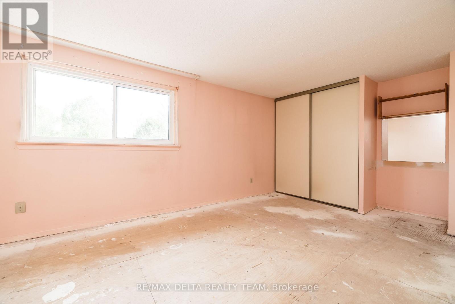
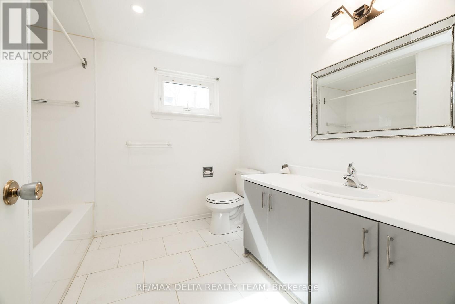
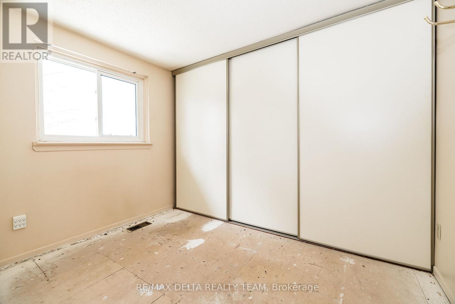
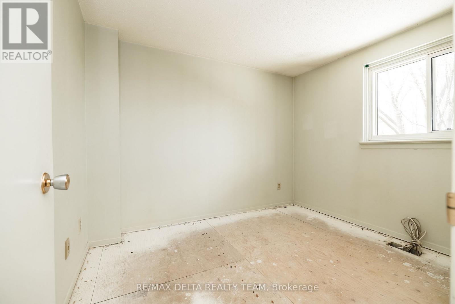
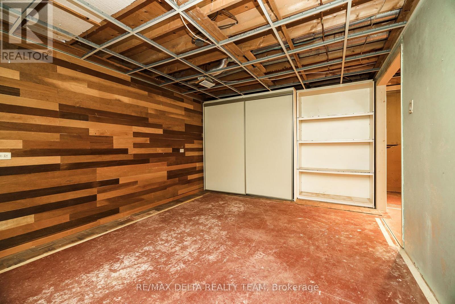
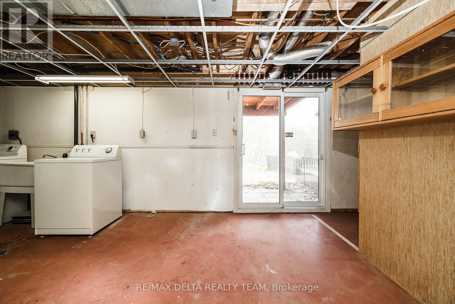
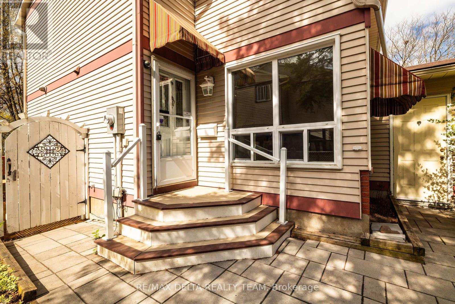
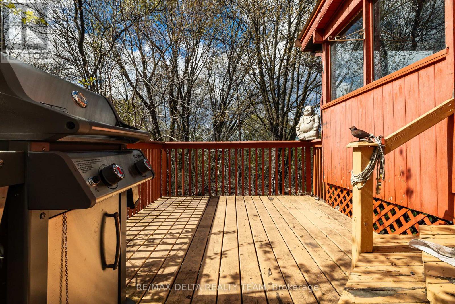
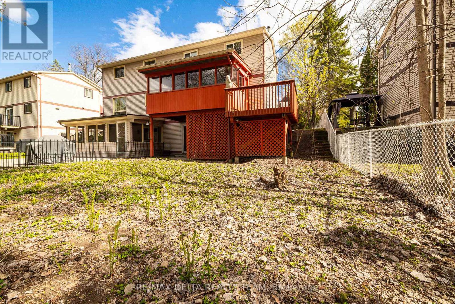
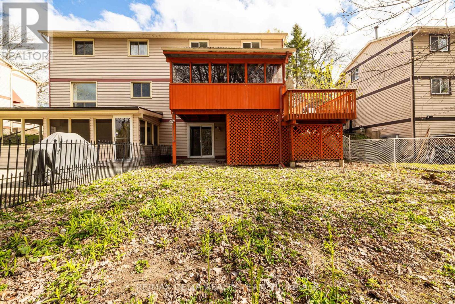
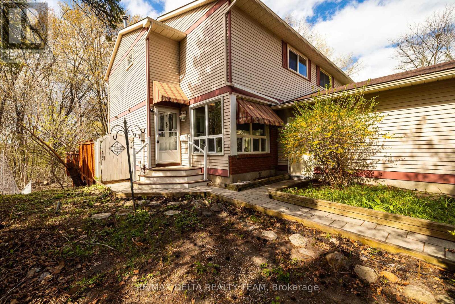
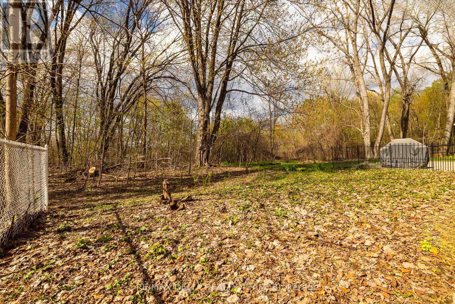
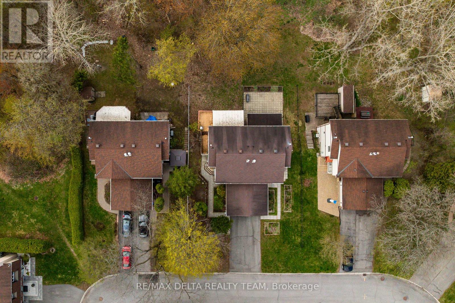
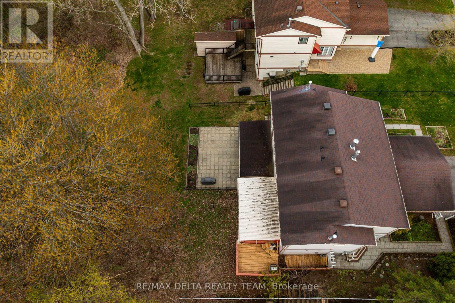
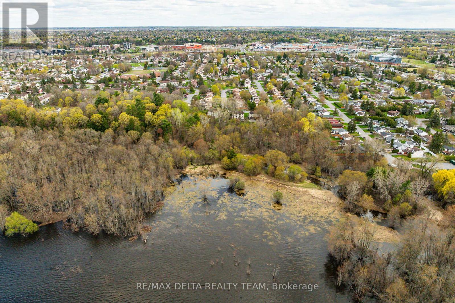
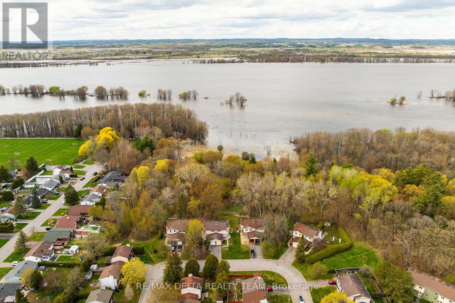
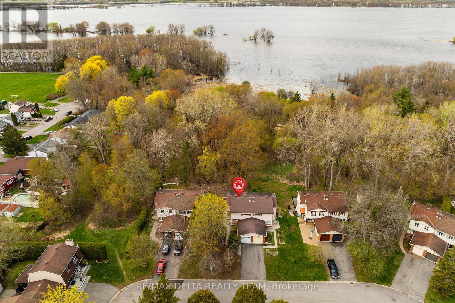
This home offers incredible potential, featuring a walk-out basement and a spectacular location on a quiet crescent backing onto trees and the Ottawa River. The main level boasts a good-sized living room and a kitchen that opens to the dining room, with access to a screened-in porch - perfect for relaxing or entertaining. The second level features a spacious primary bedroom, a full bathroom, and two additional generously sized bedrooms. The partly finished walk-out basement leads to an amazing private backyard, offering endless possibilities for outdoor enjoyment. (id:59524)
Property Details
| MLS® Number | X13105570 |
| Property Type | Single Family |
| Neigbourhood | Queenswood Village |
| Community Name | 1101 - Chatelaine Village |
| EquipmentType | Water Heater |
| ParkingSpaceTotal | 3 |
| RentalEquipmentType | Water Heater |
Building
| BathroomTotal | 2 |
| BedroomsAboveGround | 3 |
| BedroomsTotal | 3 |
| Appliances | Dishwasher, Dryer, Hood Fan, Microwave, Stove, Washer, Refrigerator |
| BasementDevelopment | Unfinished,partially Finished |
| BasementFeatures | Walk Out |
| BasementType | Full, N/a, N/a (unfinished), N/a (partially Finished) |
| ConstructionStyleAttachment | Semi-detached |
| CoolingType | Central Air Conditioning |
| ExteriorFinish | Brick, Vinyl Siding |
| FireplacePresent | Yes |
| FireplaceTotal | 1 |
| FoundationType | Concrete |
| HalfBathTotal | 1 |
| HeatingFuel | Natural Gas |
| HeatingType | Forced Air |
| StoriesTotal | 2 |
| SizeInterior | 1100 - 1500 Sqft |
| Type | House |
| UtilityWater | Municipal Water |
Parking
| Attached Garage | |
| Garage |
Land
| Acreage | No |
| Sewer | Sanitary Sewer |
| SizeDepth | 100 Ft |
| SizeFrontage | 35 Ft |
| SizeIrregular | 35 X 100 Ft |
| SizeTotalText | 35 X 100 Ft |
Rooms
| Level | Type | Length | Width | Dimensions |
|---|---|---|---|---|
| Second Level | Primary Bedroom | 5.45 m | 3.92 m | 5.45 m x 3.92 m |
| Second Level | Bedroom | 3.02 m | 3.05 m | 3.02 m x 3.05 m |
| Second Level | Bedroom | 2.82 m | 3.09 m | 2.82 m x 3.09 m |
| Main Level | Living Room | 5.45 m | 3.91 m | 5.45 m x 3.91 m |
| Main Level | Dining Room | 3.09 m | 3.19 m | 3.09 m x 3.19 m |
| Main Level | Kitchen | 3.56 m | 3.19 m | 3.56 m x 3.19 m |
https://www.realtor.ca/real-estate/29726270/796-vinette-crescent-ottawa-1101-chatelaine-village

Get 20+ years of home-buying secrets I’ve used with over 500 clients, so you can get your dream home for the price you want
Access For FreeInterested?
Contact us for more information about this listing.
"*" indicates required fields

The trademarks REALTOR®, REALTORS®, and the REALTOR® logo are controlled by The Canadian Real Estate Association (CREA) and identify real estate professionals who are members of CREA. The trademarks MLS®, Multiple Listing Service® and the associated logos are owned by The Canadian Real Estate Association (CREA) and identify the quality of services provided by real estate professionals who are members of CREA. The trademark DDF® is owned by The Canadian Real Estate Association (CREA) and identifies CREA's Data Distribution Facility (DDF®)
May 10 2026 11:55:04
RE/MAX Delta Realty Team