
7954 Decarie Drive Ottawa, Ontario K1C 2C3
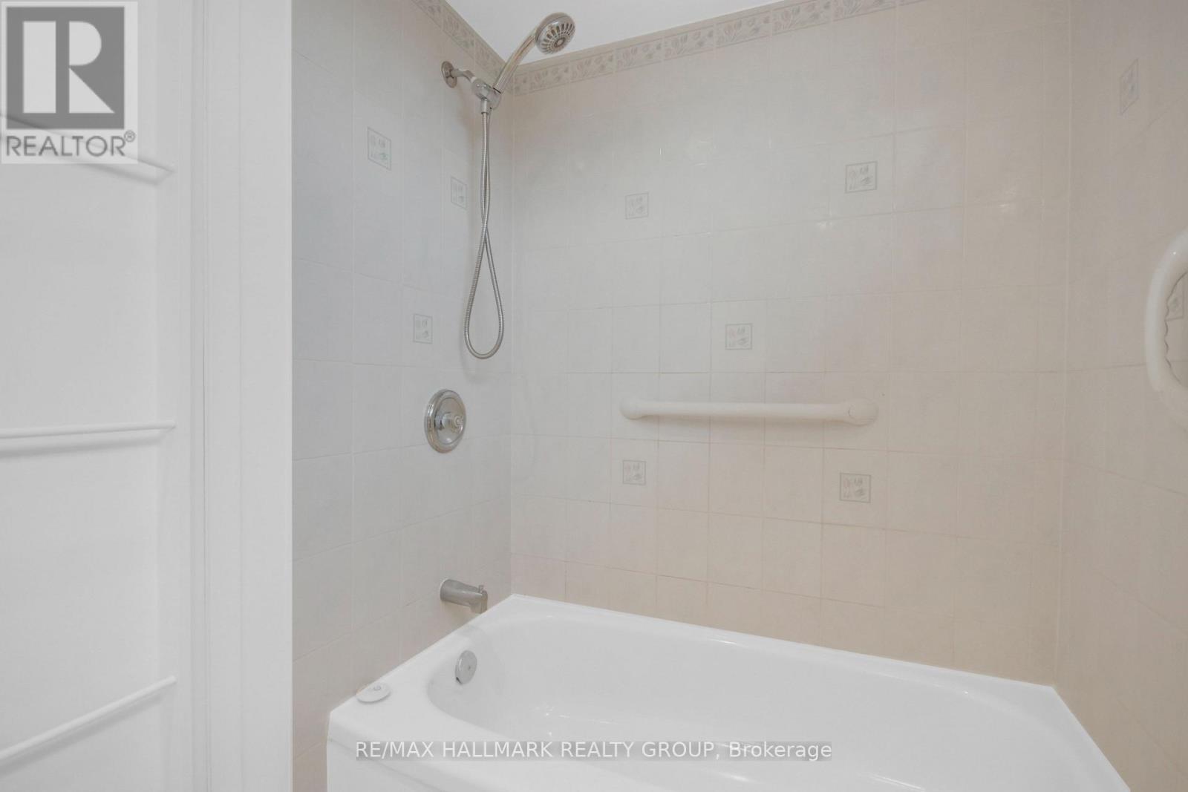
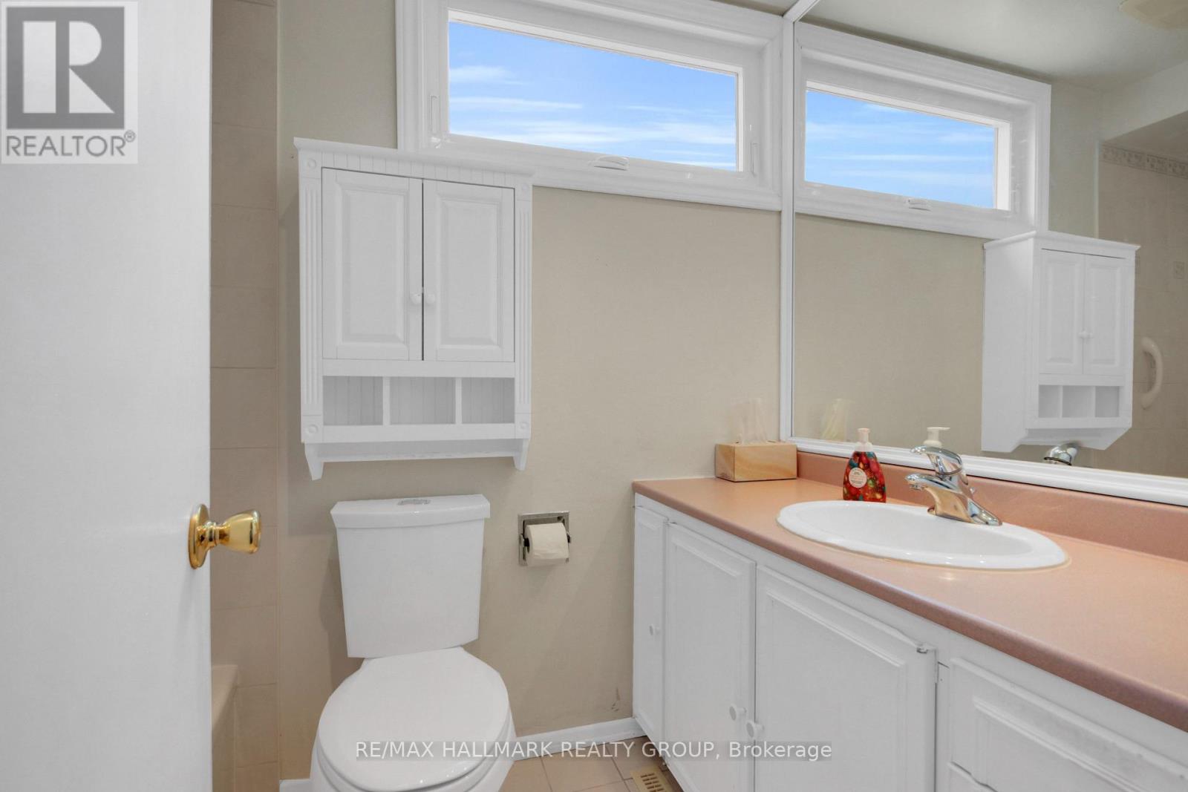
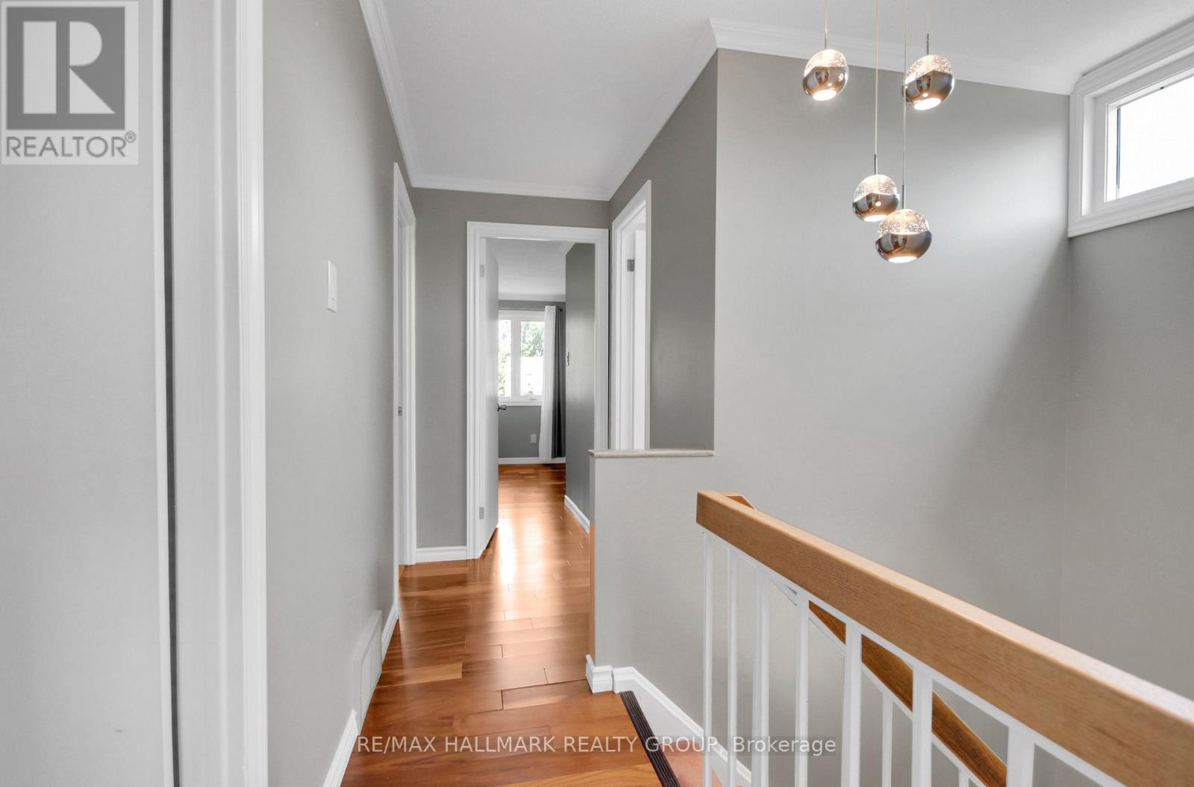
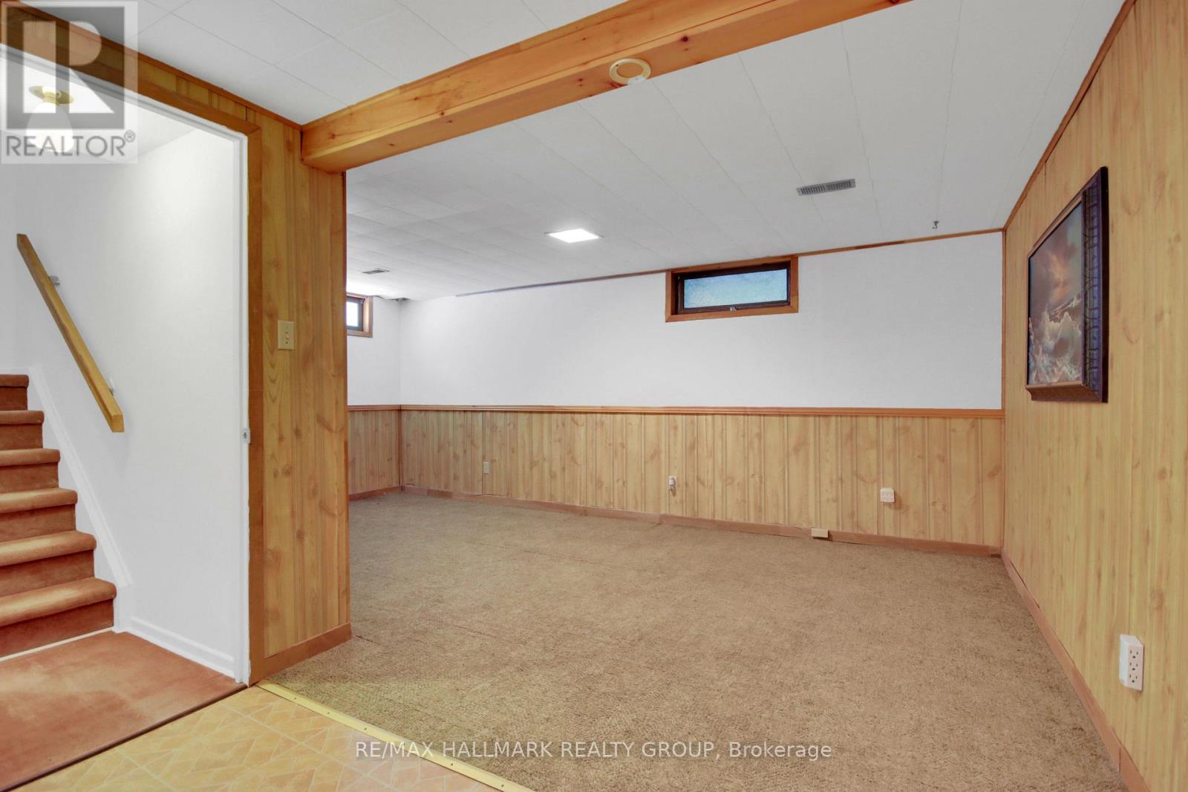

$534,900
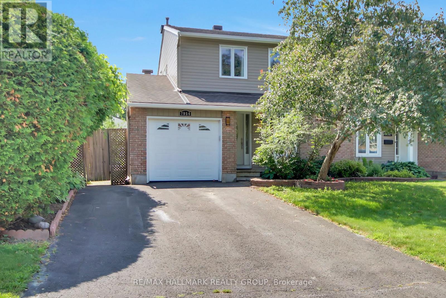
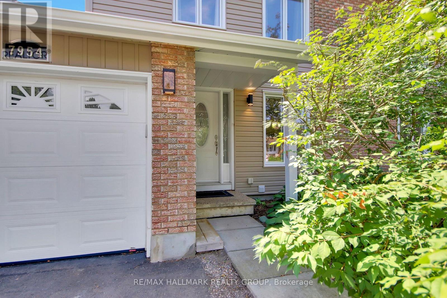
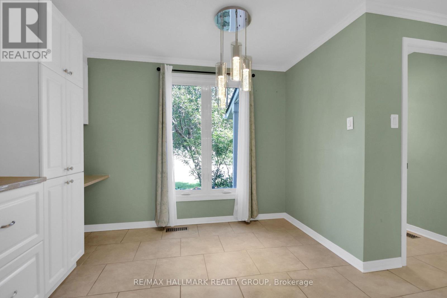
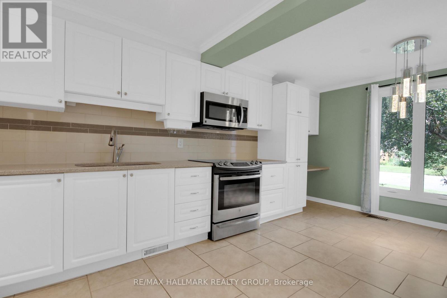
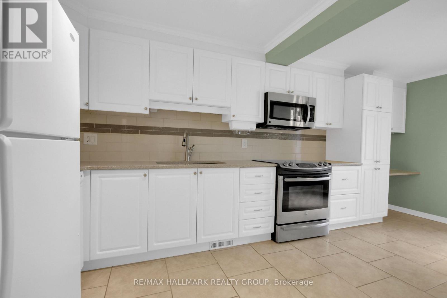
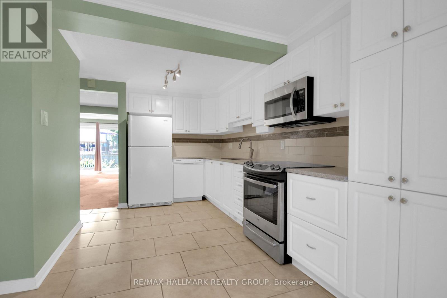
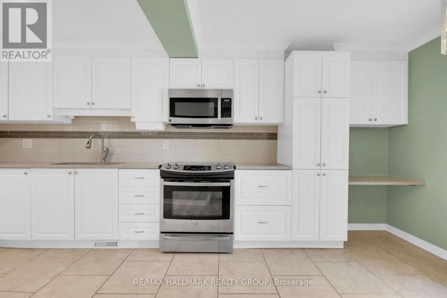
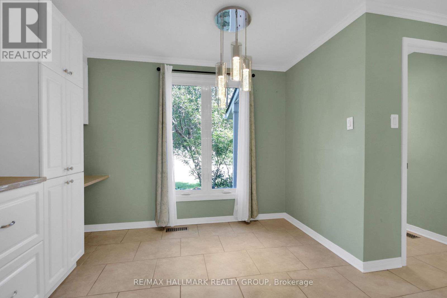
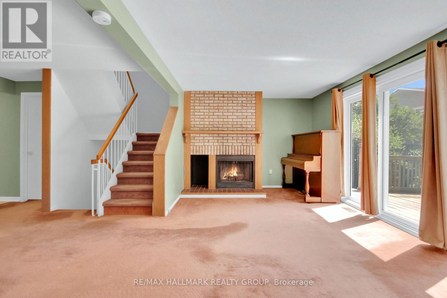
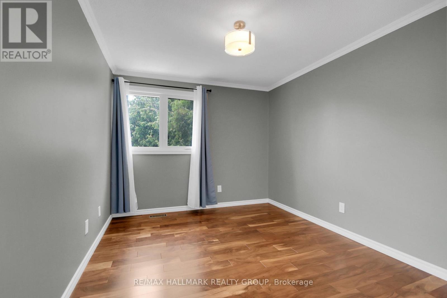
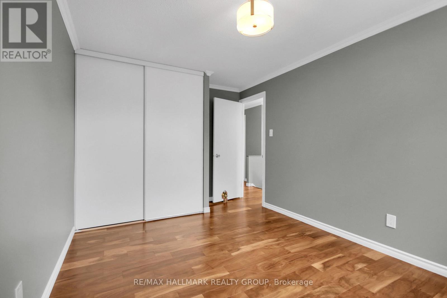
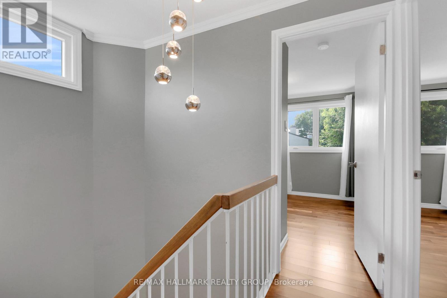
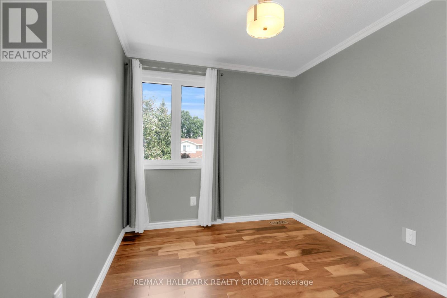
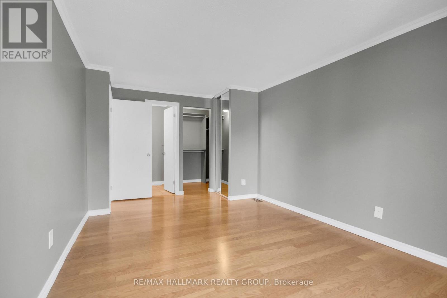
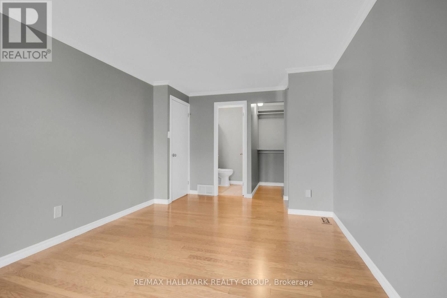
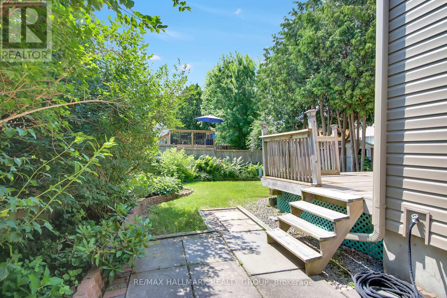
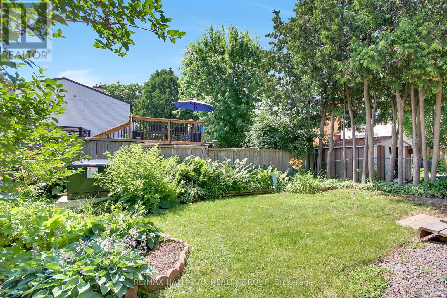
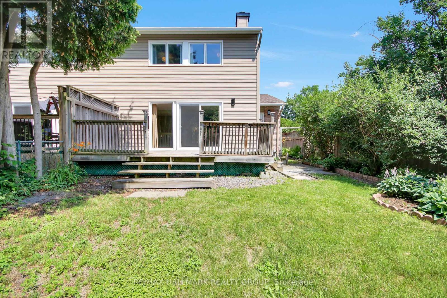
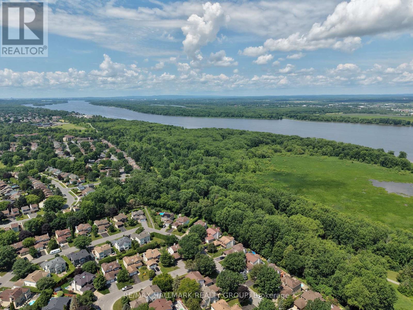
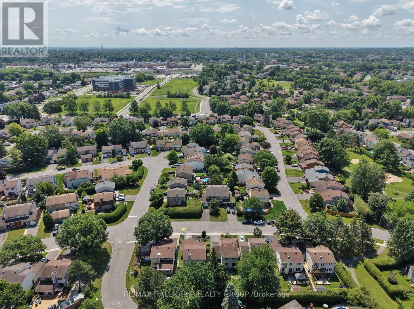
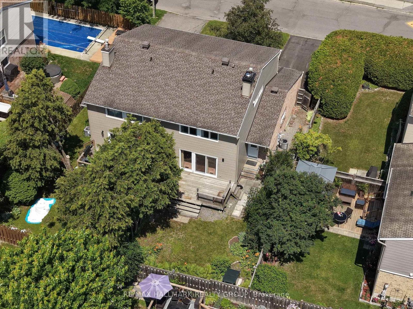
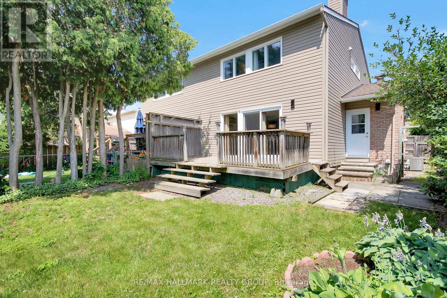
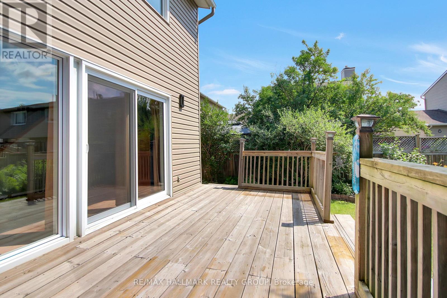
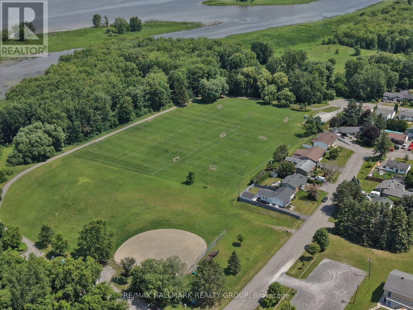
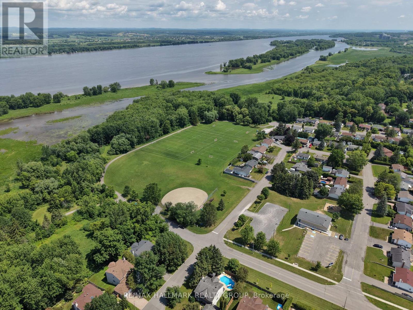
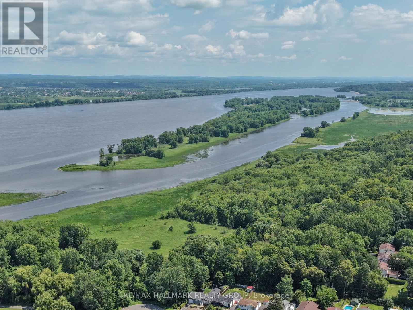
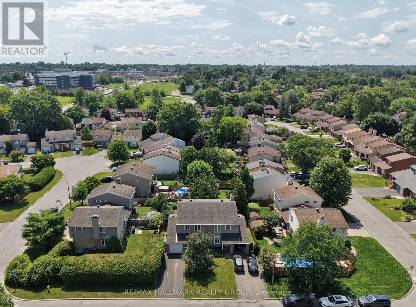
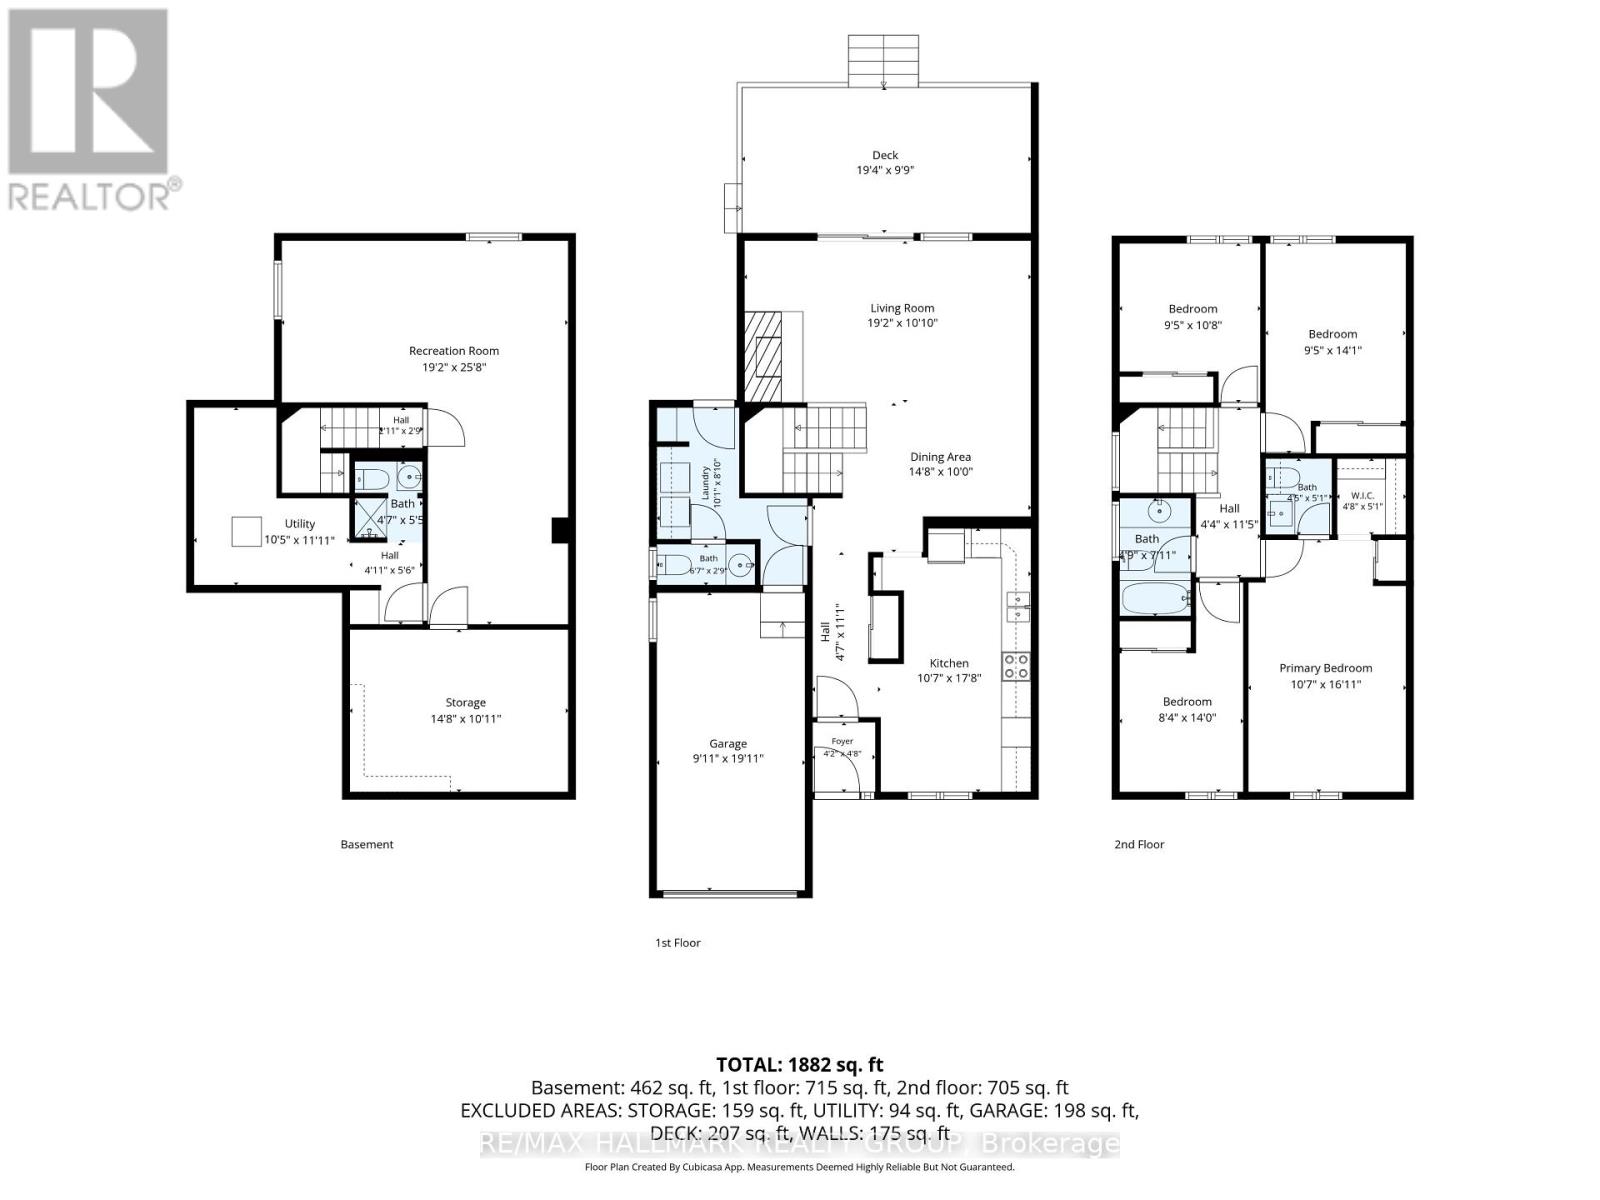
RARE OPPORTUNITY in the highly desirable community of Orléans Woods! Proudly owned by the same family since the 1980s, this spacious 4-bedroom semi-detached home is ready for its next chapter. Nestled in one of Orléans' most established and sought-after neighbourhoods, this property offers the perfect blend of space, location, and endless potential. The functional layout features generous principal rooms, four well-proportioned bedrooms, and plenty of room for a growing family. Whether you're looking to move right in or personalize the home to suit your style, the possibilities are endless. Enjoy the unbeatable location just steps to excellent schools, parks, scenic walking and biking trails, shopping, public transit, and the beautiful Ottawa River. Surrounded by mature trees and a welcoming community, Orléans Woods is known for its peaceful streets and family-friendly atmosphere. This is a rare chance to own a 4-bedroom home in an established neighbourhood close to all your amenities and more than one option to get on the HWY 174. Don't miss this incredible opportunity! (id:59524)
Property Details
| MLS® Number | X13546640 |
| Property Type | Single Family |
| Neigbourhood | Orléans Wood |
| Community Name | 2003 - Orleans Wood |
| EquipmentType | Water Heater |
| ParkingSpaceTotal | 5 |
| RentalEquipmentType | Water Heater |
Building
| BathroomTotal | 4 |
| BedroomsAboveGround | 4 |
| BedroomsTotal | 4 |
| Amenities | Fireplace(s) |
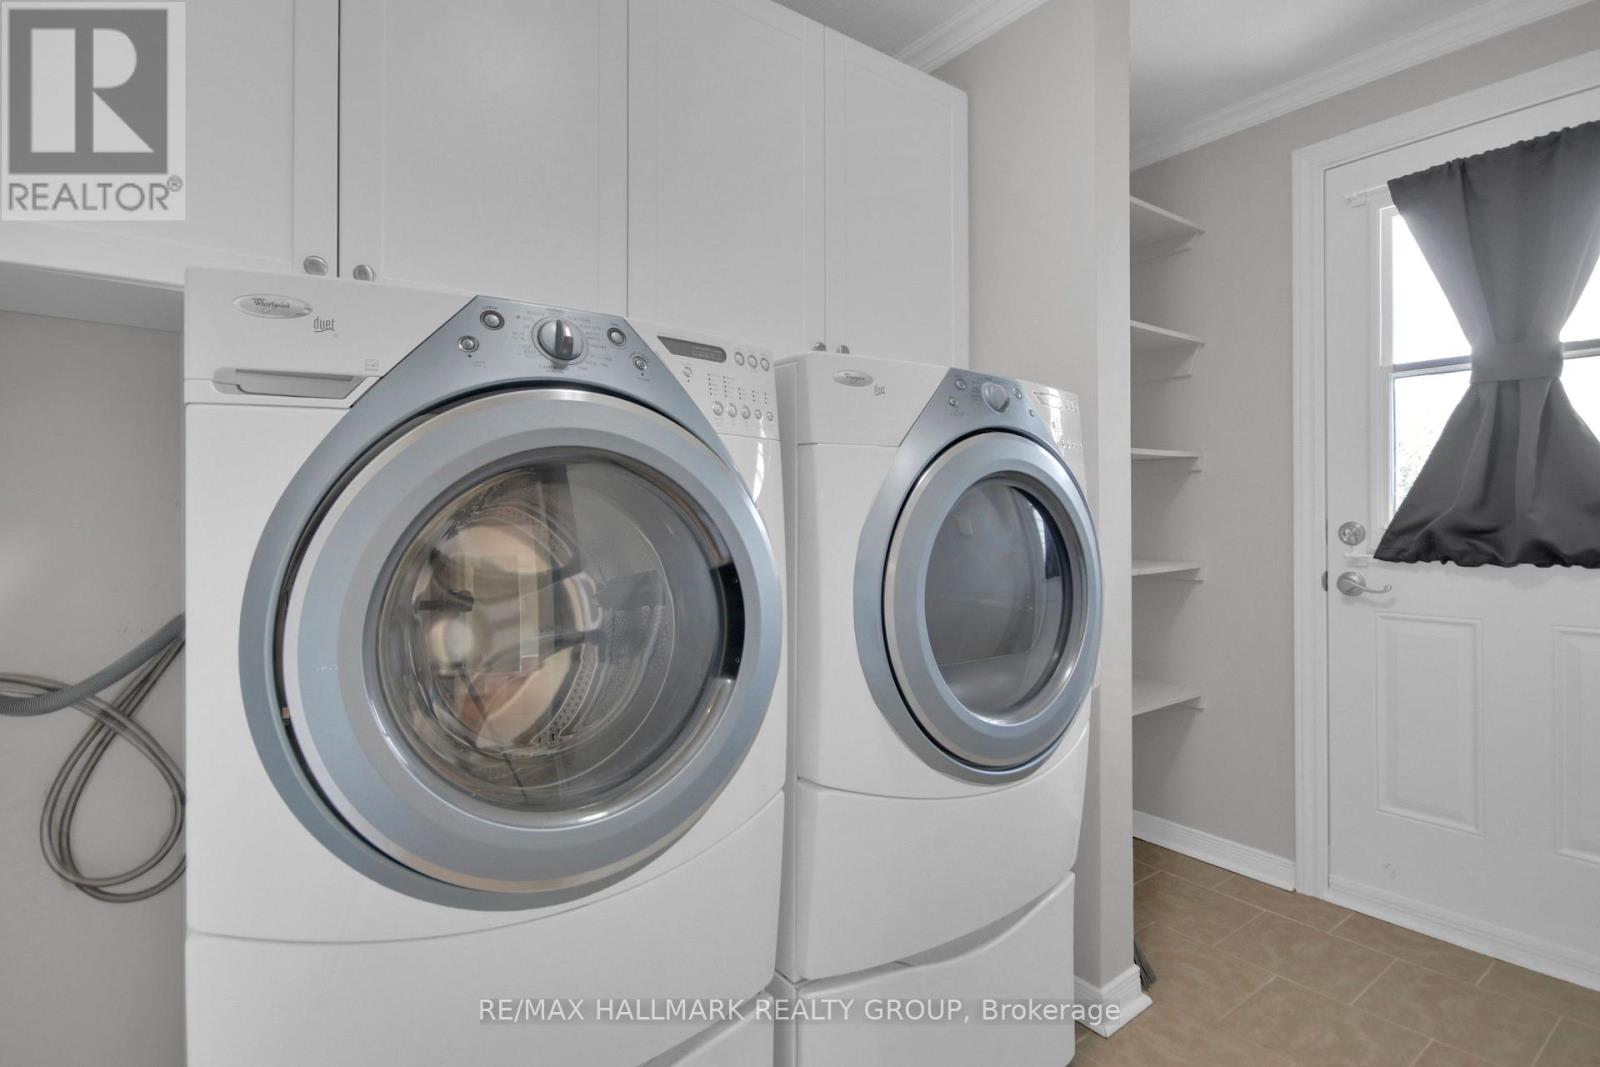
| Appliances | Dishwasher, Dryer, Hood Fan, Range, Washer, Refrigerator |
| BasementDevelopment | Finished |
| BasementType | Full (finished) |
| ConstructionStyleAttachment | Semi-detached |
| CoolingType | Central Air Conditioning |
| ExteriorFinish | Brick, Vinyl Siding |
| FireplacePresent | Yes |
| FireplaceTotal | 1 |
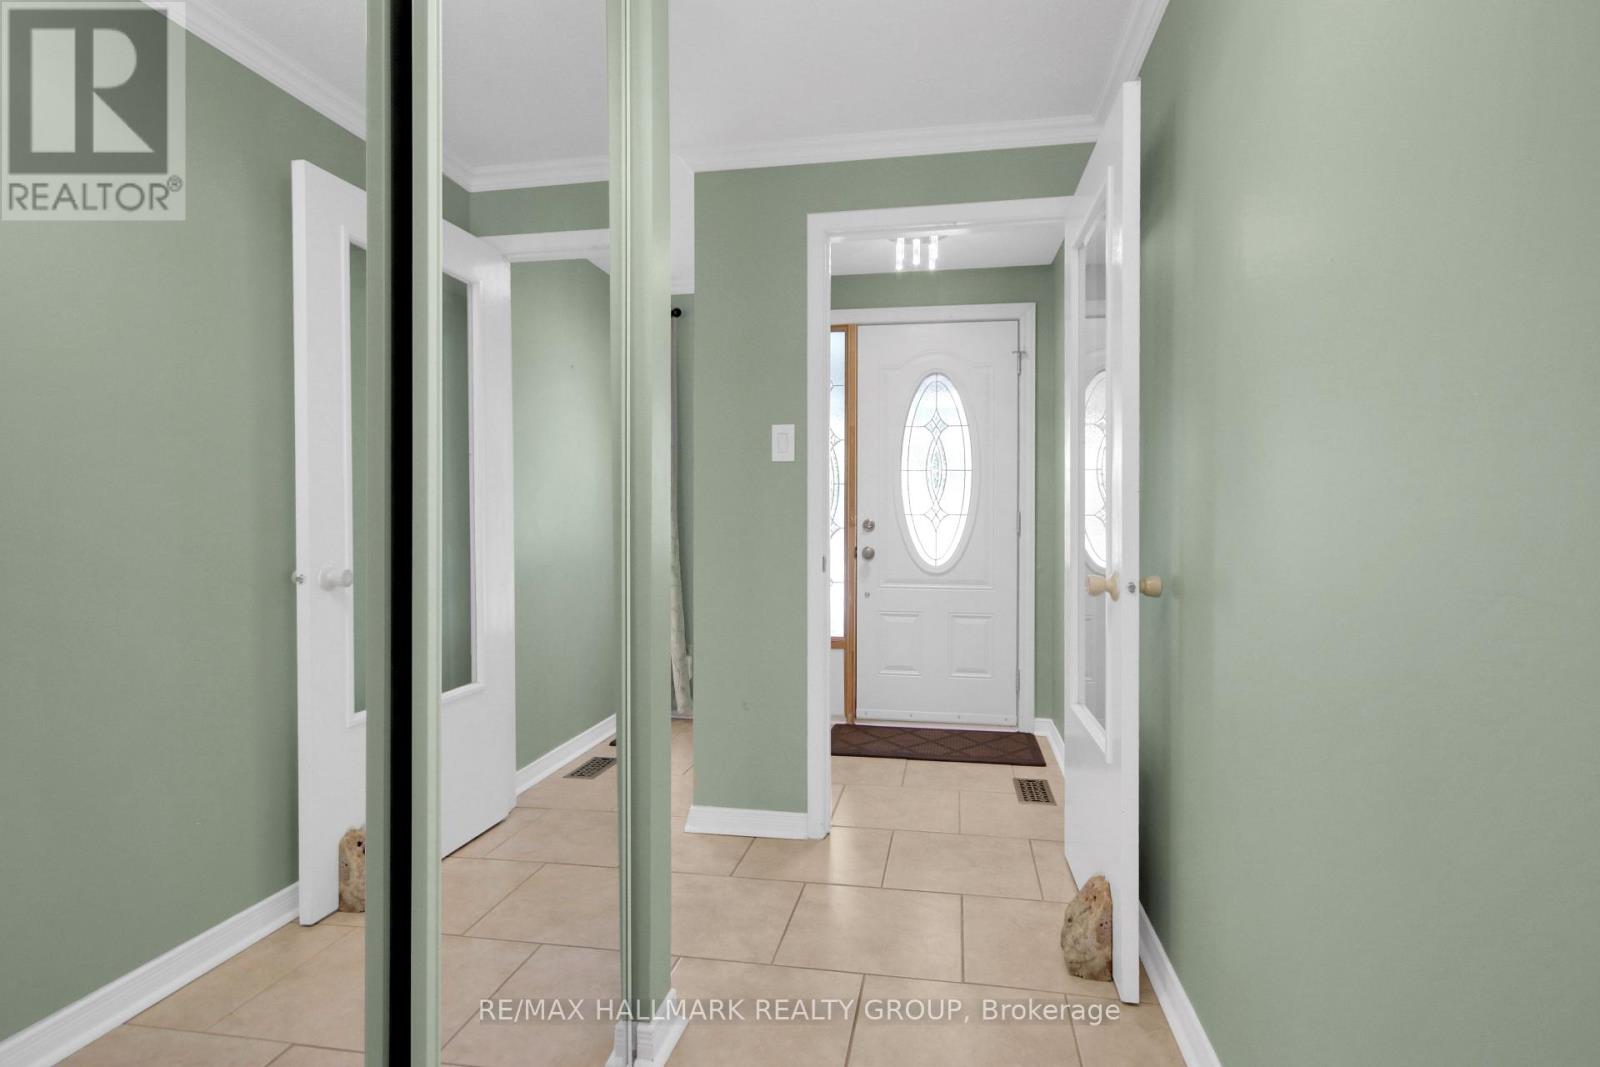
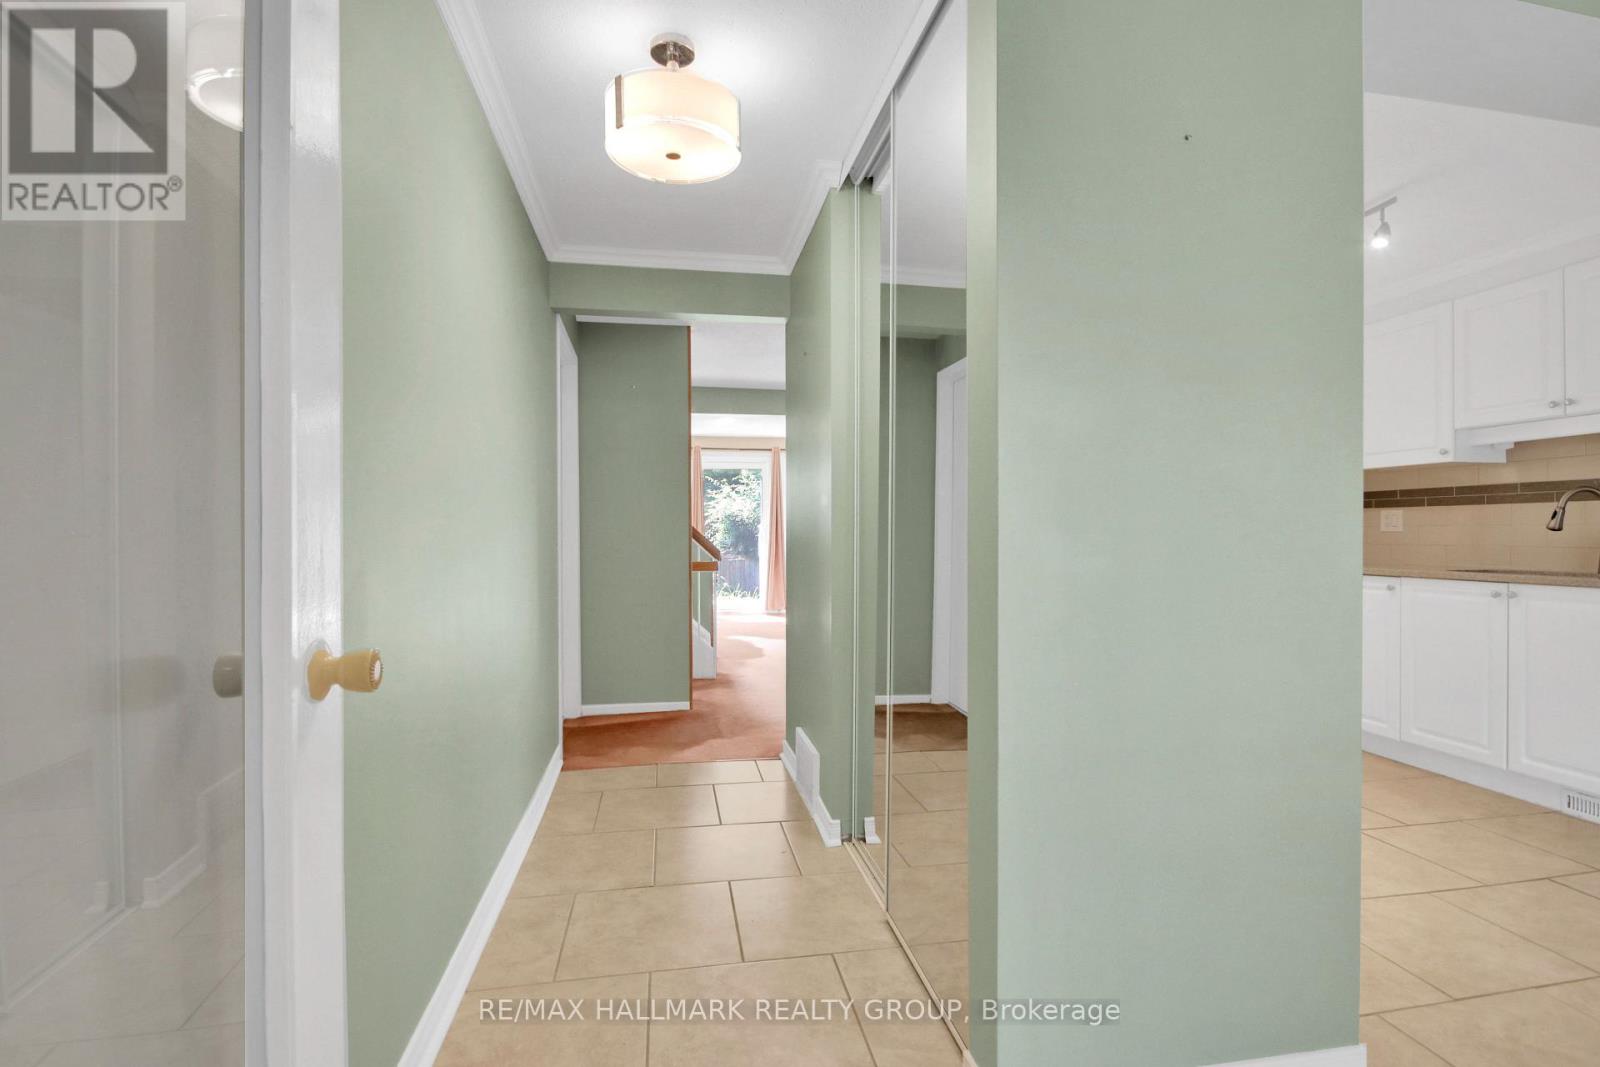
| FlooringType | Tile |
| FoundationType | Poured Concrete |
| HalfBathTotal | 2 |
| HeatingFuel | Natural Gas |
| HeatingType | Forced Air |
| StoriesTotal | 2 |
| SizeInterior | 1500 - 2000 Sqft |
| Type | House |
| UtilityWater | Municipal Water |
Parking
| Attached Garage | |
| Garage | |
| Inside Entry |
Land
| Acreage | No |
| LandscapeFeatures | Landscaped |
| Sewer | Sanitary Sewer |
| SizeDepth | 99 Ft ,10 In |
| SizeFrontage | 33 Ft ,2 In |
| SizeIrregular | 33.2 X 99.9 Ft |
| SizeTotalText | 33.2 X 99.9 Ft |
Rooms
| Level | Type | Length | Width | Dimensions |
|---|---|---|---|---|
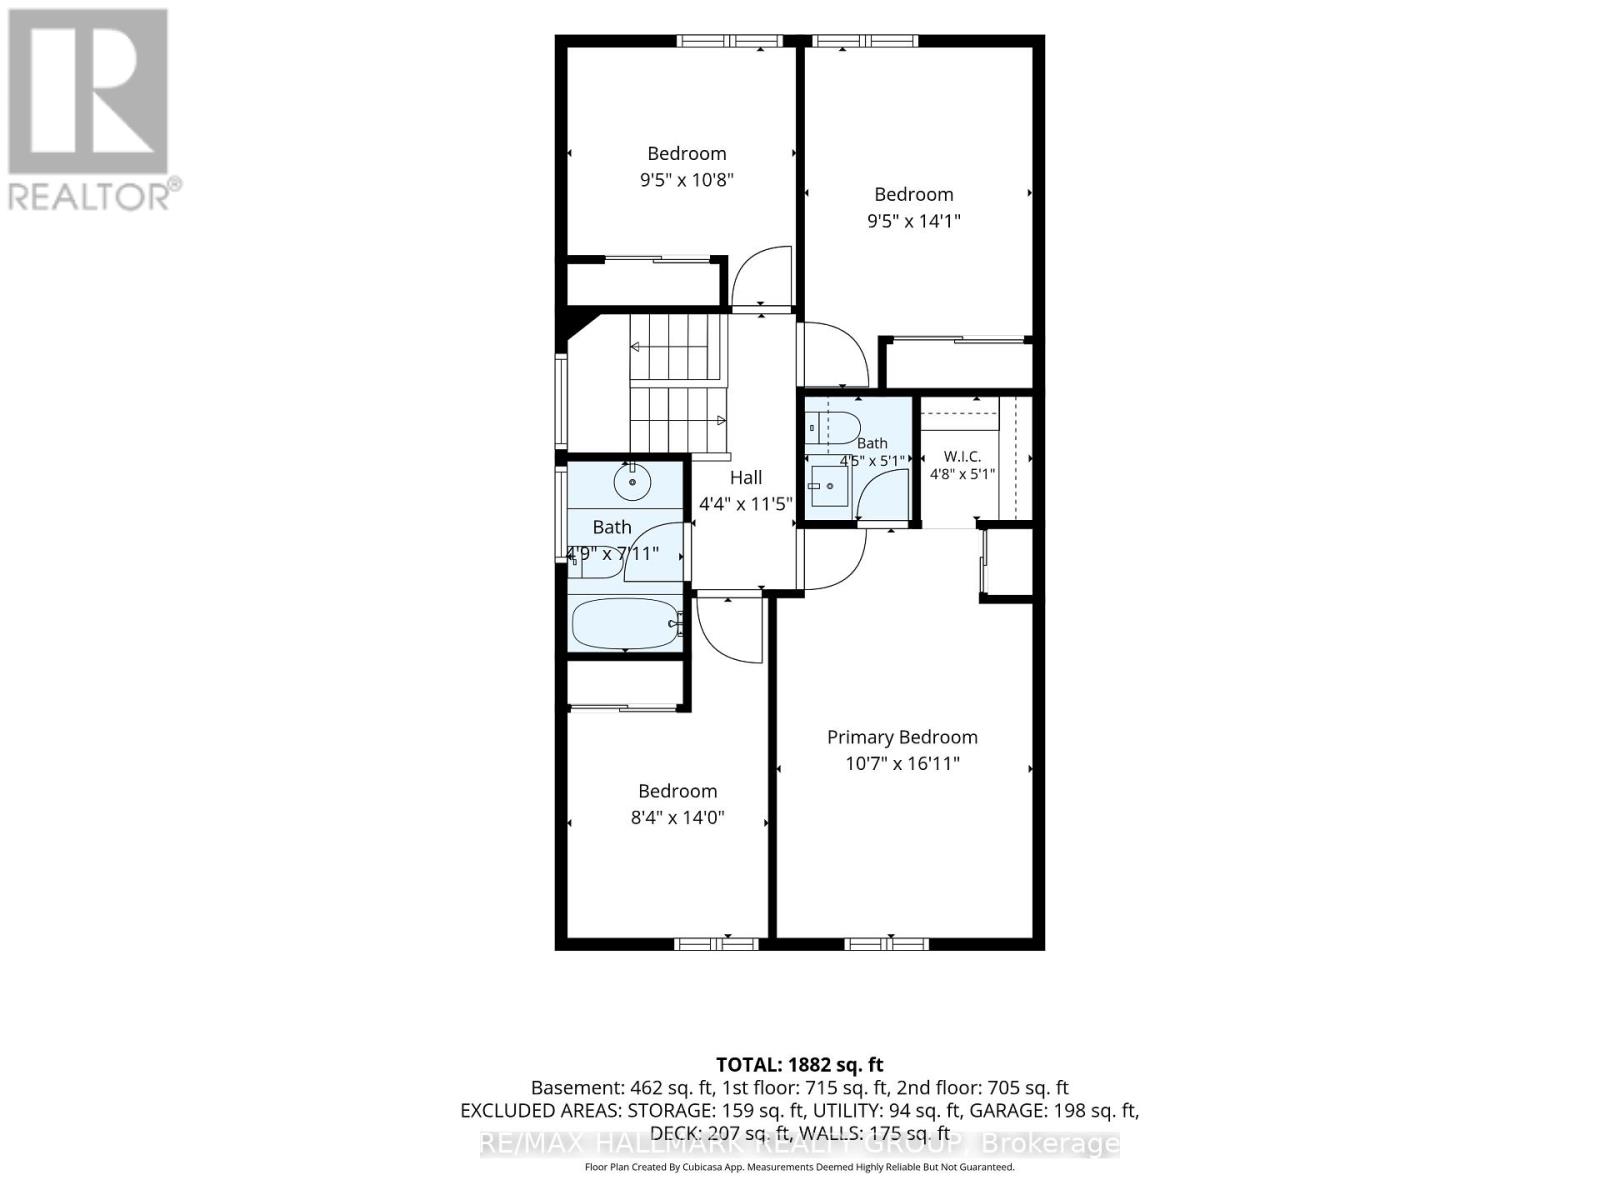
| Second Level | Primary Bedroom | 5.24 m | 3.23 m | 5.24 m x 3.23 m |
| Second Level | Bedroom | 4.29 m | 2.52 m | 4.29 m x 2.52 m |
| Second Level | Bedroom | 4.29 m | 2.89 m | 4.29 m x 2.89 m |
| Second Level | Bedroom | 3.32 m | 2.86 m | 3.32 m x 2.86 m |
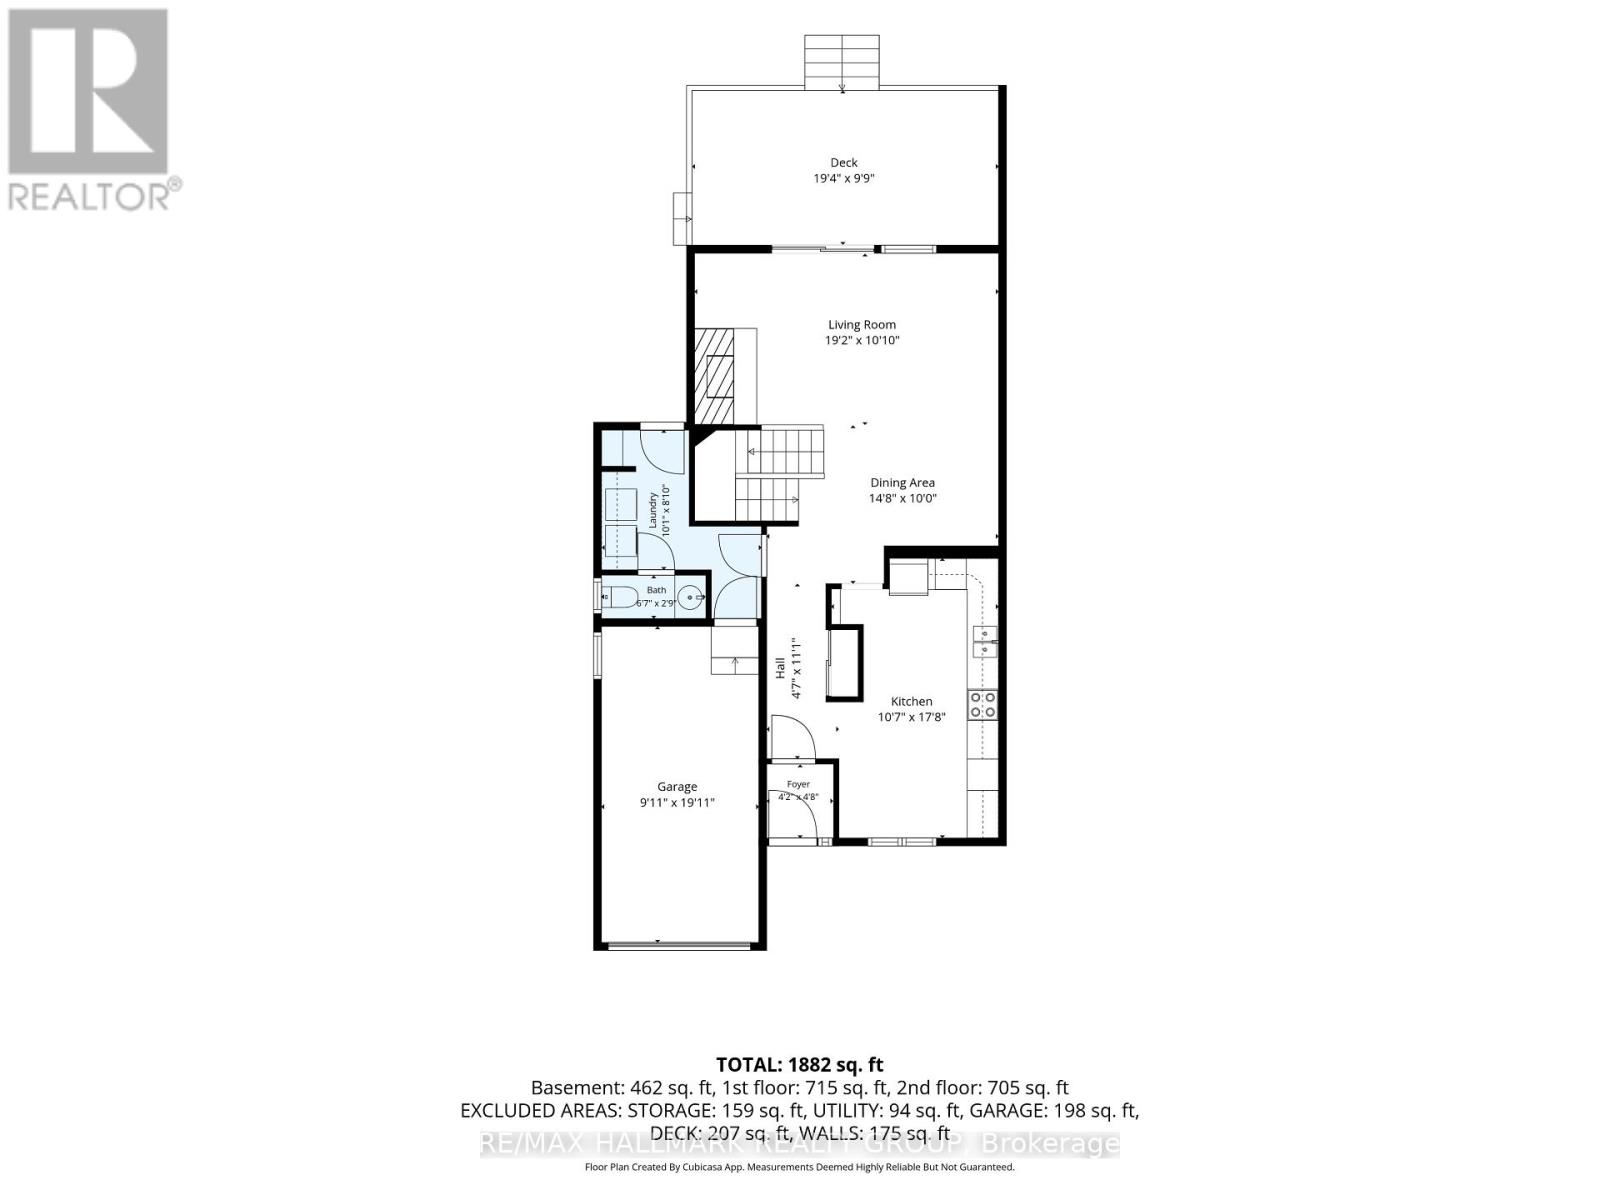
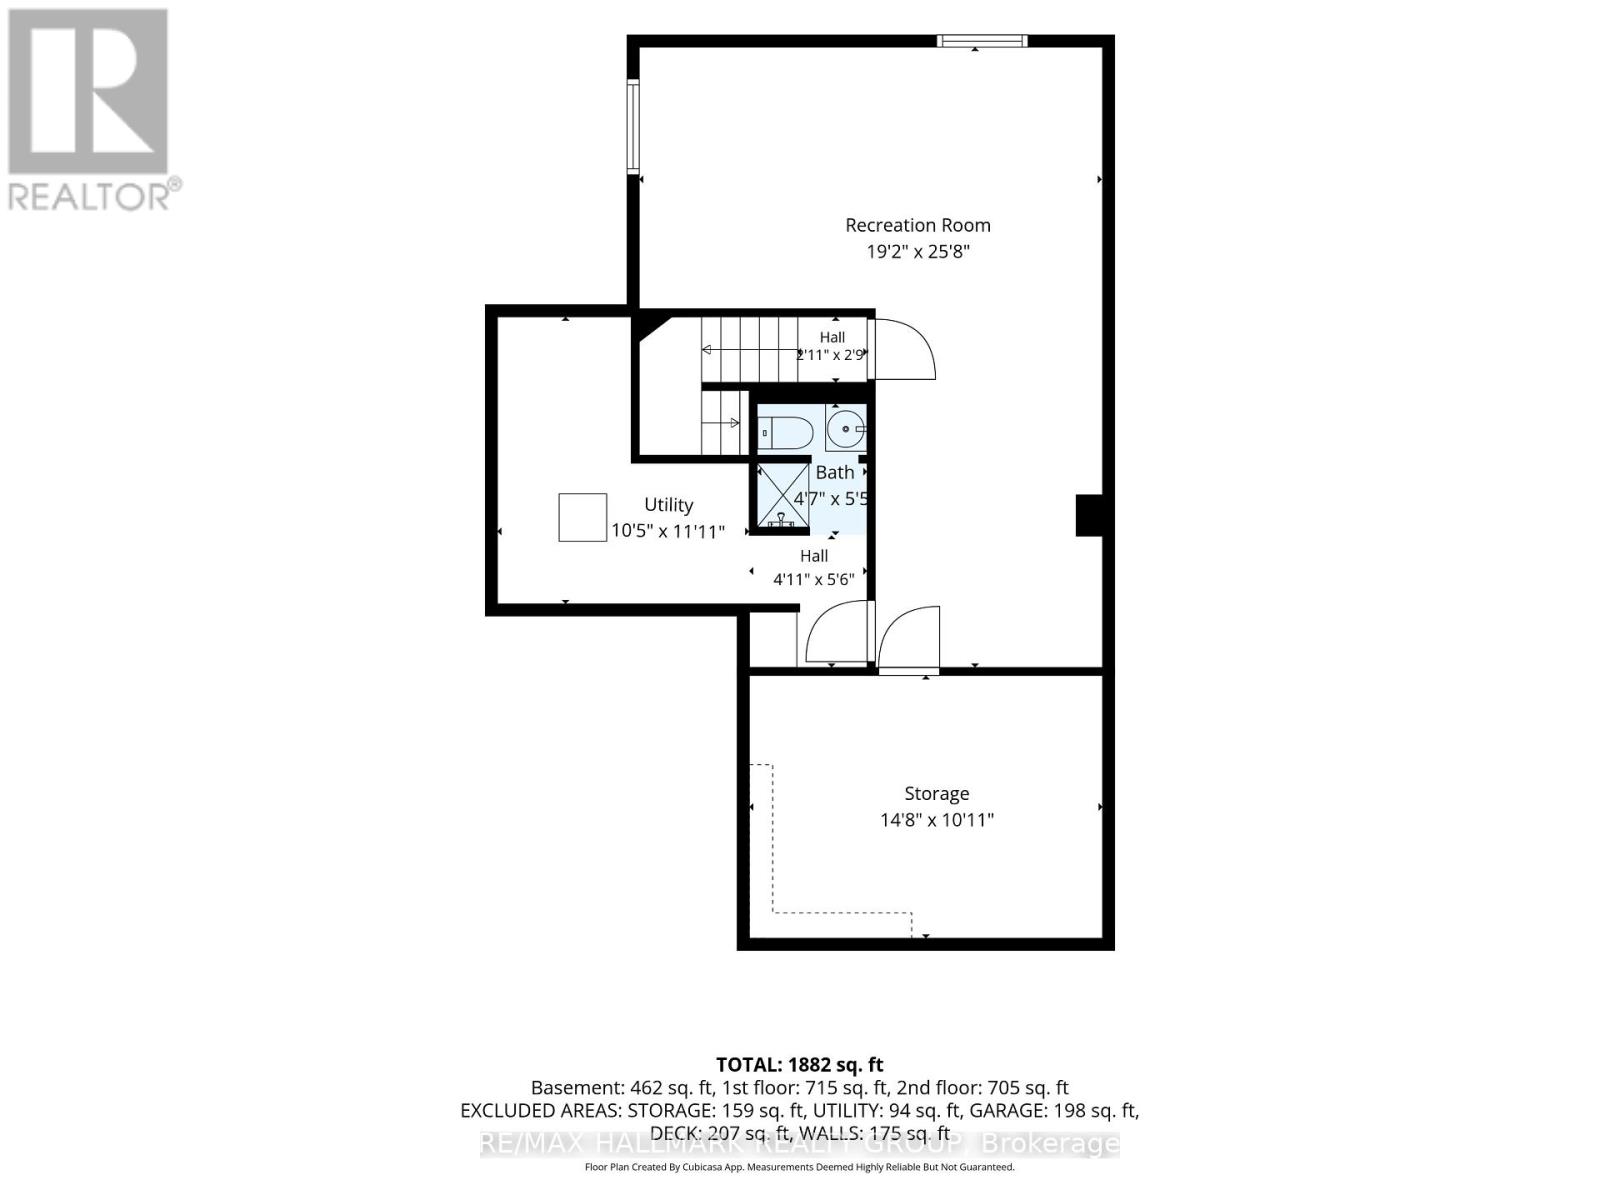
| Lower Level | Other | 3.99 m | 3.26 m | 3.99 m x 3.26 m |
| Lower Level | Recreational, Games Room | 5.6 m | 3.16 m | 5.6 m x 3.16 m |
| Lower Level | Recreational, Games Room | 4.6 m | 2.46 m | 4.6 m x 2.46 m |
| Main Level | Foyer | 1.28 m | 1.24 m | 1.28 m x 1.24 m |
| Main Level | Mud Room | 3.04 m | 2.86 m | 3.04 m x 2.86 m |
| Main Level | Kitchen | 5.23 m | 3.07 m | 5.23 m x 3.07 m |
| Main Level | Living Room | 5.82 m | 3.44 m | 5.82 m x 3.44 m |
| Main Level | Dining Room | 2.43 m | 2.49 m | 2.43 m x 2.49 m |
https://www.realtor.ca/real-estate/30015228/7954-decarie-drive-ottawa-2003-orleans-wood

Get 20+ years of home-buying secrets I’ve used with over 500 clients, so you can get your dream home for the price you want
Access For FreeInterested?
Contact us for more information about this listing.
"*" indicates required fields

The trademarks REALTOR®, REALTORS®, and the REALTOR® logo are controlled by The Canadian Real Estate Association (CREA) and identify real estate professionals who are members of CREA. The trademarks MLS®, Multiple Listing Service® and the associated logos are owned by The Canadian Real Estate Association (CREA) and identify the quality of services provided by real estate professionals who are members of CREA. The trademark DDF® is owned by The Canadian Real Estate Association (CREA) and identifies CREA's Data Distribution Facility (DDF®)
July 10 2026 02:23:53
RE/MAX Hallmark Realty Group