
79 Woodfield Drive Ottawa, Ontario K2G 0A1


$607,900
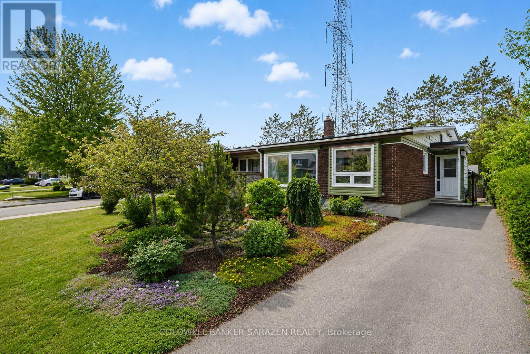
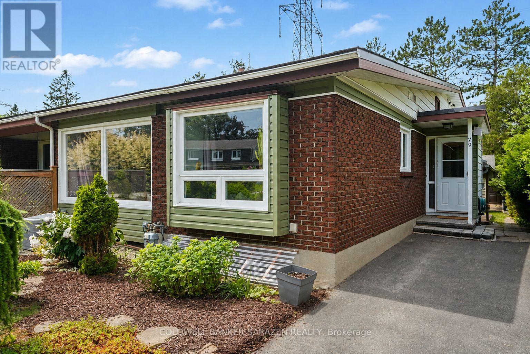
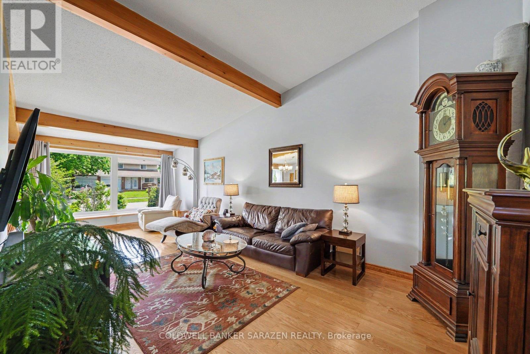
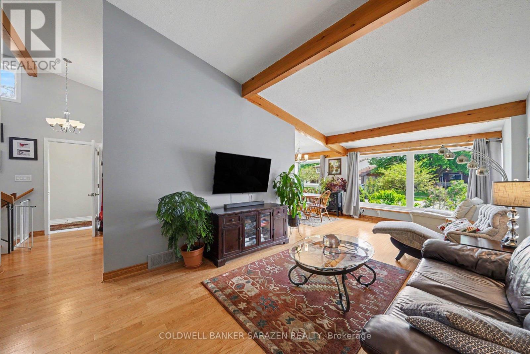
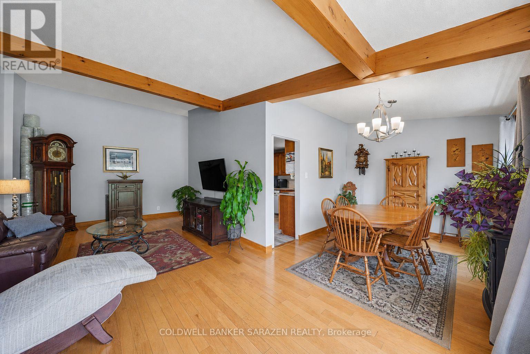
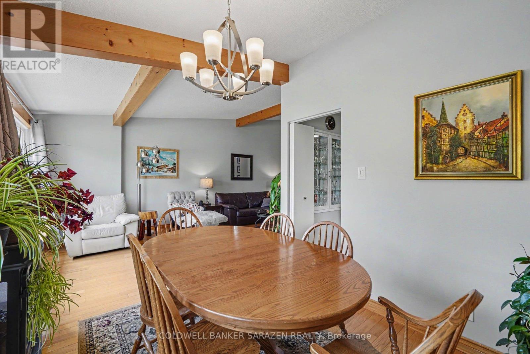
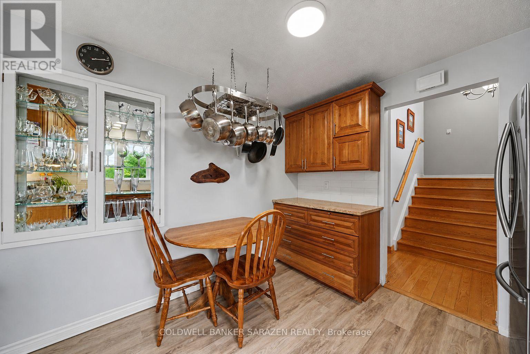
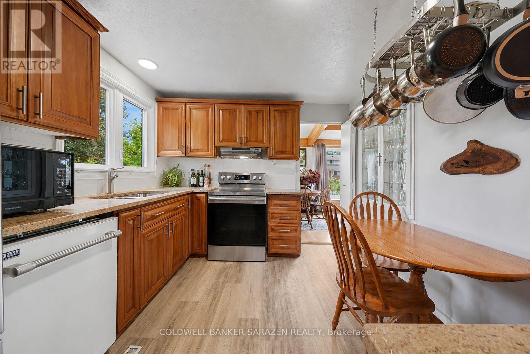
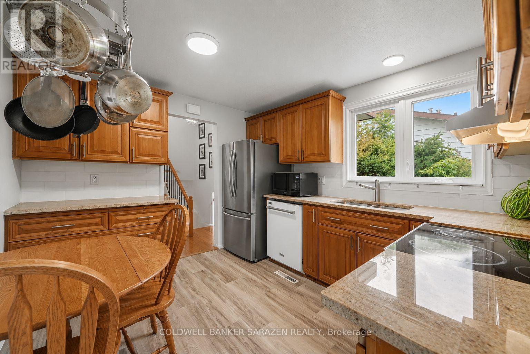
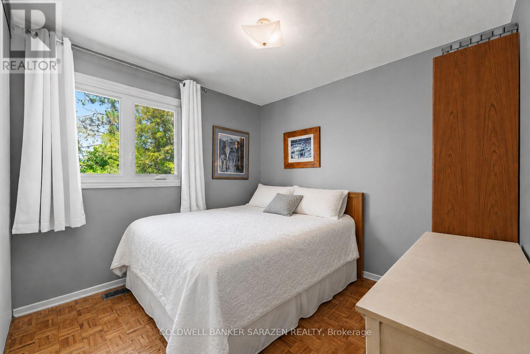
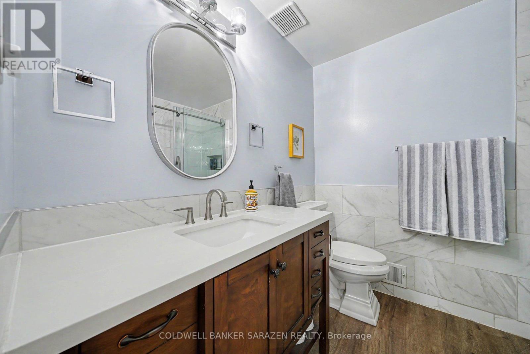
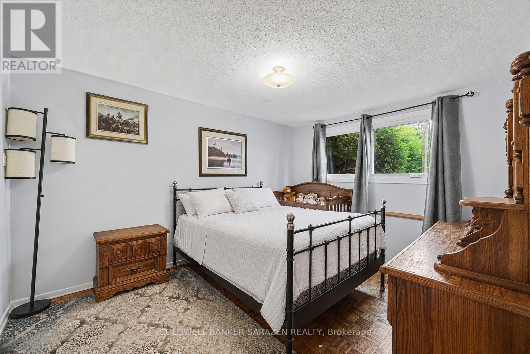
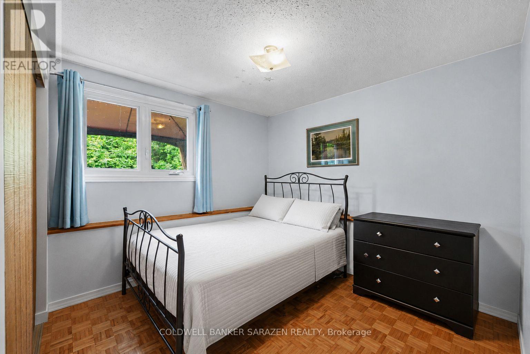
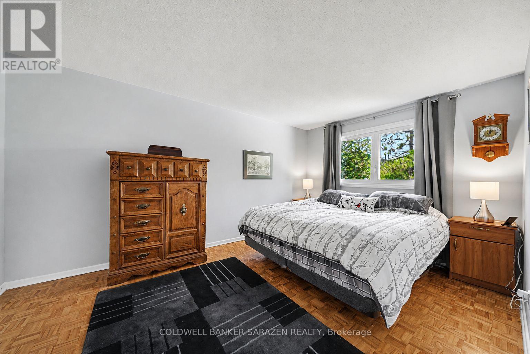
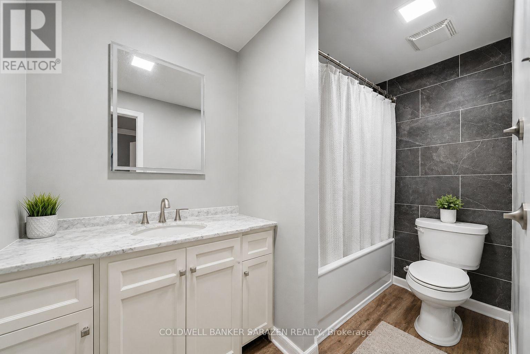
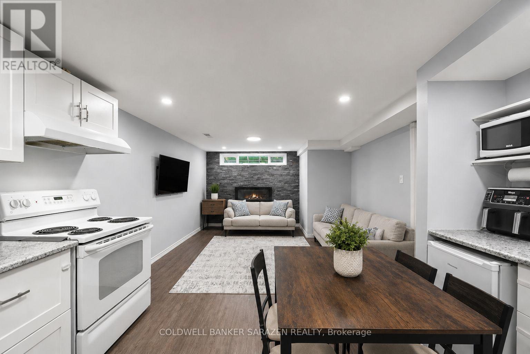
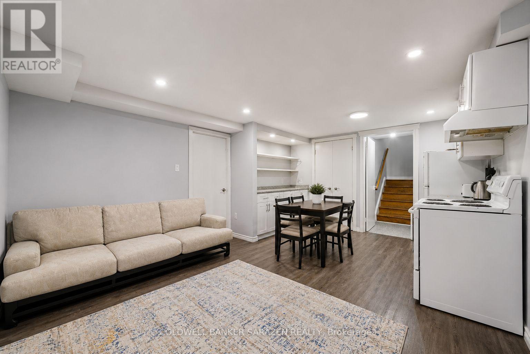
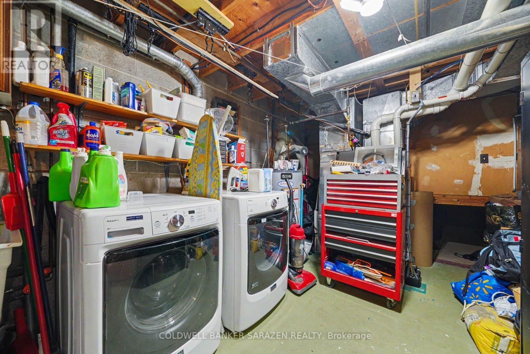
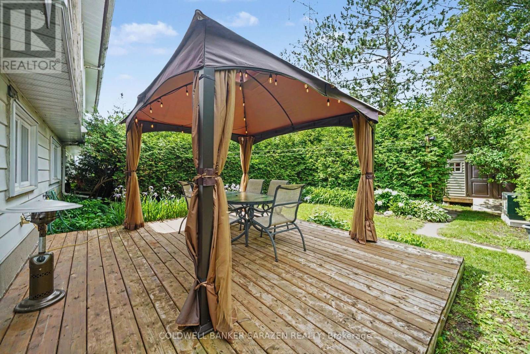
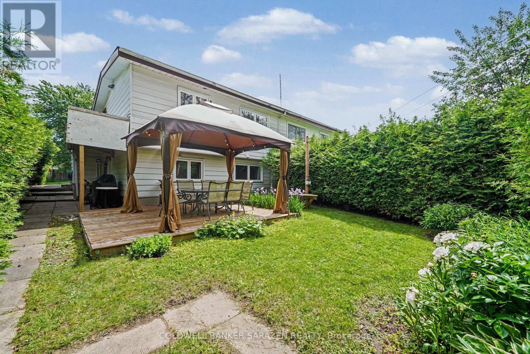
Welcome to 79 Woodfield Drive, a spacious and well-maintained 4-level backsplit nestled in the sought-after Country Place neighbourhood. Offering approximately 1,795 sq. ft. of finished living space, this home features four generously sized bedrooms and two full bathrooms, providing plenty of room for growing families, multi-generational living, or those seeking flexible living space. The bright and functional layout includes a spacious living room, separate dining area, and eat-in kitchen, while the finished lower level features a large recreation room with kitchenette, perfect for entertaining, a home office, hobby space, or accommodating guests. Ample storage and utility space add to the home's practicality. Numerous updates have been completed in recent years, including renovated bathrooms, updated kitchen flooring, a renovated basement, fresh interior paint, a new deck, updated windows, and a high-efficiency furnace (2023). Ideally located just minutes from Merivale Road and West Hunt Club Road, this home offers exceptional convenience with easy access to shopping, restaurants, grocery stores, parks, schools, and recreation facilities. Algonquin College is only a short drive away, while nearby OC Transpo routes provide convenient public transit options throughout the city. Commuters will appreciate quick access to major roadways, making travel across Ottawa simple and efficient. A fantastic opportunity to own a spacious family home in an established neighbourhood close to transit, amenities, and everything Ottawa's west end has to offer. (id:59524)
Property Details
| MLS® Number | X13584168 |
| Property Type | Single Family |
| Neigbourhood | Knoxdale-Merivale |
| Community Name | 7501 - Tanglewood |
| EquipmentType | Water Heater |
| ParkingSpaceTotal | 2 |
| RentalEquipmentType | Water Heater |
Building
| BathroomTotal | 2 |
| BedroomsAboveGround | 4 |
| BedroomsTotal | 4 |
| Amenities | Fireplace(s) |
| Appliances | Dishwasher, Dryer, Stove, Washer, Refrigerator |
| BasementDevelopment | Partially Finished |
| BasementType | N/a (partially Finished) |
| ConstructionStyleAttachment | Semi-detached |
| ConstructionStyleSplitLevel | Backsplit |
| CoolingType | Central Air Conditioning |
| ExteriorFinish | Brick, Vinyl Siding |
| FireplacePresent | Yes |
| FoundationType | Poured Concrete |
| HeatingFuel | Natural Gas |
| HeatingType | Forced Air |
| SizeInterior | 1500 - 2000 Sqft |
| Type | House |
| UtilityWater | Municipal Water |
Parking
| No Garage |
Land
| Acreage | No |
| Sewer | Sanitary Sewer |
| SizeDepth | 100 Ft |
| SizeFrontage | 35 Ft ,6 In |
| SizeIrregular | 35.5 X 100 Ft |
| SizeTotalText | 35.5 X 100 Ft |
Rooms
| Level | Type | Length | Width | Dimensions |
|---|---|---|---|---|
| Second Level | Foyer | 1.17 m | 1.22 m | 1.17 m x 1.22 m |
| Second Level | Living Room | 3.11 m | 7.57 m | 3.11 m x 7.57 m |
| Second Level | Dining Room | 3.44 m | 3.23 m | 3.44 m x 3.23 m |
| Second Level | Kitchen | 3.34 m | 3.51 m | 3.34 m x 3.51 m |
| Third Level | Bedroom 3 | 2.95 m | 4.49 m | 2.95 m x 4.49 m |
| Third Level | Bedroom 4 | 3.5 m | 2.81 m | 3.5 m x 2.81 m |
| Basement | Kitchen | 3.93 m | 2.32 m | 3.93 m x 2.32 m |
| Basement | Recreational, Games Room | 3.93 m | 3.92 m | 3.93 m x 3.92 m |
| Main Level | Bedroom | 3.13 m | 4.25 m | 3.13 m x 4.25 m |
| Main Level | Bedroom 2 | 3.32 m | 3.25 m | 3.32 m x 3.25 m |
https://www.realtor.ca/real-estate/30055764/79-woodfield-drive-ottawa-7501-tanglewood

Get 20+ years of home-buying secrets I’ve used with over 500 clients, so you can get your dream home for the price you want
Access For FreeInterested?
Contact us for more information about this listing.
"*" indicates required fields

The trademarks REALTOR®, REALTORS®, and the REALTOR® logo are controlled by The Canadian Real Estate Association (CREA) and identify real estate professionals who are members of CREA. The trademarks MLS®, Multiple Listing Service® and the associated logos are owned by The Canadian Real Estate Association (CREA) and identify the quality of services provided by real estate professionals who are members of CREA. The trademark DDF® is owned by The Canadian Real Estate Association (CREA) and identifies CREA's Data Distribution Facility (DDF®)
July 20 2026 05:04:14
Coldwell Banker Sarazen Realty