
79 Shoreham Avenue Ottawa, Ontario K2G 3X3

$699,900
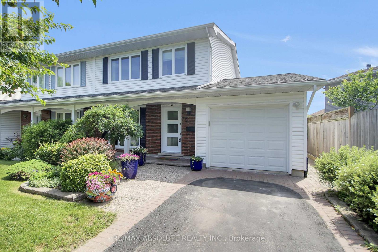
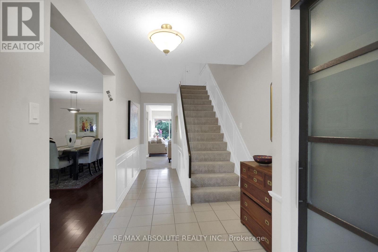
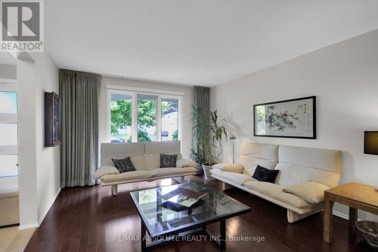
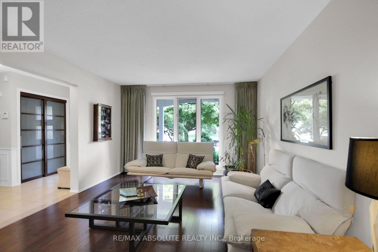
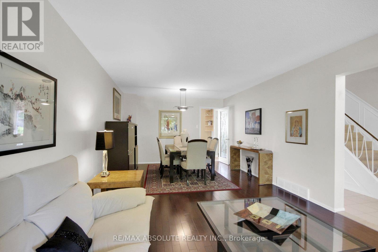
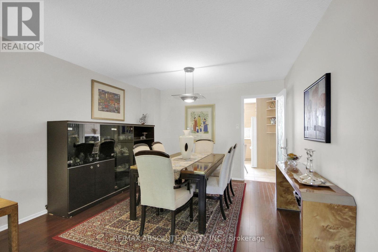
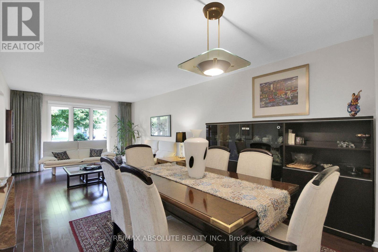
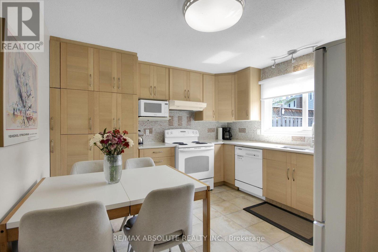
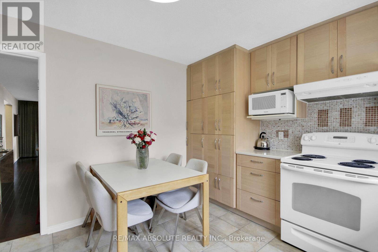
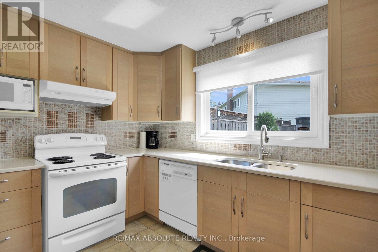
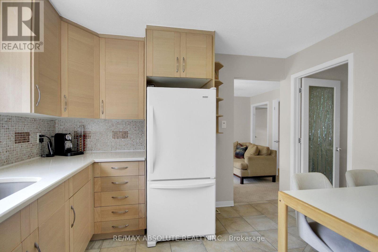
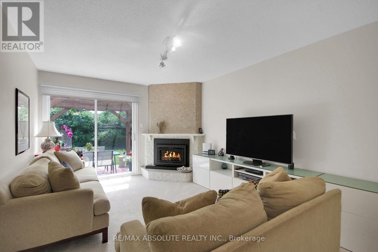
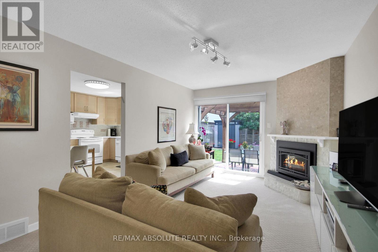
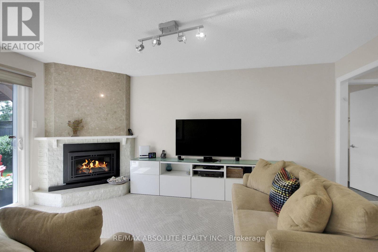
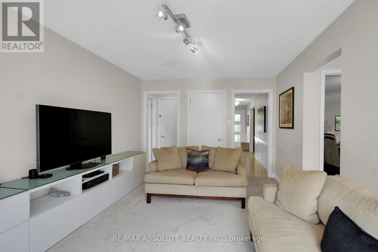
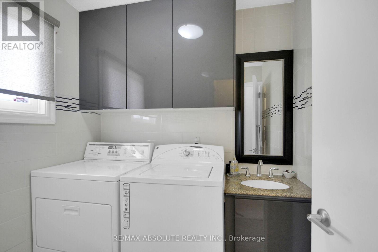
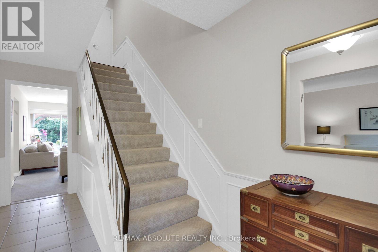
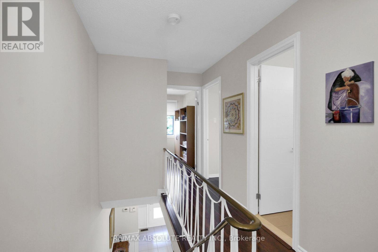
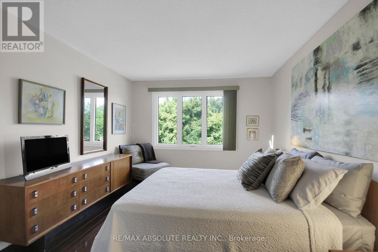
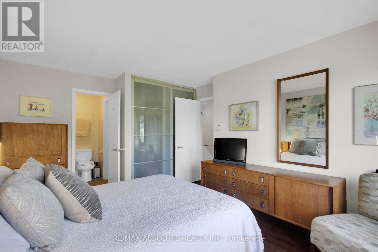
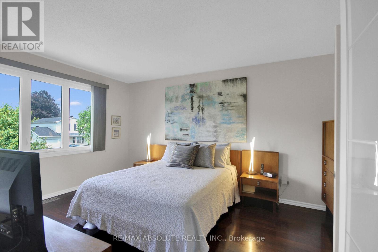
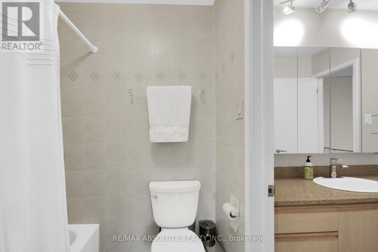
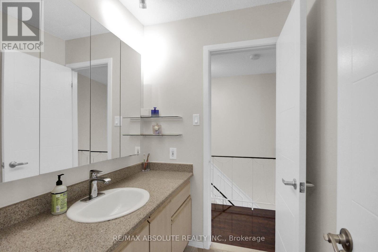
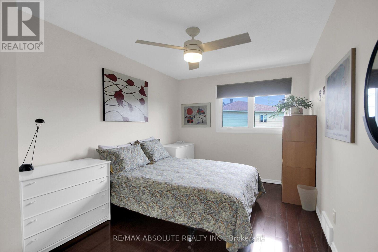
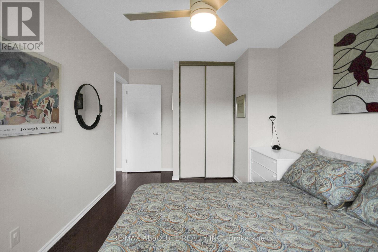
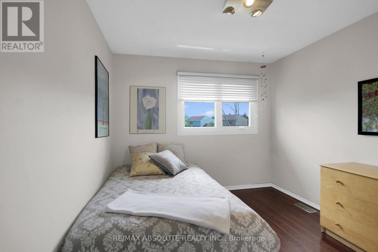
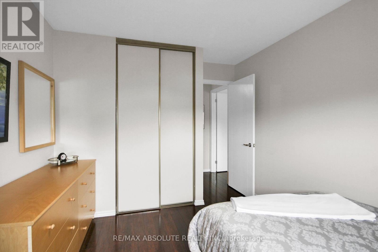
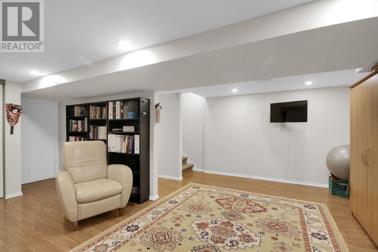
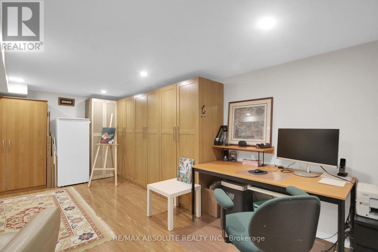
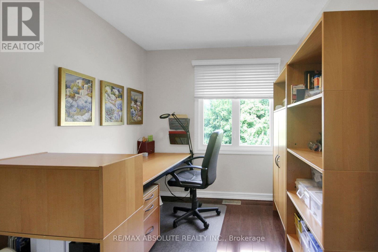
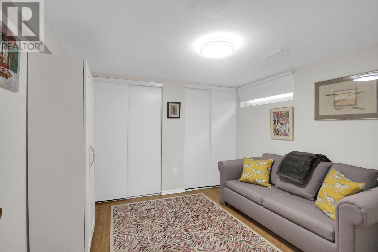
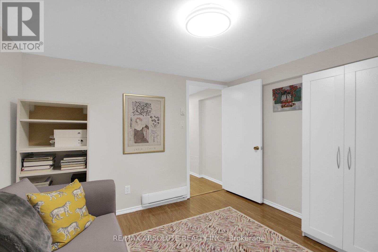
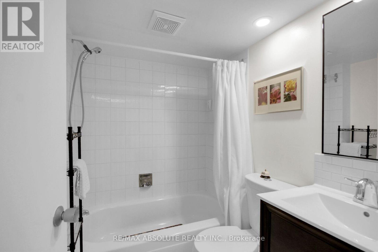
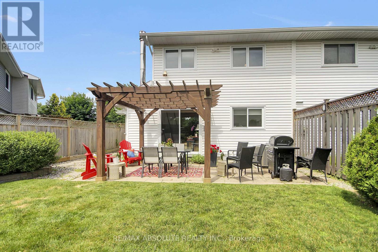
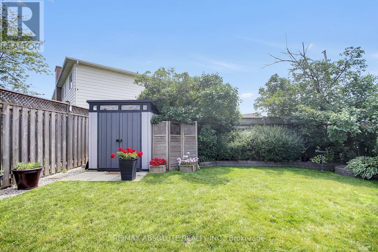
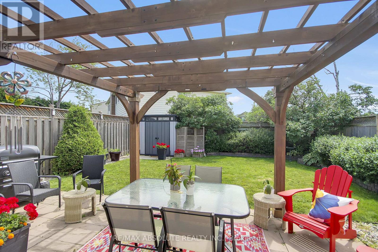
Welcome to 79 Shoreham Ave., a beautifully maintained 4-bedroom, 2.5-bathroom family home offering generous living space, quality updates, and exceptional pride of ownership. Thoughtfully renovated throughout, this home is ideal for comfortable family living & entertaining. The entertainment-sized living and dining rooms provide the perfect space for hosting family and friends. The updated kitchen features quartz countertops, ceramic flooring, and ample workspace, opening to the inviting family room with a cozy gas fireplace and walkout to the private backyard. A renovated main-floor laundry room with sink and garage access adds everyday convenience. Updated hardwood flooring, renovated interior doors, and tasteful finishes enhance the home throughout. Upstairs offers four spacious bedrooms, including a primary suite with a renovated ensuite featuring a granite vanity, separate shower, and ceramic flooring. The main bathroom features a practical compartmentalized layout for busy family mornings. The finished lower level adds valuable living space with a bright recreation room, pot lights, laminate flooring, a home office with double closets, abundant storage, and a convenient 2-piece bathroom. Recent updates include the furnace (June 2026), driveway (2020), front entrance and front door (2024), patio door, windows, central air conditioning, bathrooms, flooring, doors, fixtures, more. Step outside to the fully landscaped, fenced backyard featuring a spacious patio, charming pergola, and mature landscaping, creating a private outdoor retreat perfect for relaxing or entertaining. Ideally located within walking distance of Knoxdale Public School, Sir Robert Borden High School, parks, playgrounds, and transit, and minutes to College Square, Merivale Road, Costco, Algonquin College, the Nepean Sportsplex, Centrepointe, Ben Franklin Place, NCC Greenbelt trails, Highway 417, Hunt Club Road, and Baseline Station. Move in and enjoy! (id:59524)
Property Details
| MLS® Number | X13533622 |
| Property Type | Single Family |
| Neigbourhood | Craig Henry |
| Community Name | 7604 - Craig Henry/Woodvale |
| AmenitiesNearBy | Park, Place Of Worship, Public Transit |
| Features | Gazebo |
| ParkingSpaceTotal | 3 |
| Structure | Patio(s), Shed |
Building
| BathroomTotal | 3 |
| BedroomsAboveGround | 4 |
| BedroomsTotal | 4 |
| Age | 51 To 99 Years |
| Amenities | Fireplace(s) |
| Appliances | Garage Door Opener Remote(s), Blinds, Dishwasher, Dryer, Garage Door Opener, Hood Fan, Water Heater, Humidifier, Stove, Refrigerator |
| BasementDevelopment | Finished |
| BasementType | Full (finished) |
| ConstructionStatus | Insulation Upgraded |
| ConstructionStyleAttachment | Semi-detached |
| CoolingType | Central Air Conditioning |
| ExteriorFinish | Brick, Vinyl Siding |
| FireProtection | Alarm System, Smoke Detectors |
| FireplacePresent | Yes |
| FireplaceTotal | 1 |
| FlooringType | Hardwood, Ceramic, Carpeted, Laminate |
| FoundationType | Poured Concrete |
| HalfBathTotal | 1 |
| HeatingFuel | Natural Gas |
| HeatingType | Forced Air |
| StoriesTotal | 2 |
| SizeInterior | 1500 - 2000 Sqft |
| Type | House |
| UtilityWater | Municipal Water |
Parking
| Attached Garage | |
| Garage |
Land
| Acreage | No |
| FenceType | Fully Fenced, Fenced Yard |
| LandAmenities | Park, Place Of Worship, Public Transit |
| LandscapeFeatures | Landscaped |
| Sewer | Sanitary Sewer |
| SizeDepth | 100 Ft |
| SizeFrontage | 34 Ft ,6 In |
| SizeIrregular | 34.5 X 100 Ft |
| SizeTotalText | 34.5 X 100 Ft |
Rooms
| Level | Type | Length | Width | Dimensions |
|---|---|---|---|---|
| Second Level | Primary Bedroom | 4.7 m | 3.73 m | 4.7 m x 3.73 m |
| Second Level | Bedroom 2 | 3.71 m | 2.97 m | 3.71 m x 2.97 m |
| Second Level | Bedroom 3 | 4.88 m | 2.9 m | 4.88 m x 2.9 m |
| Second Level | Bedroom 4 | 2.97 m | 2.44 m | 2.97 m x 2.44 m |
| Basement | Recreational, Games Room | 5.87 m | 6.27 m | 5.87 m x 6.27 m |
| Basement | Other | 3.02 m | 3.14 m | 3.02 m x 3.14 m |
| Main Level | Living Room | 7.67 m | 3.66 m | 7.67 m x 3.66 m |
| Main Level | Kitchen | 3.68 m | 3.35 m | 3.68 m x 3.35 m |
| Main Level | Family Room | 5 m | 3.35 m | 5 m x 3.35 m |
https://www.realtor.ca/real-estate/30010011/79-shoreham-avenue-ottawa-7604-craig-henrywoodvale

Get 20+ years of home-buying secrets I’ve used with over 500 clients, so you can get your dream home for the price you want
Access For FreeInterested?
Contact us for more information about this listing.
"*" indicates required fields

The trademarks REALTOR®, REALTORS®, and the REALTOR® logo are controlled by The Canadian Real Estate Association (CREA) and identify real estate professionals who are members of CREA. The trademarks MLS®, Multiple Listing Service® and the associated logos are owned by The Canadian Real Estate Association (CREA) and identify the quality of services provided by real estate professionals who are members of CREA. The trademark DDF® is owned by The Canadian Real Estate Association (CREA) and identifies CREA's Data Distribution Facility (DDF®)
July 15 2026 05:52:51
RE/MAX Absolute Realty Inc.