
78 - 3344 Uplands Drive Ottawa, Ontario K1V 9R9

$379,900Maintenance, Insurance, Common Area Maintenance, Water
$592 Monthly
Maintenance, Insurance, Common Area Maintenance, Water
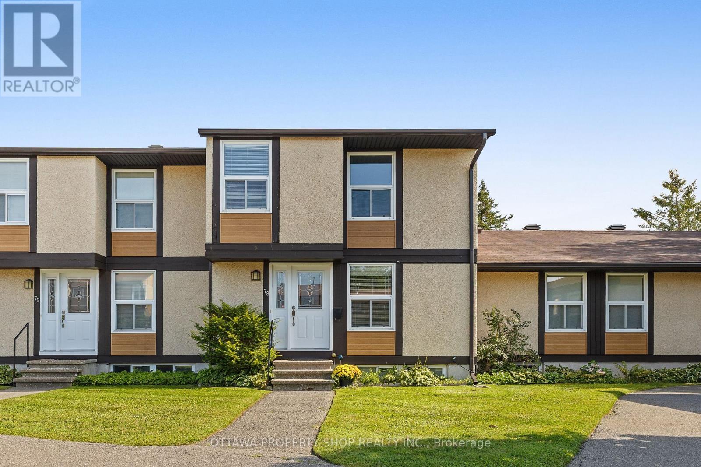
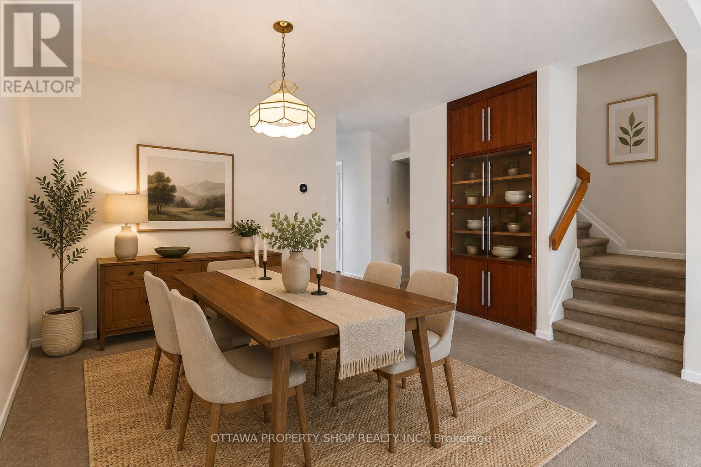
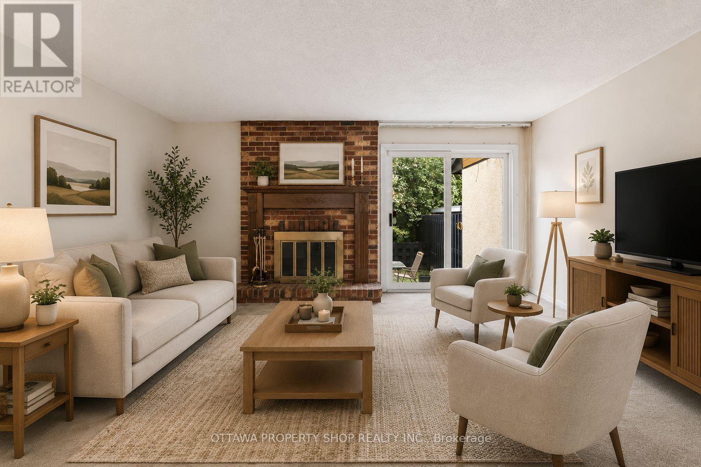
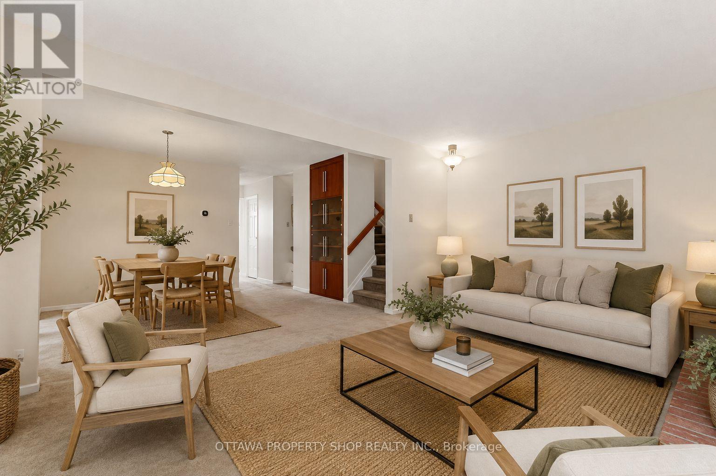
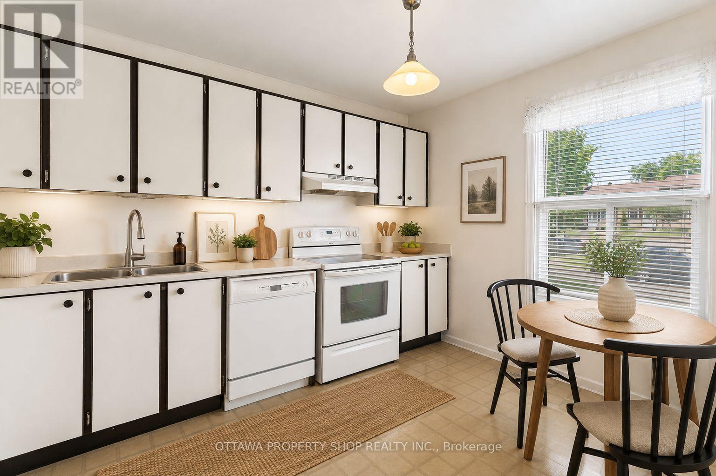
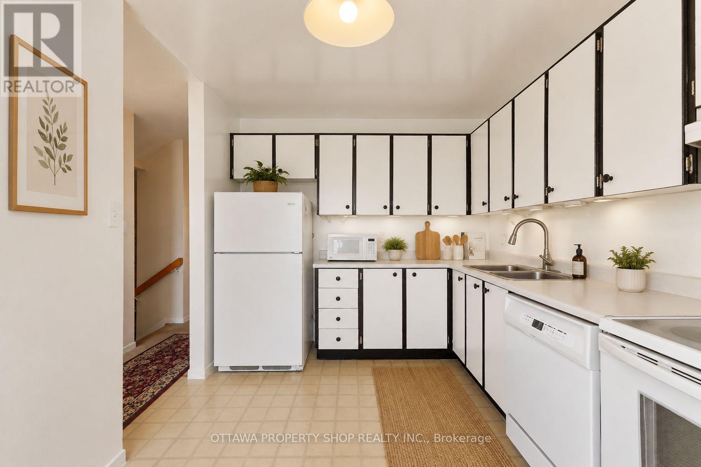
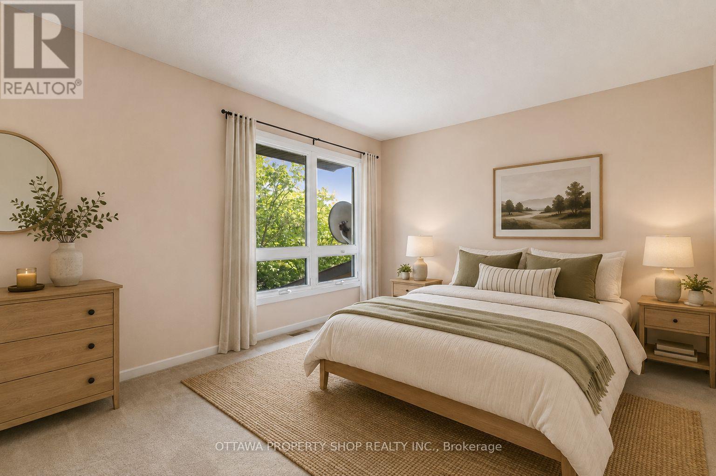
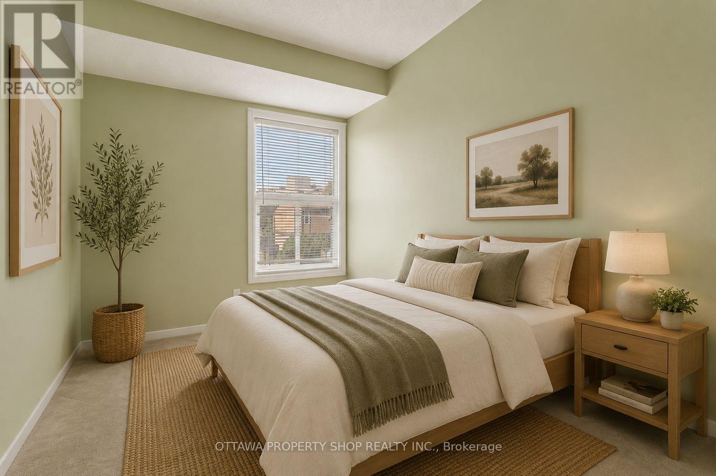
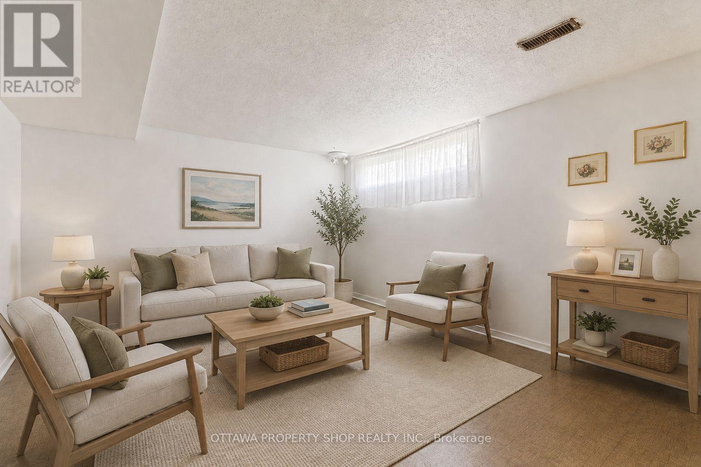
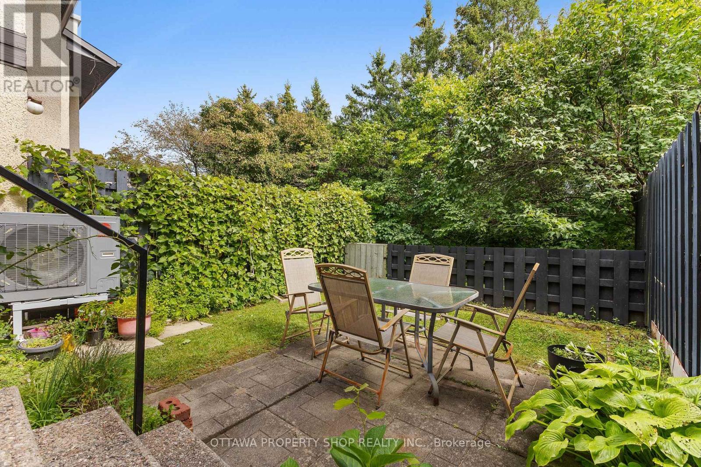
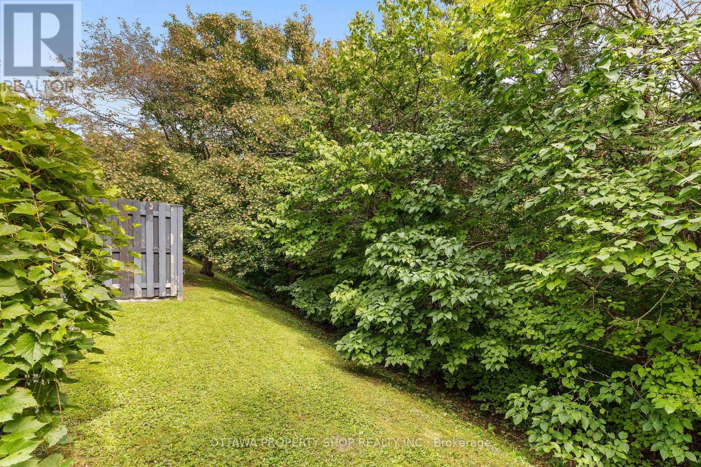
$592 MonthlySpacious and well-positioned home offering more space than many comparable units in the community. Enjoy the added bonus of **no rear neighbours**, with mature trees and greenery creating a private backyard retreat. Inside, you'll find generous living and dining areas, a bright eat-in kitchen, well-sized bedrooms and a finished lower level providing valuable additional living space. A great opportunity for buyers looking for **space, privacy and value** in a convenient Ottawa location close to schools, parks, shopping and transit. Photos have been virtually staged (id:59524)
Property Details
| MLS® Number | X13696378 |
| Property Type | Single Family |
| Community Name | 4804 - Hunt Club |
| CommunityFeatures | Pets Allowed With Restrictions |
| ParkingSpaceTotal | 1 |
Building
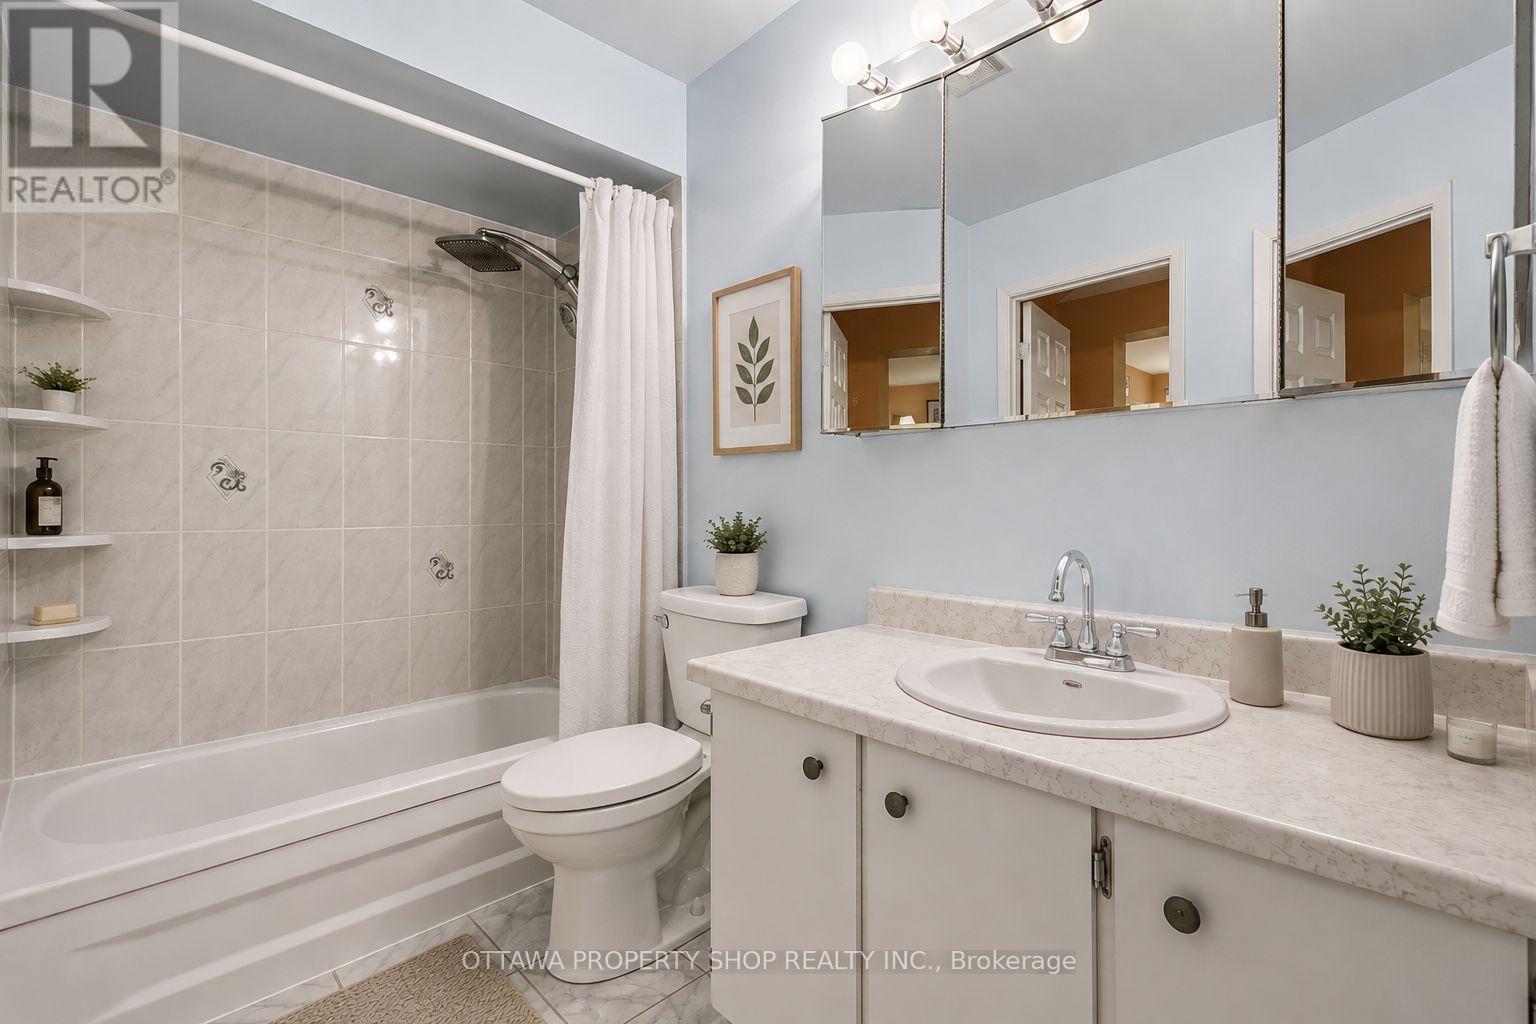
| BathroomTotal | 3 |
| BedroomsAboveGround | 3 |
| BedroomsTotal | 3 |
| Amenities | Fireplace(s) |
| Appliances | Water Heater |
| BasementDevelopment | Finished |
| BasementType | N/a (finished) |
| CoolingType | Central Air Conditioning |
| ExteriorFinish | Stucco, Vinyl Siding |
| FireplacePresent | Yes |
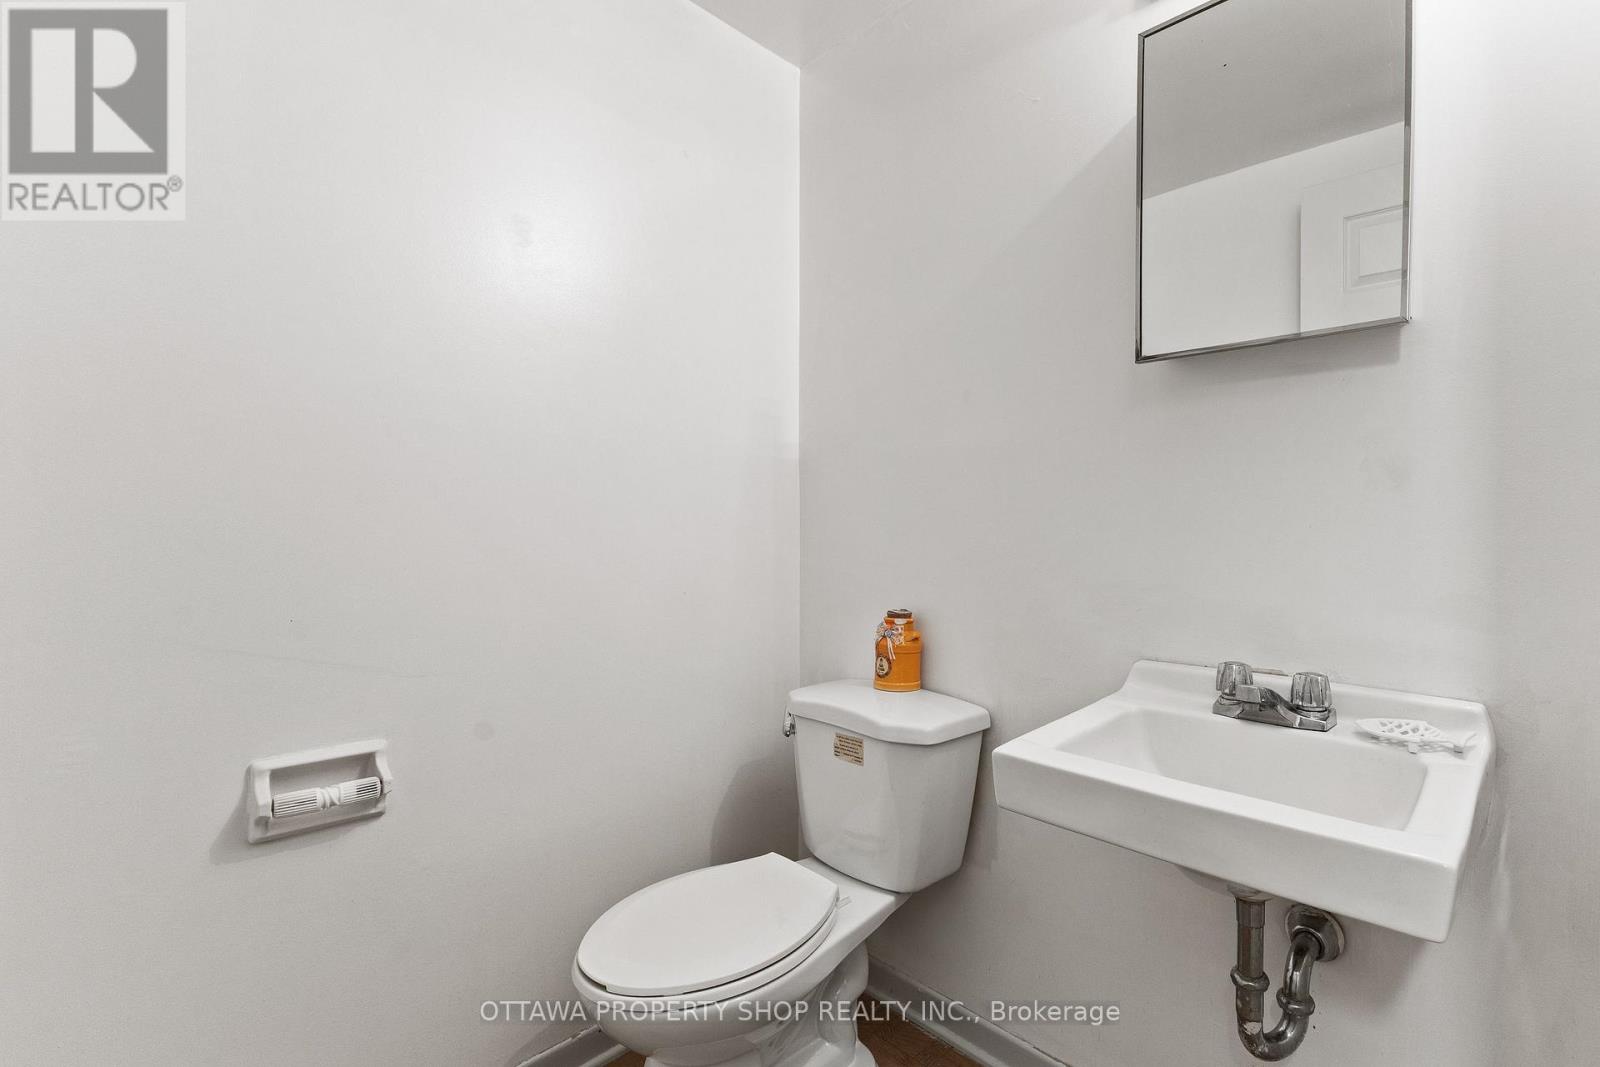
| HalfBathTotal | 2 |
| HeatingFuel | Electric, Natural Gas |
| HeatingType | Forced Air, Heat Pump |
| StoriesTotal | 2 |
| SizeInterior | 1200 - 1399 Sqft |
| Type | Row / Townhouse |
Parking
| No Garage |
Land
| Acreage | No |
Rooms
| Level | Type | Length | Width | Dimensions |
|---|---|---|---|---|
| Second Level | Primary Bedroom | 4.92 m | 4.03 m | 4.92 m x 4.03 m |
| Second Level | Bedroom | 3.45 m | 2.41 m | 3.45 m x 2.41 m |
| Second Level | Bedroom | 3.22 m | 2.4 m | 3.22 m x 2.4 m |
| Second Level | Bathroom | 2.41 m | 1.49 m | 2.41 m x 1.49 m |
| Basement | Family Room | 4.92 m | 4.29 m | 4.92 m x 4.29 m |
| Main Level | Living Room | 5 m | 3.27 m | 5 m x 3.27 m |
| Main Level | Dining Room | 3.35 m | 2 m | 3.35 m x 2 m |
| Main Level | Kitchen | 3.6 m | 2.36 m | 3.6 m x 2.36 m |
| Main Level | Bathroom | 1.49 m | 1.24 m | 1.49 m x 1.24 m |
https://www.realtor.ca/real-estate/30178923/78-3344-uplands-drive-ottawa-4804-hunt-club

Get 20+ years of home-buying secrets I’ve used with over 500 clients, so you can get your dream home for the price you want
Access For FreeInterested?
Contact us for more information about this listing.
"*" indicates required fields

The trademarks REALTOR®, REALTORS®, and the REALTOR® logo are controlled by The Canadian Real Estate Association (CREA) and identify real estate professionals who are members of CREA. The trademarks MLS®, Multiple Listing Service® and the associated logos are owned by The Canadian Real Estate Association (CREA) and identify the quality of services provided by real estate professionals who are members of CREA. The trademark DDF® is owned by The Canadian Real Estate Association (CREA) and identifies CREA's Data Distribution Facility (DDF®)
August 20 2026 04:52:57
Ottawa Property Shop Realty Inc.