
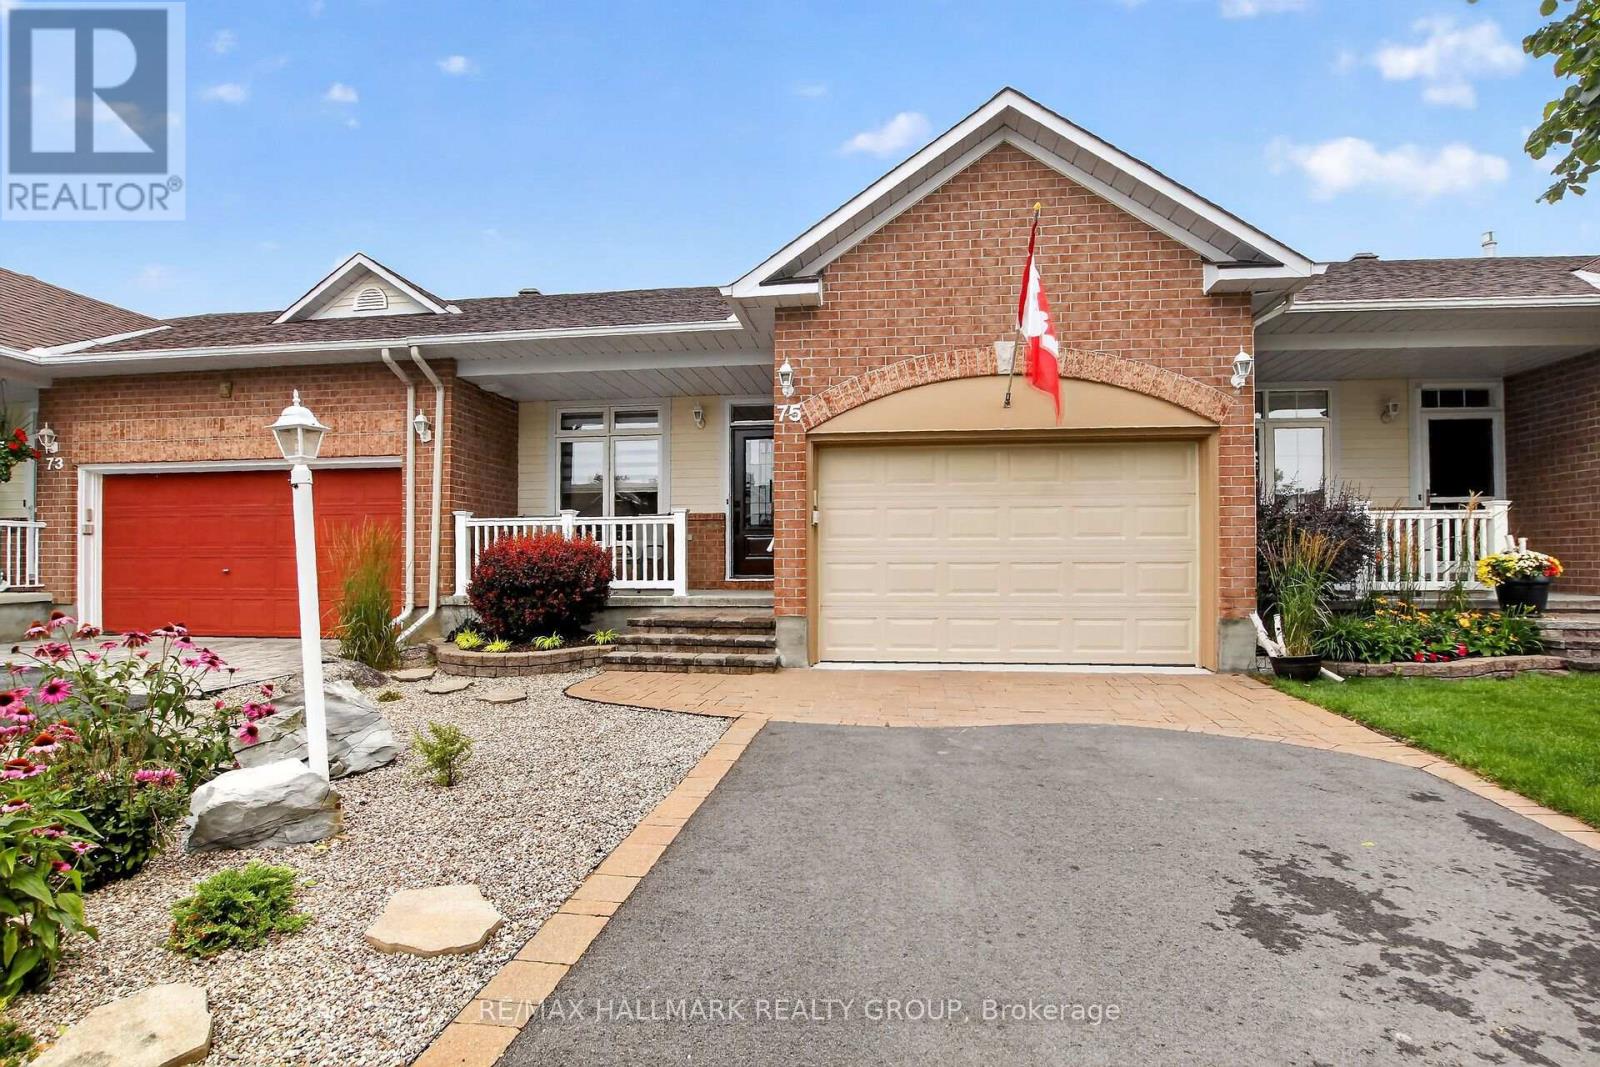
75 Sable Run Drive Ottawa, Ontario K2S 1W7

$724,900
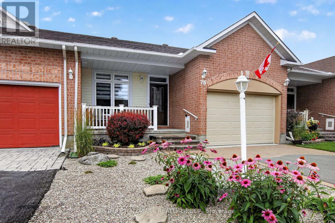
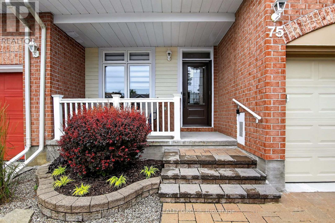
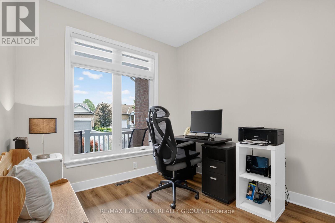
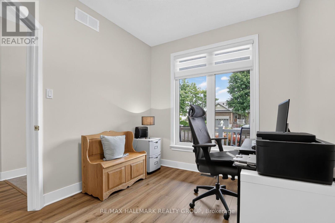
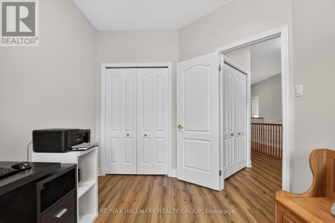
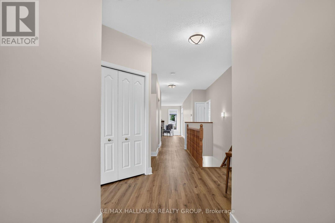
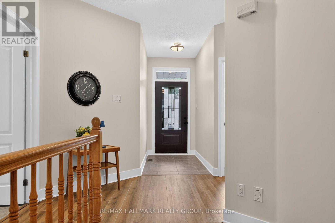
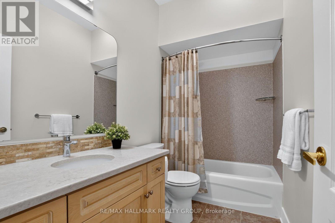
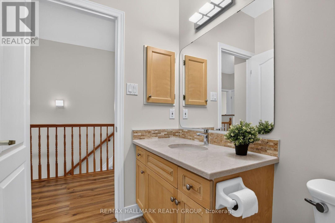
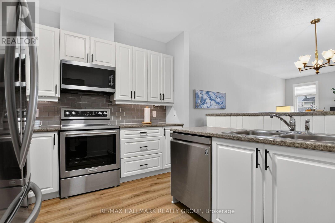
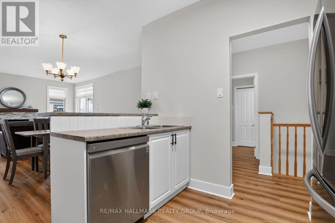
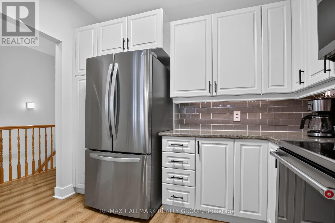
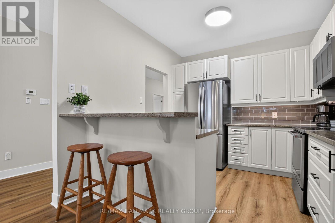
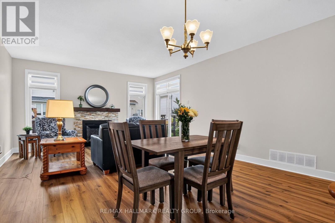
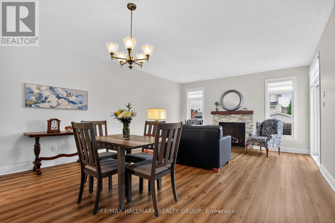
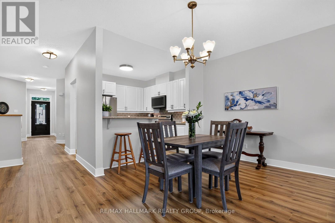
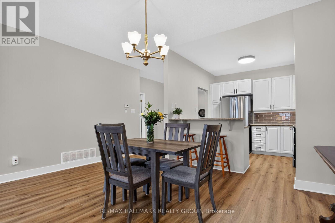
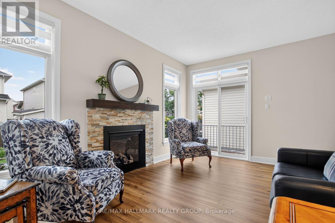
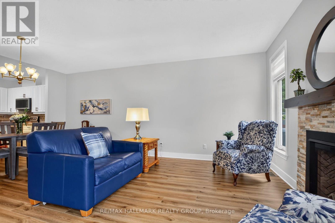
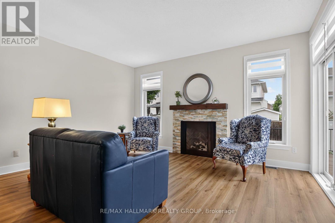
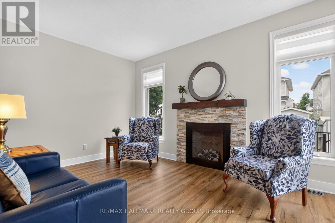
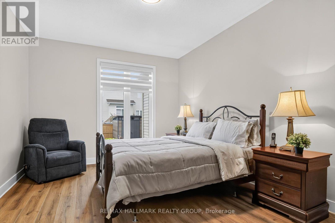
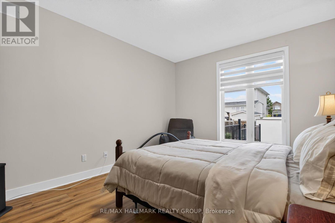
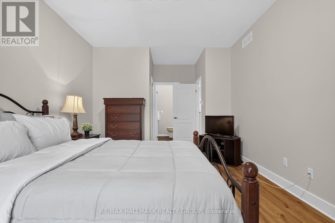
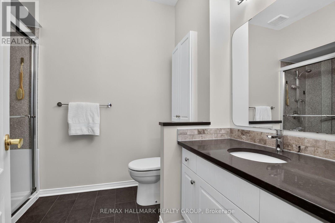
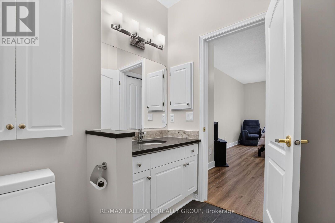
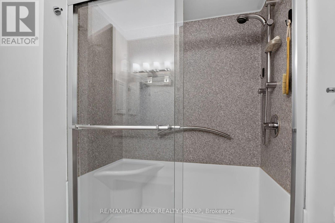
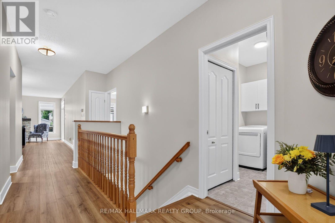
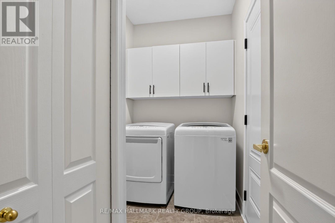
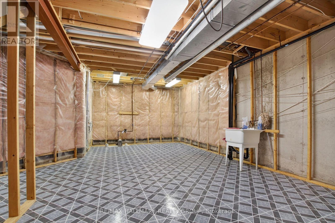
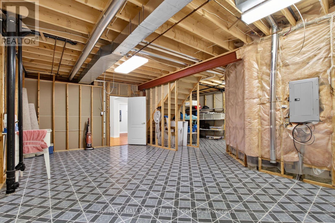
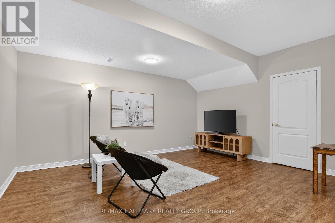
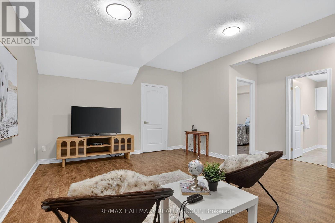
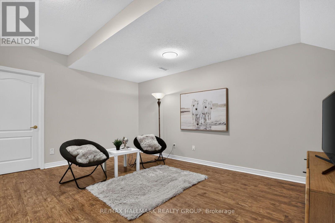
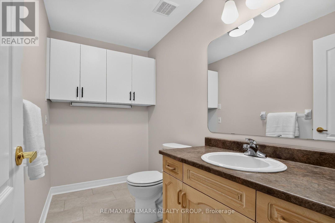
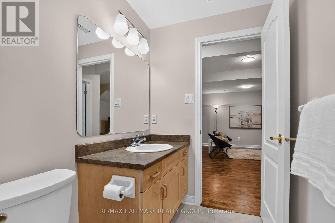
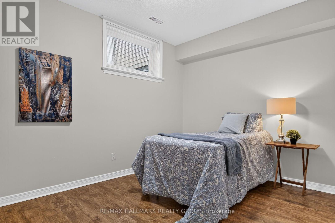
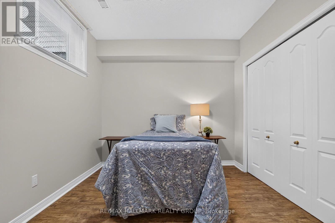
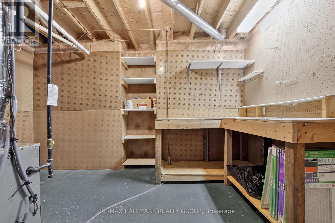
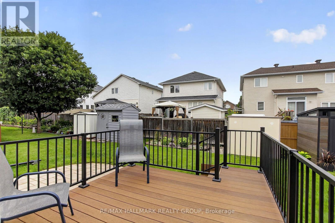
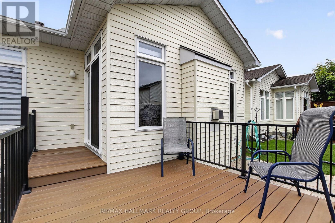
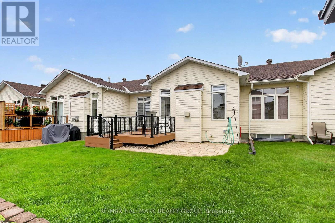
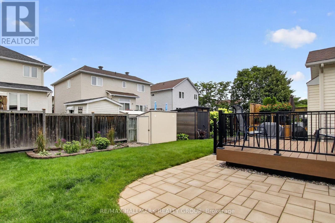
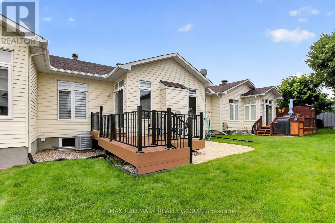
OPEN HOUSE THURSDAY JULY 30 5-7 pm Welcome to 75 Sable Run, a beautifully updated bungalow that is truly move-in ready. Freshly painted from top to bottom, this inviting home features new windows, doors and Luxury vinyl flooring throughout.The main level offers a bright, updated kitchen, a spacious living room with access to a new composite back deck, and two comfortable bedrooms. The primary bedroom includes a walk-in closet and a private ensuite with a walk-in shower. With 2.5 bathrooms, main-floor laundry conveniently located in the mudroom, and direct access to the attached garage, this home is designed for easy, comfortable living.The finished lower level provides even more living space with a welcoming family room, an additional bedroom and an abundance of storage. A beautifully maintained bungalow offering modern updates, functional living space and the convenience of main-floor living. Brand new AC and Furnace 2026. (id:59524)
Open House
This property has open houses!
5:00 pm
Ends at:7:00 pm
Property Details
| MLS® Number | X13620312 |
| Property Type | Single Family |
| Community Name | 8202 - Stittsville (Central) |
| EquipmentType | Water Heater |
| ParkingSpaceTotal | 6 |
| RentalEquipmentType | Water Heater |
| Structure | Porch |
Building
| BathroomTotal | 2 |
| BedroomsAboveGround | 2 |
| BedroomsBelowGround | 1 |
| BedroomsTotal | 3 |
| Amenities | Fireplace(s) |
| Appliances | Garage Door Opener Remote(s), Dishwasher, Dryer, Stove, Washer, Refrigerator |
| ArchitecturalStyle | Bungalow |
| BasementDevelopment | Finished |
| BasementType | Full (finished) |
| ConstructionStyleAttachment | Attached |
| CoolingType | Central Air Conditioning |
| ExteriorFinish | Brick Facing, Vinyl Siding |
| FireplacePresent | Yes |
| FireplaceTotal | 1 |
| FoundationType | Concrete |
| HeatingFuel | Natural Gas |
| HeatingType | Forced Air |
| StoriesTotal | 1 |
| SizeInterior | 1100 - 1500 Sqft |
| Type | Row / Townhouse |
| UtilityWater | Municipal Water |
Parking
| Attached Garage | |
| Garage |
Land
| Acreage | No |
| LandscapeFeatures | Landscaped |
| Sewer | Sanitary Sewer |
| SizeDepth | 118 Ft ,1 In |
| SizeFrontage | 28 Ft |
| SizeIrregular | 28 X 118.1 Ft |
| SizeTotalText | 28 X 118.1 Ft |
Rooms
| Level | Type | Length | Width | Dimensions |
|---|---|---|---|---|
| Lower Level | Recreational, Games Room | 3.96 m | 4.87 m | 3.96 m x 4.87 m |
| Lower Level | Bedroom 3 | 3.96 m | 3.04 m | 3.96 m x 3.04 m |
| Main Level | Living Room | 4.75 m | 3.35 m | 4.75 m x 3.35 m |
| Main Level | Dining Room | 4.75 m | 3.04 m | 4.75 m x 3.04 m |
| Main Level | Kitchen | 3.04 m | 3.04 m | 3.04 m x 3.04 m |
| Main Level | Primary Bedroom | 3.53 m | 4.5 m | 3.53 m x 4.5 m |
| Main Level | Bedroom 2 | 2.74 m | 3.35 m | 2.74 m x 3.35 m |
https://www.realtor.ca/real-estate/30095259/75-sable-run-drive-ottawa-8202-stittsville-central

Get 20+ years of home-buying secrets I’ve used with over 500 clients, so you can get your dream home for the price you want
Access For FreeInterested?
Contact us for more information about this listing.
"*" indicates required fields

The trademarks REALTOR®, REALTORS®, and the REALTOR® logo are controlled by The Canadian Real Estate Association (CREA) and identify real estate professionals who are members of CREA. The trademarks MLS®, Multiple Listing Service® and the associated logos are owned by The Canadian Real Estate Association (CREA) and identify the quality of services provided by real estate professionals who are members of CREA. The trademark DDF® is owned by The Canadian Real Estate Association (CREA) and identifies CREA's Data Distribution Facility (DDF®)
July 30 2026 03:32:58
RE/MAX Hallmark Realty Group