
7414 Dawn Tara Drive Ottawa, Ontario K4P 1P4

$949,900
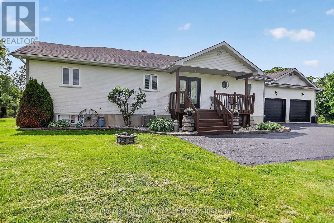
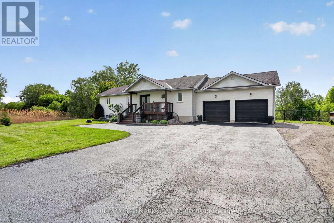
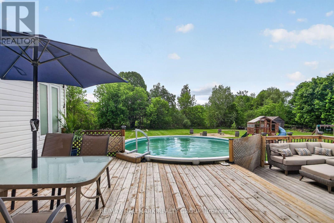
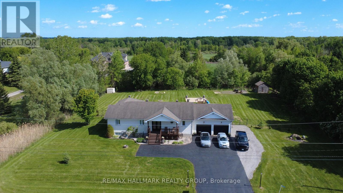
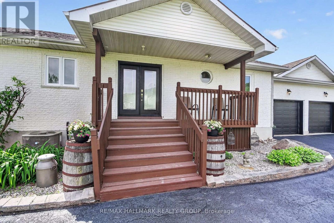
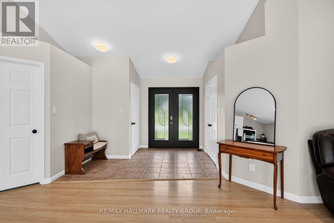
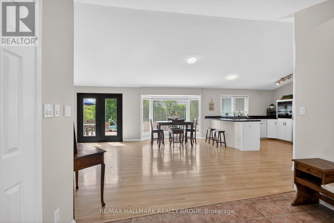
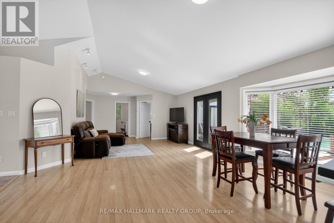
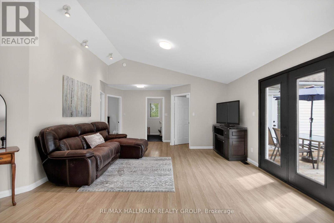
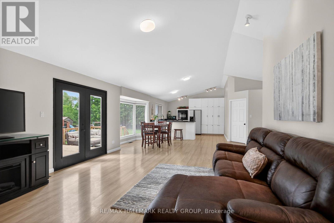
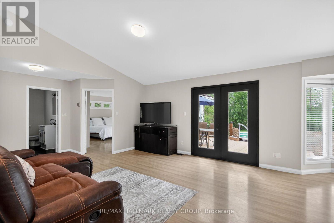
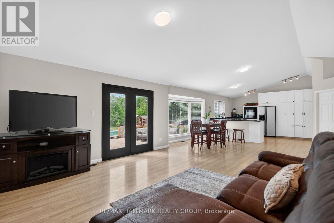
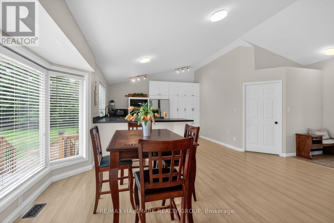
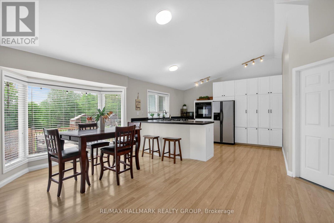
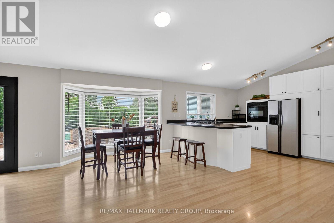
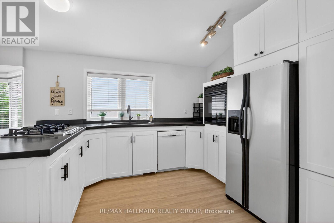
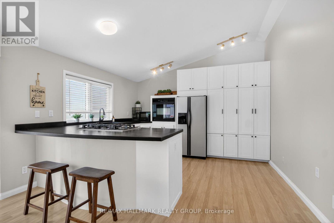
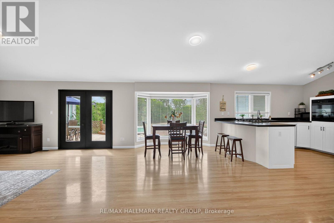
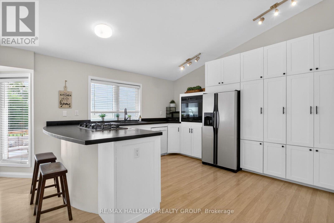
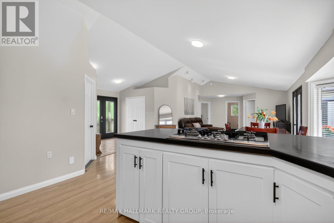
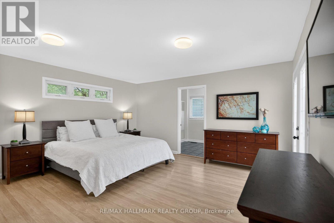
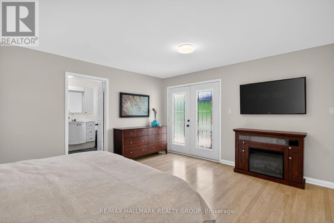
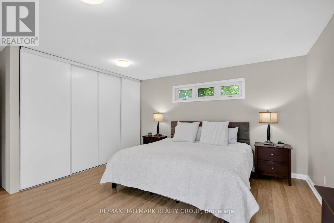
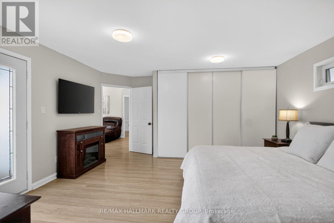
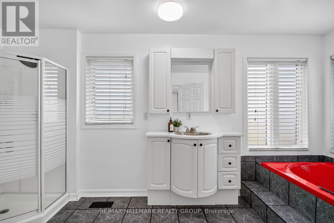
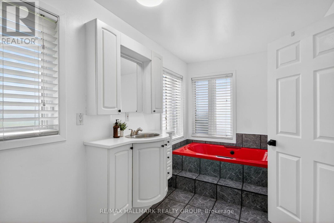
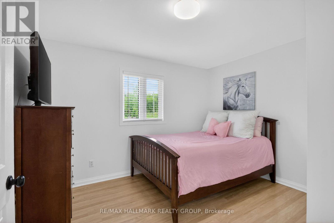
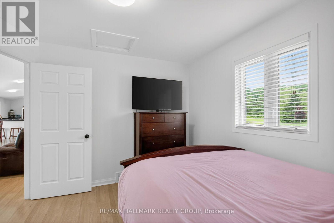
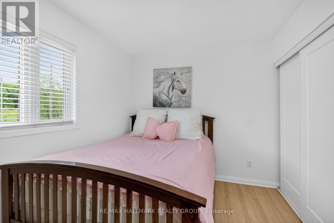
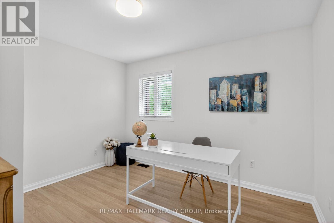
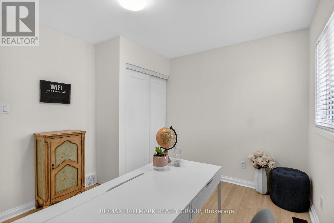
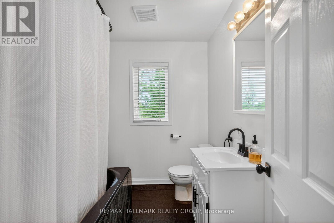
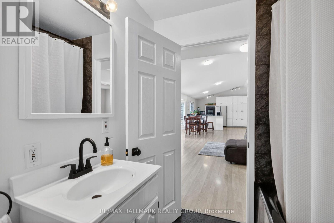
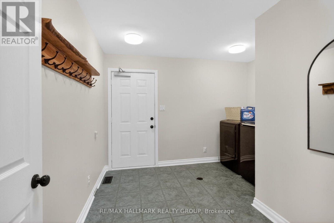
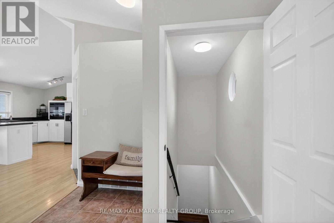
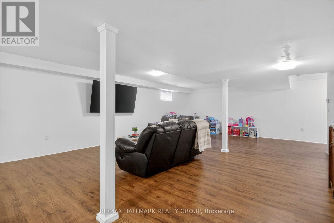
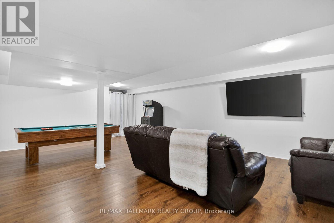
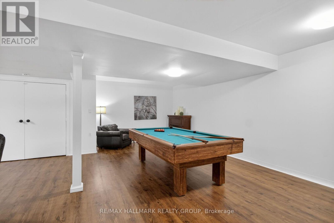
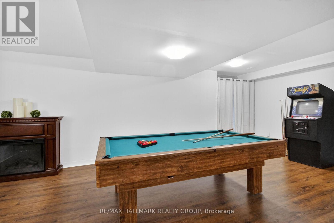
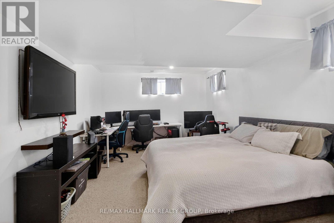
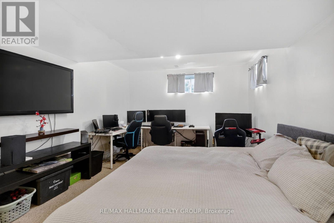
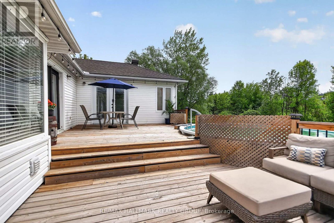
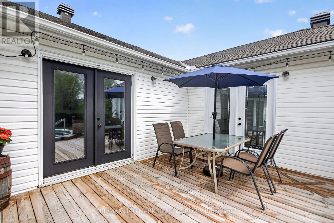
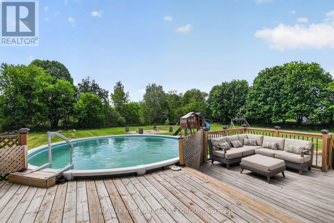
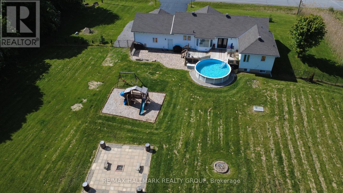
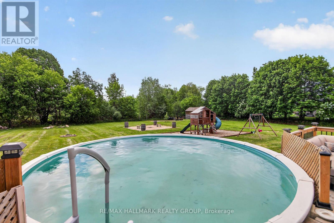
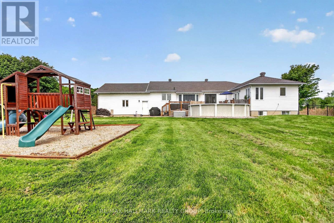
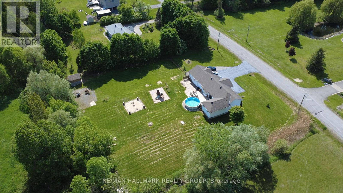
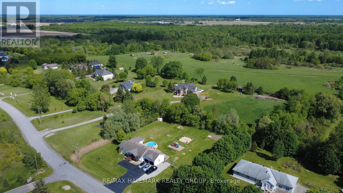
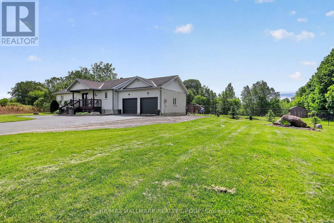
Welcome home to 7414 Dawn Tara Drive, a charming bungalow set on a private 2-acre lot in the highly desirable community of Greely. Featuring 3+1 bedrooms, 2 full bathrooms, an oversized garage plus a fully finished basement, this home offers space for the whole family. Inside, the open concept layout creates a bright and welcoming atmosphere, while the spacious mudroom and main floor laundry add everyday convenience. The Primary bedroom includes a 4-piece ensuite, generous closet and patio doors to the expansive deck. Step outside and enjoy your own backyard oasis with 1 acre fully fenced, a large deck and an above ground pool that's perfect for summer entertaining and making lasting memories. The finished lower level provides a substantial recreation room, ample storage and an additional bedroom which is ideal for guests, teens, a home office or extended family. Experience the privacy and tranquility of country living while remaining just minutes from all the amenities Ottawa has to offer. Open House: Sunday Aug.2nd, 2-4pm. ** This is a linked property.** (id:59524)
Property Details
| MLS® Number | X13616746 |
| Property Type | Single Family |
| Community Name | 1605 - Osgoode Twp North of Reg Rd 6 |
| EquipmentType | Water Heater |
| Features | Wooded Area |
| ParkingSpaceTotal | 8 |
| PoolType | Above Ground Pool |
| RentalEquipmentType | Water Heater |
Building
| BathroomTotal | 3 |
| BedroomsAboveGround | 3 |
| BedroomsBelowGround | 1 |
| BedroomsTotal | 4 |
| Amenities | Fireplace(s) |
| Appliances | Garage Door Opener Remote(s), Dishwasher, Dryer, Stove, Washer, Water Treatment, Refrigerator |
| ArchitecturalStyle | Bungalow |
| BasementDevelopment | Finished |
| BasementType | N/a (finished) |
| ConstructionStyleAttachment | Detached |
| CoolingType | Central Air Conditioning |
| ExteriorFinish | Brick |
| FireplacePresent | Yes |
| FoundationType | Concrete |
| HalfBathTotal | 1 |
| HeatingFuel | Natural Gas |
| HeatingType | Forced Air |
| StoriesTotal | 1 |
| SizeInterior | 1500 - 2000 Sqft |
| Type | House |
| UtilityWater | Drilled Well |
Parking
| Attached Garage | |
| Garage |
Land
| Acreage | No |
| FenceType | Partially Fenced |
| LandscapeFeatures | Landscaped |
| Sewer | Septic System |
| SizeDepth | 539 Ft ,2 In |
| SizeFrontage | 178 Ft ,4 In |
| SizeIrregular | 178.4 X 539.2 Ft |
| SizeTotalText | 178.4 X 539.2 Ft |
Rooms
| Level | Type | Length | Width | Dimensions |
|---|---|---|---|---|
| Lower Level | Bedroom 4 | 3.76 m | 5.56 m | 3.76 m x 5.56 m |
| Lower Level | Recreational, Games Room | 16.15 m | 12.8 m | 16.15 m x 12.8 m |
| Main Level | Foyer | 4.17 m | 2.99 m | 4.17 m x 2.99 m |
| Main Level | Living Room | 6.26 m | 4.72 m | 6.26 m x 4.72 m |
| Main Level | Dining Room | 2.99 m | 5.39 m | 2.99 m x 5.39 m |
| Main Level | Kitchen | 3.72 m | 4.45 m | 3.72 m x 4.45 m |
| Main Level | Primary Bedroom | 4.66 m | 4.78 m | 4.66 m x 4.78 m |
| Main Level | Bedroom 2 | 3.65 m | 3.07 m | 3.65 m x 3.07 m |
| Main Level | Bedroom 3 | 3.65 m | 3.04 m | 3.65 m x 3.04 m |
| Main Level | Laundry Room | 3.99 m | 3.51 m | 3.99 m x 3.51 m |

Get 20+ years of home-buying secrets I’ve used with over 500 clients, so you can get your dream home for the price you want
Access For FreeInterested?
Contact us for more information about this listing.
"*" indicates required fields

The trademarks REALTOR®, REALTORS®, and the REALTOR® logo are controlled by The Canadian Real Estate Association (CREA) and identify real estate professionals who are members of CREA. The trademarks MLS®, Multiple Listing Service® and the associated logos are owned by The Canadian Real Estate Association (CREA) and identify the quality of services provided by real estate professionals who are members of CREA. The trademark DDF® is owned by The Canadian Real Estate Association (CREA) and identifies CREA's Data Distribution Facility (DDF®)
July 29 2026 09:52:56
RE/MAX Hallmark Realty Group