
74 Ascari Road Ottawa, Ontario K4M 0A5

$1,349,000
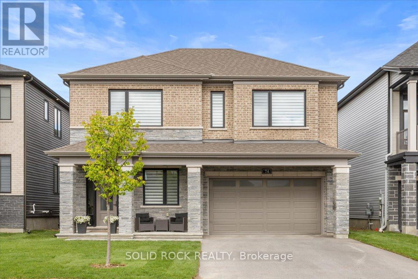
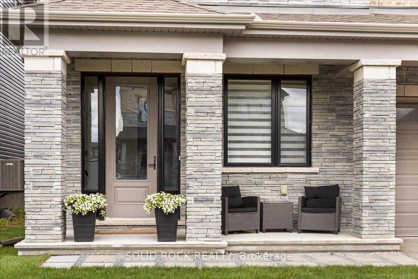
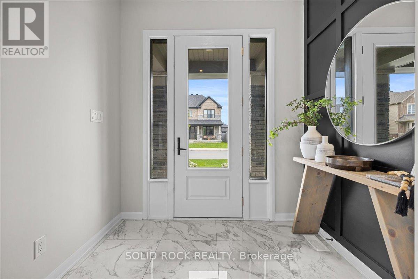
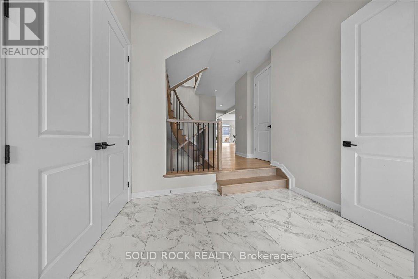
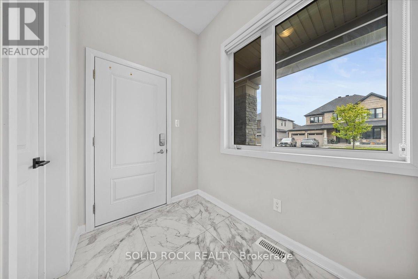
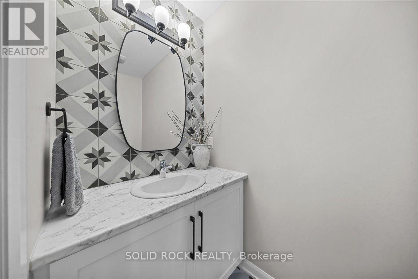
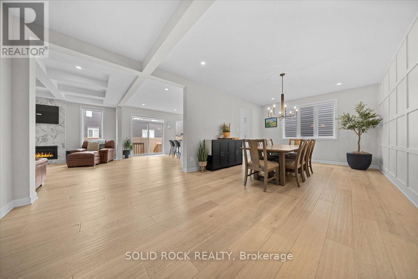
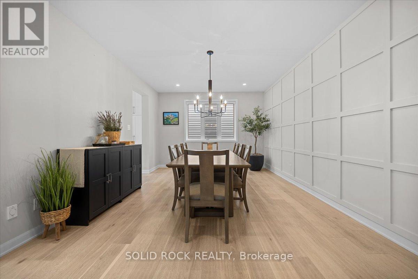
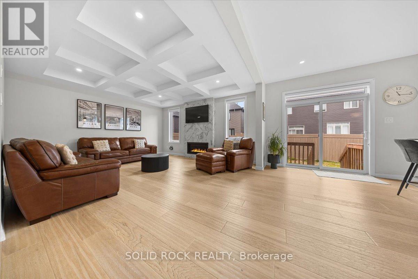
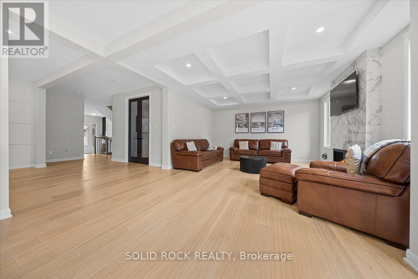
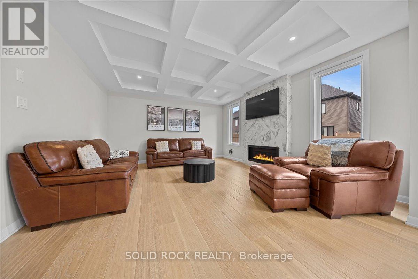
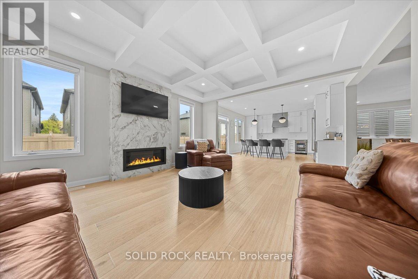
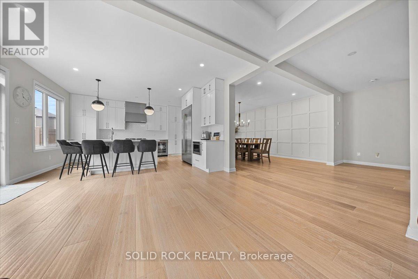
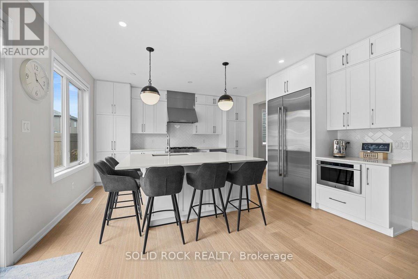
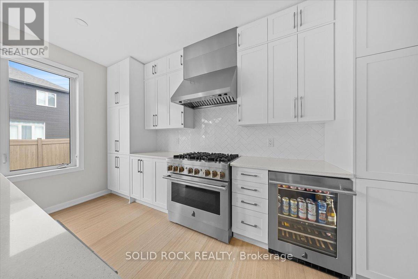
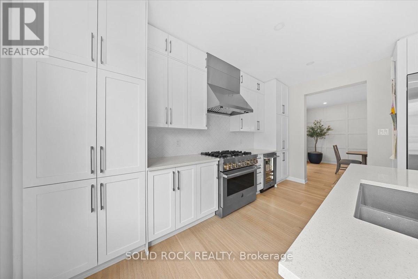
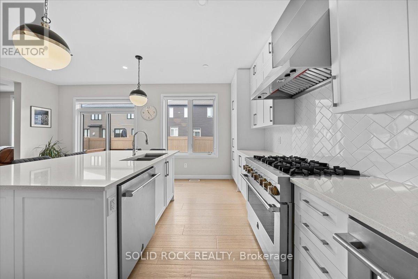
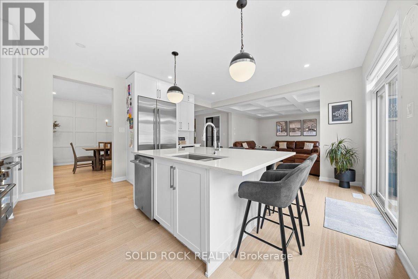
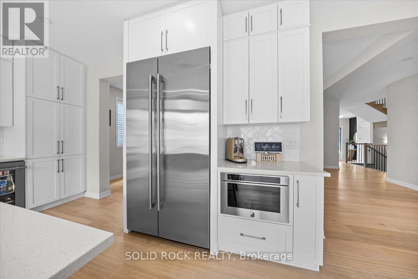
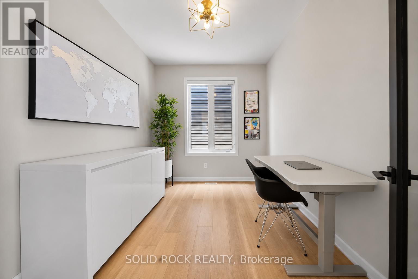
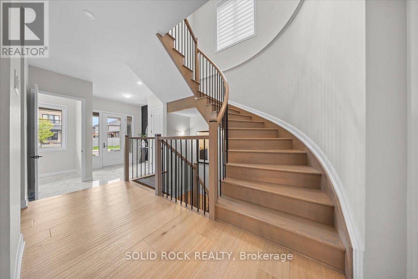
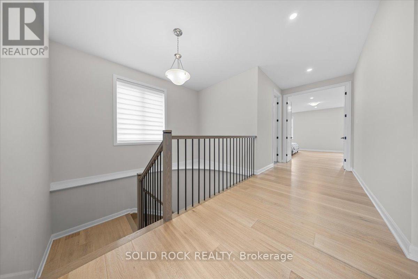
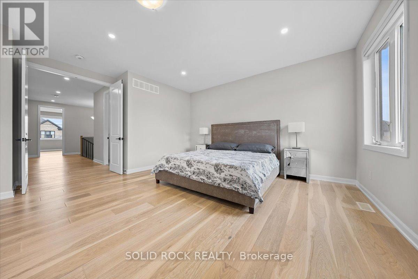
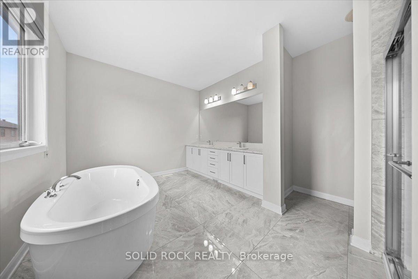
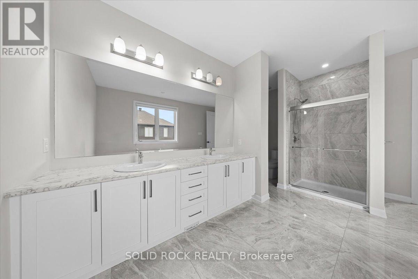
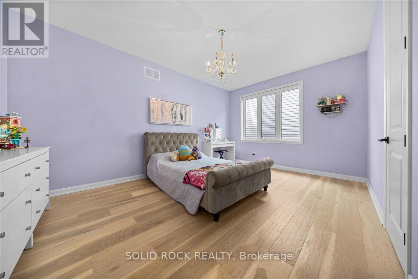
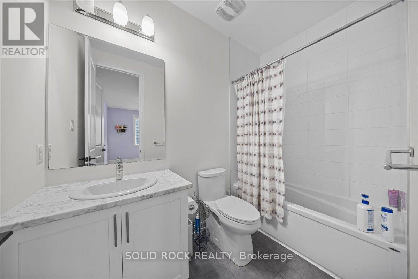
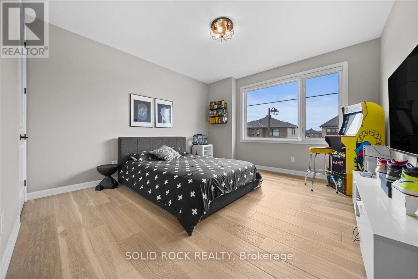
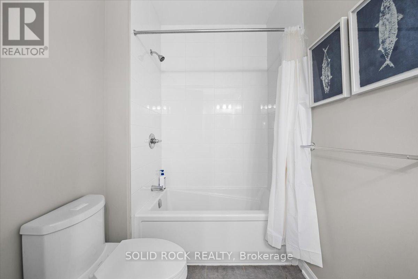
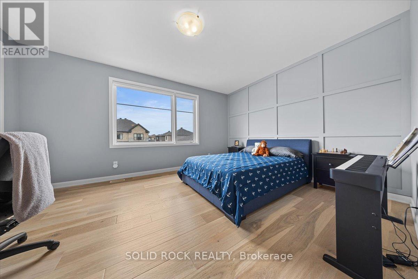
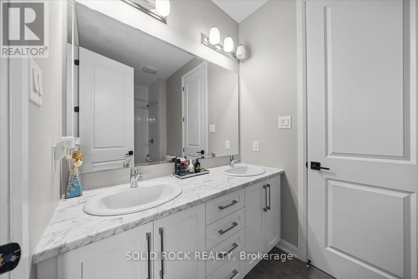
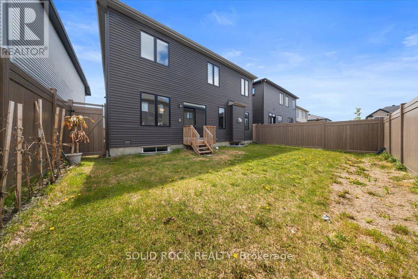
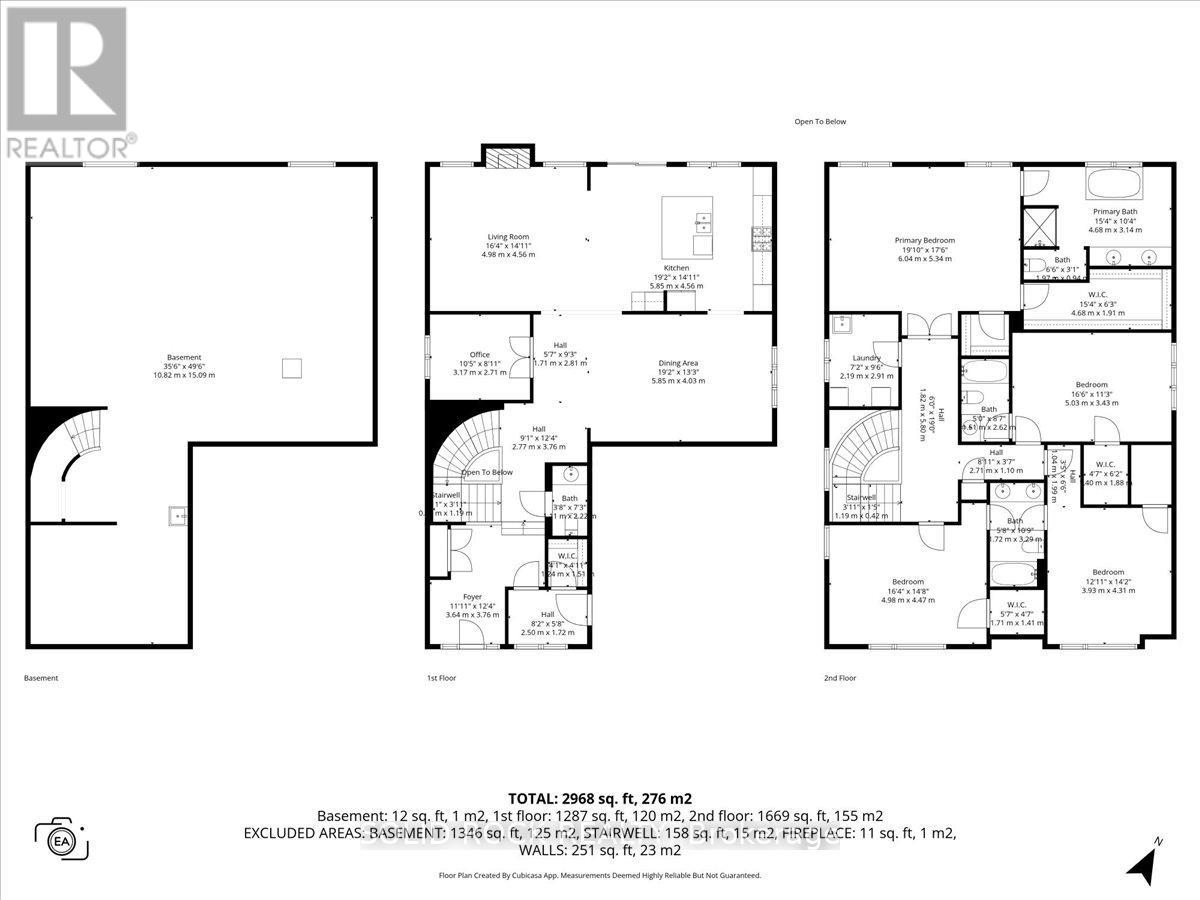
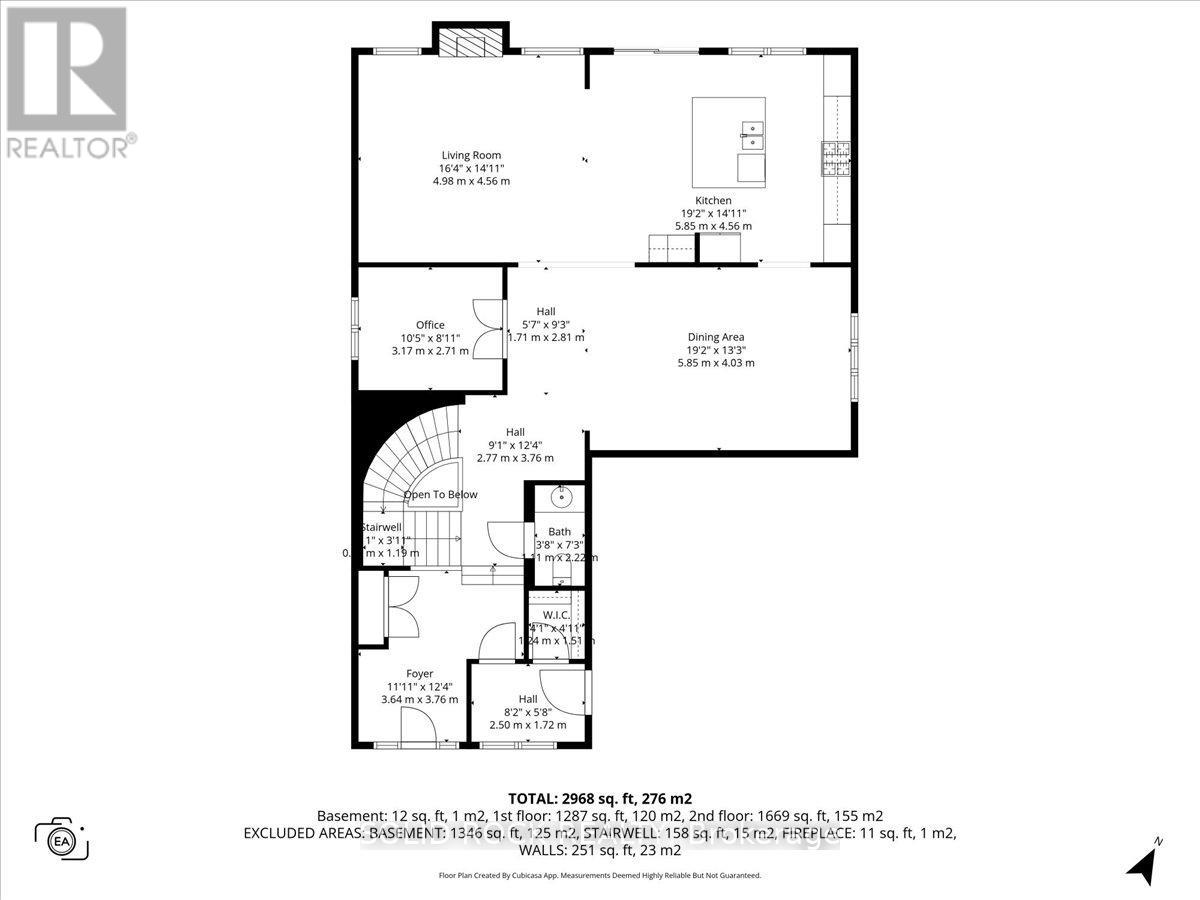
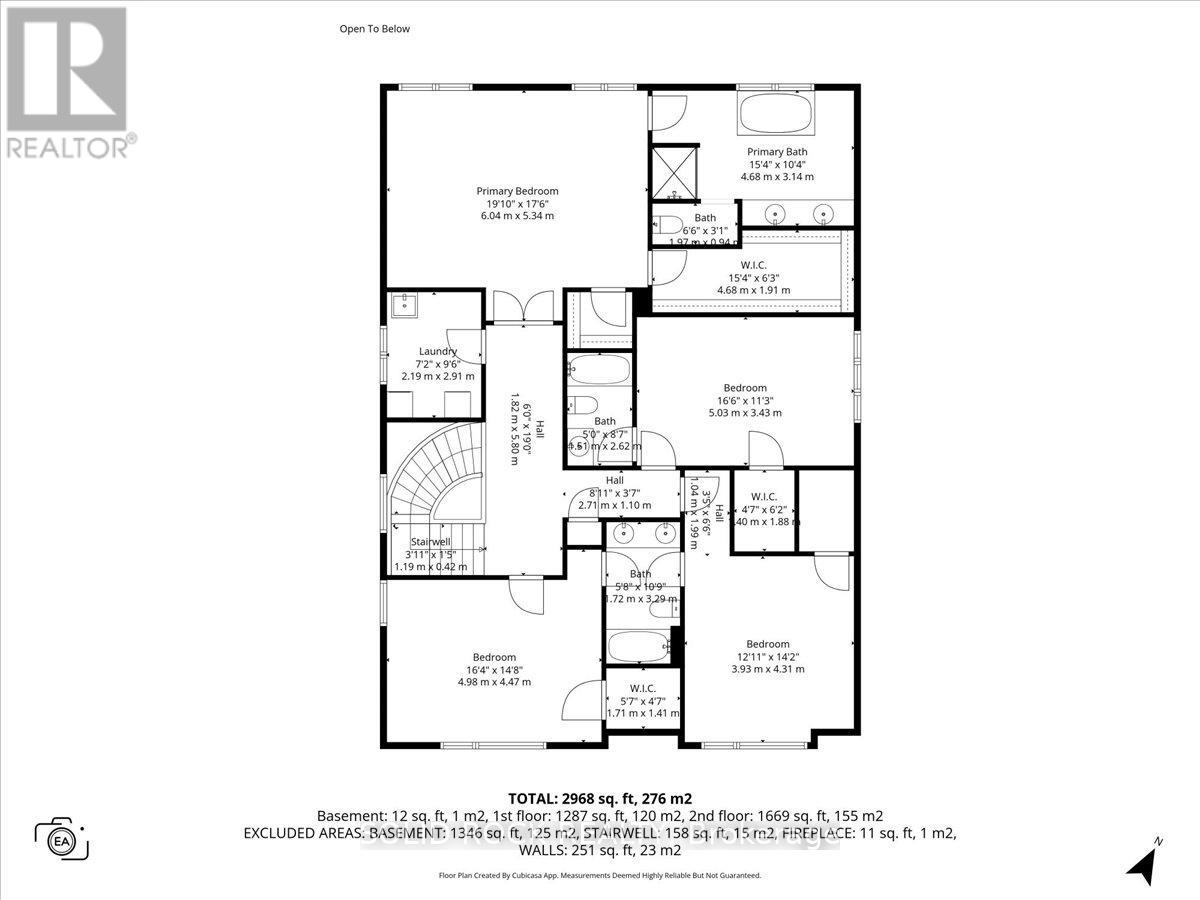
Looking to upgrade your home? Welcome to 74 Ascari Rd in the highly sought-after community of Mahogany Village in Manotick. This stunning Mulberry model by Minto offers everything you've been searching for. A dedicated main floor office, a carpet-free home with hardwood floors throughout , elegant coffered ceilings, a bright open-concept layout, and the rare convenience of every bedroom having its own bathroom. The chef-inspired kitchen is equipped with state-of-the-art JennAir appliances, including a built-in beverage fridge, making it perfect for entertaining. As one of Minto's largest models, this home is thoughtfully designed for both everyday living and hosting family and friends. Located on a quiet street directly across from a park, you're also just a short walk to the pond or can enjoy coffee, dinner, and everything charming Manotick Main Street has to offer. If you can picture yourself living here, contact me for more details or book your private showing today! (id:59524)
Property Details
| MLS® Number | X13147728 |
| Property Type | Single Family |
| Community Name | 8003 - Mahogany Community |
| EquipmentType | Water Heater |
| Features | Carpet Free |
| ParkingSpaceTotal | 4 |
| RentalEquipmentType | Water Heater |
Building
| BathroomTotal | 4 |
| BedroomsAboveGround | 4 |
| BedroomsTotal | 4 |
| Amenities | Fireplace(s) |
| Appliances | Garage Door Opener Remote(s), Blinds, Dryer, Garage Door Opener, Hood Fan, Microwave, Stove, Washer, Window Coverings, Refrigerator |
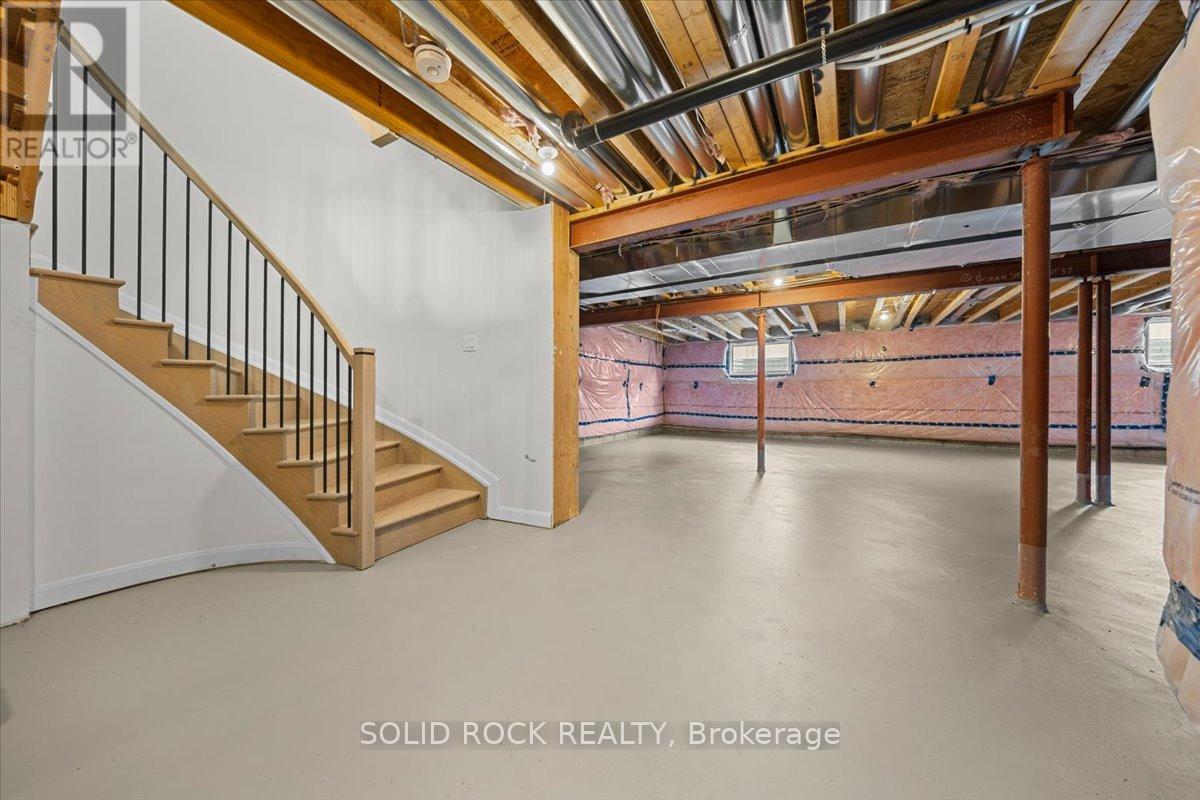
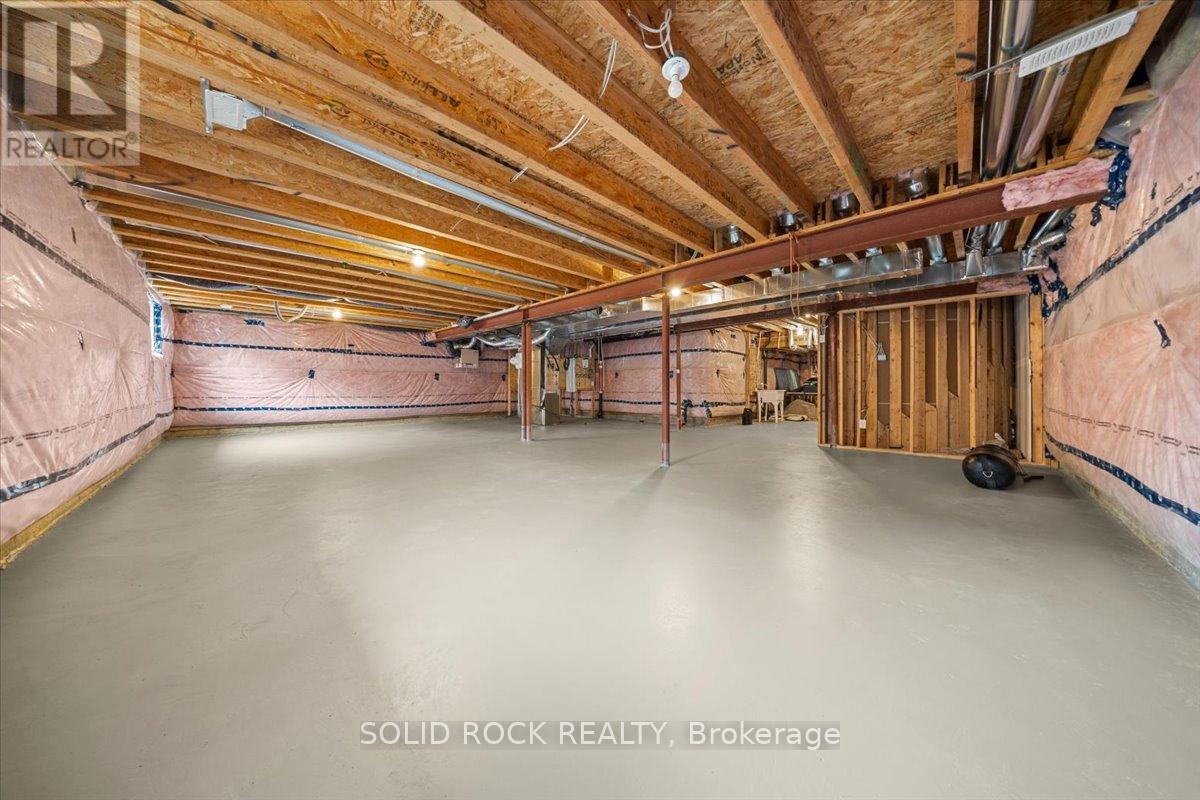
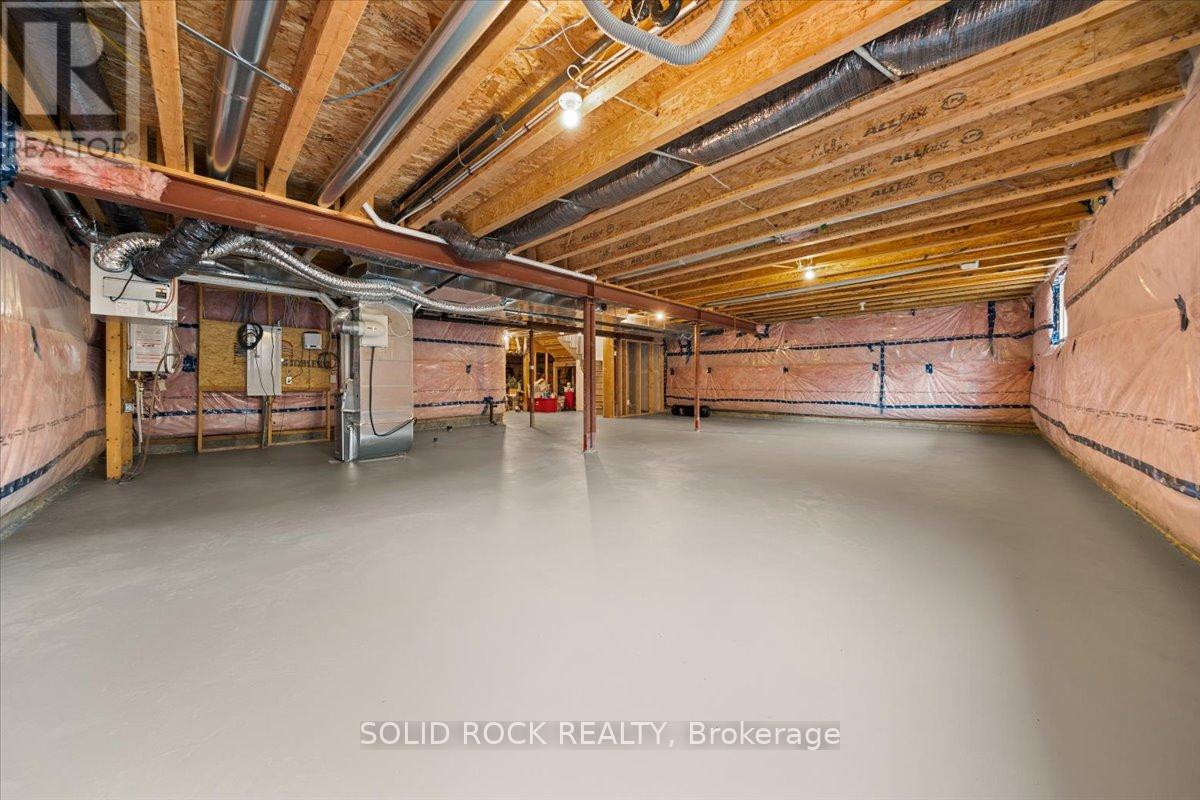
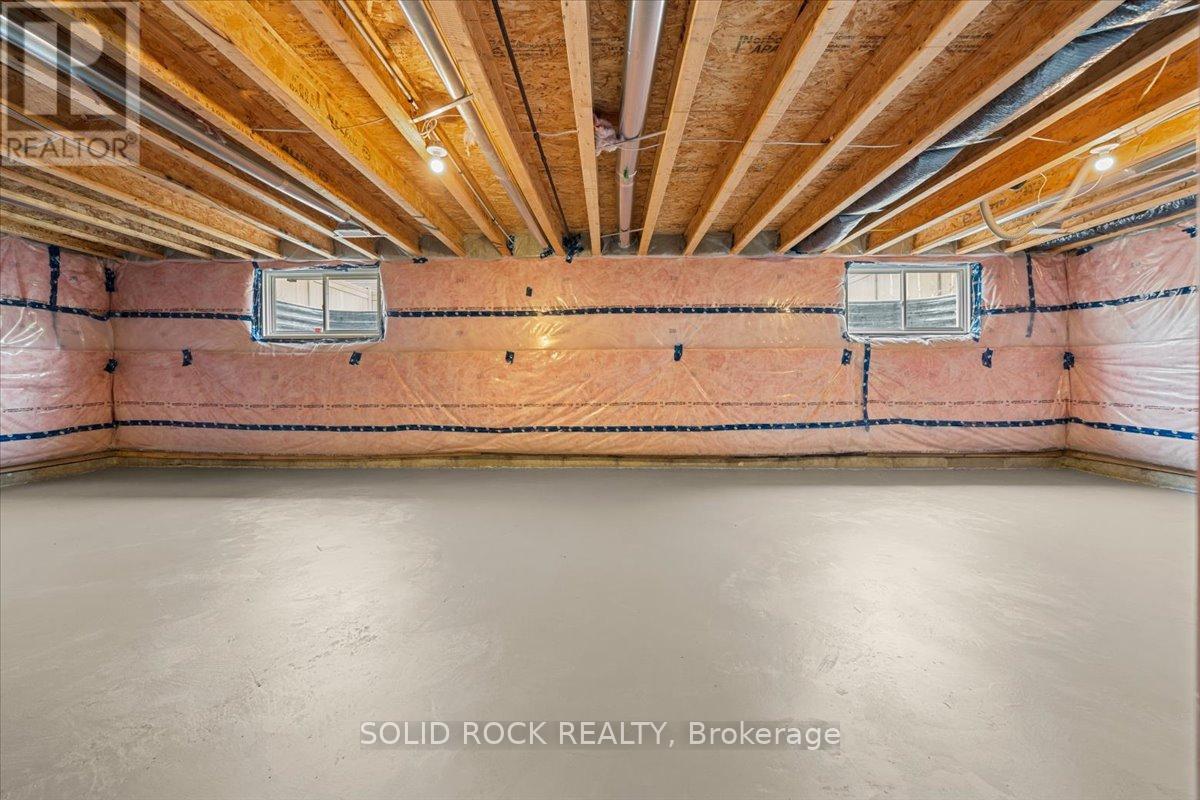
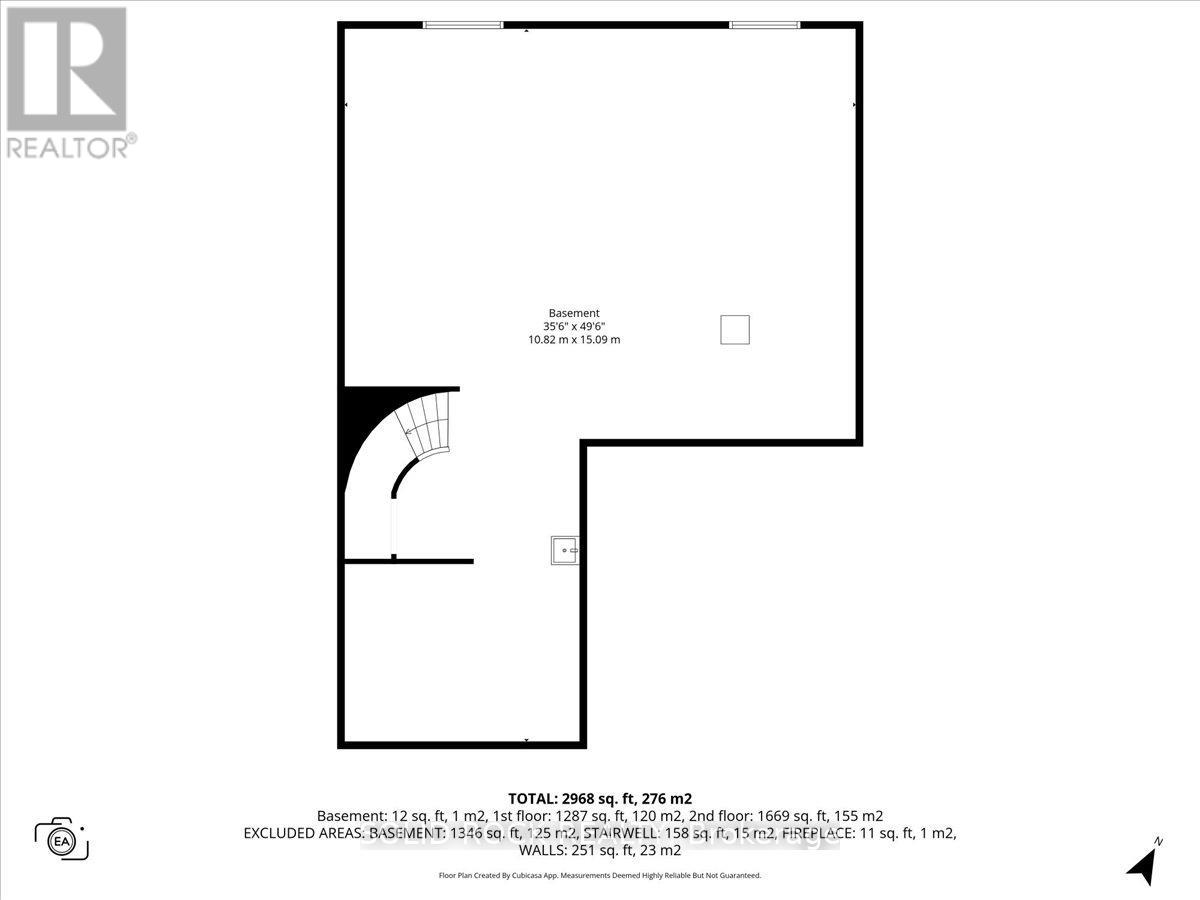
| BasementDevelopment | Partially Finished |
| BasementType | N/a (partially Finished) |
| ConstructionStyleAttachment | Detached |
| CoolingType | Central Air Conditioning |
| ExteriorFinish | Vinyl Siding, Brick |
| FireplacePresent | Yes |
| FireplaceTotal | 1 |
| FoundationType | Poured Concrete |
| HalfBathTotal | 1 |
| HeatingFuel | Natural Gas |
| HeatingType | Forced Air |
| StoriesTotal | 2 |
| SizeInterior | 3000 - 3500 Sqft |
| Type | House |
| UtilityWater | Municipal Water |
Parking
| Attached Garage | |
| Garage |
Land
| Acreage | No |
| Sewer | Sanitary Sewer |
| SizeDepth | 29 M |
| SizeFrontage | 13.7 M |
| SizeIrregular | 13.7 X 29 M |
| SizeTotalText | 13.7 X 29 M |
Rooms
| Level | Type | Length | Width | Dimensions |
|---|---|---|---|---|
| Second Level | Bedroom 4 | 5.03 m | 3.43 m | 5.03 m x 3.43 m |
| Second Level | Laundry Room | 2.19 m | 2.91 m | 2.19 m x 2.91 m |
| Second Level | Bathroom | 3.51 m | 2.62 m | 3.51 m x 2.62 m |
| Second Level | Bathroom | 1.72 m | 3.29 m | 1.72 m x 3.29 m |
| Second Level | Bathroom | 4.68 m | 3.14 m | 4.68 m x 3.14 m |
| Second Level | Bedroom | 6.04 m | 5.34 m | 6.04 m x 5.34 m |
| Second Level | Bedroom 2 | 4.98 m | 4.47 m | 4.98 m x 4.47 m |
| Second Level | Bedroom 3 | 3.93 m | 4.31 m | 3.93 m x 4.31 m |
| Main Level | Foyer | 3.64 m | 3.76 m | 3.64 m x 3.76 m |
| Main Level | Partial Bathroom | 1 m | 2.2 m | 1 m x 2.2 m |
| Main Level | Mud Room | 2.5 m | 1.72 m | 2.5 m x 1.72 m |
| Main Level | Dining Room | 5.85 m | 4.03 m | 5.85 m x 4.03 m |
| Main Level | Living Room | 4.98 m | 4.56 m | 4.98 m x 4.56 m |
| Main Level | Office | 3.17 m | 2.71 m | 3.17 m x 2.71 m |
| Main Level | Kitchen | 5.85 m | 4.56 m | 5.85 m x 4.56 m |
https://www.realtor.ca/real-estate/29775085/74-ascari-road-ottawa-8003-mahogany-community

Get 20+ years of home-buying secrets I’ve used with over 500 clients, so you can get your dream home for the price you want
Access For FreeInterested?
Contact us for more information about this listing.
"*" indicates required fields

The trademarks REALTOR®, REALTORS®, and the REALTOR® logo are controlled by The Canadian Real Estate Association (CREA) and identify real estate professionals who are members of CREA. The trademarks MLS®, Multiple Listing Service® and the associated logos are owned by The Canadian Real Estate Association (CREA) and identify the quality of services provided by real estate professionals who are members of CREA. The trademark DDF® is owned by The Canadian Real Estate Association (CREA) and identifies CREA's Data Distribution Facility (DDF®)
May 20 2026 06:34:56
Solid Rock Realty