
730 Holt Crescent Ottawa, Ontario K1G 2Y7

$839,000
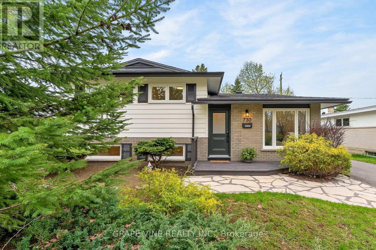
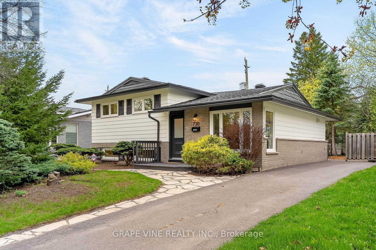
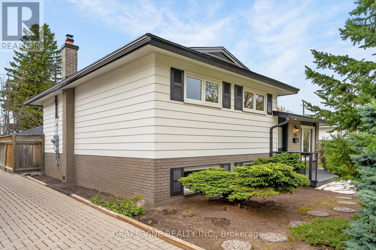
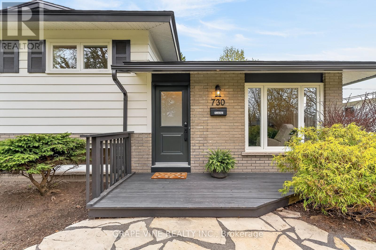
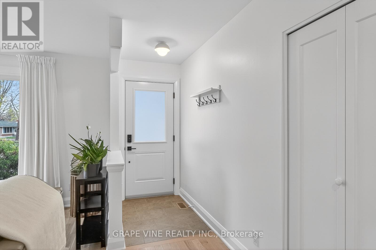
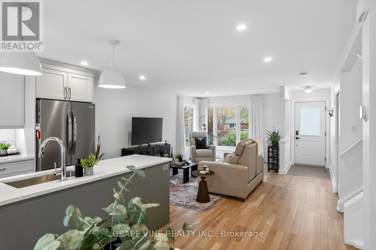
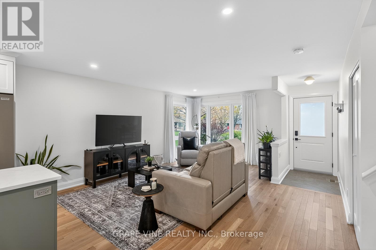
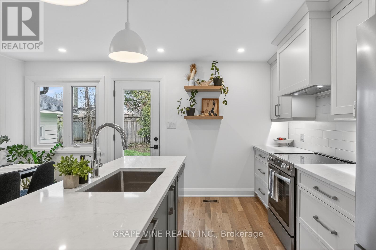
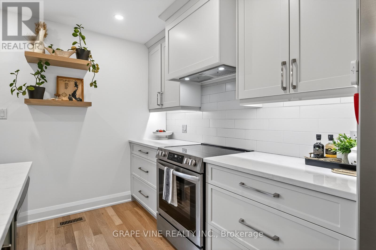
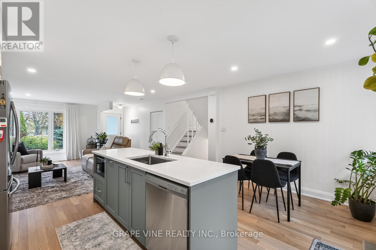
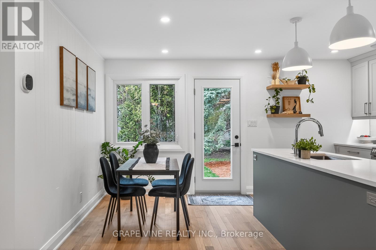
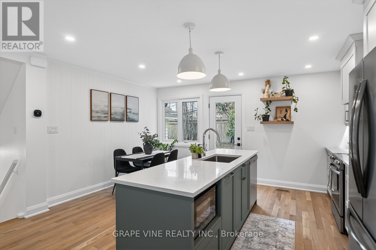
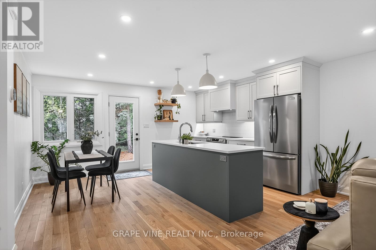
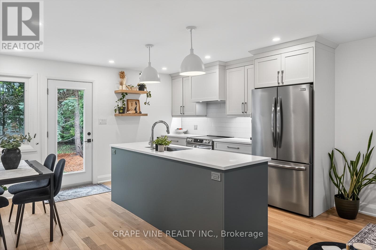
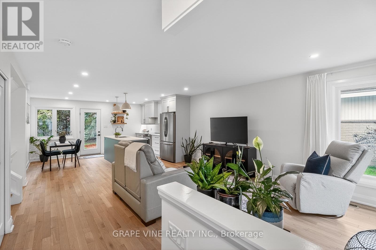
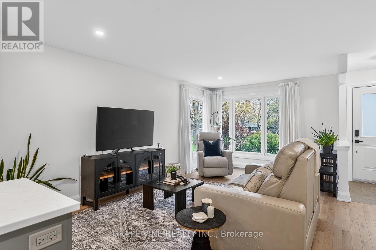
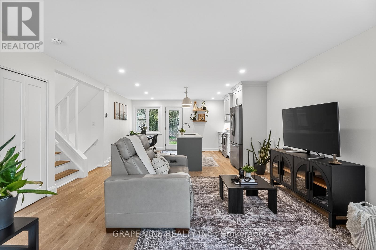
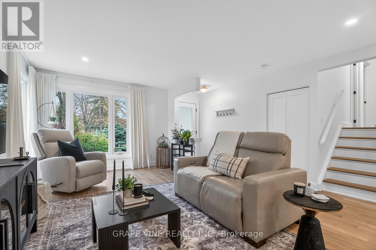
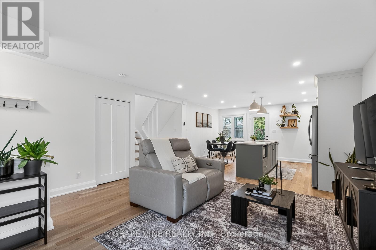
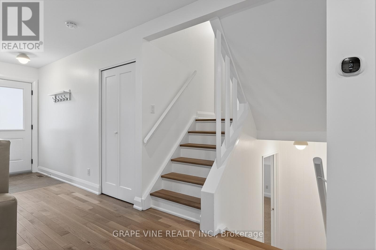
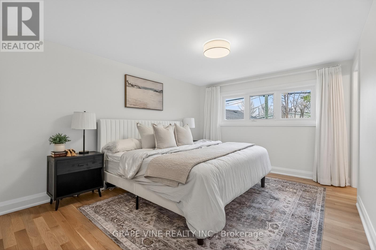
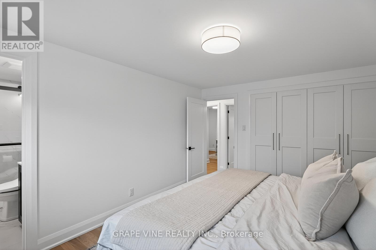
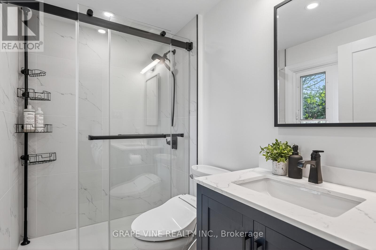
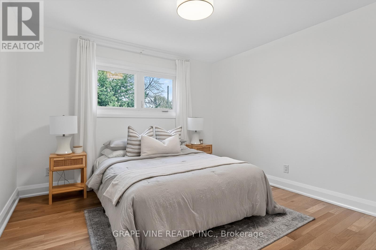
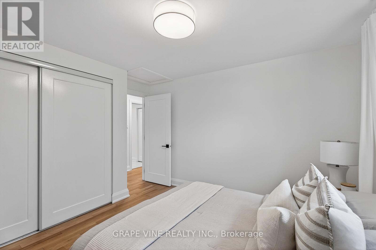
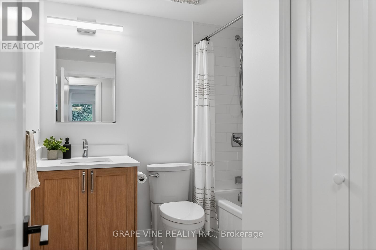
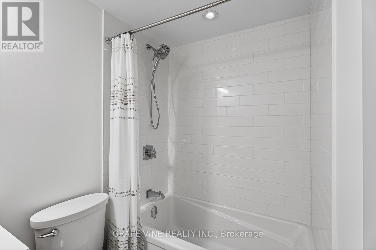
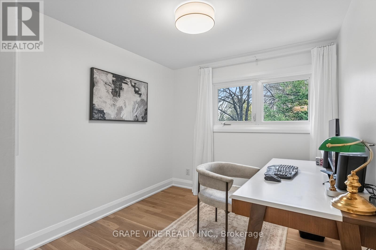
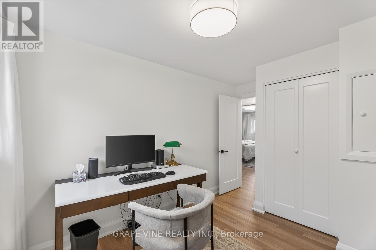
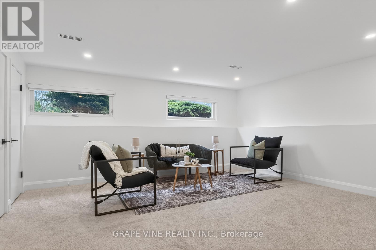
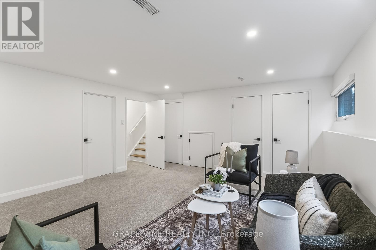
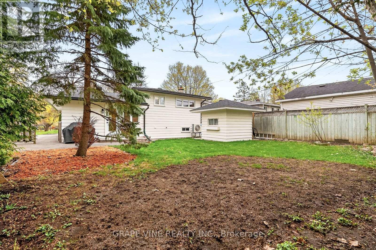
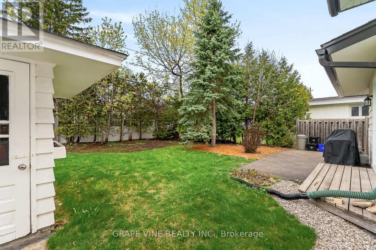
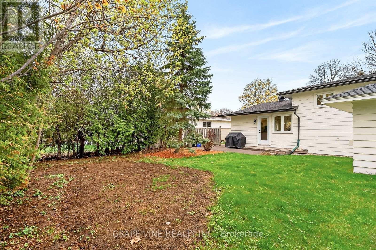
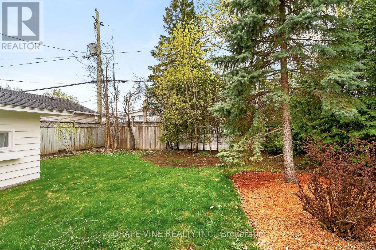
Expertly reimagined 2025 masterpiece on a quiet, private crescent. Rarely does a home of this caliber hit the market. Situated on a peaceful, tree-lined street in the heart of Elmvale Acres, this 3-bedroom, 2-bathroom residence has undergone a comprehensive 2025 renovation. It perfectly blends professional-grade execution with the warmth and comfort a family deserves. The main level showcases stunning solid hardwood flooring that flows into a custom designer kitchen, complete with brand-new appliances and thoughtful layouts for both daily life and entertaining. Retreat to the primary suite, which features a private ensuite upgraded with heated tile floors for a spa-like experience. The basement offers a cozy escape with plush new carpeting, perfect for a media room or play area. Beyond the aesthetics, this home offers total peace of mind with modernized "bones": Mechanicals: New high-efficiency cold-climate heat pump with integrated humidification for year-round comfort. Electrical & Plumbing: Brand new 200-amp electrical panel with approximately 95% of the plumbing and 80% wiring updated throughout. Exterior: A durable roof (2020) and updated windows protect your investment. Step outside to a spacious and remarkably private backyard sanctuary, offering a rare amount of room for outdoor living. Located just minutes from the Ottawa Hospital, top-rated schools, and local parks, this home is a turnkey opportunity to move into a "like-new" property in one of Ottawa's most established and quiet communities. (id:59524)
Property Details
| MLS® Number | X13116524 |
| Property Type | Single Family |
| Neigbourhood | Urbandale Acres |
| Community Name | 3702 - Elmvale Acres |
| AmenitiesNearBy | Park, Public Transit, Schools |
| EquipmentType | None |
| ParkingSpaceTotal | 3 |
| RentalEquipmentType | None |
Building
| BathroomTotal | 2 |
| BedroomsAboveGround | 3 |
| BedroomsTotal | 3 |
| Appliances | Blinds, Dishwasher, Dryer, Microwave, Stove, Washer, Refrigerator |
| BasementDevelopment | Partially Finished |
| BasementType | Full (partially Finished) |
| ConstructionStyleAttachment | Detached |
| ConstructionStyleSplitLevel | Sidesplit |
| CoolingType | Central Air Conditioning |
| ExteriorFinish | Brick, Aluminum Siding |
| FoundationType | Poured Concrete |
| HeatingFuel | Electric |
| HeatingType | Heat Pump |
| SizeInterior | 1100 - 1500 Sqft |
| Type | House |
| UtilityWater | Municipal Water |
Parking
| No Garage |
Land
| Acreage | No |
| LandAmenities | Park, Public Transit, Schools |
| Sewer | Sanitary Sewer |
| SizeDepth | 100 Ft |
| SizeFrontage | 50 Ft |
| SizeIrregular | 50 X 100 Ft |
| SizeTotalText | 50 X 100 Ft |
Rooms
| Level | Type | Length | Width | Dimensions |
|---|---|---|---|---|
| Second Level | Primary Bedroom | 4.26 m | 3.35 m | 4.26 m x 3.35 m |
| Second Level | Bedroom | 3.65 m | 3.2 m | 3.65 m x 3.2 m |
| Second Level | Bedroom | 2.59 m | 2.89 m | 2.59 m x 2.89 m |
| Second Level | Bathroom | 1.5 m | 2.28 m | 1.5 m x 2.28 m |
| Second Level | Bathroom | 2.43 m | 2.28 m | 2.43 m x 2.28 m |
| Basement | Recreational, Games Room | 4.57 m | 4.87 m | 4.57 m x 4.87 m |
| Basement | Utility Room | 3.35 m | 5.79 m | 3.35 m x 5.79 m |
| Main Level | Living Room | 5.18 m | 4.72 m | 5.18 m x 4.72 m |
| Main Level | Kitchen | 3.65 m | 4.72 m | 3.65 m x 4.72 m |
https://www.realtor.ca/real-estate/29738950/730-holt-crescent-ottawa-3702-elmvale-acres

Get 20+ years of home-buying secrets I’ve used with over 500 clients, so you can get your dream home for the price you want
Access For FreeInterested?
Contact us for more information about this listing.
"*" indicates required fields

The trademarks REALTOR®, REALTORS®, and the REALTOR® logo are controlled by The Canadian Real Estate Association (CREA) and identify real estate professionals who are members of CREA. The trademarks MLS®, Multiple Listing Service® and the associated logos are owned by The Canadian Real Estate Association (CREA) and identify the quality of services provided by real estate professionals who are members of CREA. The trademark DDF® is owned by The Canadian Real Estate Association (CREA) and identifies CREA's Data Distribution Facility (DDF®)
May 12 2026 03:58:27
Grape Vine Realty Inc.